Ångaren Indias gata 1, Sannegården
Sannegårdshamnen · Göteborg

Description
Unique five-room apartment with double balconies in attractive Sannegårdshamnen
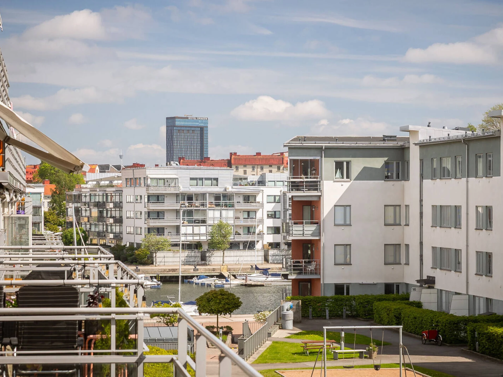
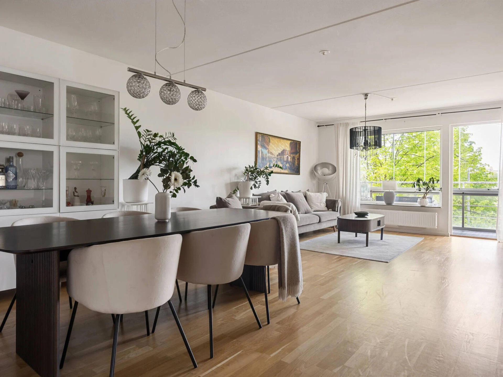
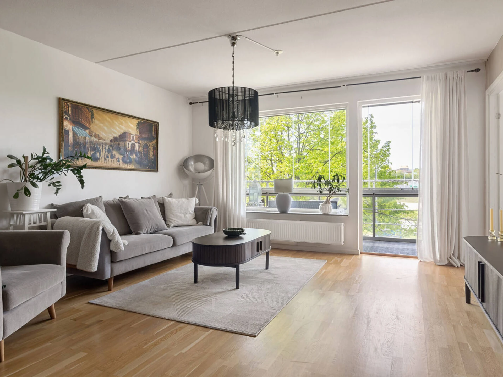
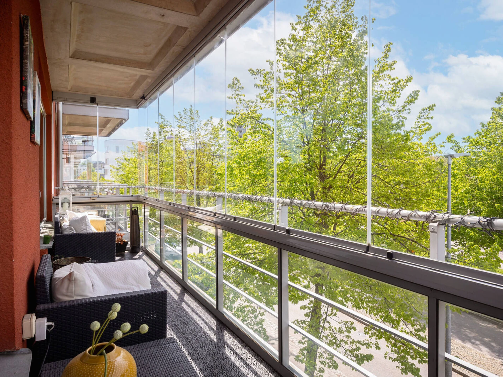
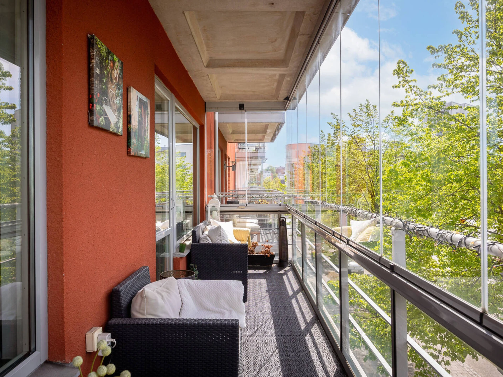
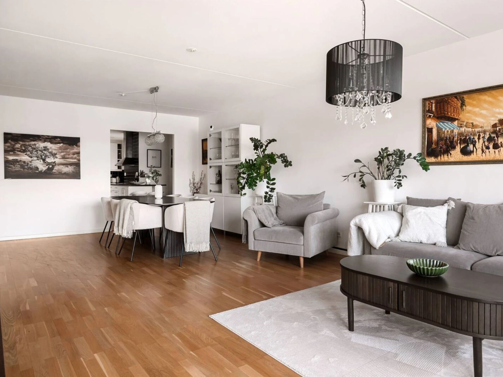
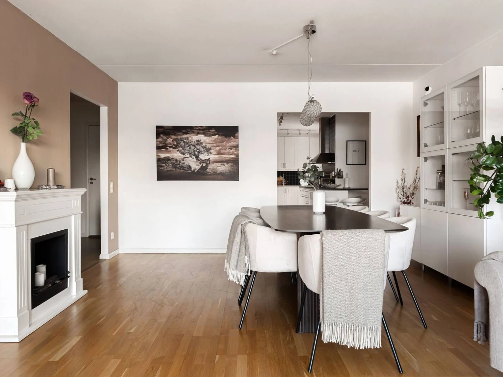
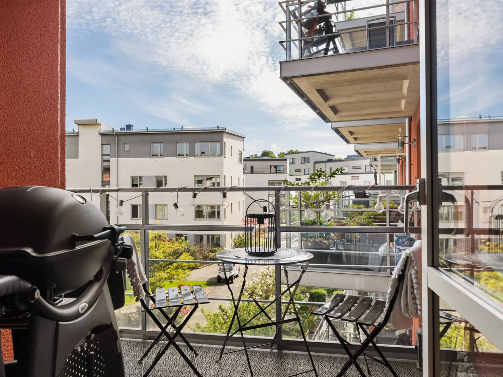
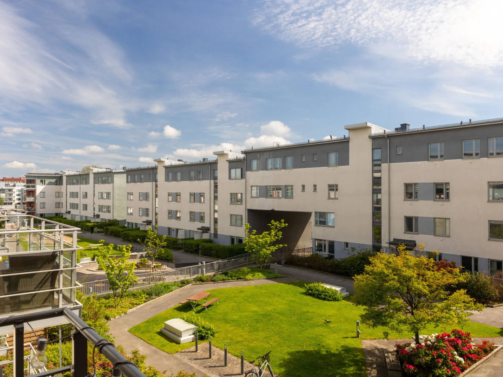
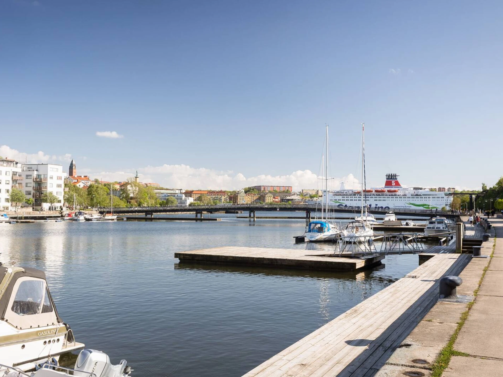
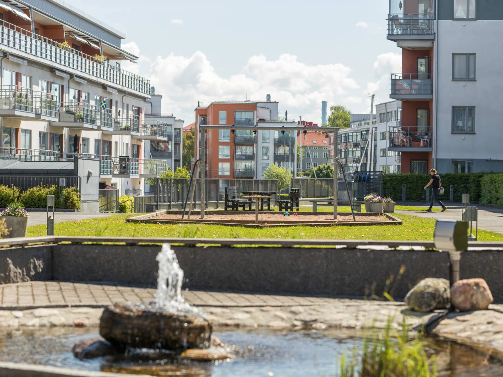
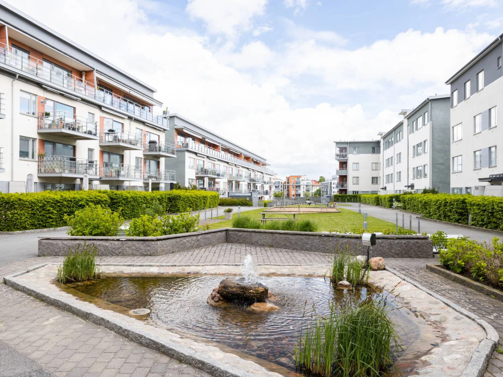
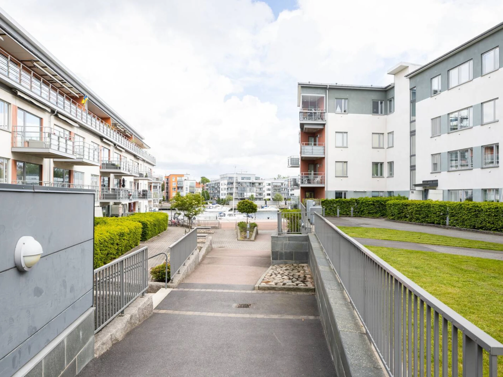
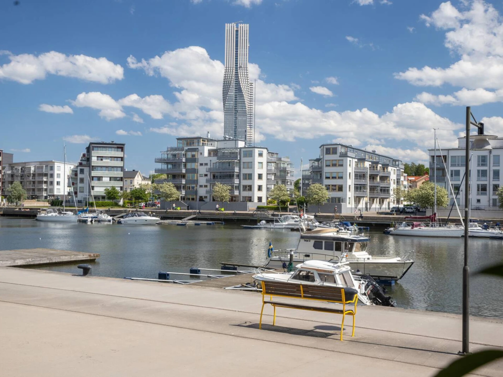
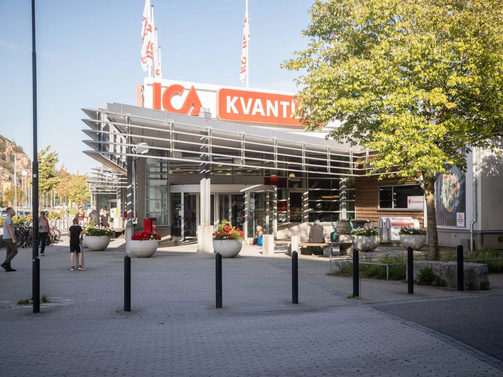
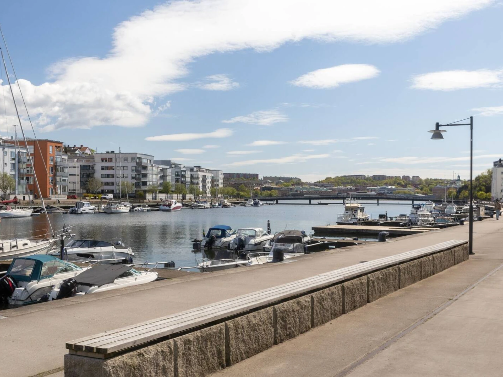
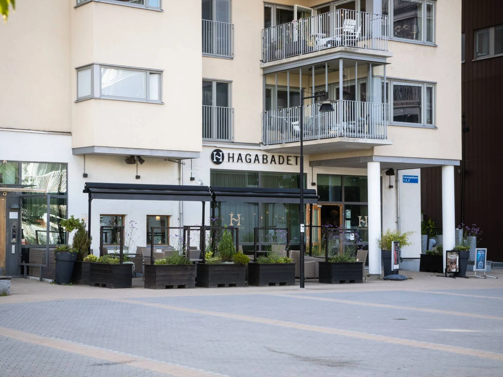
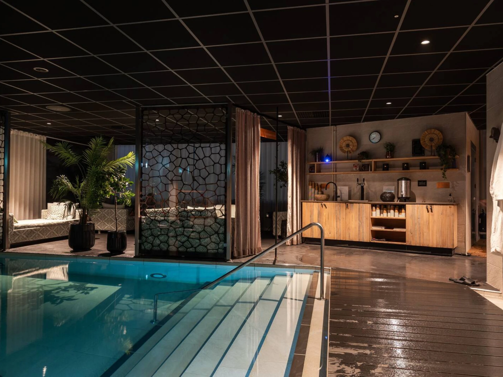
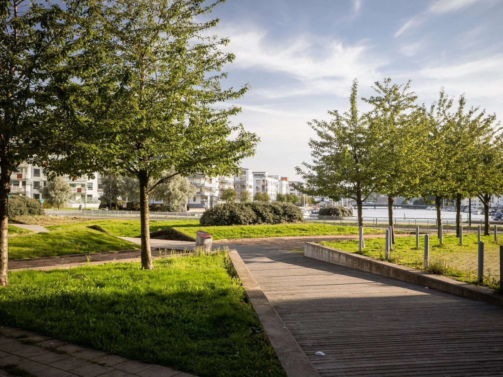
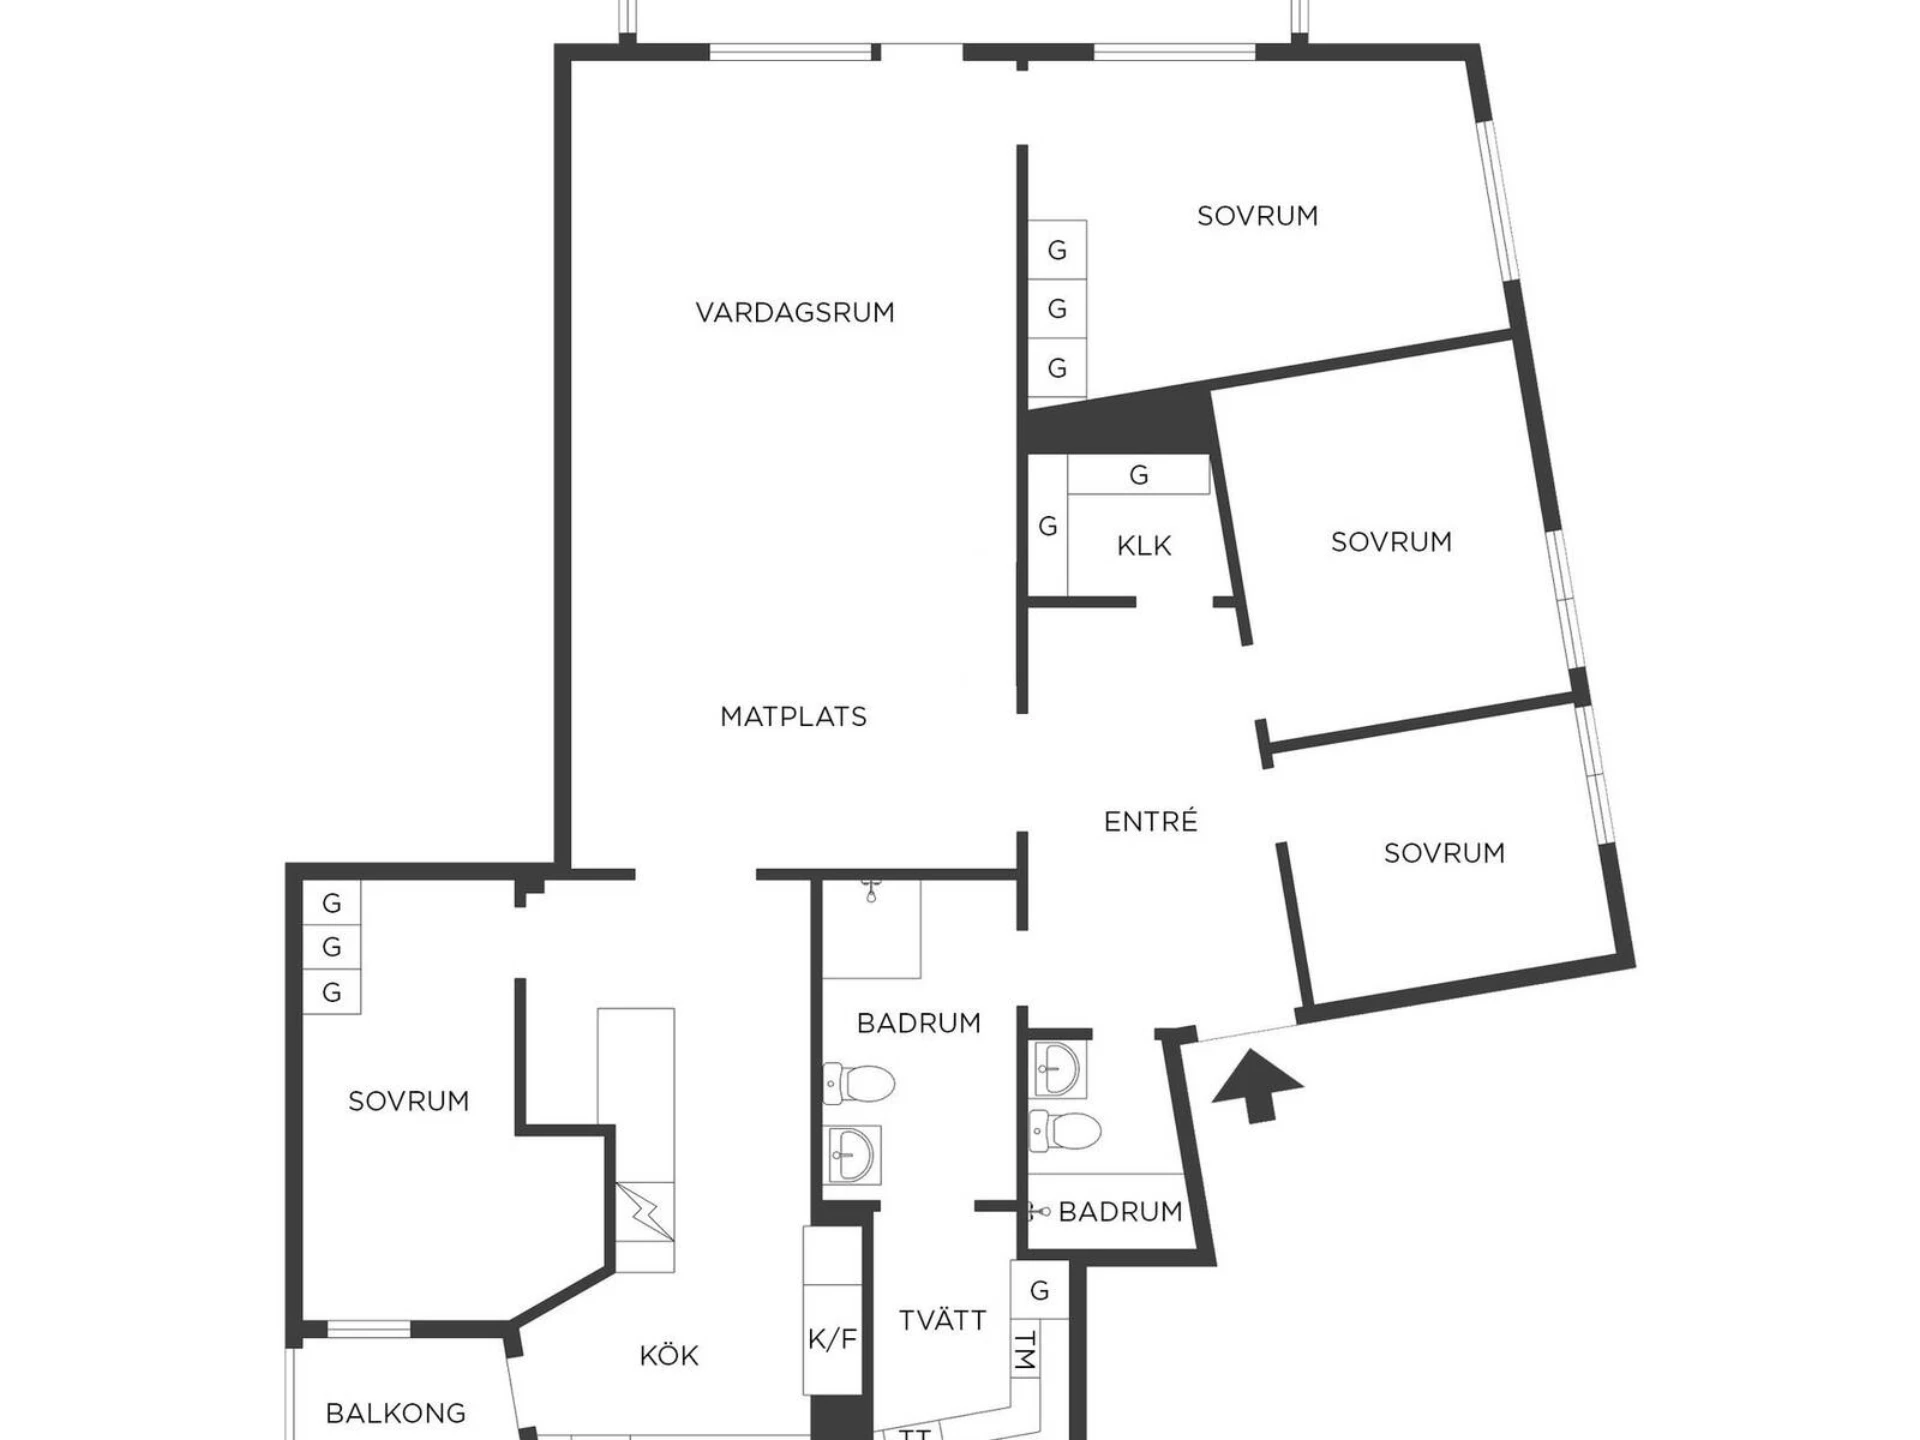
Welcome to a rare opportunity to acquire one of the association's larger apartments, elegantly converted into an airy and well-planned five-room home with a low monthly fee. Here you live in one of the area's absolute best locations, just a stone's throw from the glittering Sannegårdshamnen. The combination of the attractive location and the home's generous spaces creates a home beyond the ordinary. The two spacious balconies facing different directions quickly become favourites; the open balcony offers a relaxing view over the leafy inner courtyard with a glimpse of the water, while the glazed balcony functions as an extended living room and can be enjoyed all year round, regardless of season. The home is characterised by light, space and a social layout where the living room and kitchen meet in an inviting and elegant whole, perfect for everyday life as well as dinners and socialising. Here are four spacious bedrooms providing room for family, guests and a home office alike. The two stylish bathrooms, one of which has its own laundry area, contribute to a smooth and comfortable everyday life. The storage options are excellent, with both a walk-in wardrobe and numerous closets, making it easy to keep the home organised and harmonious. This is a home that truly has it all: generous spaces, a well-thought-out layout, double balconies, an attractive location and a low monthly fee – a home to enjoy for many years to come. Here you live in one of Gothenburg's most attractive areas, close to the water, pleasant walking paths, restaurants and good transport links. The area offers every conceivable service such as ICA Kvantum, pharmacy, health centre, restaurants, bakeries, gym and Hagabadet right next door. The area also has preschools and schools as well as good bus and boat connections that take you into the city in 15 min. Here you live in a neighbourhood that exudes a continental atmosphere with its waterside location and exclusive character. Along the quay promenade you pass bridges, sculptures and interesting architecture, and there is a wide range of restaurants and cafés. On Sörhallsberget and in Färjenäsparken you will find cosy green areas. The apartment is registered as a four-room apartment with the association, but has been cleverly converted and is used as a spacious five-room apartment.
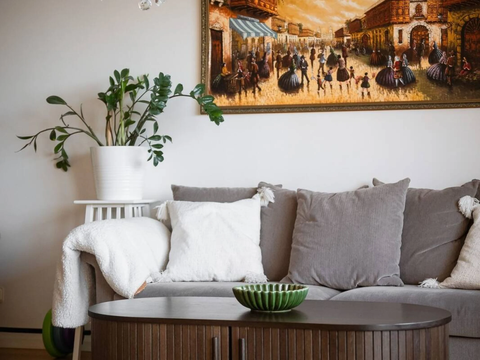
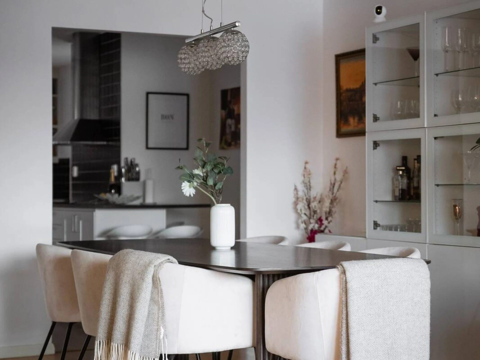
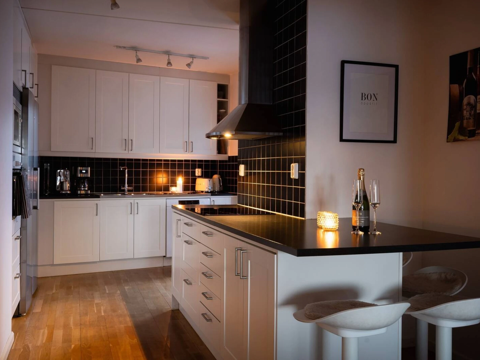
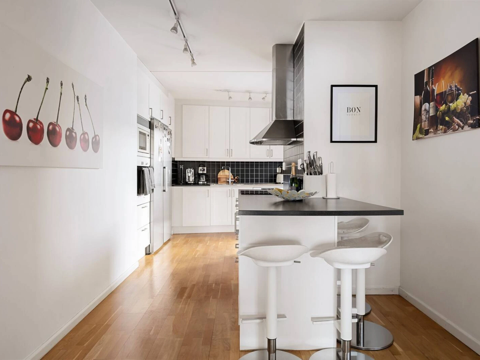
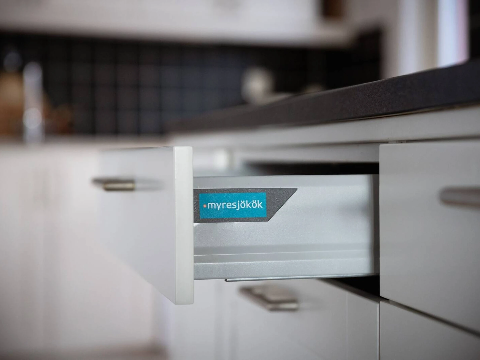
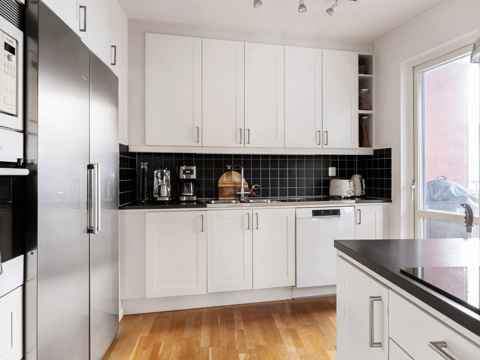
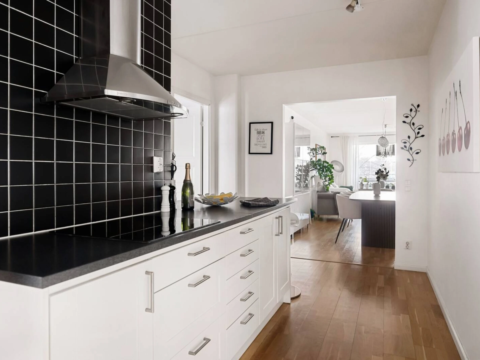
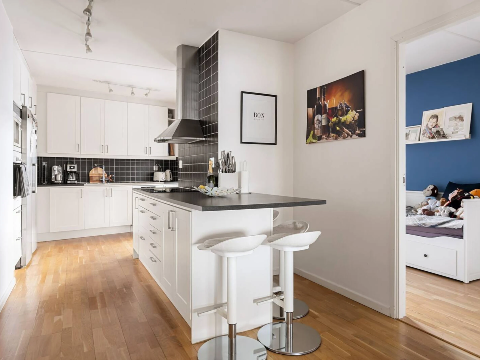
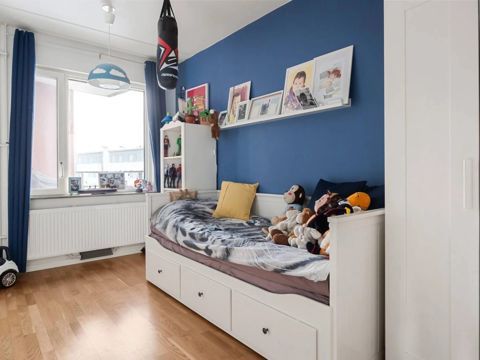
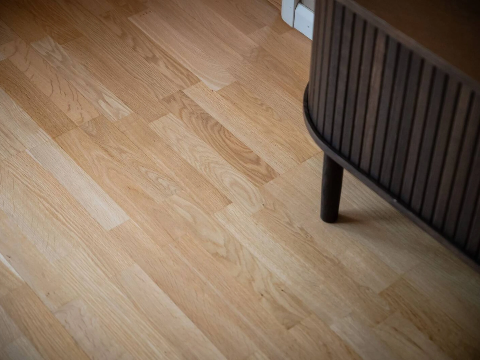
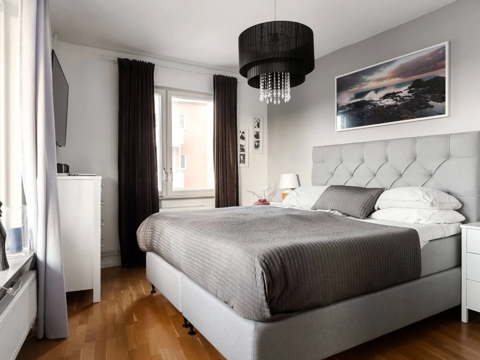
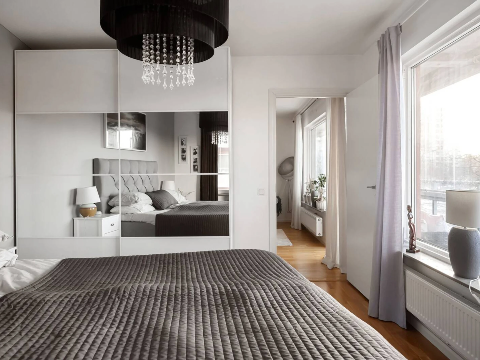
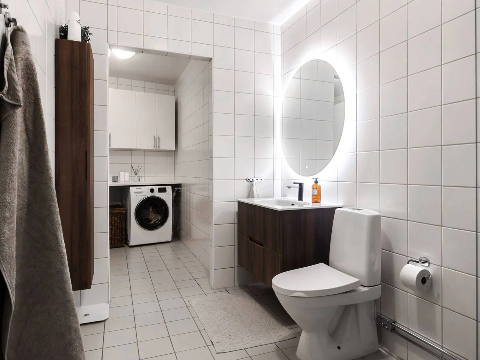
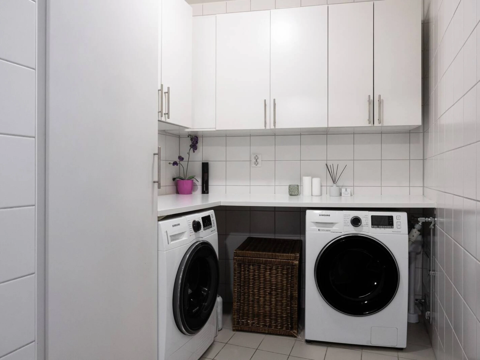
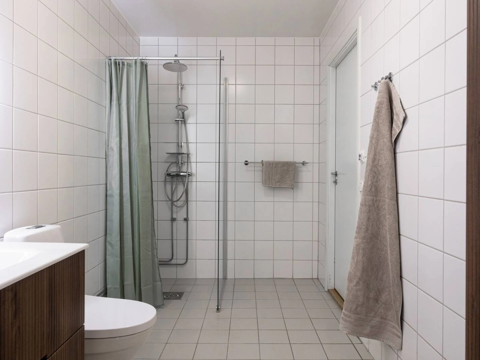
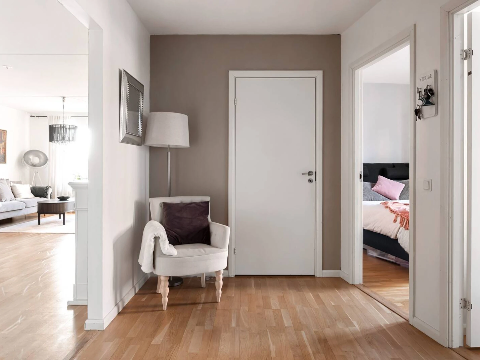
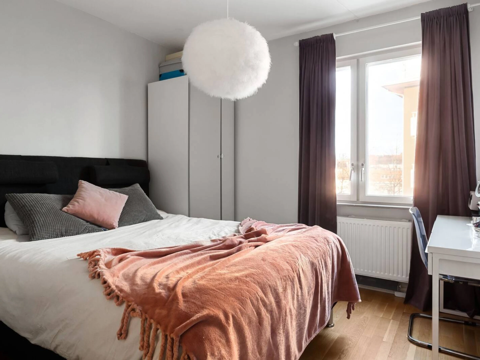
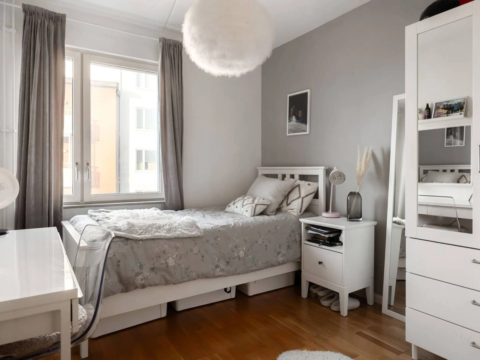
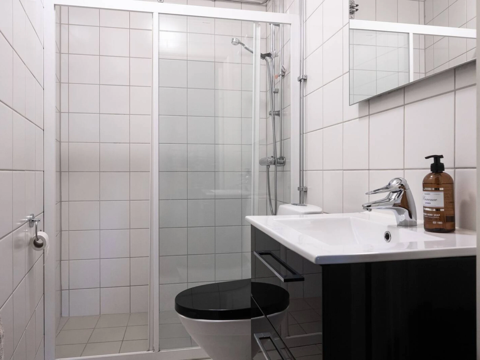
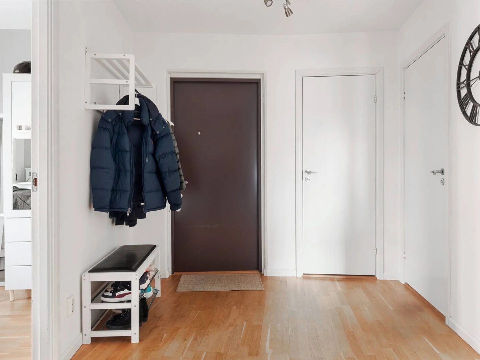
Room description Hall & Walk-in wardrobe A welcoming and spacious hall with good hanging options as well as a generous walk-in wardrobe offering excellent storage solutions. The floor is parquet and the walls are painted in a light colour, creating an open and pleasant feel right from the entrance. Bedrooms 1 & 2 Directly to the right of the hall you will find two restful bedrooms. Both rooms have parquet floors and light-painted walls, creating a harmonious and pleasant atmosphere. There is plenty of room for a bed, storage and other furnishings as needed. Bathroom & Laundry area Further through the hall you reach the home's two bathrooms. Both are fresh and fully tiled in stylish colours, giving a modern and uniform impression. The larger bathroom also has underfloor heating and a practical laundry area with good storage options, equipped with a washing machine, tumble dryer, worktop and cleaning cupboard. Living room with dining area & Glazed balcony A large and spacious living room with generous space for both socialising and relaxation. There is room for a larger sofa group as well as a dining table for up to eight people. Large windows let in fine light and create a bright and inviting atmosphere. From the living room you reach the home's large, glazed balcony in a sunny westerly position – a perfect place to enjoy the afternoon and evening sun. The floor is covered with parquet and the walls are painted in a light colour. Kitchen & Balcony A spacious and stylish kitchen from Myresjökök with white doors, black laminate worktop and a worktop in practical stainless steel, splash guard in black tiles. The kitchen is open to the living room and offers a social and inviting layout. There is room for bar stools, making the kitchen a natural gathering point during breakfast or cooking. The appliances consist of an induction hob, oven, microwave, fridge, freezer and dishwasher from Bosch, as well as a kitchen extractor fan from Franke. From the kitchen you reach the home's second balcony in a sunny south-easterly position with lovely daytime and morning sun as well as a pleasant view over the inner courtyard and a glimpse of the water in Sannegårdshamnen. Master bedroom Adjacent to the living room is the home's largest bedroom – a spacious master bedroom with room for a double bed and matching furnishings. There is also generous storage in the form of wardrobes. The walls are painted in a light colour and the floor is covered with parquet, creating a harmonious and peaceful atmosphere. Bedroom 4 / Children's room Adjacent to the kitchen is the home's fourth bedroom with room for a bed and furnishings. The room is currently used as a children's room but can easily be adapted to your needs. The floor is covered with parquet and the walls are painted in white and blue, creating a playful and pleasant feel. Association GeneralThe housing association Ostindiefararen på Norra Älvstranden (organisation number 769615-3308) was registered on 2006-10-31. The association's current financial plan and current articles of association were registered on 2006-10-31. The property's valuation year is 2008. The association comprises 96 apartments, distributed across 2 multi-dwelling buildings. The association also owns 3 rental premises, including a restaurant as well as retail/office spaces. Beneath the buildings there is a garage shared with the neighbouring association Göteborg and managed by the joint property association Skandäcket. Brf Ostindiefararen på Norra Älvstranden, together with the neighbouring association Brf Gotheborg, forms the joint property association Skandäcket. Ostindiefararen's share in Skandäcket is 64%. The joint property manages garage, courtyard, heating, water and ventilation. Repairs and maintenancePlease see the association's annual report for maintenance carried out. No major repairs are planned ahead. Solar panelsThe roofs have approx. 700 sqm of solar panels. The members' electricity costs have been halved since the solar panels were installed. The member currently pays 1.30 kr/kWh and no longer needs to pay a meter fee. TV/Internet connectionThe association has an agreement with Telia. The fee includes Broadband 100/100, IP (fixed) telephony, the channel package "Telia Lagom" with approx. 30 channels as well as Telia's Play service, which makes it possible to stream TV content throughout the EU. Other spacesEach apartment has a basement storage unit. There are also shared bicycle storage rooms and pram rooms. ParkingThe association has a garage together with Brf Götheborg. In addition to car spaces, there are also a number of spaces for motorcycles. Garage spaces are allocated through a queue system. No queue for parking as confirmed with the association on 2026-03-17. Currently, a garage space for a car costs 950 kr/month and a motorcycle space 400 kr/month. Almost all spaces are charging points (up to 22KW) with additional individual consumption. The area offers 2-hour free parking for visitors. Boat berthsThe association's members are eligible to become members of the Västra Sannegårdshamnen boat club, which administers the rental of boat berths in Sannegårdshamnen. InformationThe association's information has been obtained from the association's board, website, annual reports and articles of association. Information of particular importance to the buyer should be verified with the association. The responsible agent or Västsvenska Fastighetsbyrån is not responsible for the accuracy of the information from these sources.
Building information
- Year built
- 2010
- Energy rating
- C
- Published
- 10 Sept 2026
- Updated
- 10 Sept 2026