Bäckstigen 12
Frösakull · 302 70 Halmstad
Description
Seaside holiday home with generous spaces – perfect for year-round living
Description
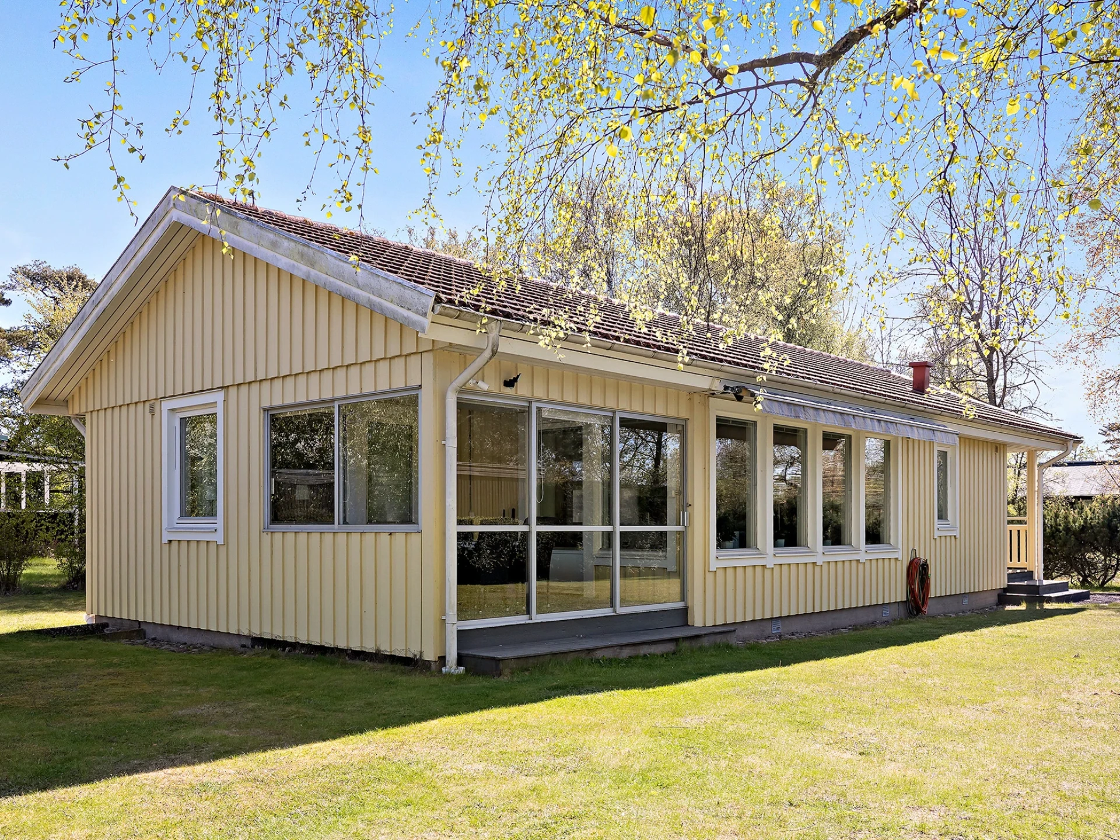
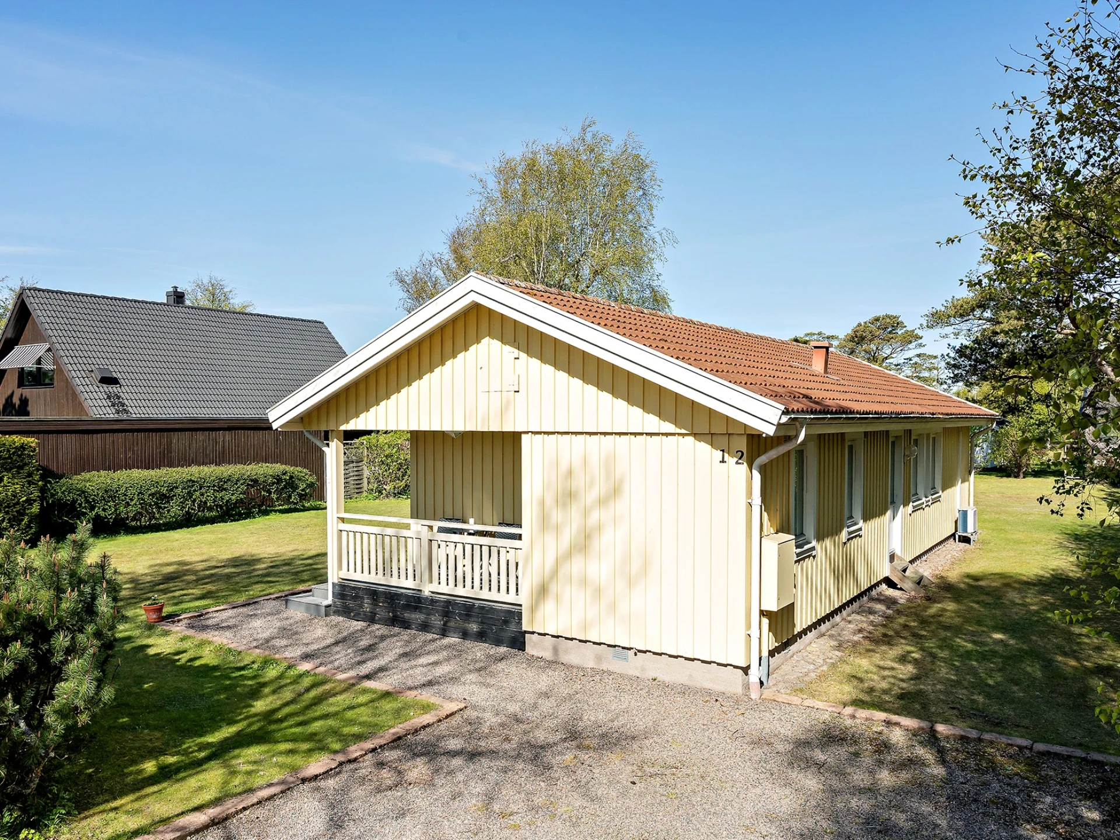
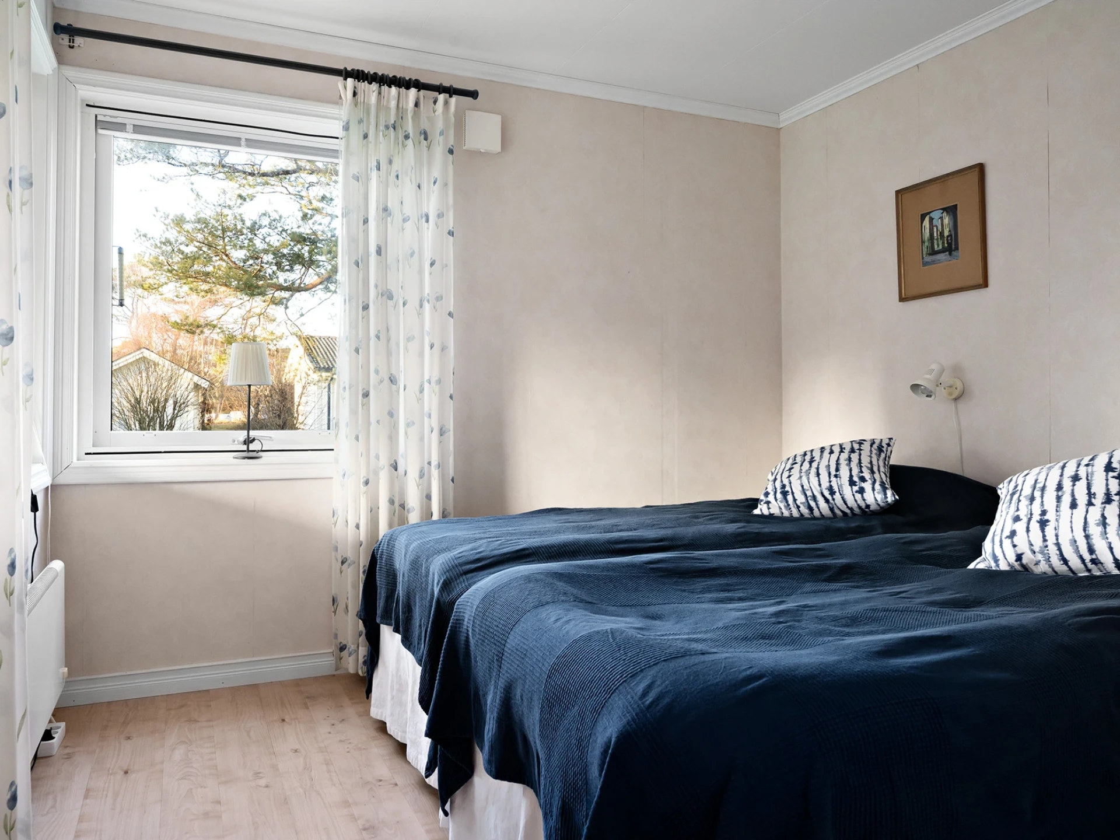
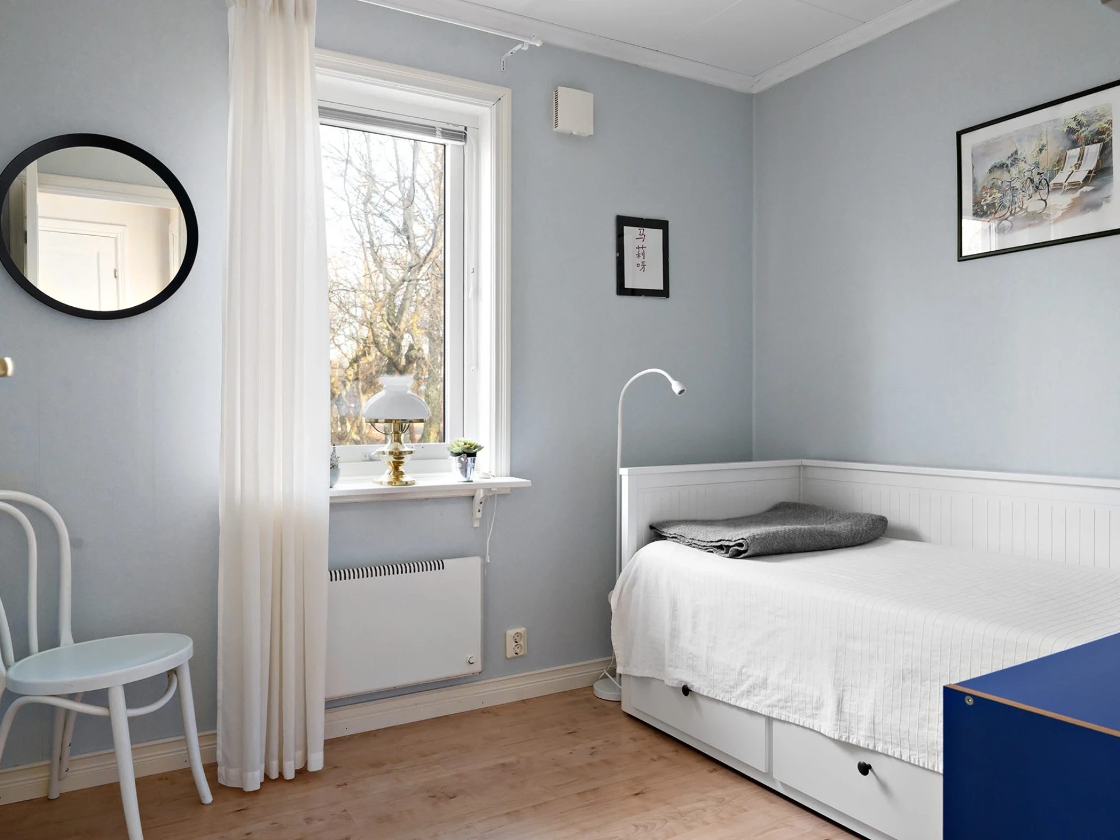
Welcome to this delightful home with generous social spaces where light streams in through large window sections, creating a warm and inviting atmosphere all year round. The house, built in 2000, offers three bedrooms, a spacious bathroom and good storage options, making it perfect for both the family and guests.
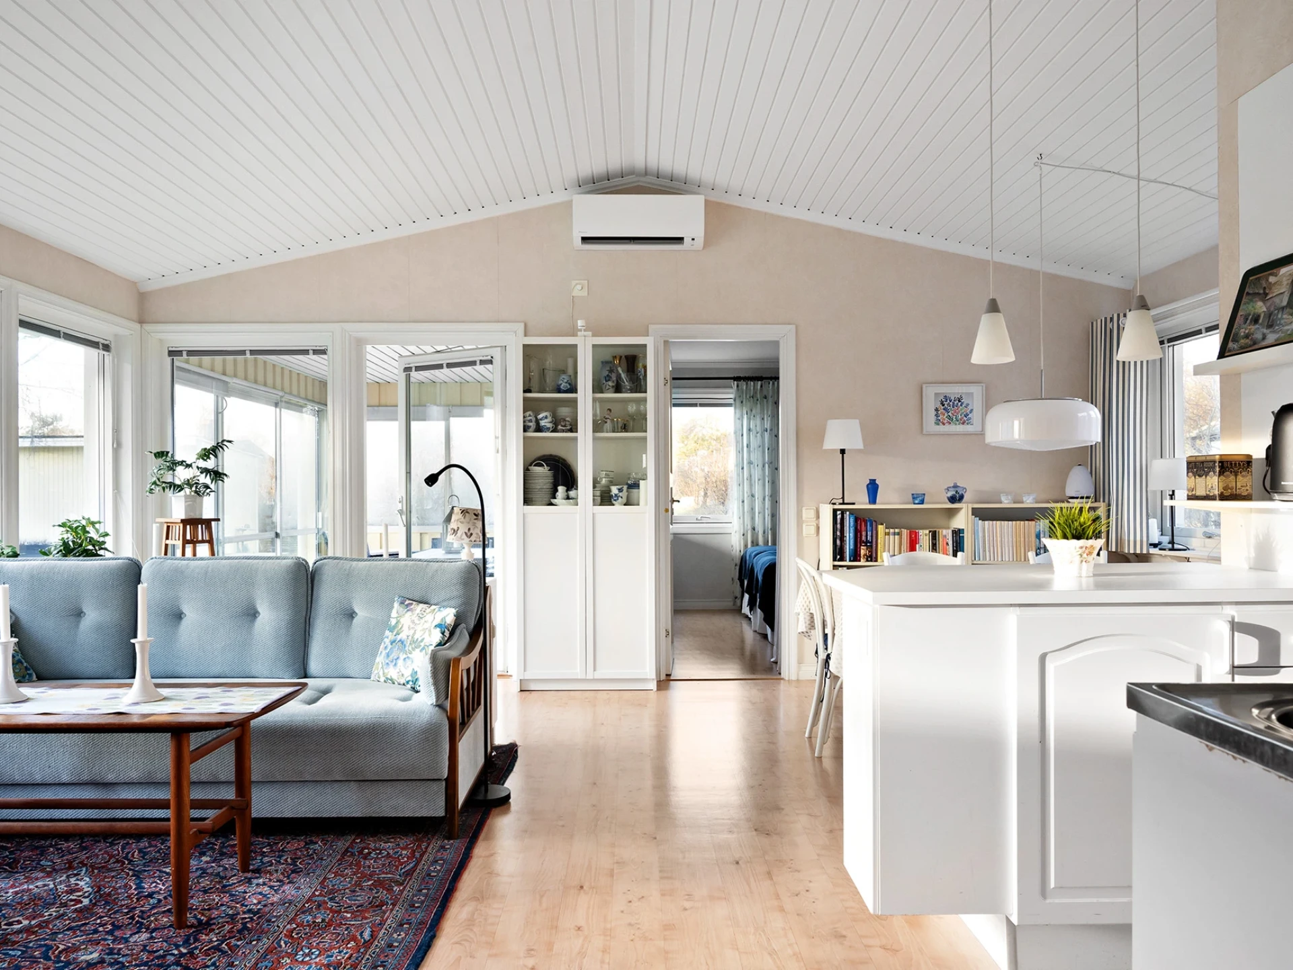
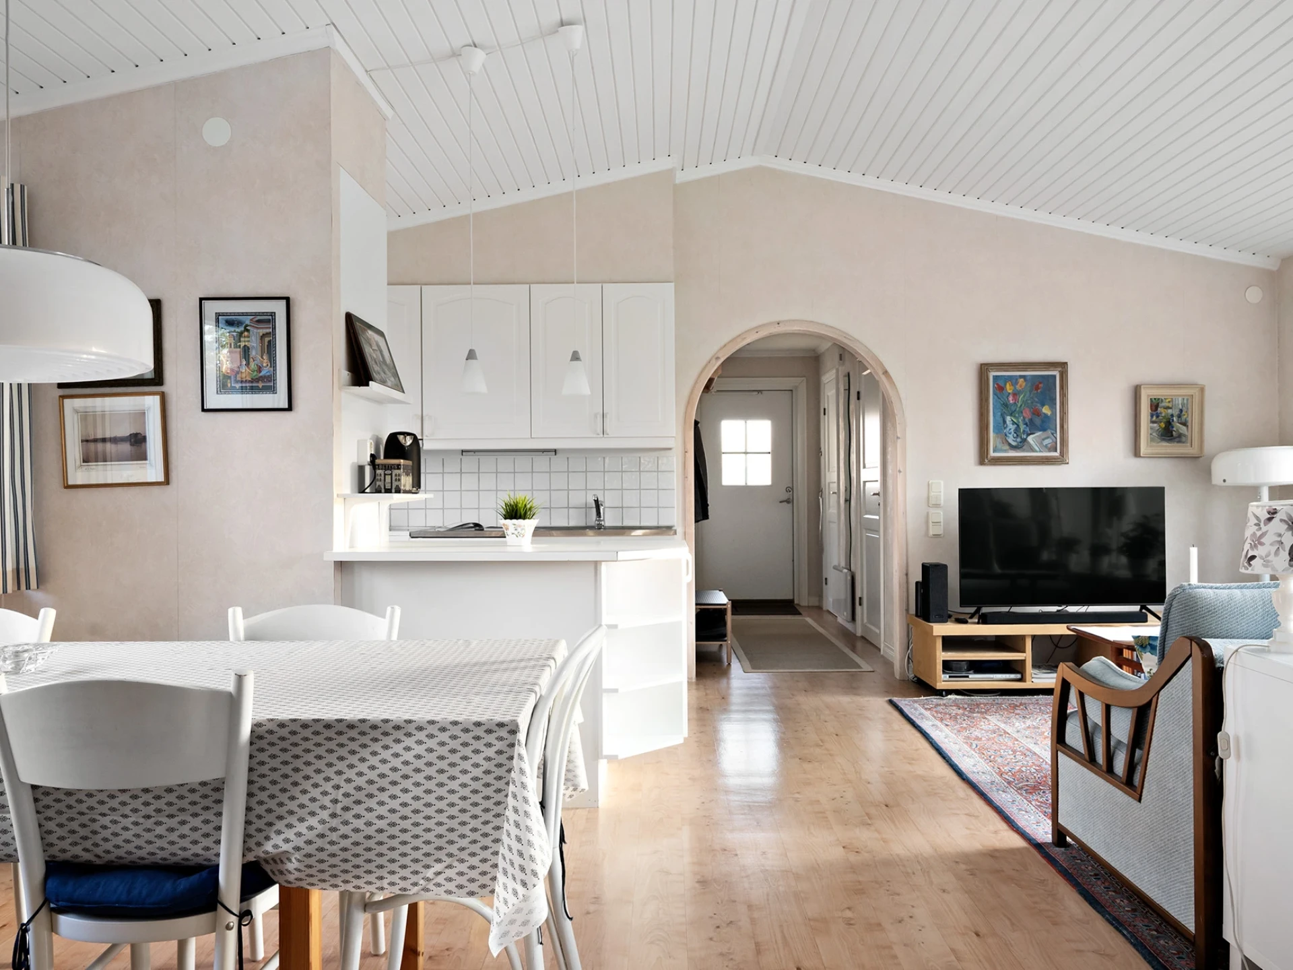
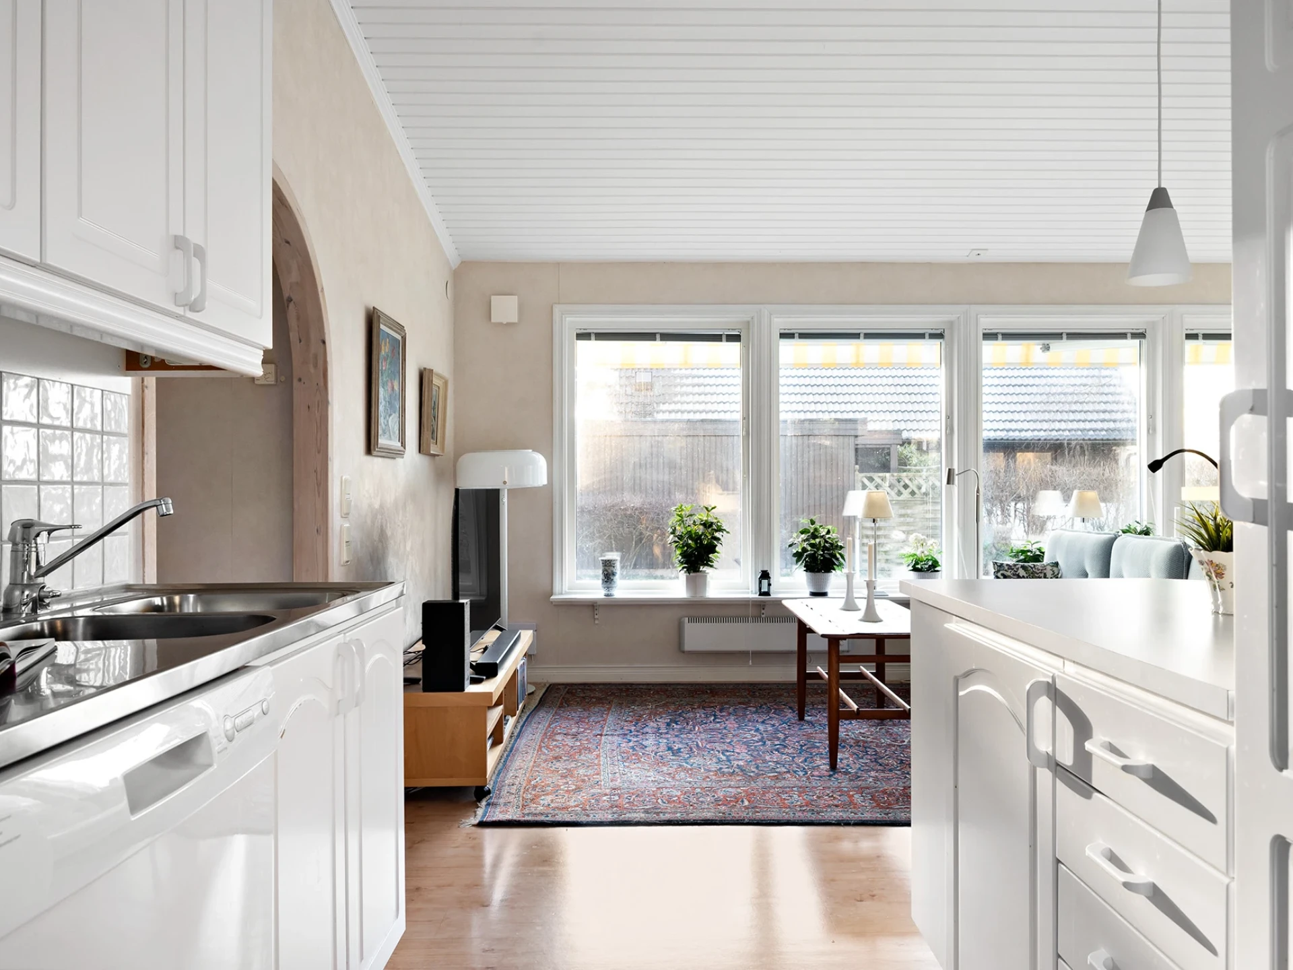
The open kitchen and living room form the home's natural gathering place and provide plenty of space for socialising. Here there is room for long dinners, pleasant conversations and evenings of relaxation. After a day at the beach, which is reached via a short walk, there is a comfortable environment to unwind in and enjoy the peace and quiet.
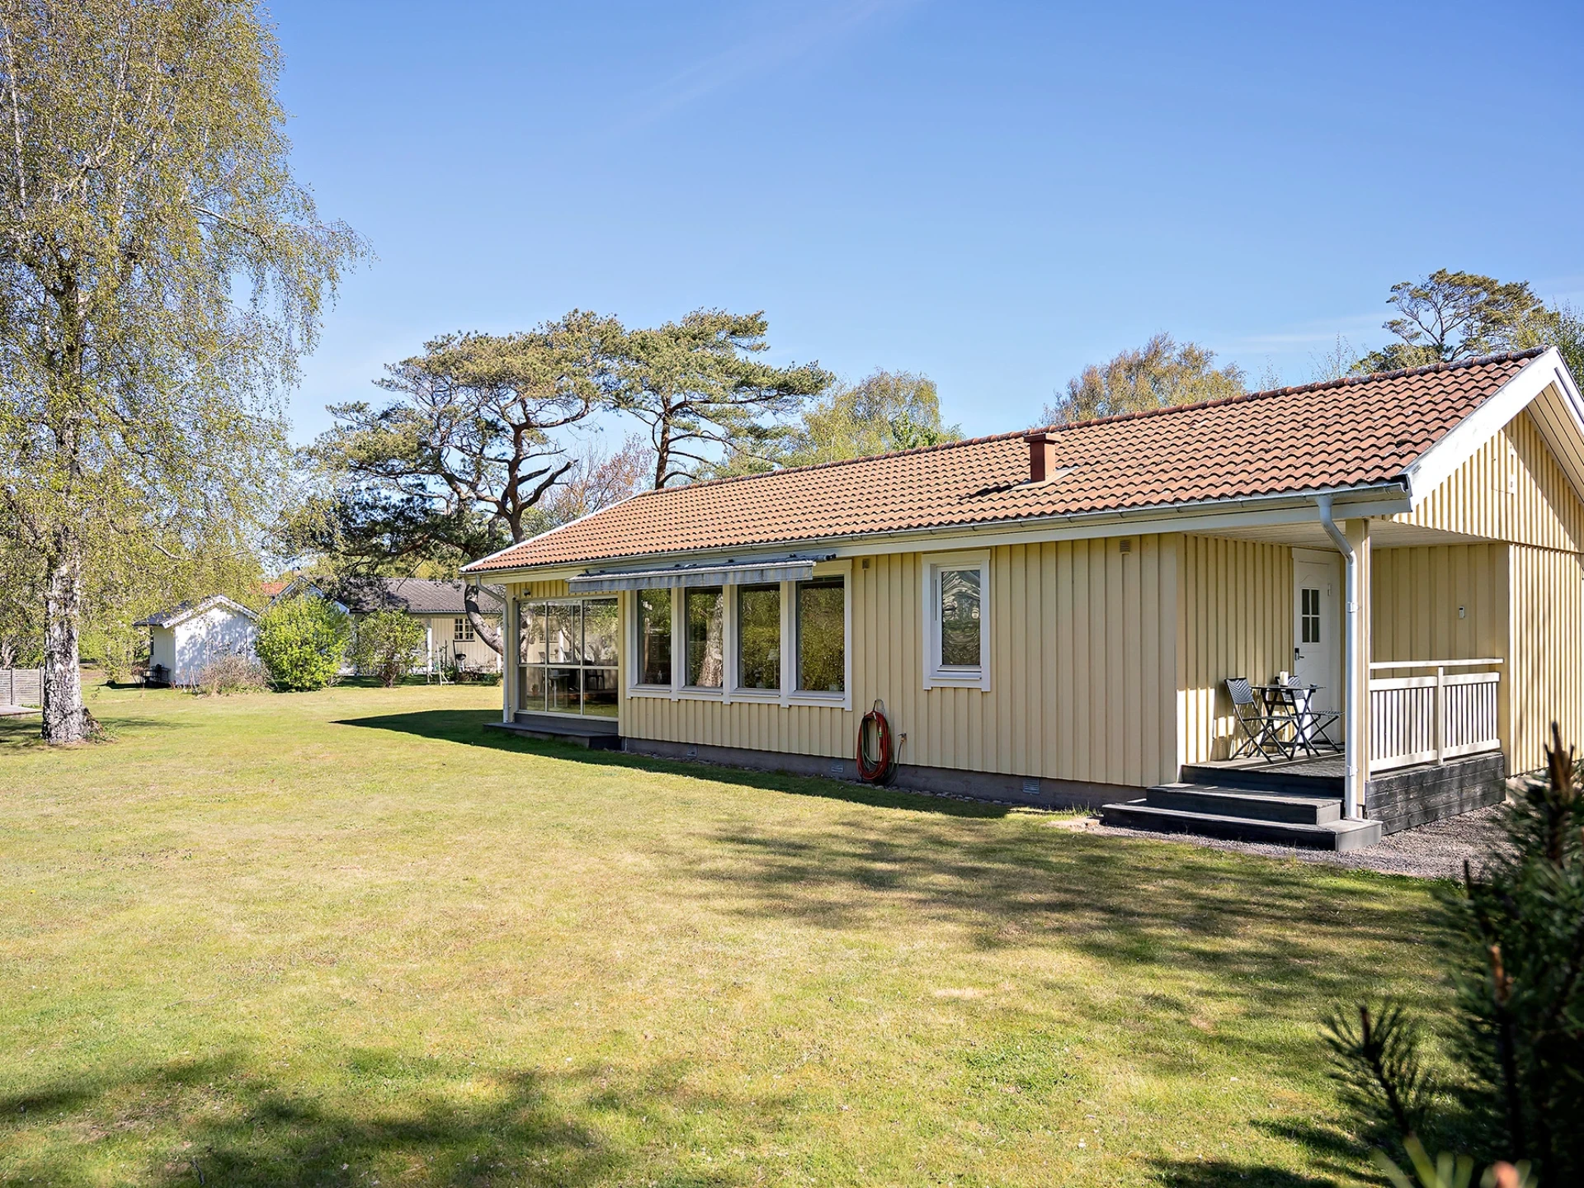
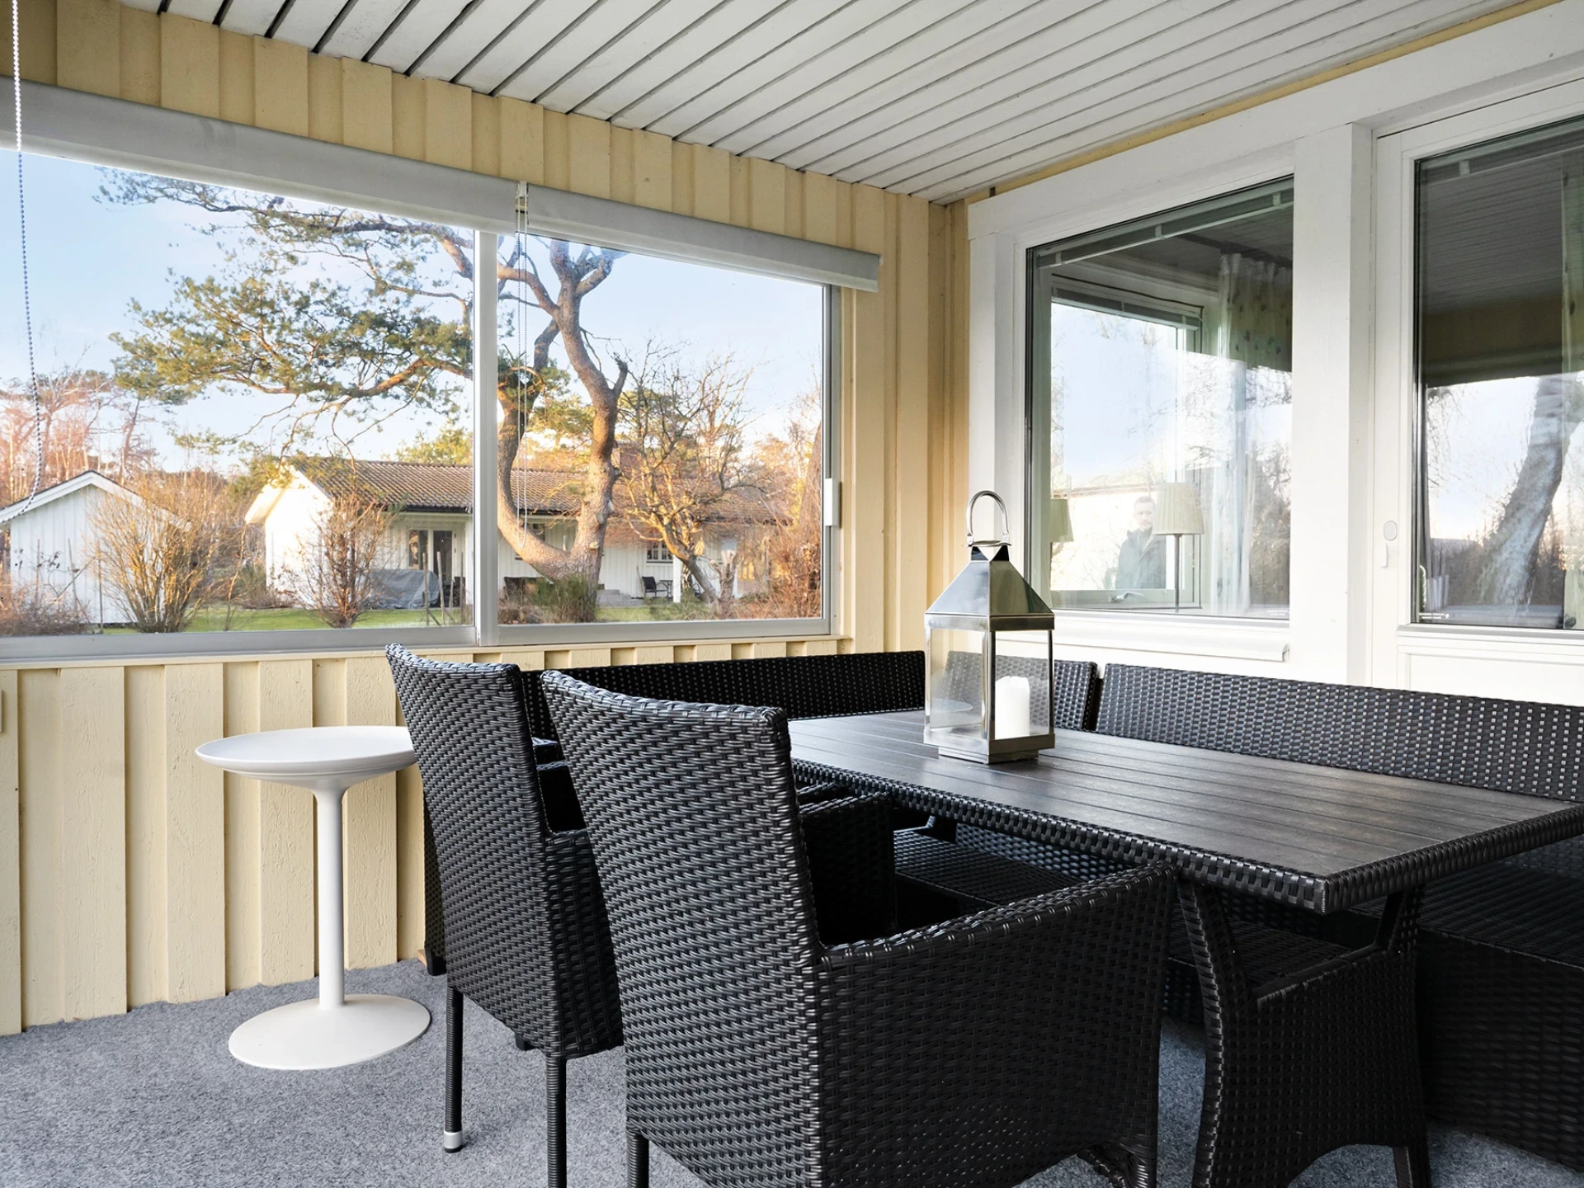
The garden is easy to maintain, with large lawns that are just as suitable for play as for quiet moments in the sun. For extra comfort, there is a glazed veranda and a newly built wooden deck, offering the choice between sun or shade during the different hours of the day and the changing seasons of the year.
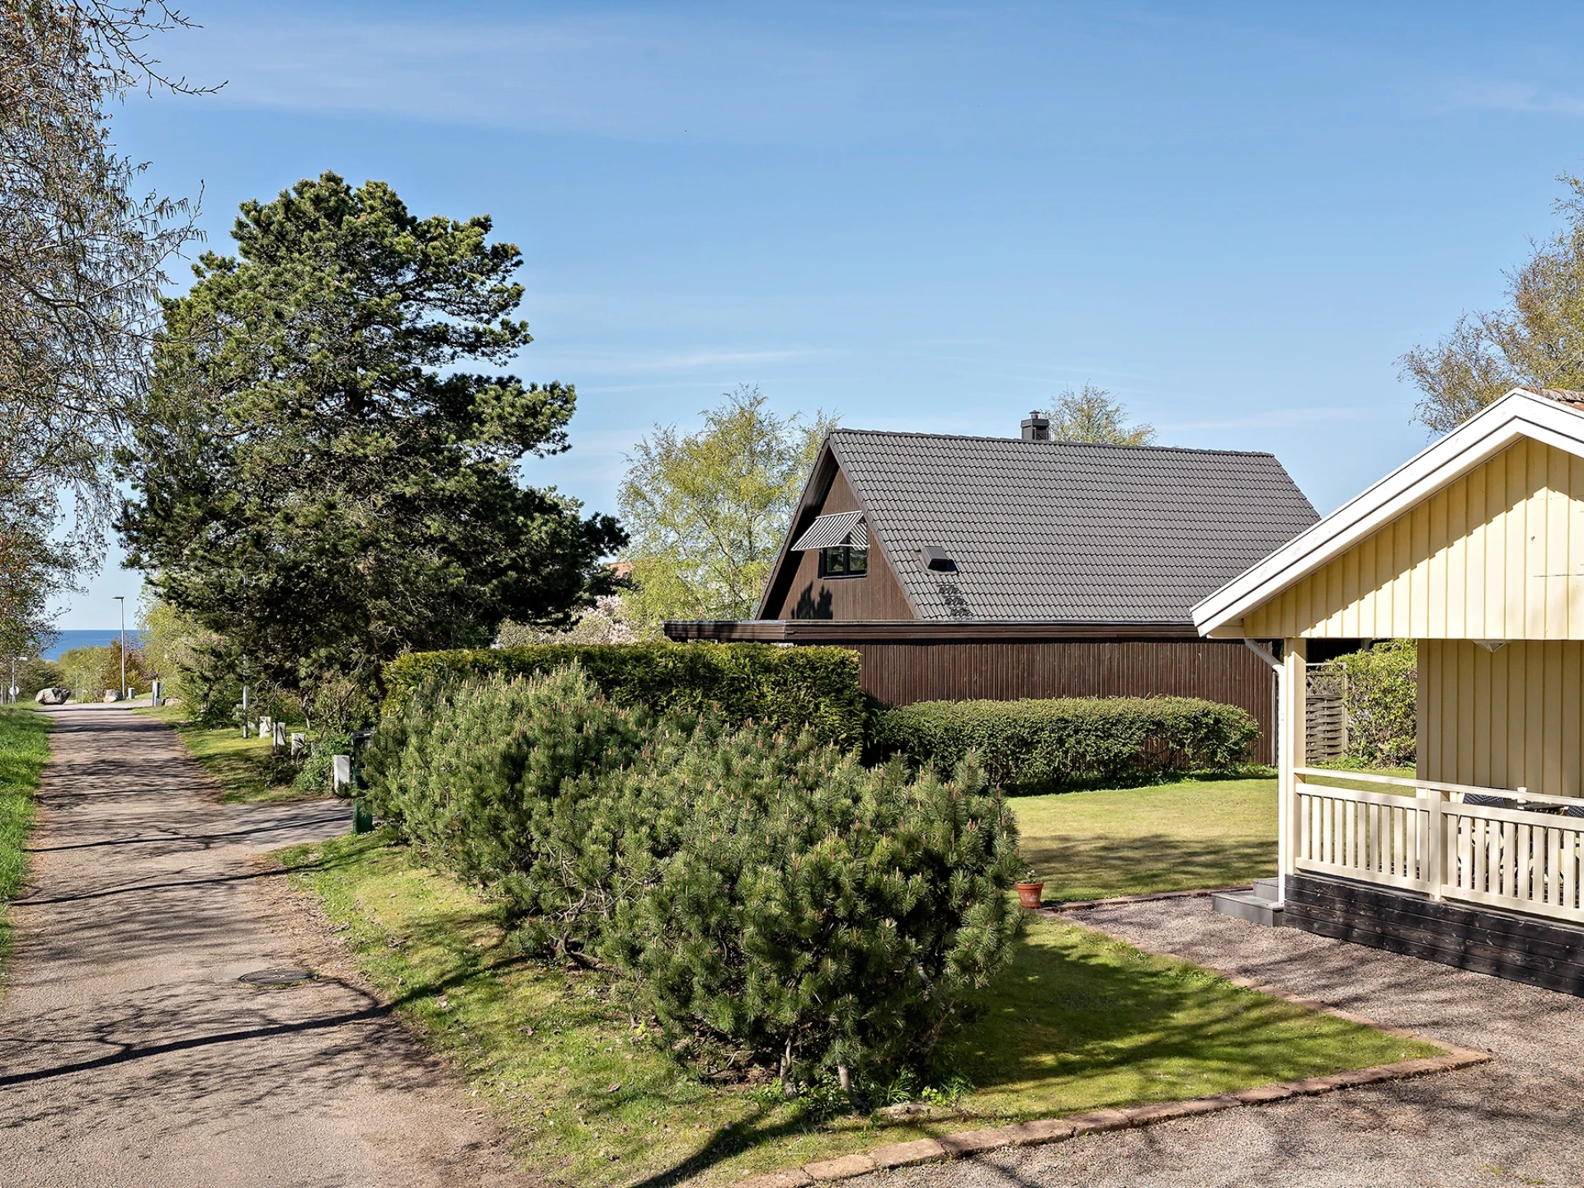
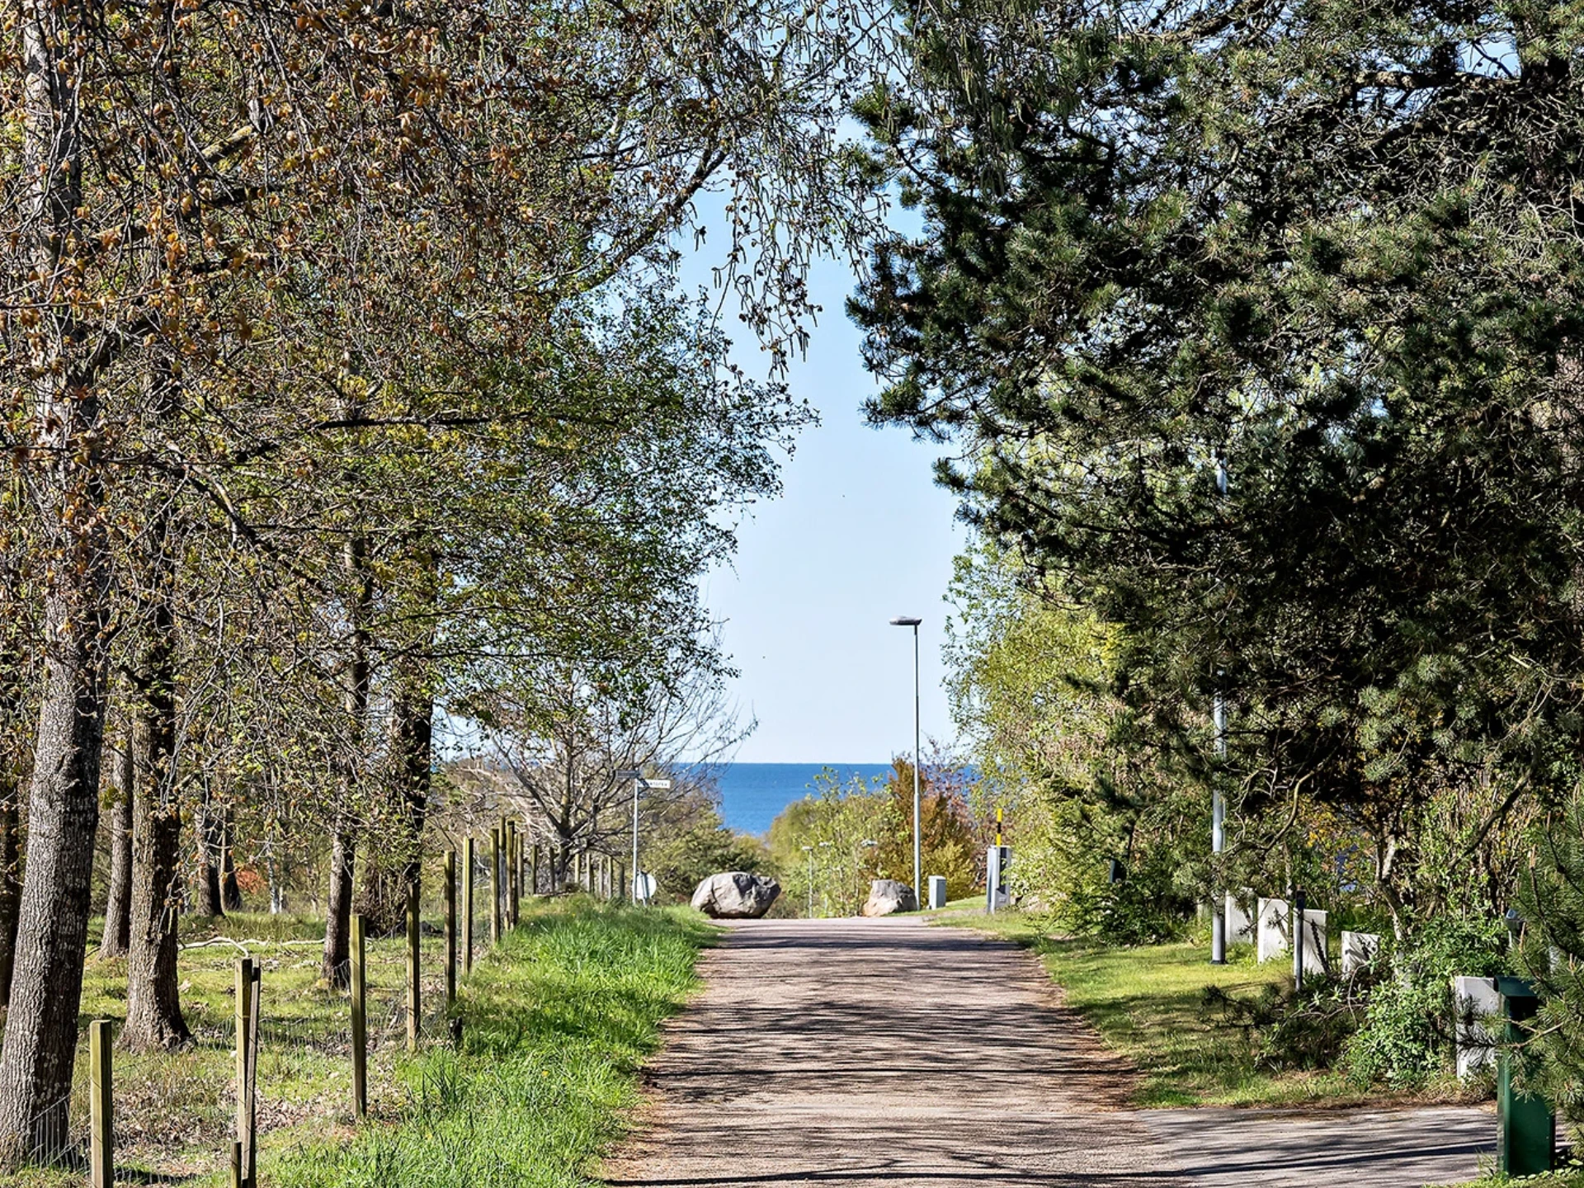
A very good location with good bus connections just 100 metres away, and a walk to Frösakull's centre takes only a few minutes. With proximity to the sea and the golf course, together with a well-thought-out layout and generous plot, this is a home that invites quality of life. A place that suits both those who appreciate an active leisure life and those seeking peace, relaxation and recuperation.
Interior
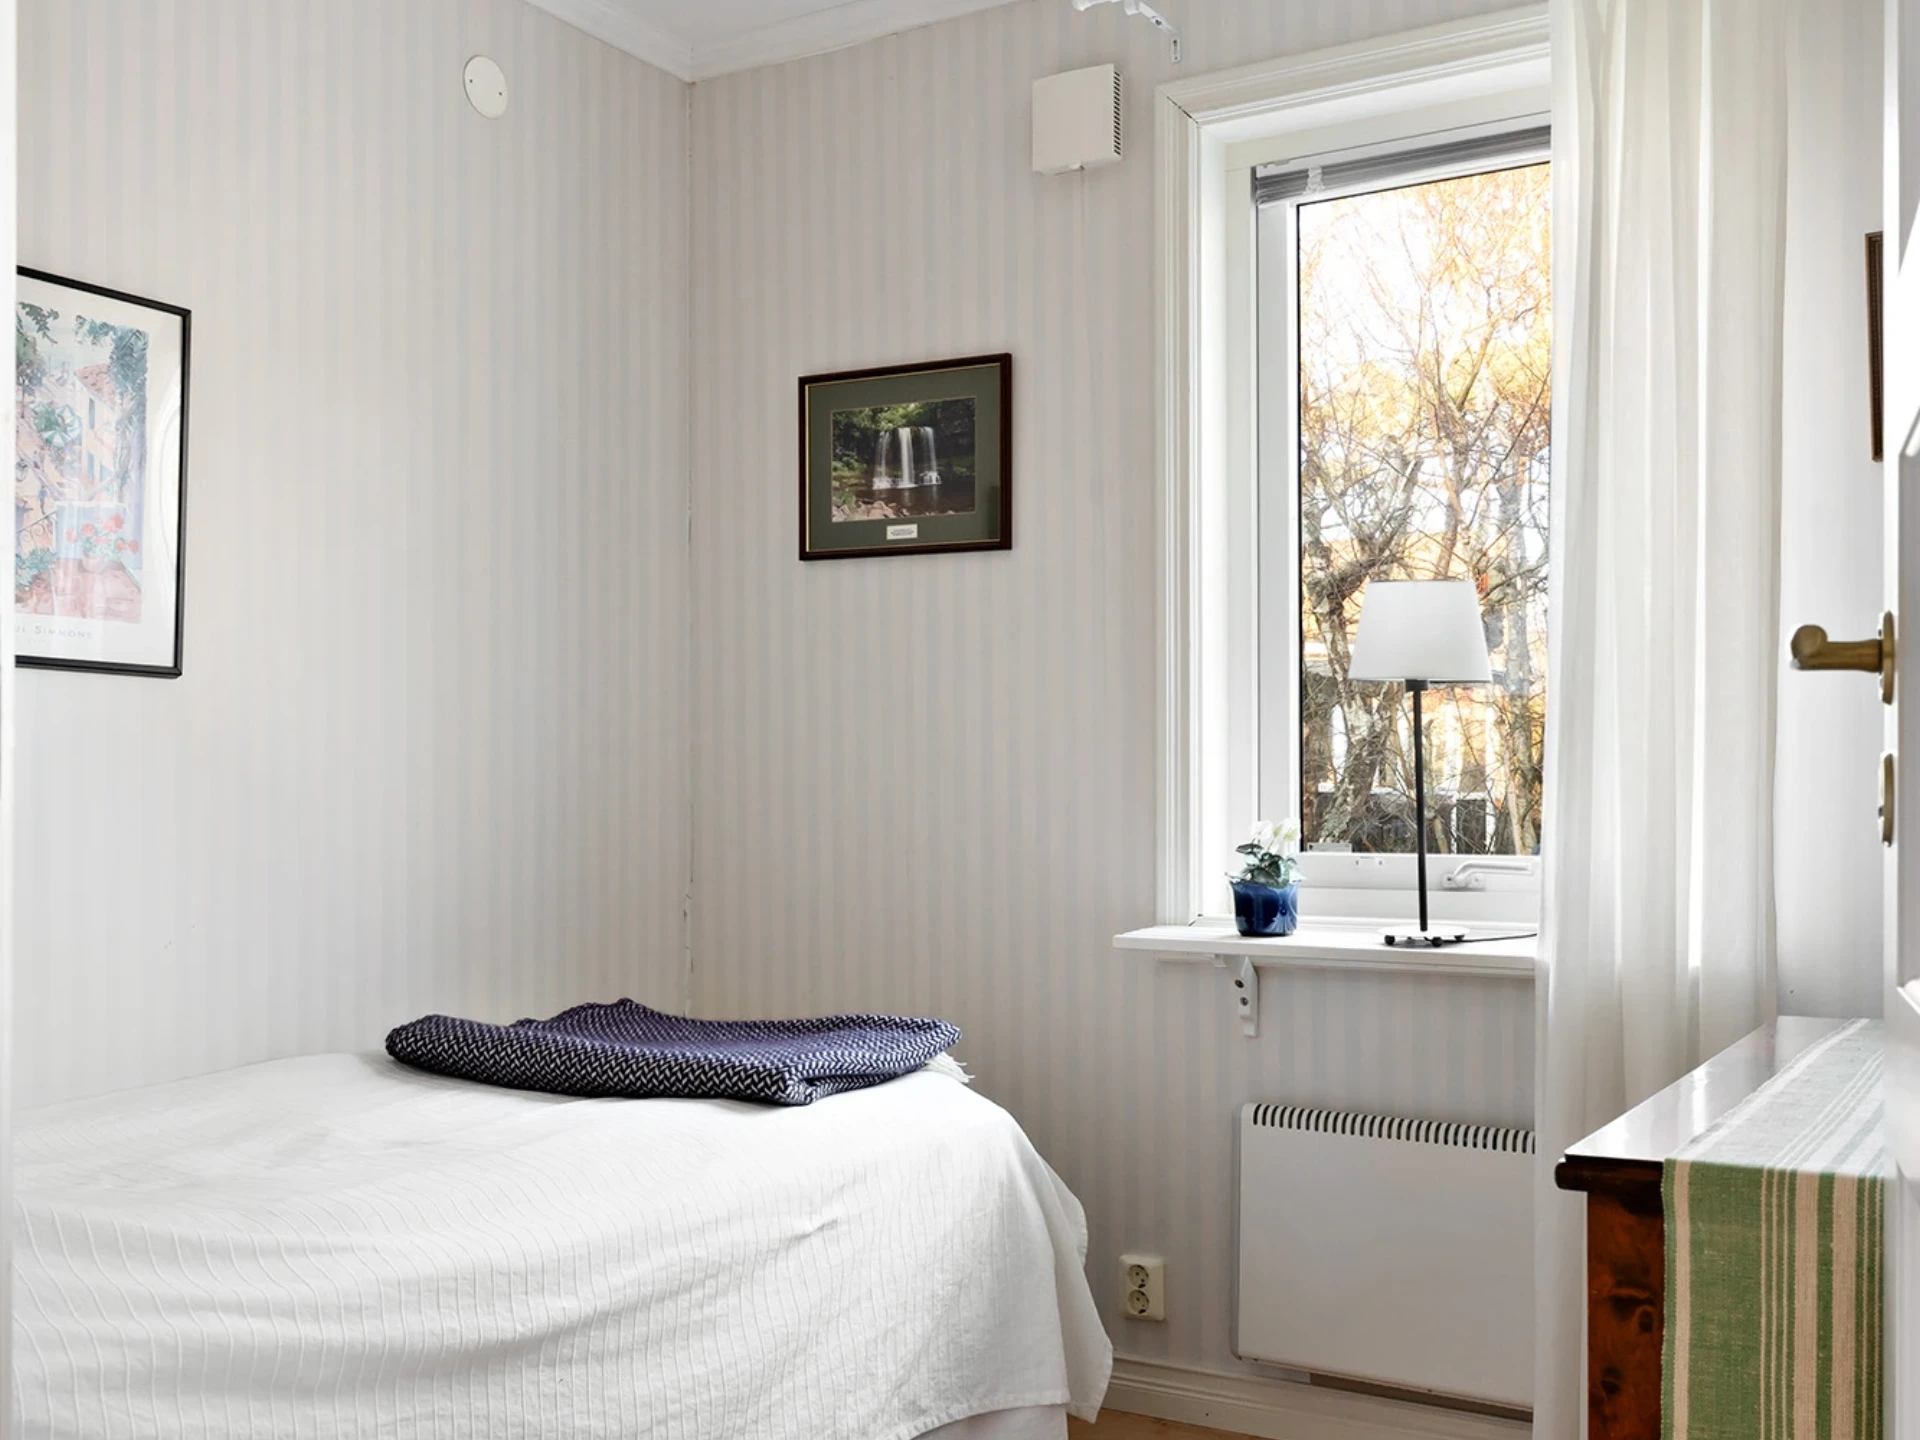
Throughout the house you are met by a uniform floor in light shades and wallpaper in harmonious tones, creating a calm and pleasant whole.
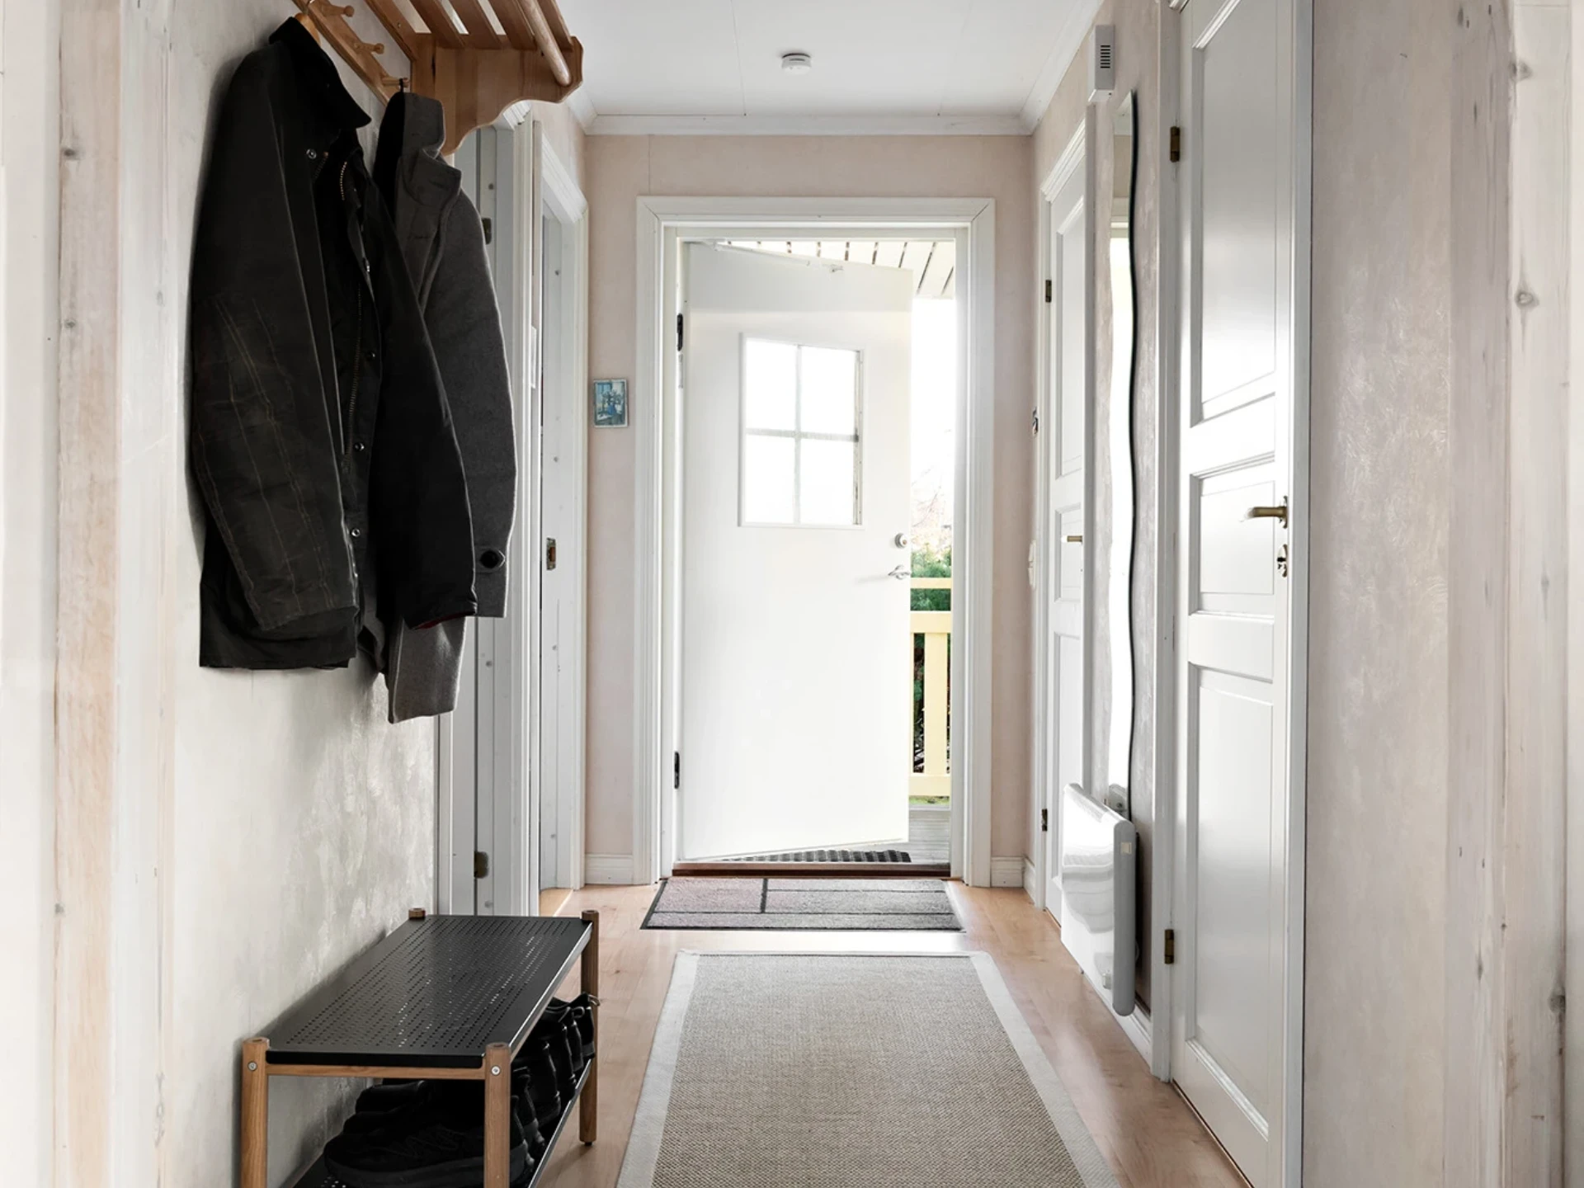
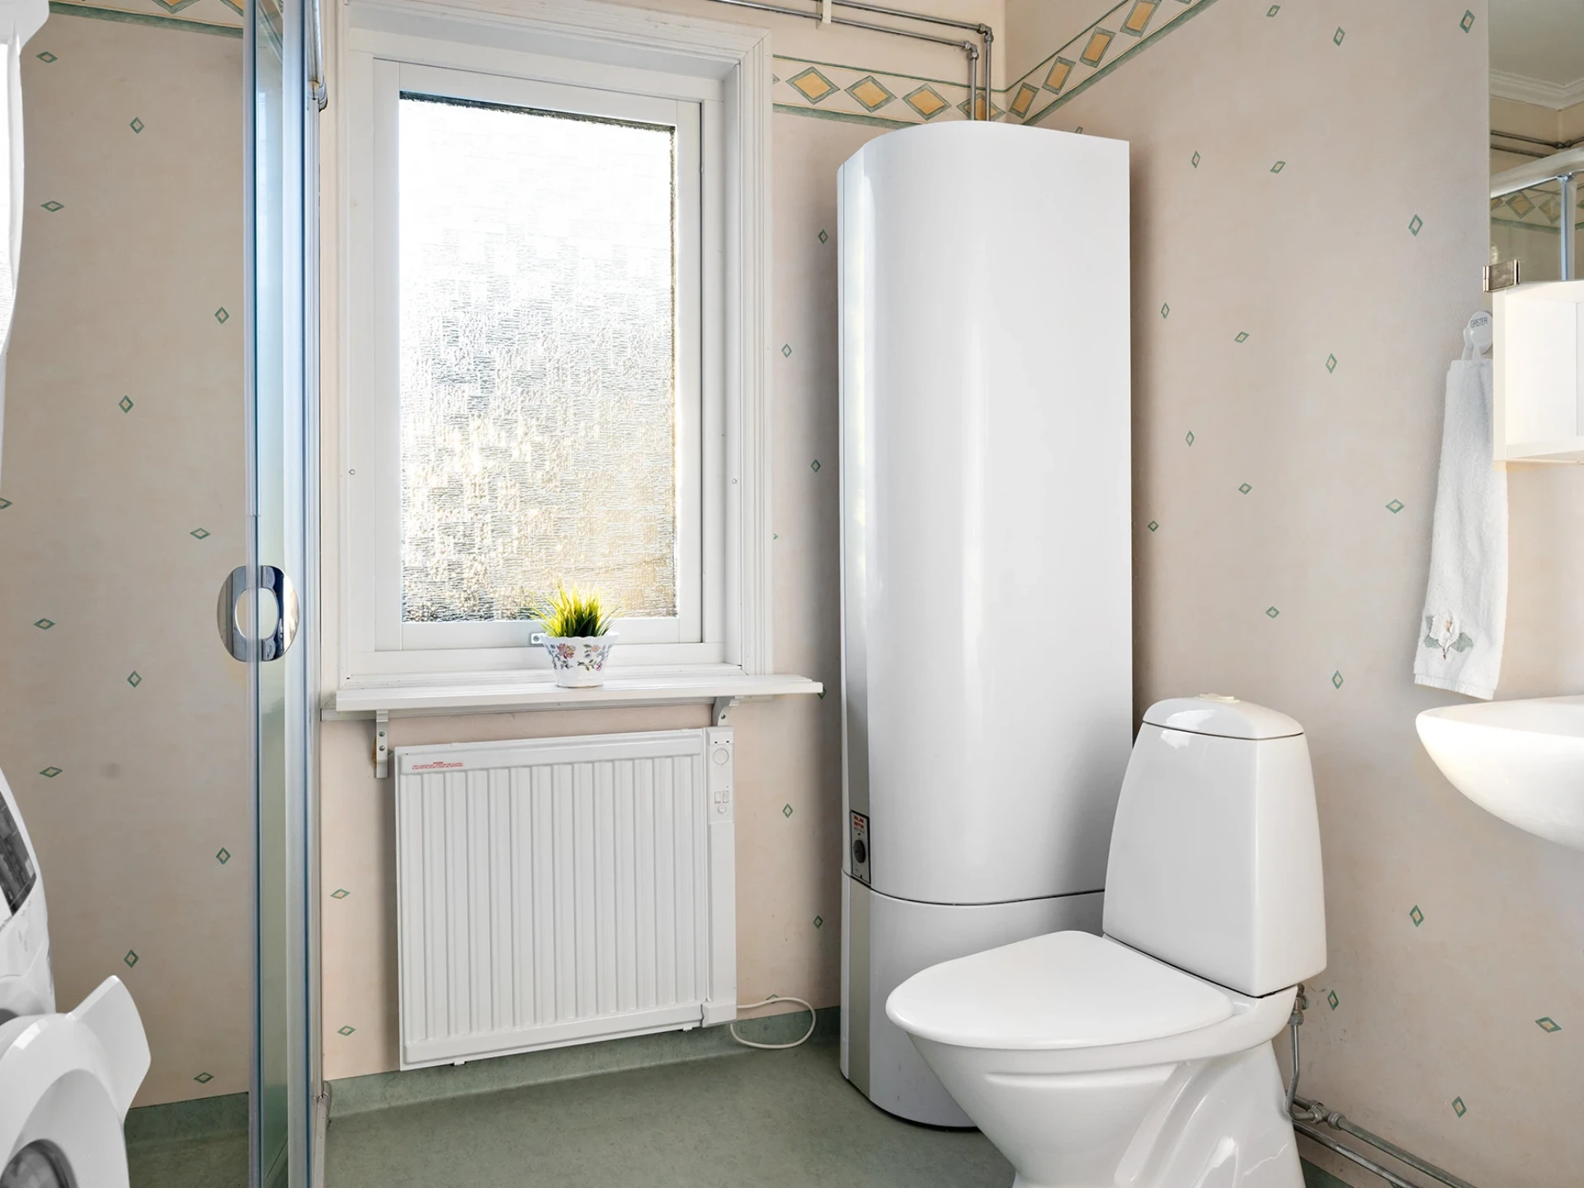
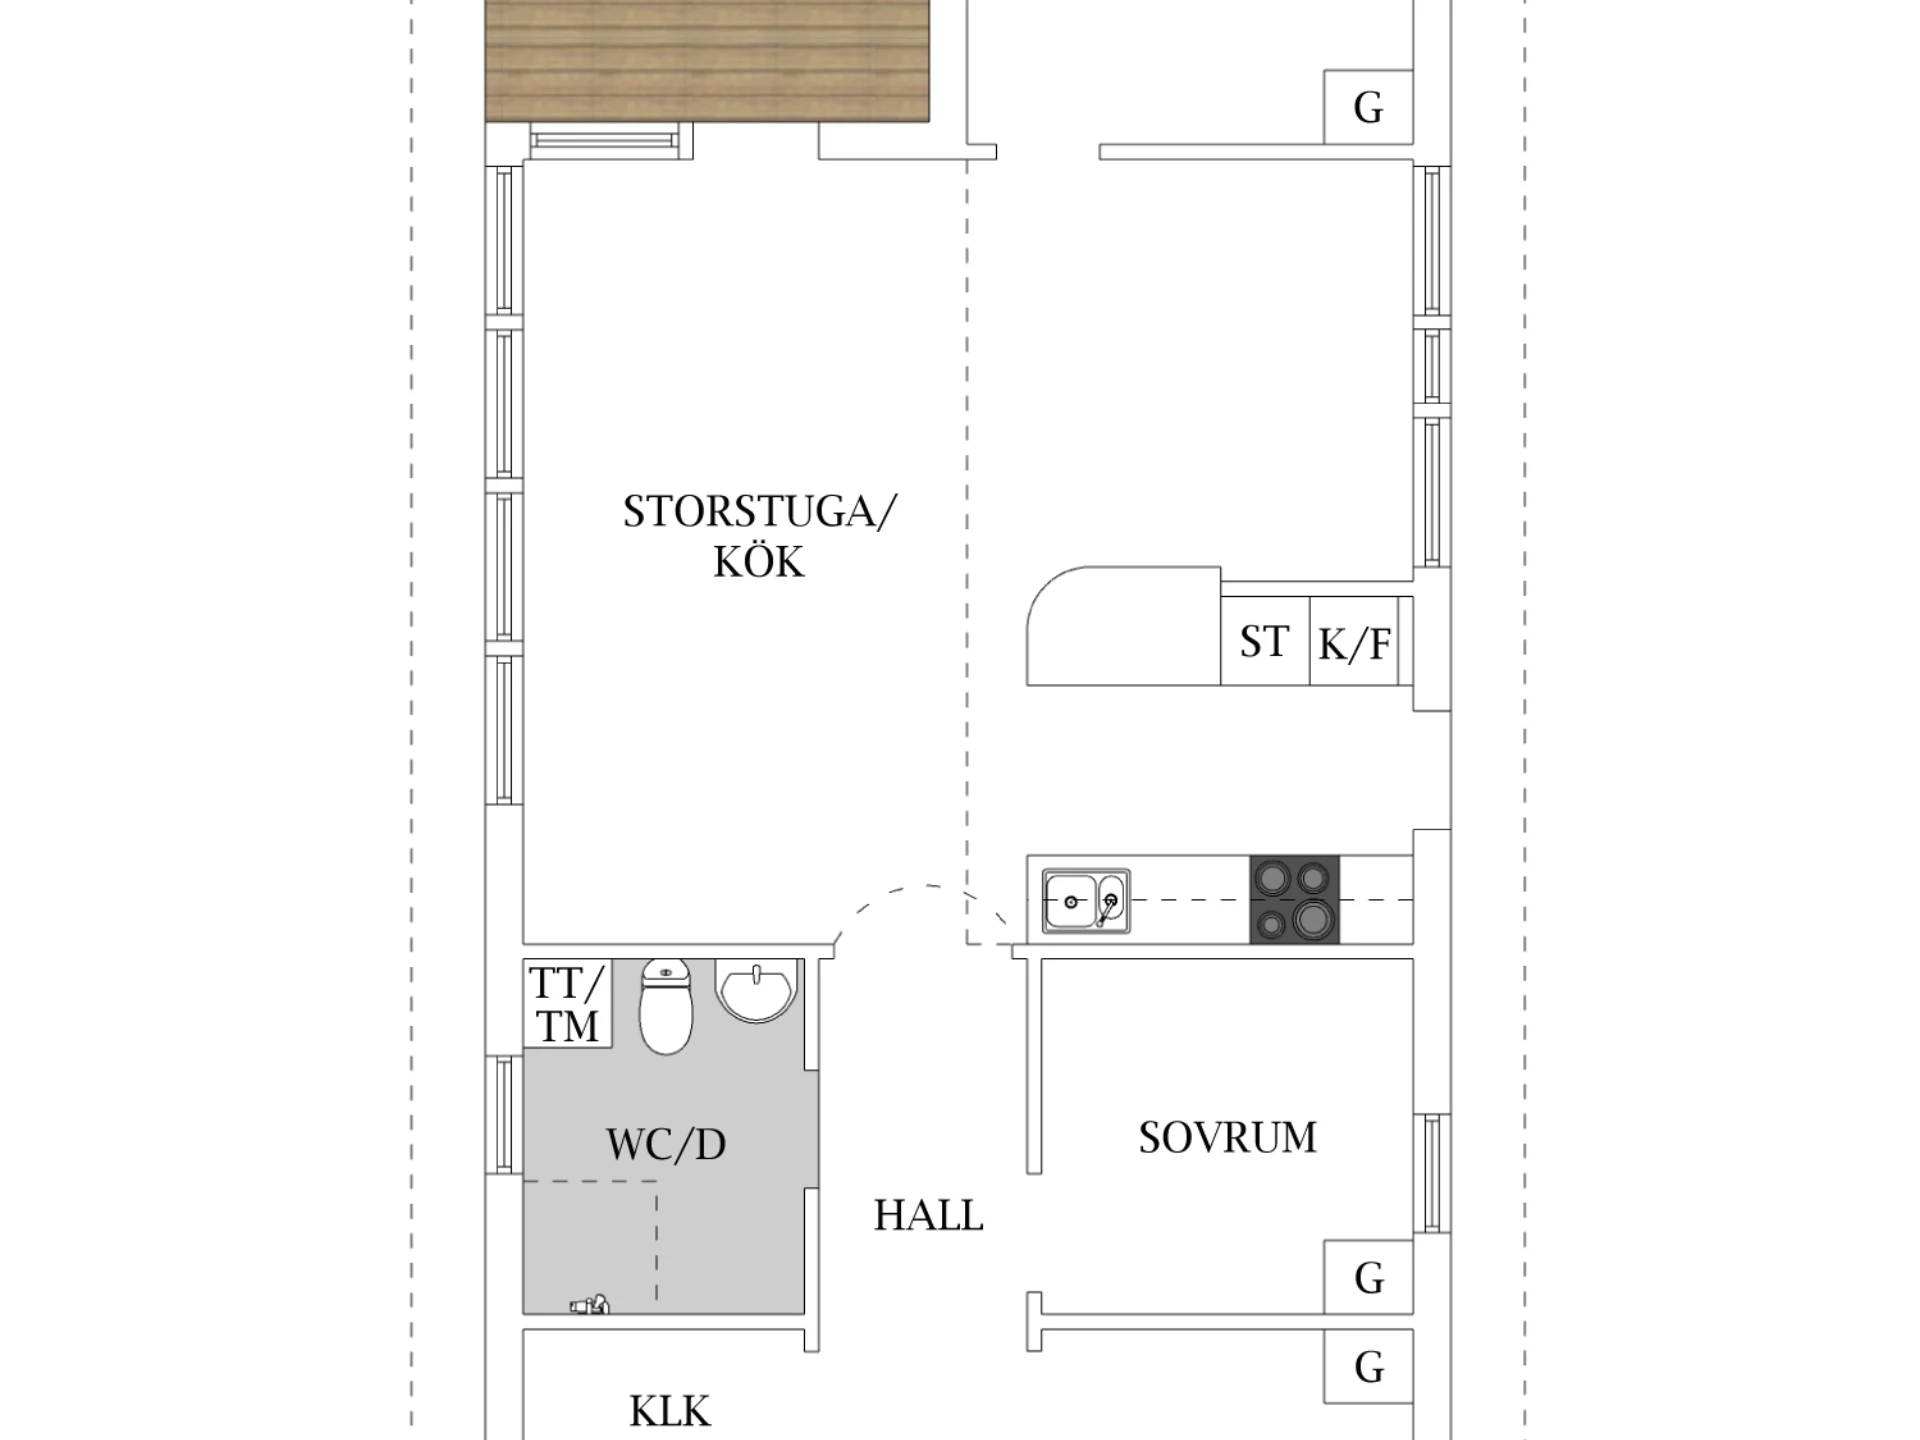
The entrance is reached via a covered veranda that gives a welcoming first impression. The hallway offers good hanging options as well as a practical storage room. From here you reach two of the house's bedrooms as well as a spacious bathroom with wet room matting and wet room wallpaper. The bathroom is fully equipped with WC, washbasin, shower and both a washing machine and tumble dryer – convenient for longer stays.
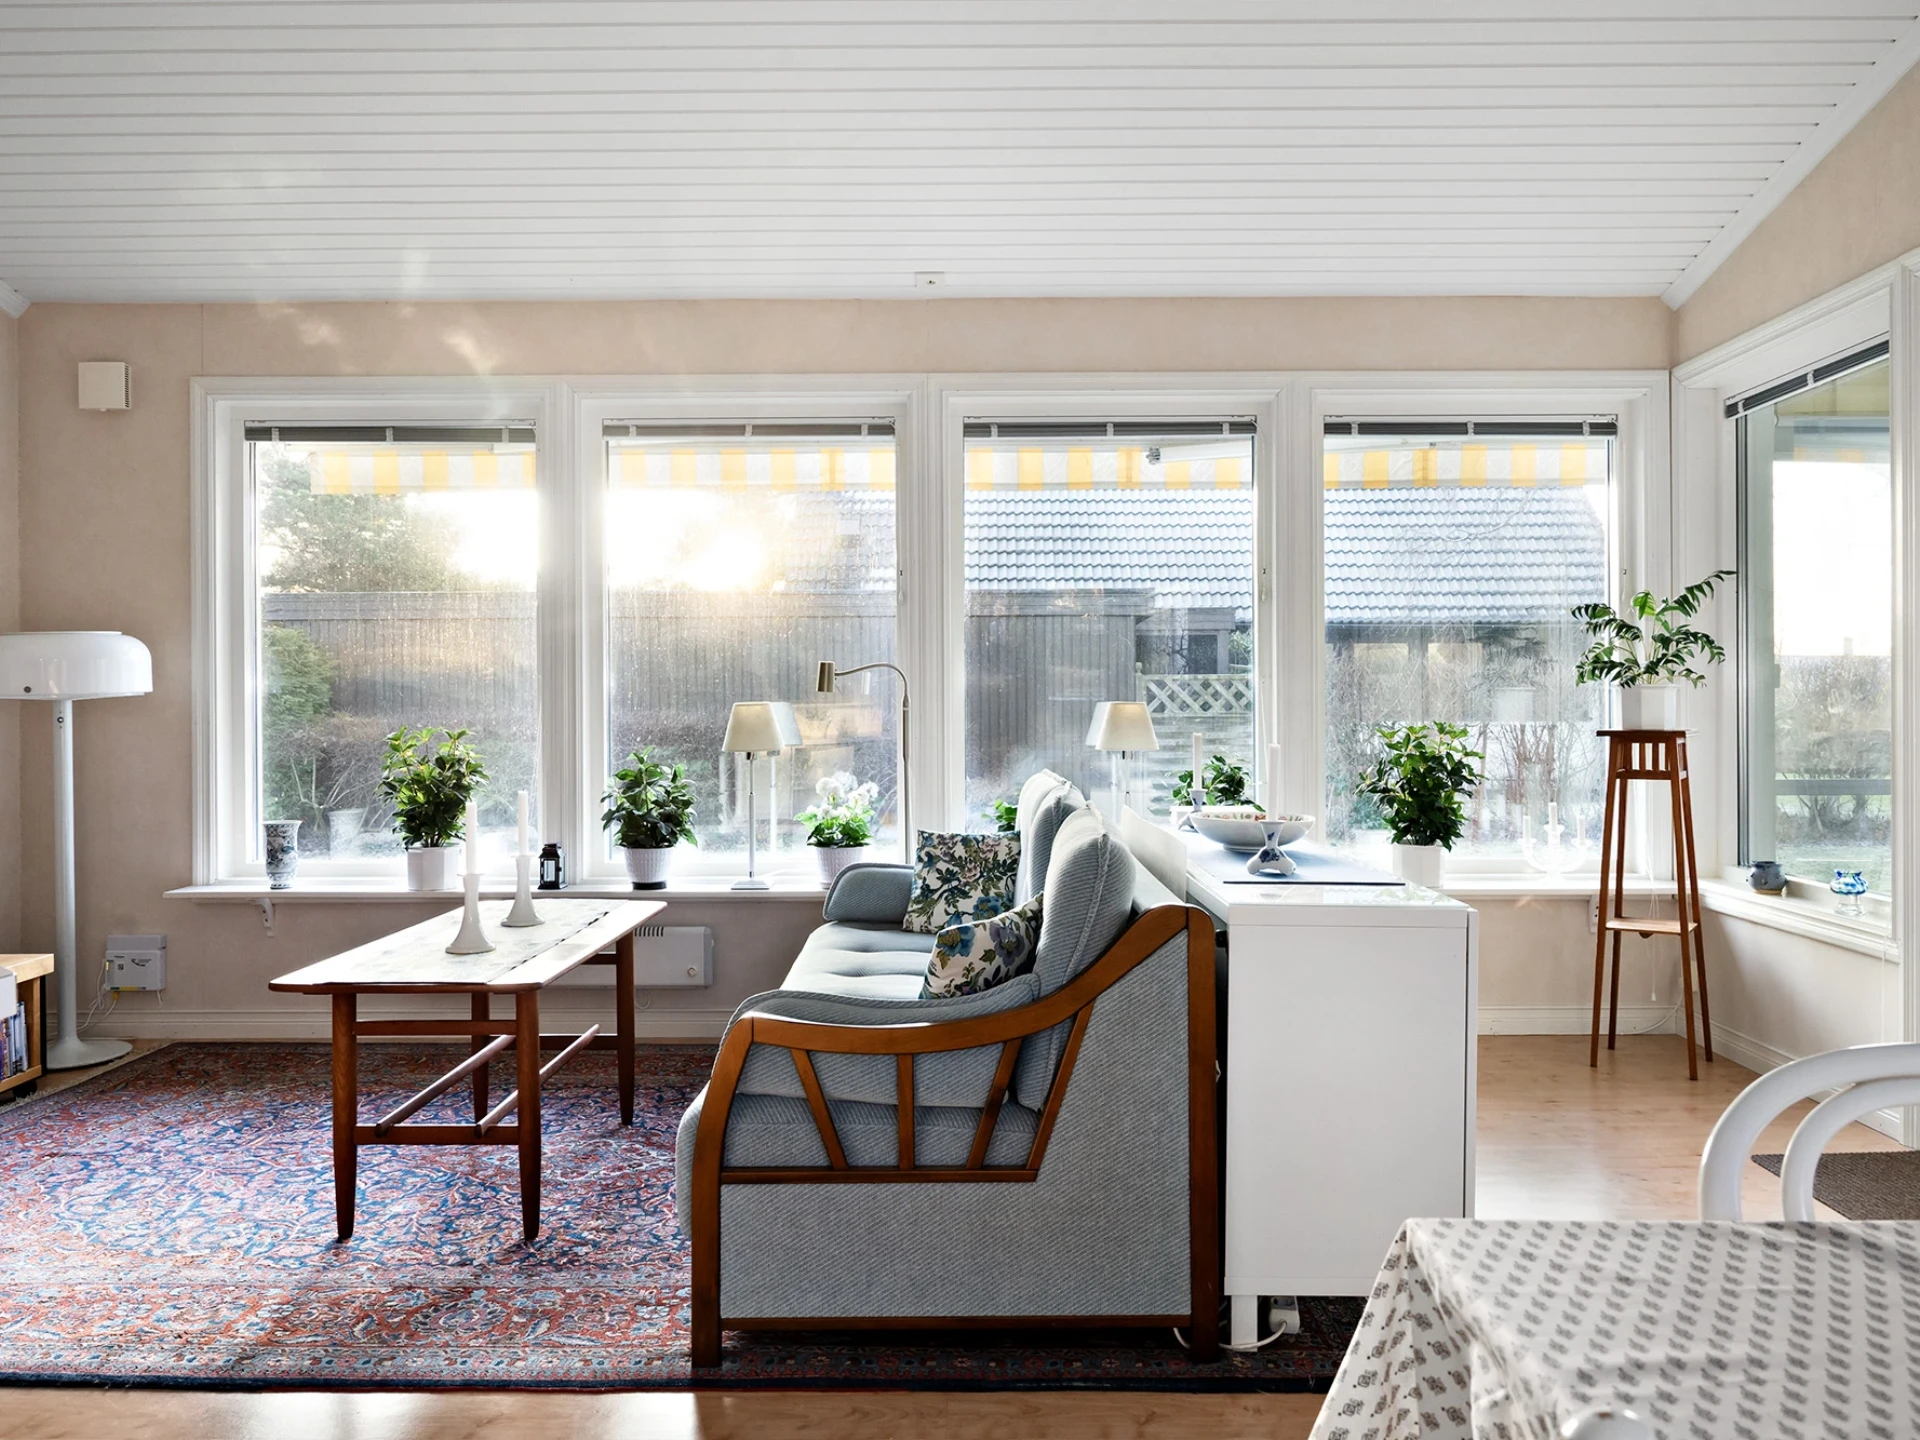
Further in, the house opens up towards the bright, airy kitchen and living room in an open plan layout. The white-painted ceiling is open to the ridge, and together with the large window sections this creates a wonderful sense of space and natural light. On the sunny side, an awning has been installed for extra comfort on warm days. There is plenty of room here for both a generous sofa group and a dining area for around six people.
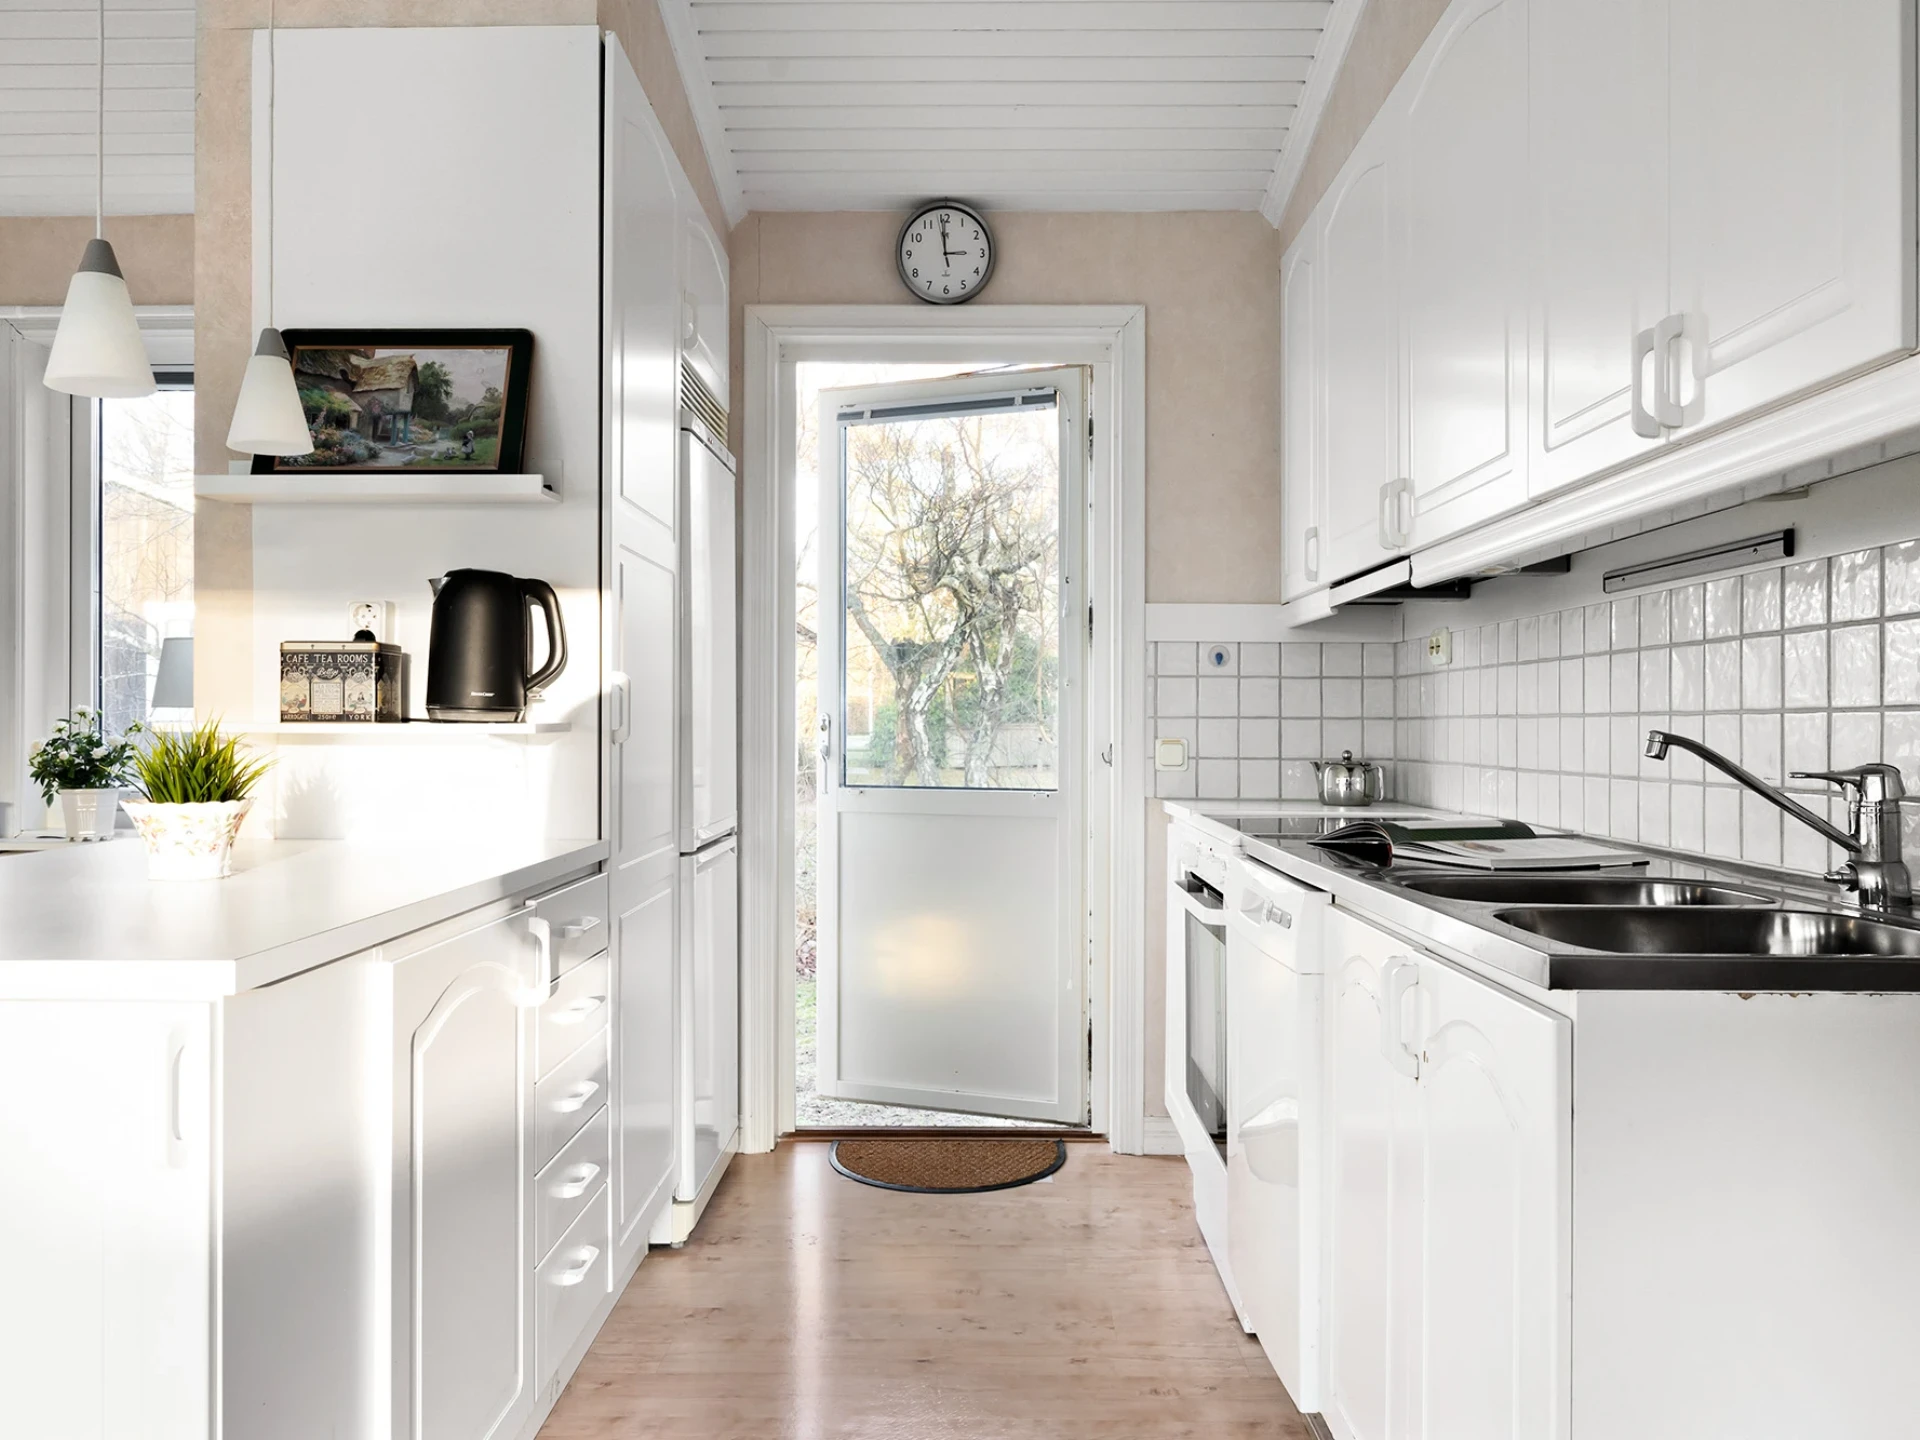
The stylish kitchen is white with matching worktops and is well equipped with a hob, oven, extractor fan, fridge/freezer and dishwasher. From the kitchen, a veranda door leads out to the garden, and directly adjacent to the living room is the glazed veranda – a perfect place to enjoy long seasons regardless of the weather.
Adjacent to the living room is the house's largest bedroom, which offers smart and generous storage with floor-to-ceiling wardrobes along one wall.
Building information
- Year built
- 2000
- Published
- 9 Sept 2026
- Updated
- 9 Sept 2026