Båtsmansvägen 41, Skanör - Villa, 5 rooms, 122 m²
Skanör · 239 31 Skanör
Description
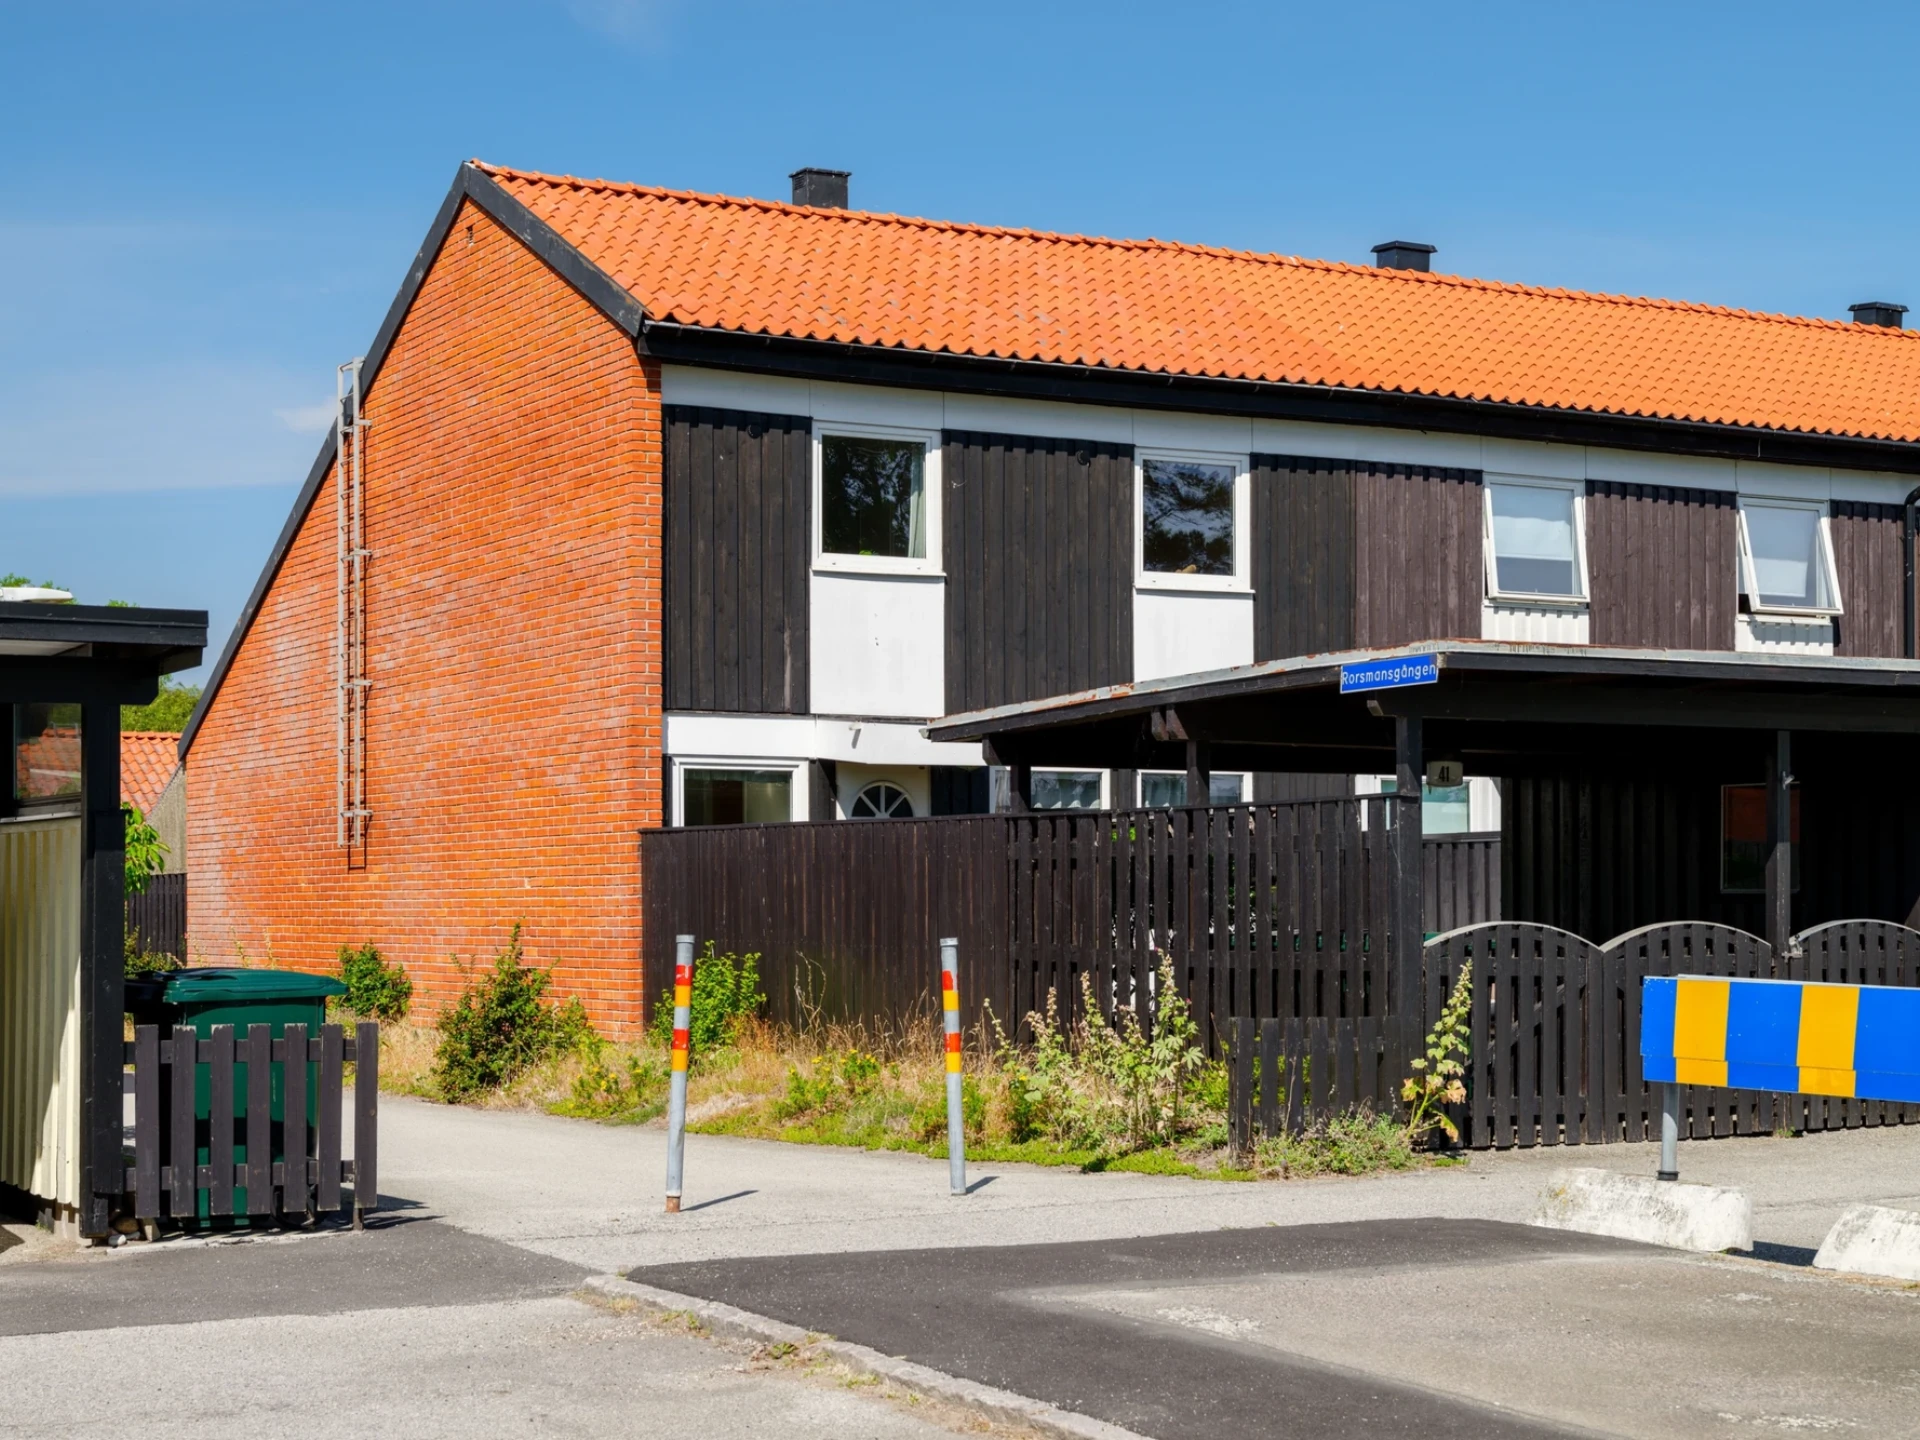
Welcome to this delightful 1.5-storey villa in the much-loved Skanör – a well-planned home of 122 sqm with four bedrooms, two bathrooms and excellent opportunities to adapt the home to the family's needs.
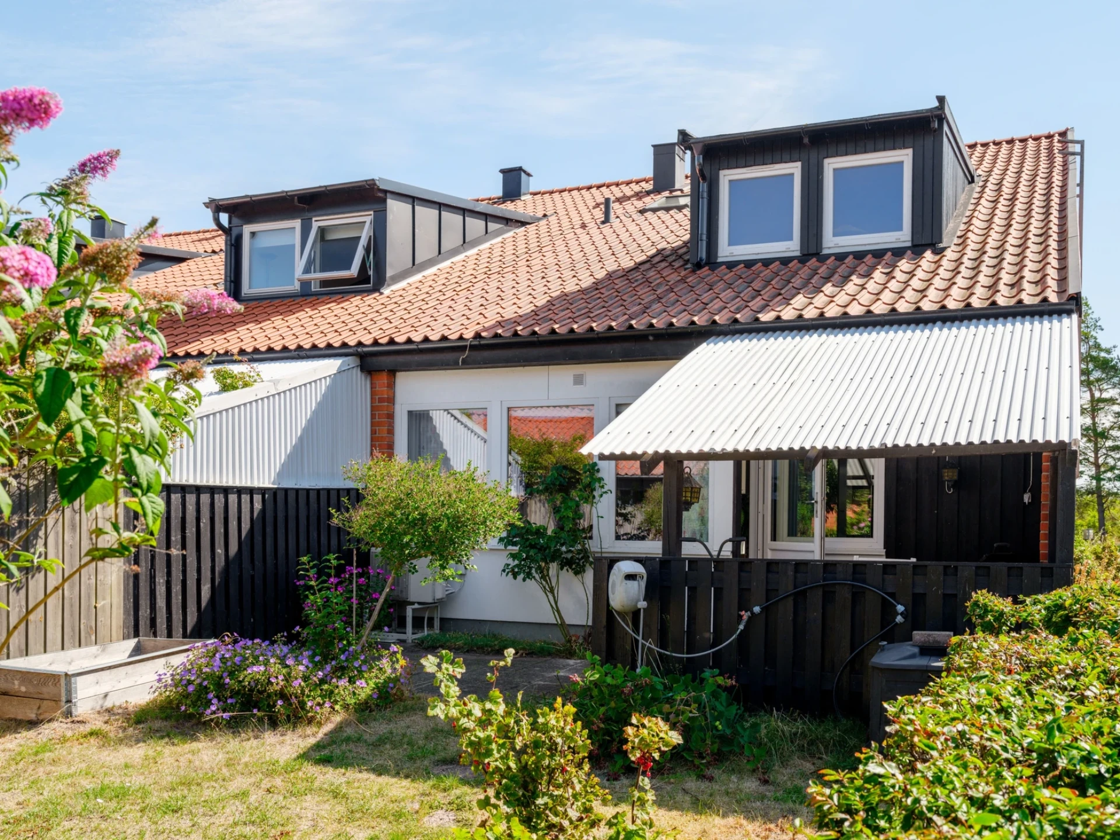
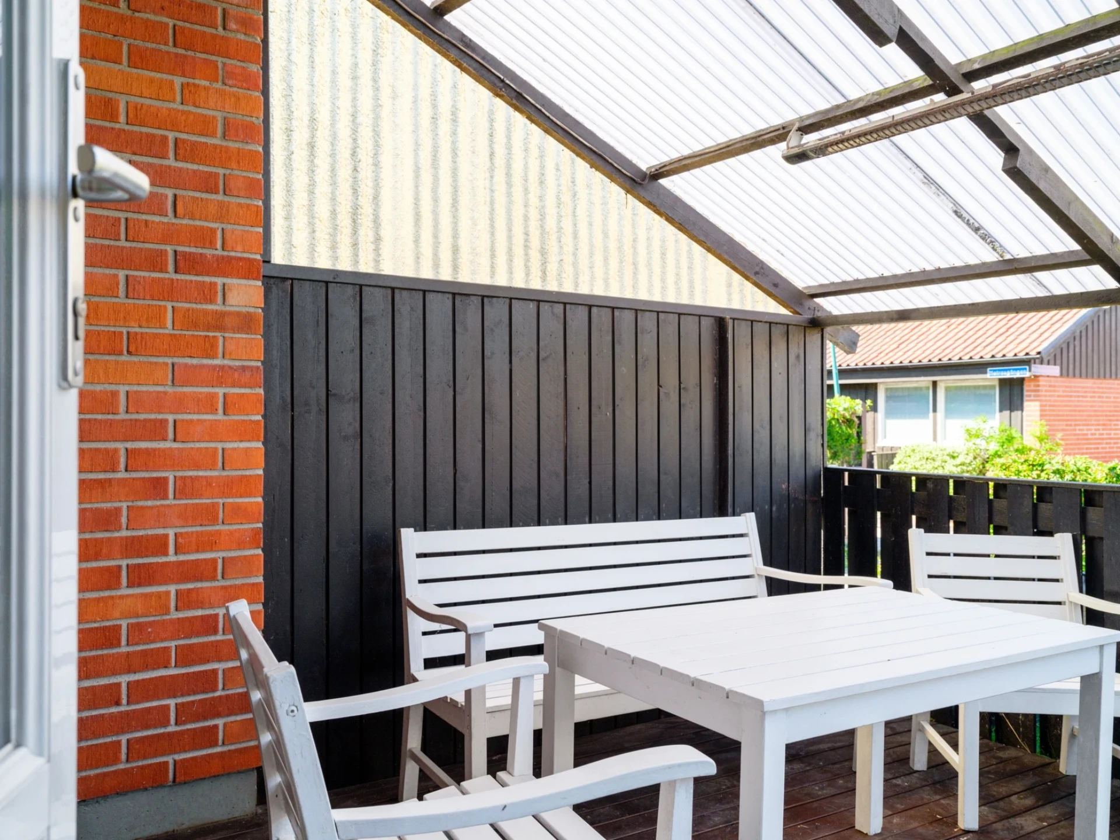
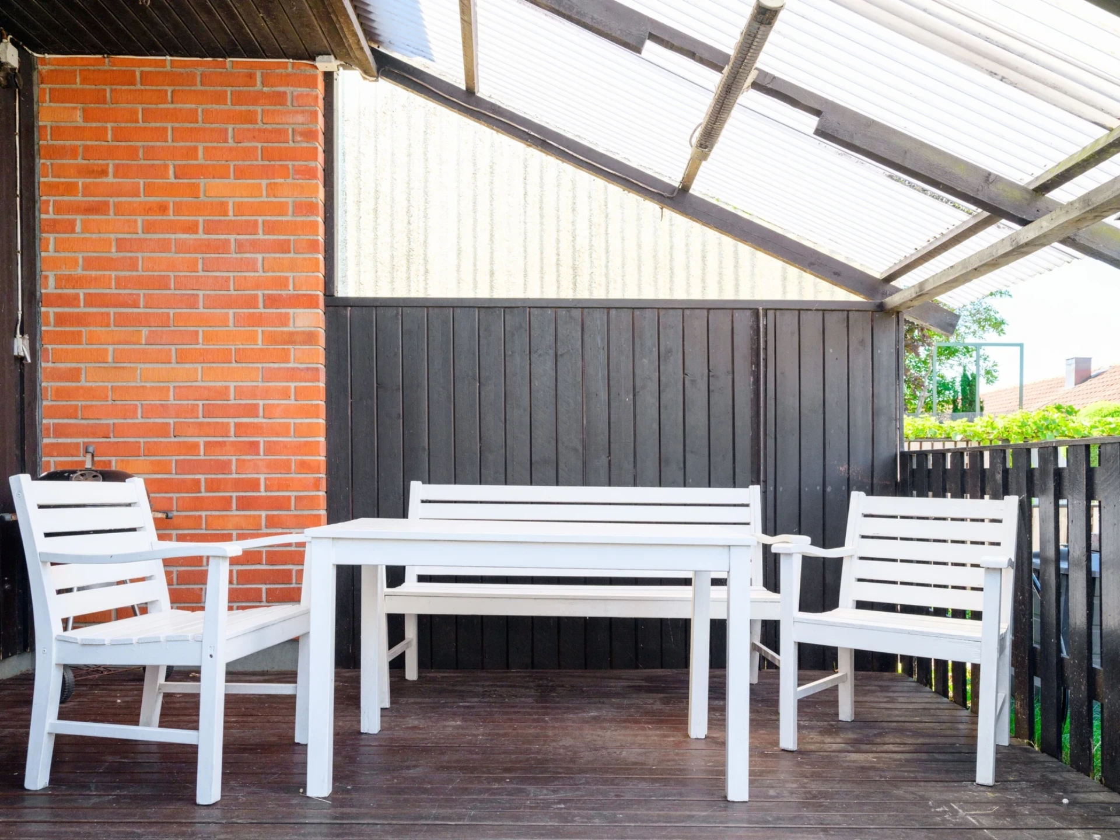
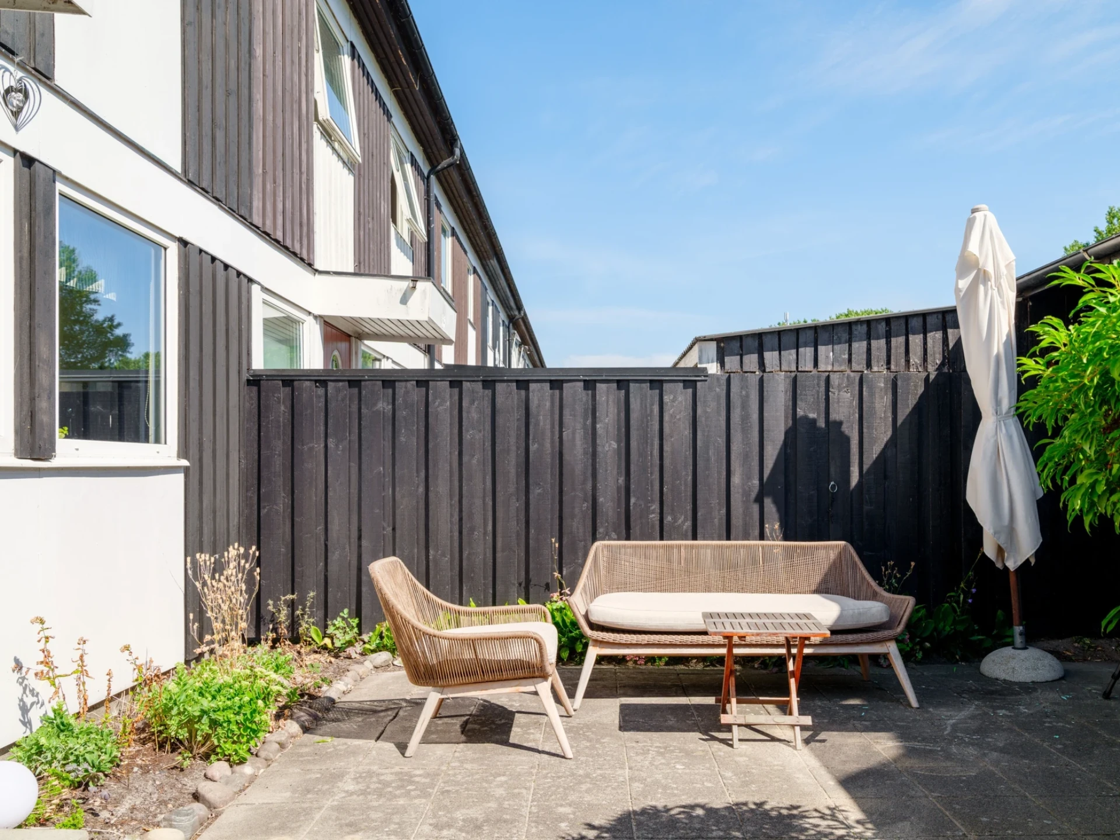
Here you will also find both a terrace facing east and a veranda facing west, allowing you to enjoy the sun at different times of the day.
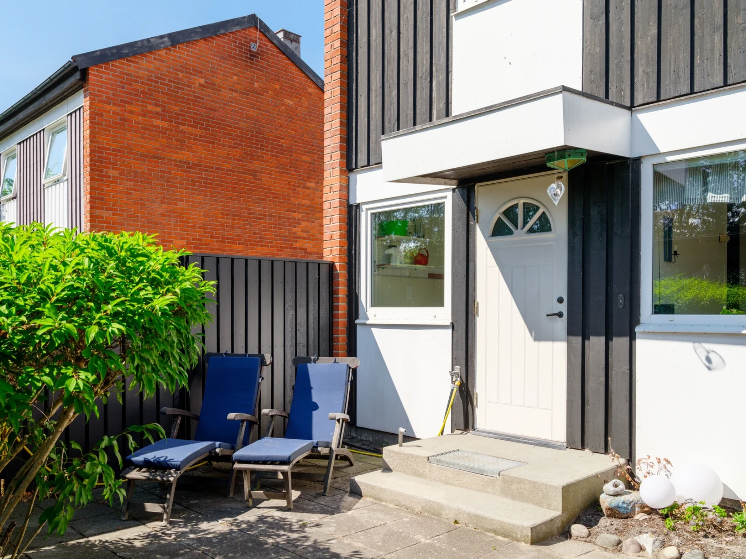
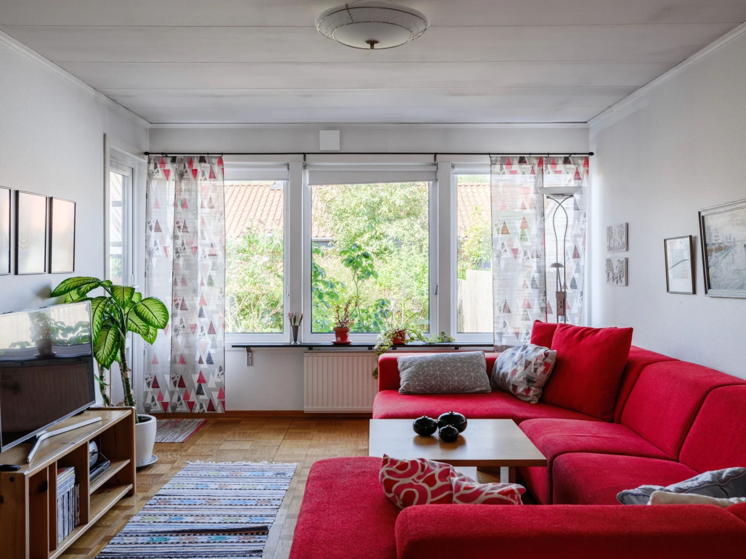
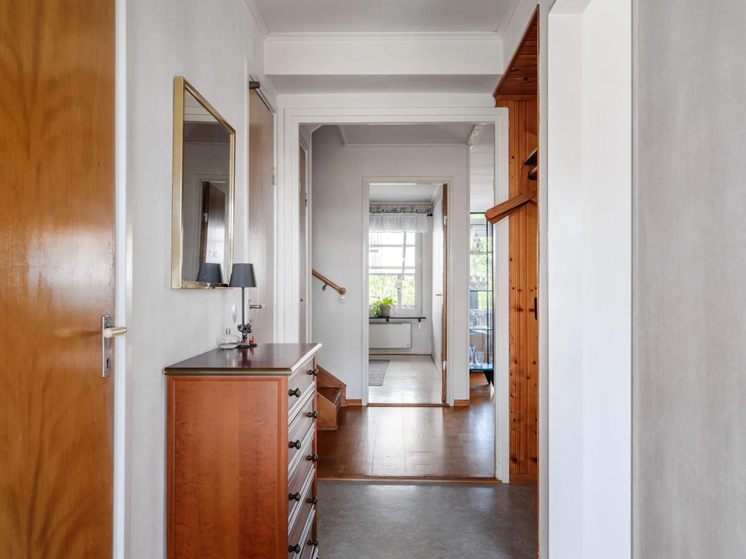
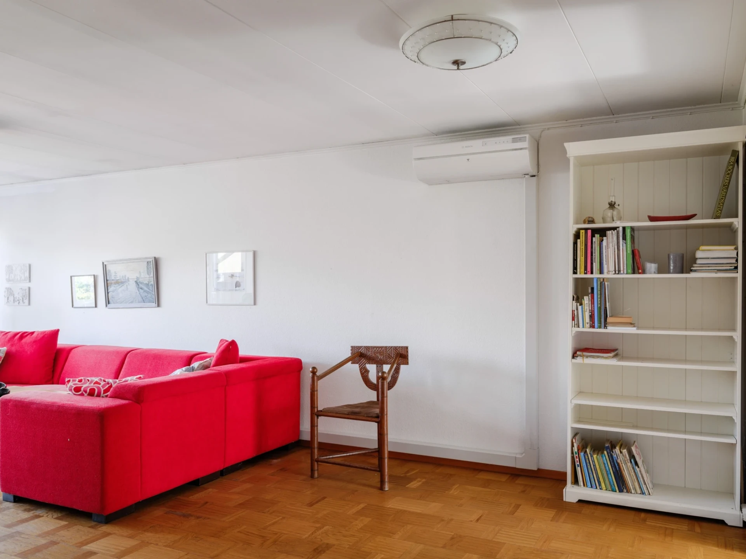
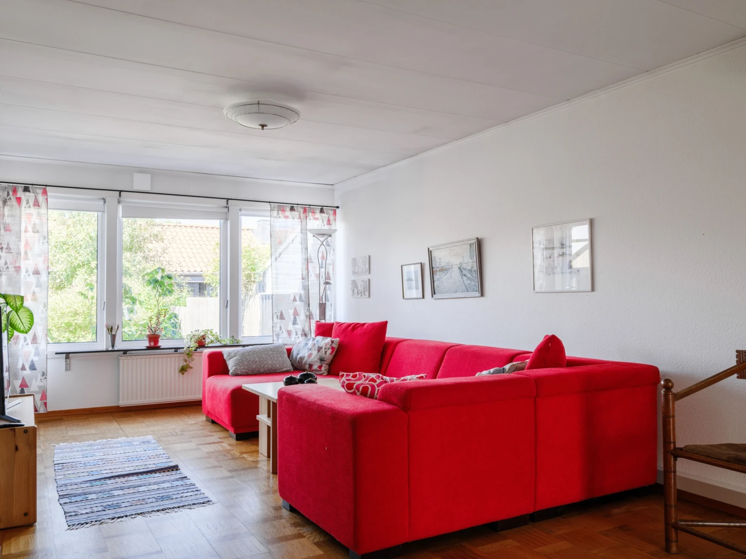
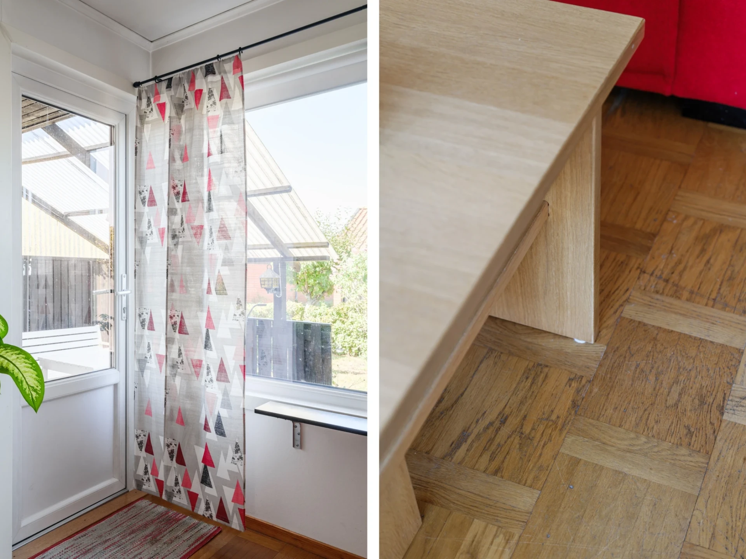
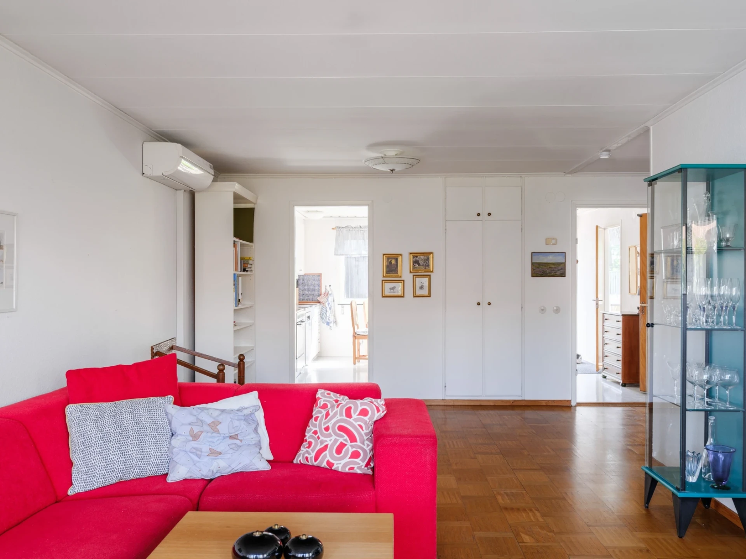
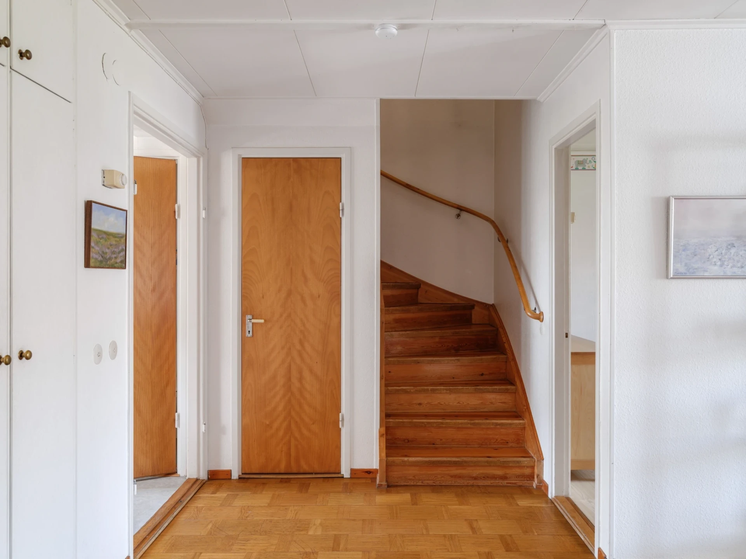
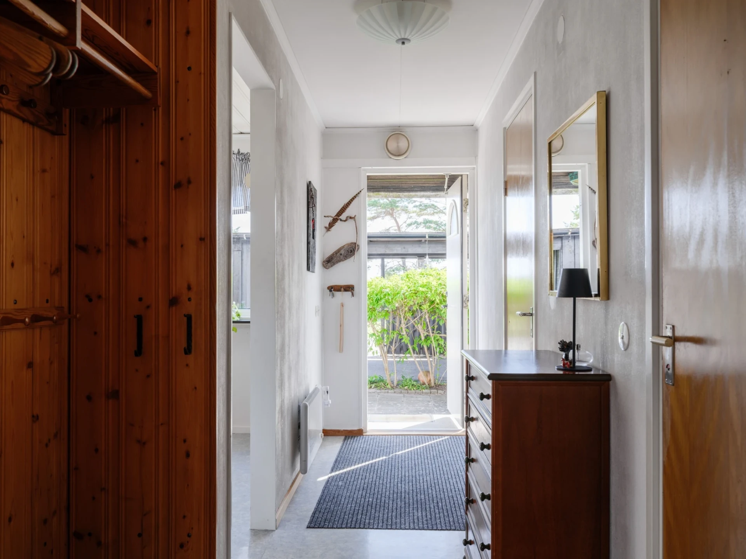
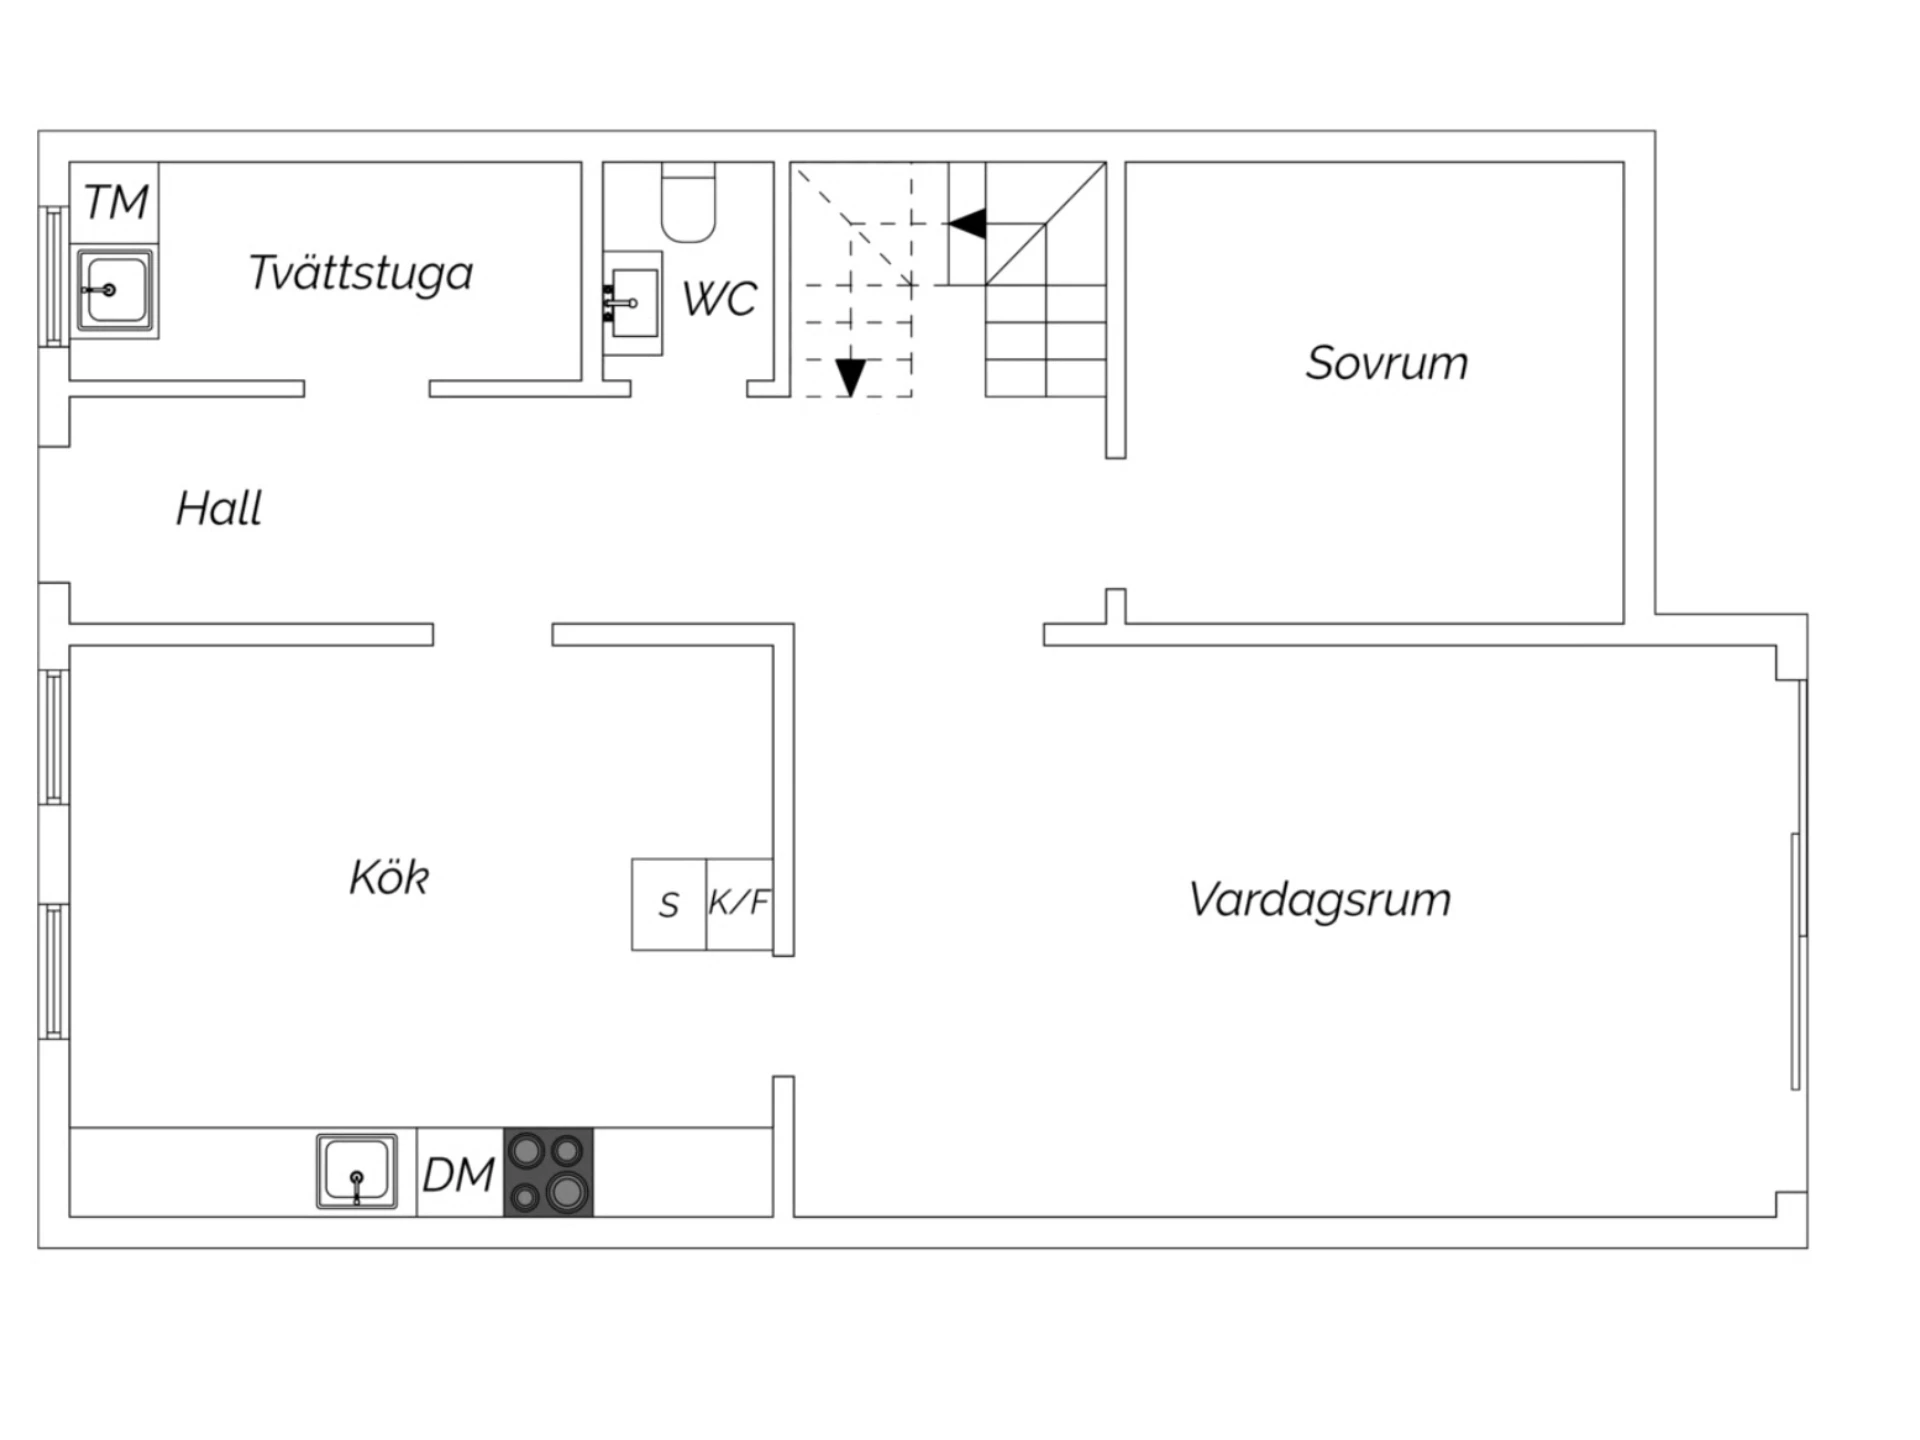
Already in the hallway you are greeted by a practical and welcoming entrance with a plastic mat and white walls. Further into the home awaits a bright living room with parquet flooring and plenty of space for both a sofa group and dining area. From here there is direct access to the patio and the green part of the plot.
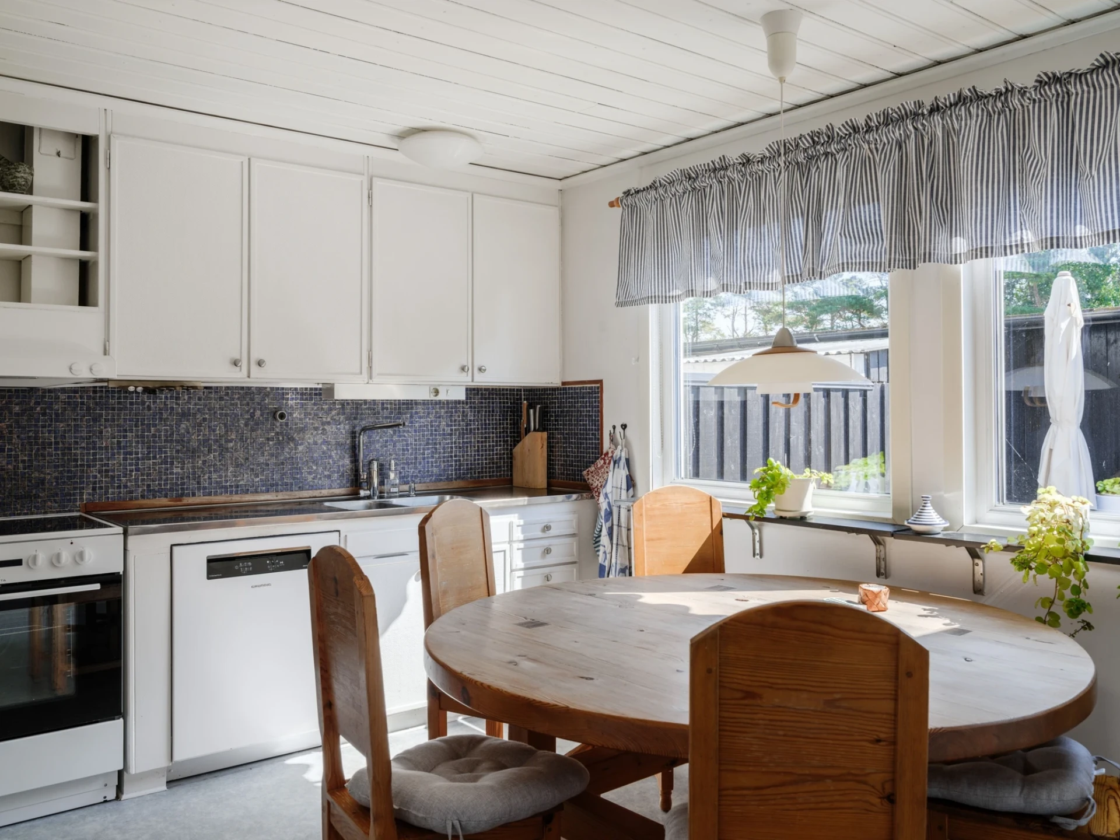
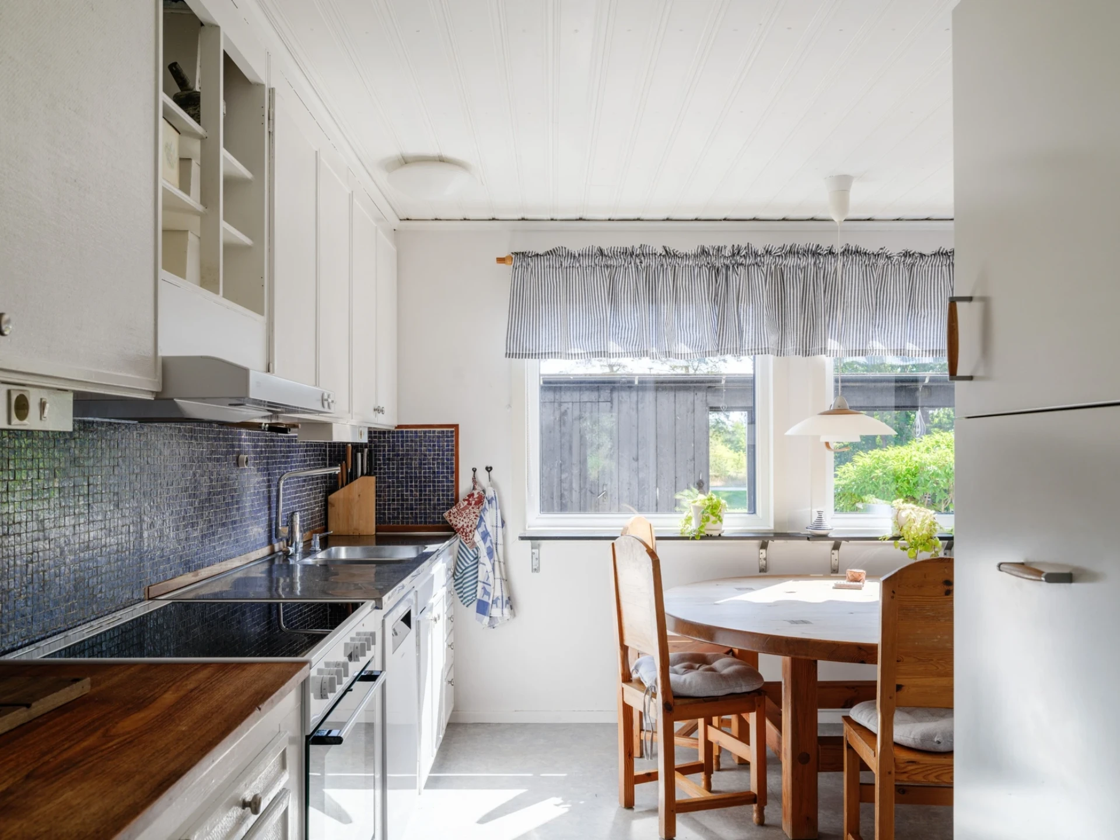
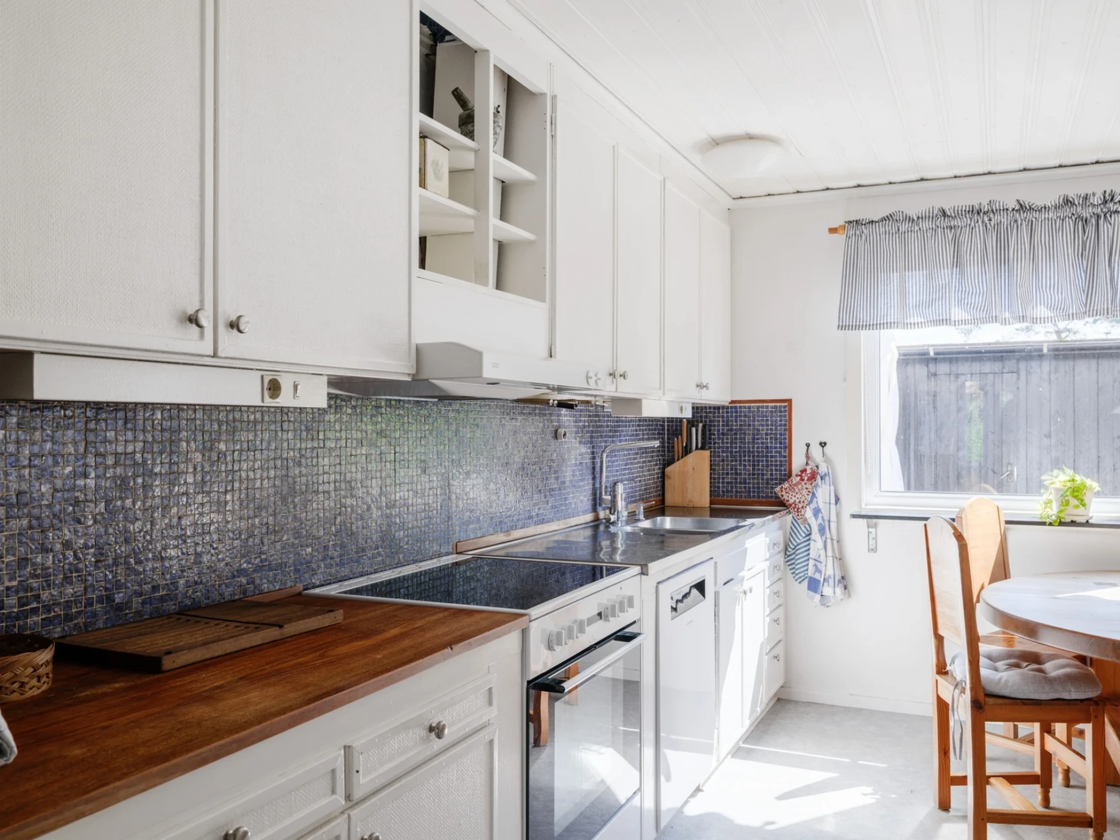
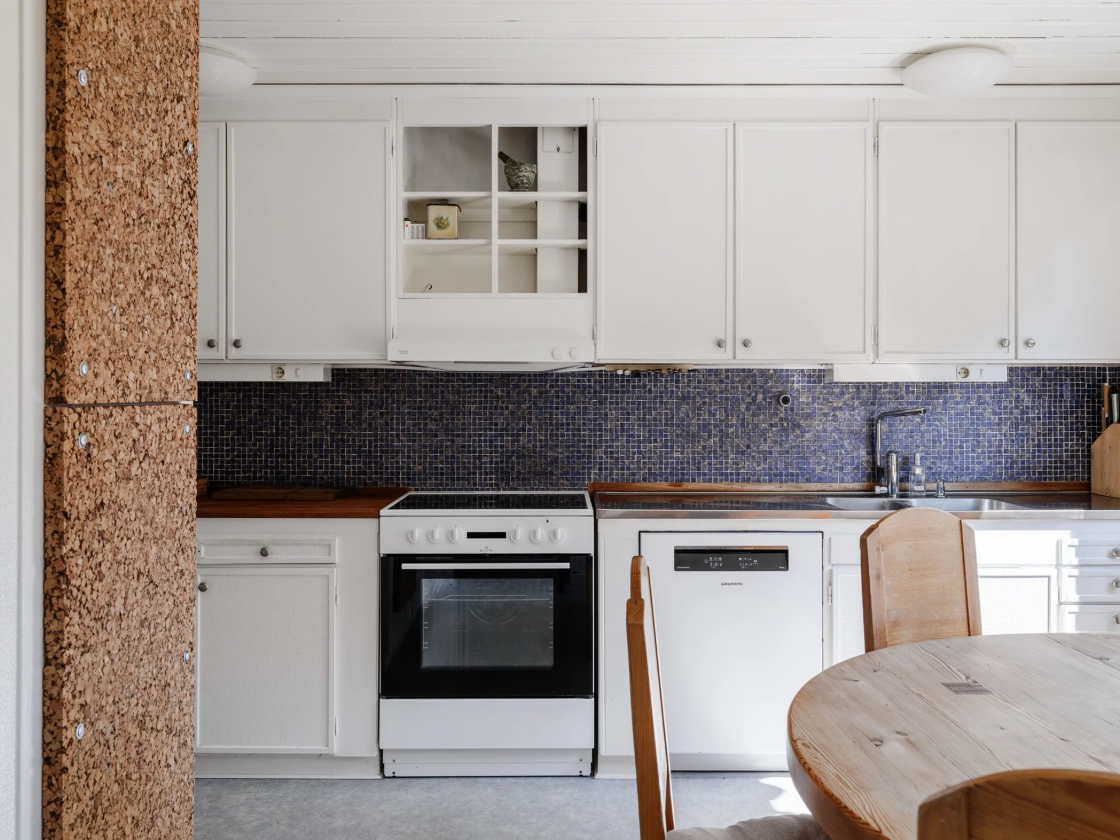
The kitchen is bright and functional with white kitchen fittings, a stainless steel worktop and blue-grey tiles as a splashback. Here you will find a combined fridge/freezer, ceramic hob, oven, extractor fan and dishwasher, as well as dining space for around four people. A practical cleaning cupboard provides additional storage.
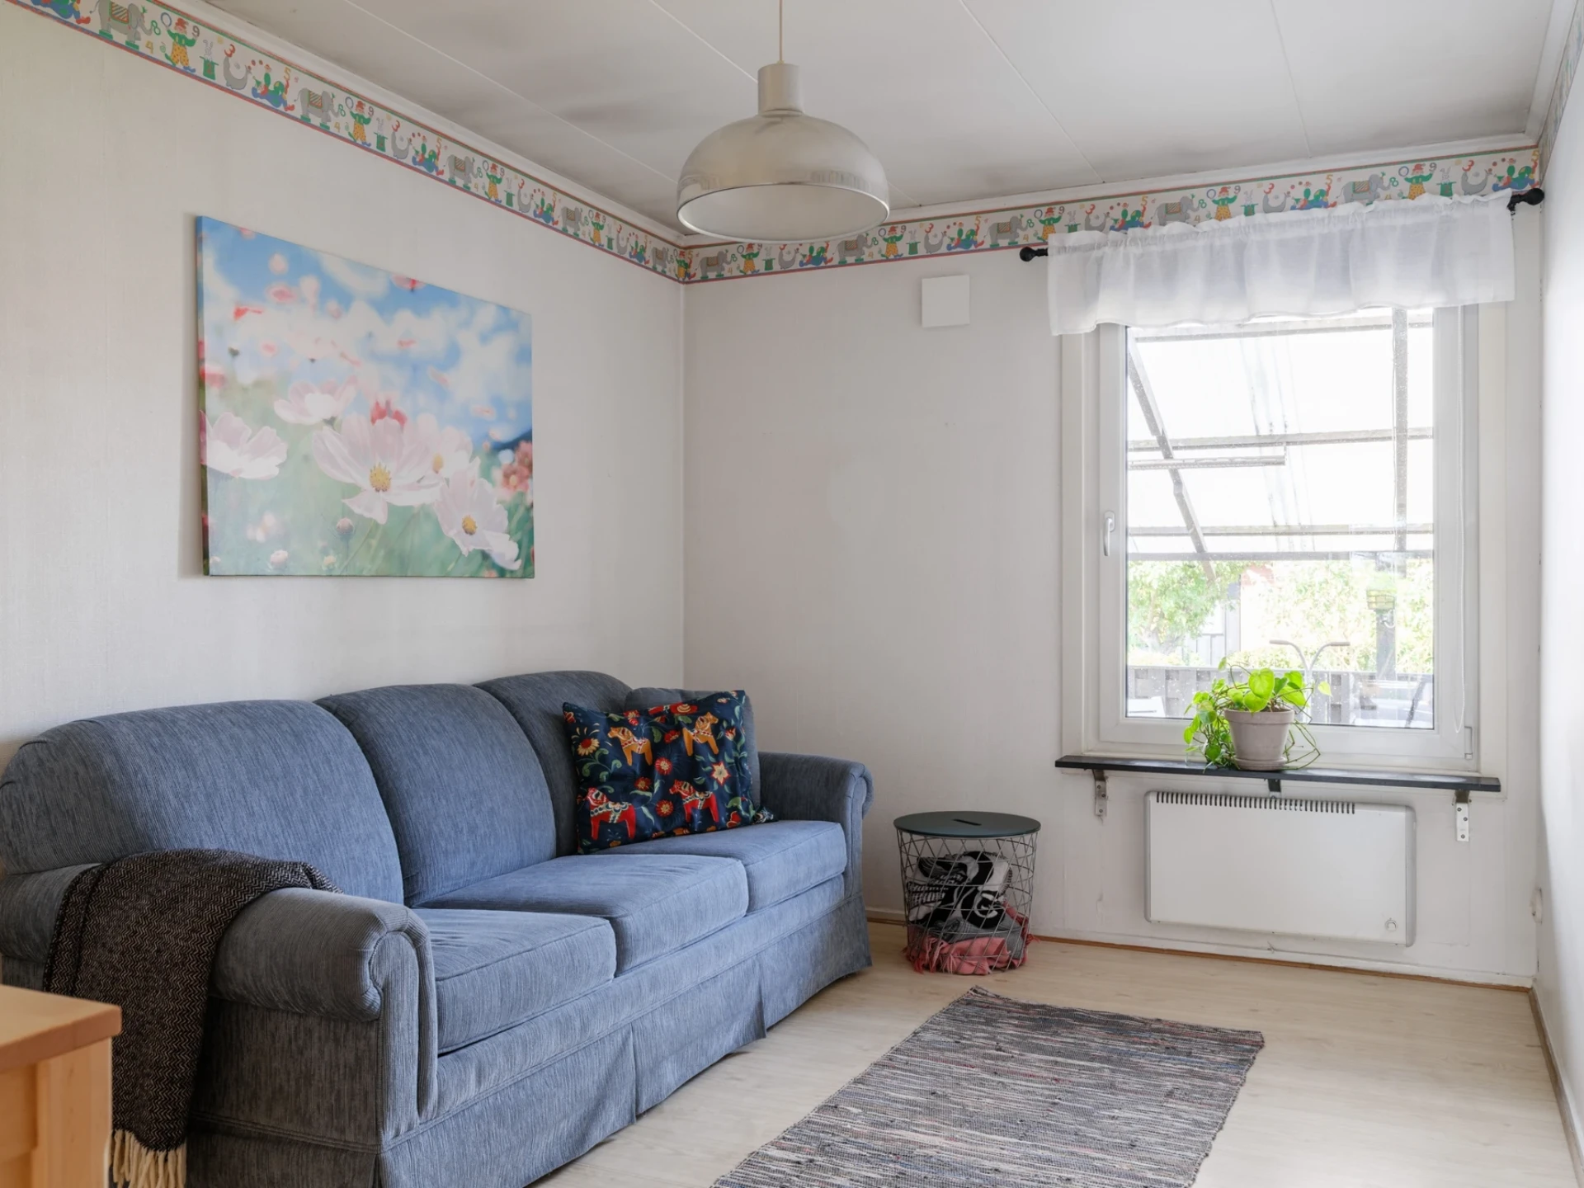
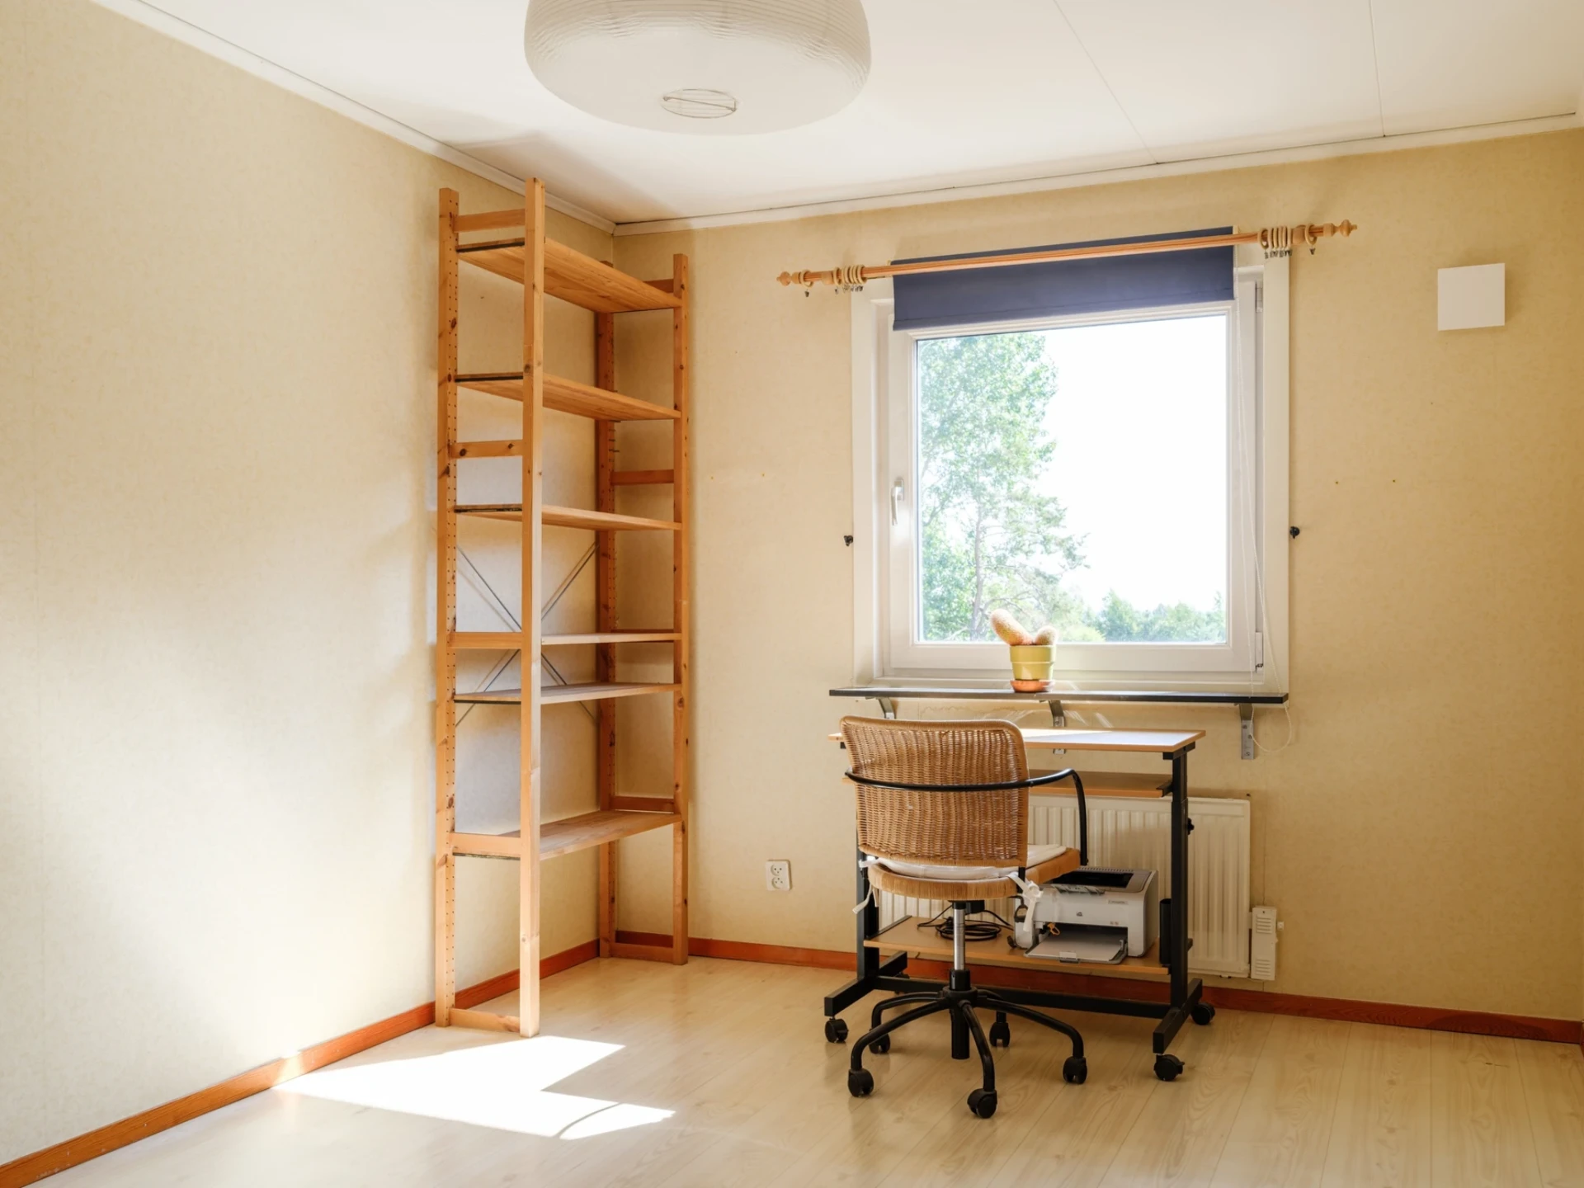
On the ground floor there is also a bedroom that could advantageously be used as a children's room, guest room or study. For those who desire larger social spaces, there is also the possibility of opening up the room and thereby creating an even more spacious living room.
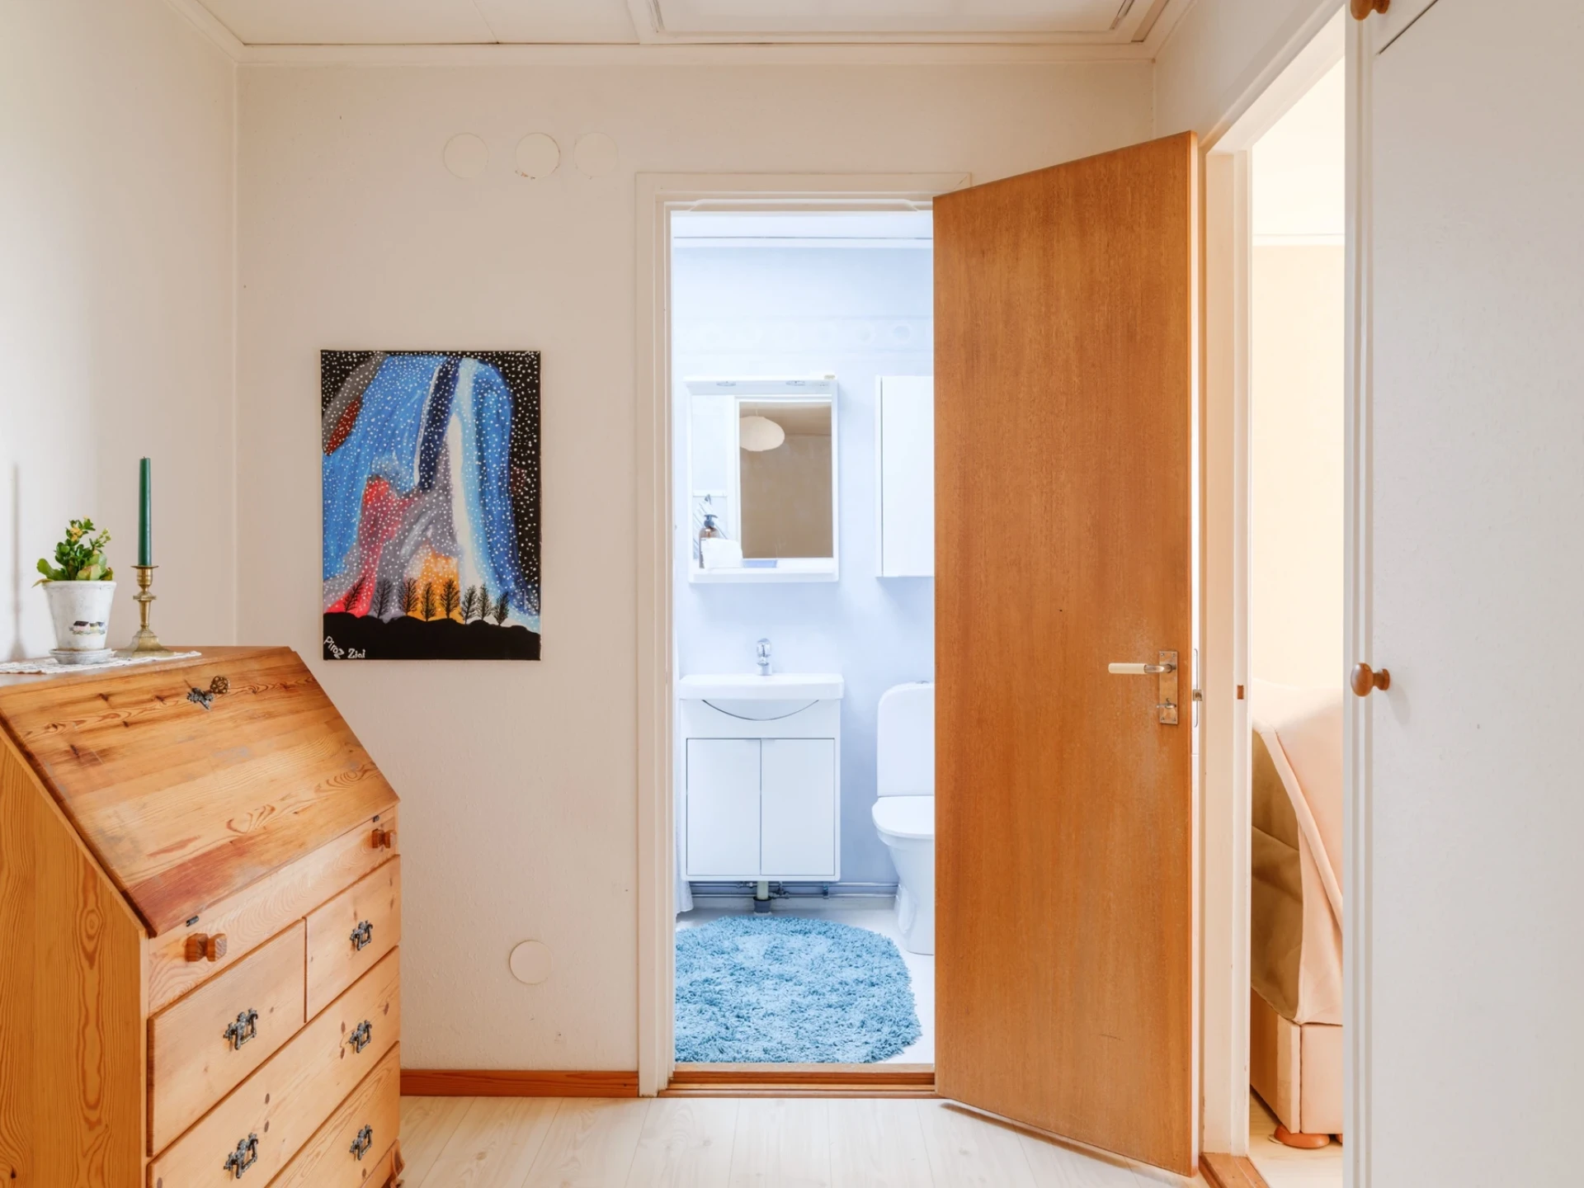
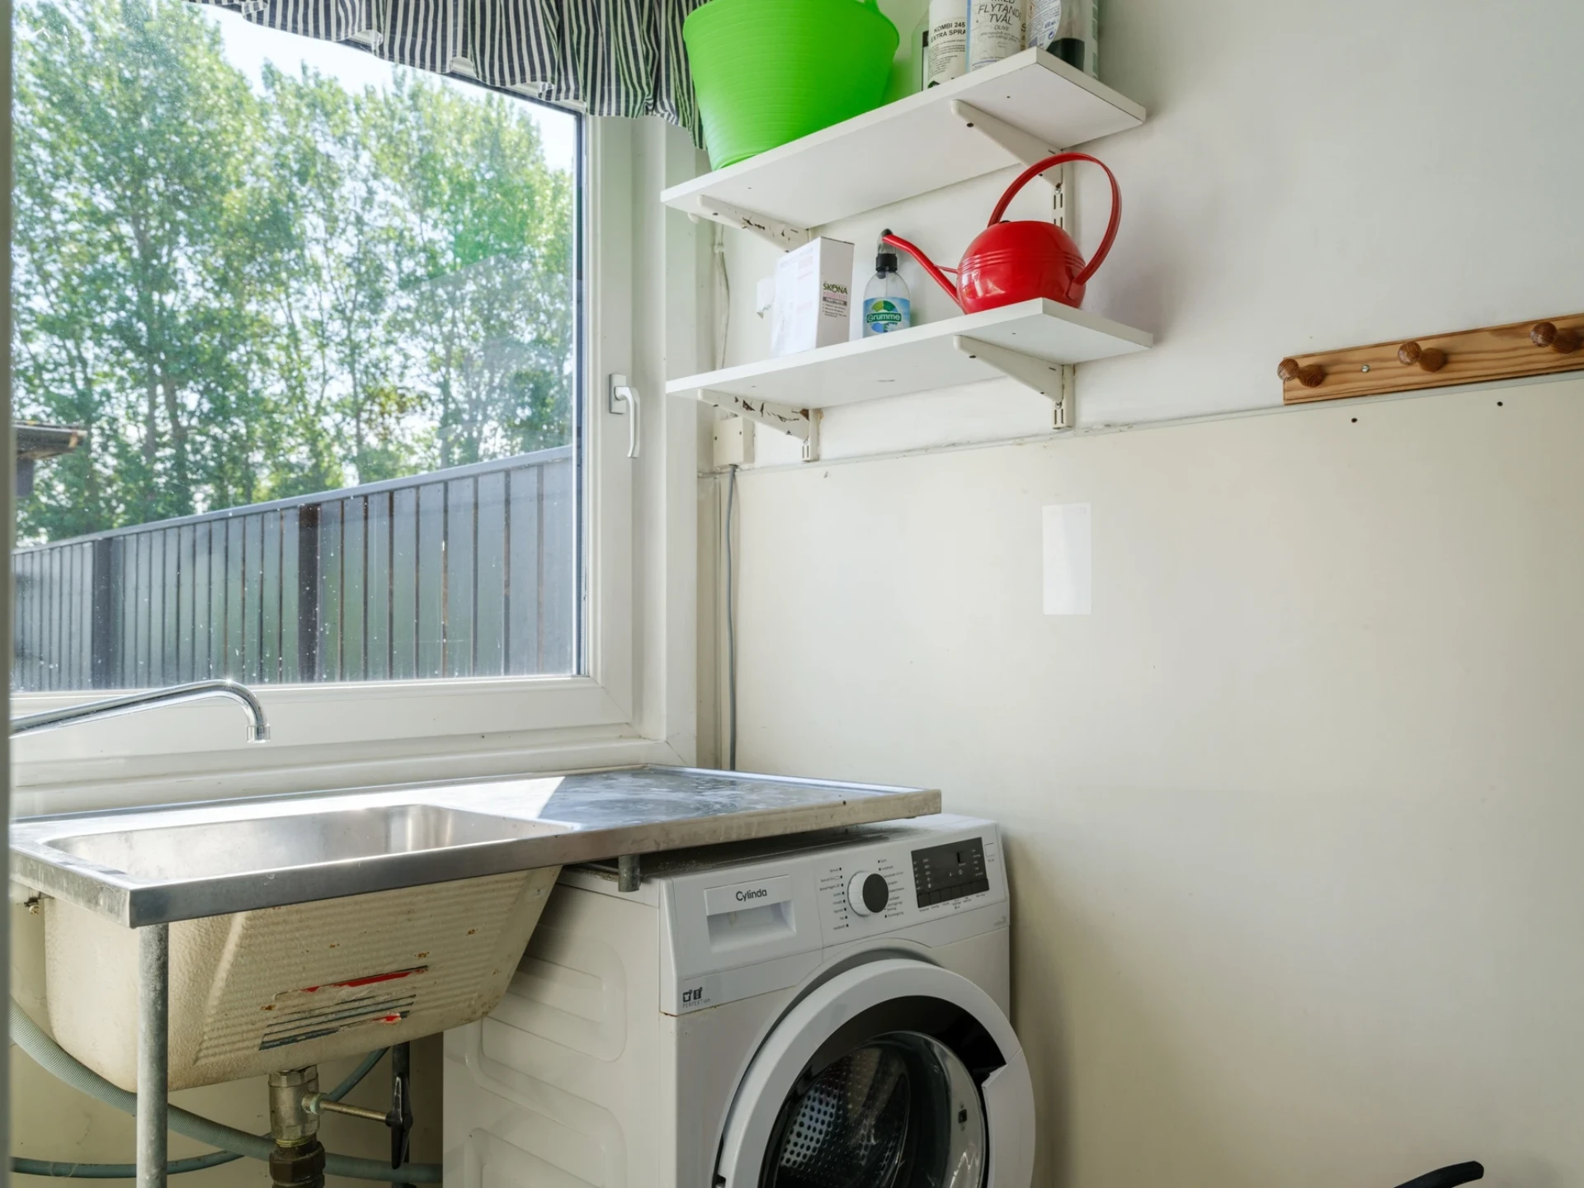
The ground floor also offers a bathroom and a separate laundry room with a washing machine, sink and drying cabinet – practical features that make everyday life easier.
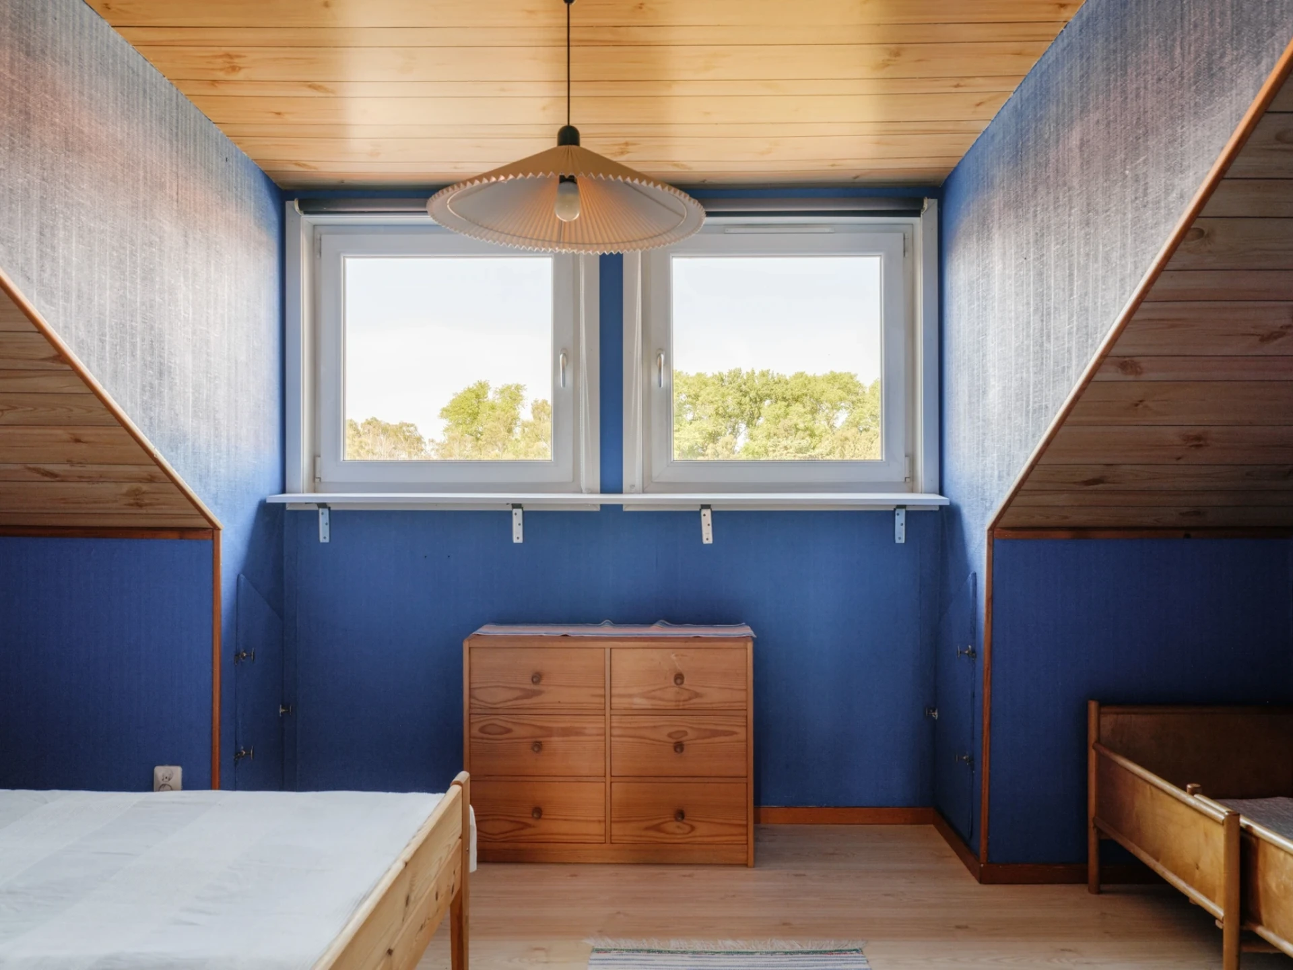
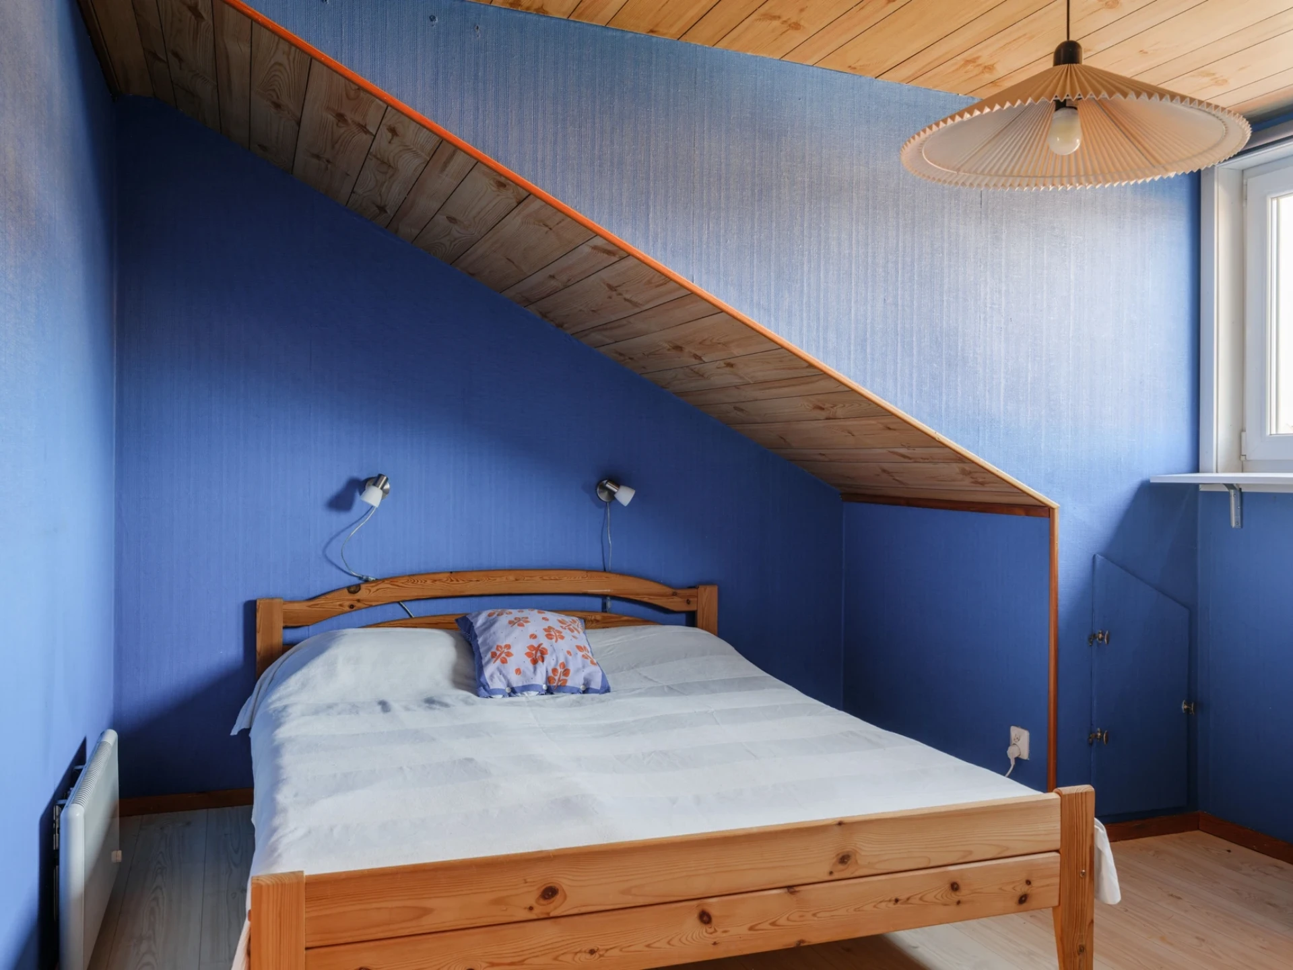
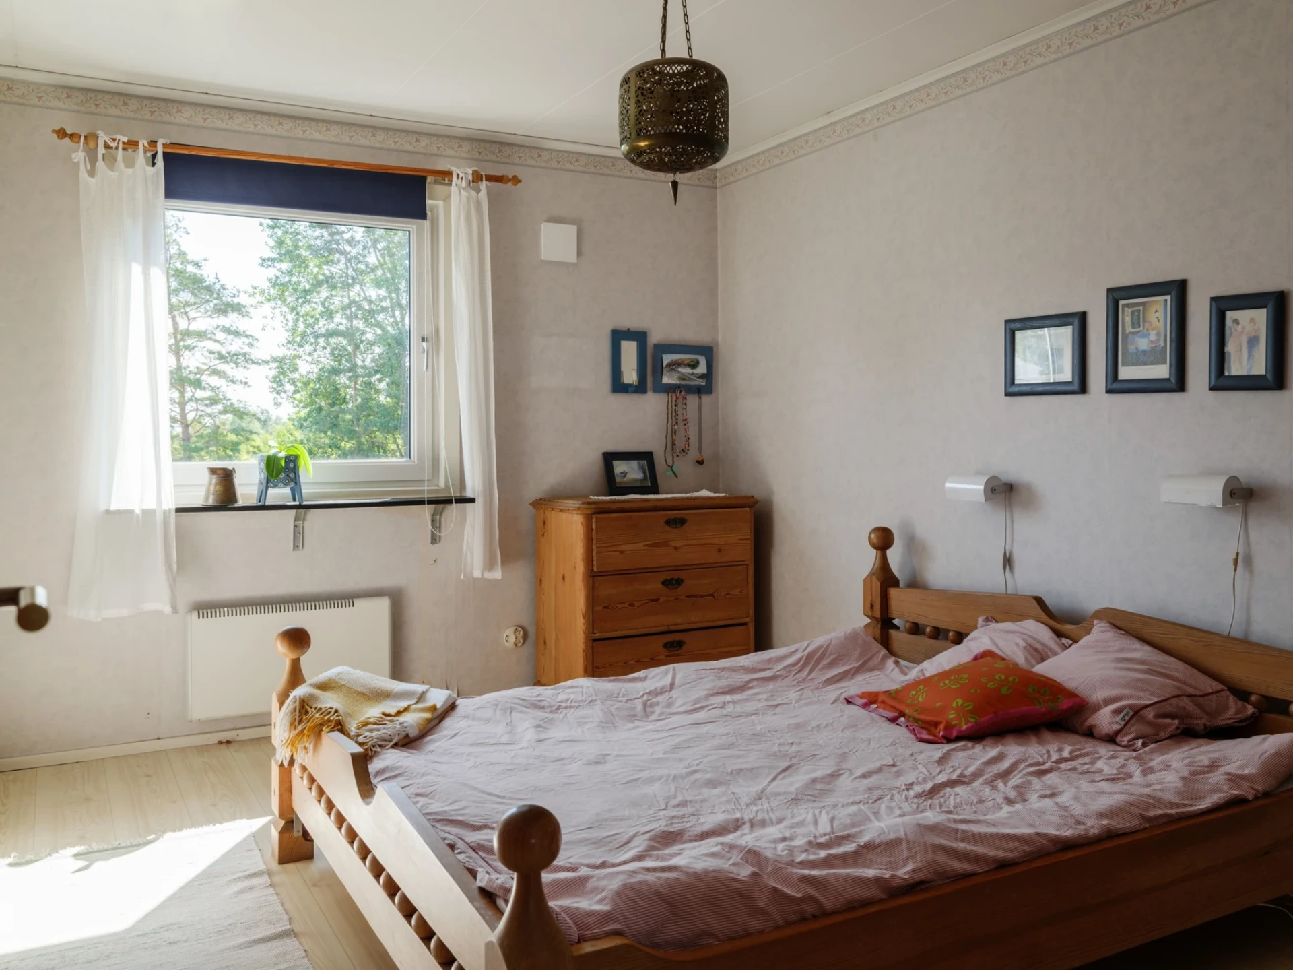
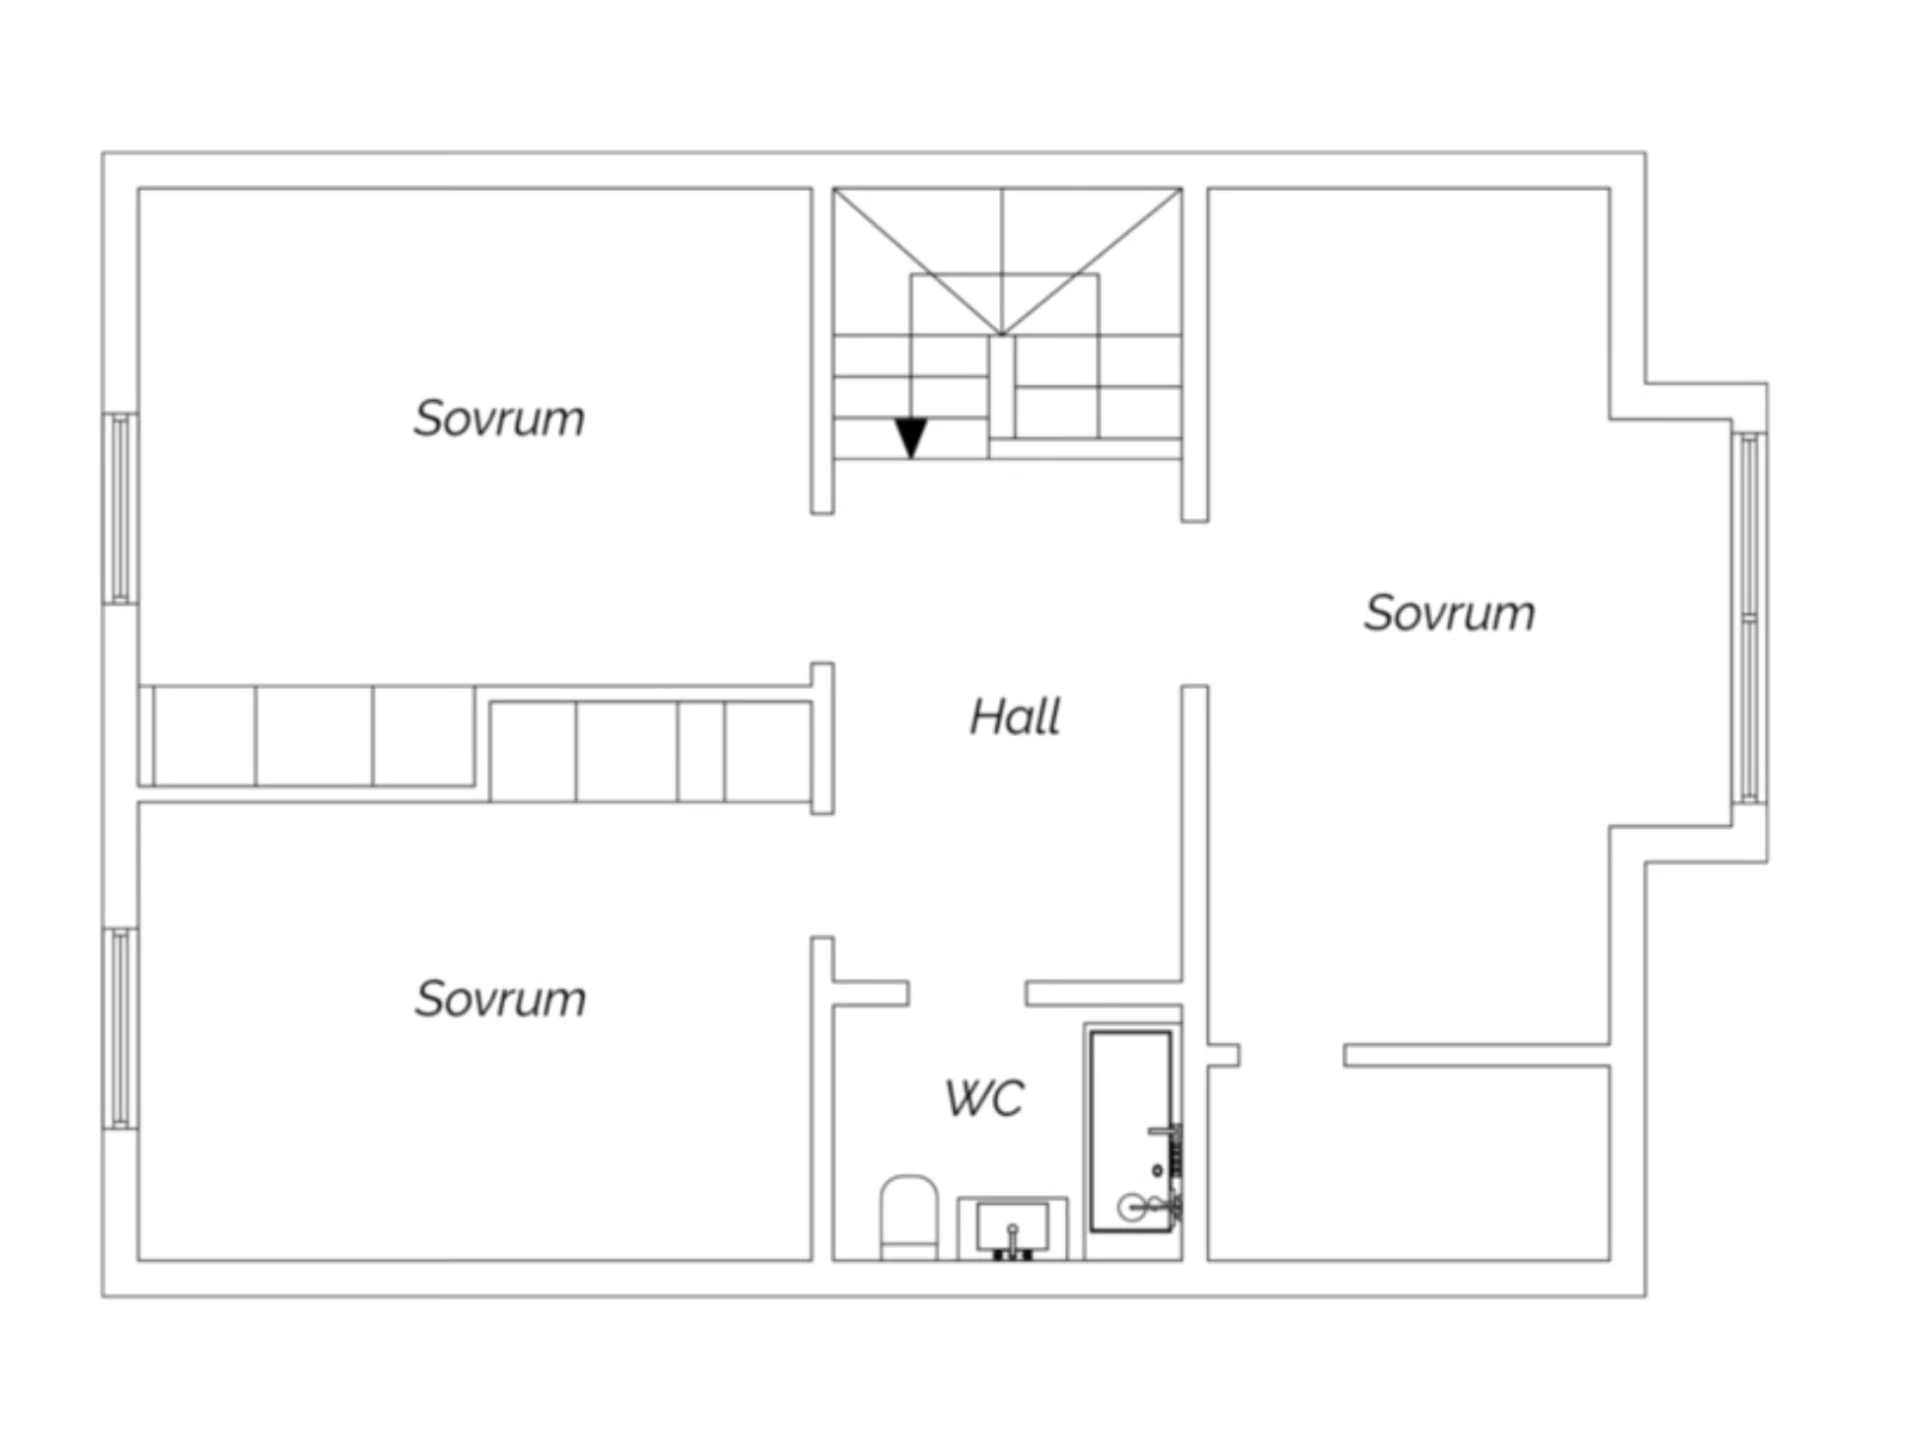
Upstairs await three further bedrooms, providing plenty of space for the larger family. The bedrooms have varying colour schemes and storage in wardrobes or walk-in closets. One of the rooms also has access to a crawl loft, providing additional storage opportunities. The upper floor is also flexible, and one of the rooms could, for example, be used as a family room, home office or extra social space depending on the family's needs.
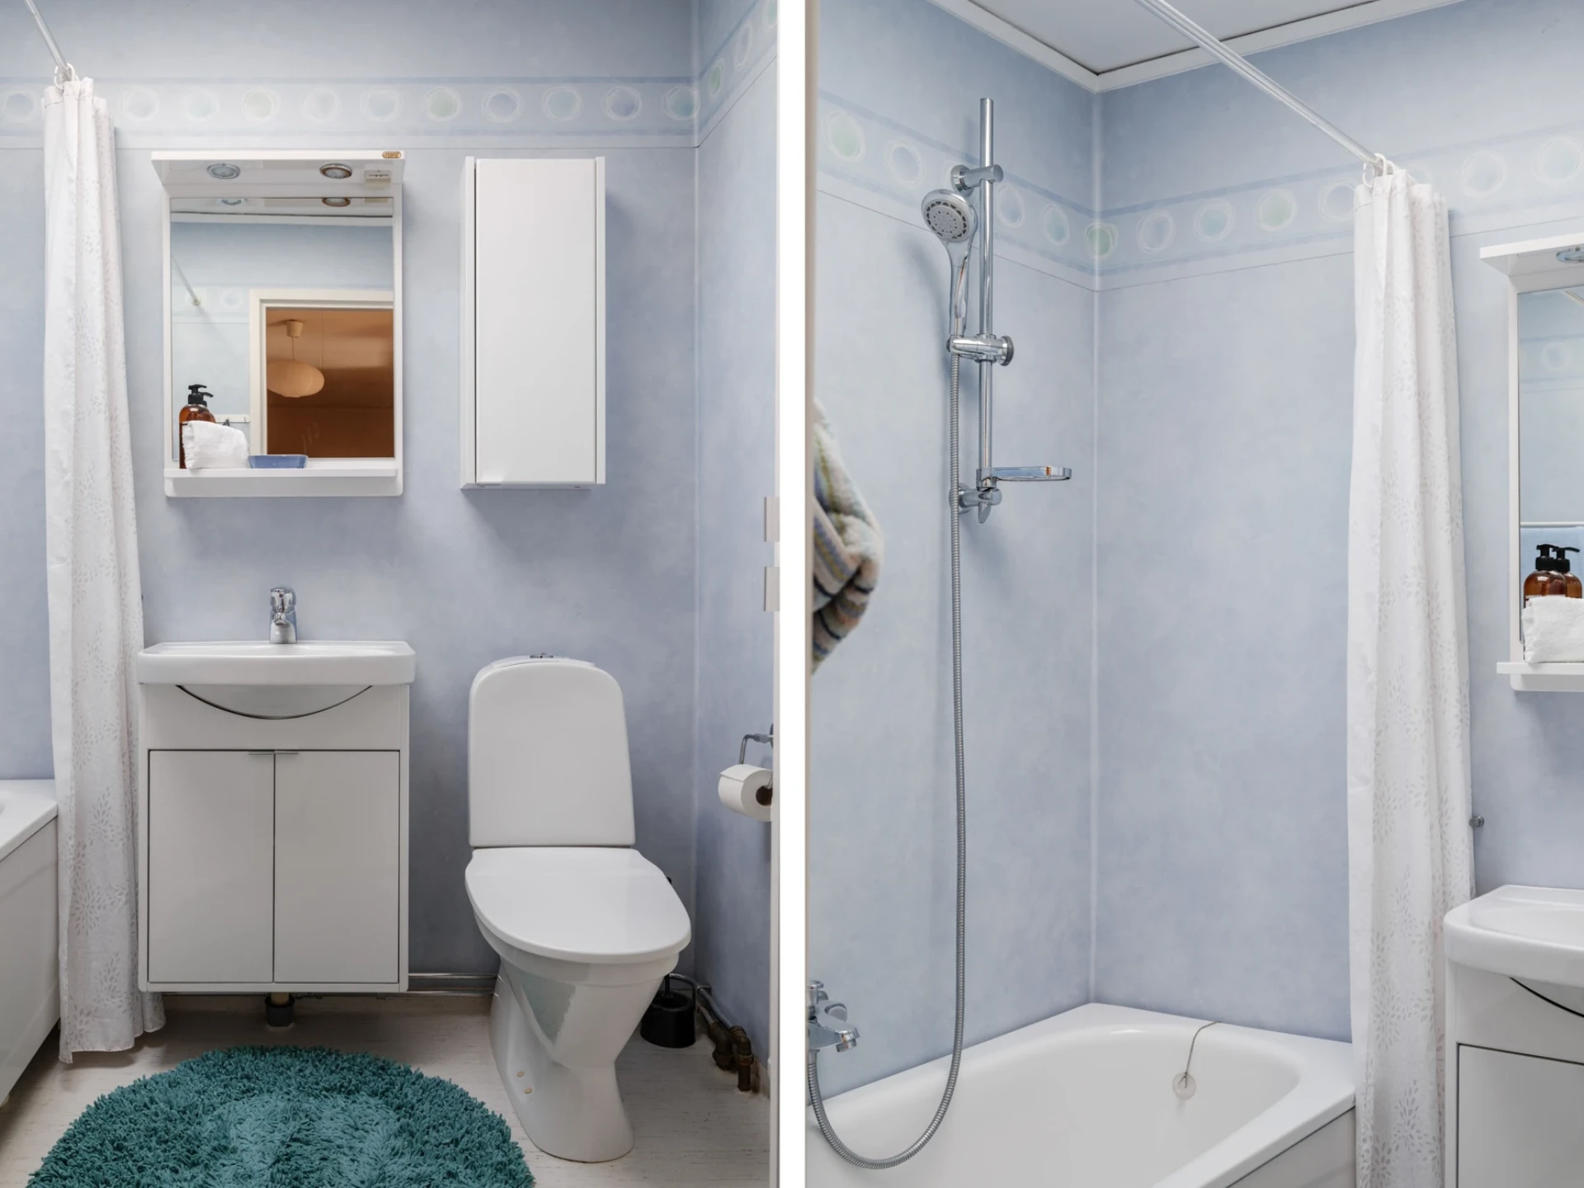
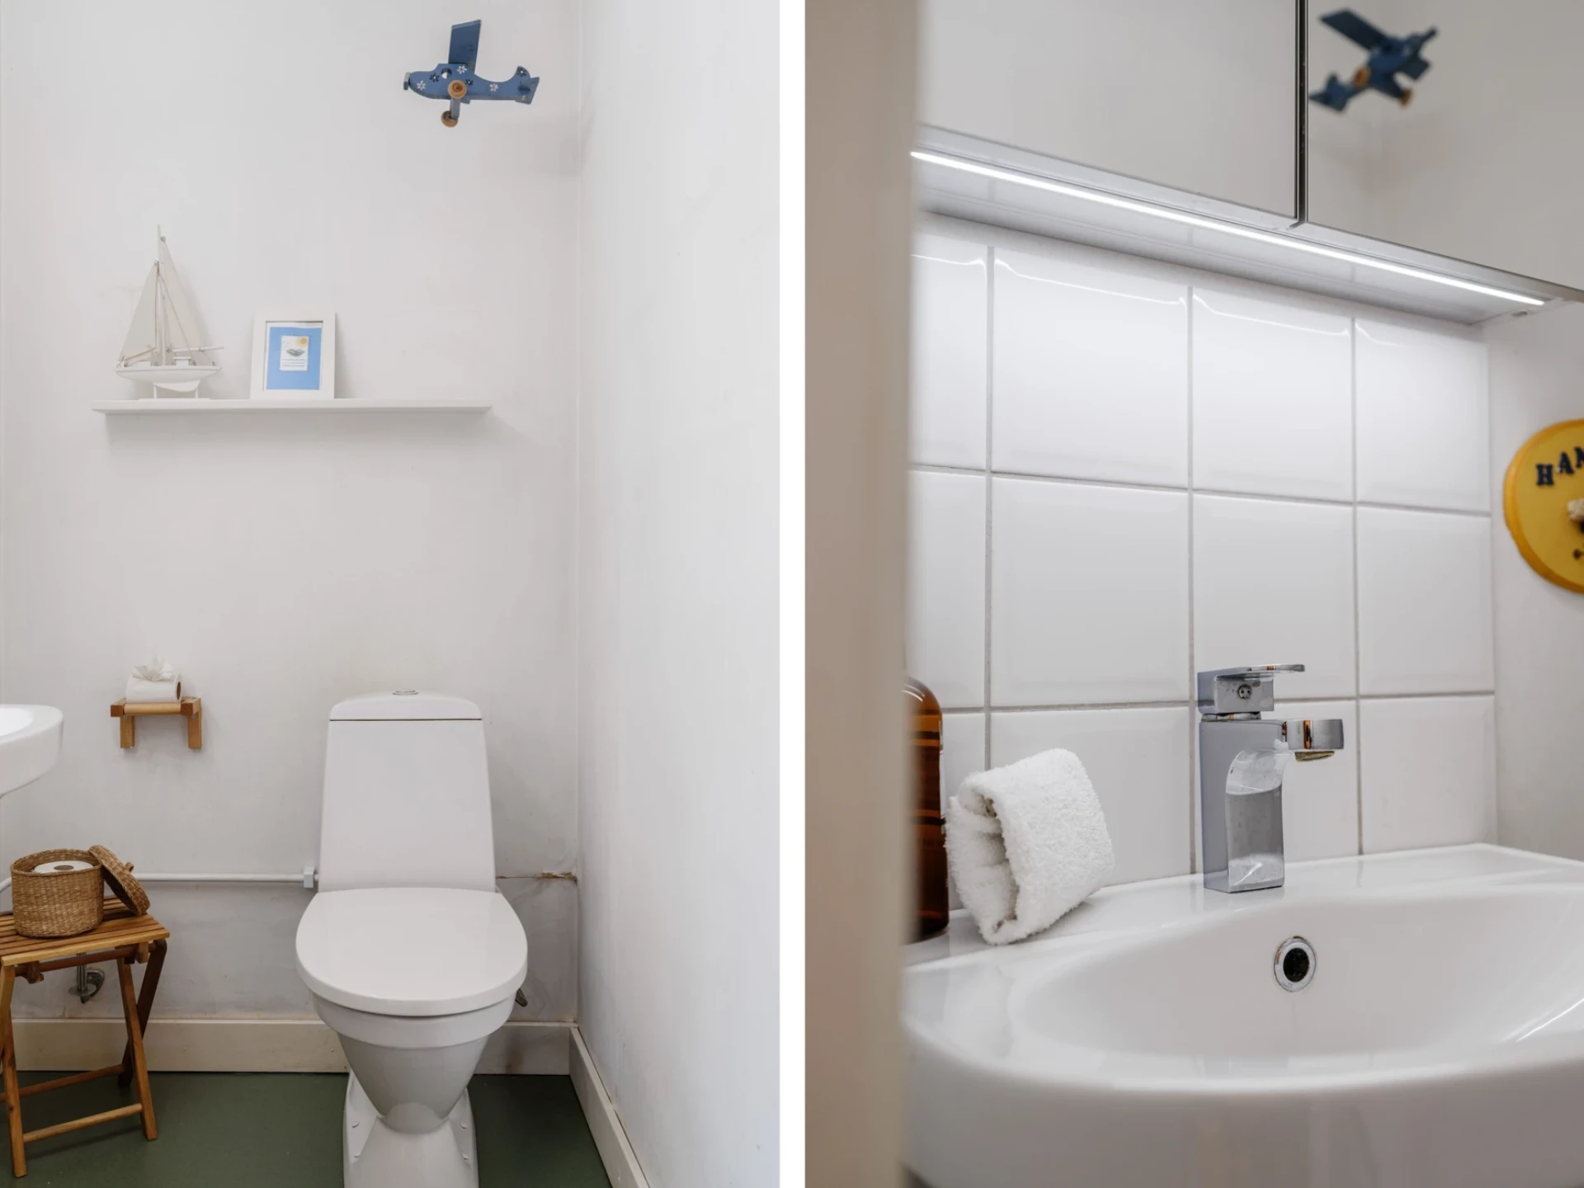
On the upper floor there is also a bathroom with a bathtub, WC, sink and mirror cabinet.
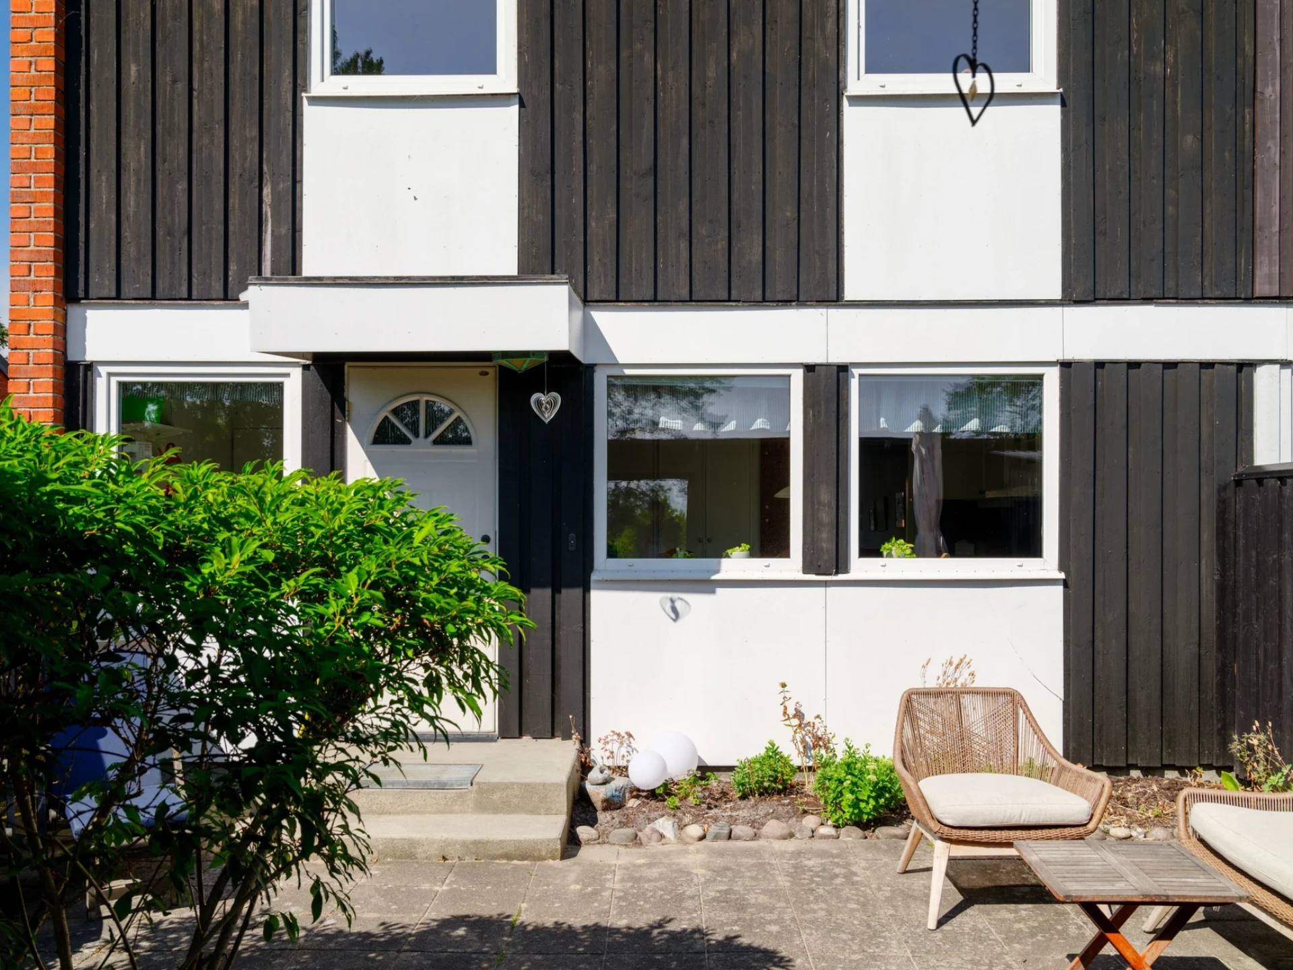
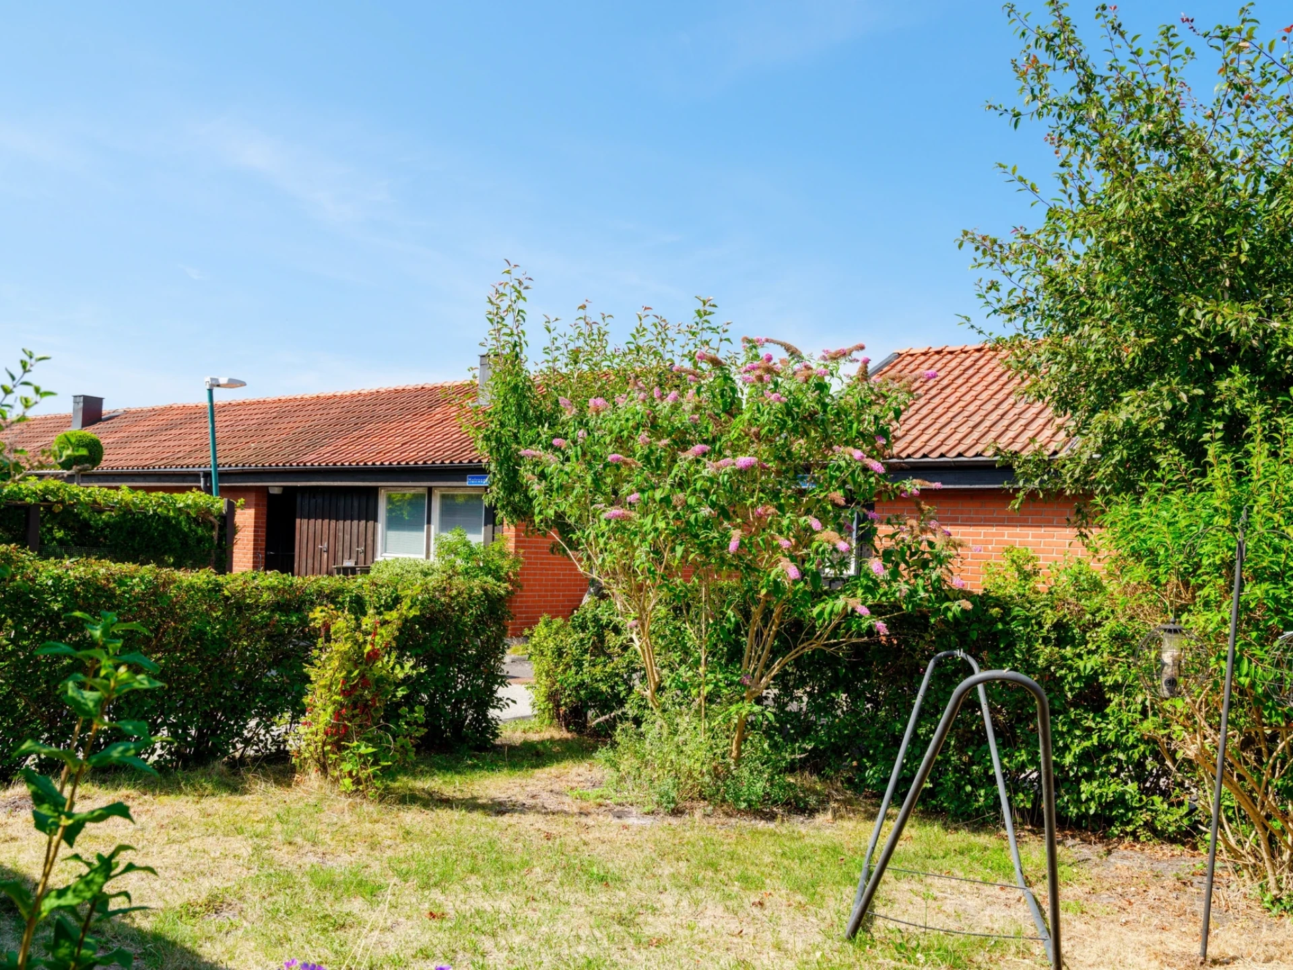
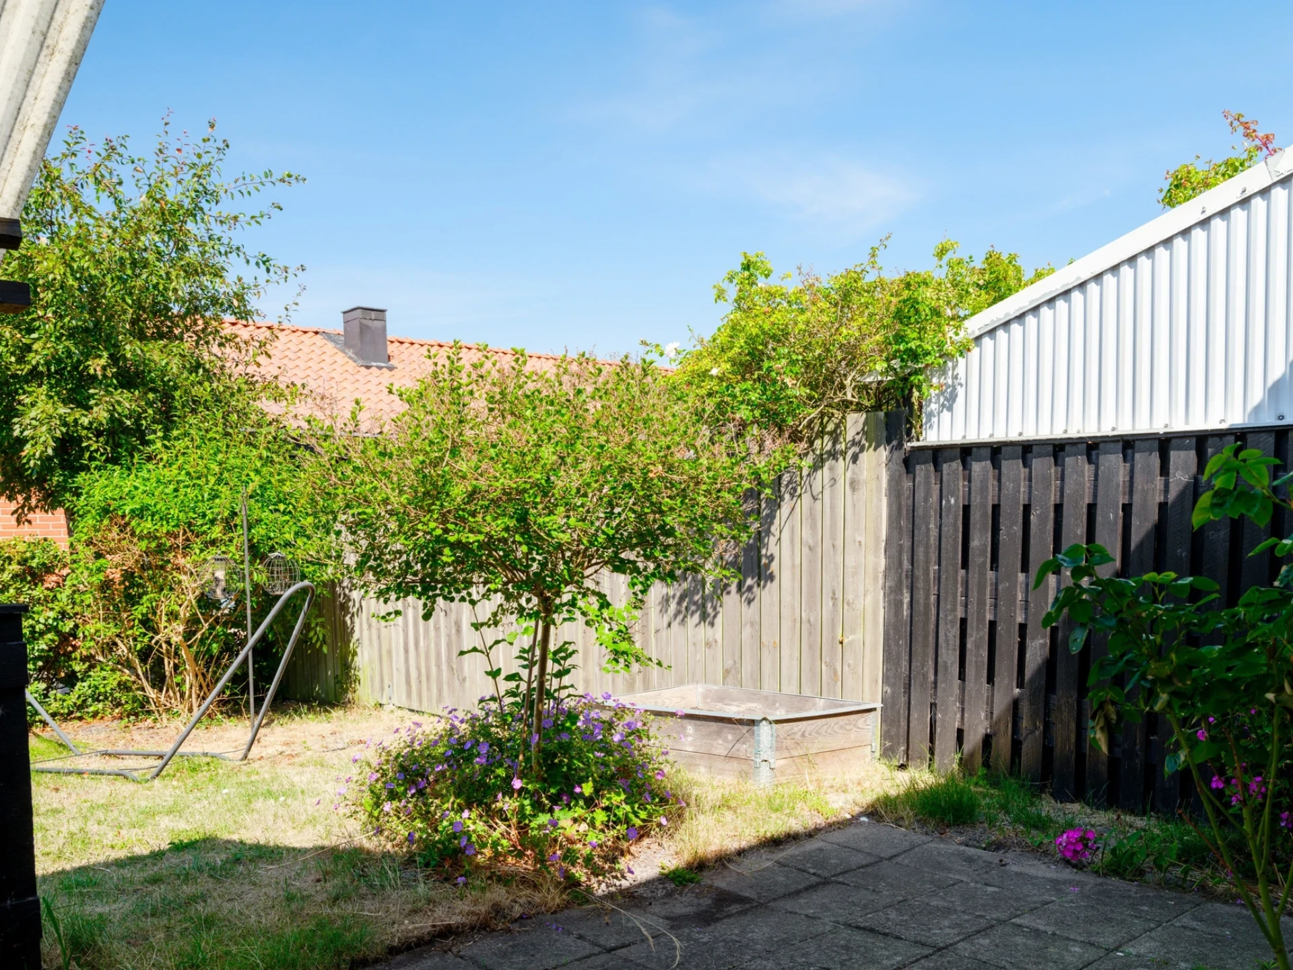
Outdoors awaits an easy-care and pleasant plot of 243 sqm with several different outdoor areas. At the front there is a stone-paved terrace facing east where the morning sun can be enjoyed. At the back there is a smaller garden with a covered veranda and adjoining stone paving – a lovely place for barbecue evenings, socialising and relaxation during the warmer months of the year.
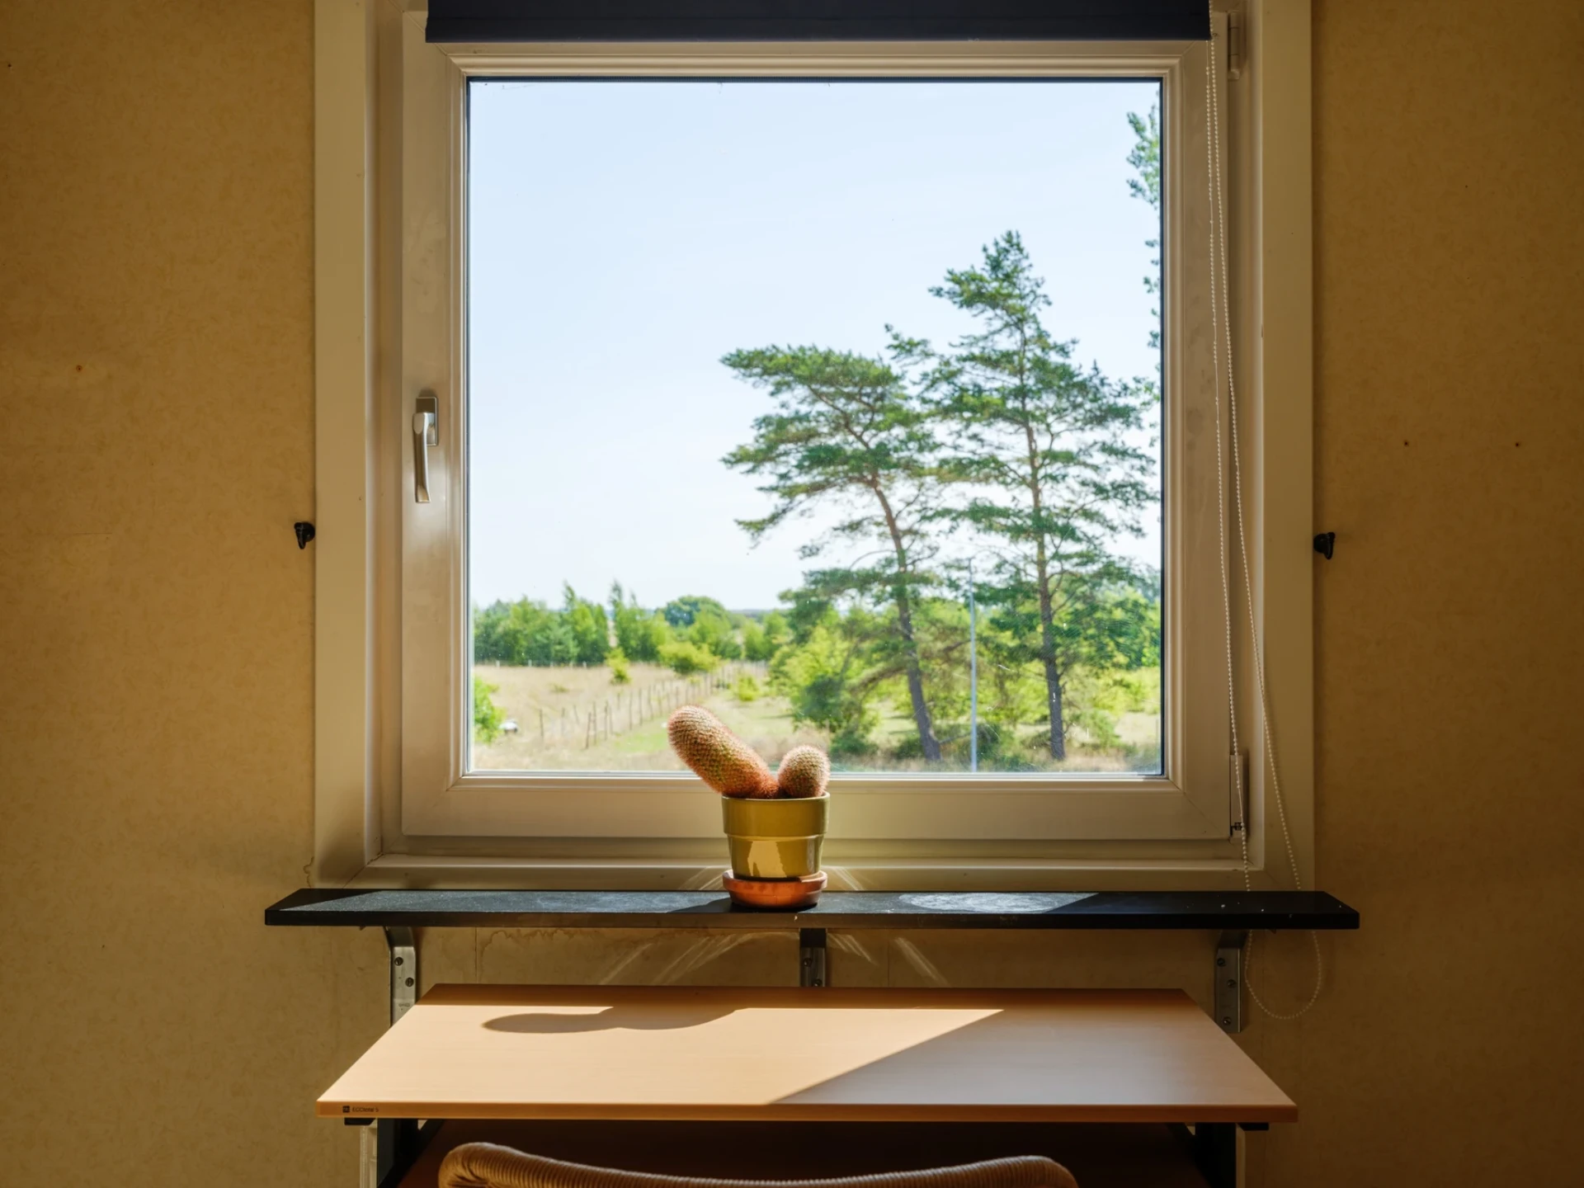
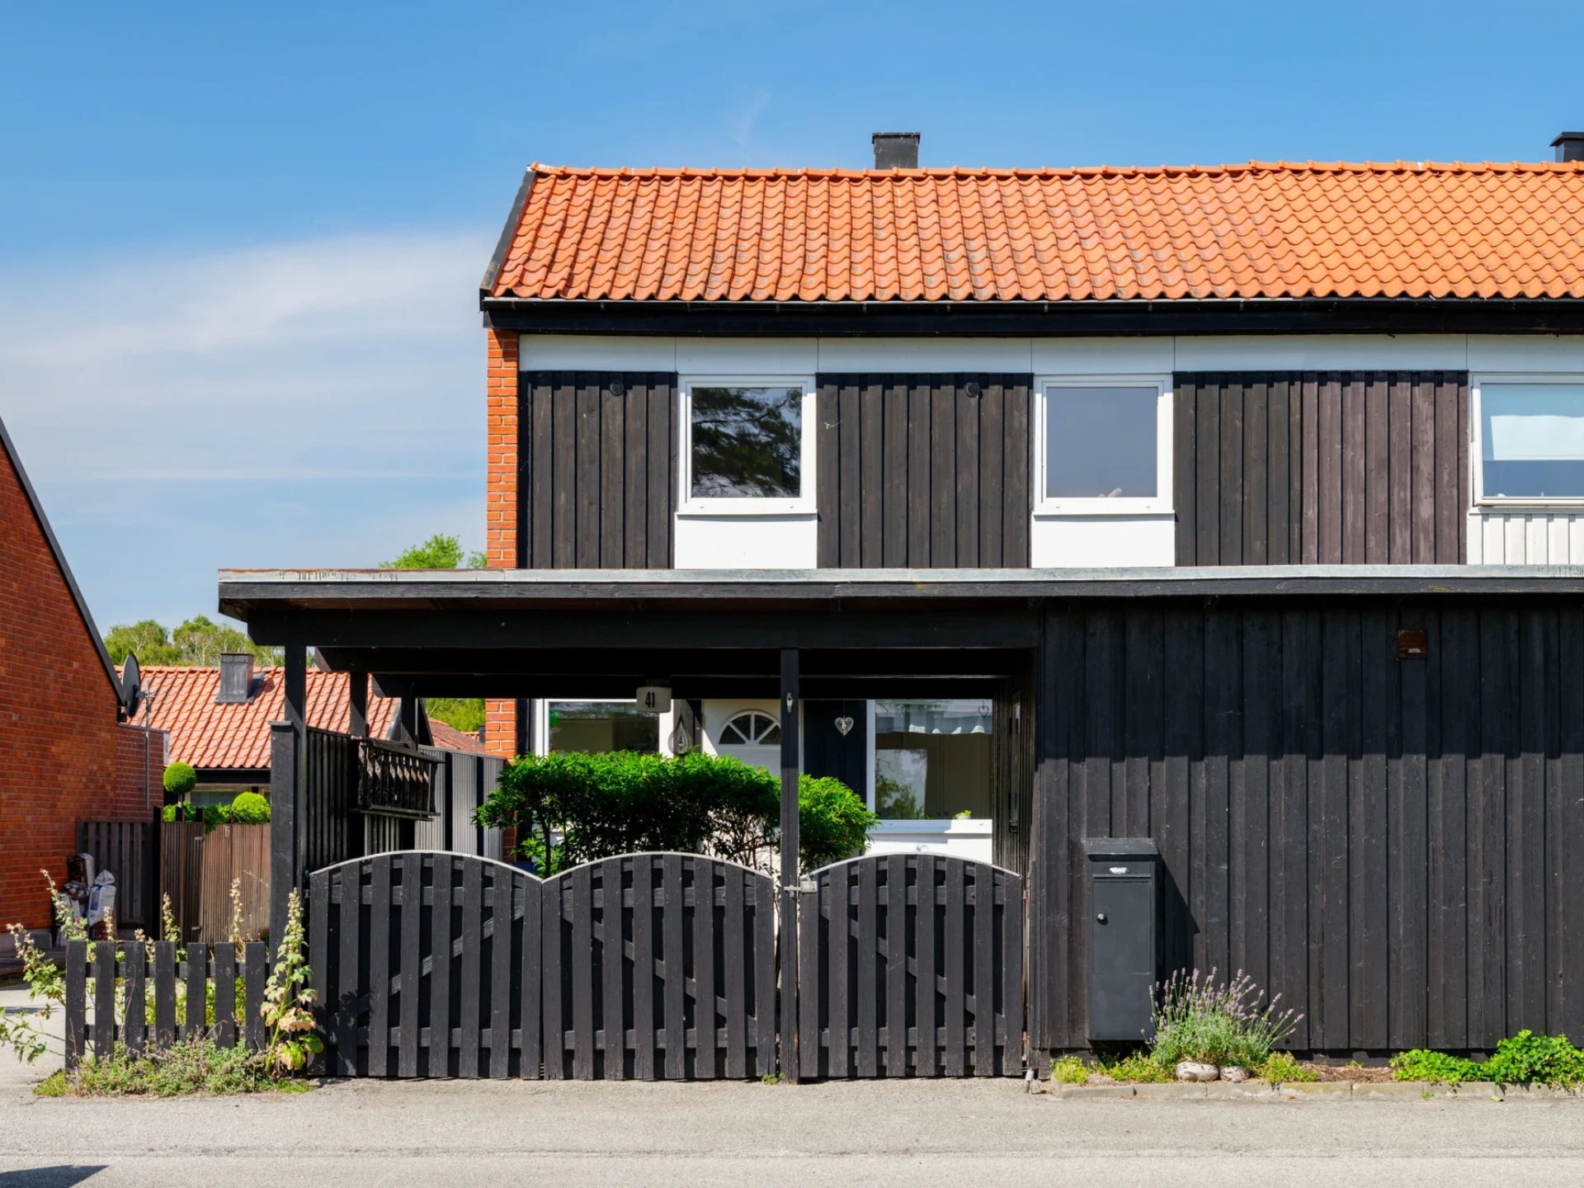
The property also includes a carport and storage shed, providing practical solutions for both car and storage. From the home there are also views of the large open meadows, contributing to a wonderful sense of space.
Over the years, the home has been updated with, among other things, new windows, a new bathroom on the upper floor, an air-to-air heat pump and new facade cladding on the front.
Here you live in a child-friendly area with proximity to schools, playgrounds and green spaces. Skanör's town centre, harbour and beach are at a convenient distance, offering easy access to the best the surrounding area has to offer.
A flexible and family-friendly home with four bedrooms, two bathrooms, two outdoor areas and a carport – in an attractive location with proximity to nature, the sea and Skanör's town centre. A warm welcome to the viewing!
The property is sold with a disclaimer of liability for so-called hidden defects as the seller is an estate of a deceased person., Skanör, Vellinge
Building information
- Year built
- 1967
- Energy rating
- C
- Published
- 11 Sept 2026
- Updated
- 12 Sept 2026