Carl Gustafs väg 42
Triangeln · 214 21 Malmö
Description
With a large balcony and lift from ground level. Two bathrooms, three bedrooms and a fine renovation.
Central four-room apartment in an attractive location with two bathrooms. Perfect location within walking distance of Triangeln, Södervärn and Pildammsparken.
Description
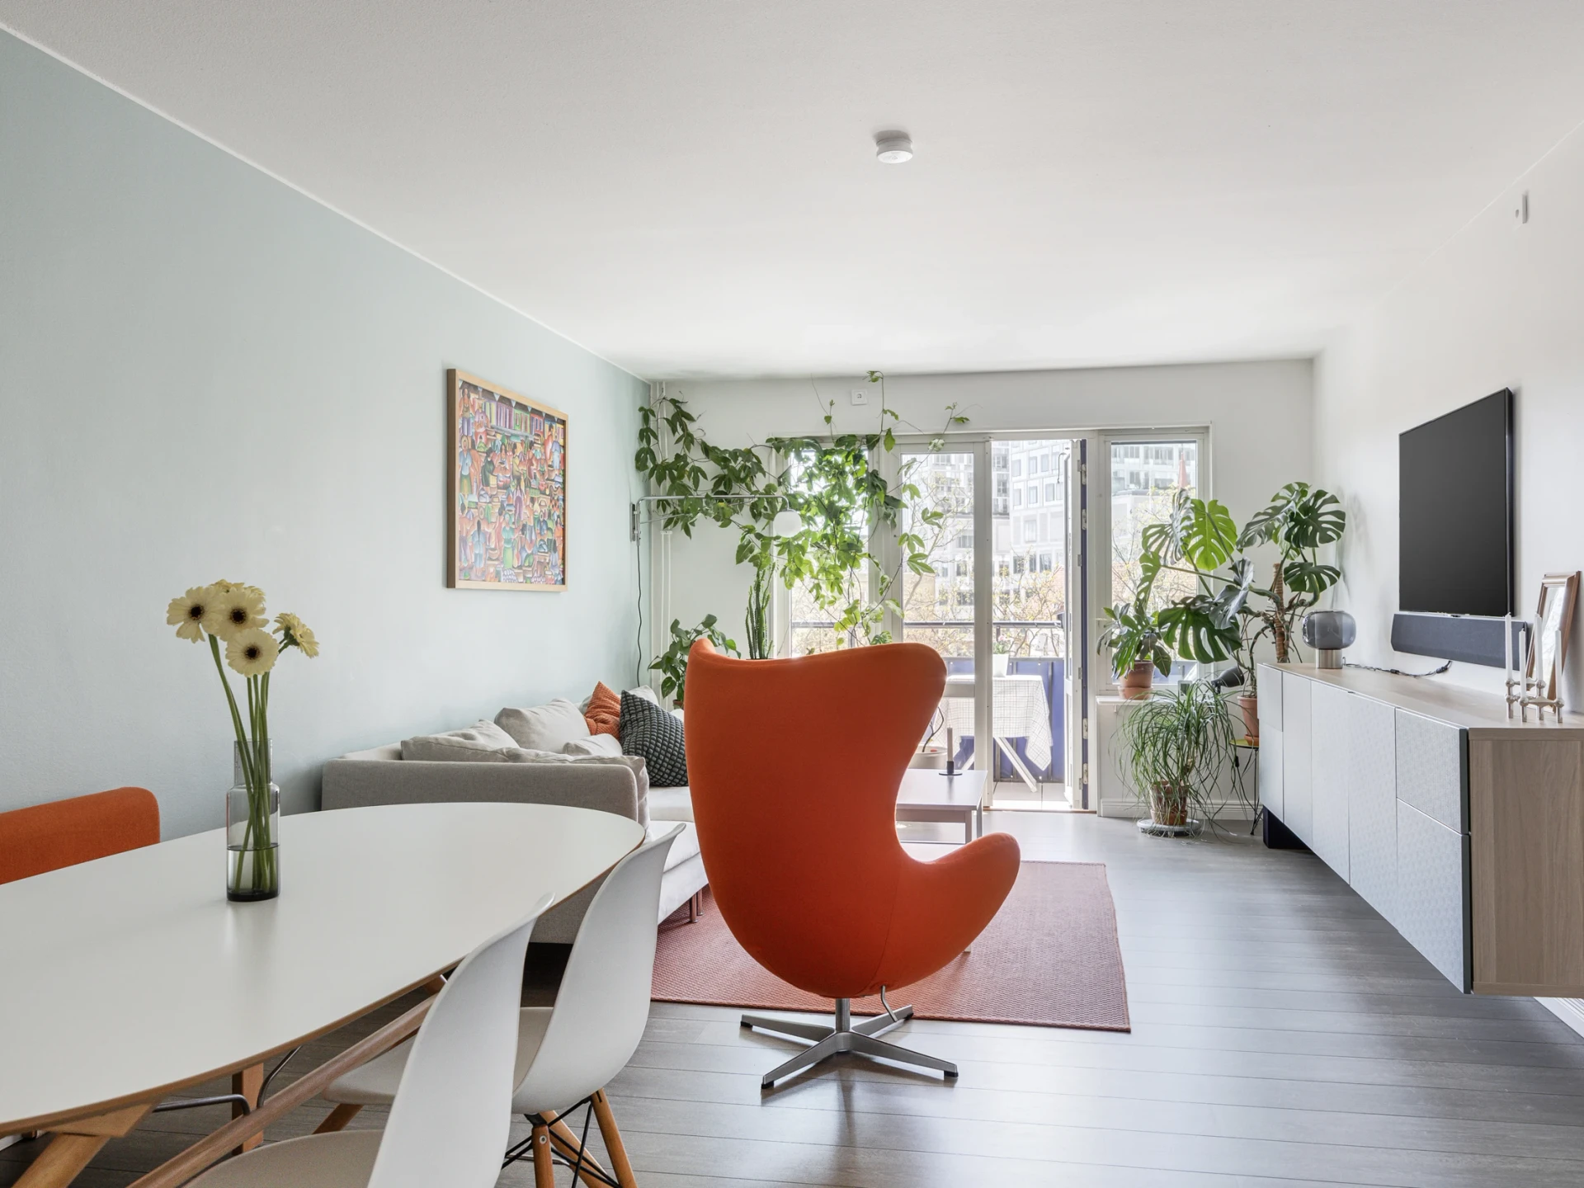
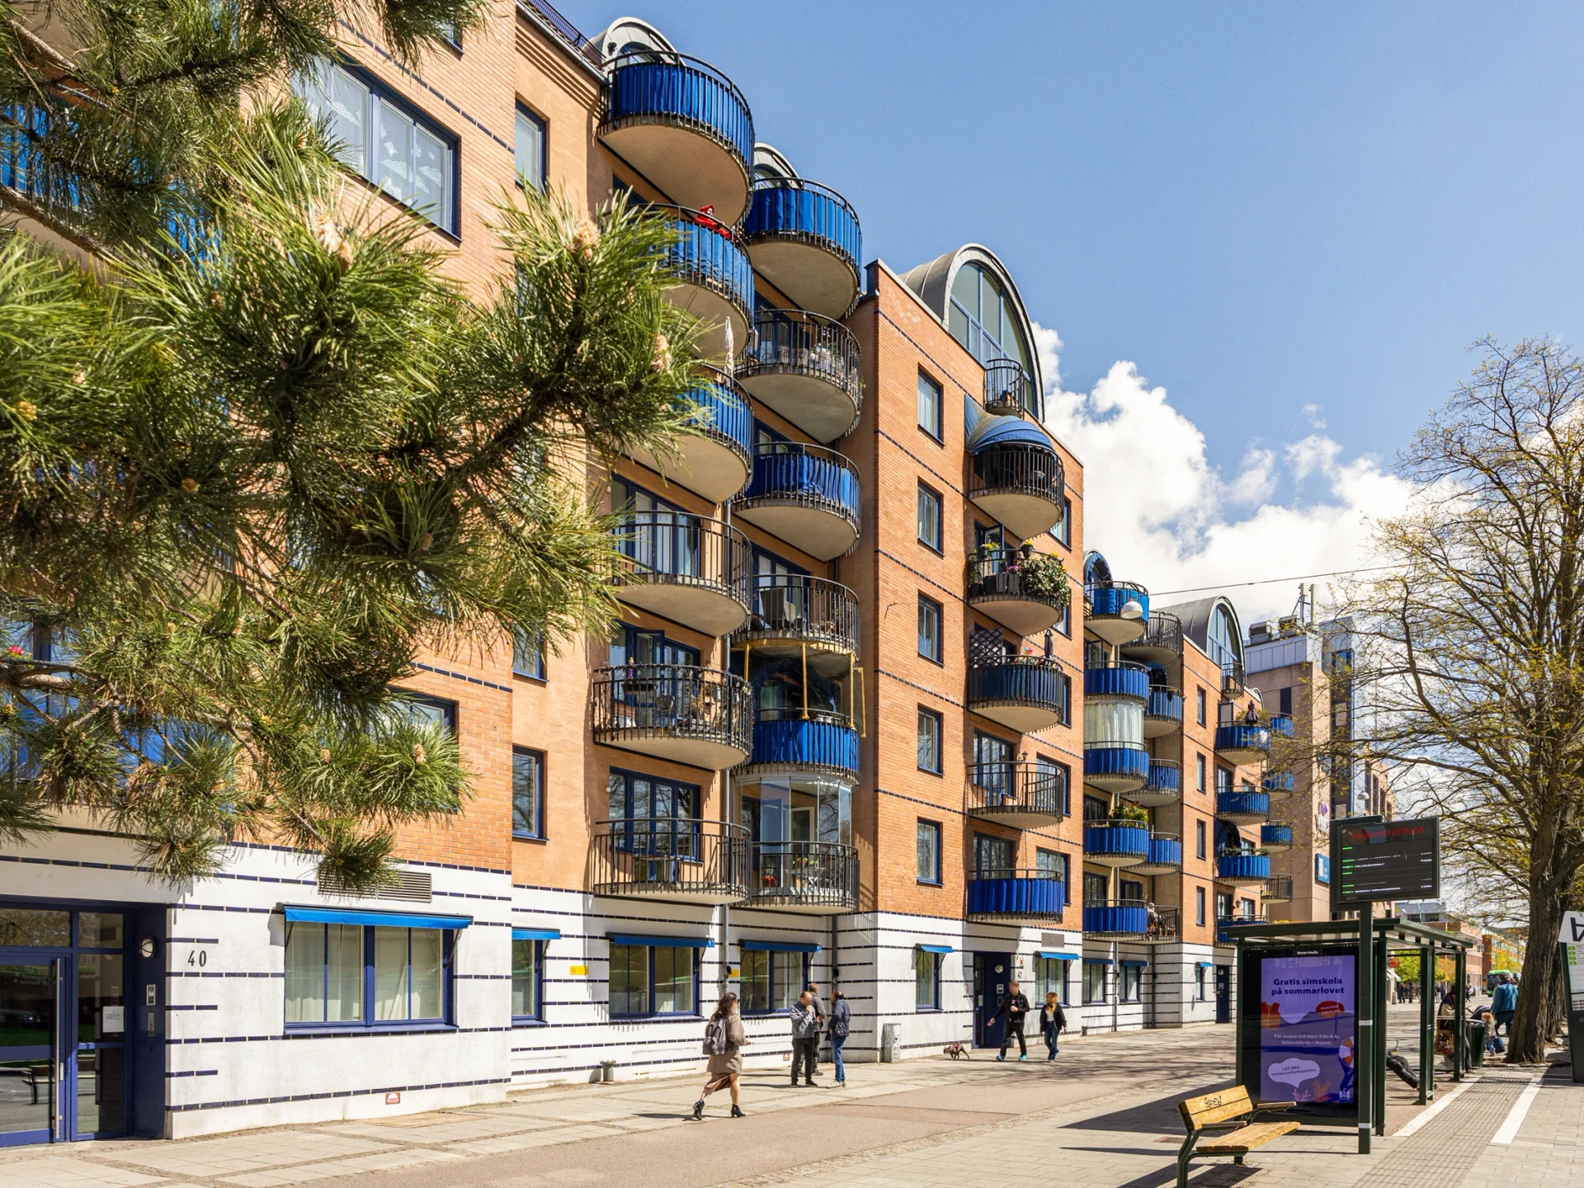
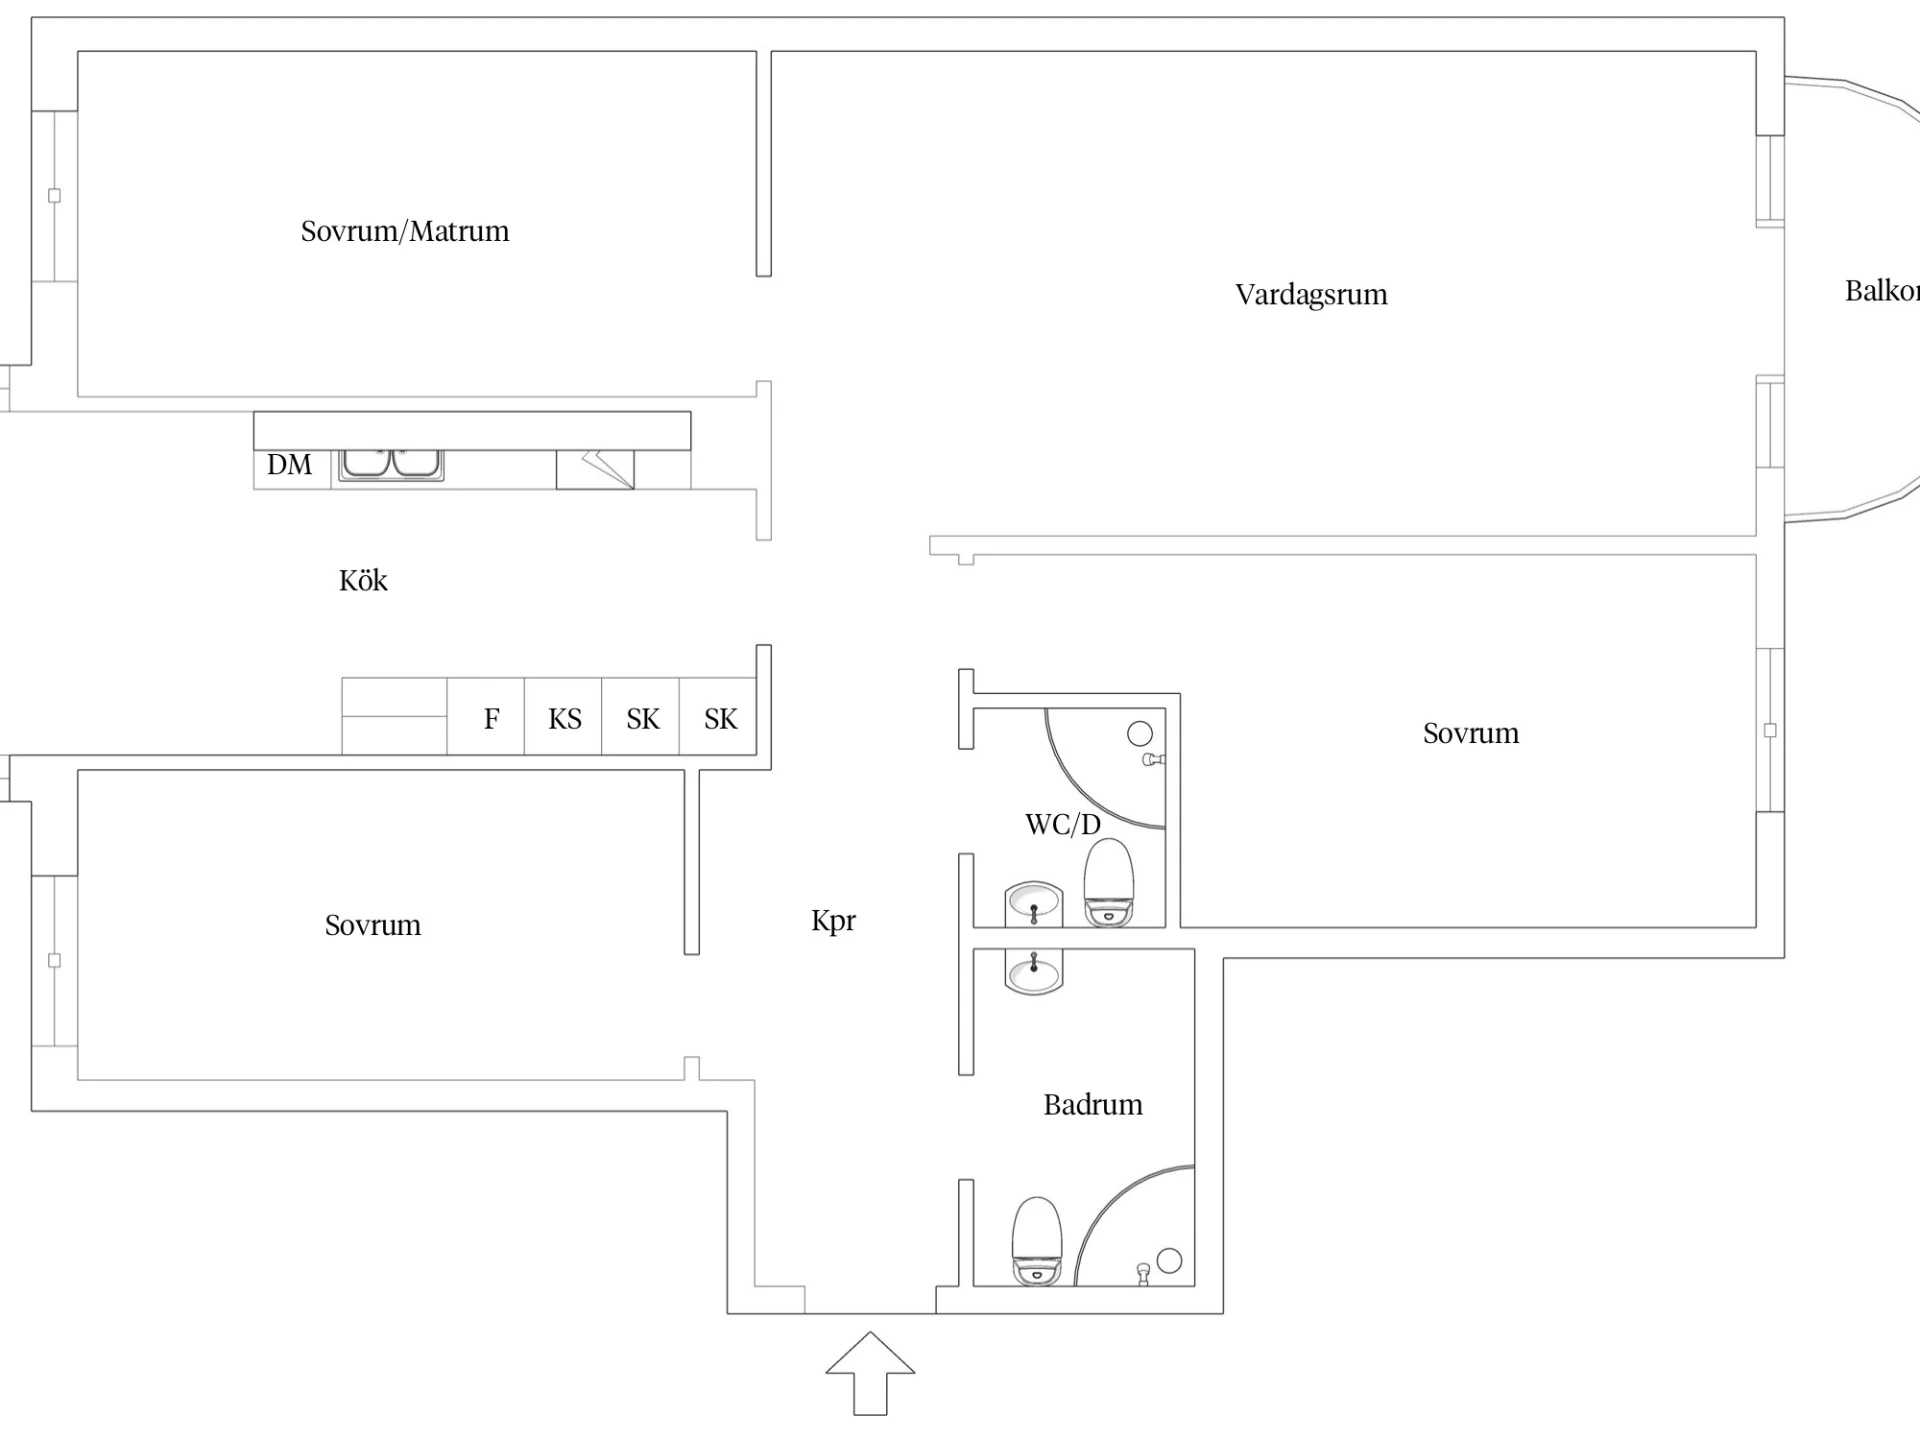
On an attractive address next to MAS and the charming Rådmansvången, this stylish four-room apartment is presented in a property with a lift from ground level and a garage in the building (purchased separately). Here you are offered a home with a well-thought-out floor plan, social spaces and fantastic natural light that together create a cosy atmosphere. Located on the fourth floor, you are welcomed into a residence where every square metre has been utilised. The bright and spacious living room invites gatherings for the whole family, and the tasteful kitchen offers plenty of workspace and room for a dining table. The home contains three well-planned bedrooms with good storage options and space for additional bedrooms and a home office. In addition, there are two fully tiled bathrooms with showers.
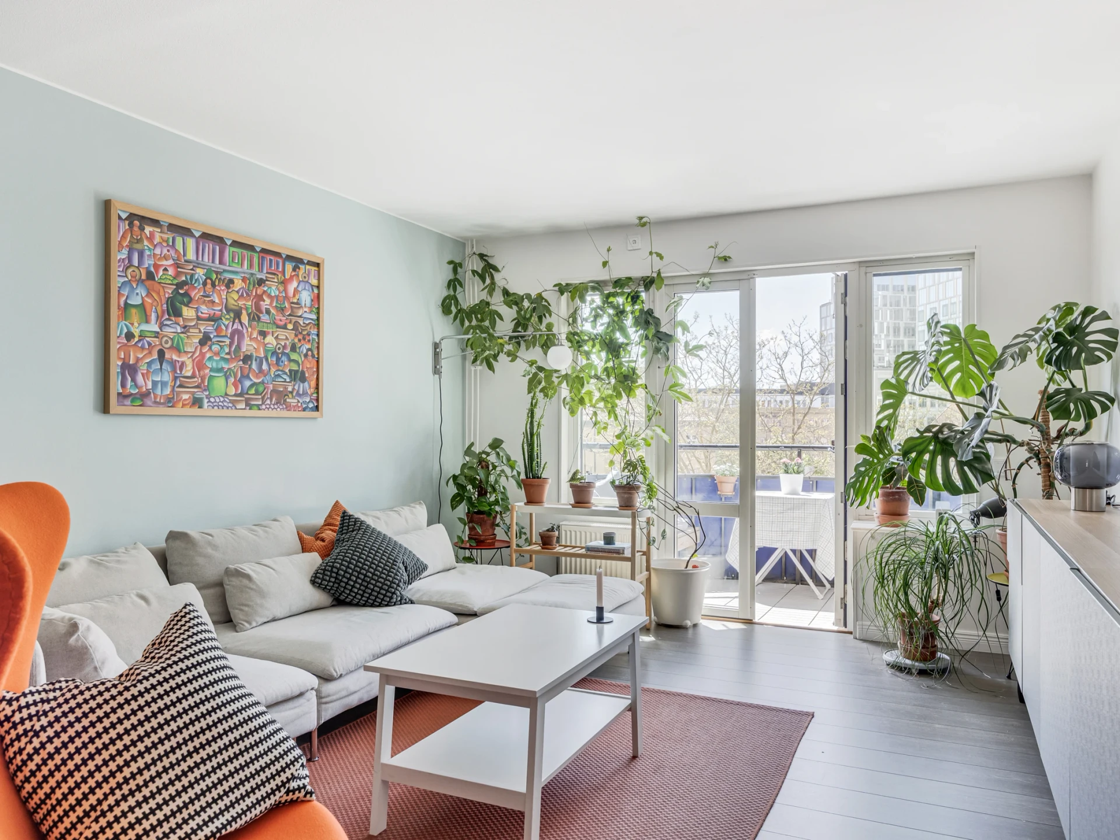
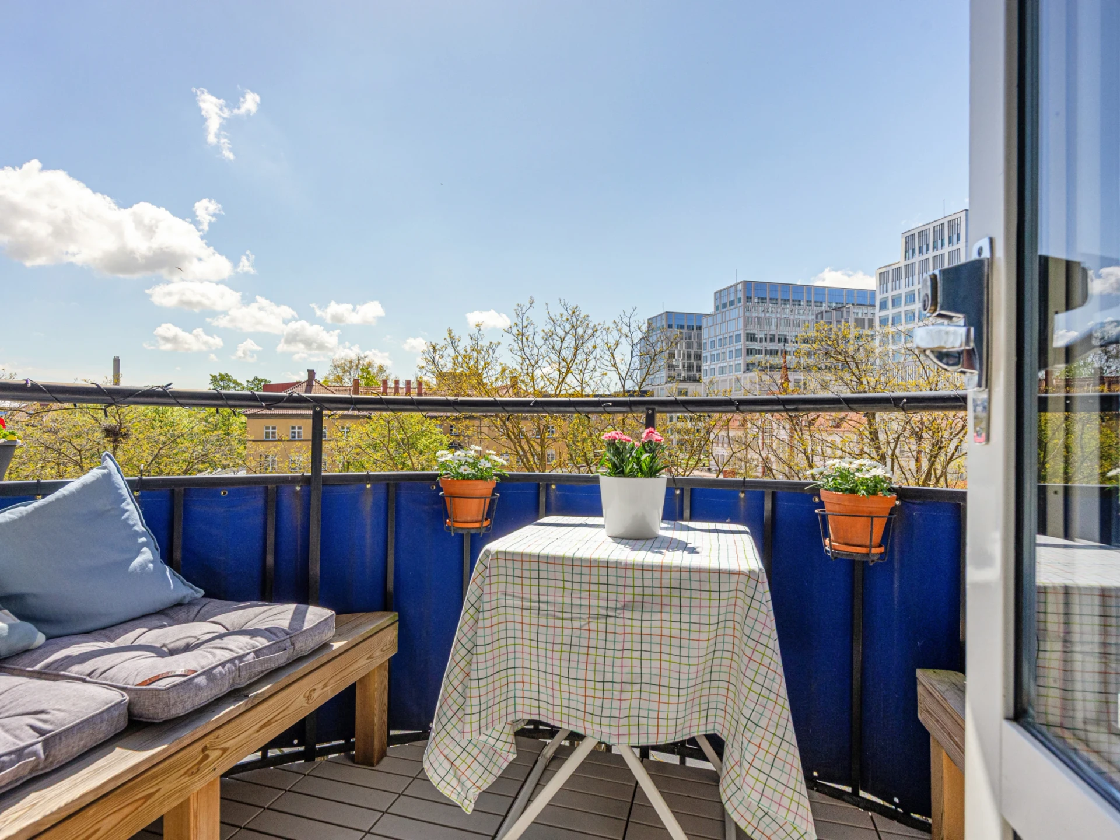
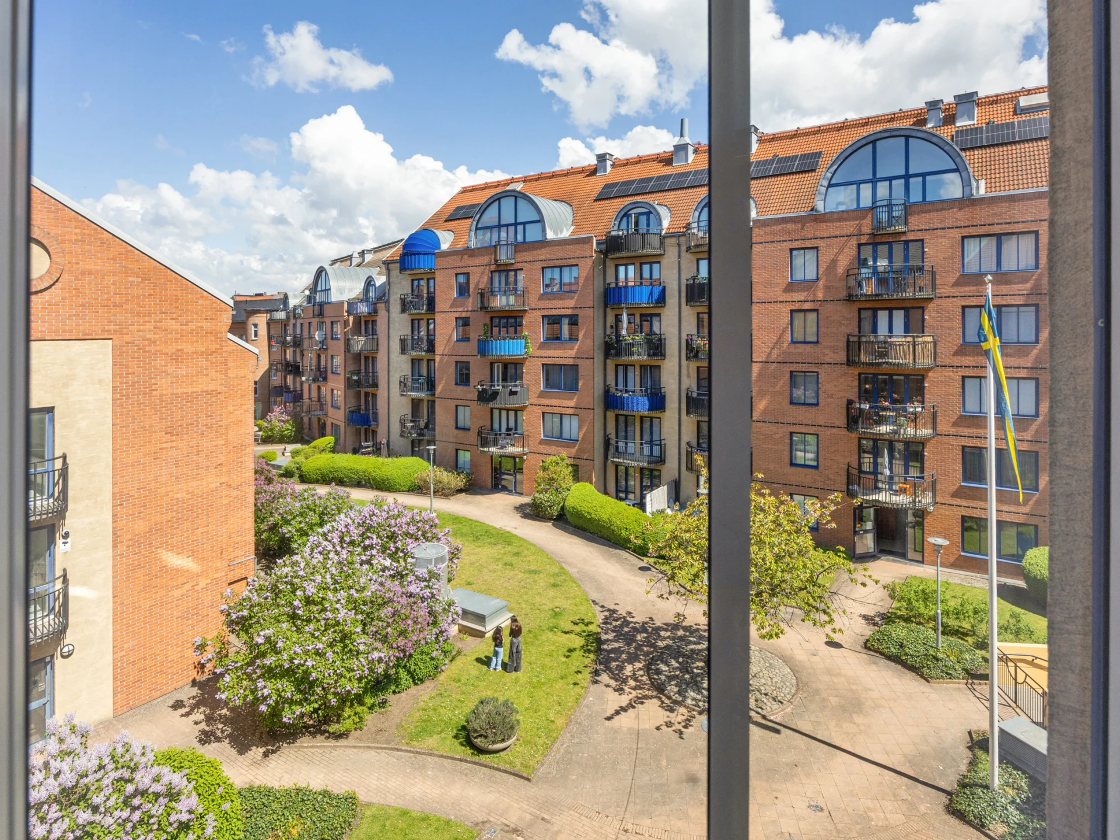
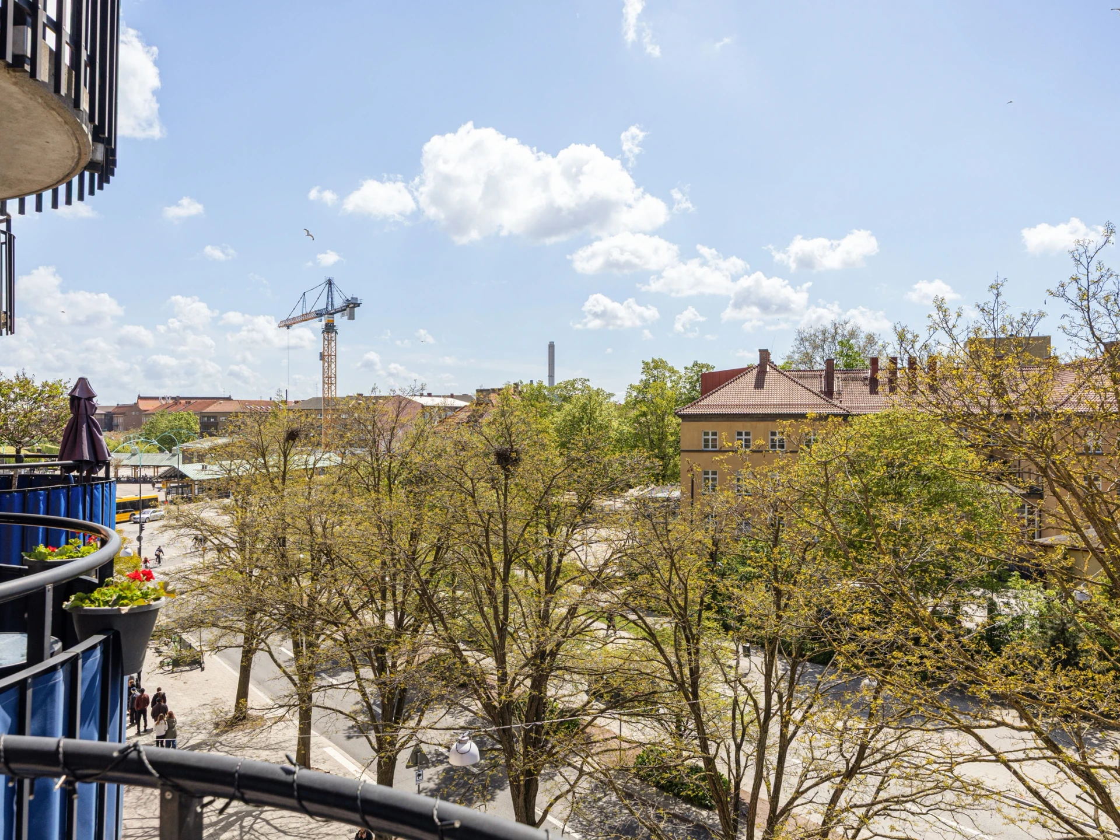
From the home you reach the delightful balcony, where you can enjoy lovely summer evenings.
The location is unbeatable, with proximity to both Pildammsparken, Triangeln and Folkets Park. Here you live with the city's best selection of restaurants, cafés, shopping and transport right around the corner, while the area offers calm and pleasant blocks. Triangeln station is within a short walking distance and makes commuting easy both within and outside the city.
A home that must be experienced in person – a warm welcome to the viewing!
Interior
Hallway
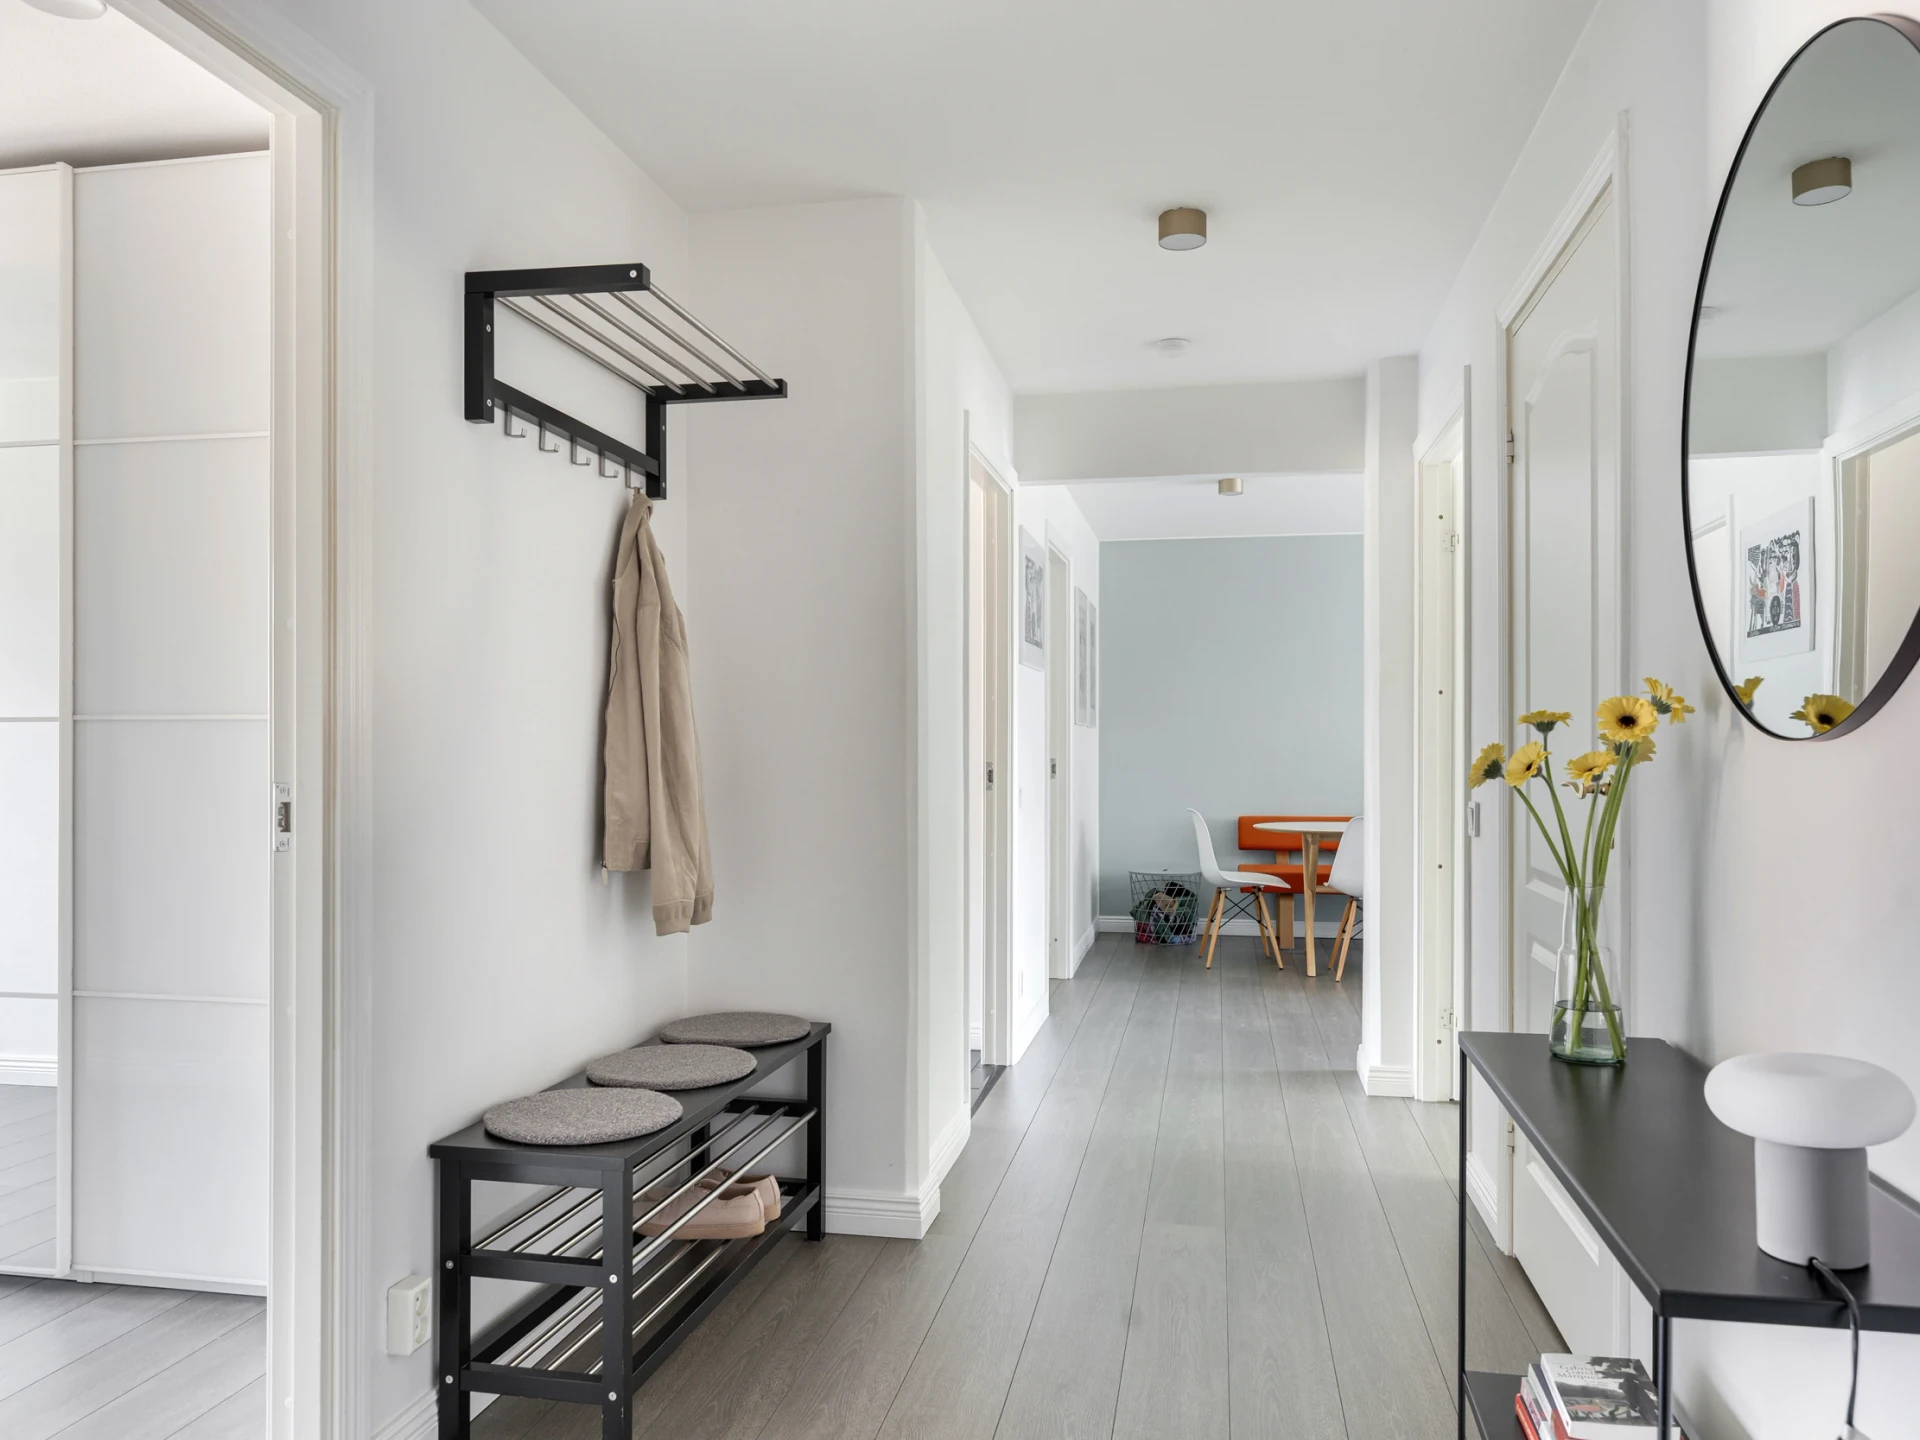
From the entrance we go up to the fourth floor, and you enter the hallway through a security door. Light flooring and white walls that carry us through the home.
Living room
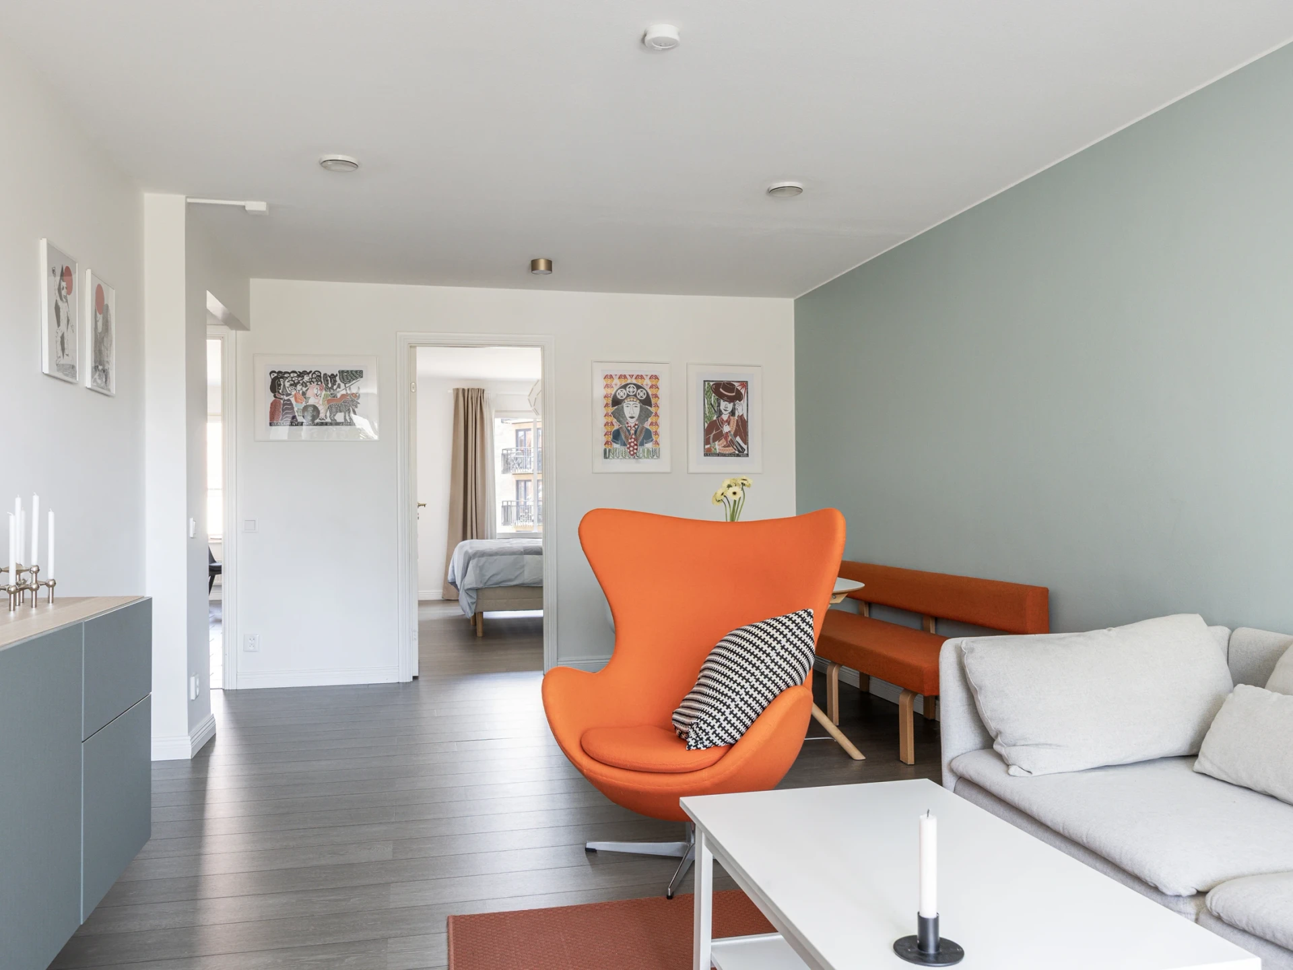
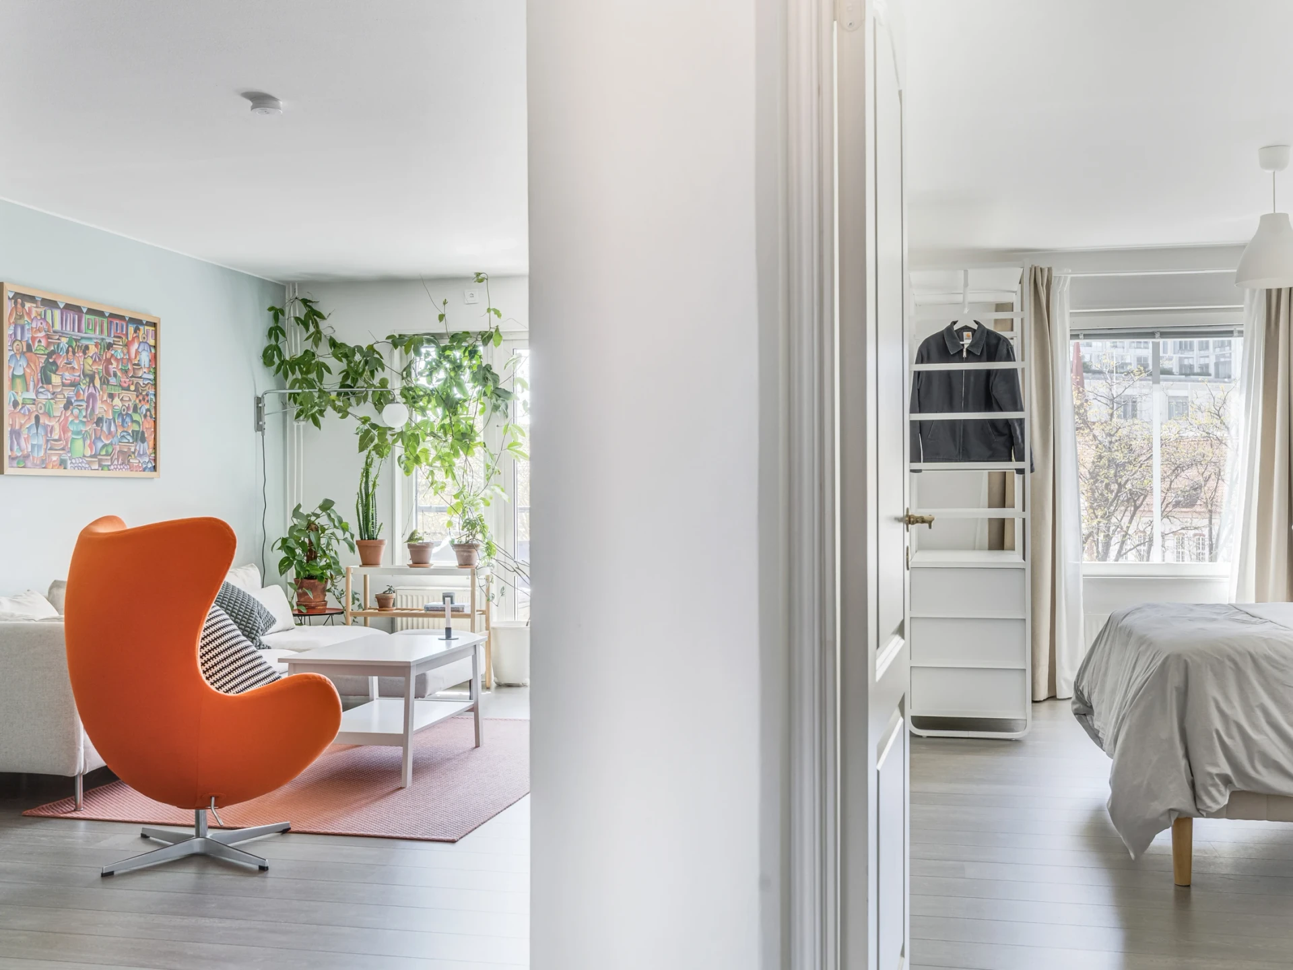
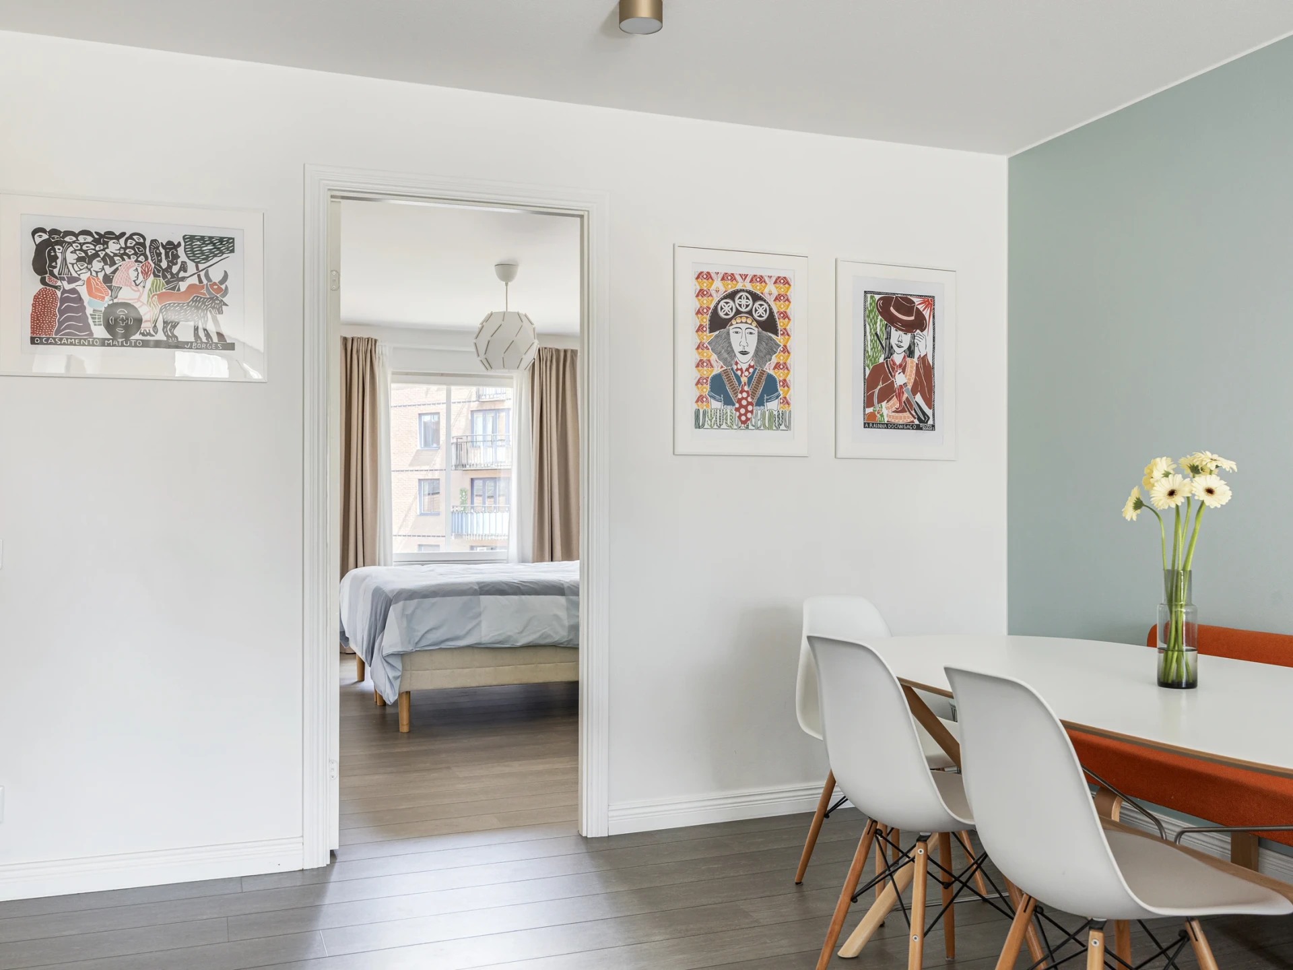
Bright living room with space for a sofa group, storage and a dining table for those who wish. Access to the home's lovely balcony.
Kitchen
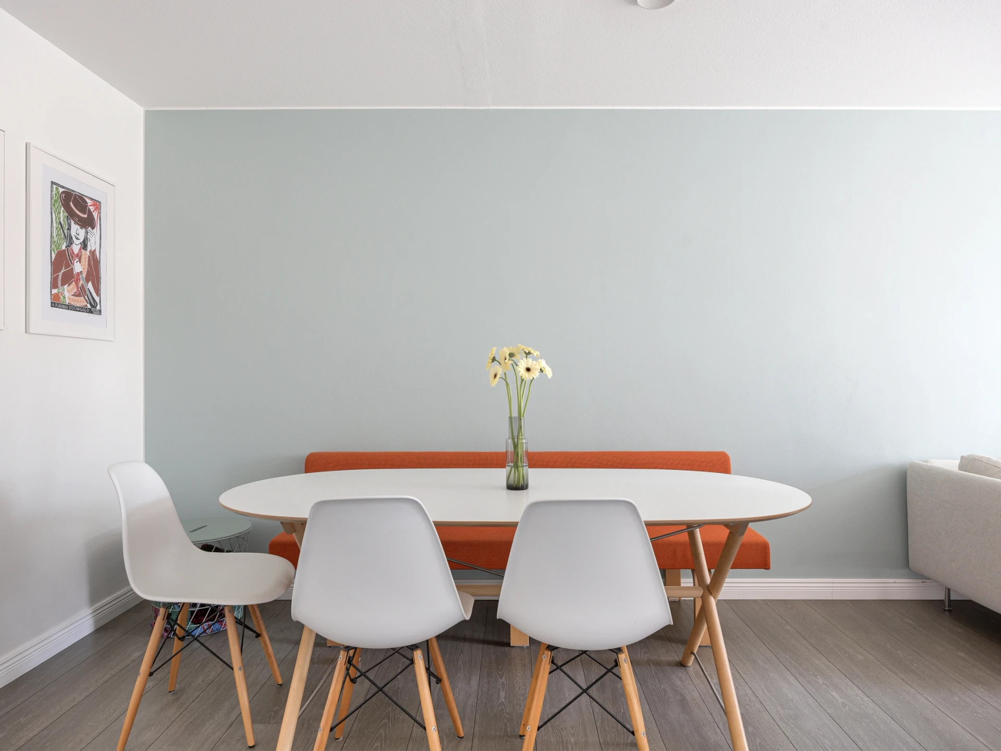
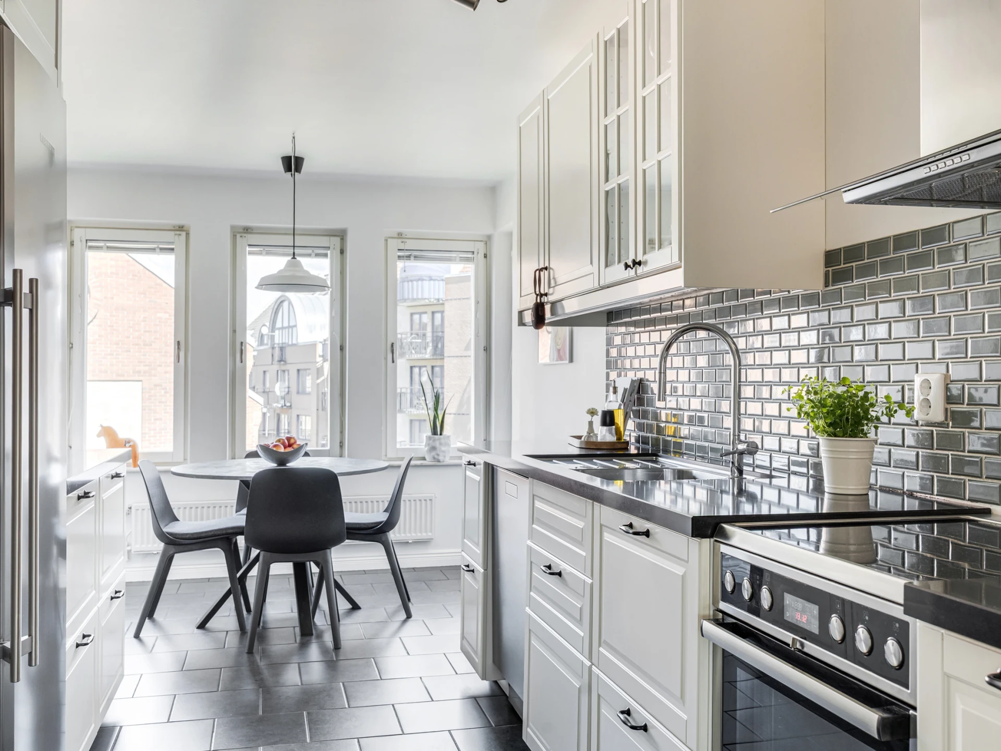
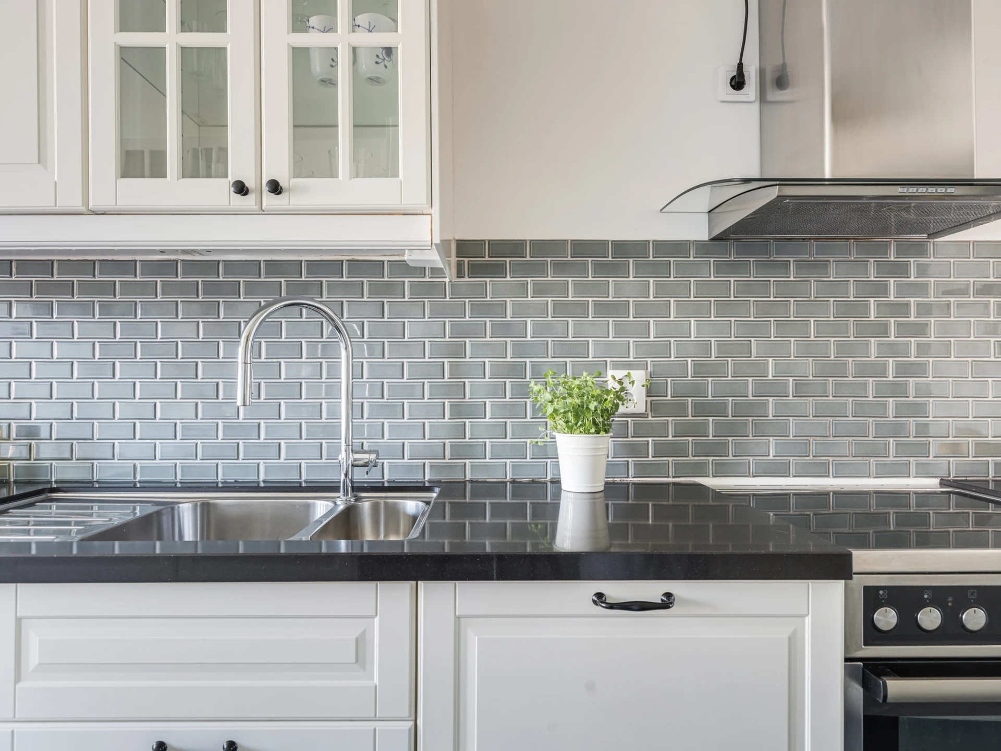
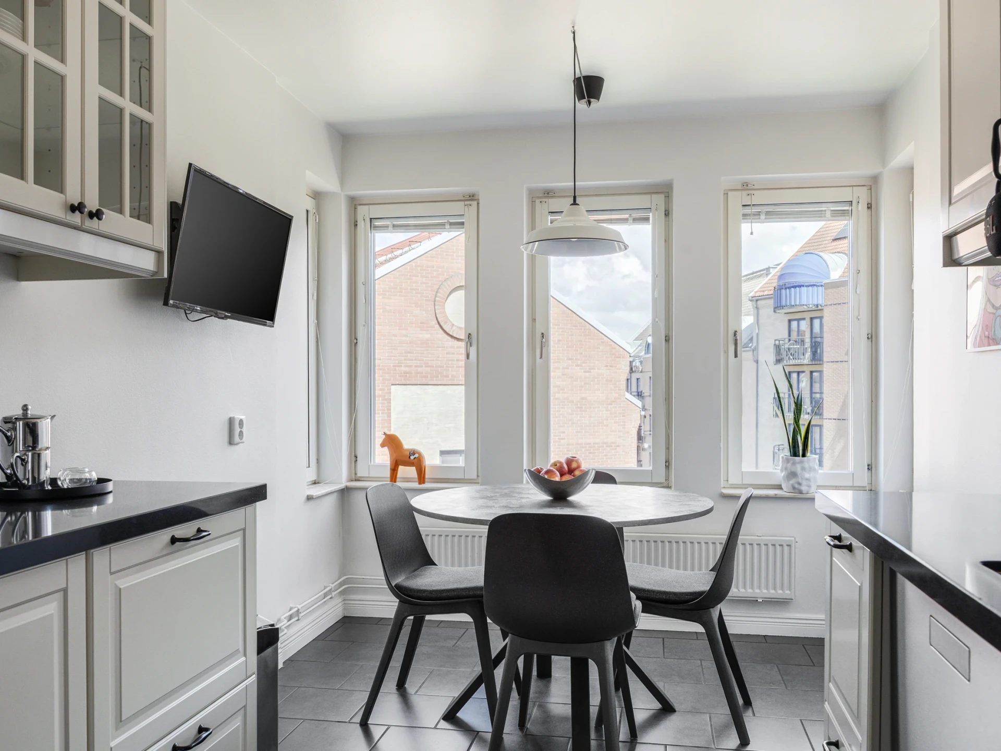
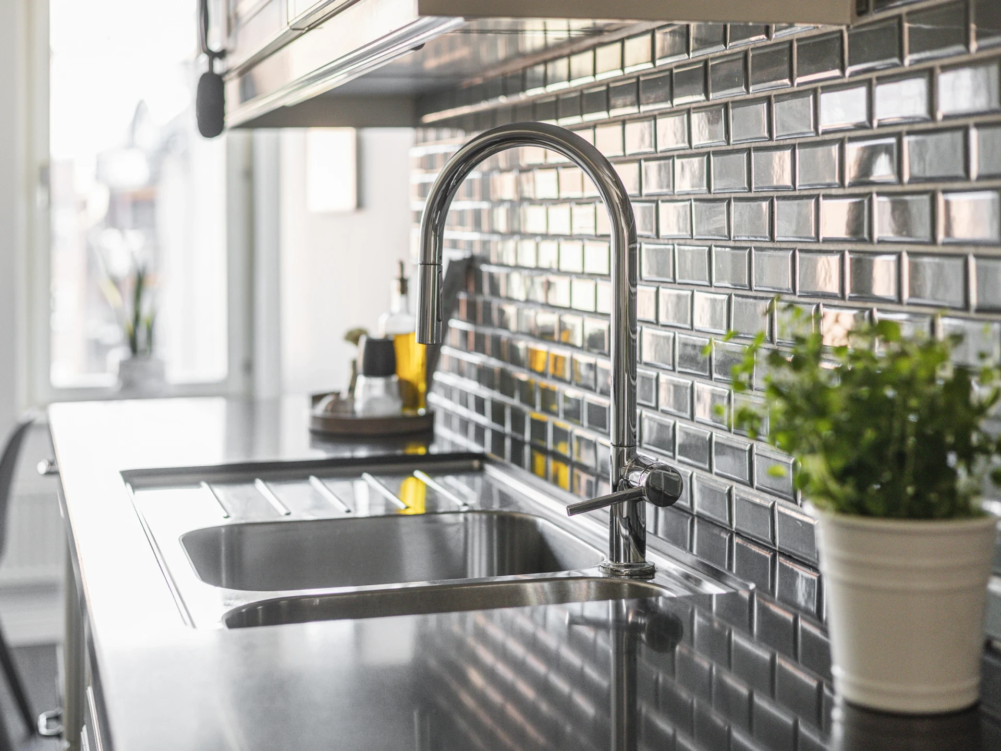
Renovated kitchen (IKEA) with space for a dining table for 4–6 people. The kitchen has white fronts, green tiles and a black worktop. Appliances as follows: fridge/freezer, hob/oven, charcoal filter extractor and dishwasher. Dark grey porcelain tiles and white walls.
Bedrooms 1–3
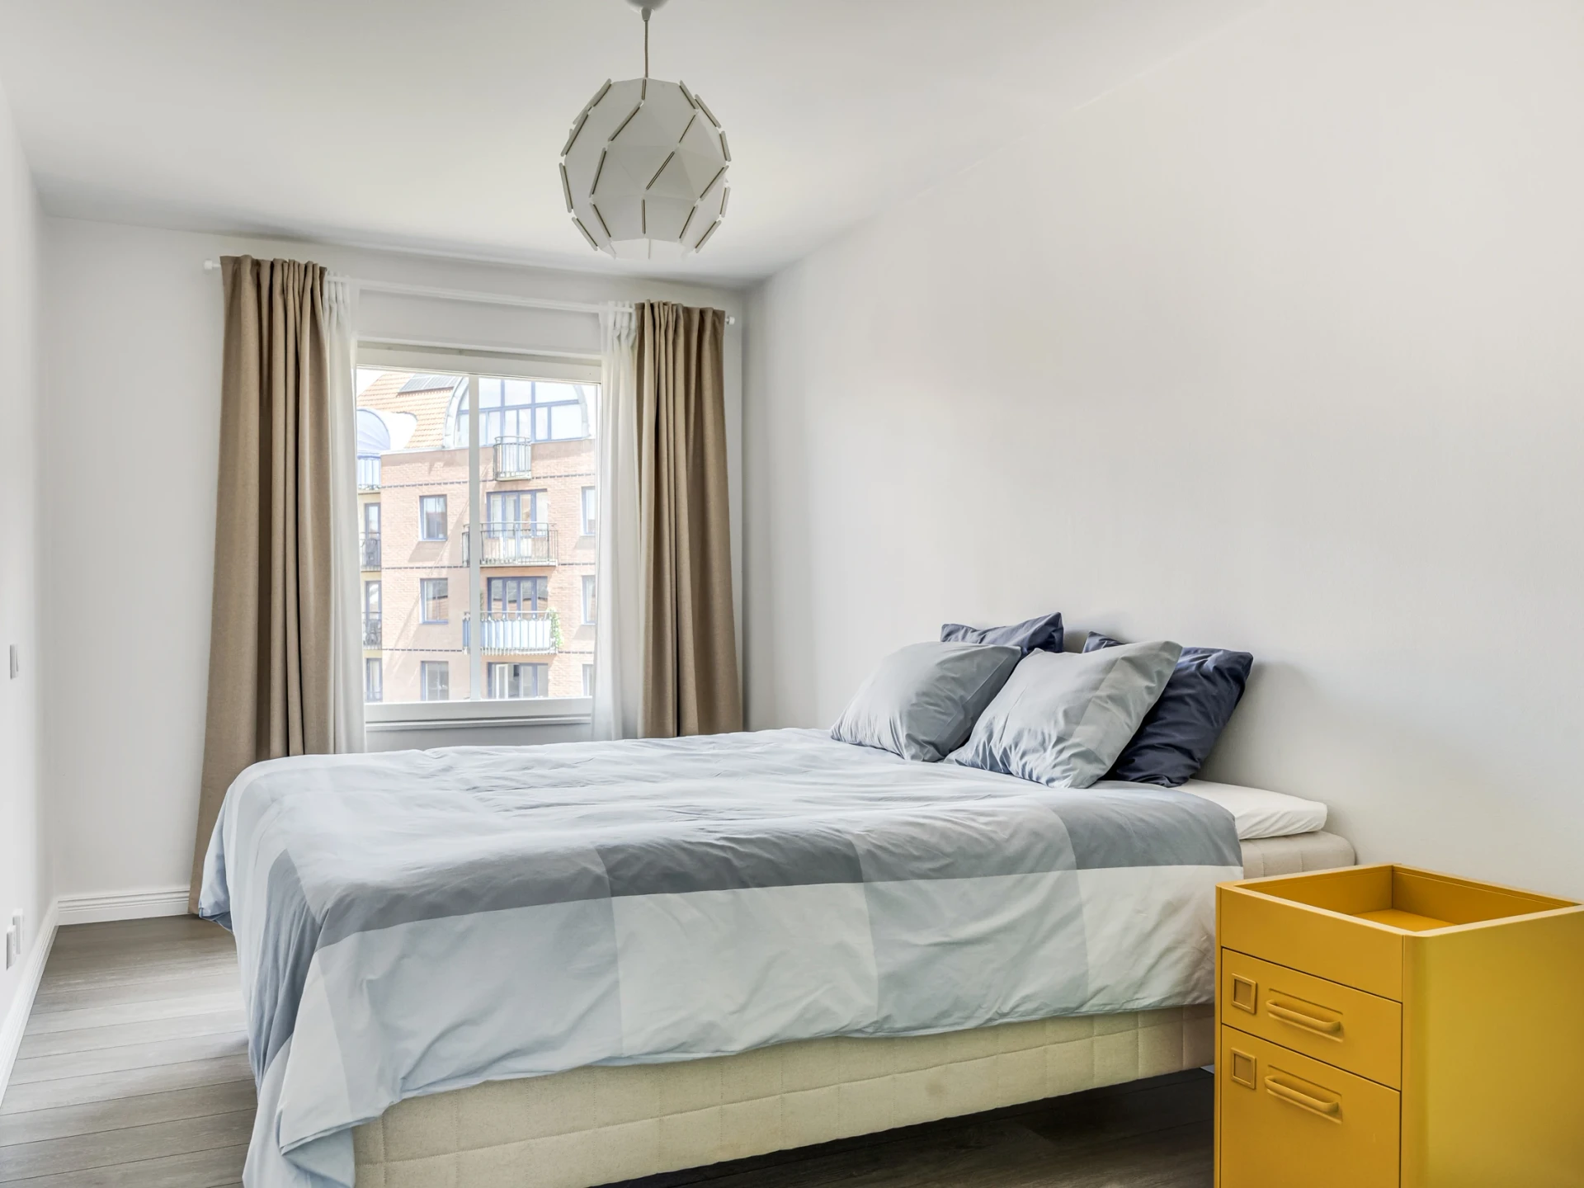
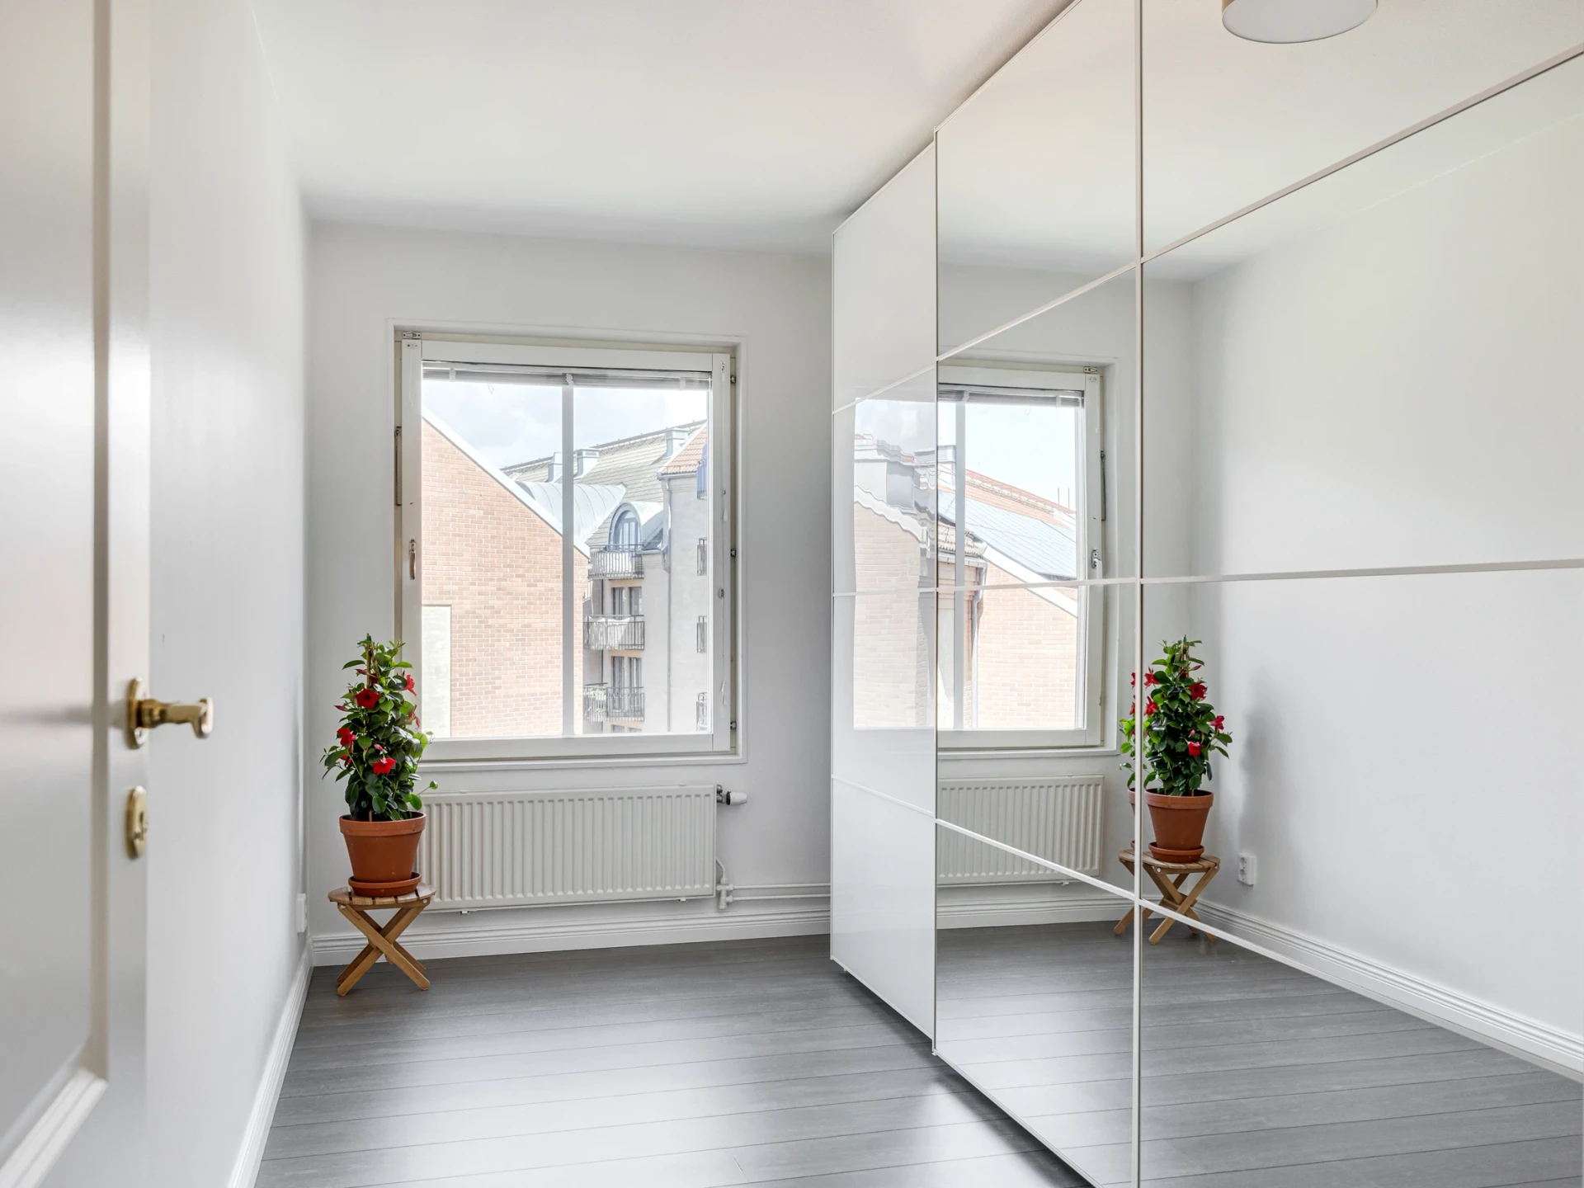
The home has three spacious bedrooms with space for a bed and storage furniture. Here you have the opportunity to have a home office or a children's room.
Bathroom 1
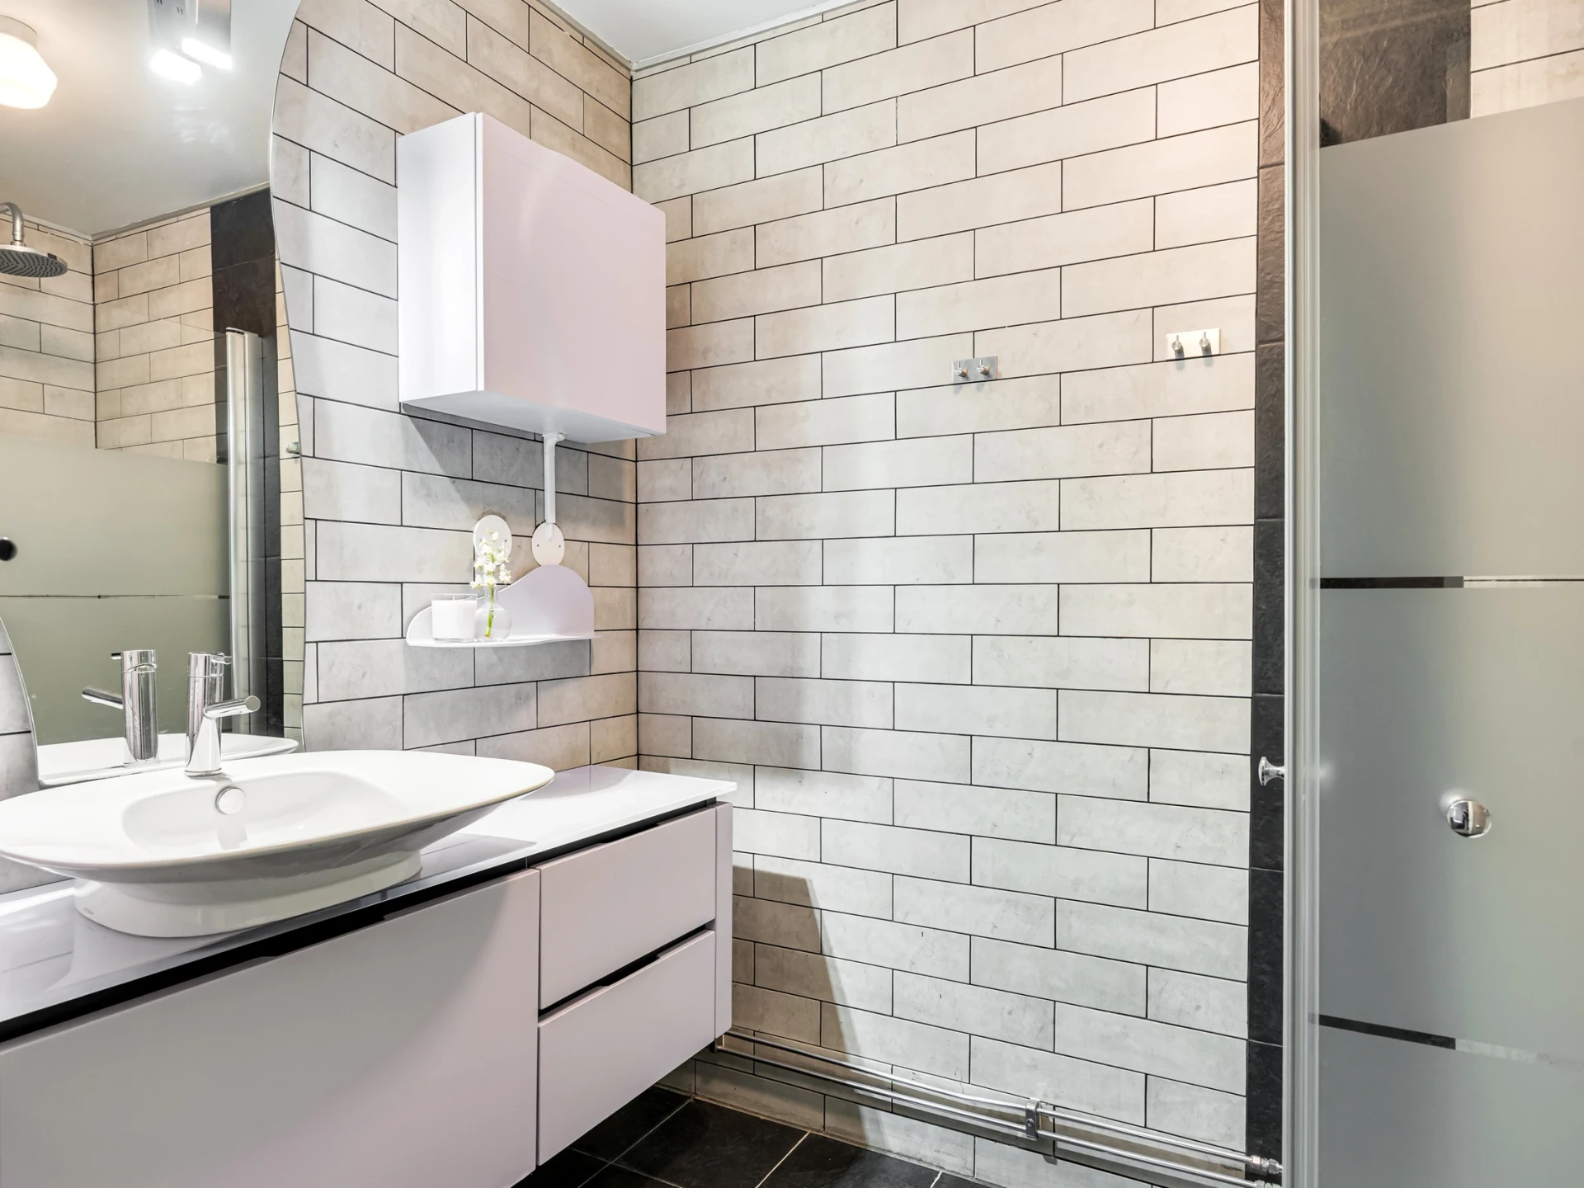
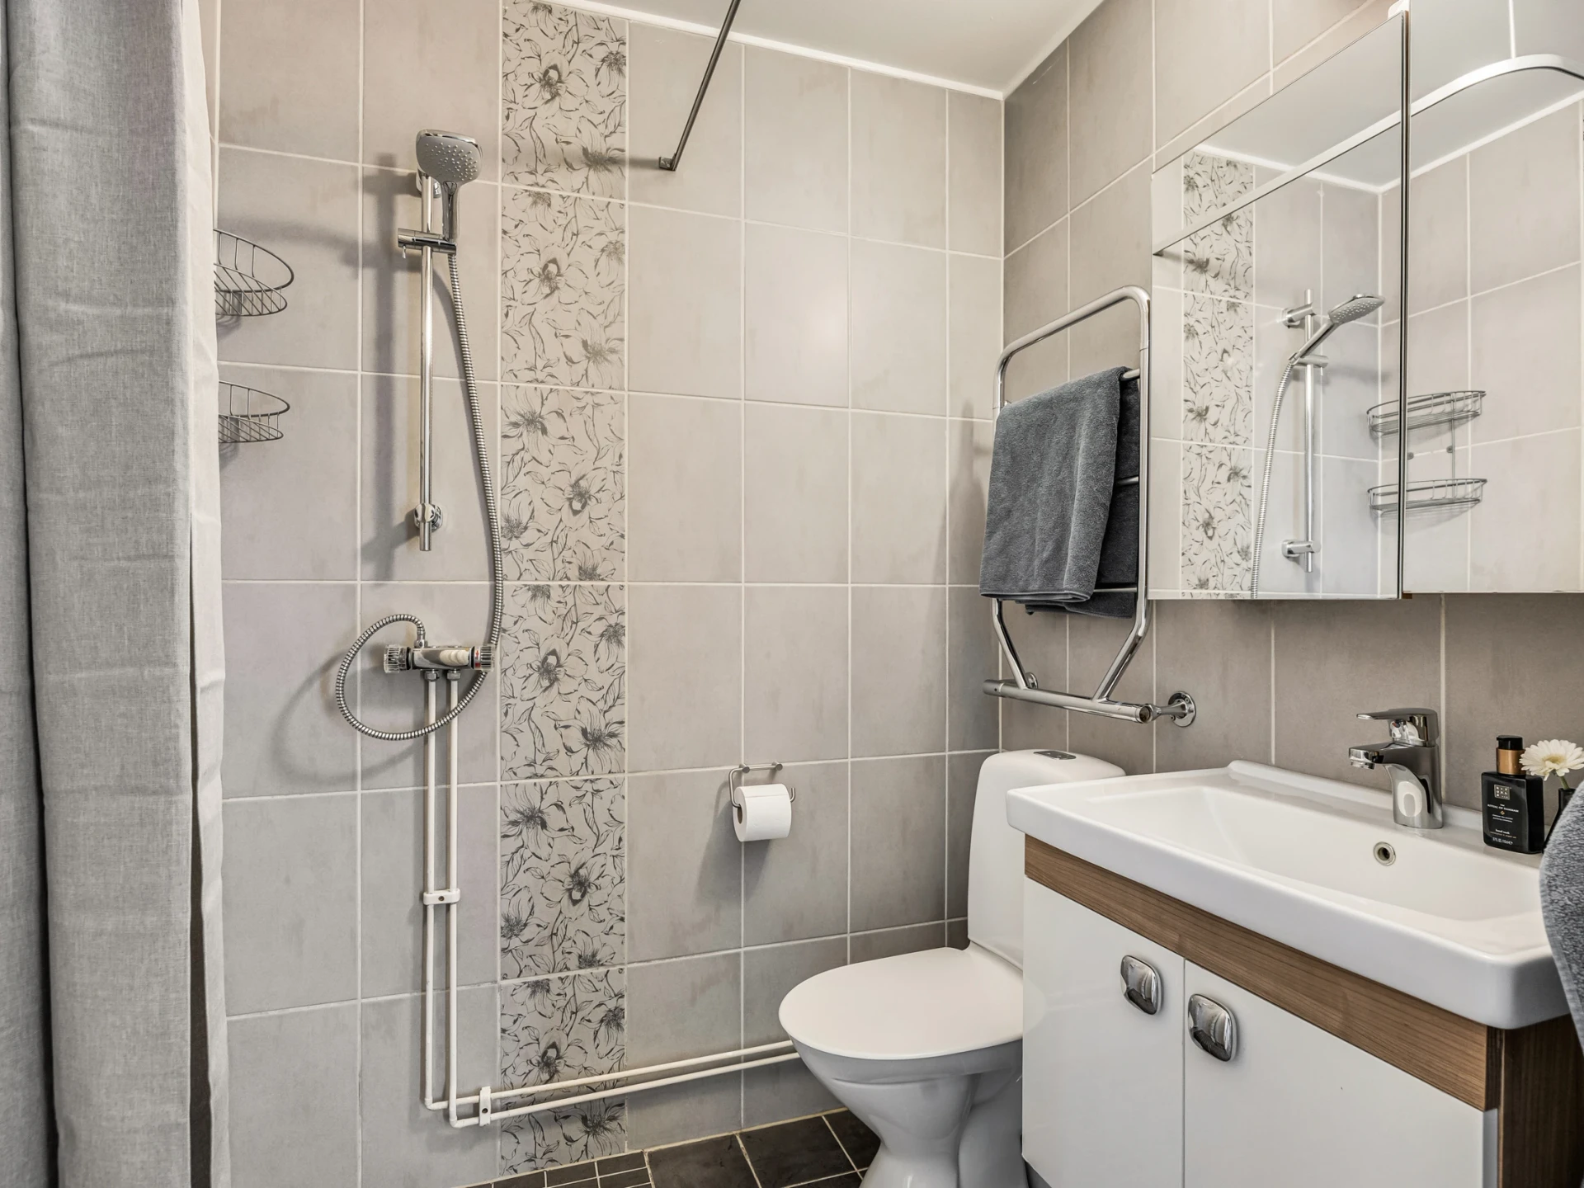
Fully tiled bathroom renovated in 2014. Here there is a shower corner, WC, washbasin with a bathroom cabinet below and an electric towel rail.
Bathroom 2
Fully tiled bathroom renovated in 2014. Here there is a shower corner, WC, washbasin with a large bathroom cabinet below and an electric towel rail.
The seller informs
Renovations:
2014 bathroom renovation, kitchen renovation and new floors.
2020 Walls painted throughout the apartment.
2024 New WC in one of the bathrooms
2026 New WC in the other bathroom
Building information
- Year built
- 1993
- Energy rating
- E
- Published
- 10 Sept 2026
- Updated
- 10 Sept 2026