Castorvägen 24 - Skälby, Järfälla - Detached house - HusmanHagberg
Skälby · 175 68 Järfälla

Description
- Villa with basement and four bedrooms
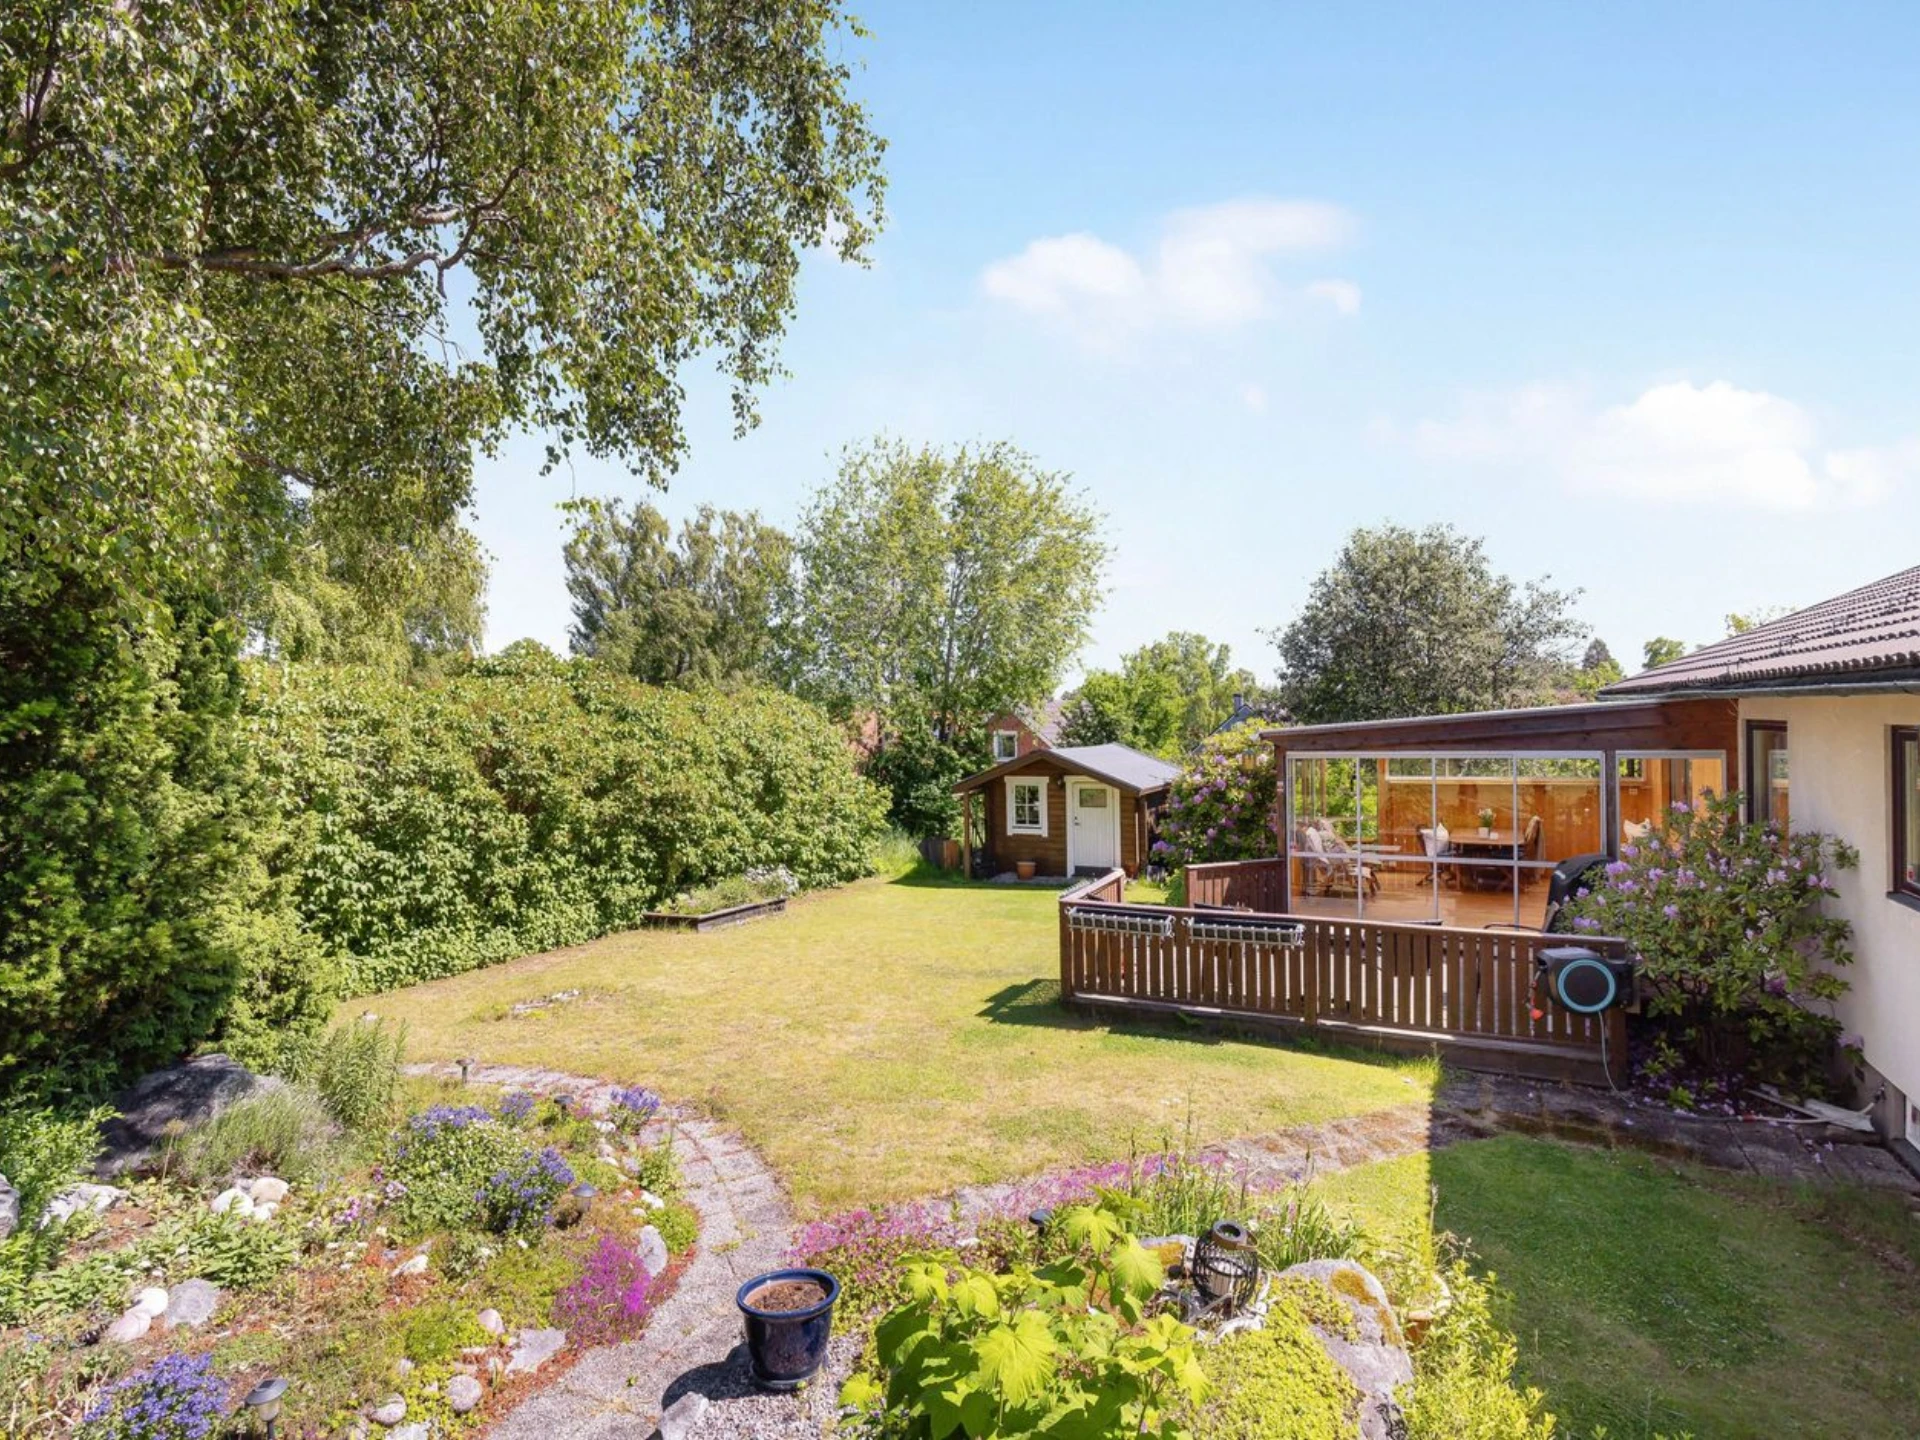
- Sunroom, terrace and several patios
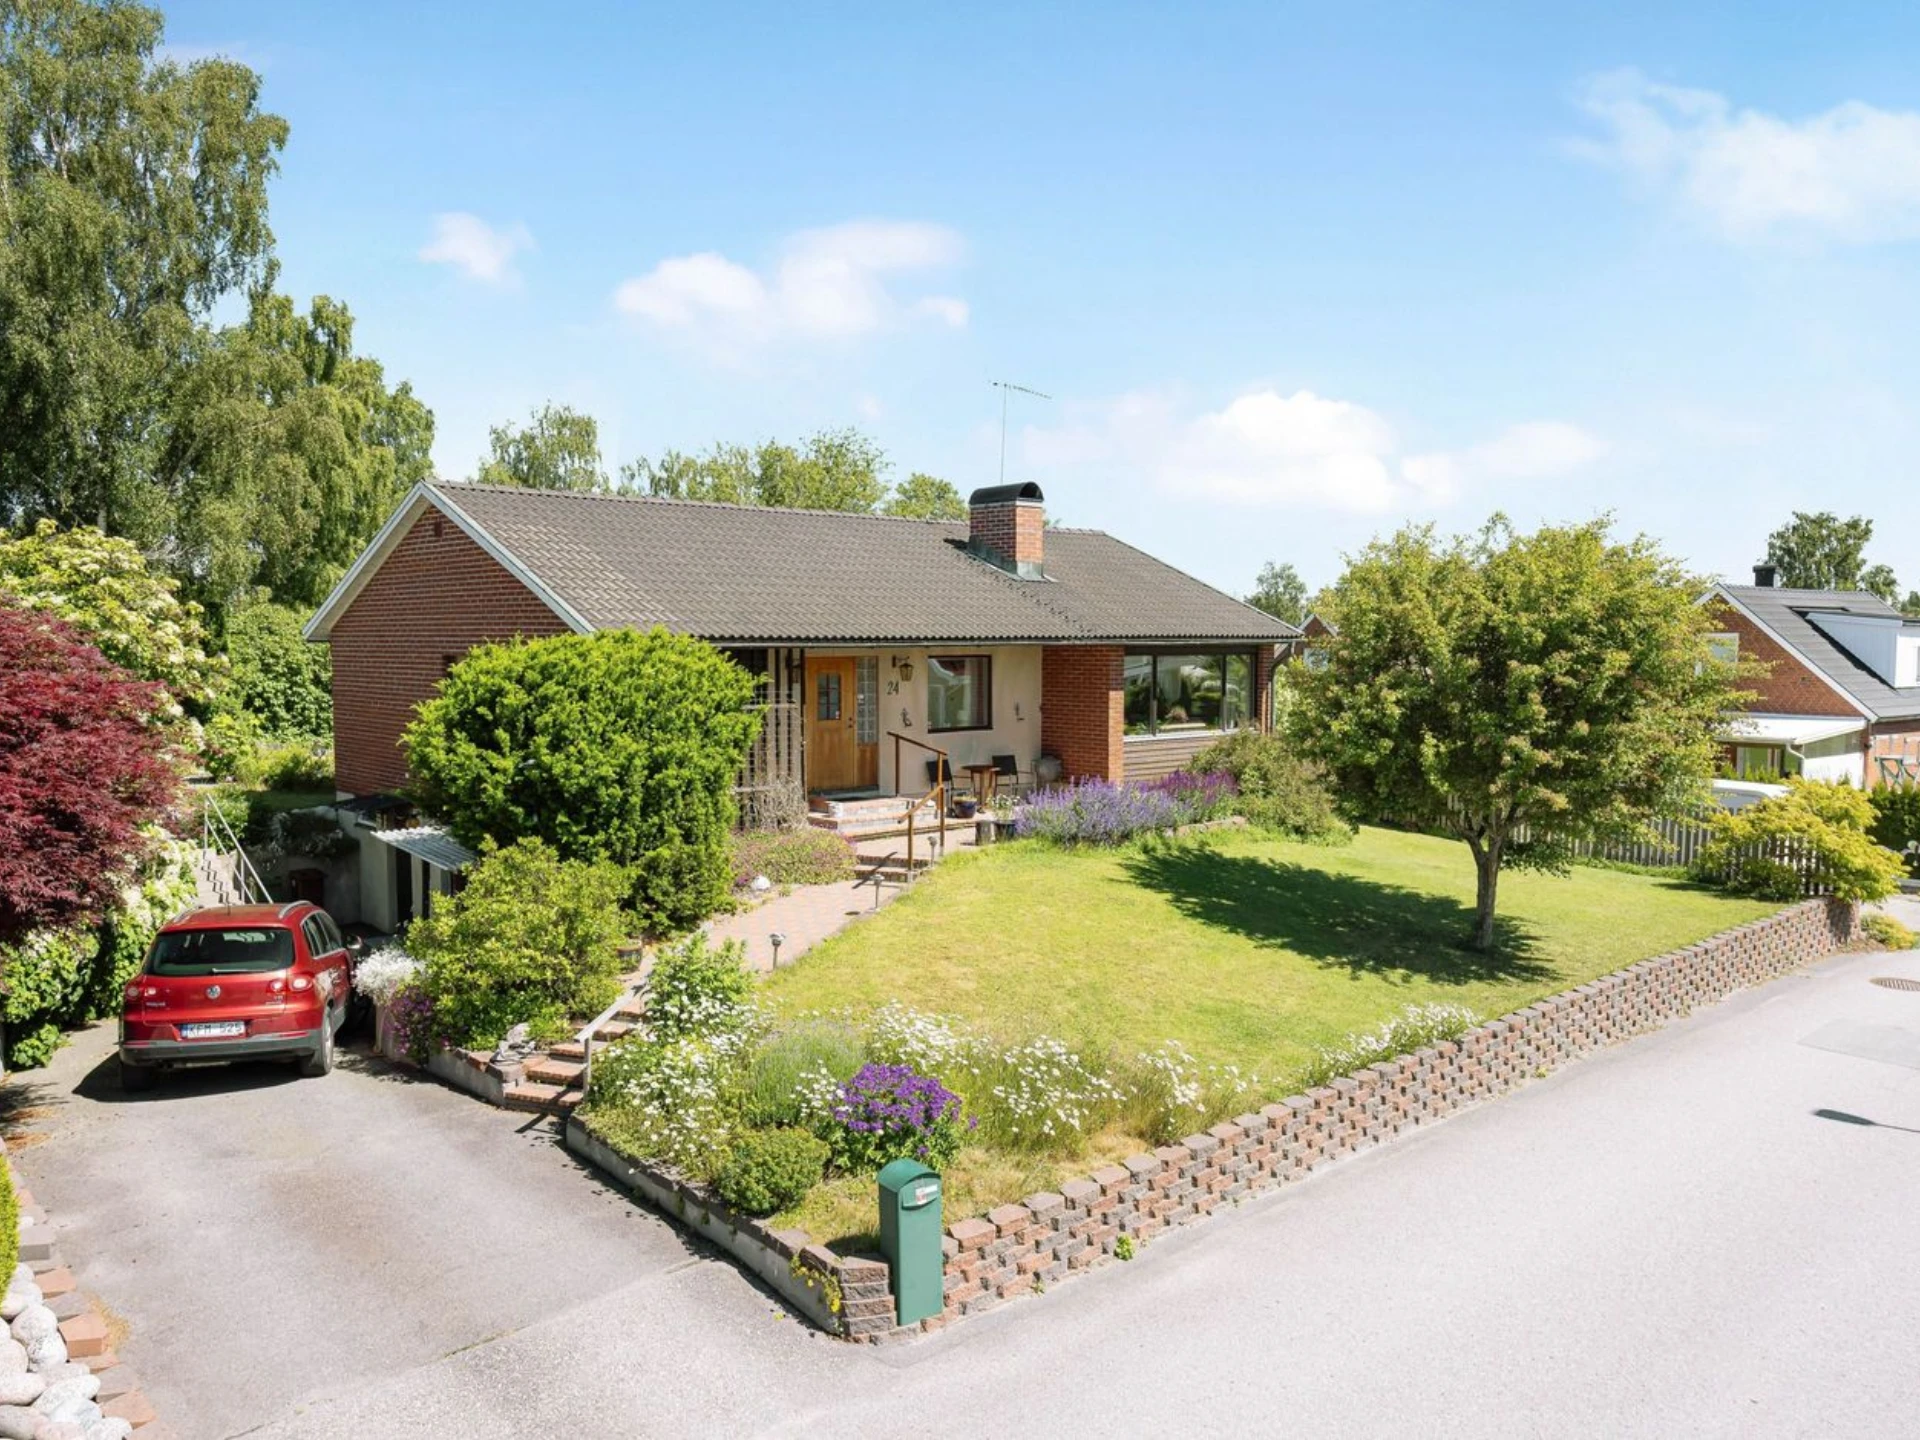
- Garage and 919 sqm, largely level garden plot
- Air/water heat pump 2010
- Roof replaced 2005
- Fibre
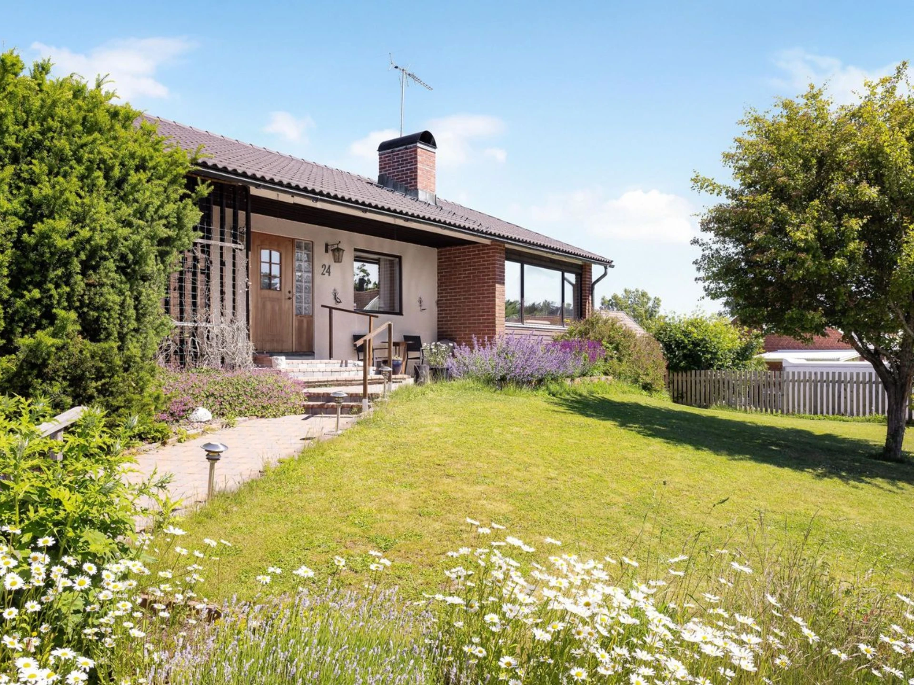
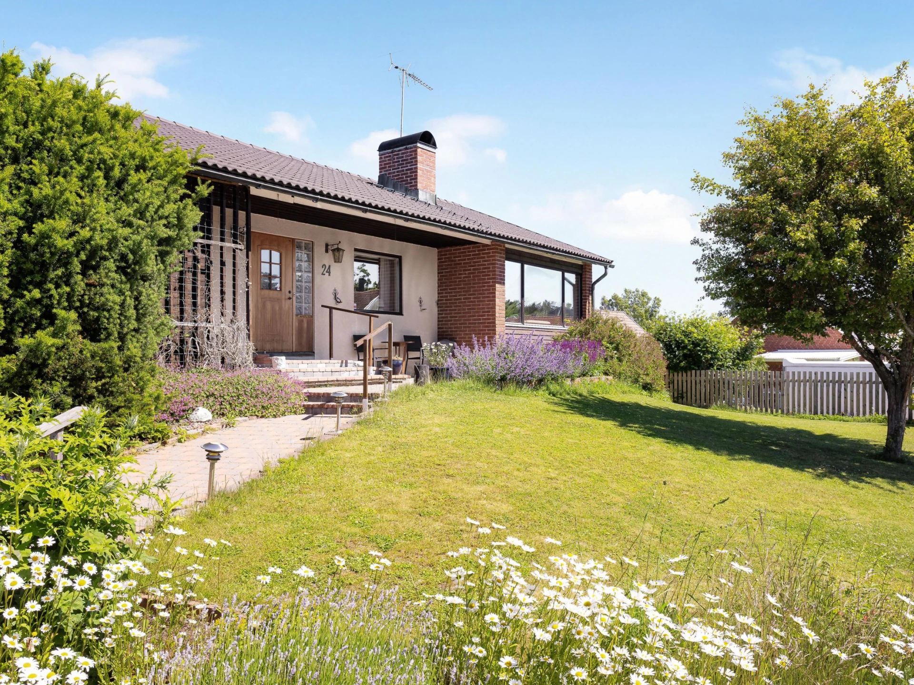
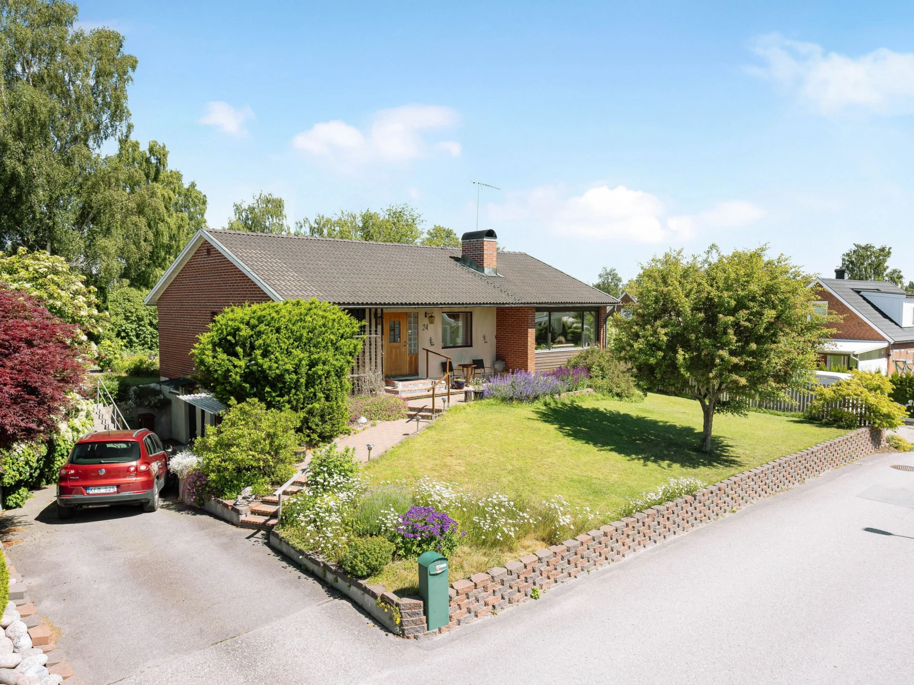
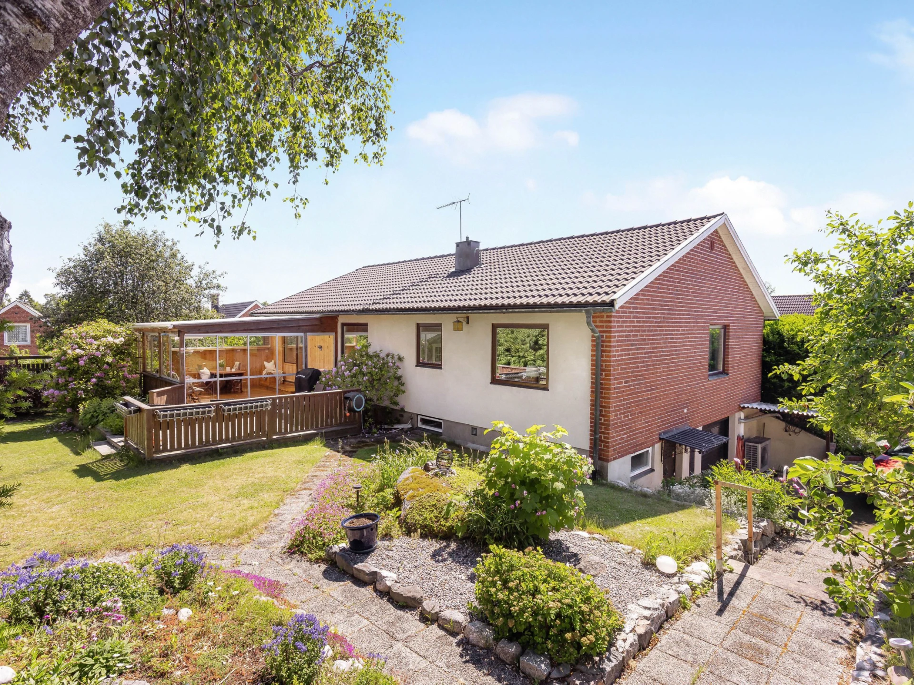
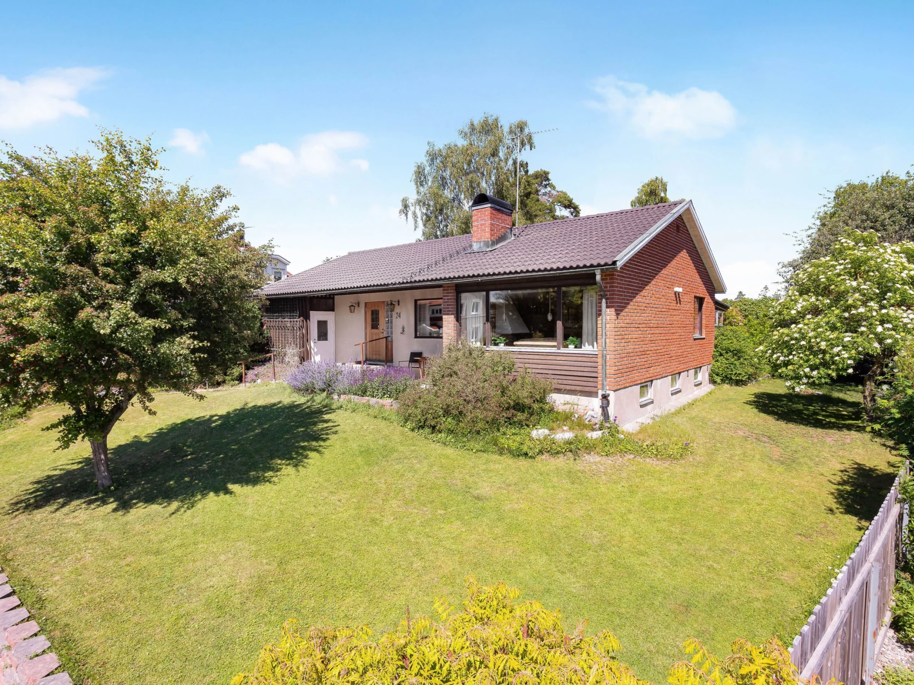
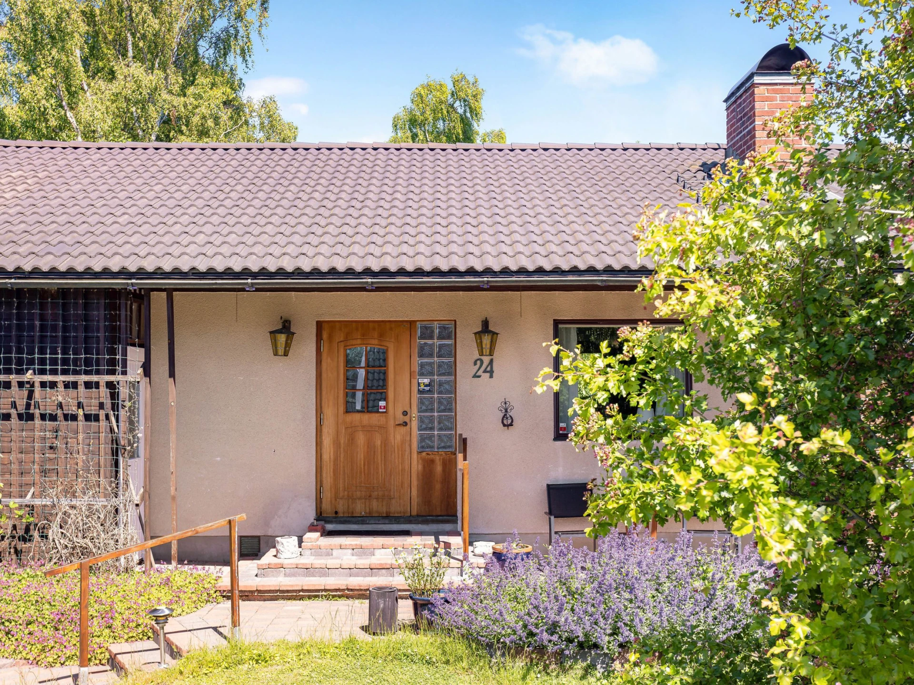
Welcome to Castorvägen 24 in the much-appreciated area of Skälby, a very well-maintained villa with a basement offering 100 sqm of living space and 119 sqm of auxiliary space, providing generous room for family life, hobbies and comfortable everyday living in a pleasant location in Järfälla Municipality.
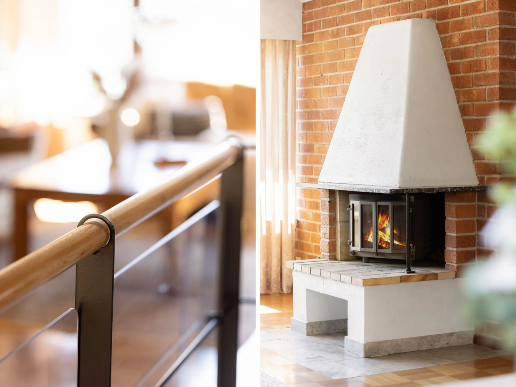
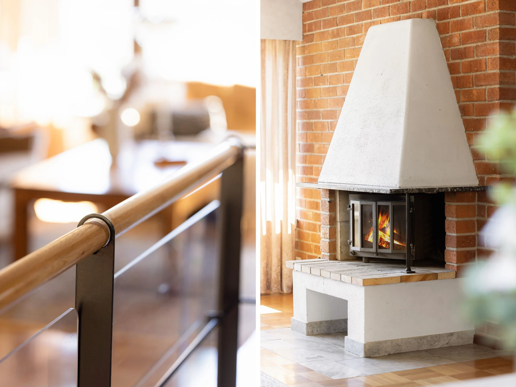
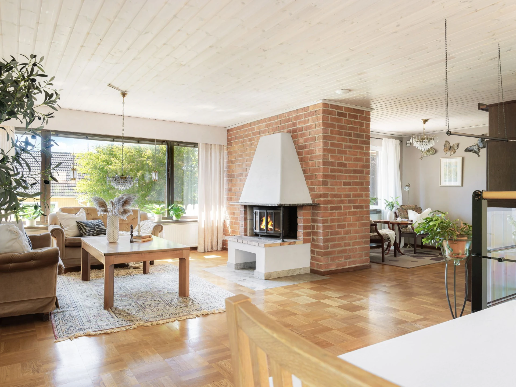
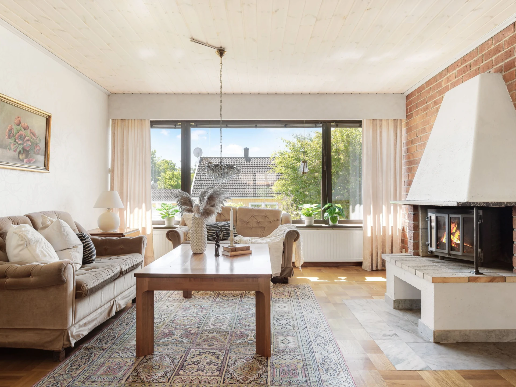
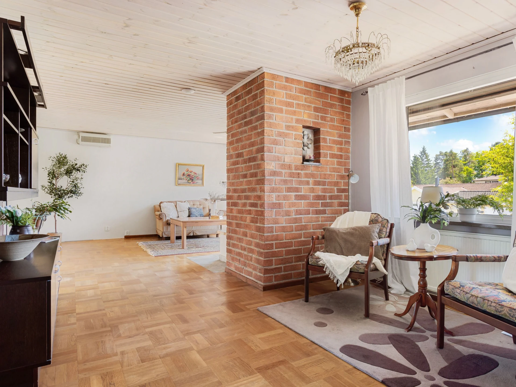
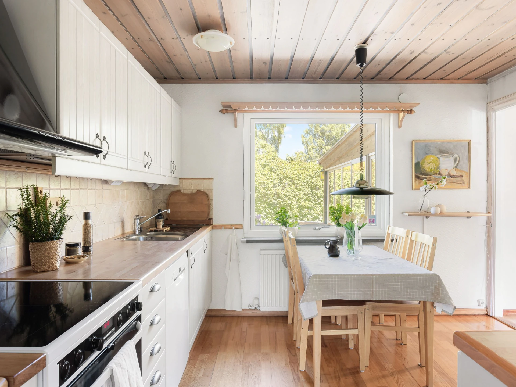
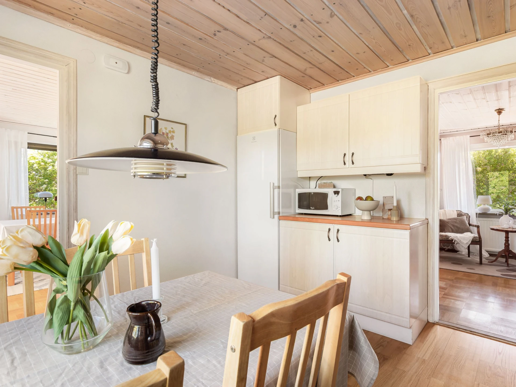
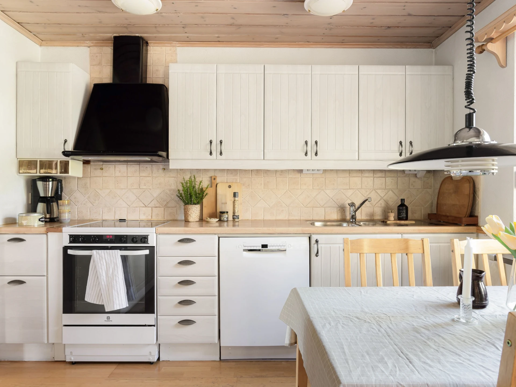
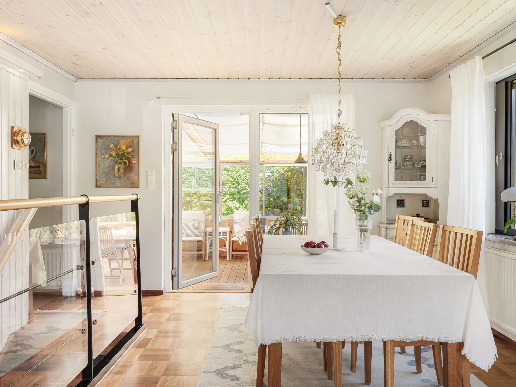
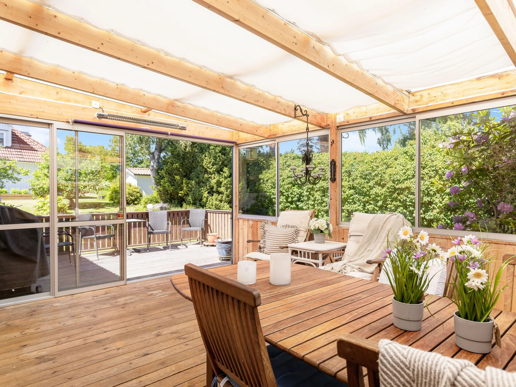
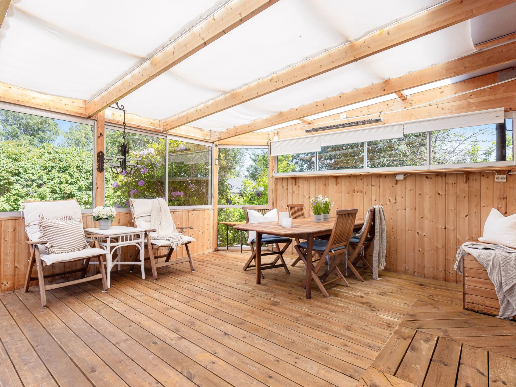
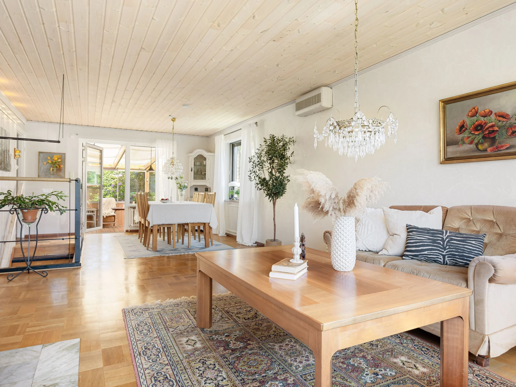
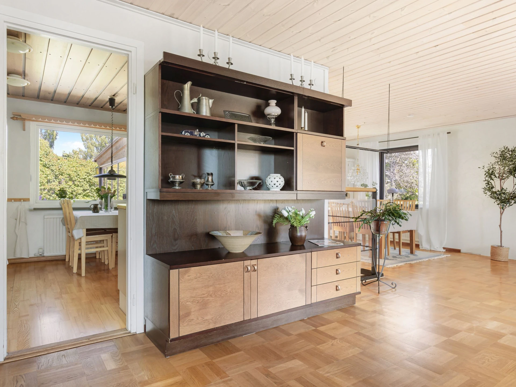
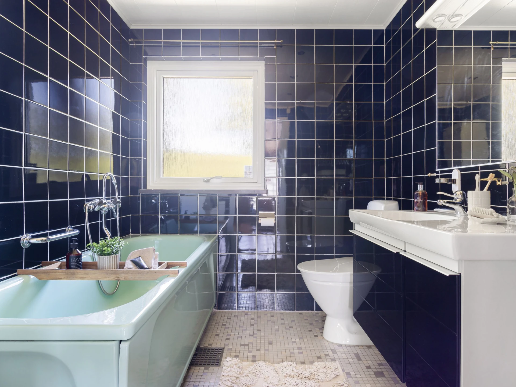
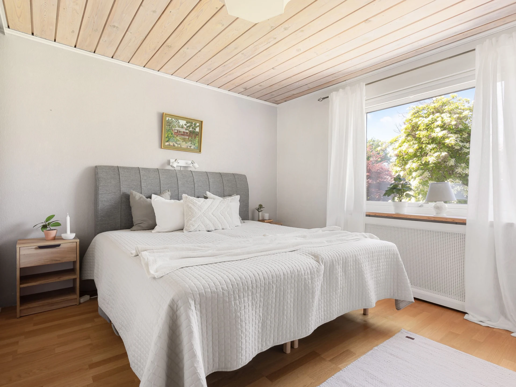
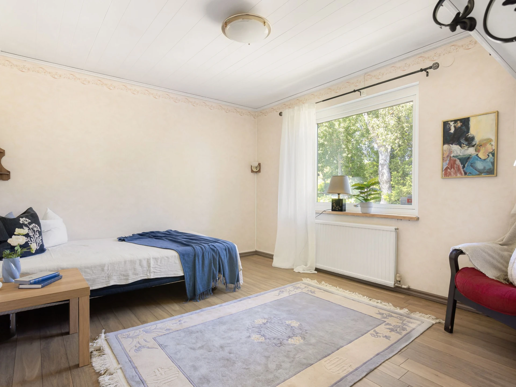
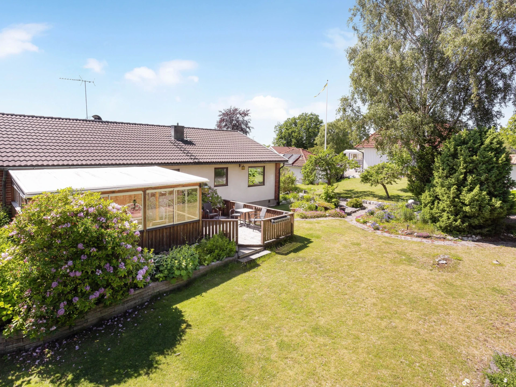
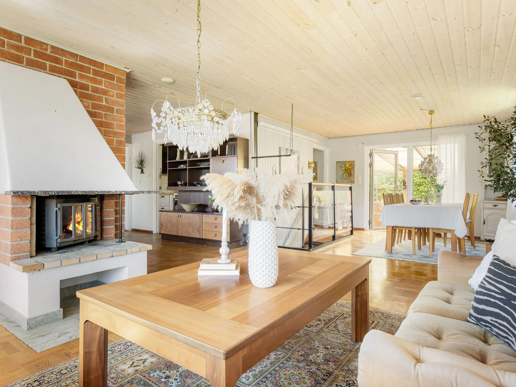
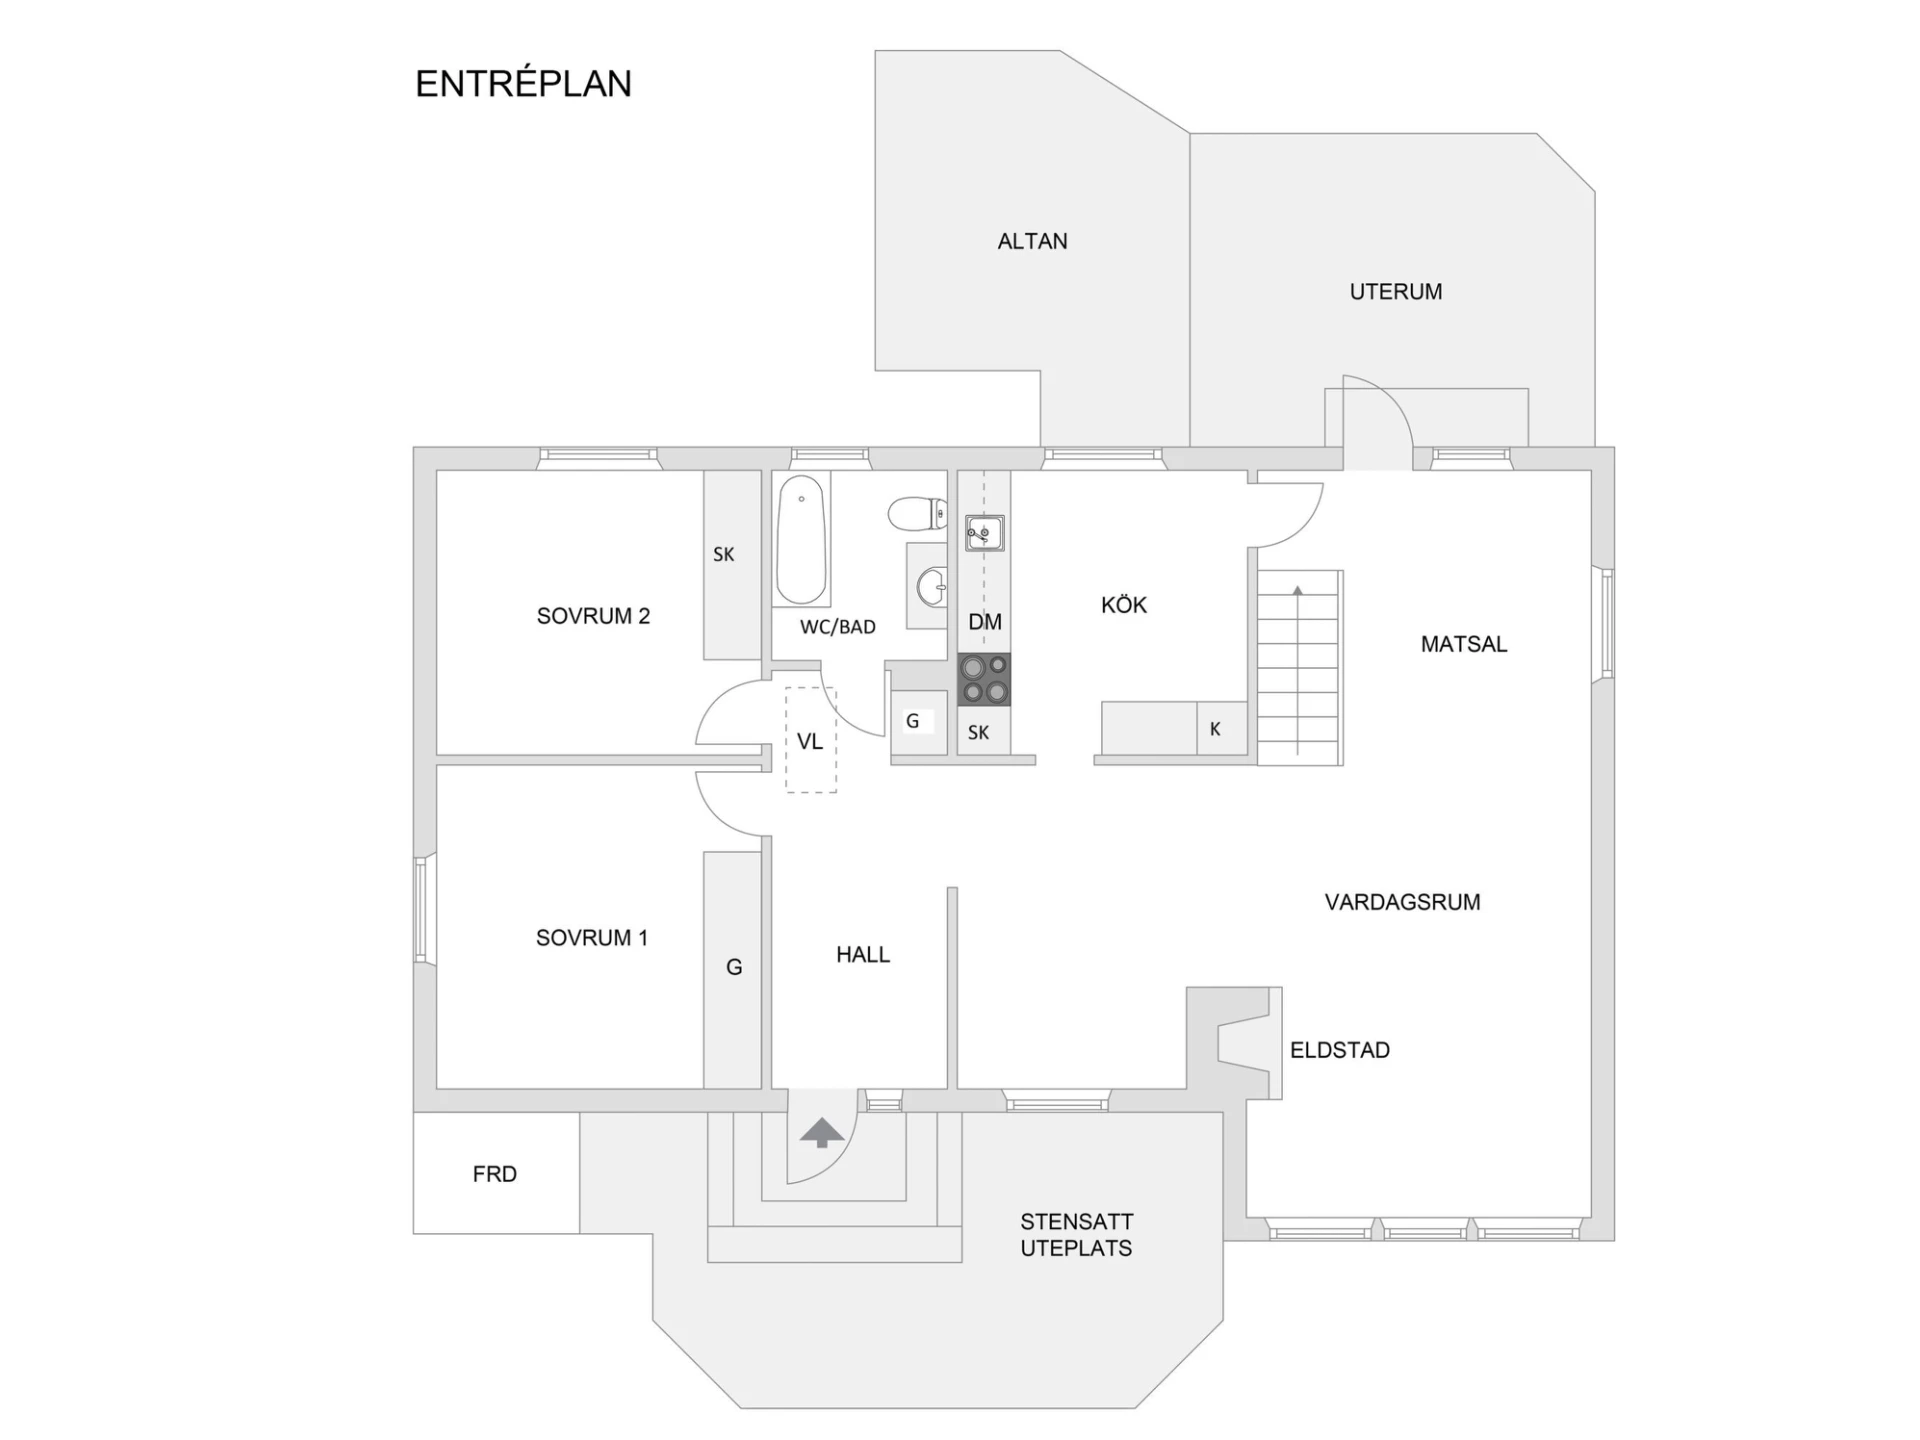
On the entrance level, you are met by an appealing layout with fine social spaces and a natural flow between the rooms. The kitchen has light cabinet doors, good work surfaces and space for a dining table by the window, creating an inviting setting for all the day's meals. Adjacent is the dining room, which elegantly extends the social spaces further. The living room is generously proportioned with large windows, light surfaces and a centrally placed open fireplace that becomes the home's natural gathering point. There are also two bedrooms and a bathroom with a bathtub, toilet and washbasin. From the house you reach both a terrace and an enclosed sunroom that extends the season and creates a lovely transition between indoors and outdoors.
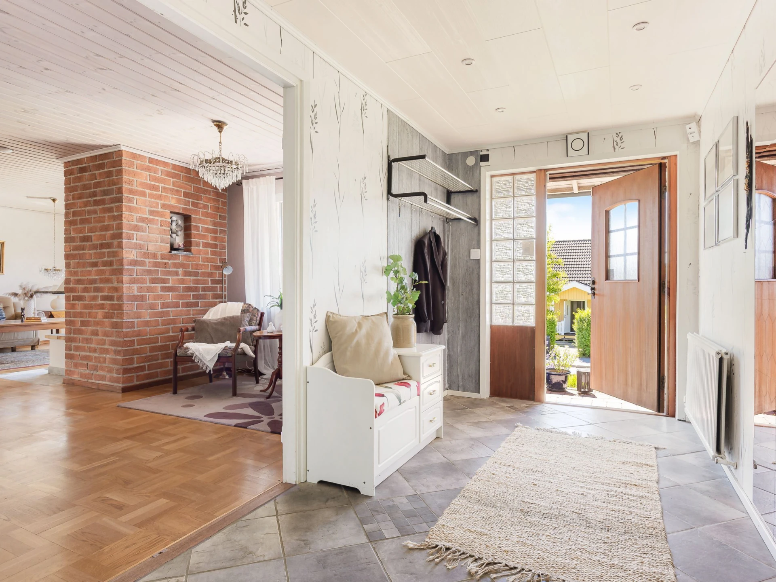
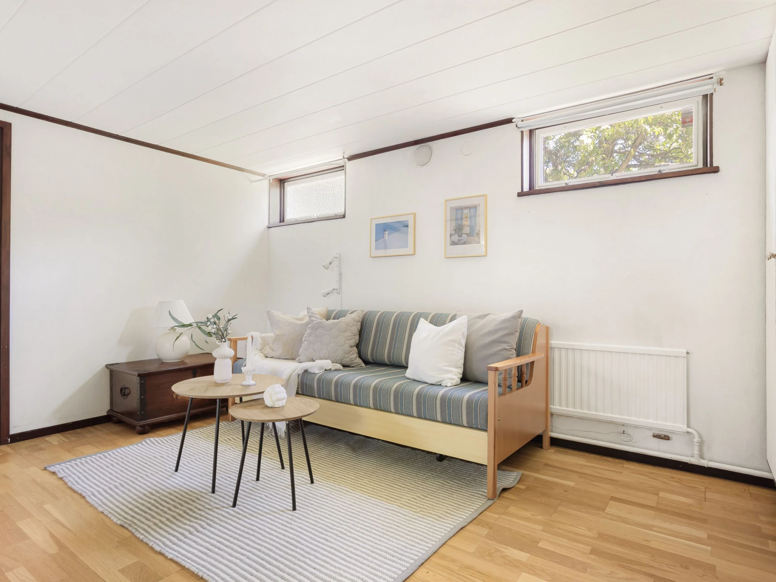
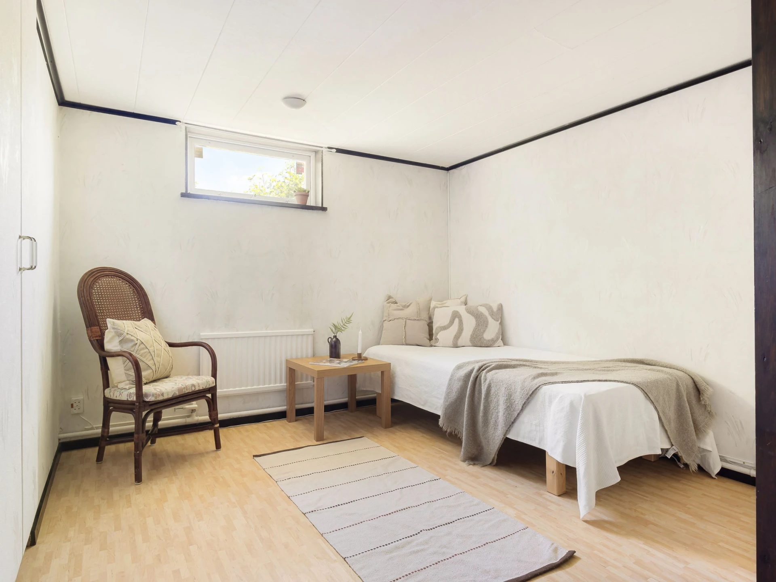
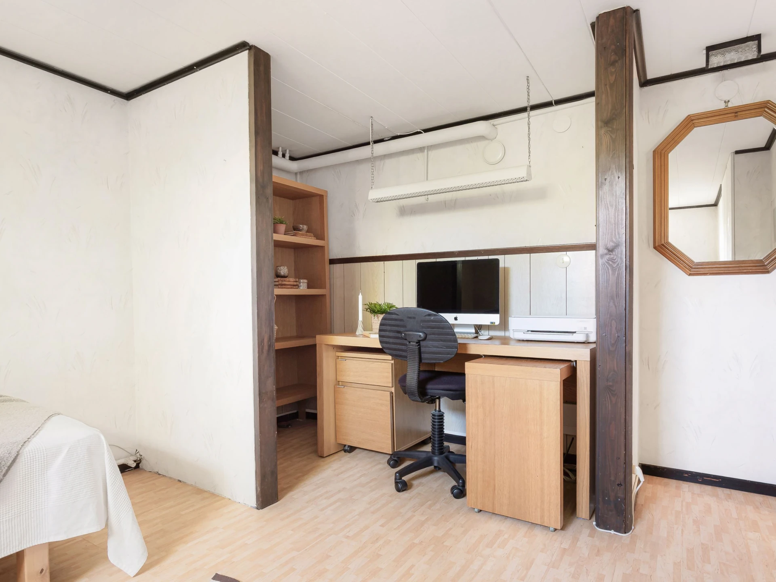
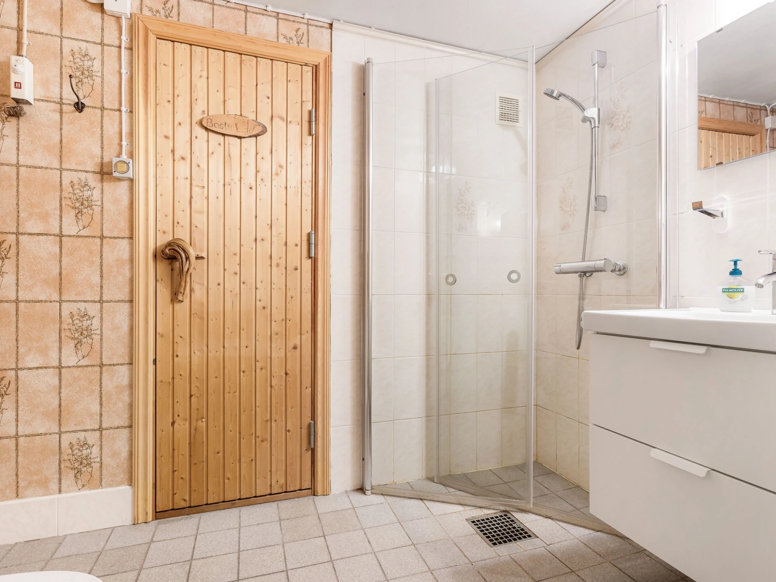
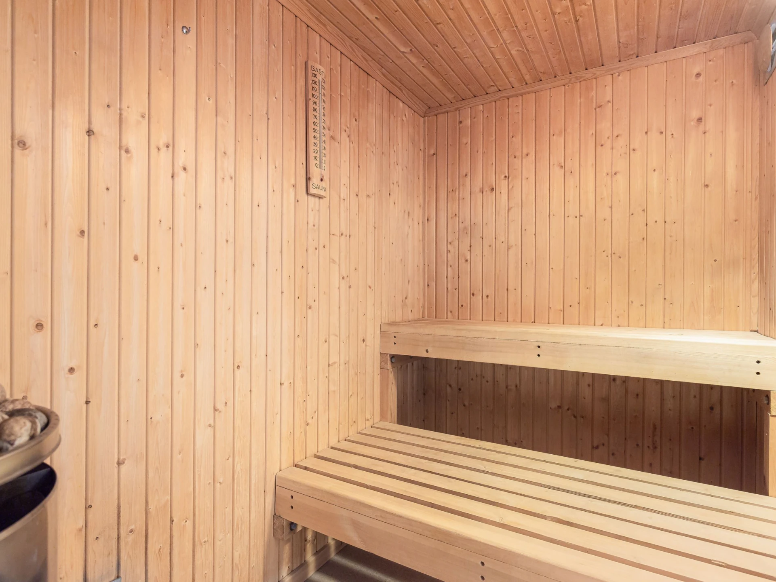
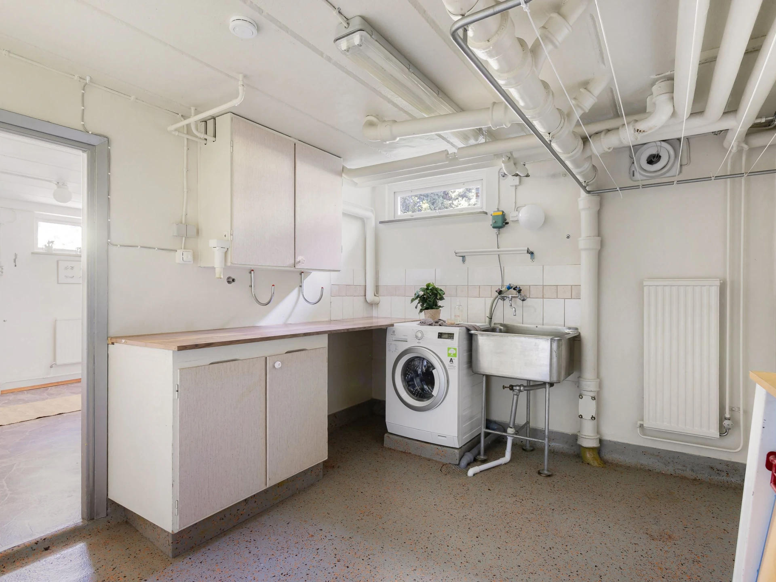
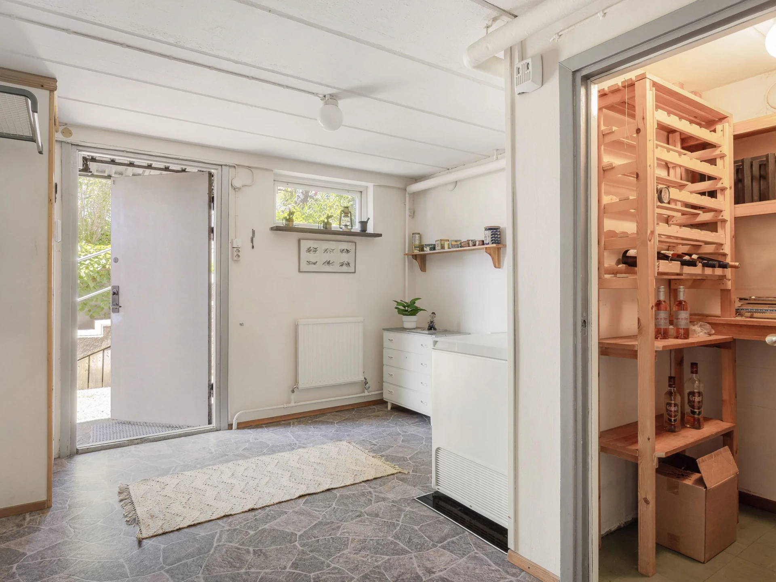
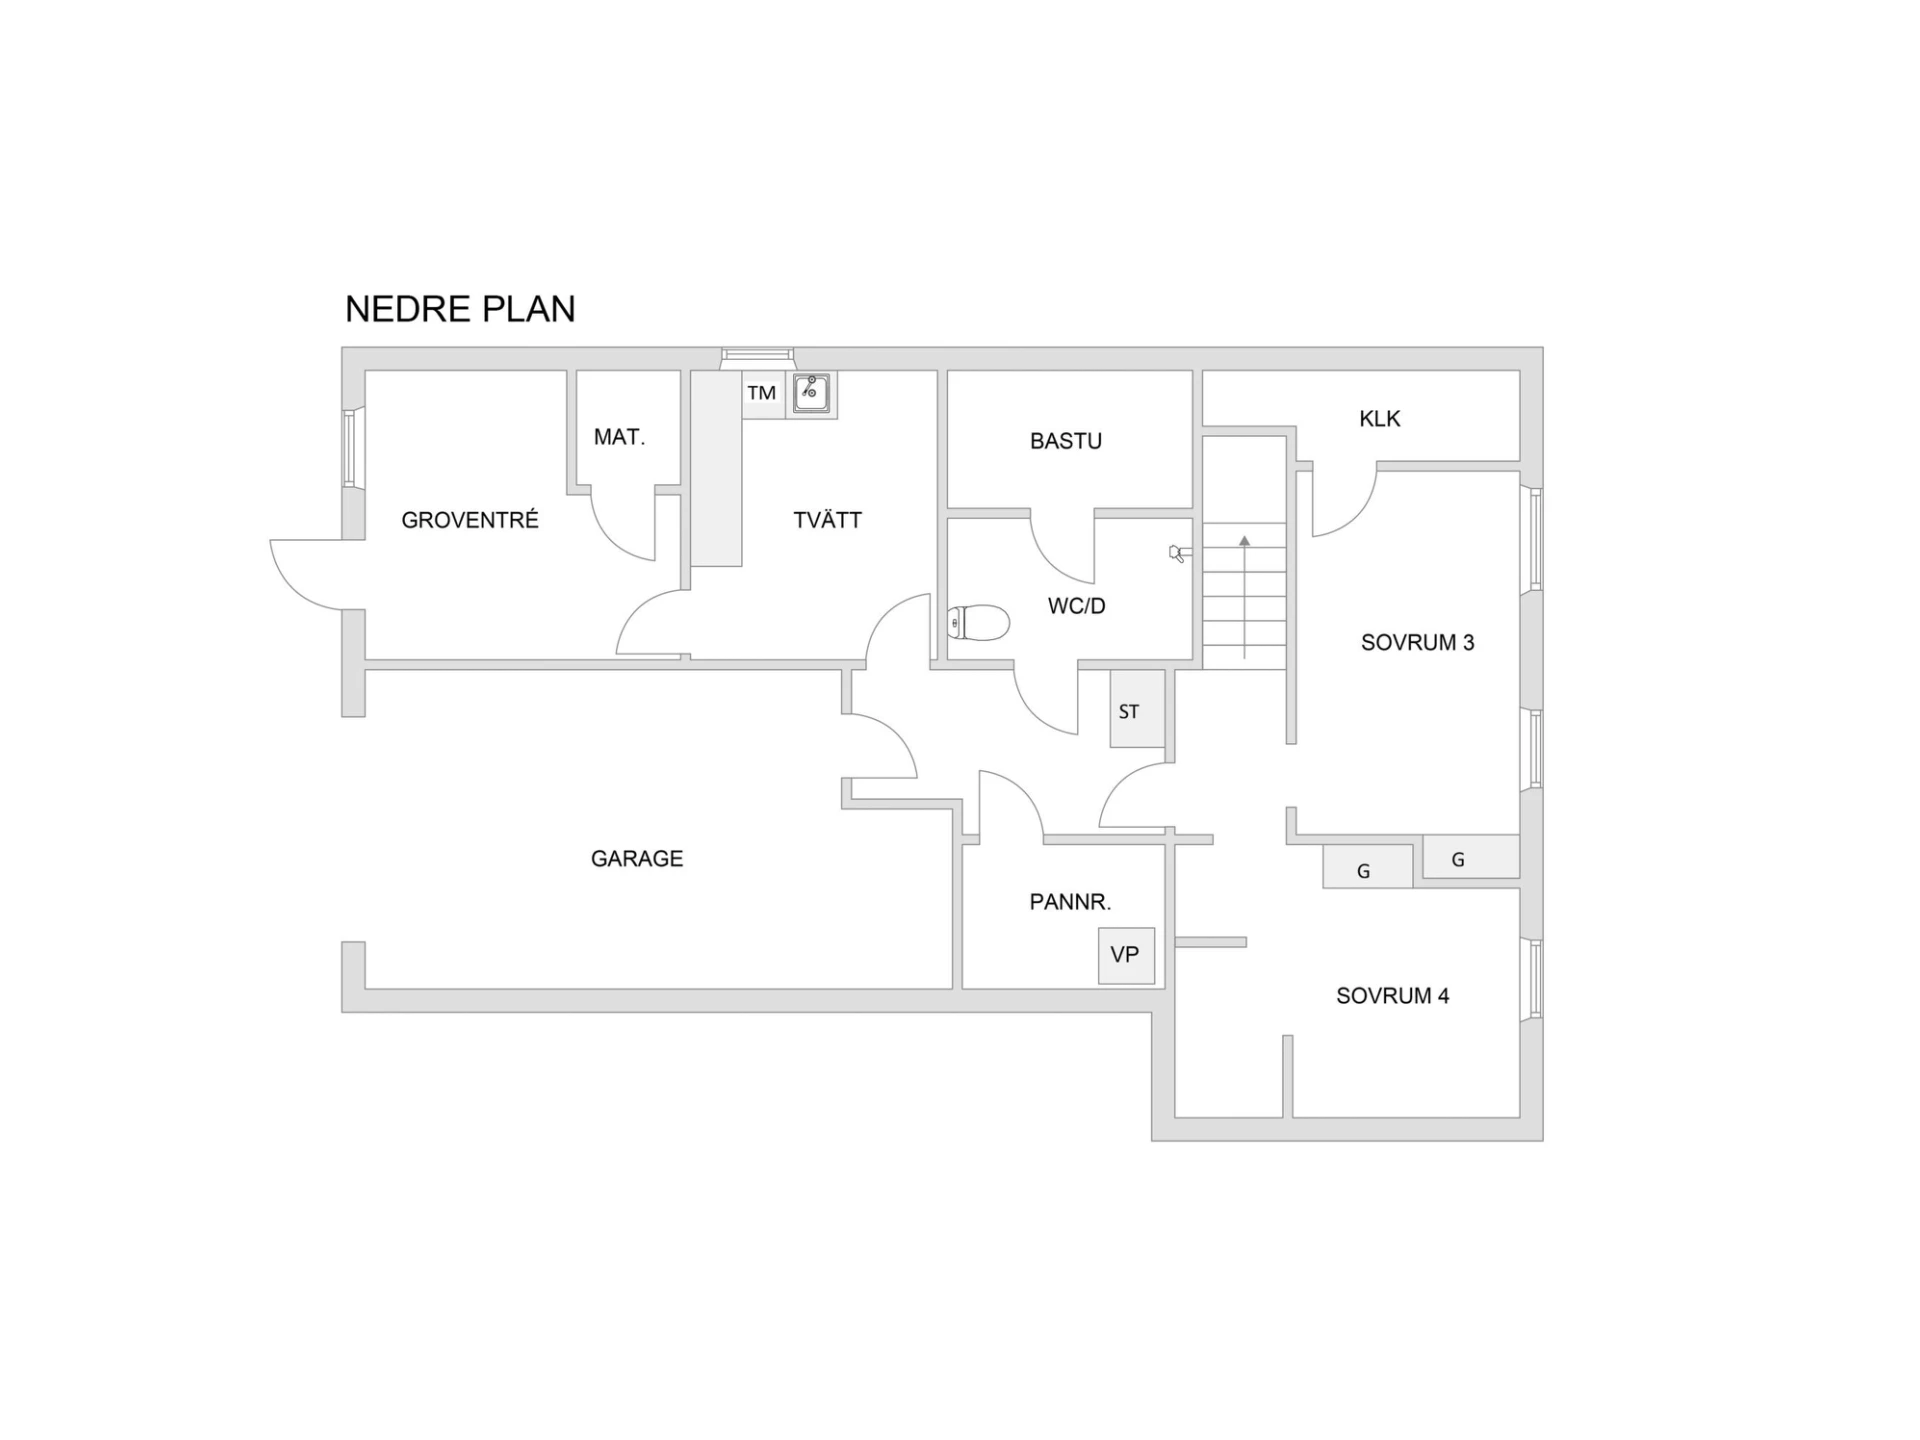
The basement offers two additional bedrooms, making the house very well suited to a larger family, or for anyone wanting extra space for working from home and for guests. There is also an entrance hall, laundry room, wardrobe room, food pantry and a WC with shower. The sauna is an extra gem in everyday life, and the garage provides both convenient parking and practical storage. As for storage, the house also has a very large attic with flooring laid over approximately 2/3 of the space.
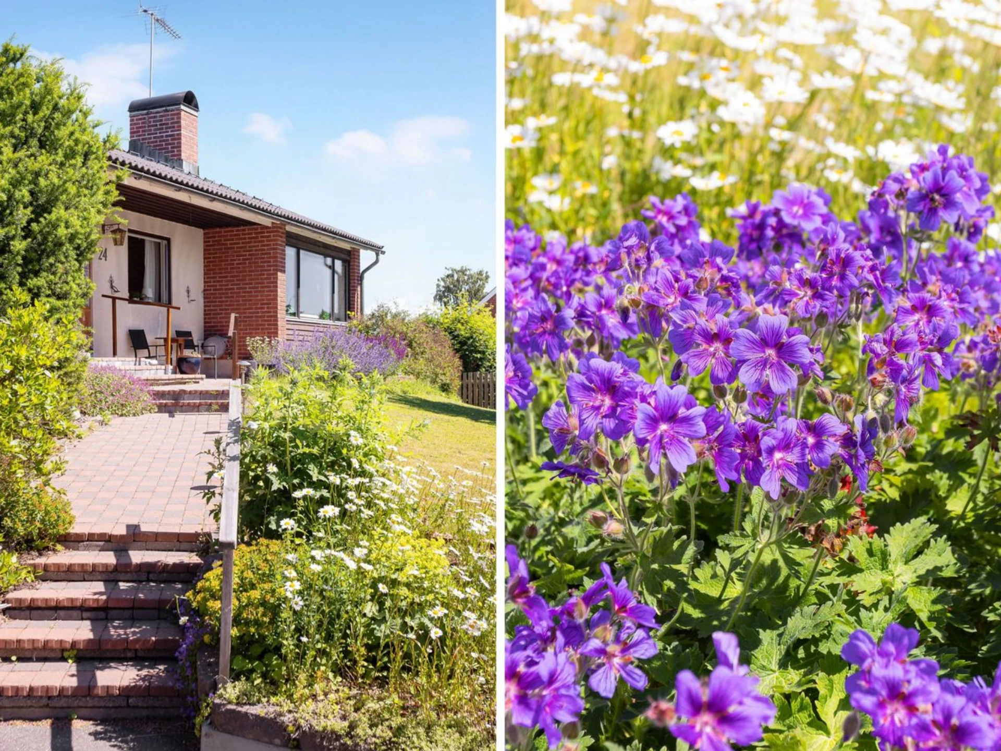
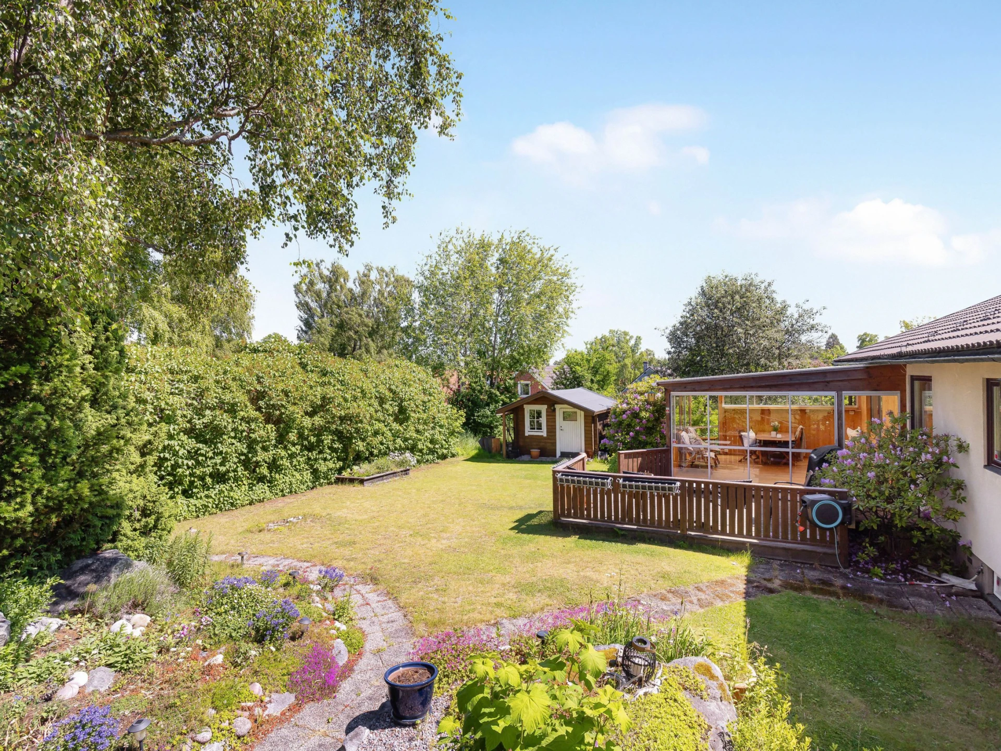
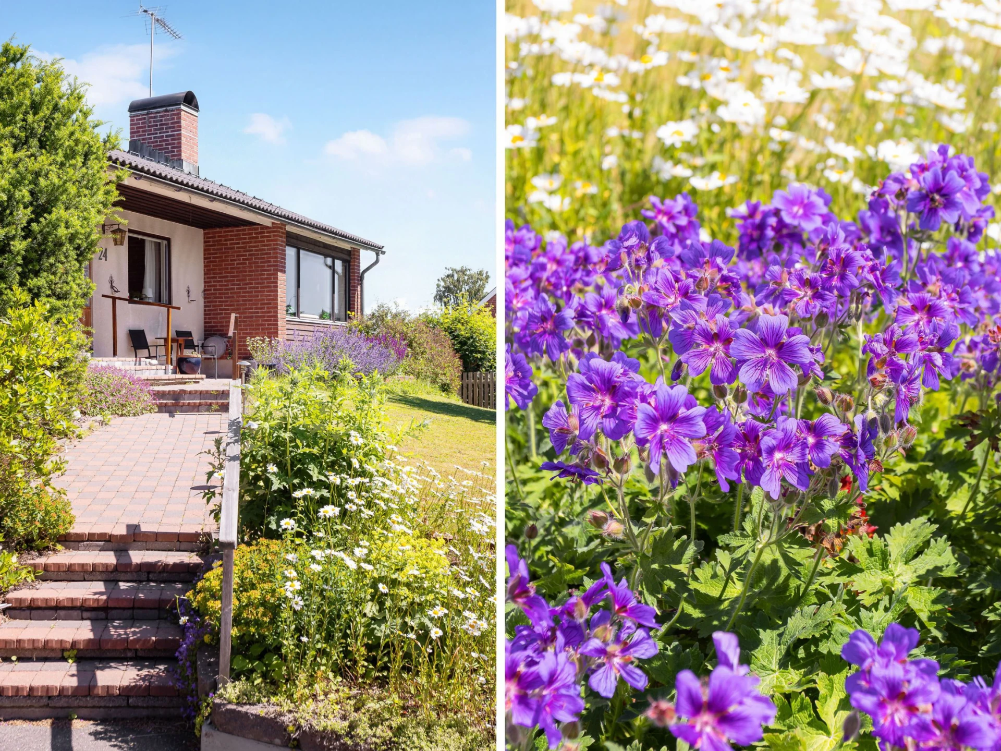
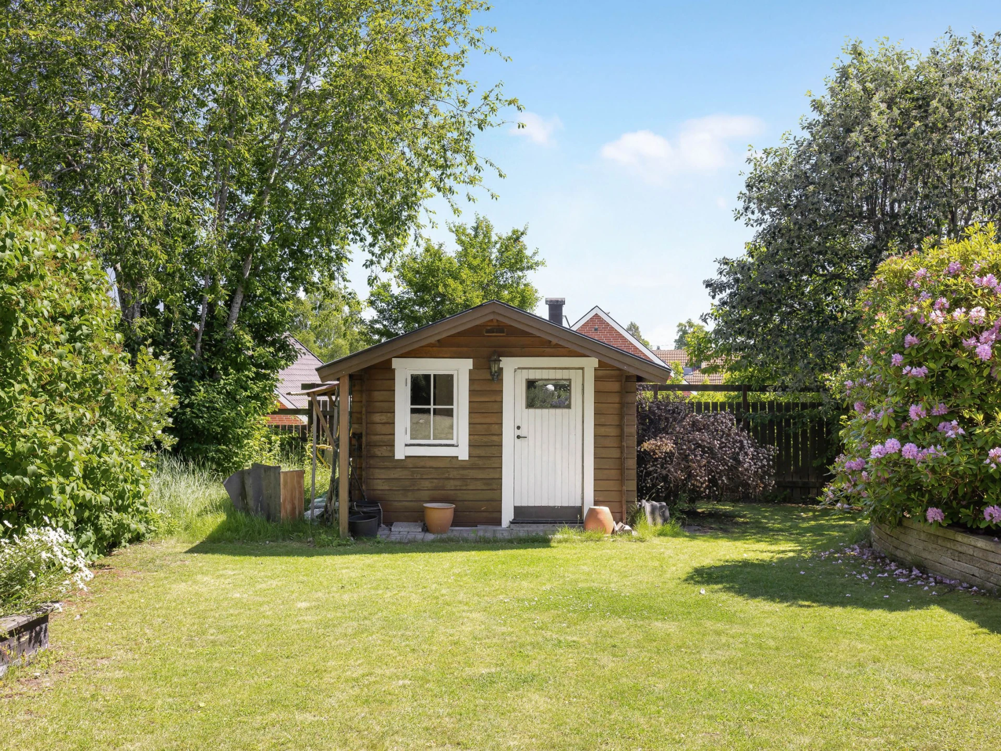
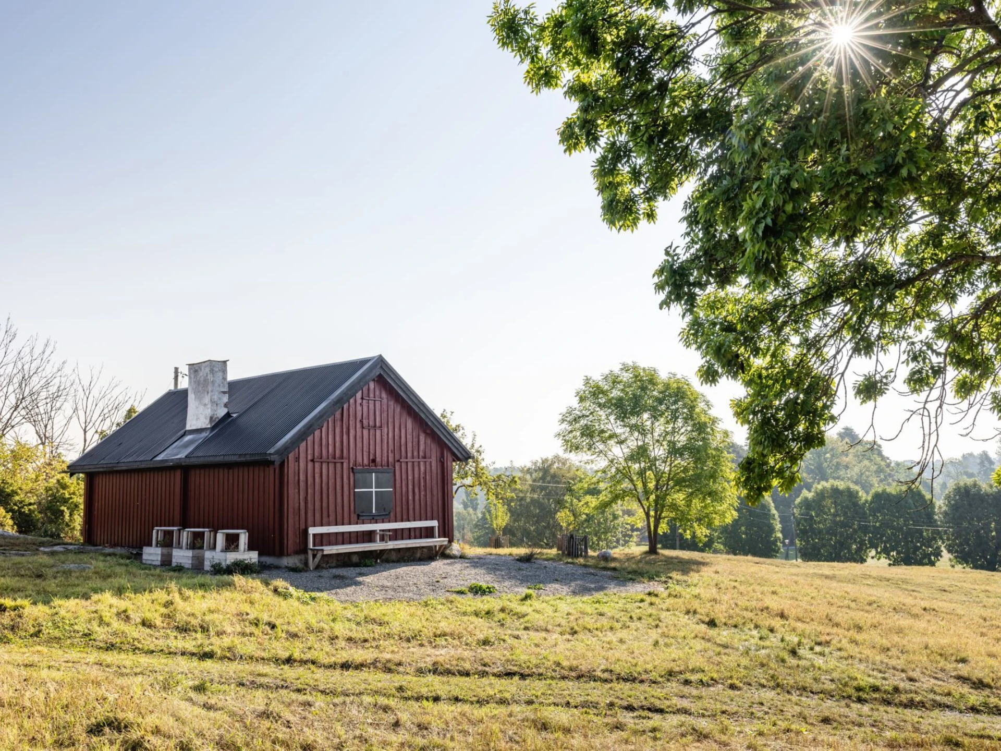
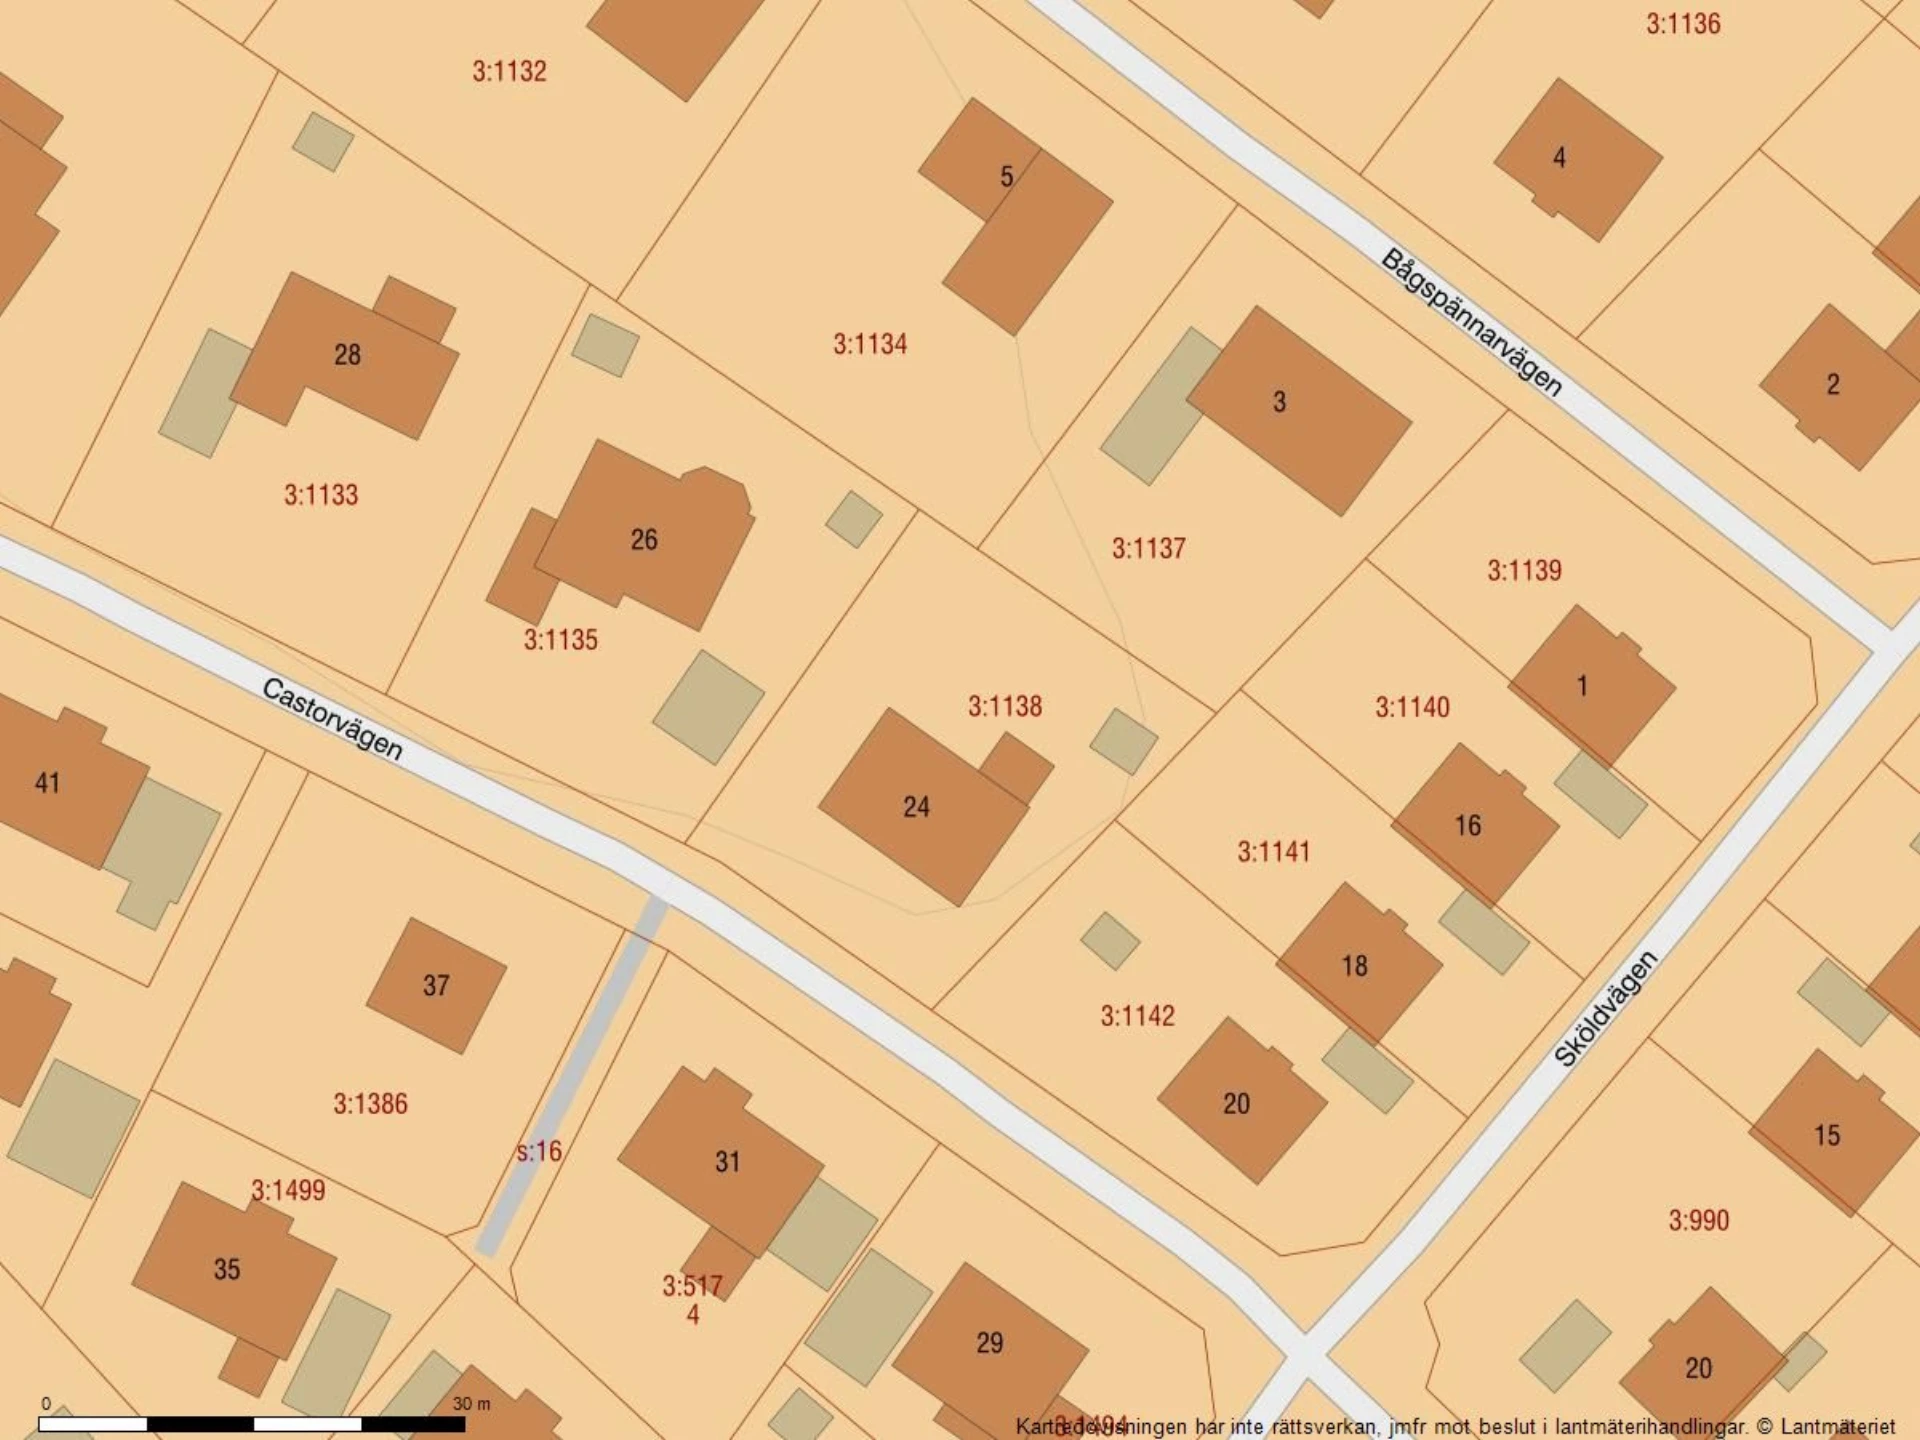
The 919 sqm plot has an asphalted driveway, stone-laid paths, planting beds and several patios. At the rear there is a level garden plot facing northeast with a sunroom, while the entrance side facing southwest offers a stone-laid entrance path with a stone-laid patio and a gently sloping grass bank towards the street. A smaller cold storage room is located by the entrance, and at the rear of the garden there is a detached shed/guest house.
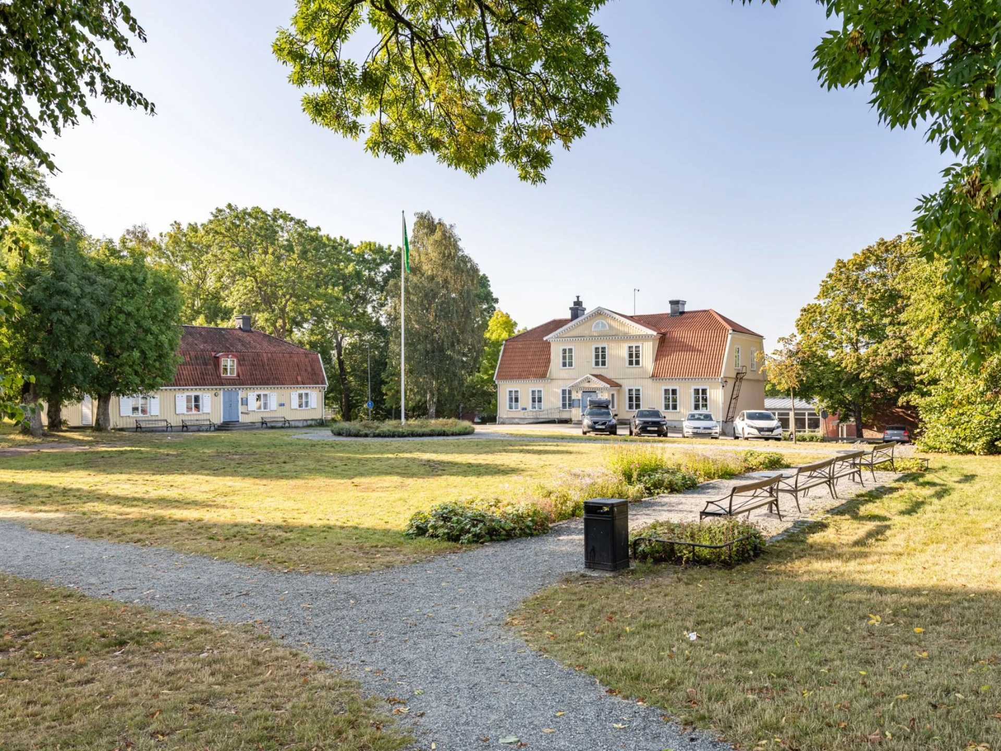
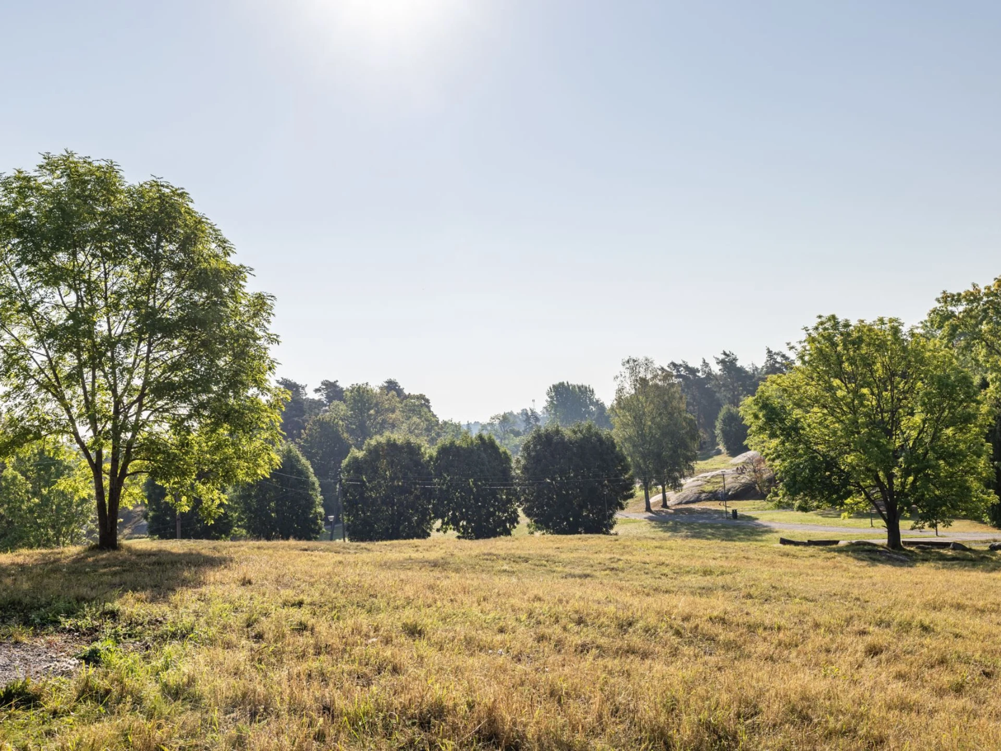
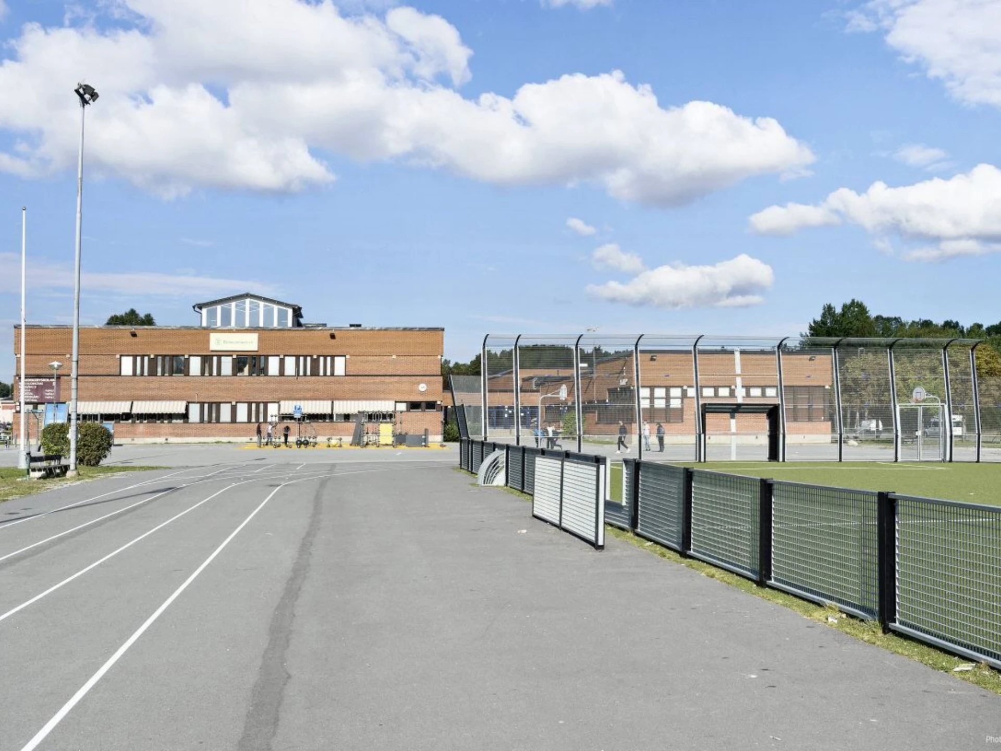
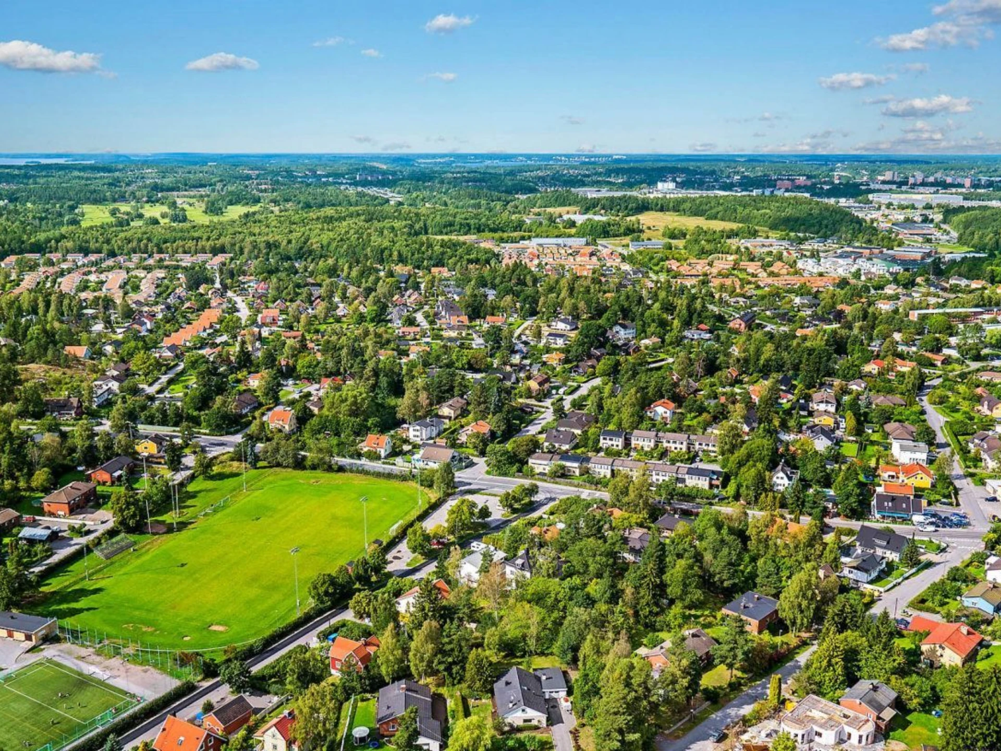
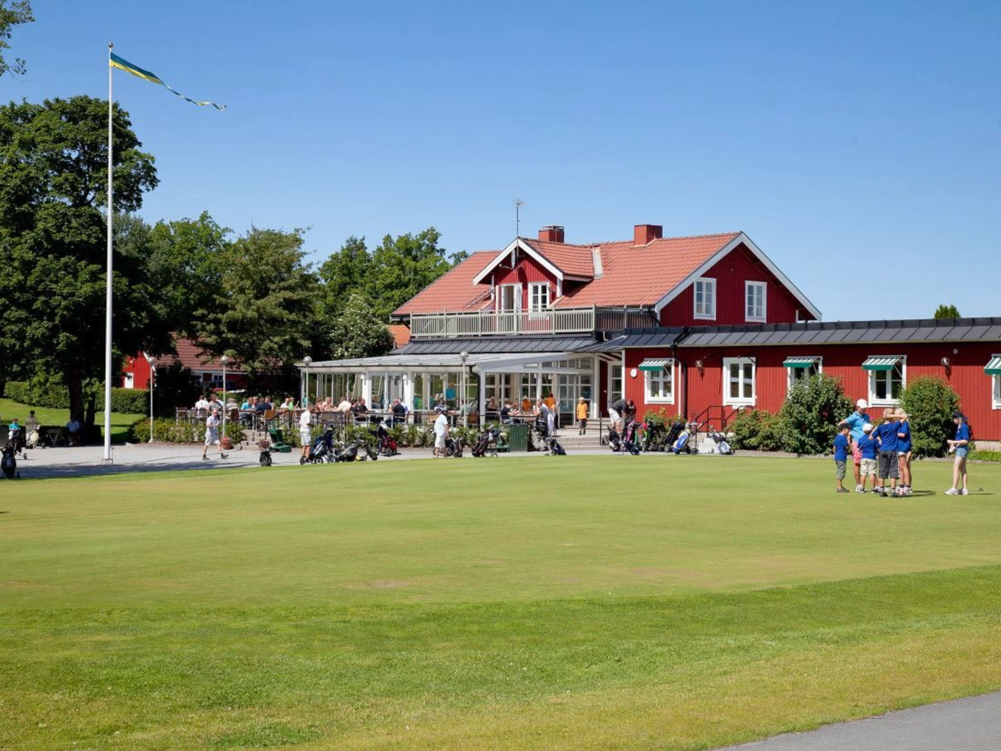
In Skälby in Järfälla Municipality, you live in an area with primarily detached houses and a clear family character in an established and leafy area. Neptuniskolan, grades F–6, is just under 1 km from the home and Skälbyskolan, grades F–6, is around 1.3 km away. A bus stop is a few minutes' walk away, contributing to an easy and convenient everyday life for young and old alike.
A home with generous auxiliary spaces, four bedrooms and excellent potential for enjoying life for years to come.
A warm welcome to the viewing!
Building information
- Year built
- 1965
- Energy rating
- D
- Published
- 30 Aug 2026
- Updated
- 11 Sept 2026