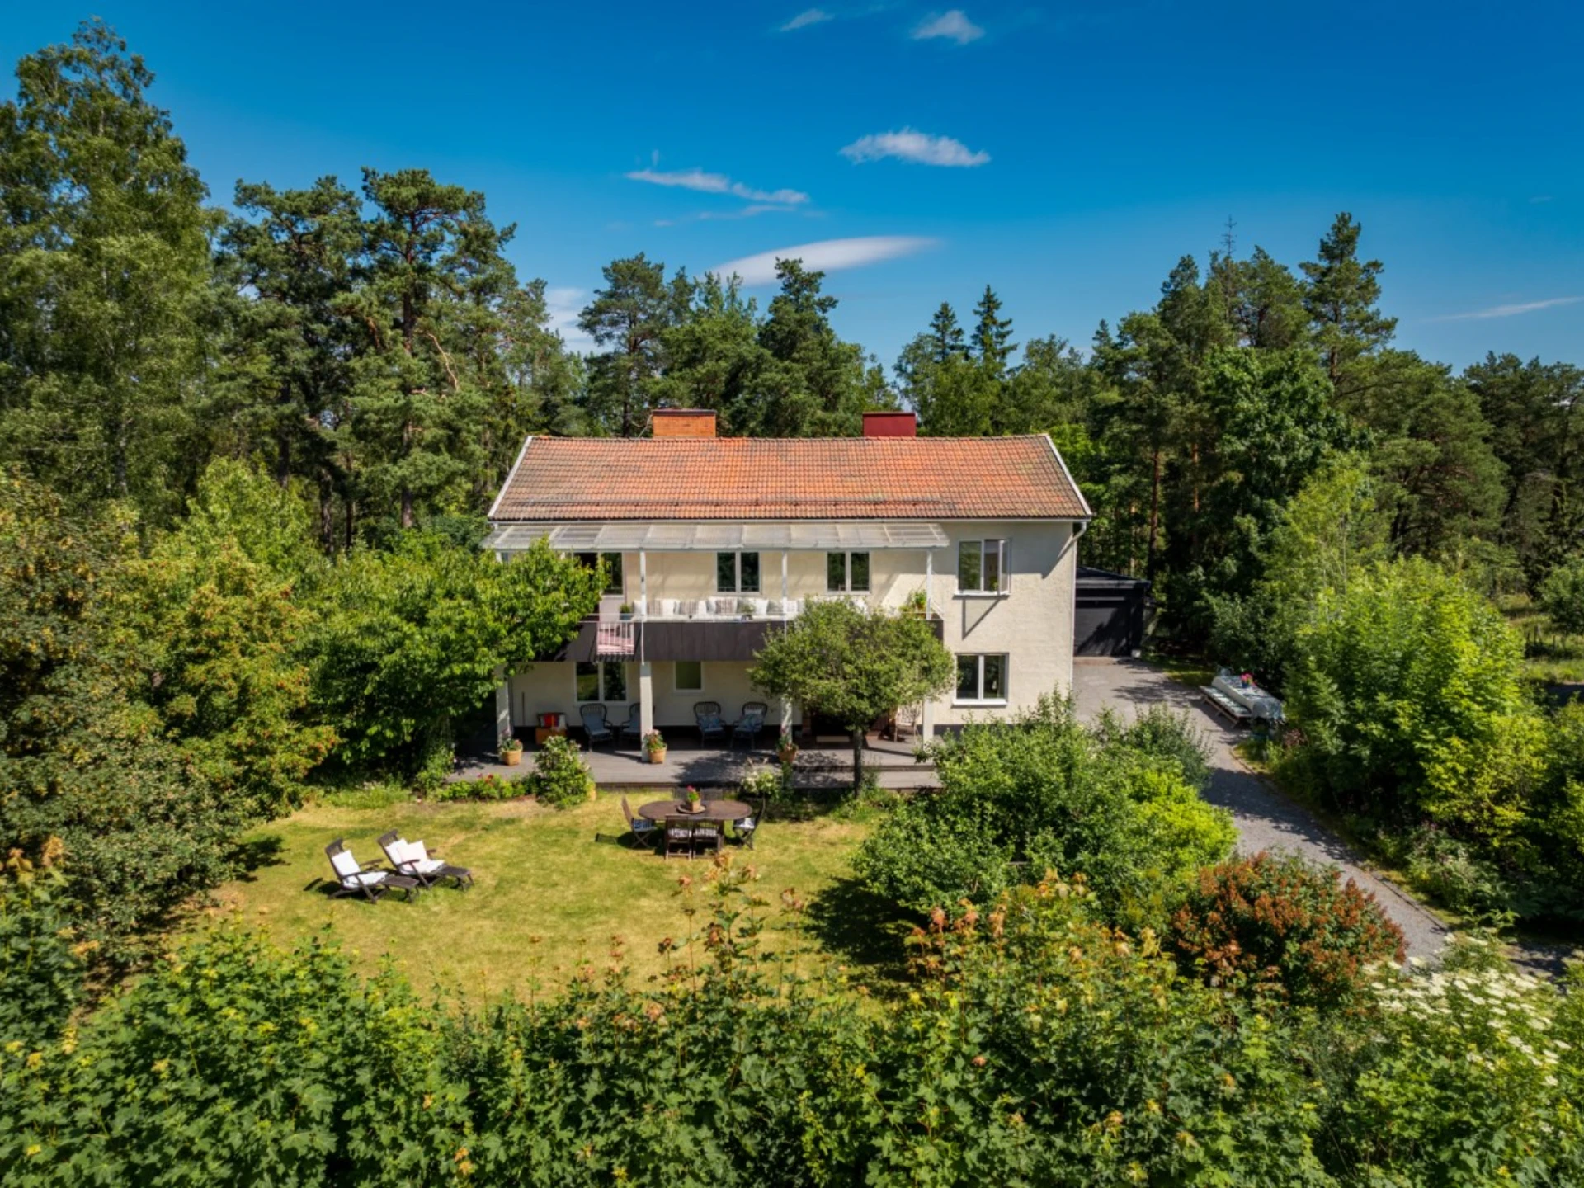
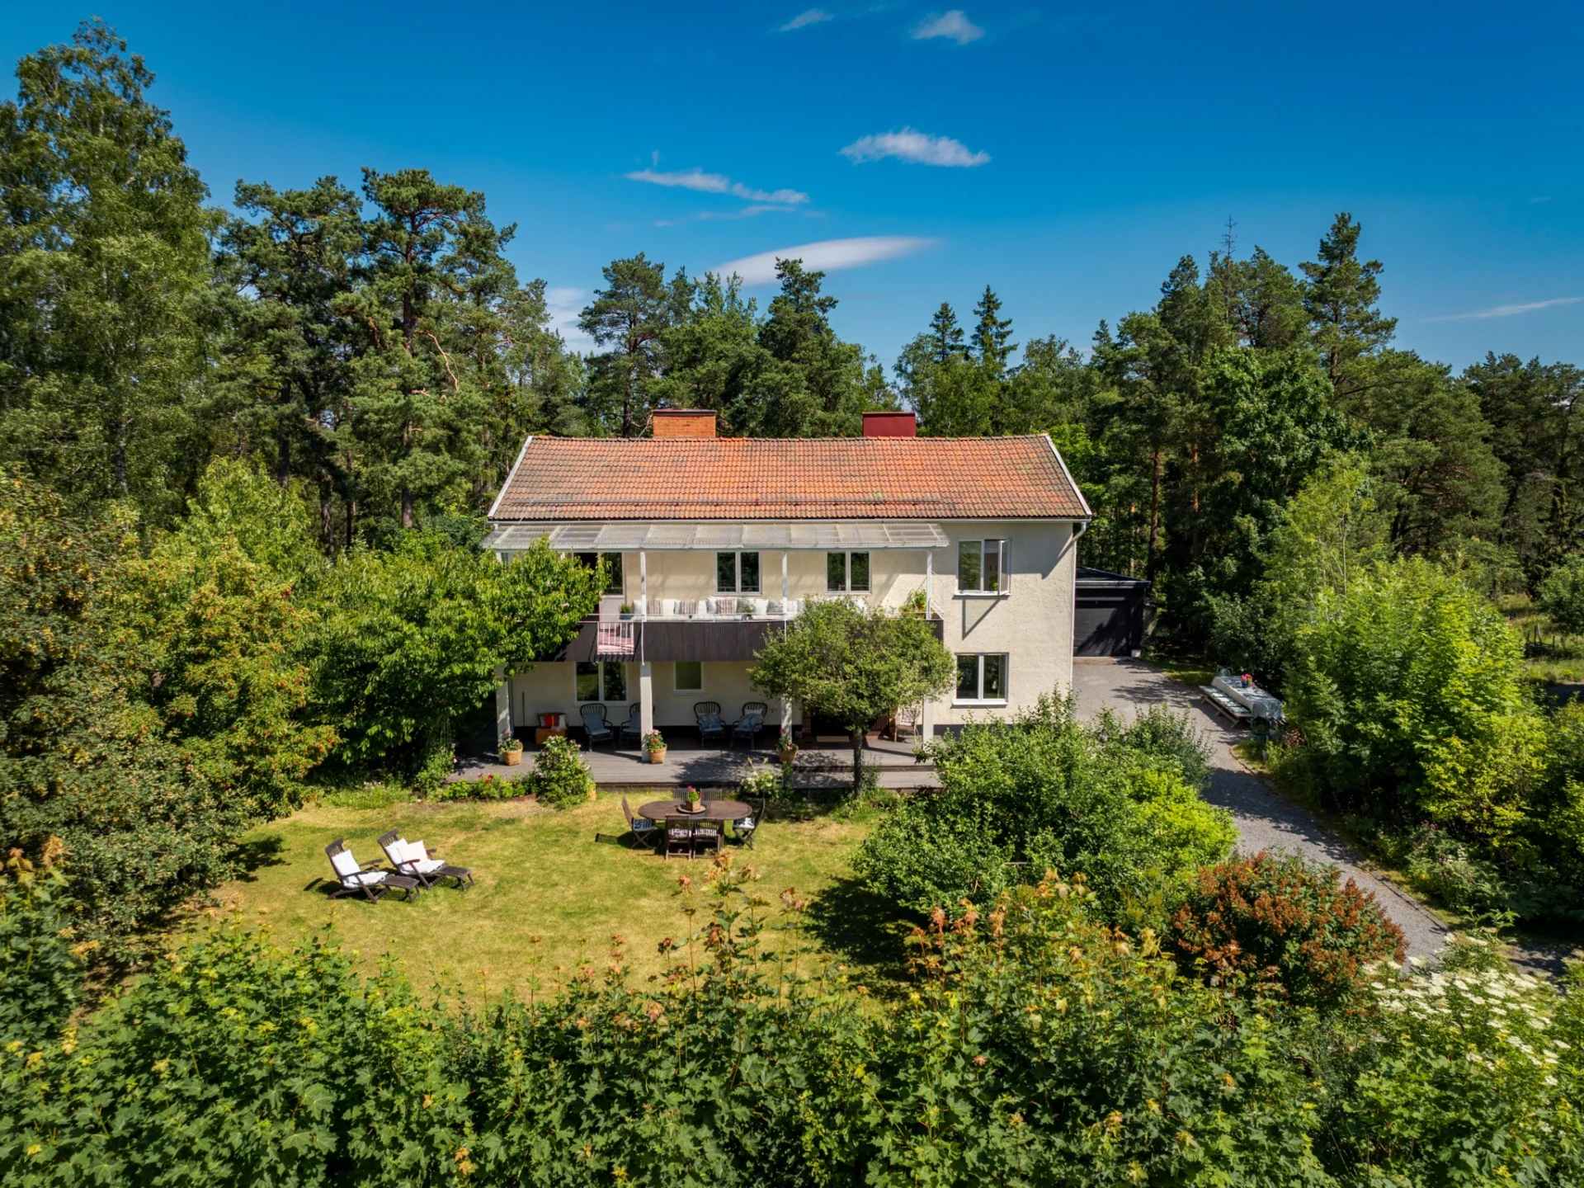
Fantastic family villa of 214 sqm with sunshine all day, elevated location and generous plot of just over 2,100 sqm!
Näsbypark · 182 71 Täby
Description
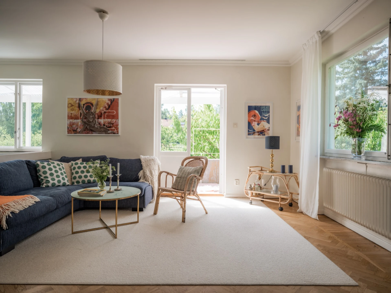
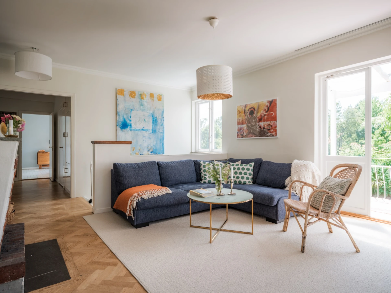
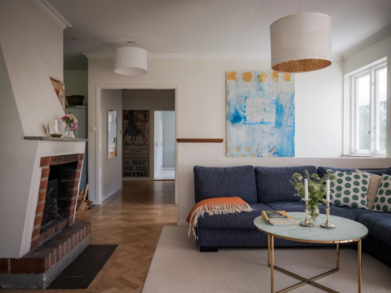
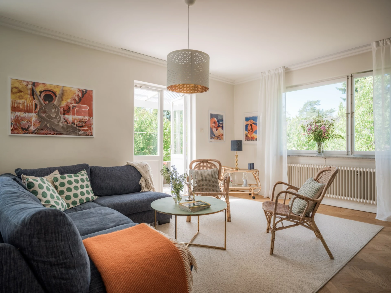
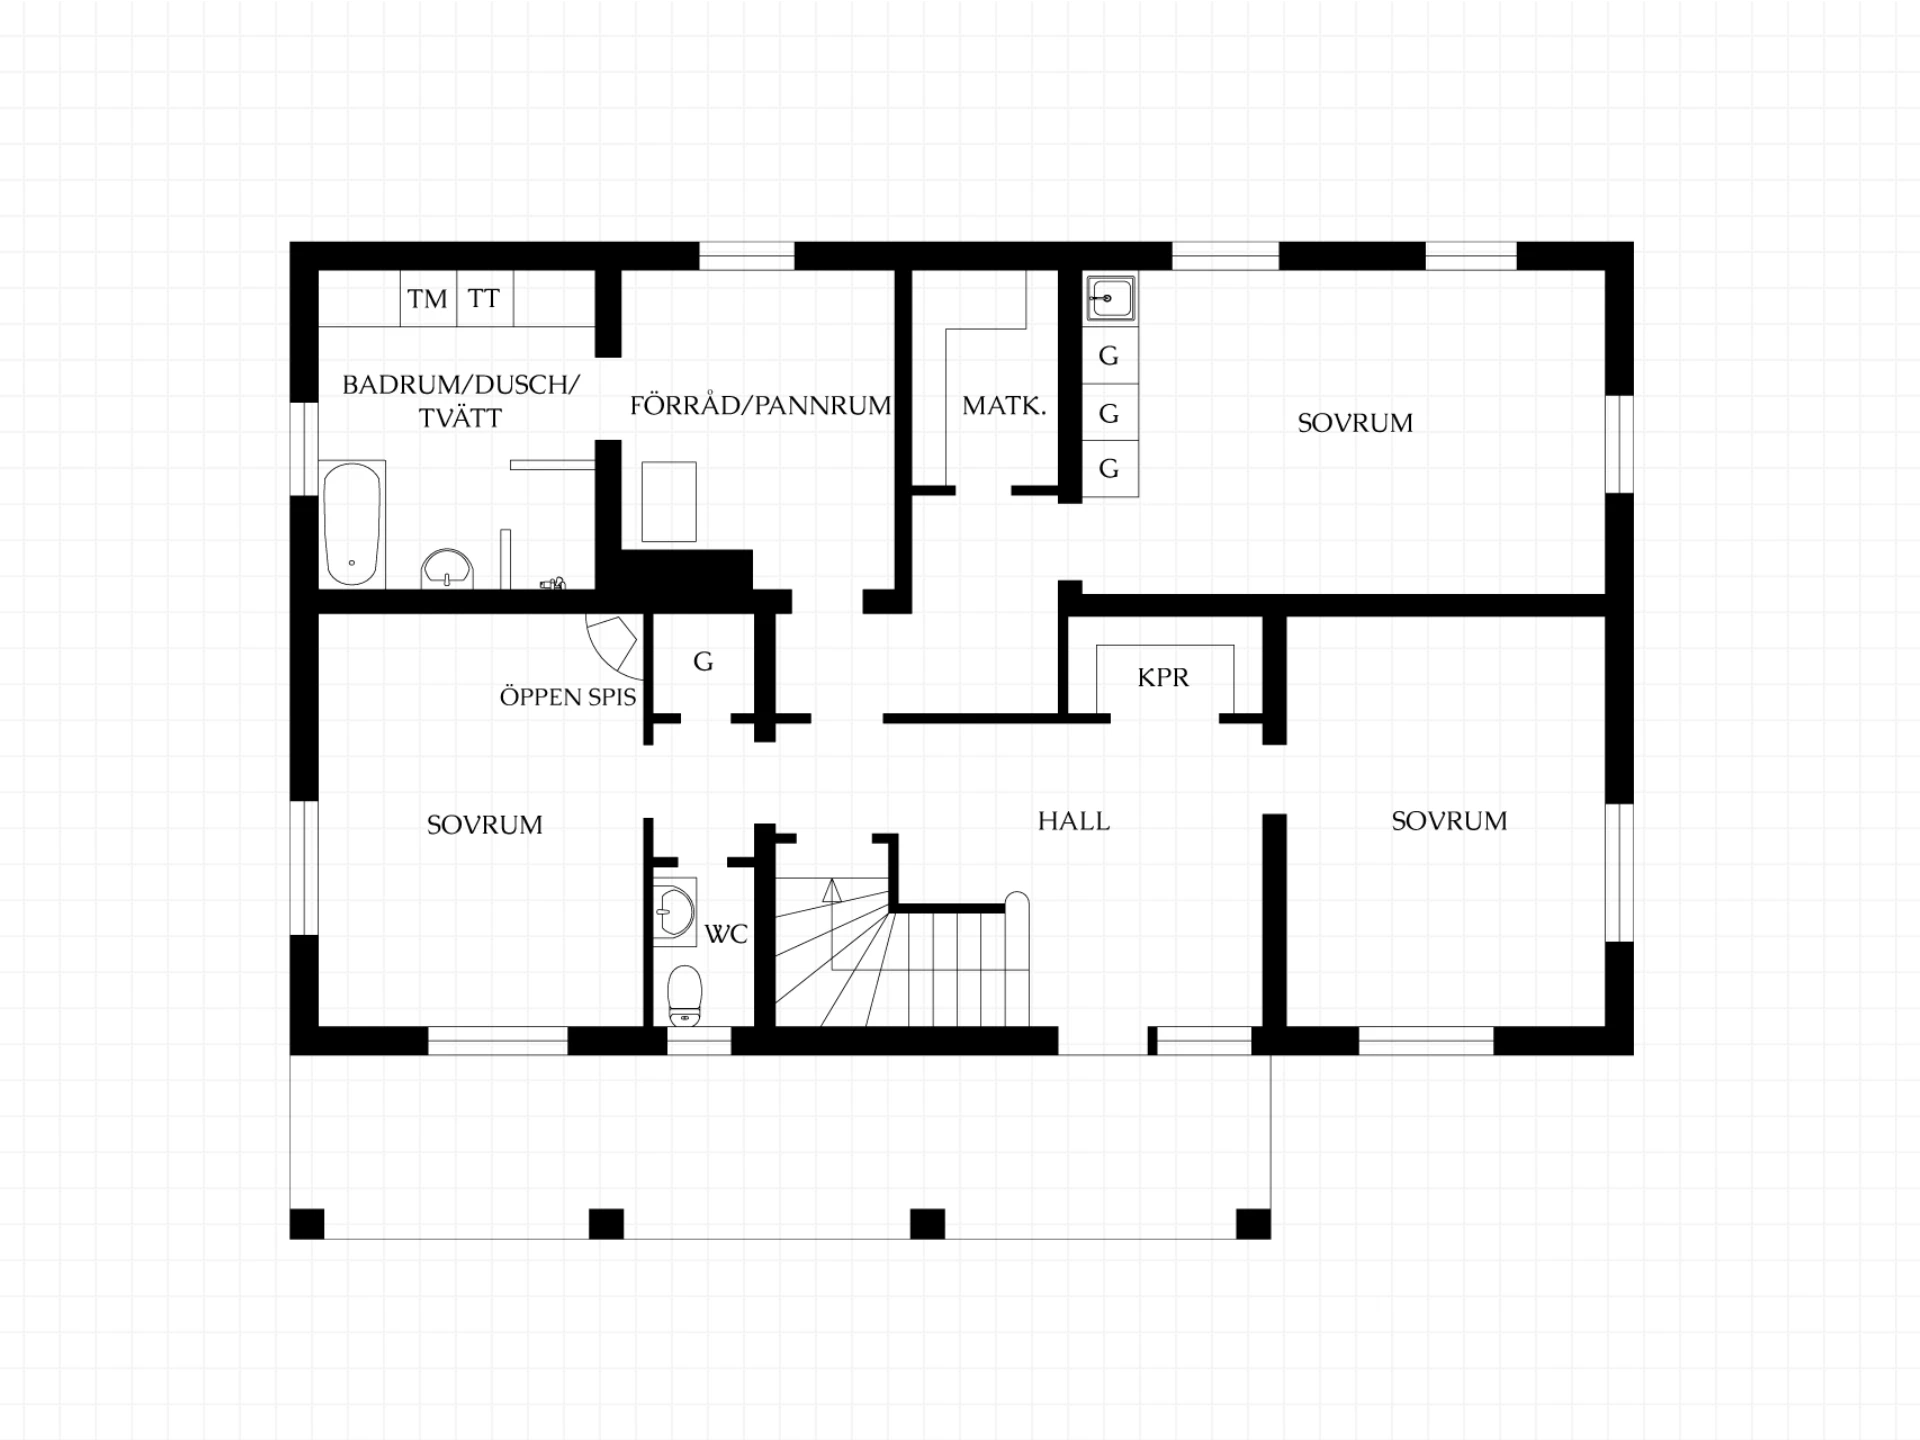
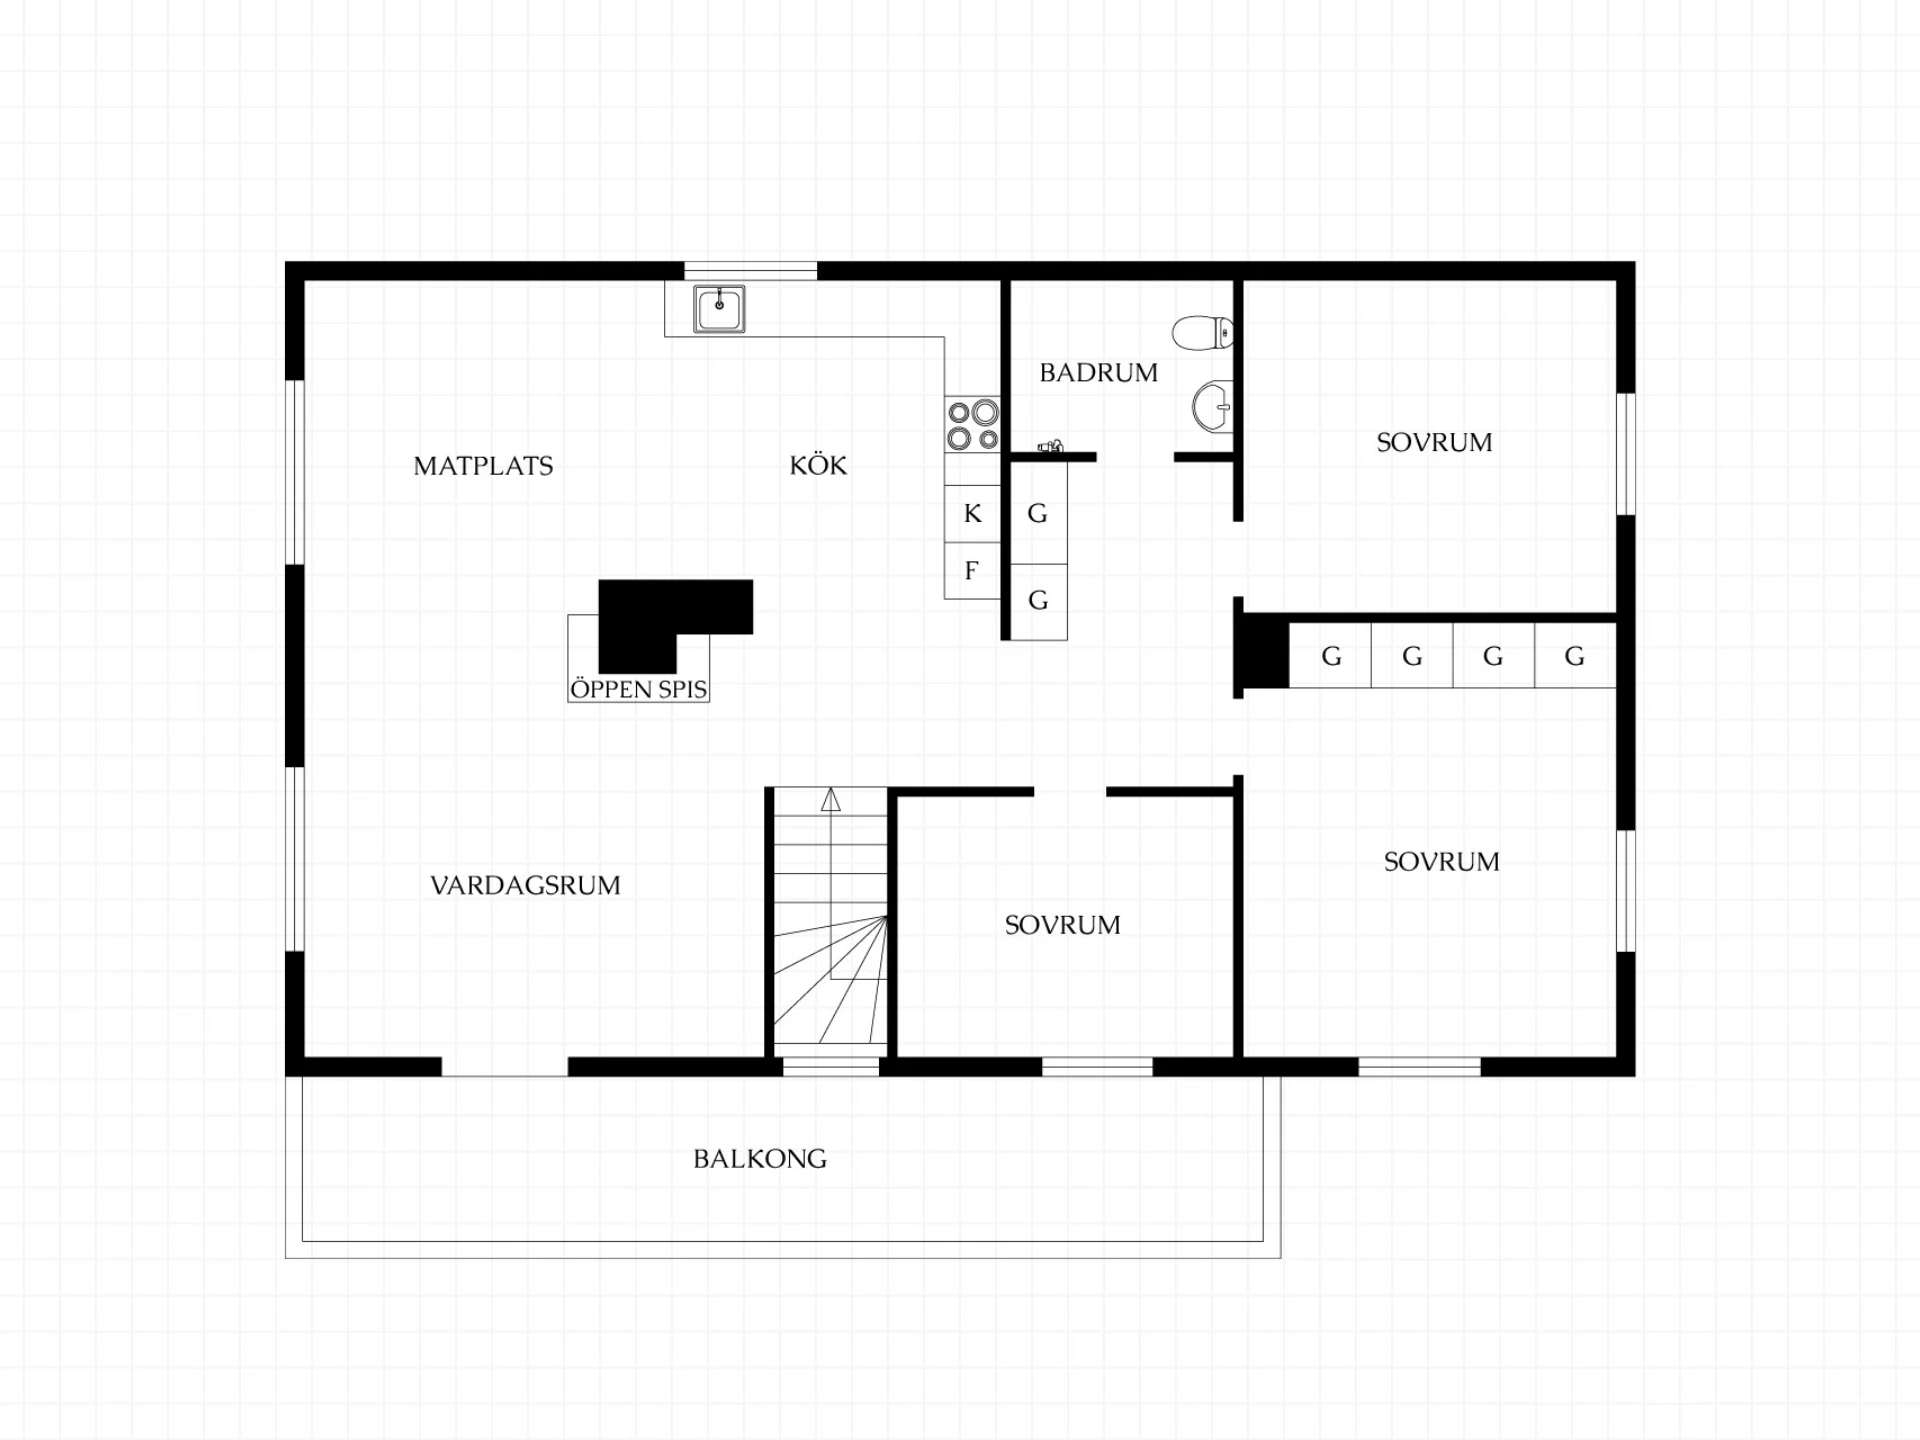
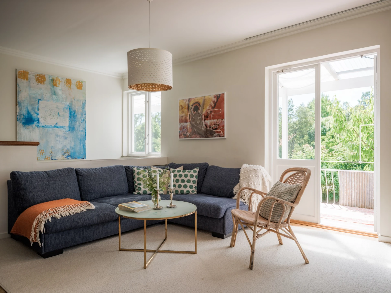
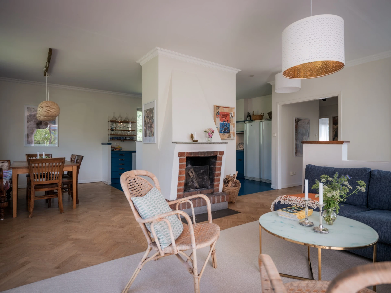
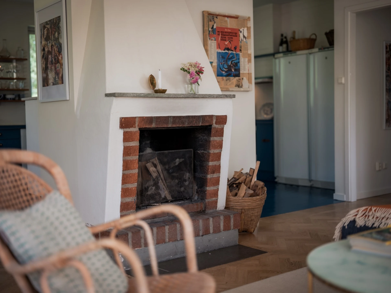
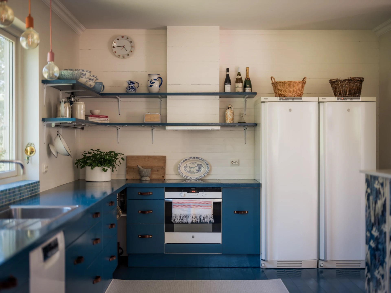
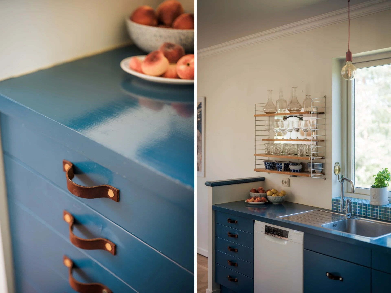
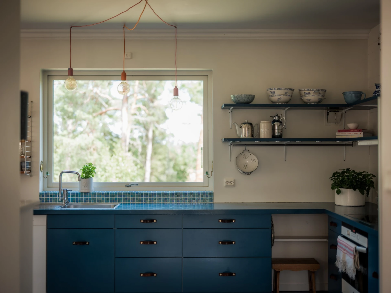
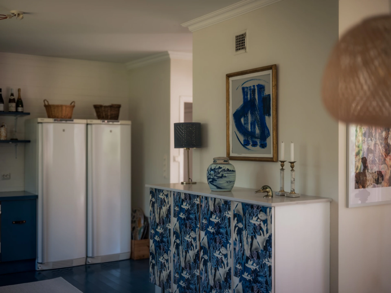
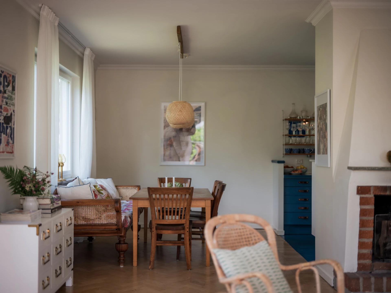
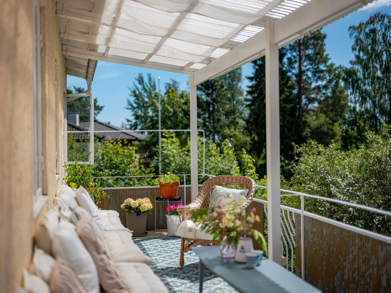
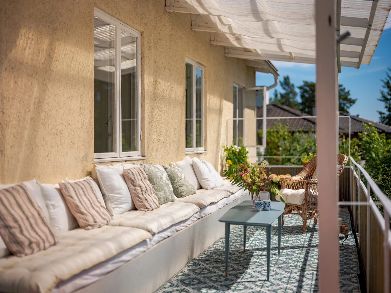
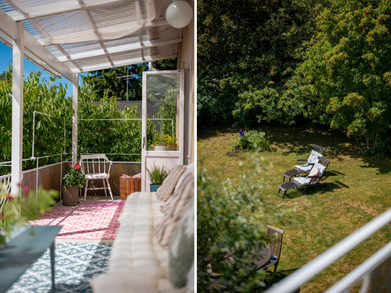
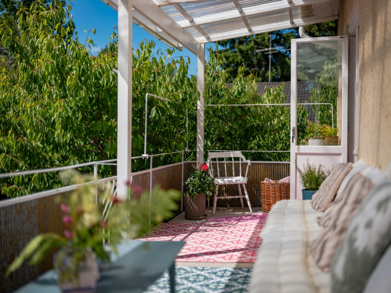
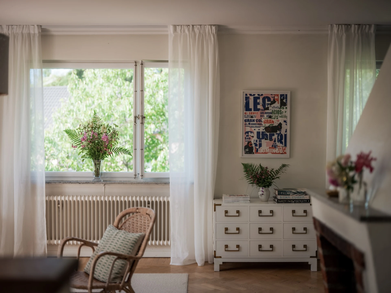
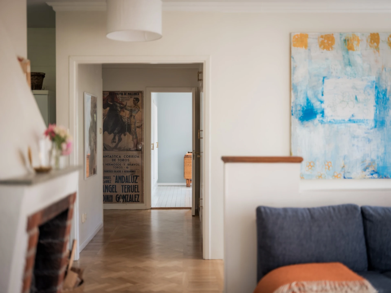
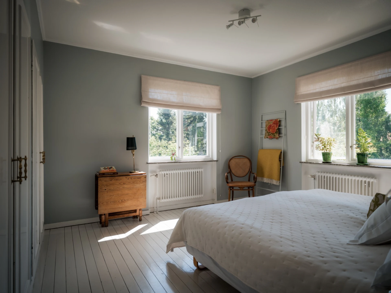
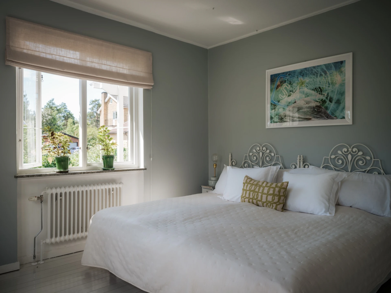
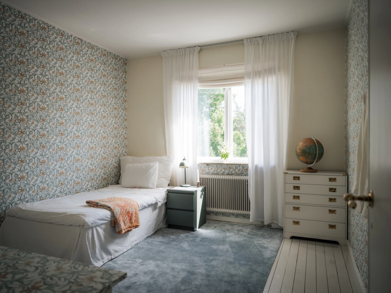
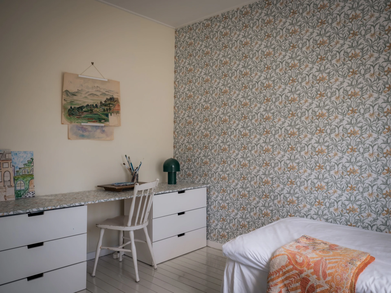
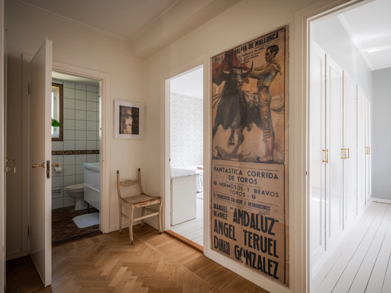
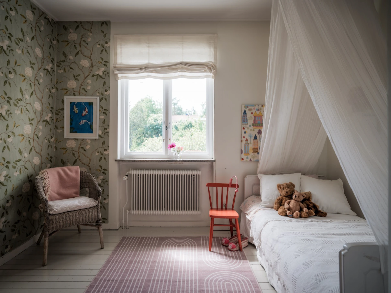
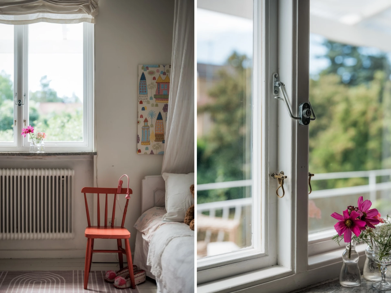
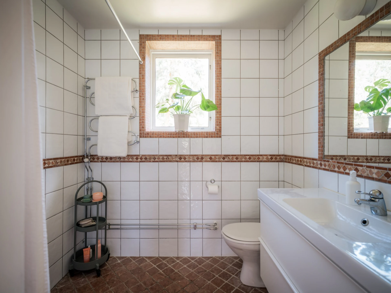
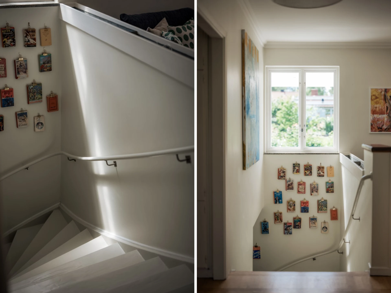
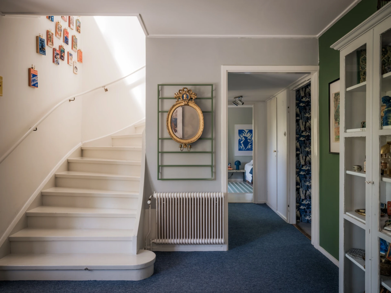
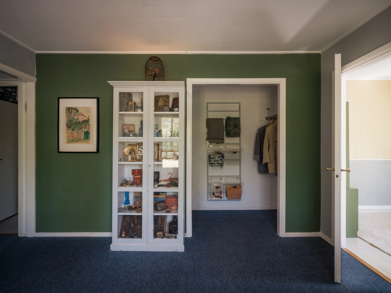
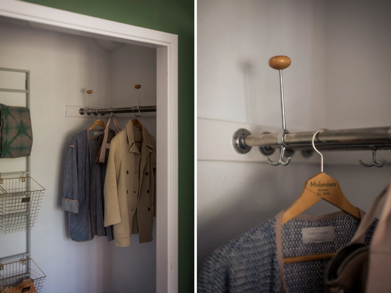
Welcome to Högomsvägen 32 – a spacious and well-planned two-storey villa with an elevated, open location on a quiet cul-de-sac in the attractive Näsbypark. Here you live with nature as your nearest neighbour, while schools, transport, services and water are within convenient walking distance. With the house's 214 sqm of living space, seven rooms of which five to six bedrooms and a fantastic plot of 2,100 sqm, you are offered a home with generous spaces for family life, socialising and relaxation. The large plot is moreover one of the few really large villa plots that still remain in Näsbypark.<br/>Already when you step inside you are met by a spacious and welcoming hall with a cloakroom where fine original details from the 1950s have been preserved. There is plenty of storage and on the entrance level there are also two to three bedrooms, a practical guest WC and a large fully tiled bathroom with laundry room. The house's beautifully curved staircase leads further up to the social upper floor where kitchen, dining area and living room merge into an open and airy layout. The large original windows with energy glass provide fantastic light throughout the day and enhance the sense of space. The living room with an open fireplace becomes a natural gathering place year-round and through French doors you reach the large covered balcony, which during the summer months functions as an extra living room with views over the verdant surroundings. In the more private part of the upper floor there are three further bedrooms and a tastefully tiled bathroom.<br/>The villa was built in 1951 with a rendered façade and has over the years been updated with several important investments that provide both comfort and security for future owners. There is underfloor heating, energy glass in all the beautiful original windows and new drainage pipes all the way out to the municipal mains – valuable improvements that contribute to worry-free living.<br/>The generous plot offers an unusual combination of a mature villa garden and nature-like forest environment. The front is characterised by a lush and verdant garden with apple trees, lilacs and lilac hydrangeas, while the back borders a small forest area that transitions into Central Park. Here there is plenty of space for play, trampoline, tree house, playhouse, cultivation or several outdoor areas where you can follow the sun from morning to evening. The screened environment creates a wonderful sense of peace and seclusion.<br/>On the plot there is also a separate garage with adjoining storage shed, a large covered bicycle parking, a spacious driveway with space for several cars and also the possibility of parking a boat. Storage options are very good thanks to garage, shed and an entire attic.<br/>The location is somewhat out of the ordinary. Högomsvägen is a quiet cul-de-sac with very little traffic and the house is situated almost at the top of the hill with an elevated and open location that provides both views and wonderful light. Behind the plot a small forest area spreads out which connects to Central Park. At the beginning of the last hill up to the house there is also a culturally designated area with Viking graves, which together with the area's planning regulations means that the location is protected from future plot subdivisions.<br/>Despite the nature-like location, everyday life is both simple and convenient. Several preschools and schools, from primary school to secondary school, are within walking distance. Roslagsbanan's Näsby Allé station is reached in about seven minutes and from there it takes about 20 minutes to the Royal Institute of Technology. Two grocery stores, Näsbypark centre with library and restaurants are also within convenient walking distance. In about ten minutes you walk down to the water with bathing jetty, boat harbour, Näsby Castle and the popular wood-fired bakery with its charming café.<br/>Näsbypark is one of Täby's most popular villa areas and is appreciated for its unique combination of proximity to Stockholm, the sea and verdant nature. There are beautiful walking and running trails through Altorpsskogen and along the water towards Djursholm, Stocksund and Viggbyholm. Djursholm golf course is within convenient walking distance and offers golf in summer and fine cross-country skiing trails in winter. The area also has good bus connections to Täby Centre, Stockholm, Vaxholm, Norrtälje and further out towards the archipelago.<br/>This is a home that offers generous spaces, fantastic light, an unusually large plot and an elevated, protected location in one of Täby's most attractive areas – a place where the family can thrive and create memories for many years to come.
Building information
- Year built
- 1951
- Energy rating
- B
- Published
- 1 Sept 2026
- Updated
- 1 Sept 2026