Fornminnevägen 6, Ronneby - Villa, 5 rooms, 164 m²
Gamla Hulta · 372 37 Ronneby
Description
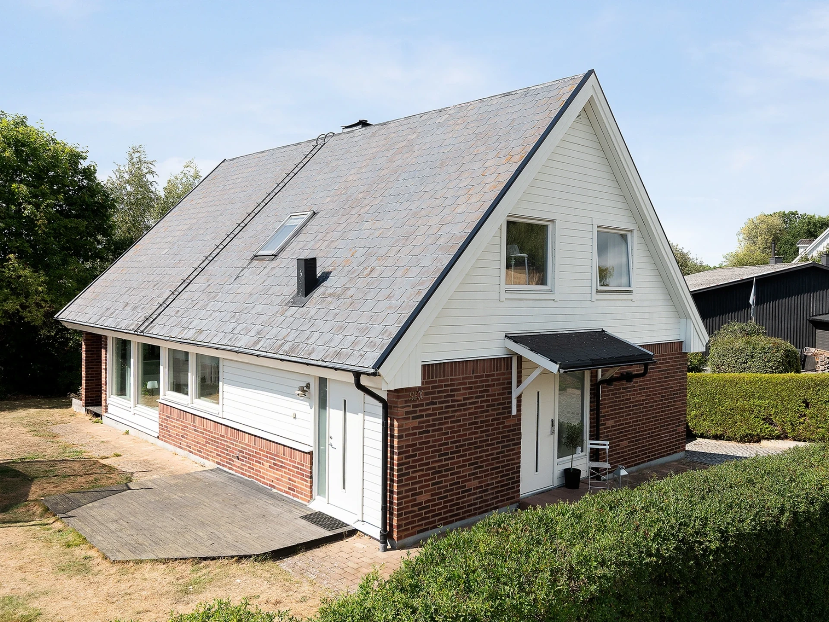
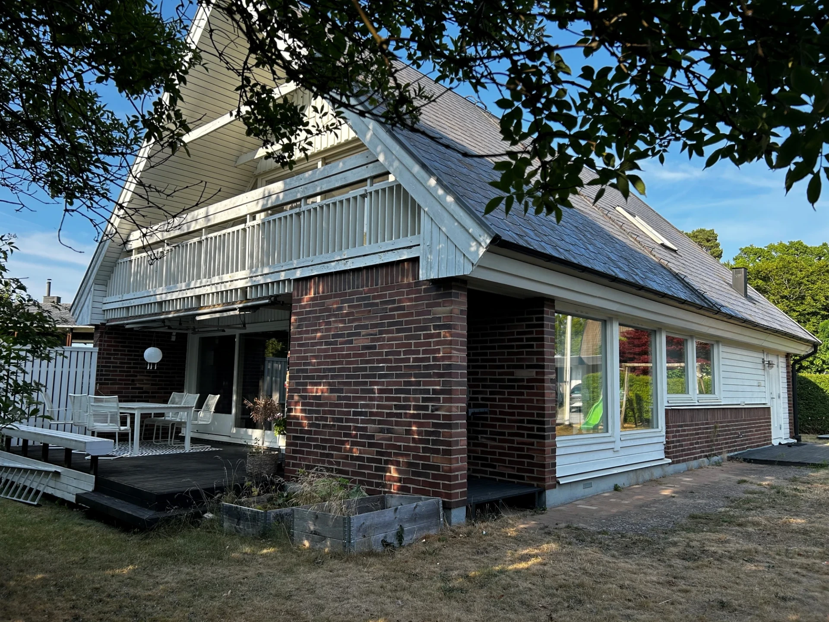
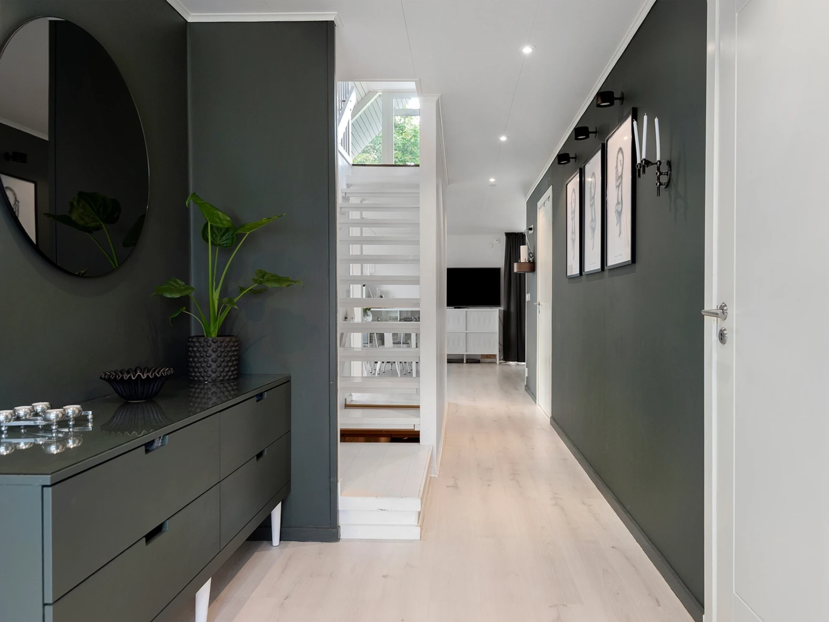
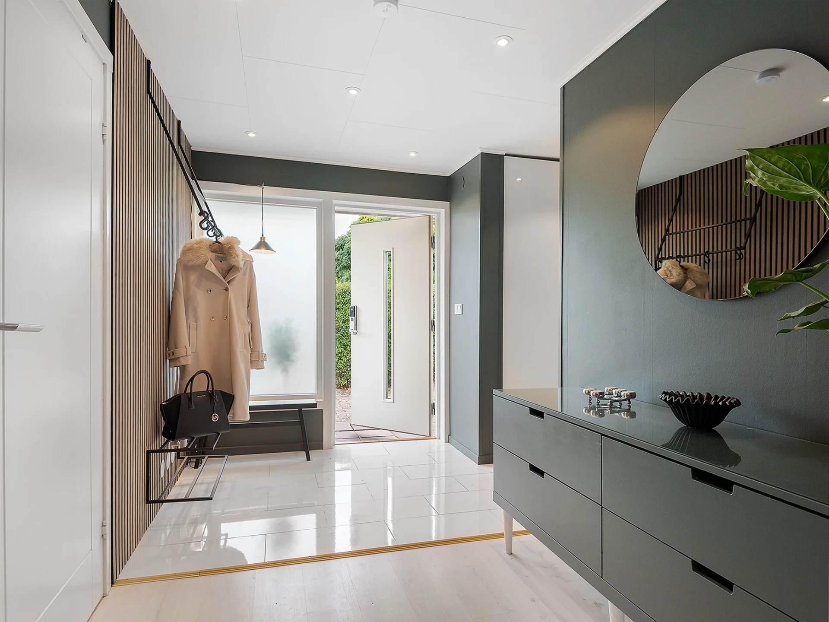
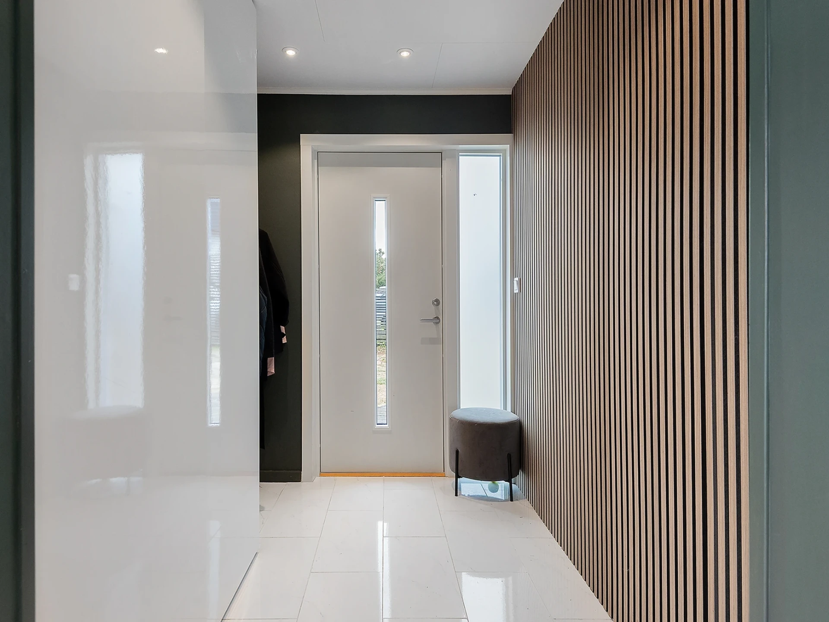
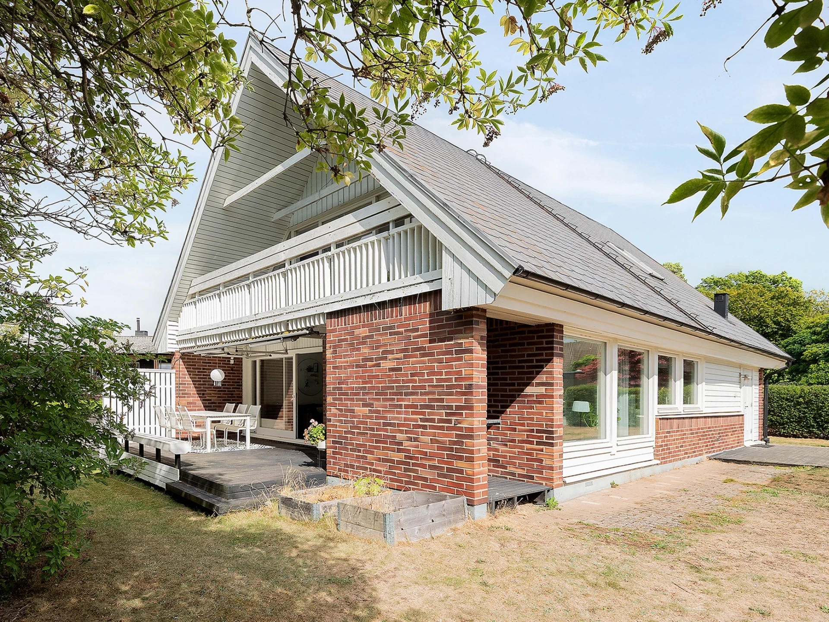
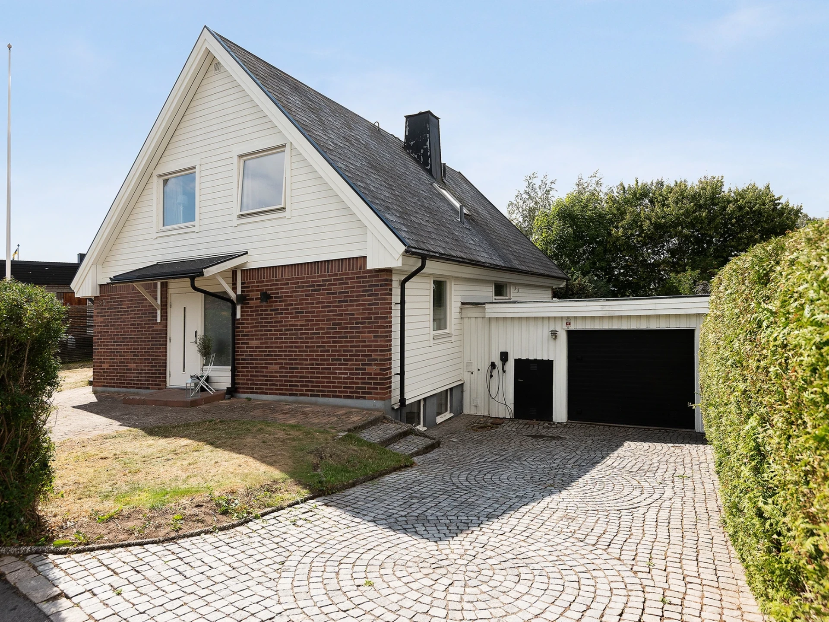
At Fornminnevägen 6, a well-maintained villa is offered where extensive renovations have created a home with high comfort, good functionality and a consistent style.
The home comprises 164 m² of living area and a further 142 m² of auxiliary area spread over three levels, providing plenty of space for both everyday life and leisure interests.
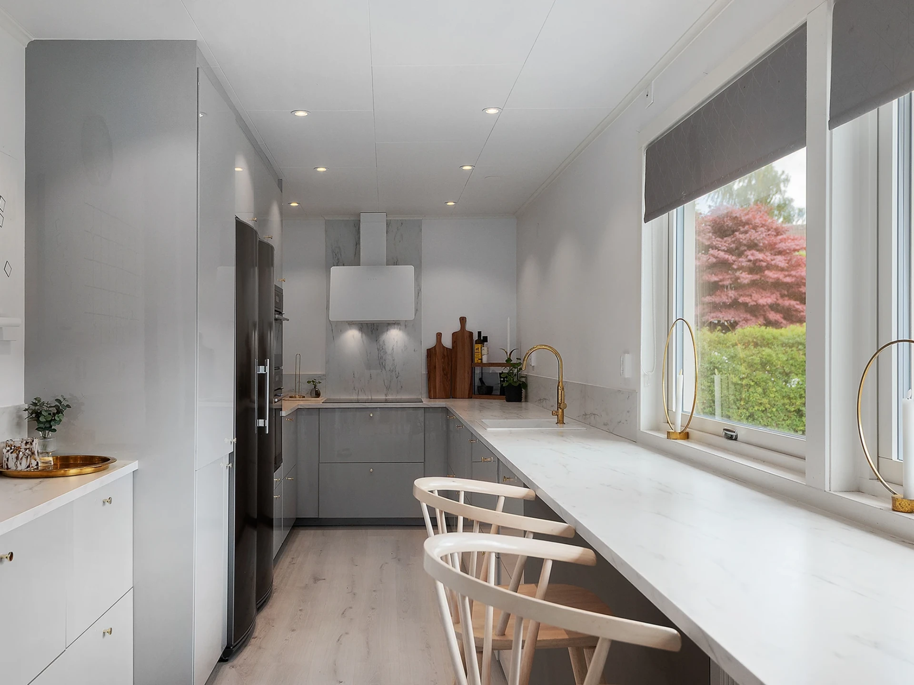
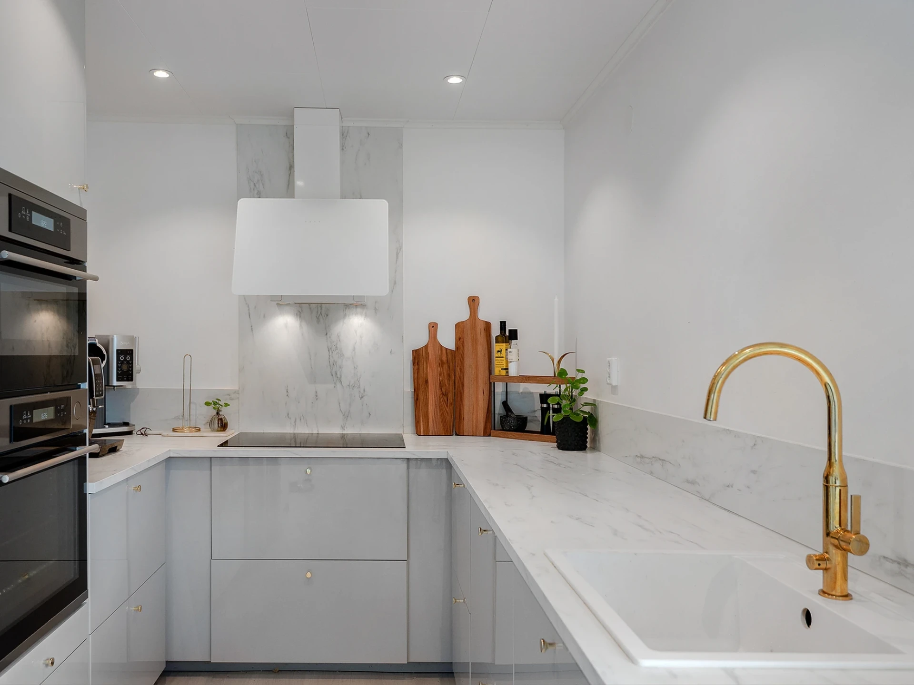
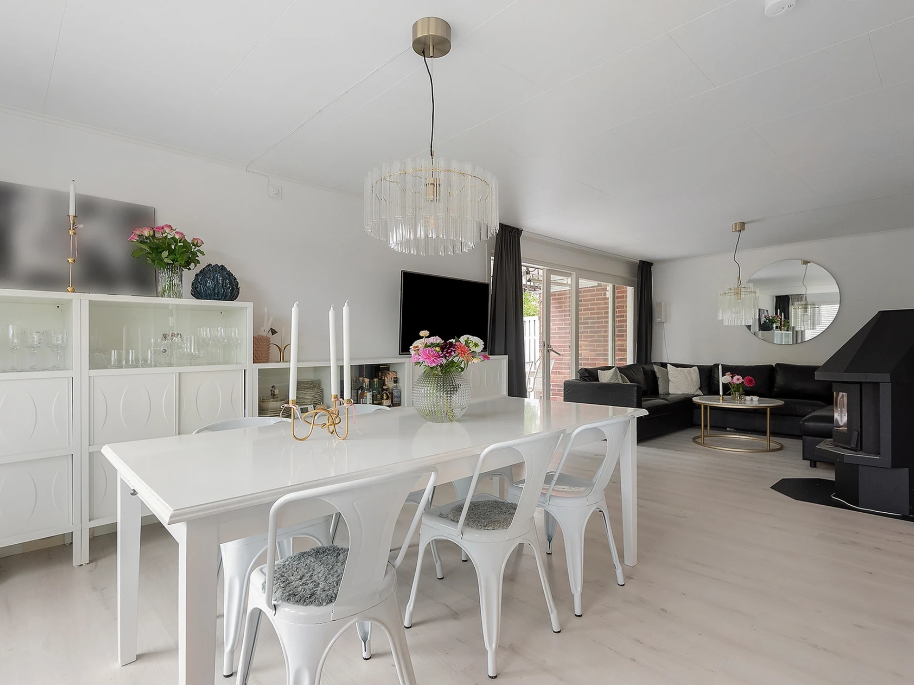
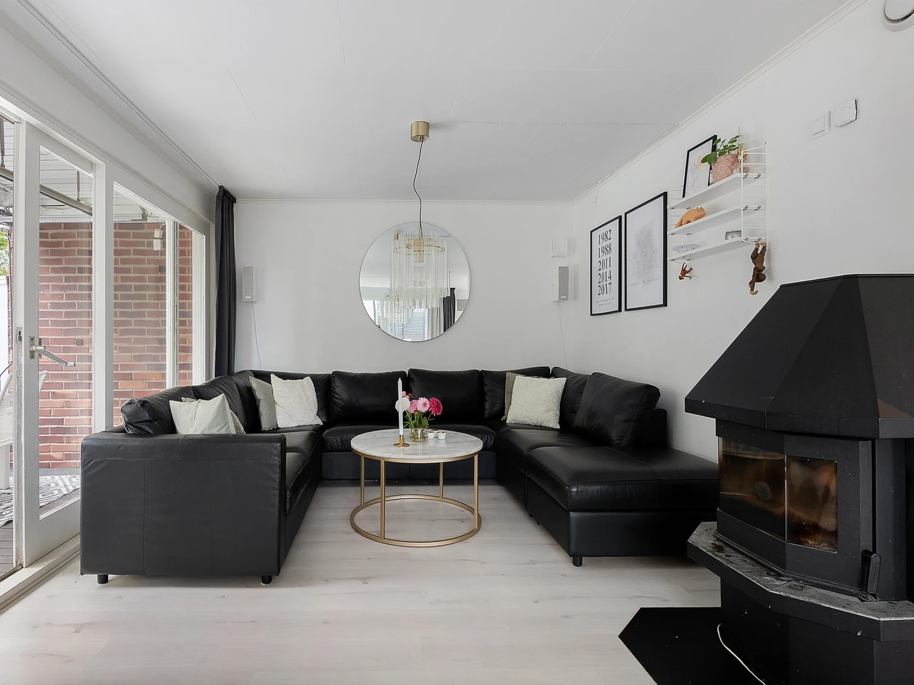
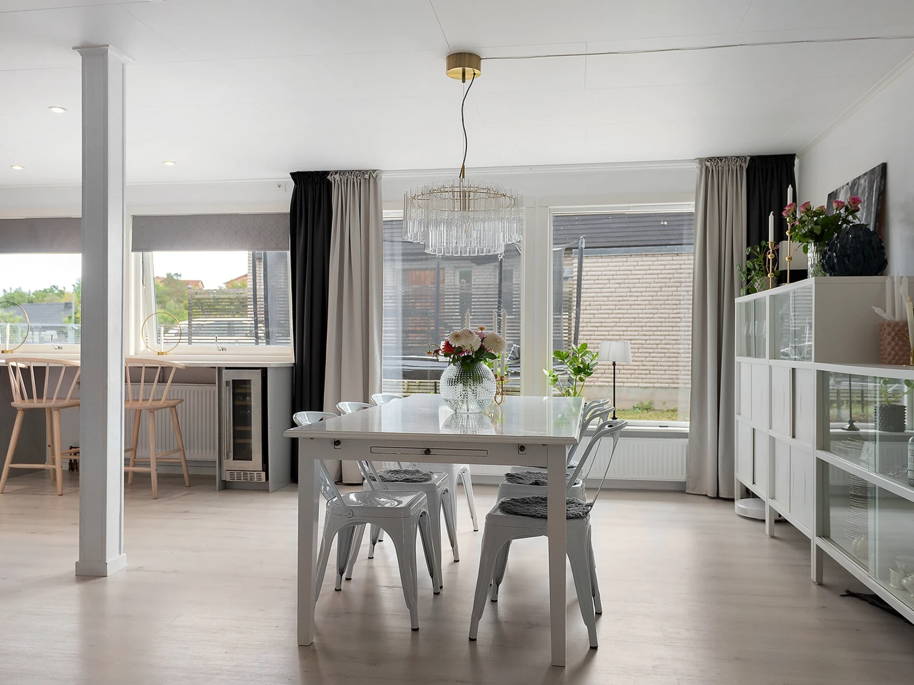
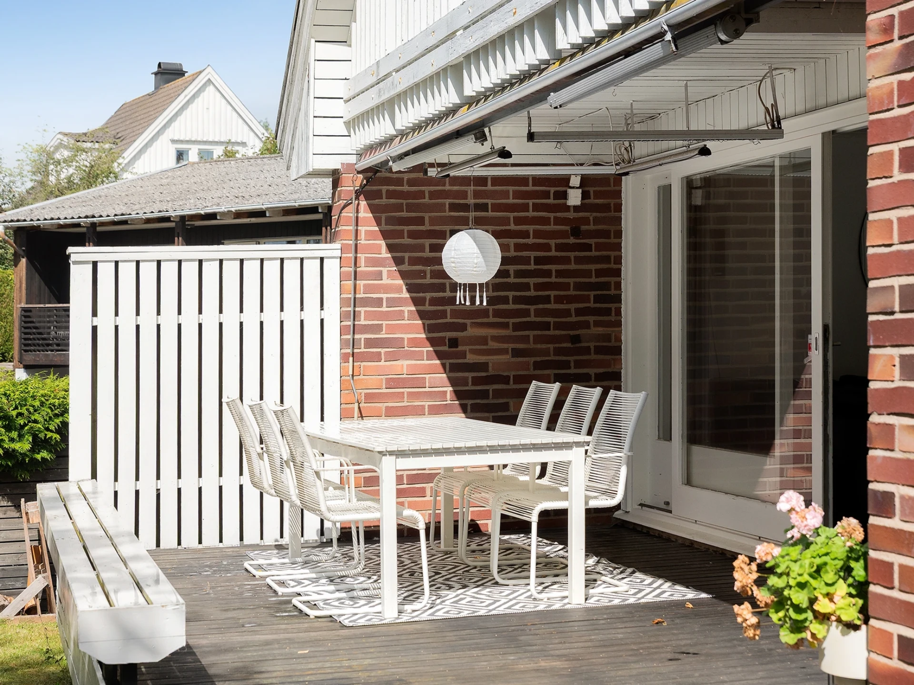
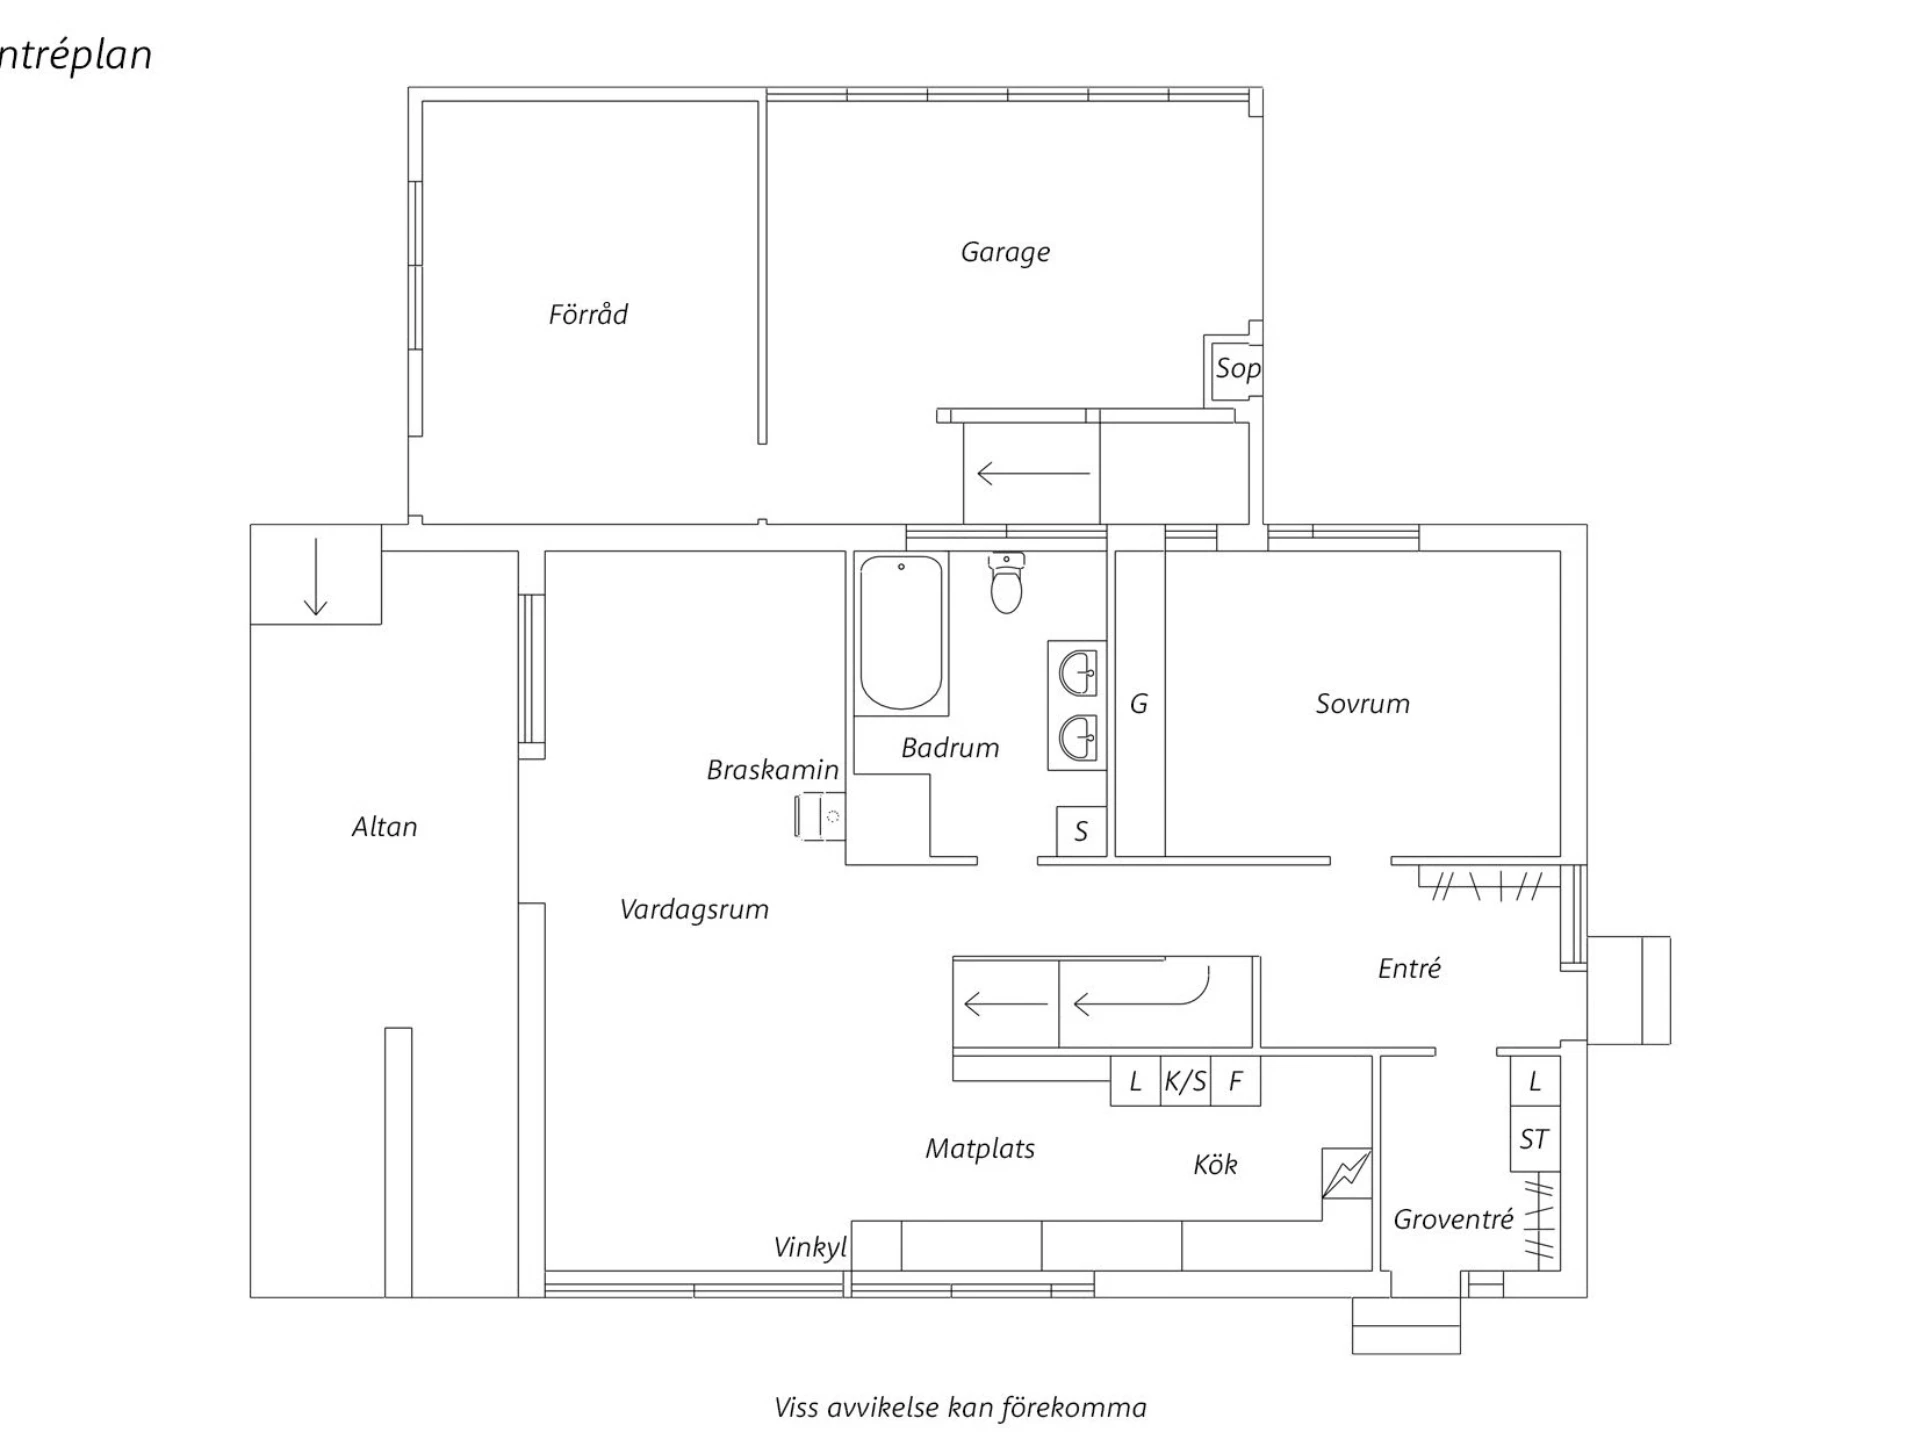
The entrance level is characterised by open social areas where the kitchen, dining area and living room interact in a natural way. The kitchen has a sleek design with plenty of workspace, a wine cooler and seating by the window. Adjacent is the living room with a wood-burning stove and access to the sheltered patio.
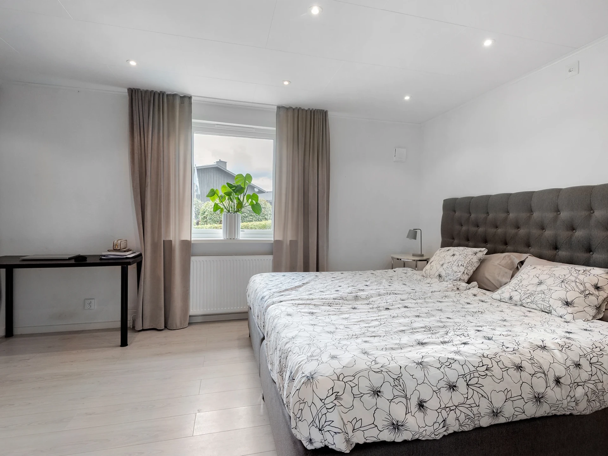
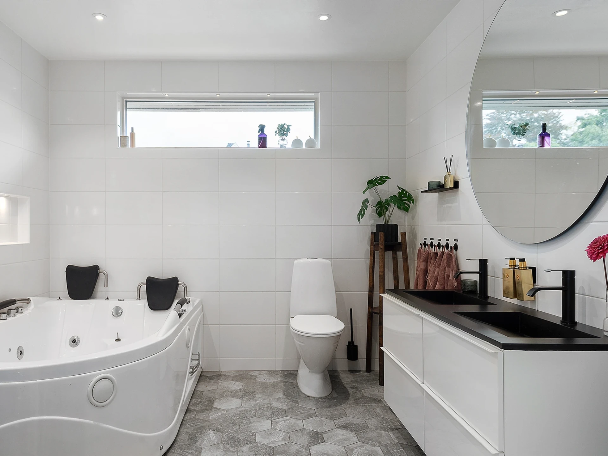
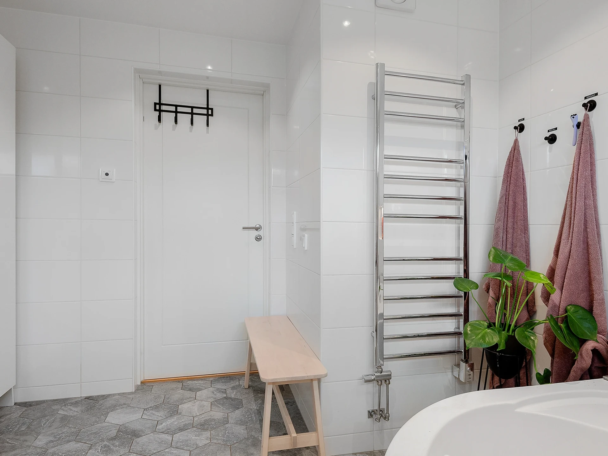
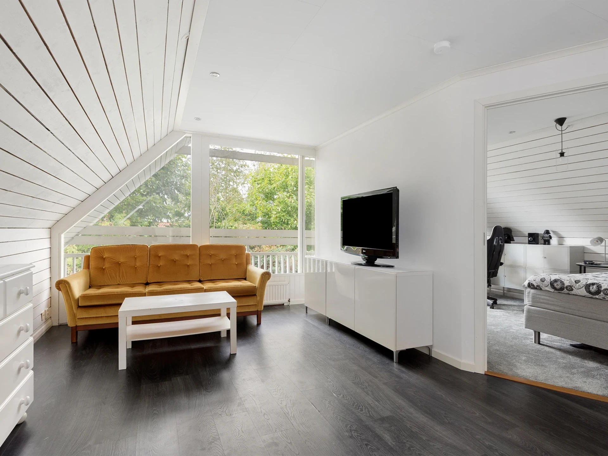
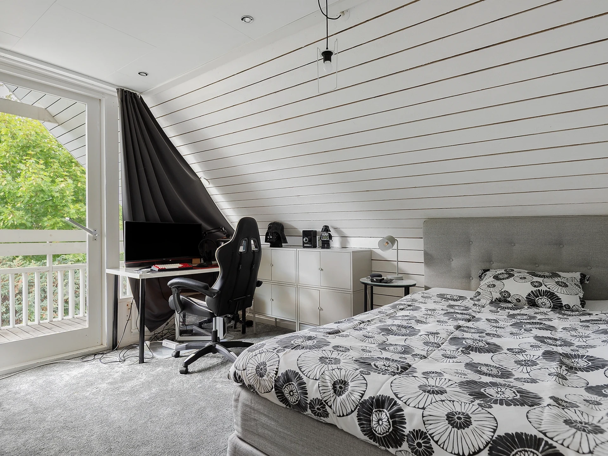
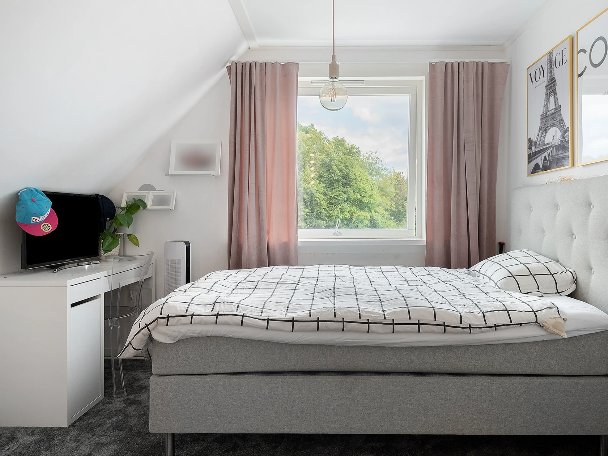
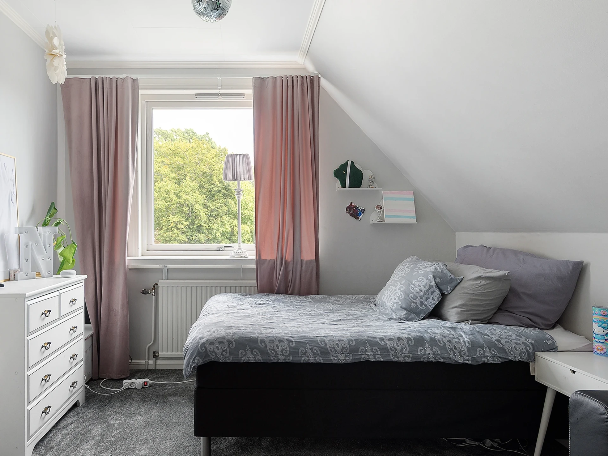
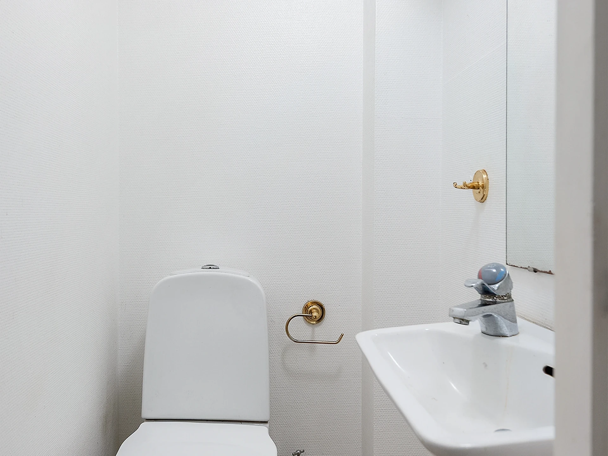
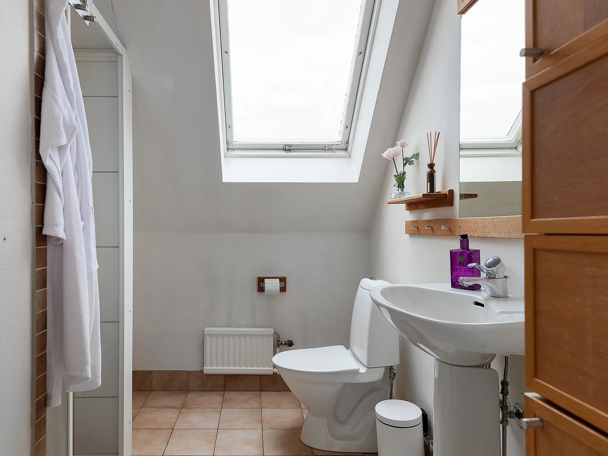
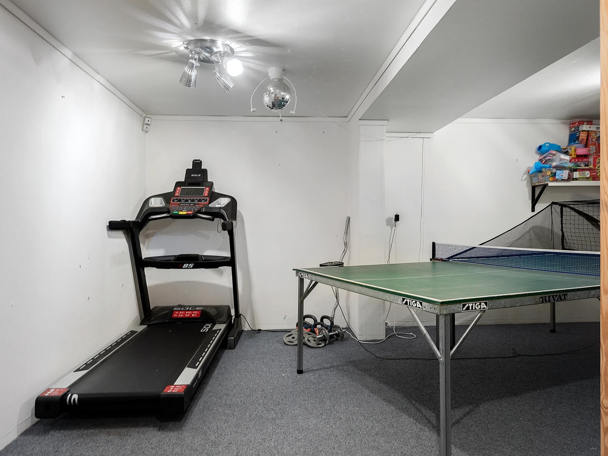
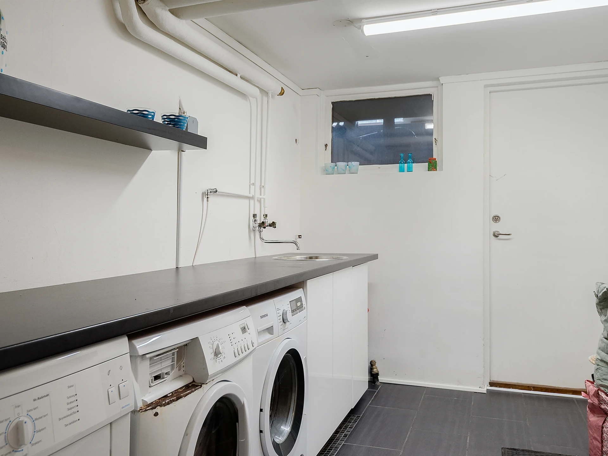
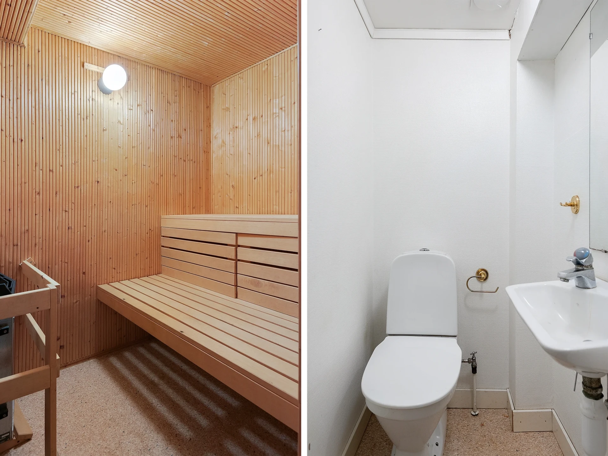
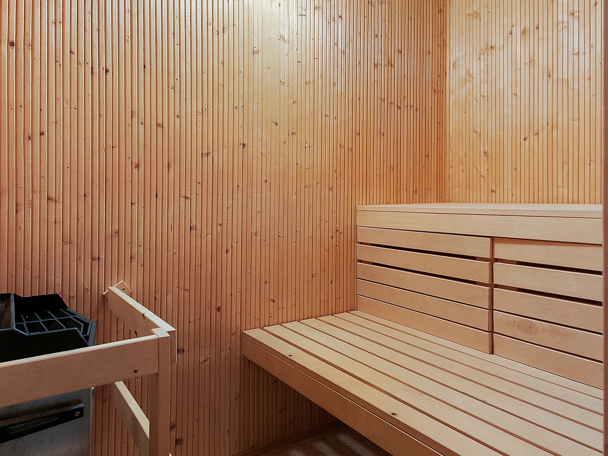
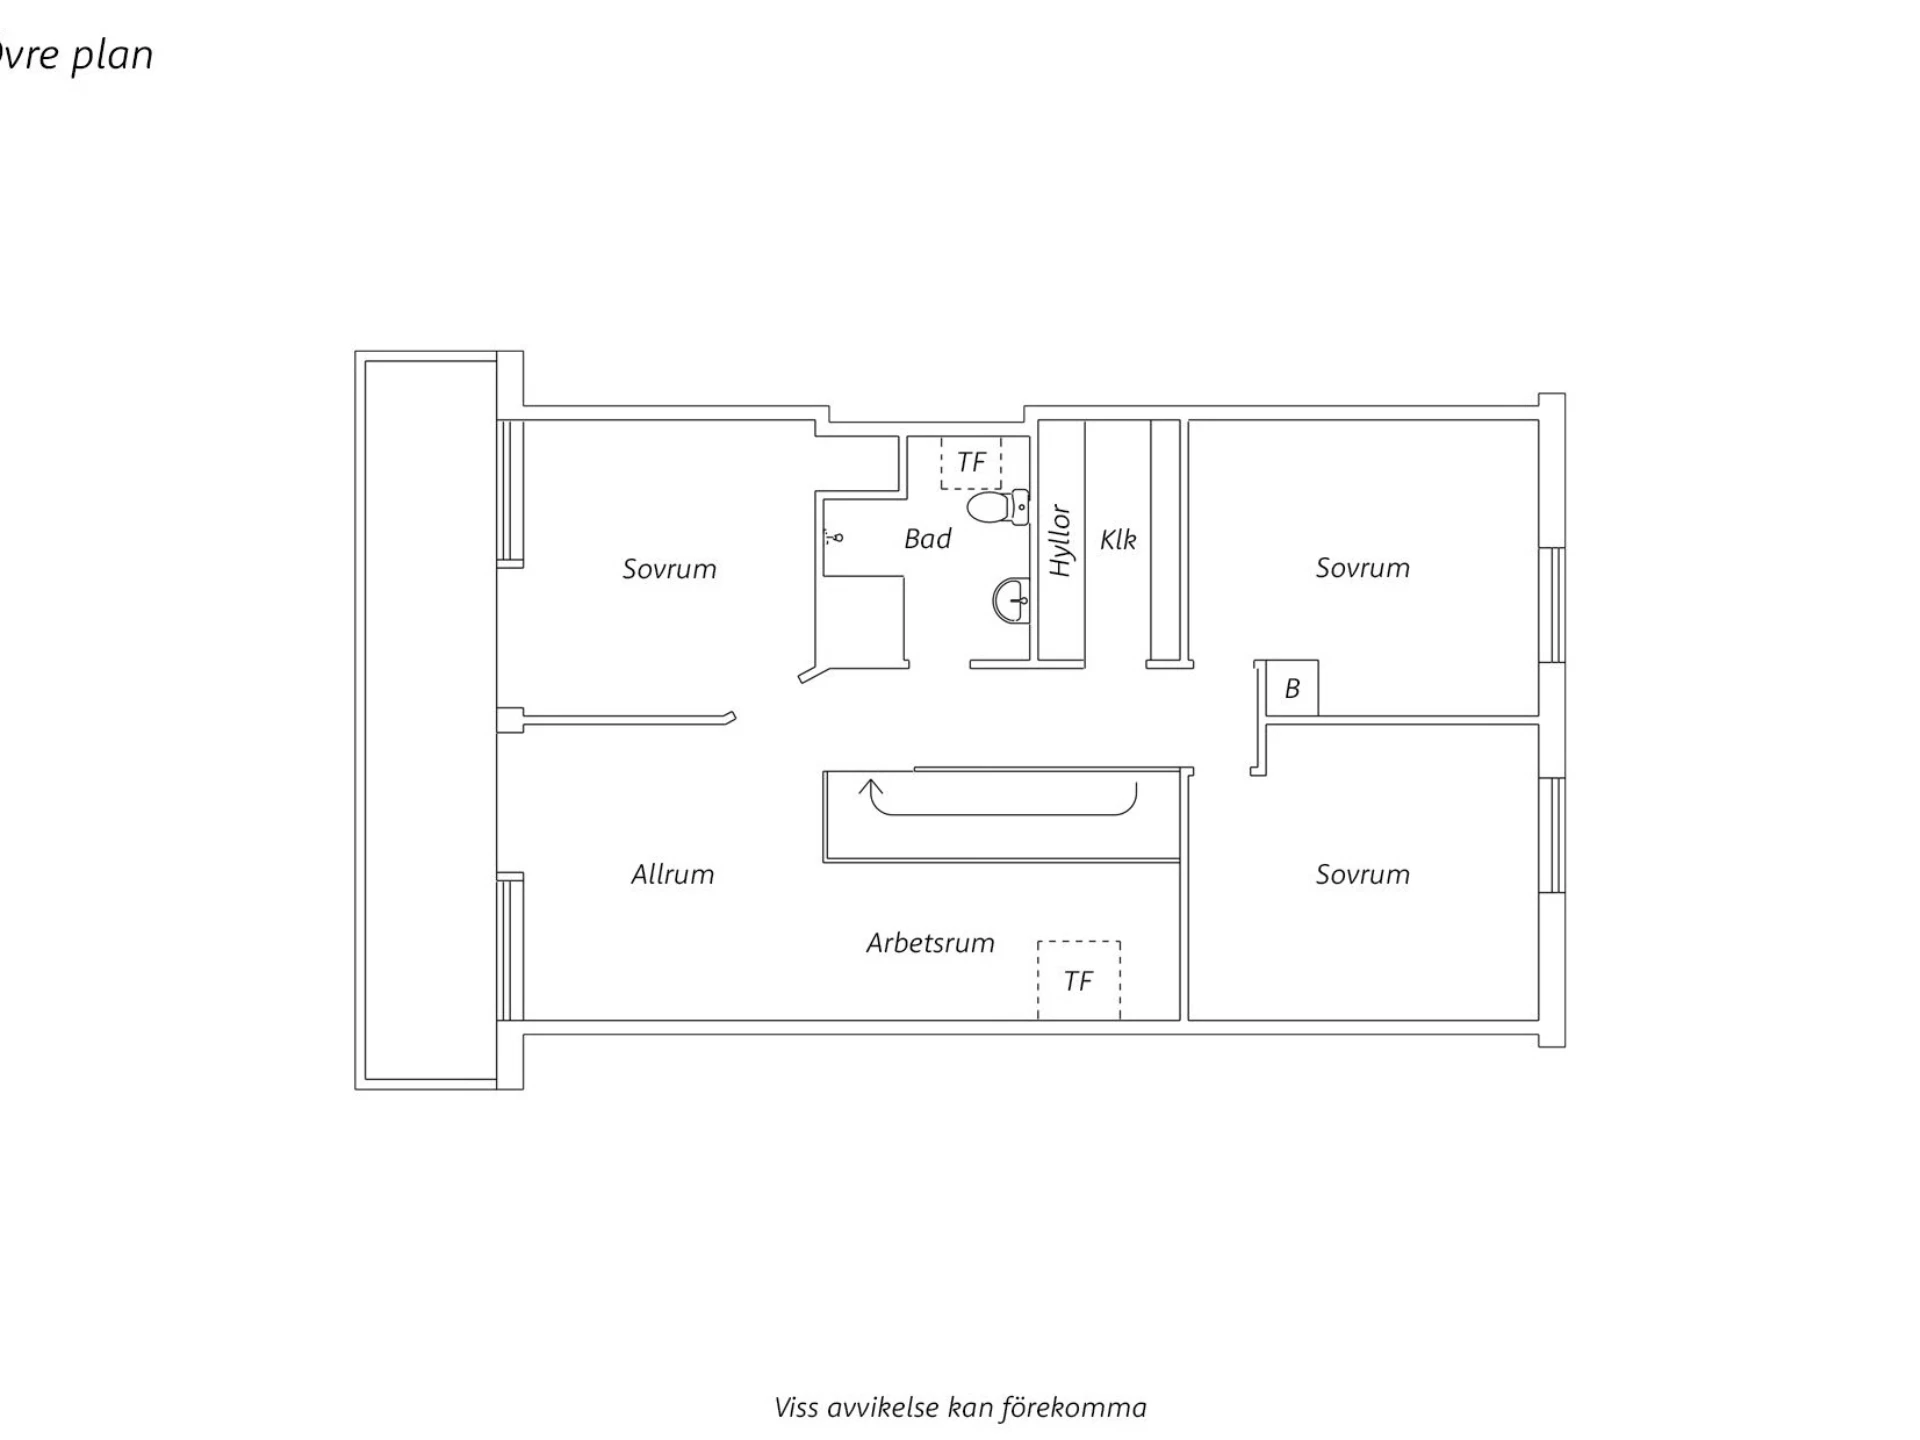
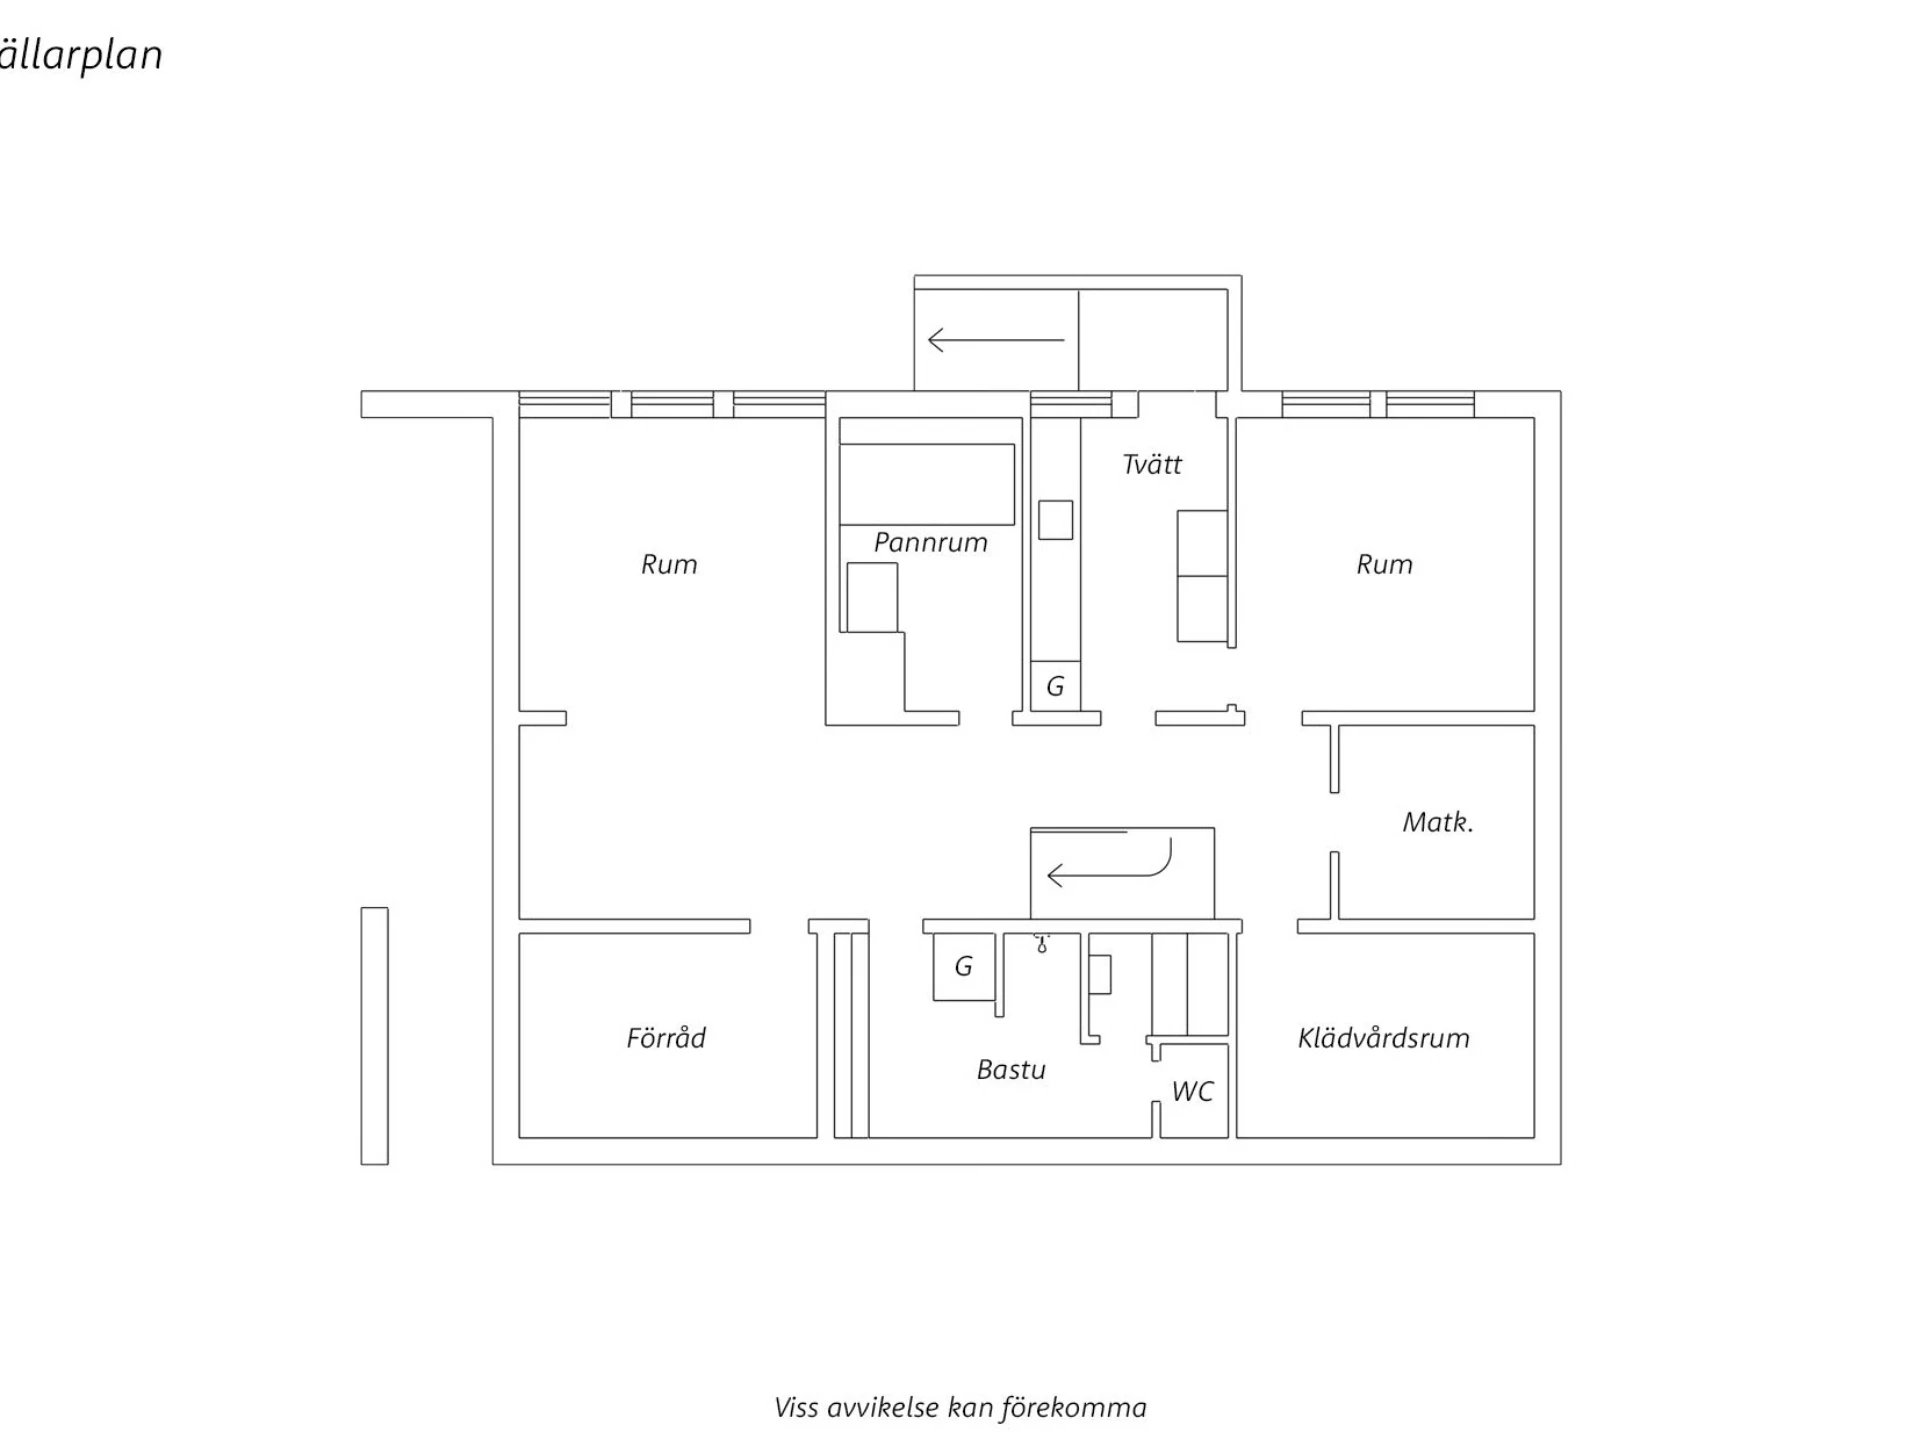
The house has four bedrooms, two bathrooms and several flexible spaces that can be used as a family room, home office, hobby room or extra storage. The basement level also offers a sauna, laundry area and practical auxiliary spaces with many uses.
A particular advantage is the home's low energy consumption. The modern air/water heat pump together with a water-based heating system has contributed to the house achieving energy class B, which is a very good result for a villa from 1969. The energy declaration shows a primary energy figure of 67 kWh/m² and year, providing the conditions for economical operation and an energy-efficient home.
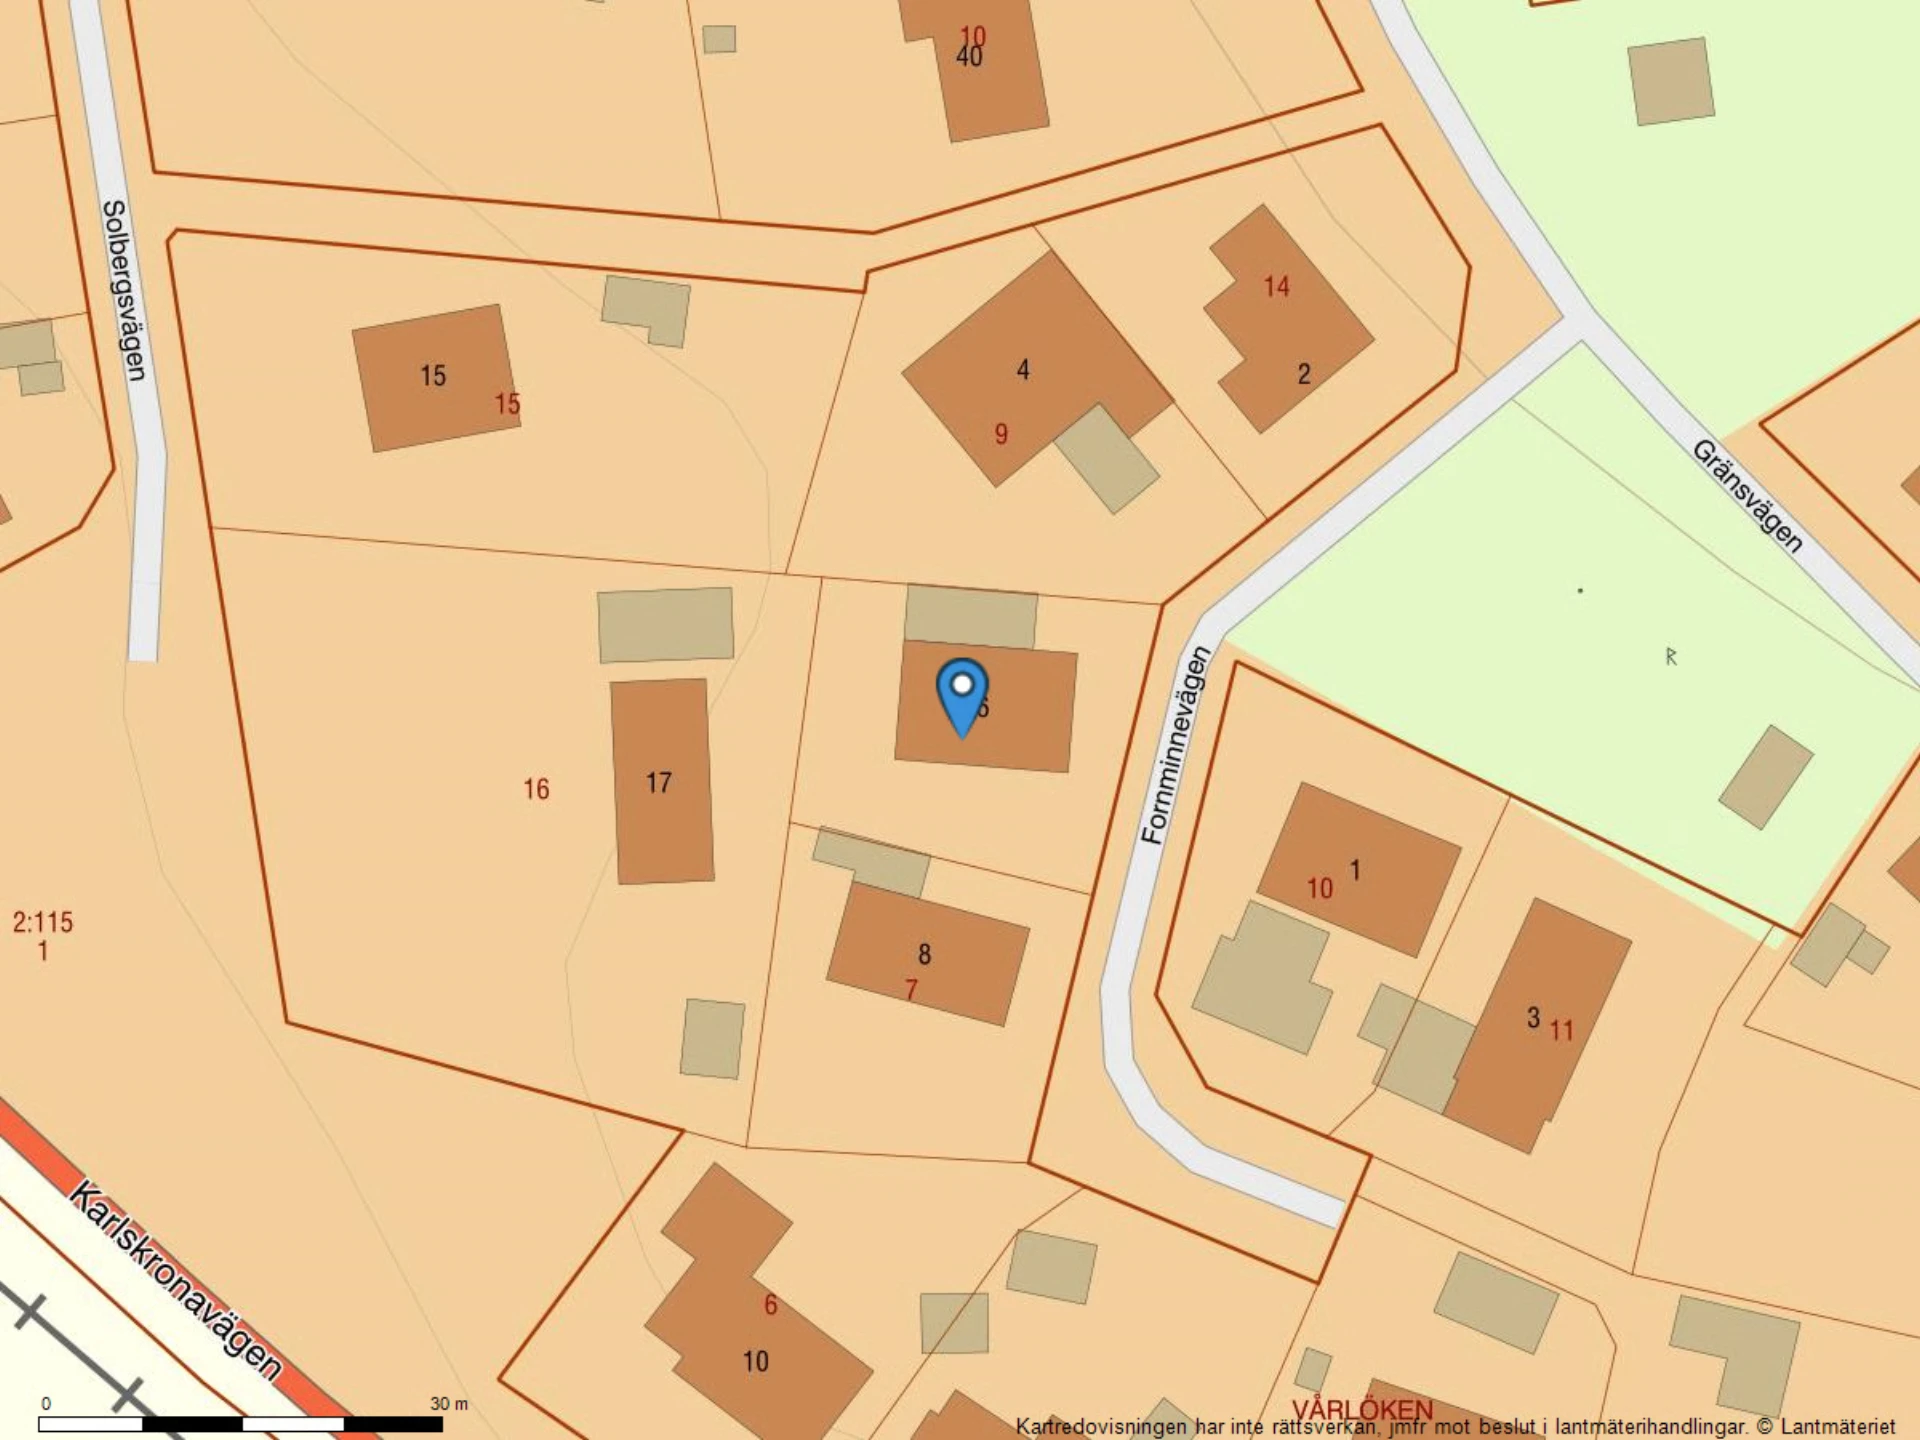
The property is located in an established and appreciated villa area in Hulta with proximity to schools, preschools, green areas, services and Ronneby's town centre. A home that combines well-planned spaces, completed renovations and good operating economy in an attractive location.
The property has been pre-inspected. Contact the responsible agent to view the inspection report.
For more information, contact agent Martin Florén on tel. +46 72 962 14 24 or martin.floren@erikolsson, Gamla Hulta, Ronneby
Building information
- Year built
- 1969
- Energy rating
- B
- Published
- 11 Sept 2026
- Updated
- 12 Sept 2026