Helgövägen 19, Växjö – Detached villa with views over Lake Helgasjön
Öjaby · 352 50 Växjö


Description
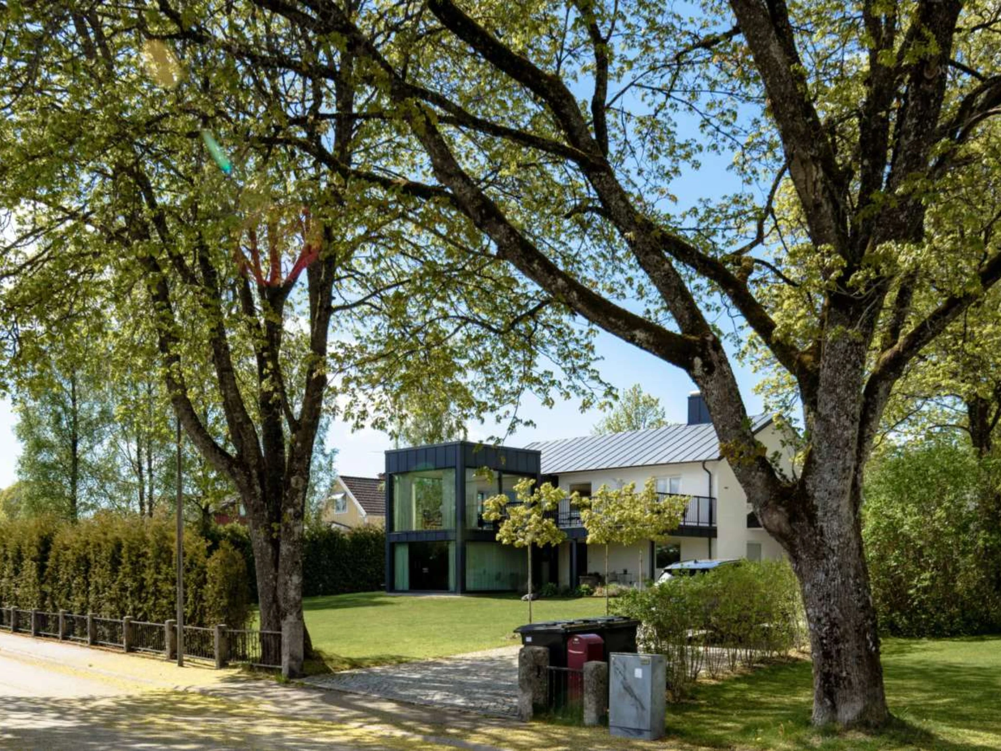
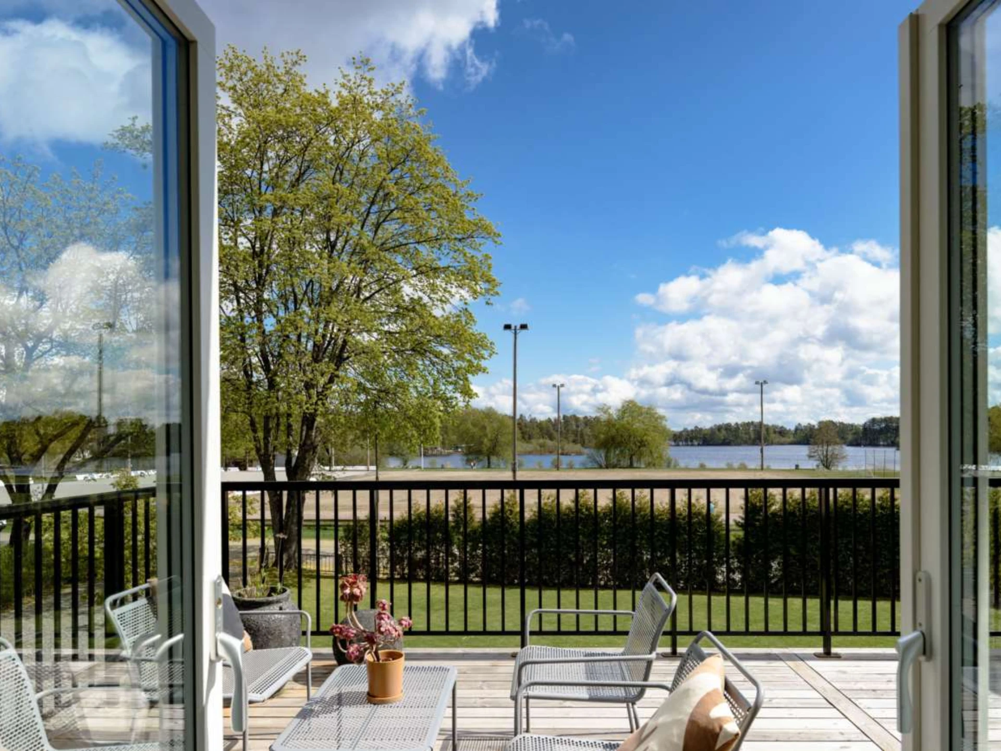
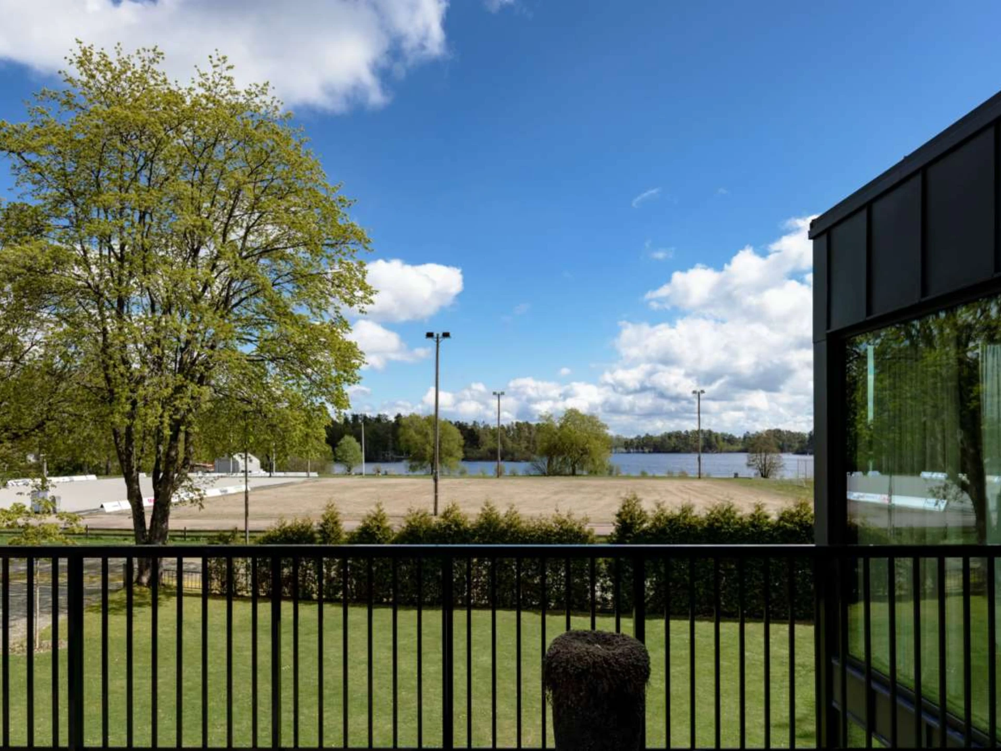
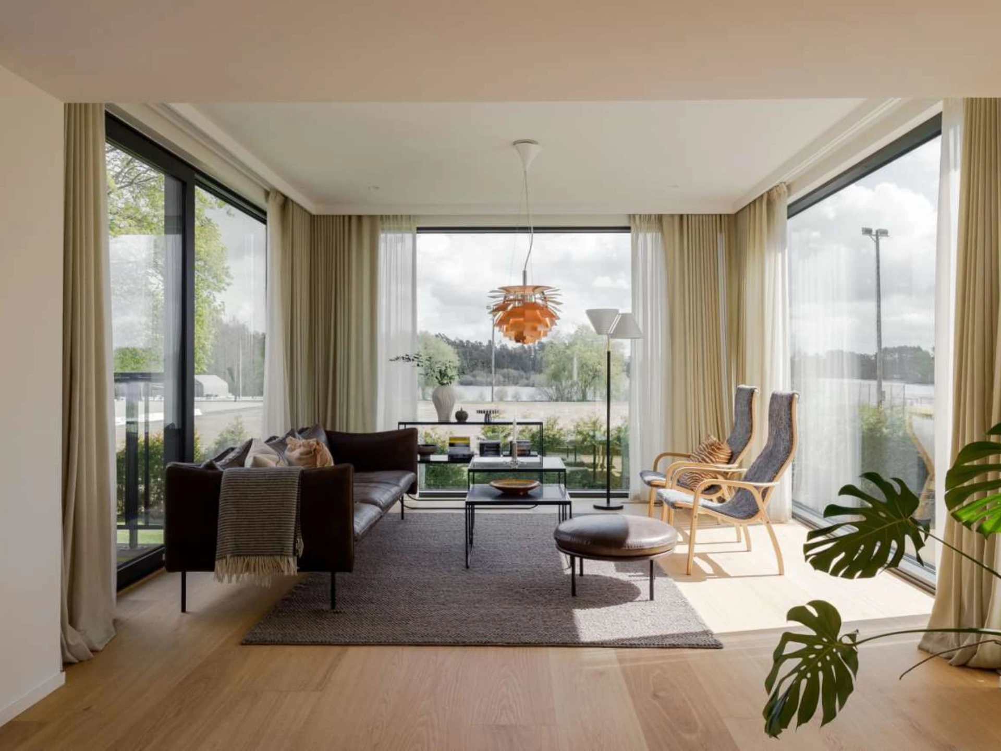
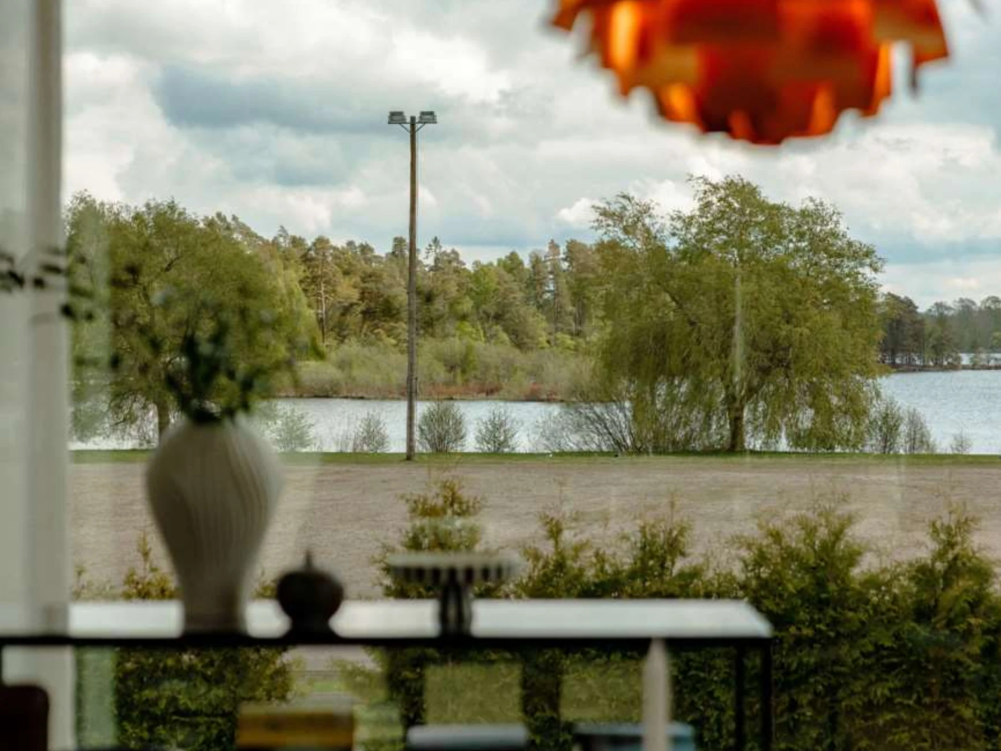
On a rise in Öjaby, with sweeping views over Lake Helgasjön, lies this villa where architecture, light and surroundings interact in an unusually well-considered way. Through extensions signed by architect Olof Thedin, the house has developed into a home where light, sightlines and social spaces have guided the design. The result is a residence that feels both representative and natural to live in.
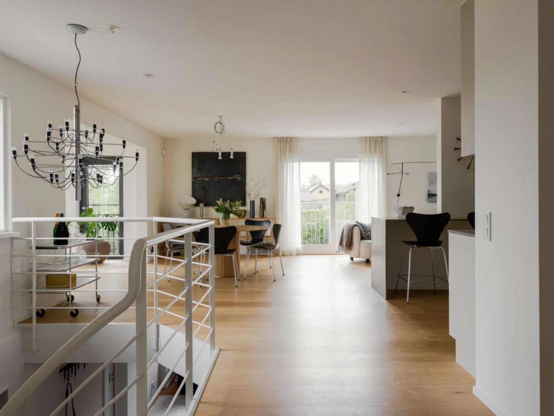
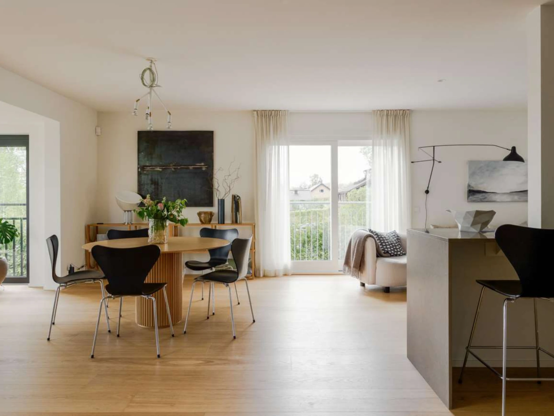
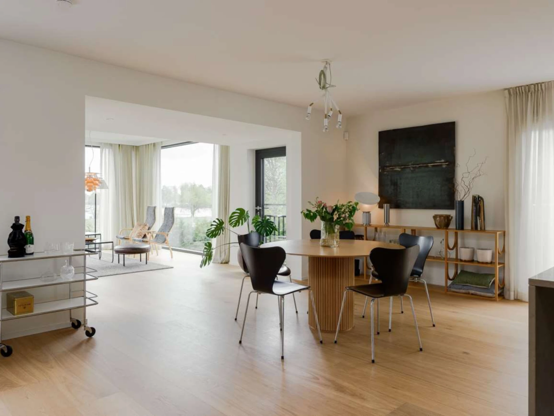
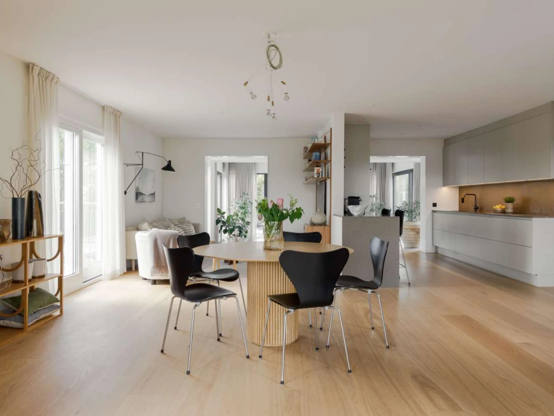
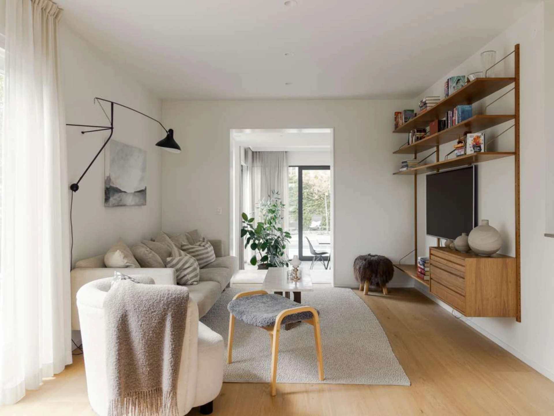
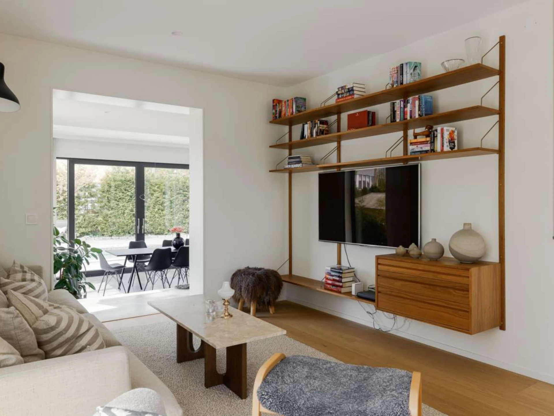
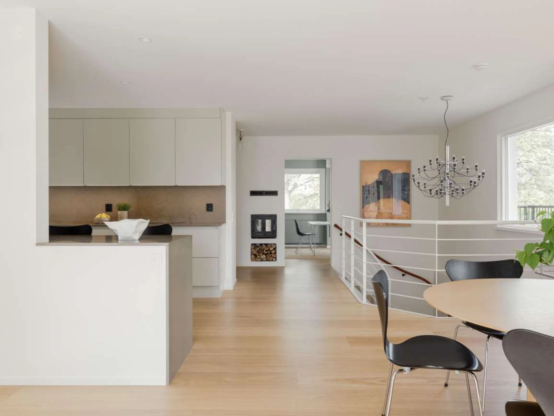
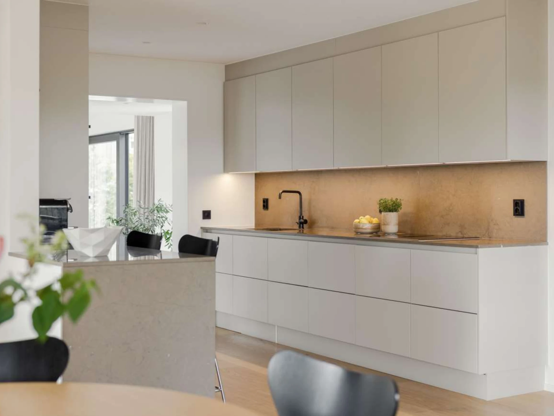
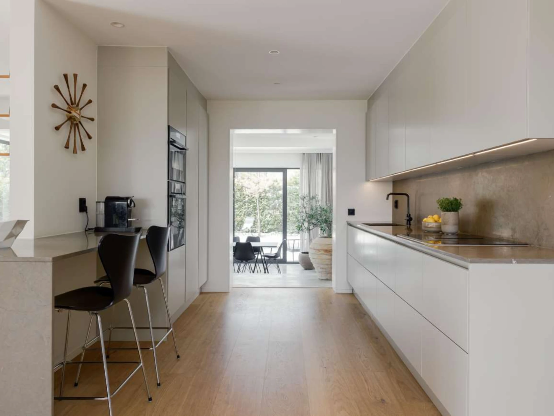
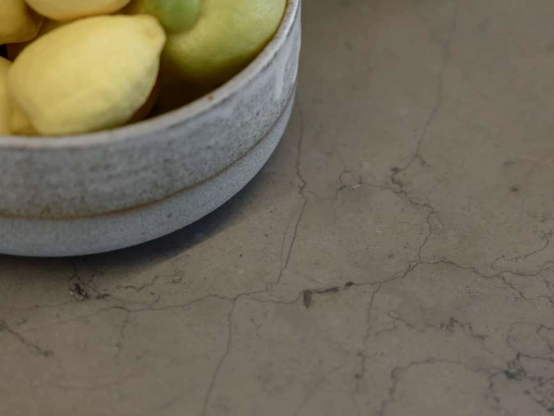
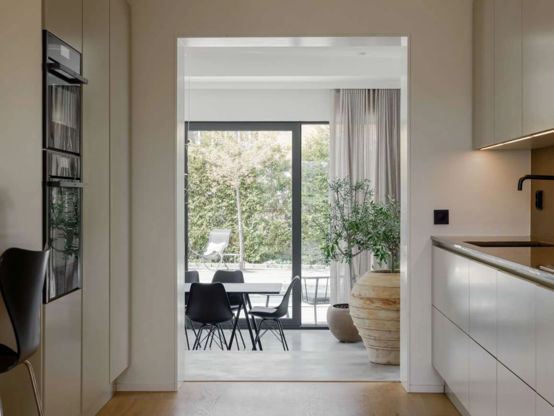
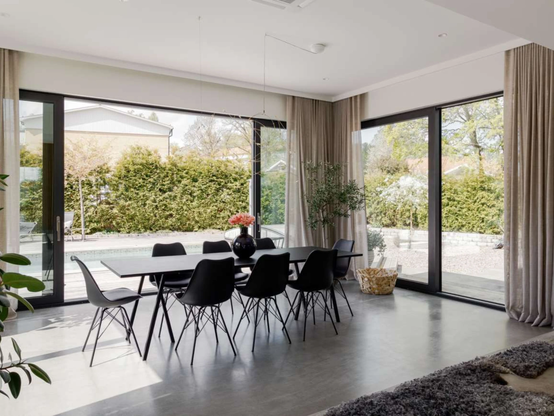
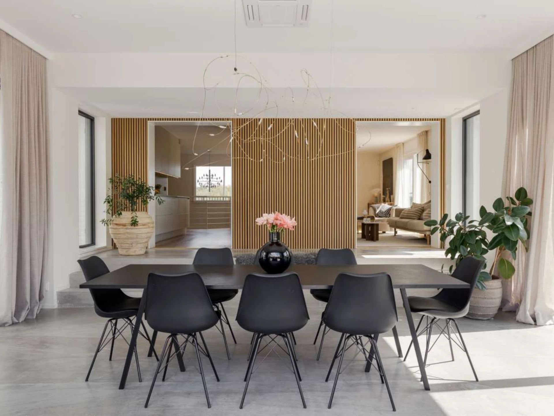
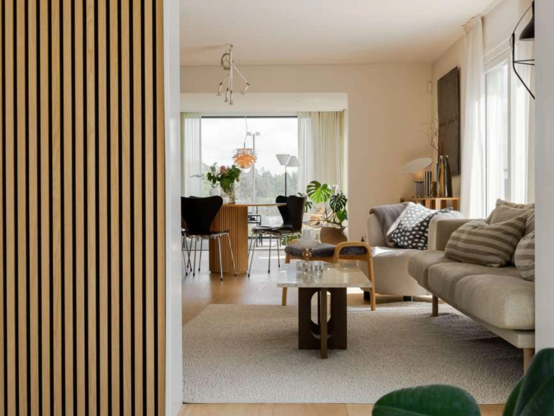
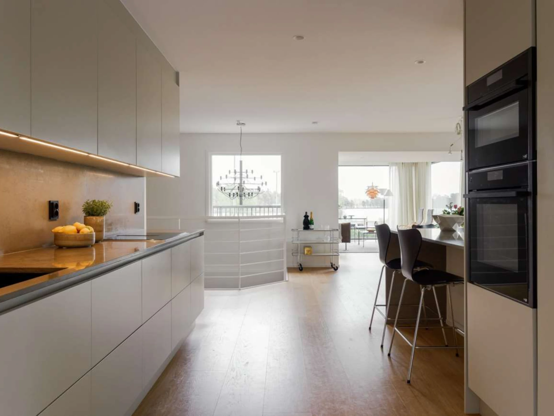
The upper floor is the house's natural gathering point. Here, the large entertaining areas open towards the lake through generous window sections and several exits to patios and a balcony. The floor plan connects the living room, kitchen and view room in a way that makes the views part of everyday life, no matter where in the room you are. The kitchen is centrally located with good work surfaces and direct access to both the dining area and the conservatory, creating natural flows for both larger dinners and quiet evenings at home.
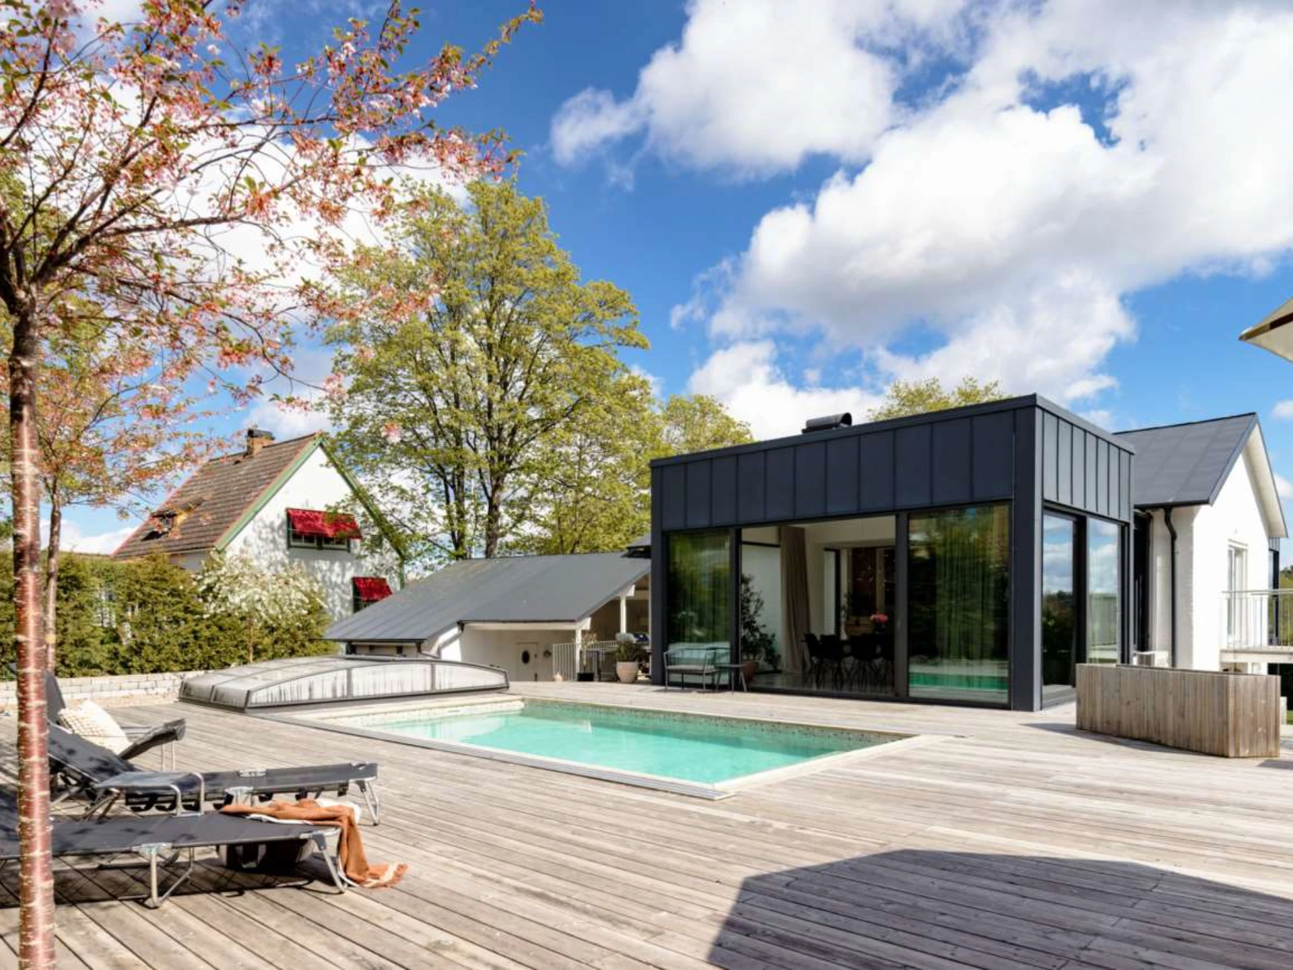
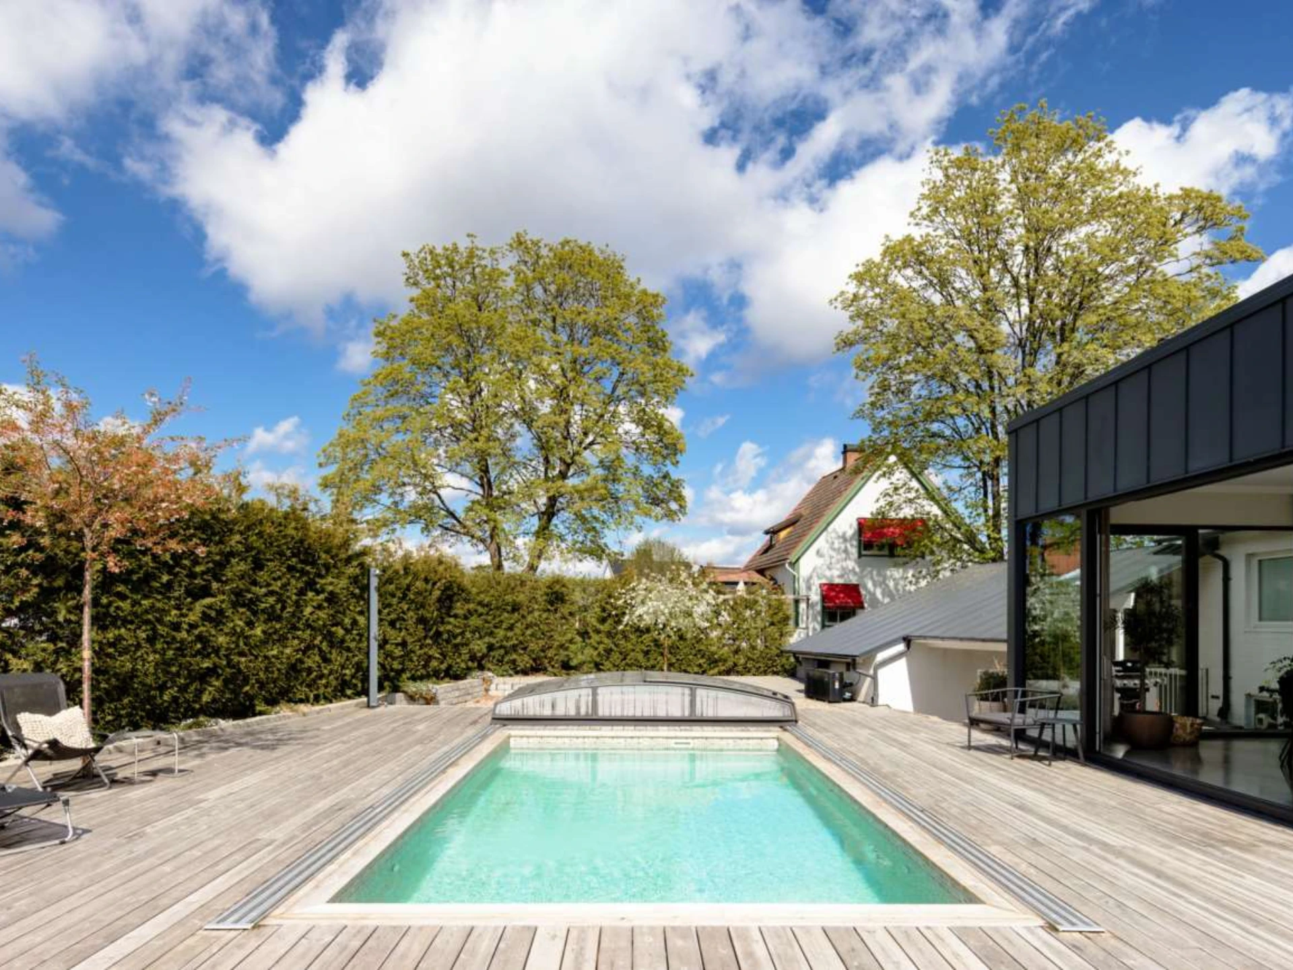
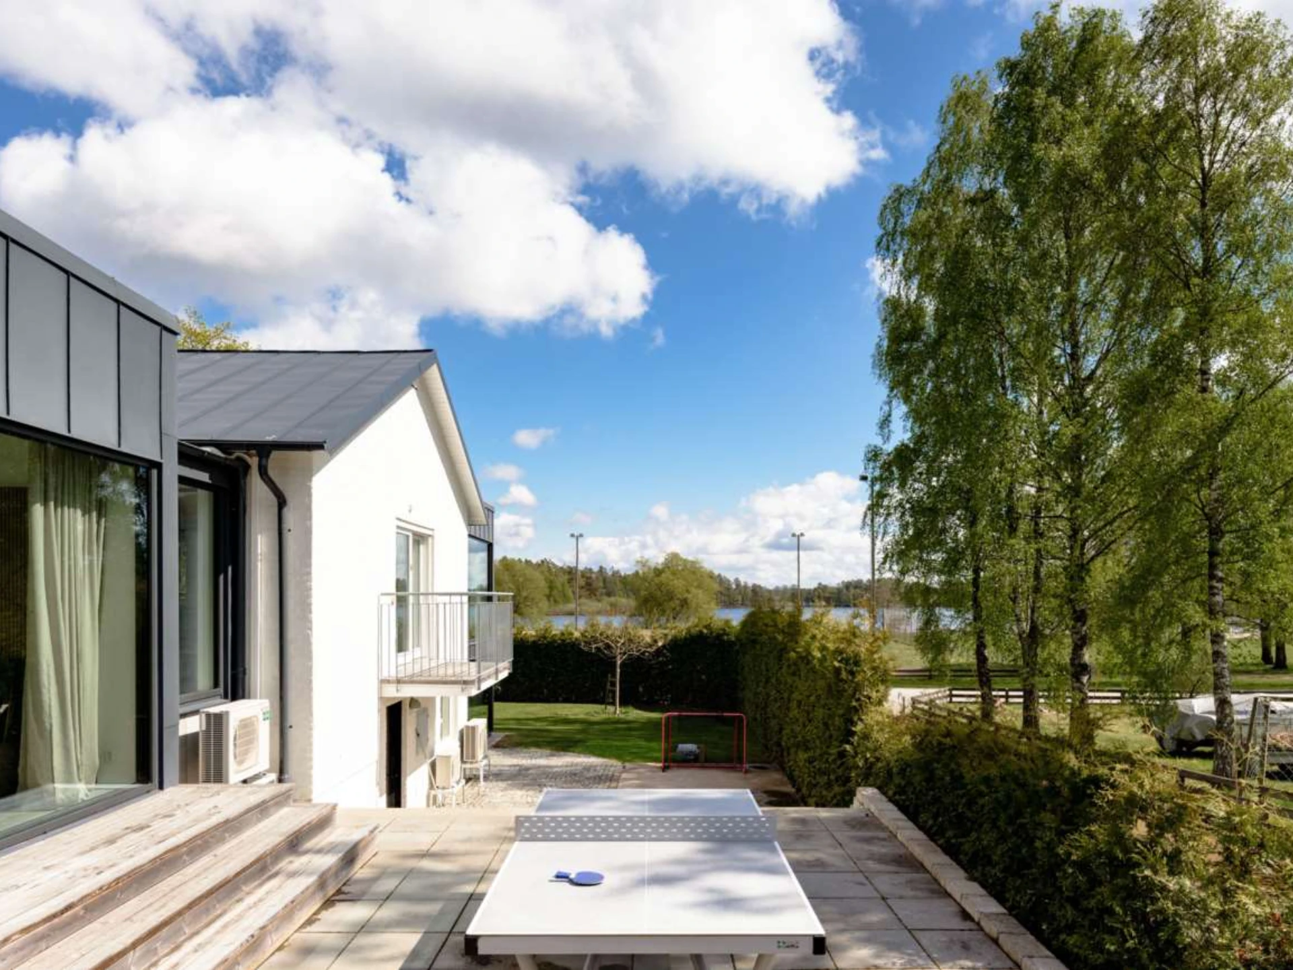
The glazed entertaining room functions as an extension of the home for much of the year and connects the house with the well-planned outdoor environments. Here there are several patios in different positions, making it easy to follow the sun from morning to evening. The pool area is private and carefully designed, with plenty of space for both socialising and relaxation.
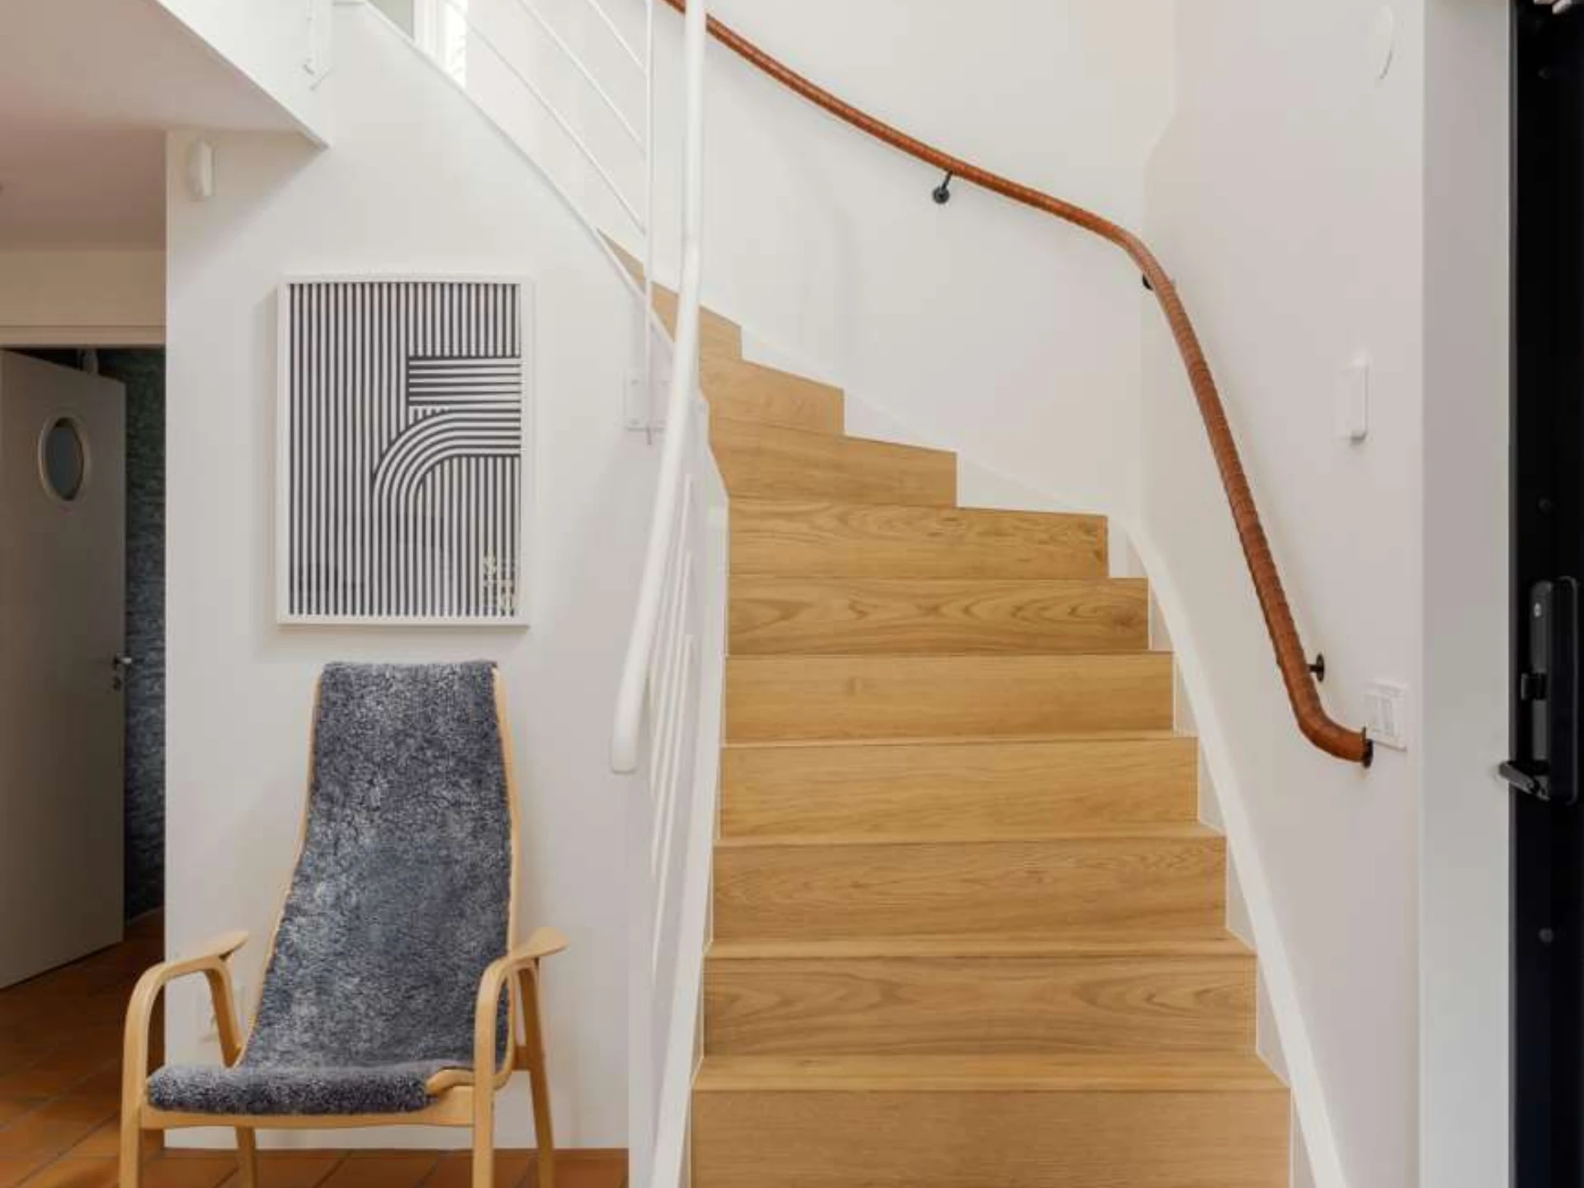
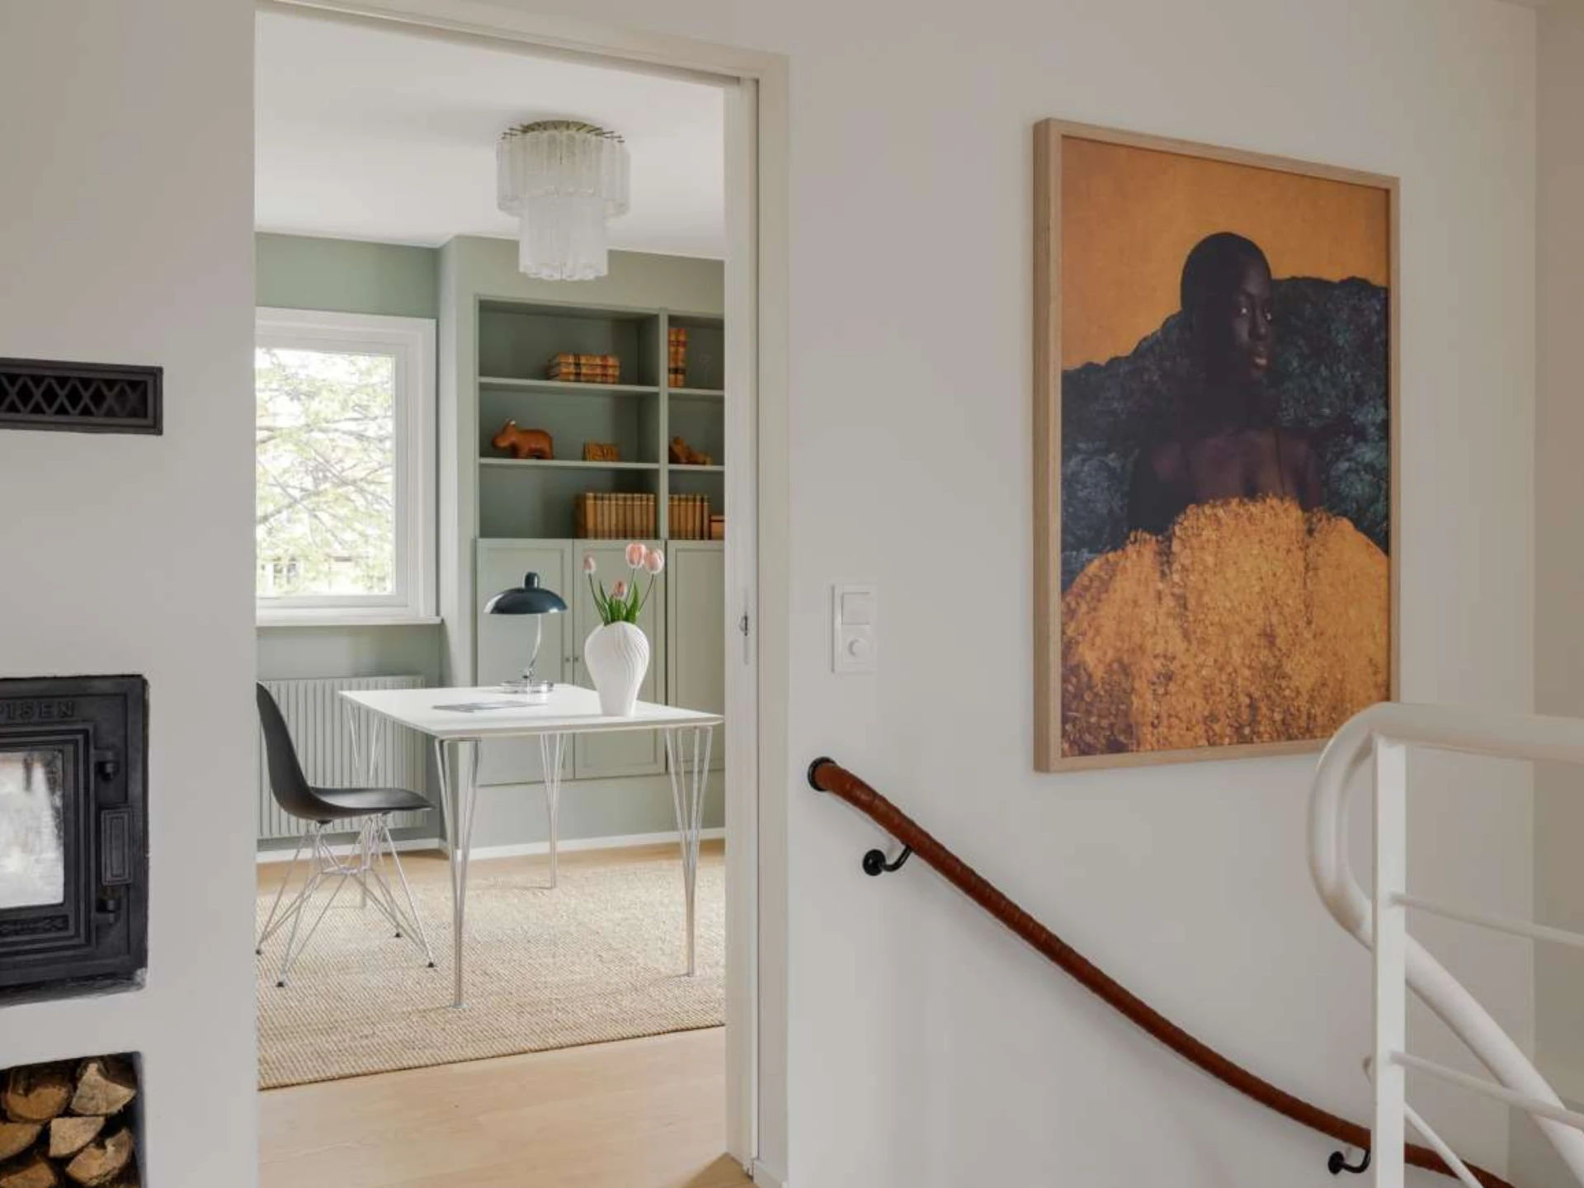
The home offers a total of four bedrooms spread over two floors. The entrance level is more private in design, with several bedrooms gathered around a family room that works well as a TV room, play area or a quieter part of the house for the family. Here there are also practical storage solutions and proximity to the house's entrances, providing a functional everyday life for both family life and guests.
The driveway up to the house is paved with setts and offers plenty of space for several cars. There is also a carport with space for one car. The heated garage is currently used as a generous gym, but can easily be restored for car parking if desired, in which case there is space for two cars. In connection with the garage, a charging station has been installed along with good storage options
This is a home where the architecture takes centre stage without compromising on function. A residence with a clear identity, well-considered spaces and a location that makes the view over Lake Helgasjön a natural part of everyday life.
Contact Peter Åkesson at peter@a-maklare.se for a viewing, welcome!
Building information
- Year built
- 1955
- Energy rating
- C
- Published
- 8 Sept 2026
- Updated
- 8 Sept 2026