Klädesvägen 42
Bromma - Riksby · 168 76 Stockholm
Description
Exclusive one-bedroom apartment on the 6th floor of 6 with balcony!
Description
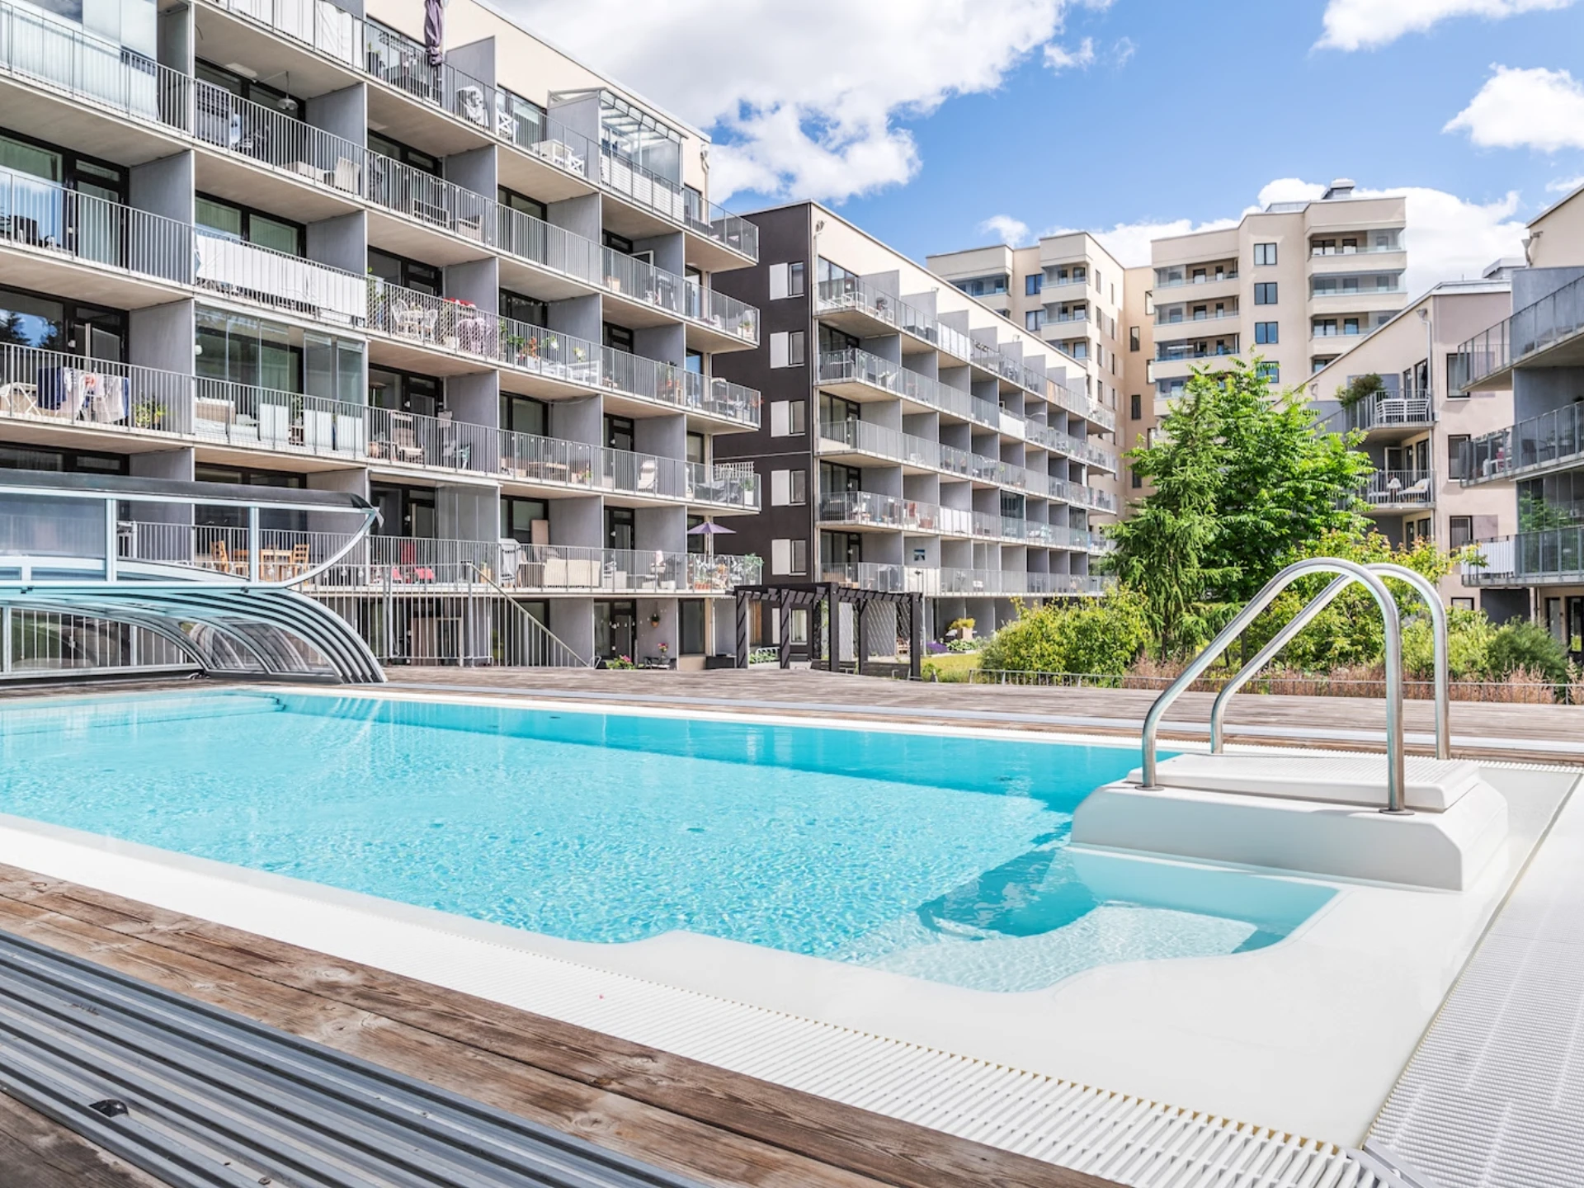
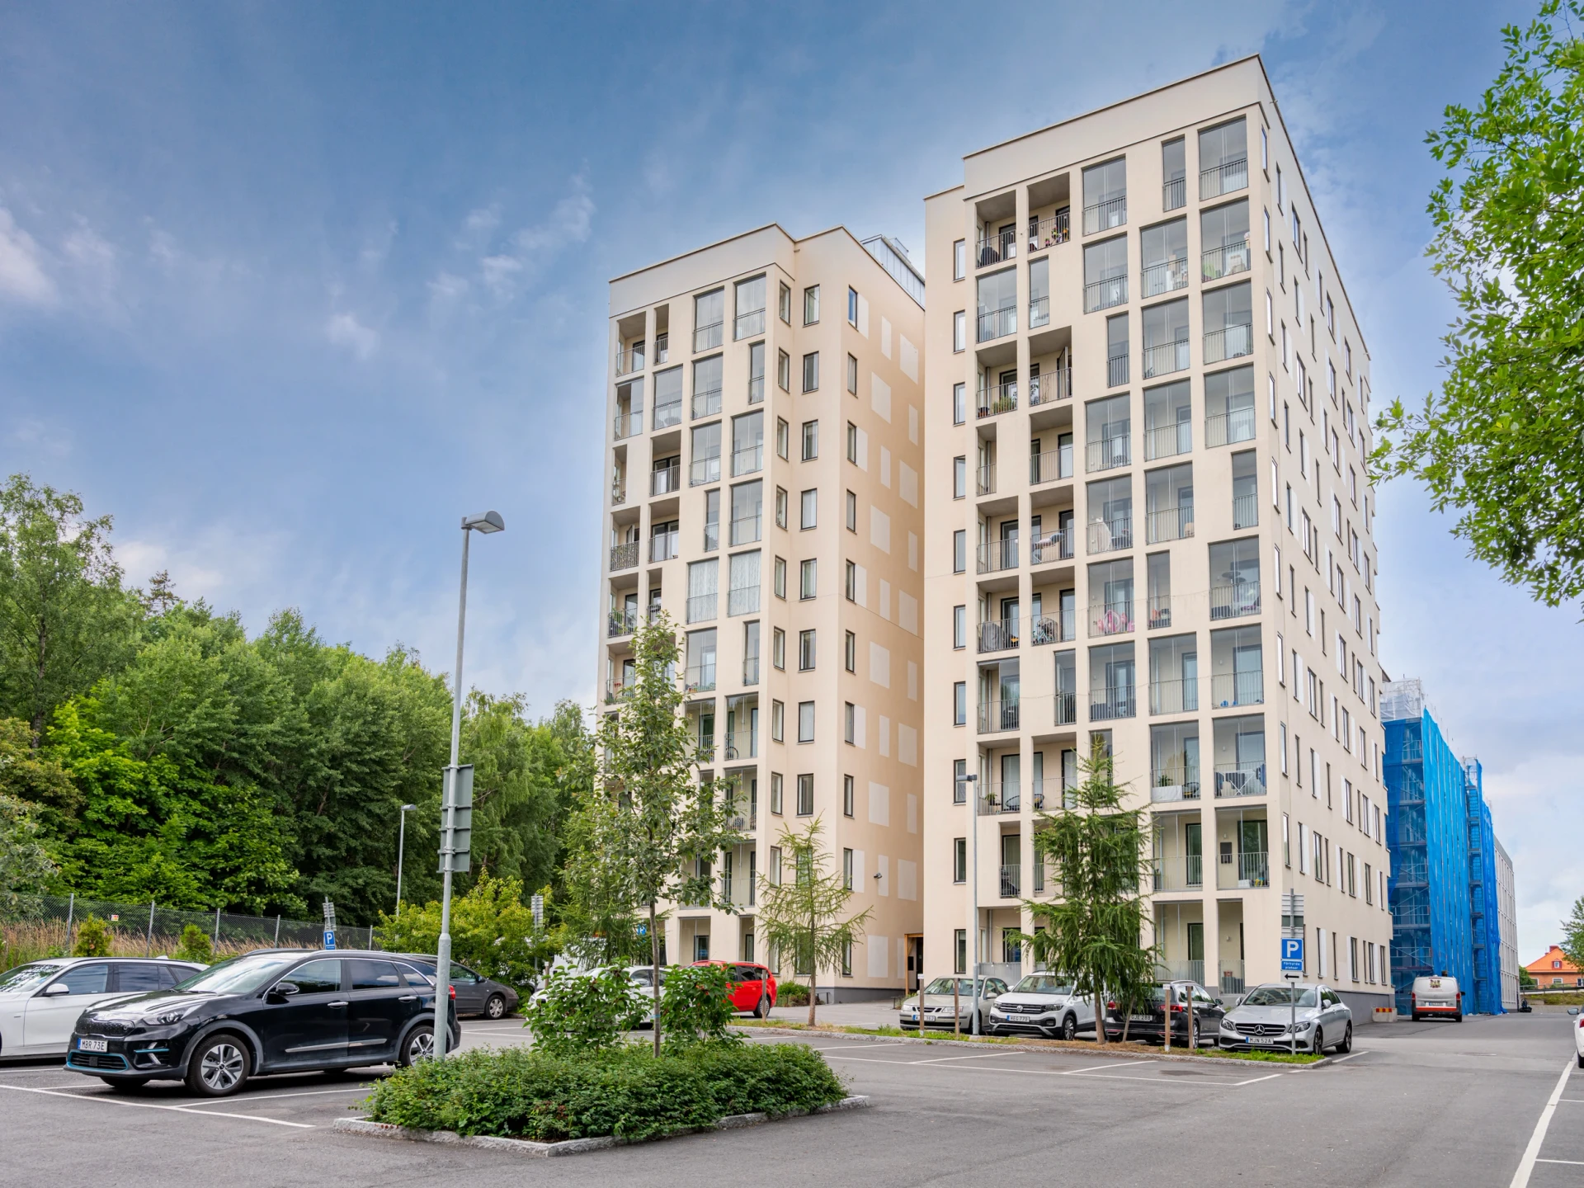
- At the very top of the building- South-facing balcony!- Housing association with heated garage & own pool- Freehold land
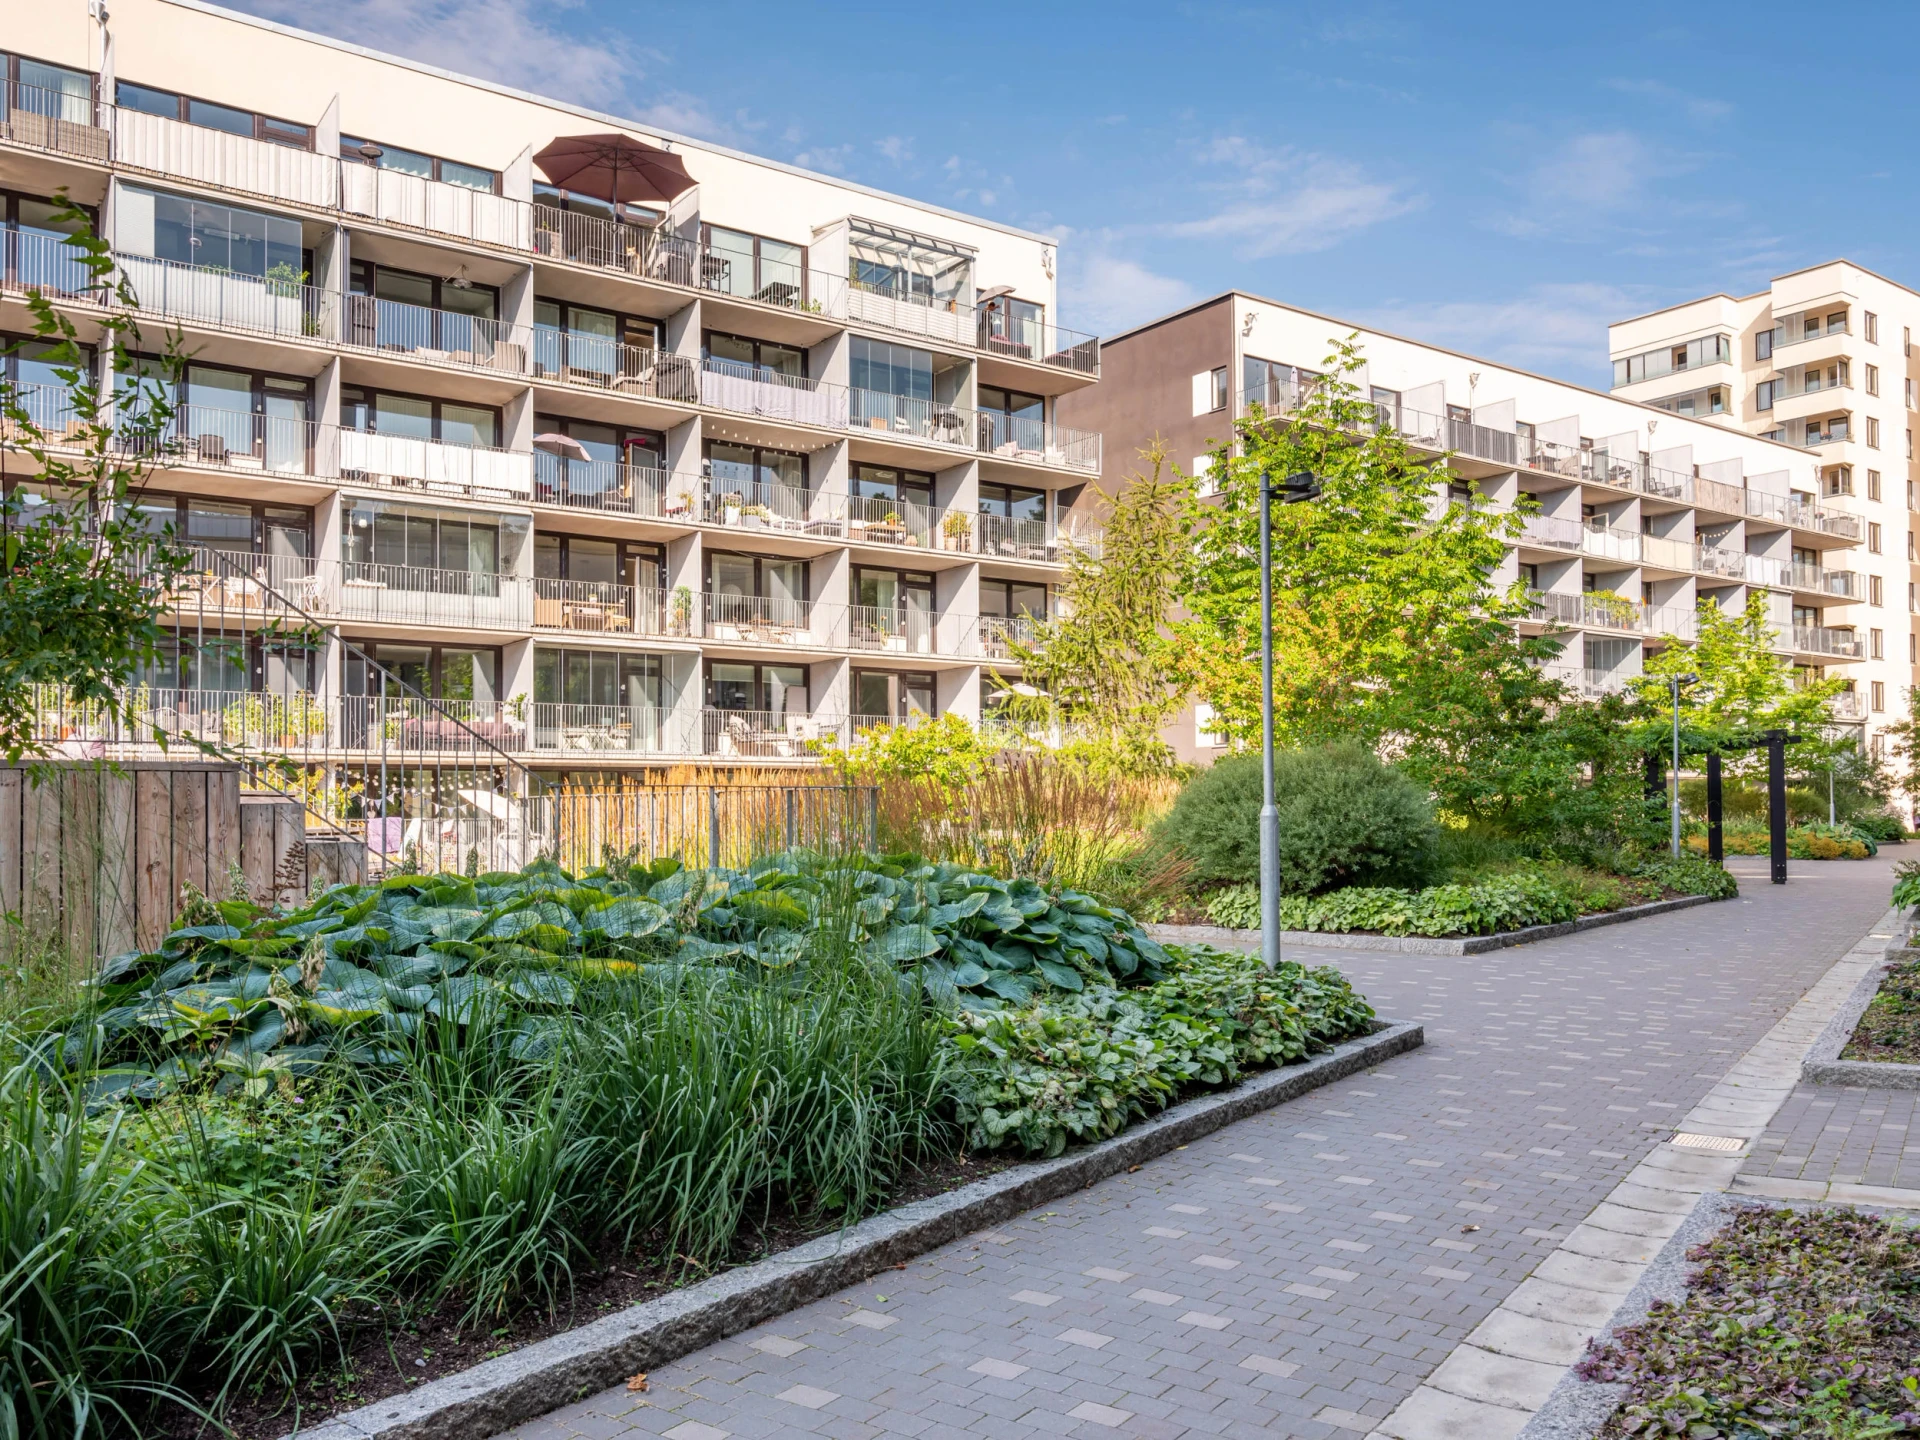
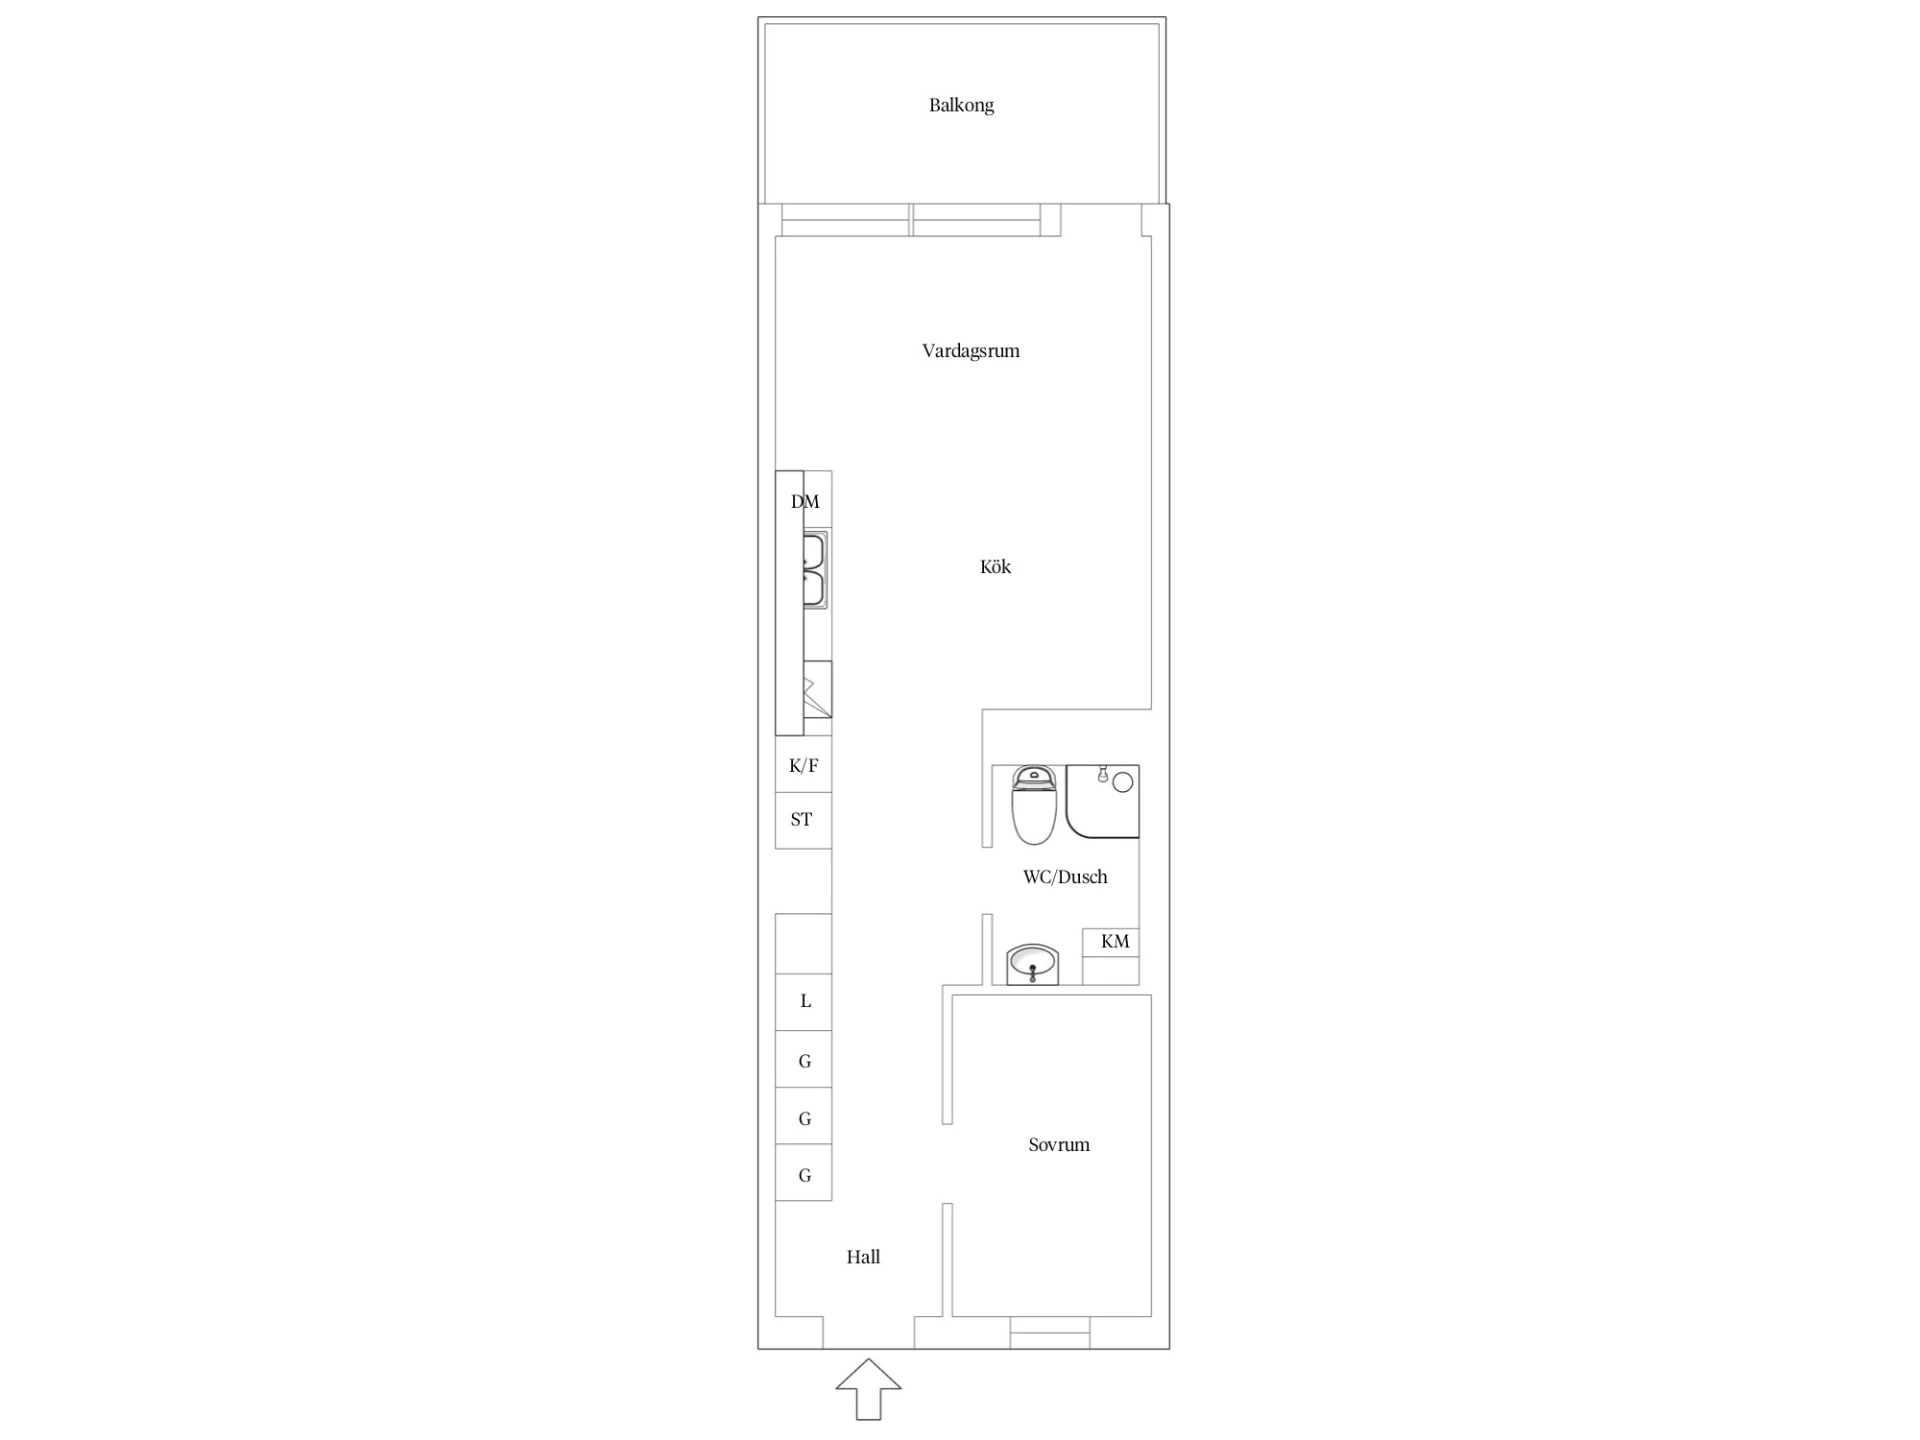
A warm welcome home to this tasteful one-bedroom apartment on Klädesvägen 42! At the very top of the building on the 6th floor, you are met by an optimally planned home of 43 sqm. Here you are offered an open and social layout between the kitchen and living room, fantastic natural light as well as a generously sized and cosy bedroom. Appealing material choices have been made in the kitchen, which further enhances the premium feel. As if this were not enough, the home also has a substantial south-facing balcony. From its high and screened position, you look out over the association's charming inner courtyard, which also features a shared pool. Simply a home beyond the ordinary!
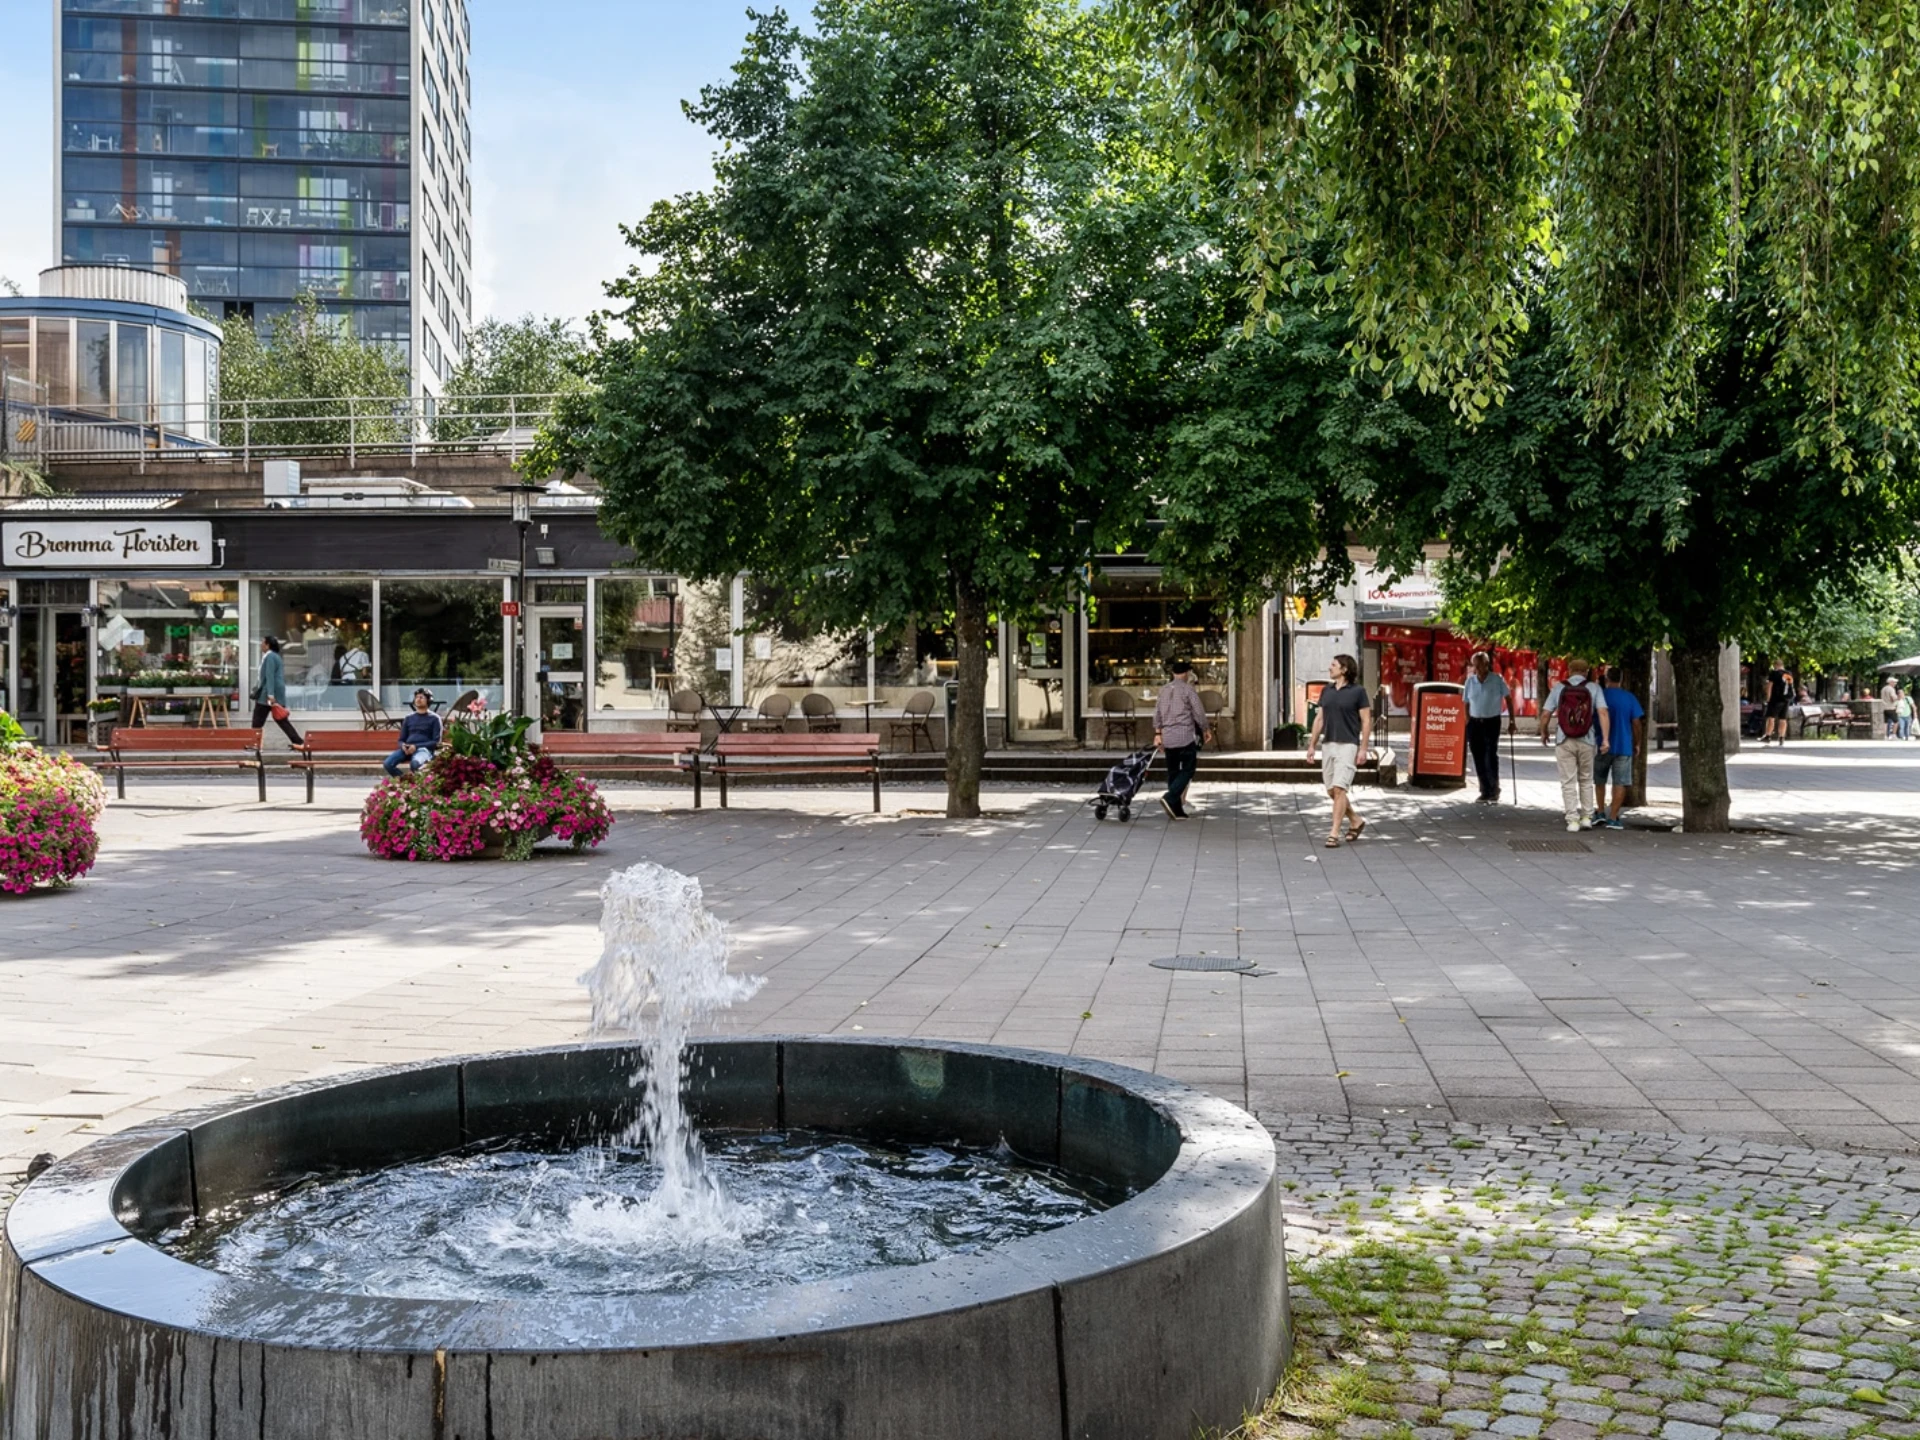
The apartment belongs to the popular housing association Brf Bromma Tracks, which is well maintained and owns the land. As a member, you have the opportunity to use the outdoor pool and sun terrace. There is also access to a basement storage unit, heated garage, laundry room, bulky waste room, as well as a communal room with overnight accommodation options. The home is located by Brommaplan, which means you have a full-scale range of transport and services around the corner. Here you will find a wide selection of restaurants, cafés, a SATS gym, hairdresser, grocery stores and much more. With the metro's green line, you are in the city centre in approx. 15 minutes. There are also several bus lines towards Sundbyberg, Solna, Ekerö, Spånga and Vällingby.
Contact the responsible agent for more information:Isabel Abelin on 070-077 03 15
Room descriptions
BALCONYCosy and sunny south-facing balcony! At the very top of the building, you look out over green treetops and the association's charming, lush inner courtyard. There is plenty of room for a lounge group and plants.
LIVING ROOMAiry and inviting living room with an open layout towards the kitchen. The large windows as well as the exit to the balcony give the room beautiful natural light. There is natural space for a larger sofa group, coffee table, TV unit and dining group. The walls are painted white and the floor has quality parquet.
KITCHENTimeless and stylish kitchen, fully equipped with everything you could possibly need. There is a fridge/freezer, induction hob, oven, extractor fan and dishwasher. The kitchen offers plenty of workspace and good storage behind grey cabinet doors. The splashback provides a nice contrast to the rest of the interior.
BEDROOMCosy and restful bedroom. The square layout provides space for a bed, bedside table as well as storage via a wardrobe.
BATHROOMAppealing bathroom with white tiled walls and a natural-coloured terrazzo floor. The bathroom is equipped with a sink with vanity unit, WC, storage cabinet, combined washing machine and tumble dryer, as well as a shower with glass doors.
HALLWAYWelcoming and bright hallway with good storage options behind wardrobes as well as a hat shelf.
OTHERThe home comes with an associated storage unit.
Building information
- Year built
- 2016
- Published
- 10 Sept 2026
- Updated
- 11 Sept 2026