Korsåkersvägen 69
Vallkärra · 226 50 Lund
Description
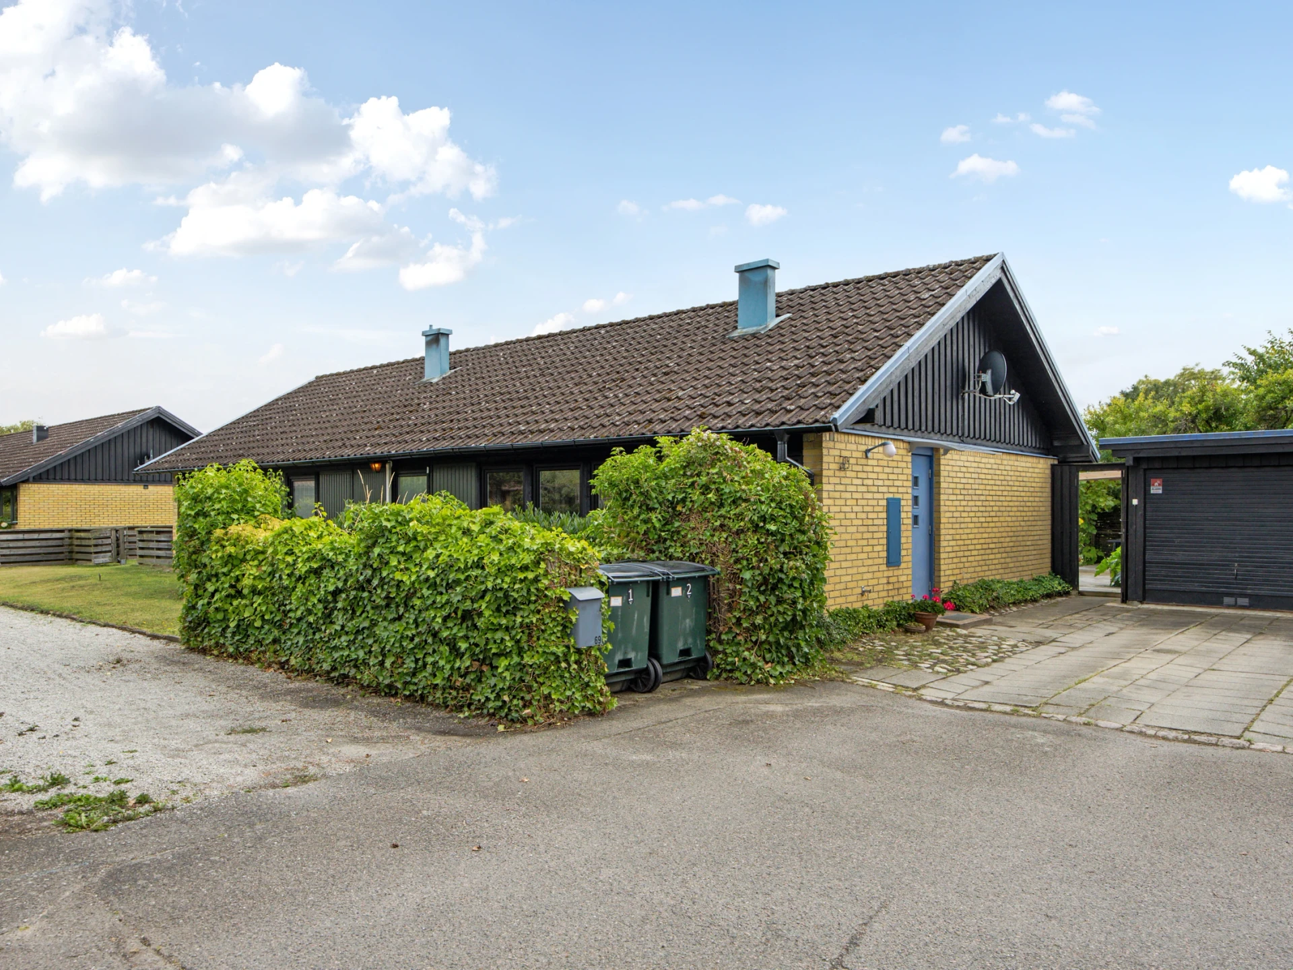
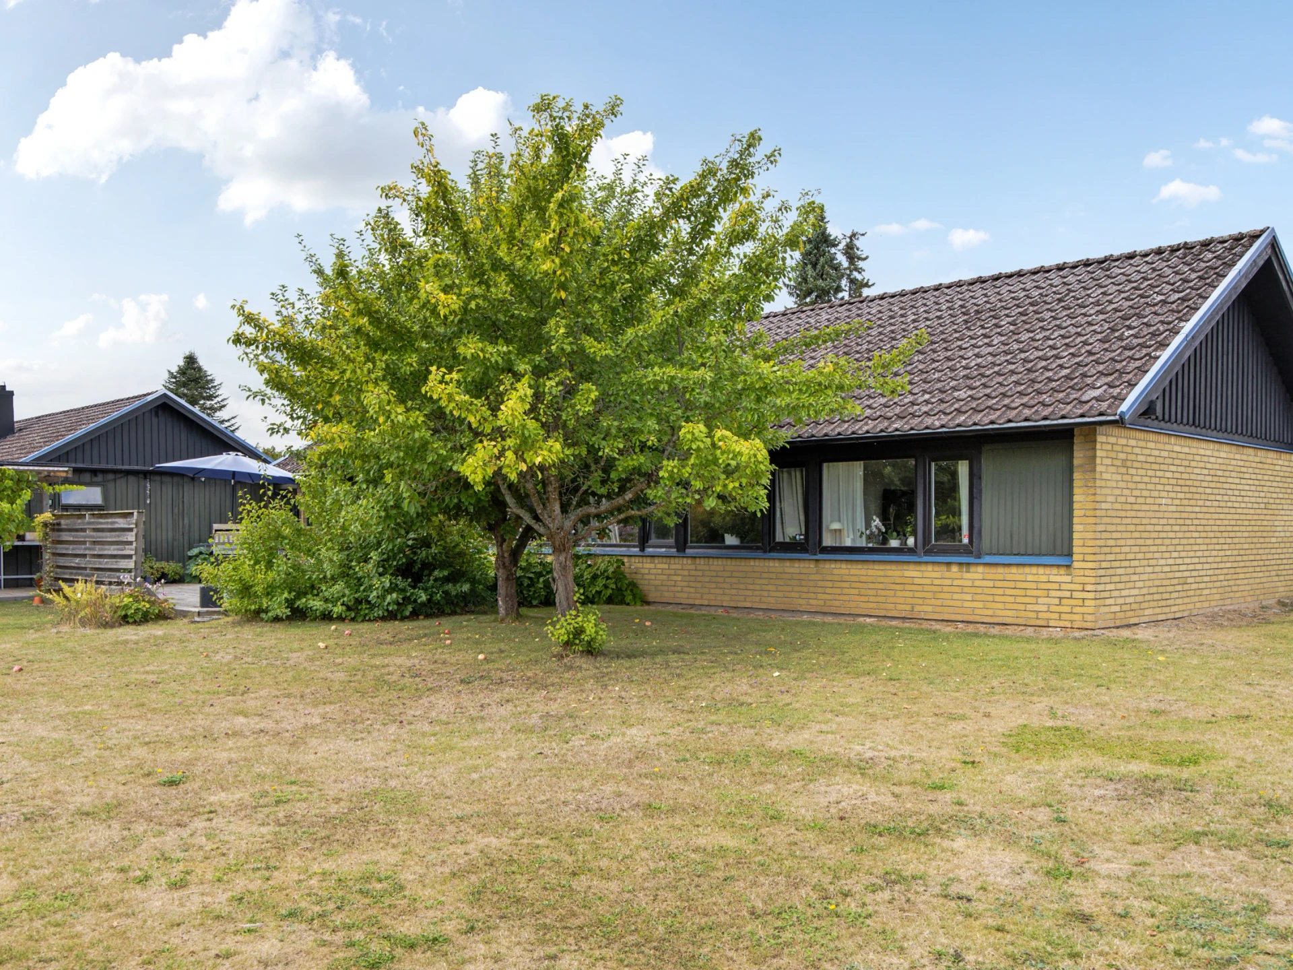
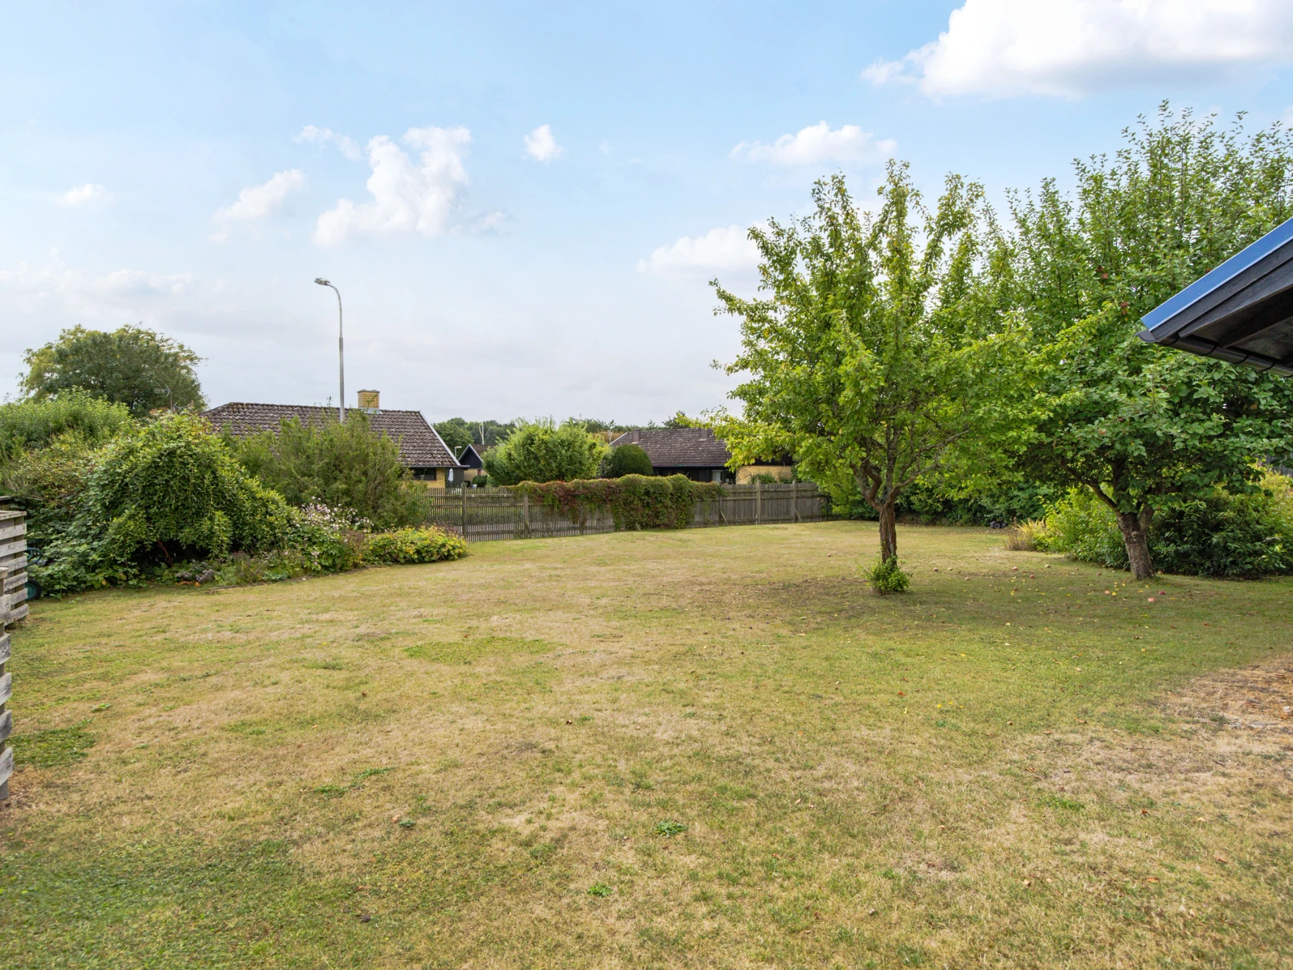
Single-storey house with a large south-facing plot
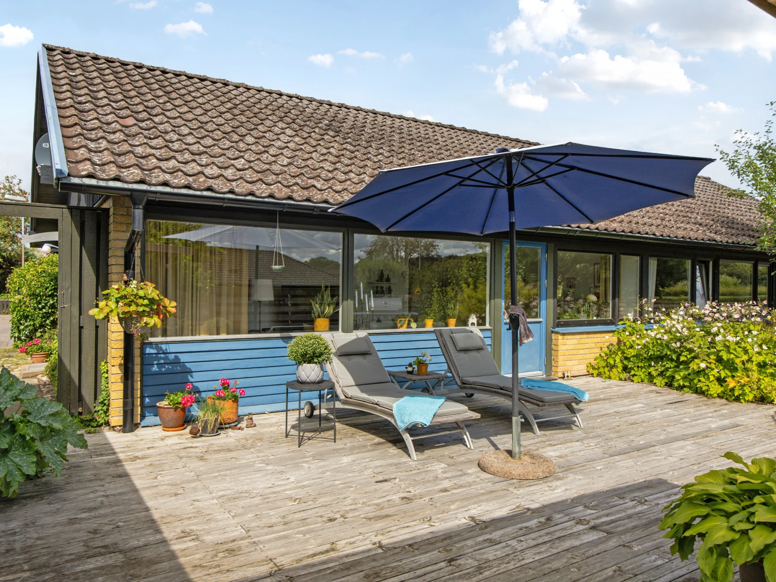
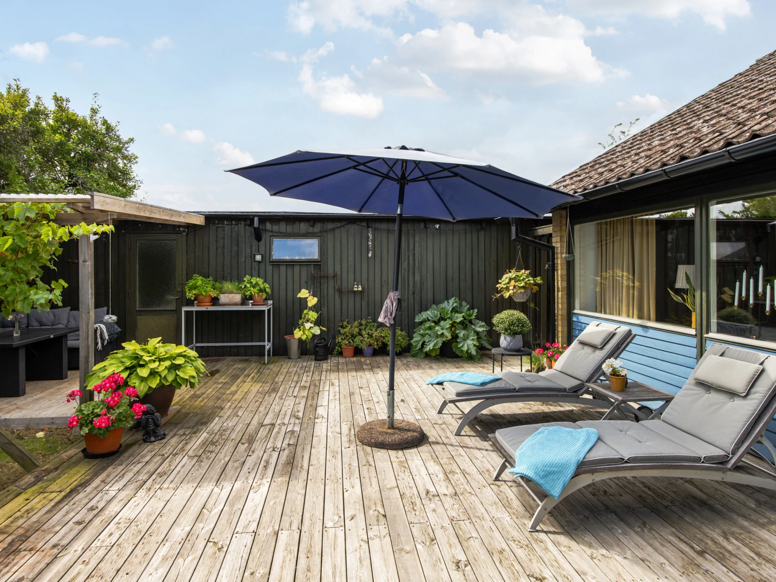
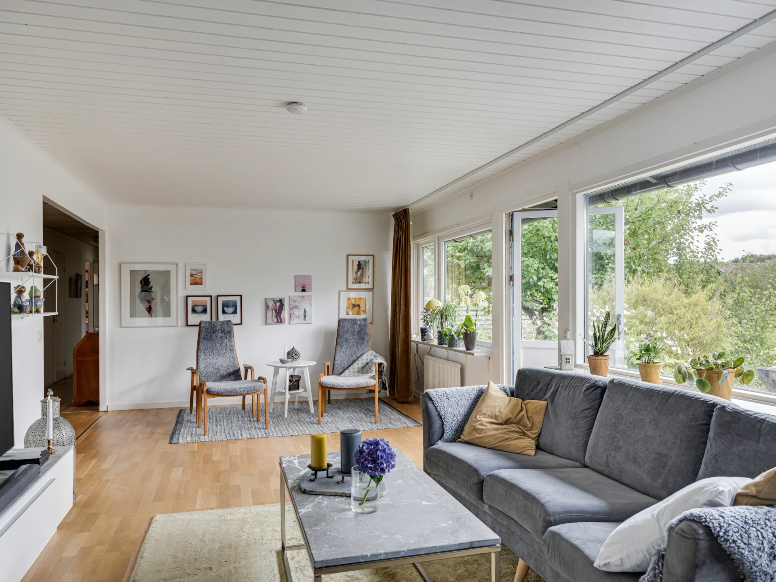
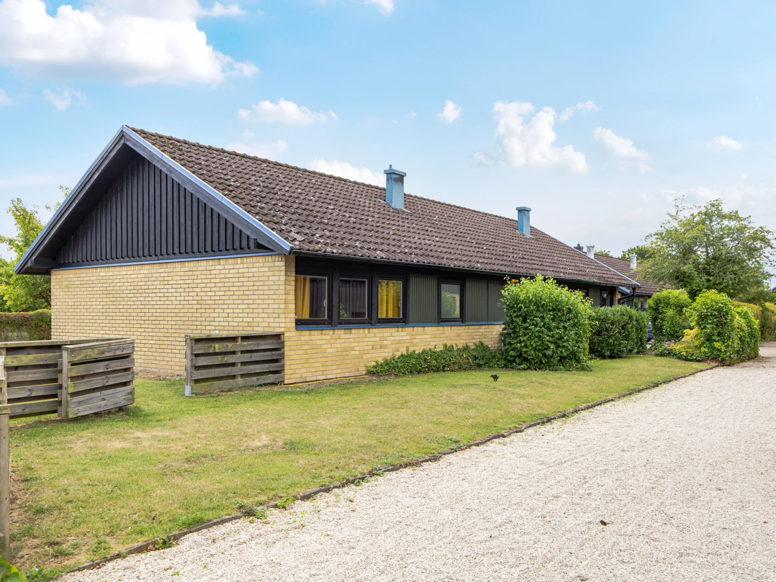
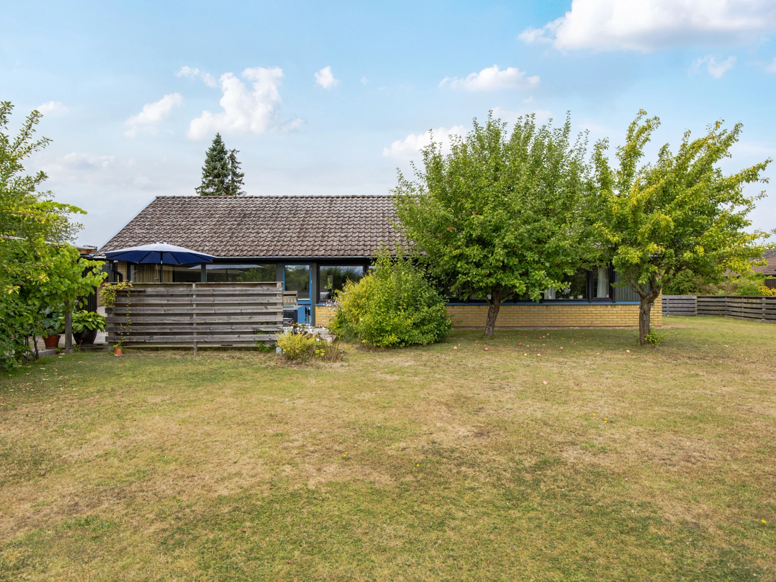
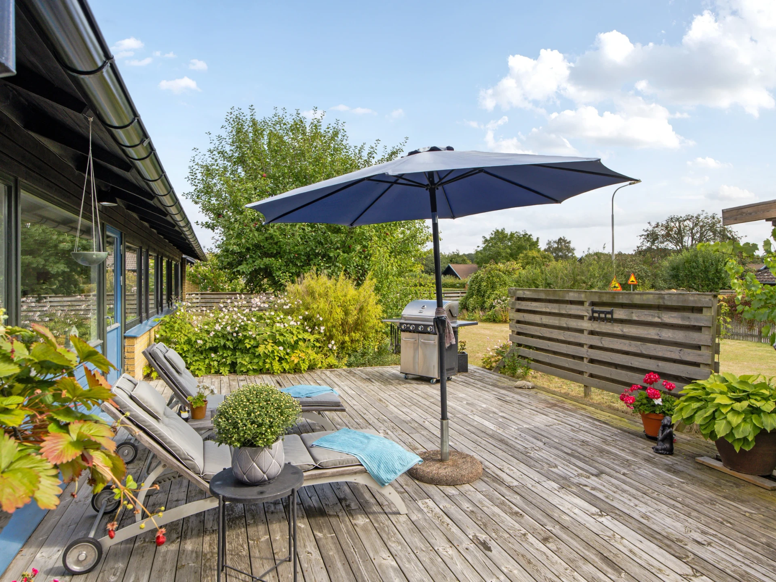
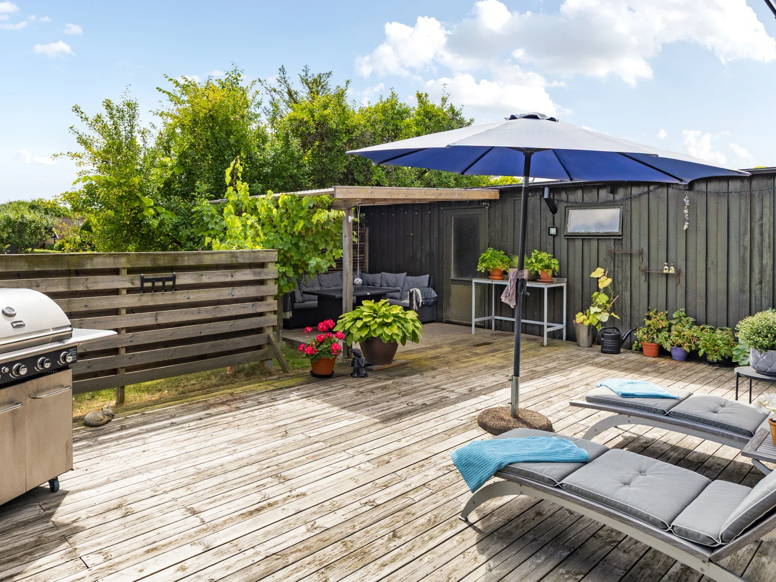
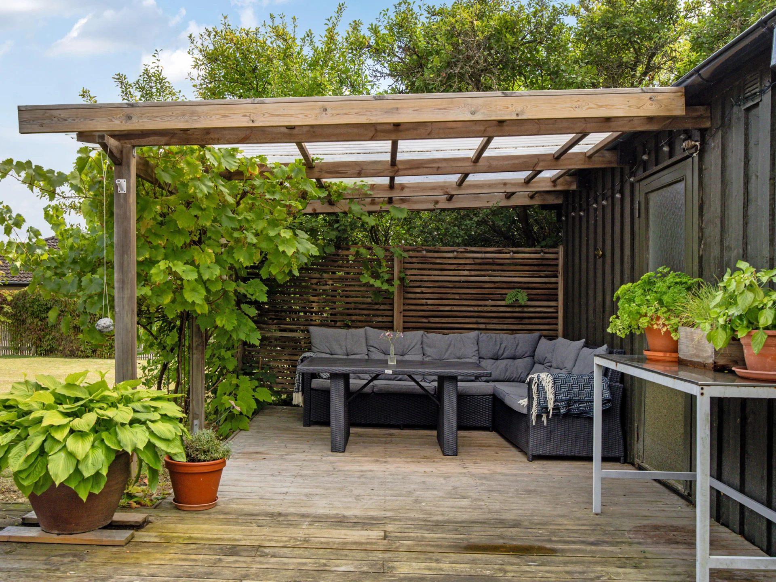
Welcome to this delightful single-storey house of 125 sqm, peacefully situated on a cul-de-sac in the family-friendly area of Vallkärra. Here you will find a kitchen with dining area, a spacious living room with access to the wooden deck, and three bedrooms with the possibility of a fourth. The well-appointed south-facing garden offers a lawn, wooden deck and a covered patio. A garage and an insulated storage room are included. Comfortable and easy-to-maintain living in beautiful natural surroundings with a preschool, school F–6 and good bus connections to Lund.
Description
Welcome to this delightful and well-planned single-storey house of 125 sqm, peacefully located on a cul-de-sac in the family-friendly area of Vallkärra. Here you are offered comfortable living with lovely social spaces, a flexible layout and a wonderful garden in a sunny south-facing position.
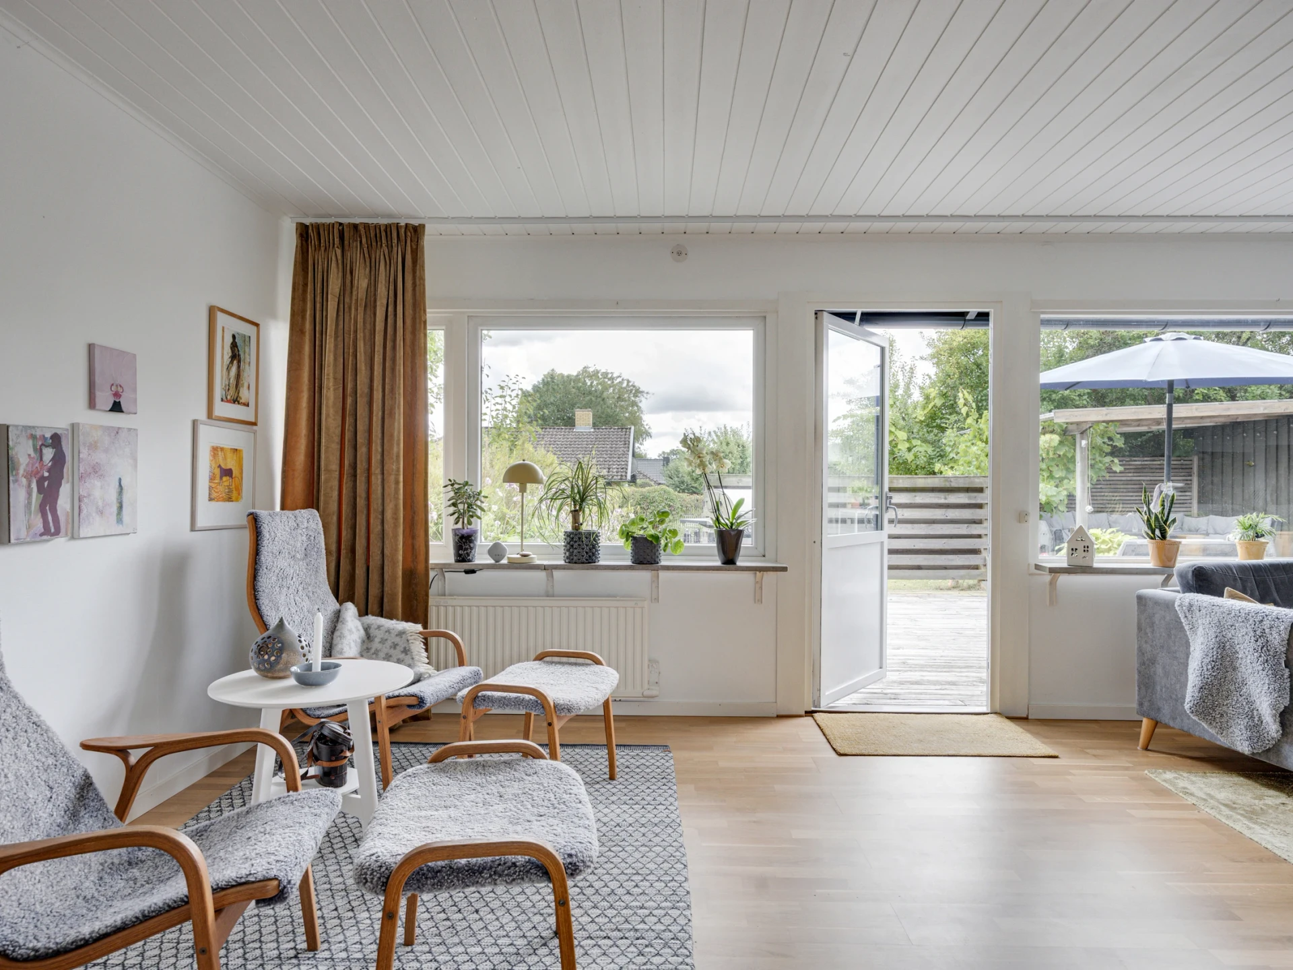
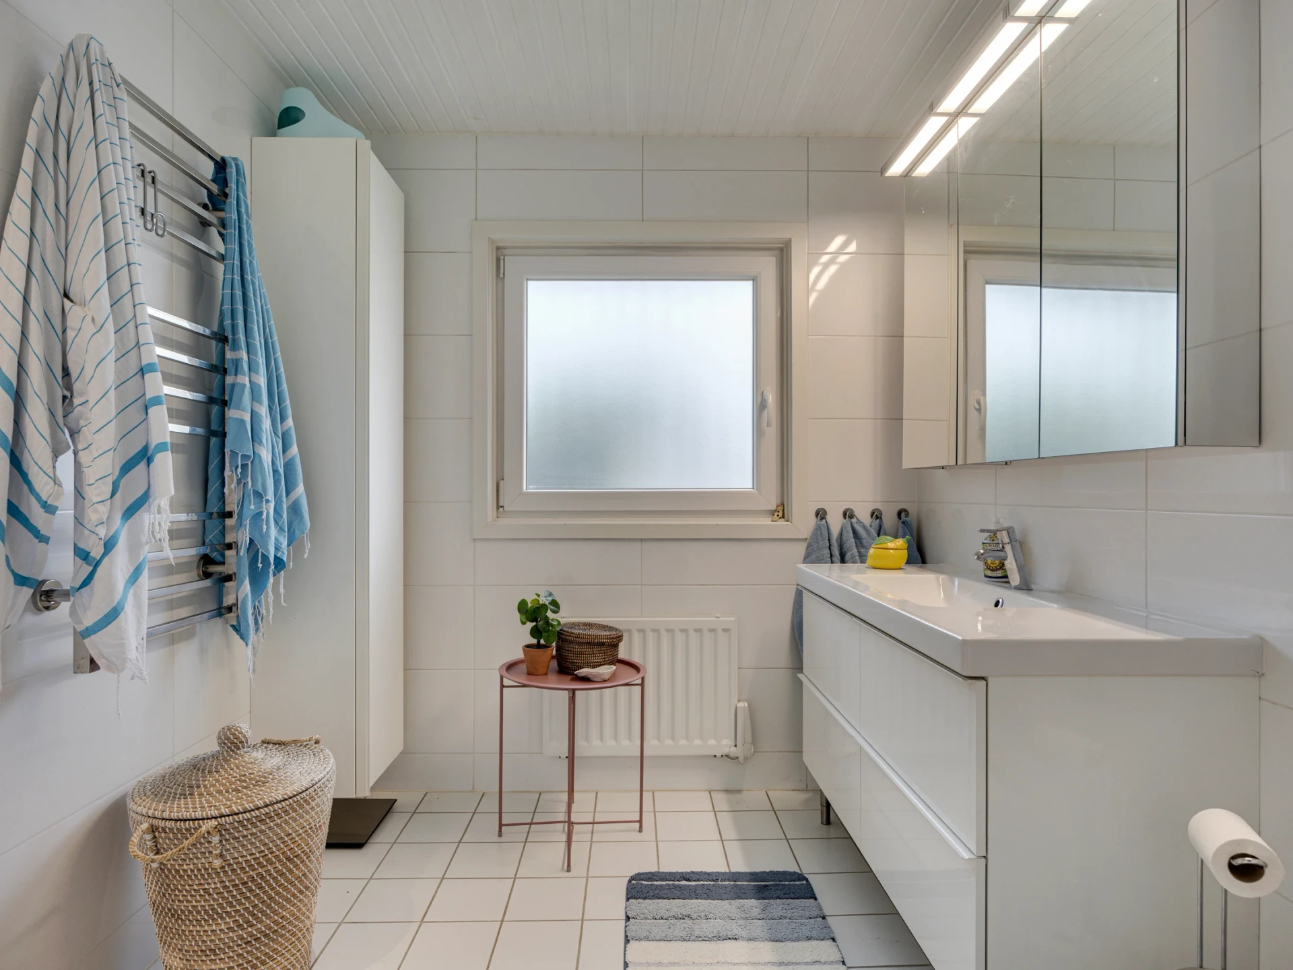
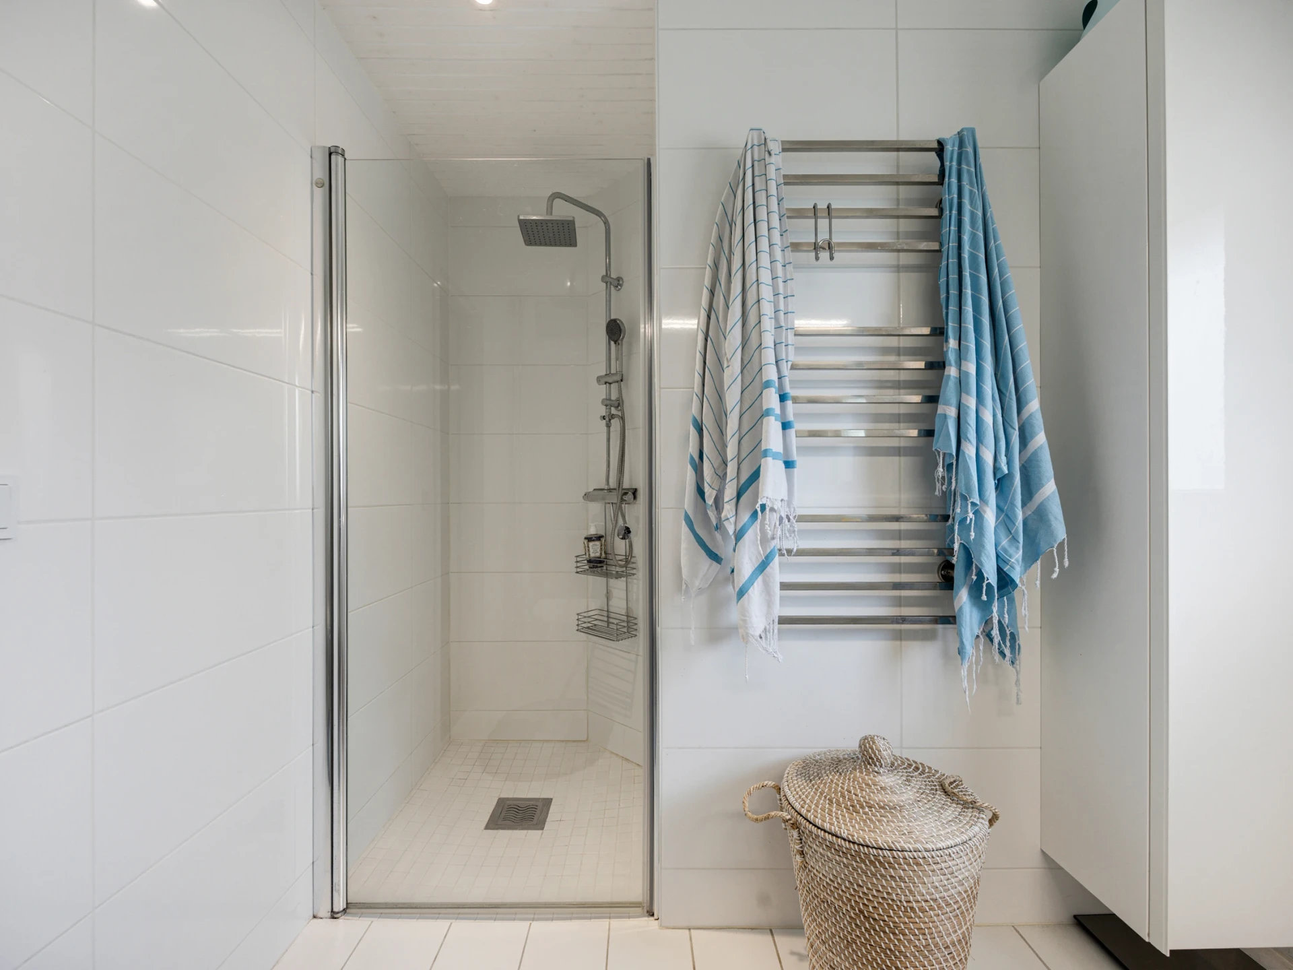
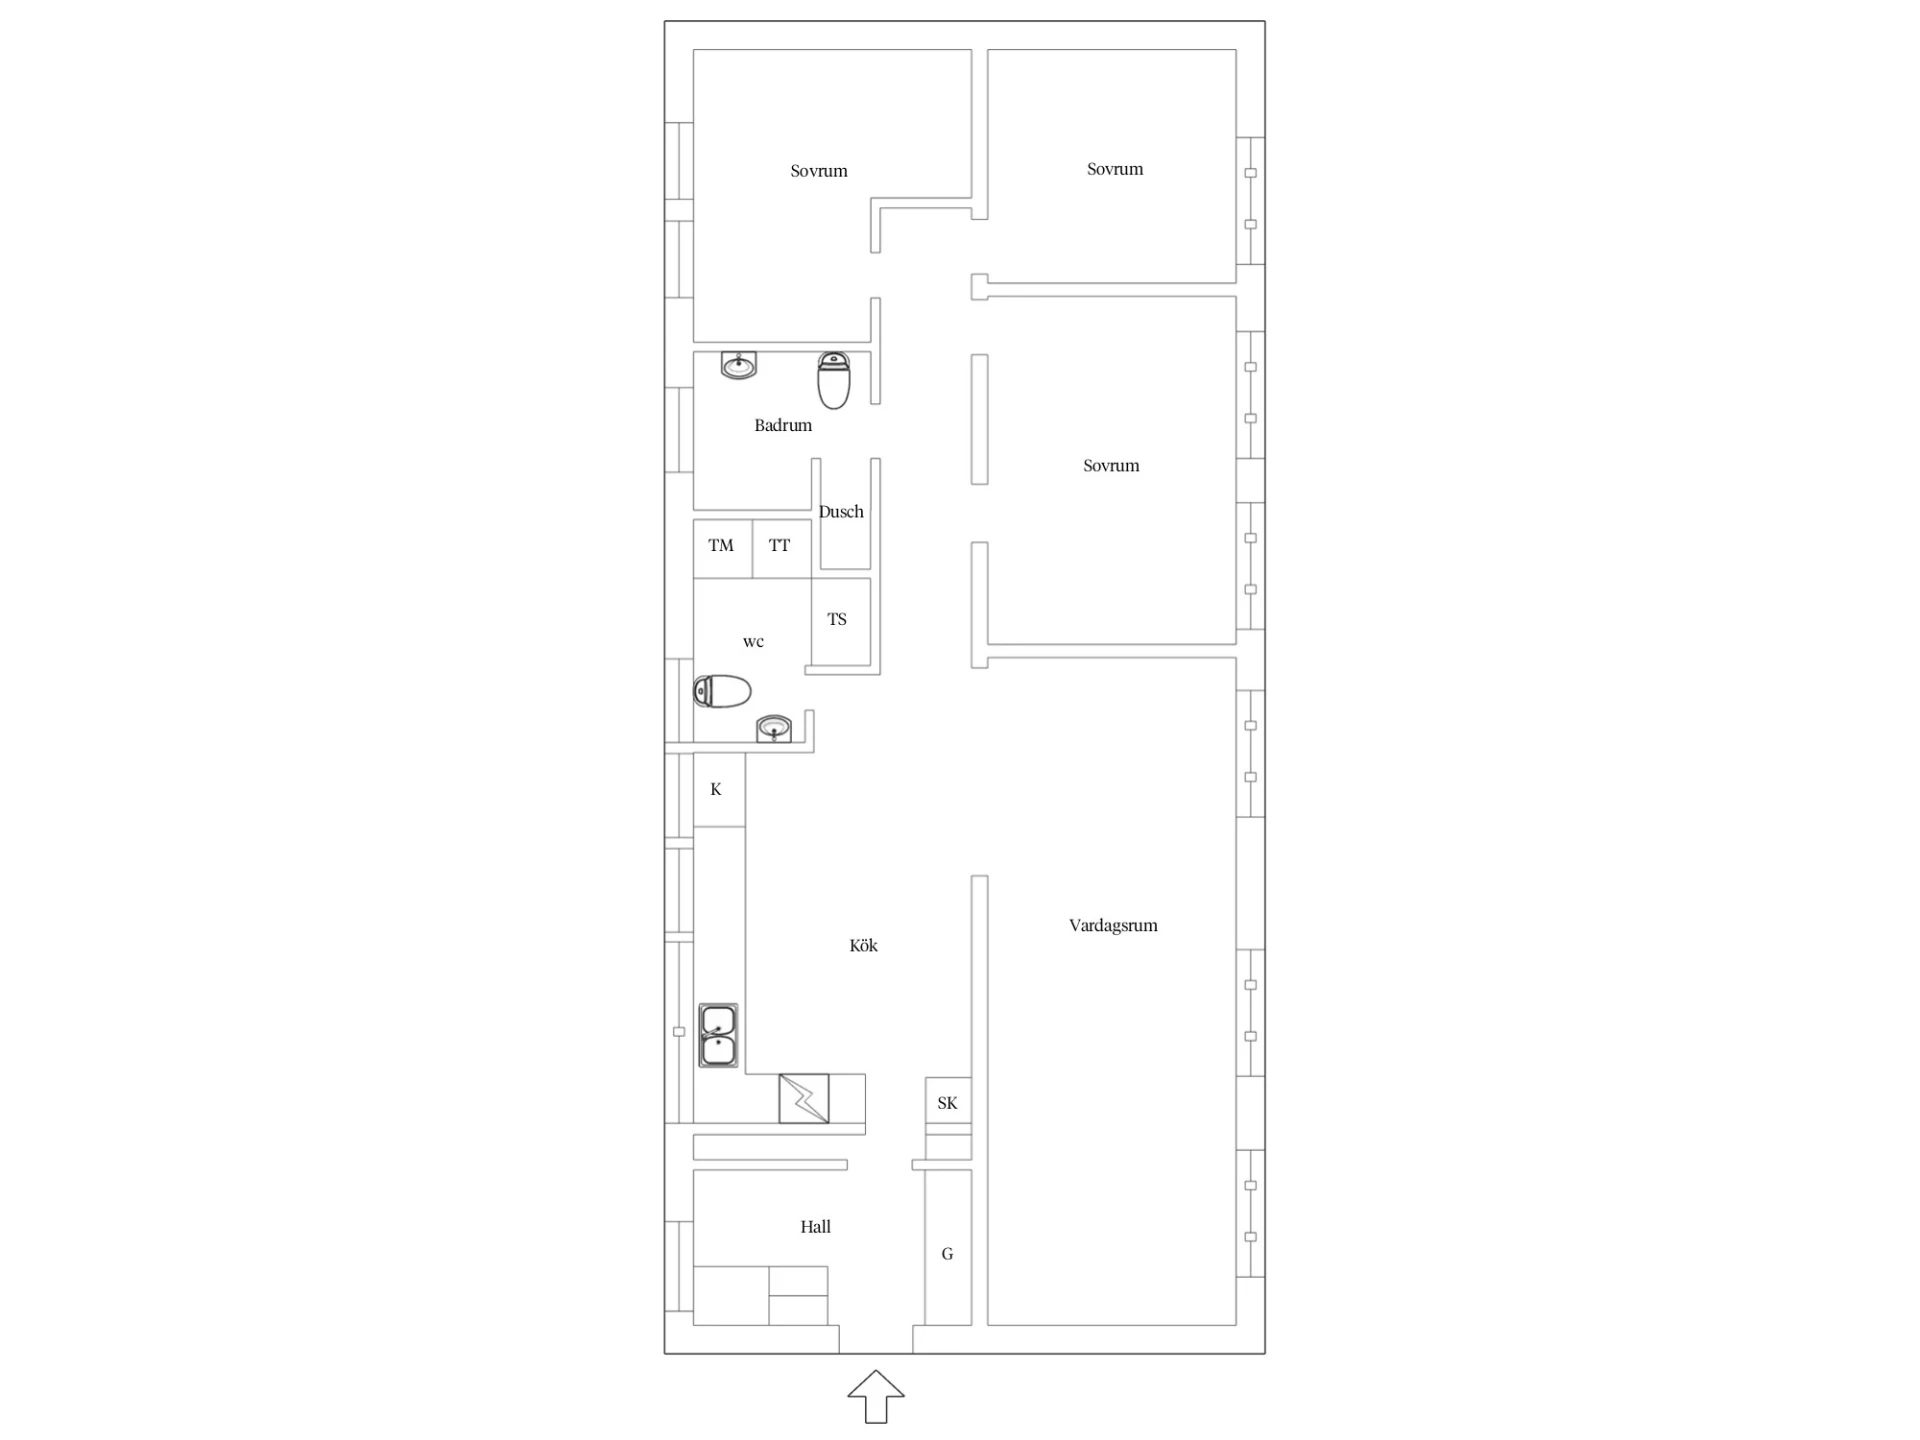
The house has been renovated over the years and today offers three bedrooms, with the possibility of a fourth. The kitchen provides ample space for a dining table, and the spacious living room has access to the wooden deck – a natural extension of the home during the warmer months of the year. Here awaits a sheltered garden with a lawn, wooden deck and covered patio, perfect for dinners as well as play and relaxation. The large bathroom with shower was renovated in 2018. Adjacent to the bathroom is a toilet combined with a laundry room, also renovated in 2018. The property also includes a garage and an insulated storage room.
Vallkärra is a peaceful and scenic area that is ideal for families with children. There is both a preschool and a school F–6, while the good bus connections make it easy to get into Lund. Easy-to-maintain, family-friendly living with a large wonderful garden, a flexible layout and a peaceful location close to both nature and the city. Welcome to the viewing!
Interior
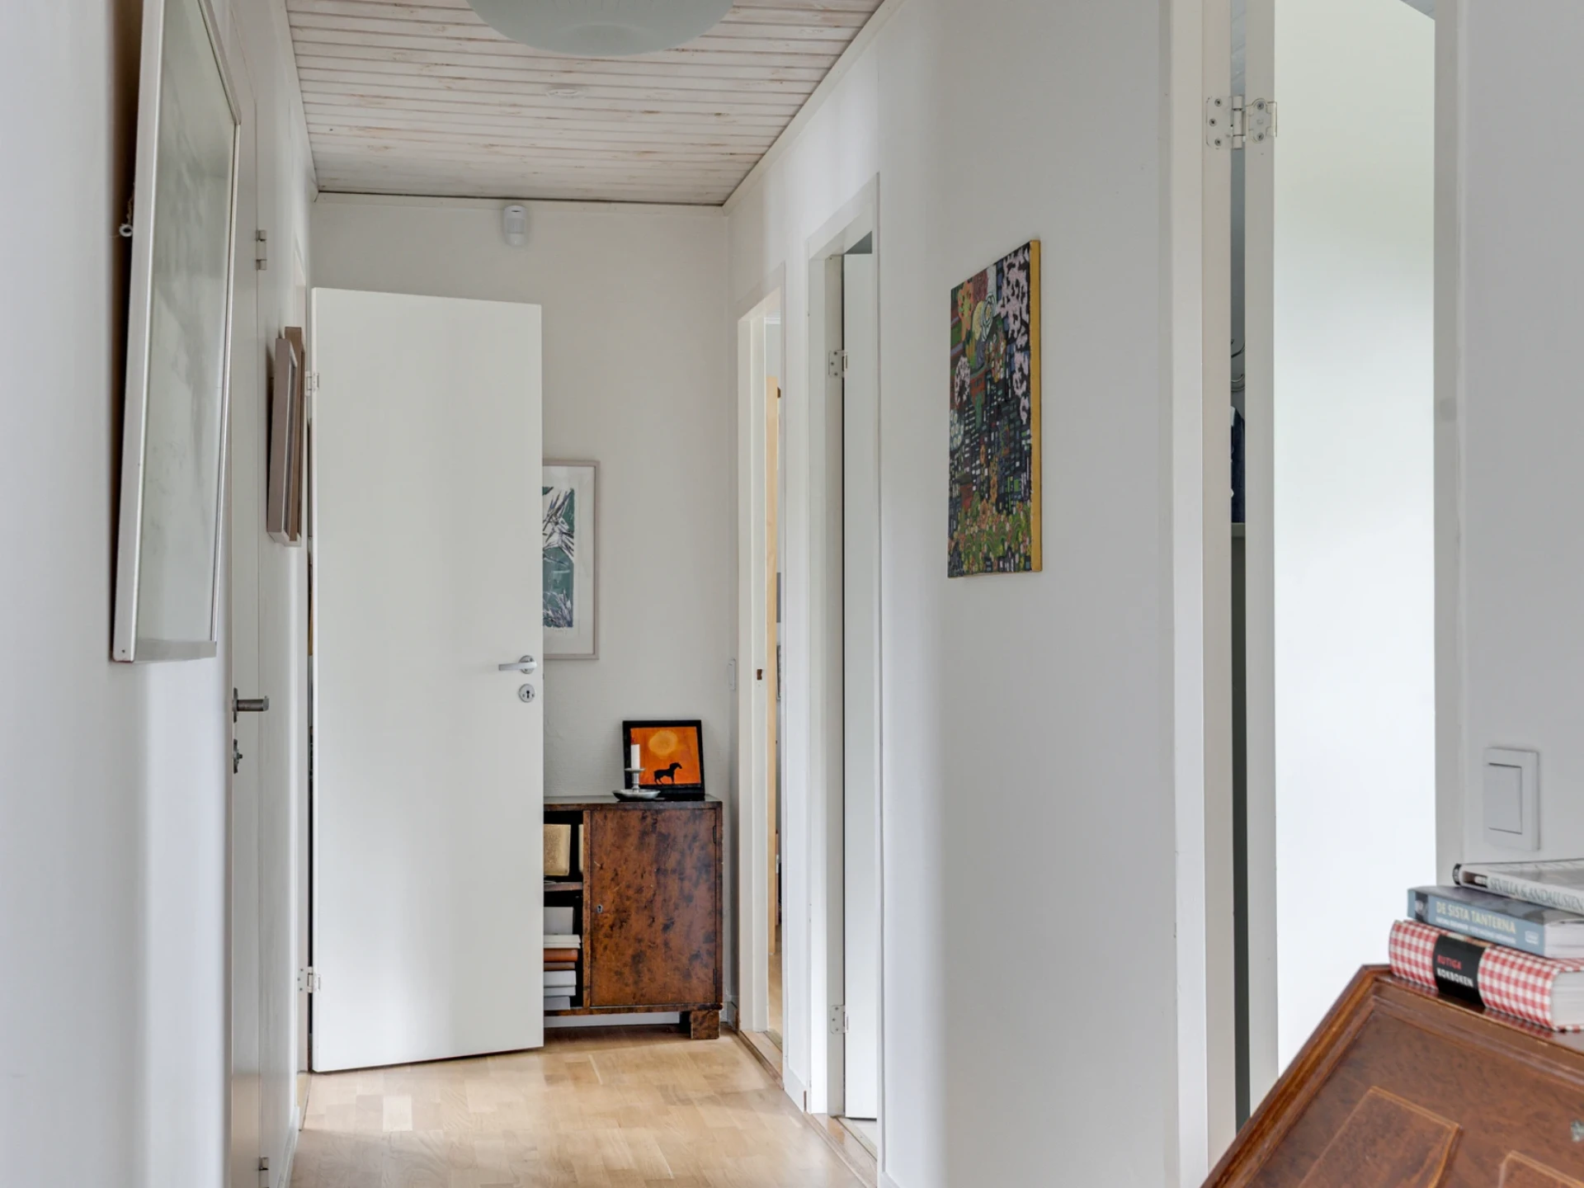
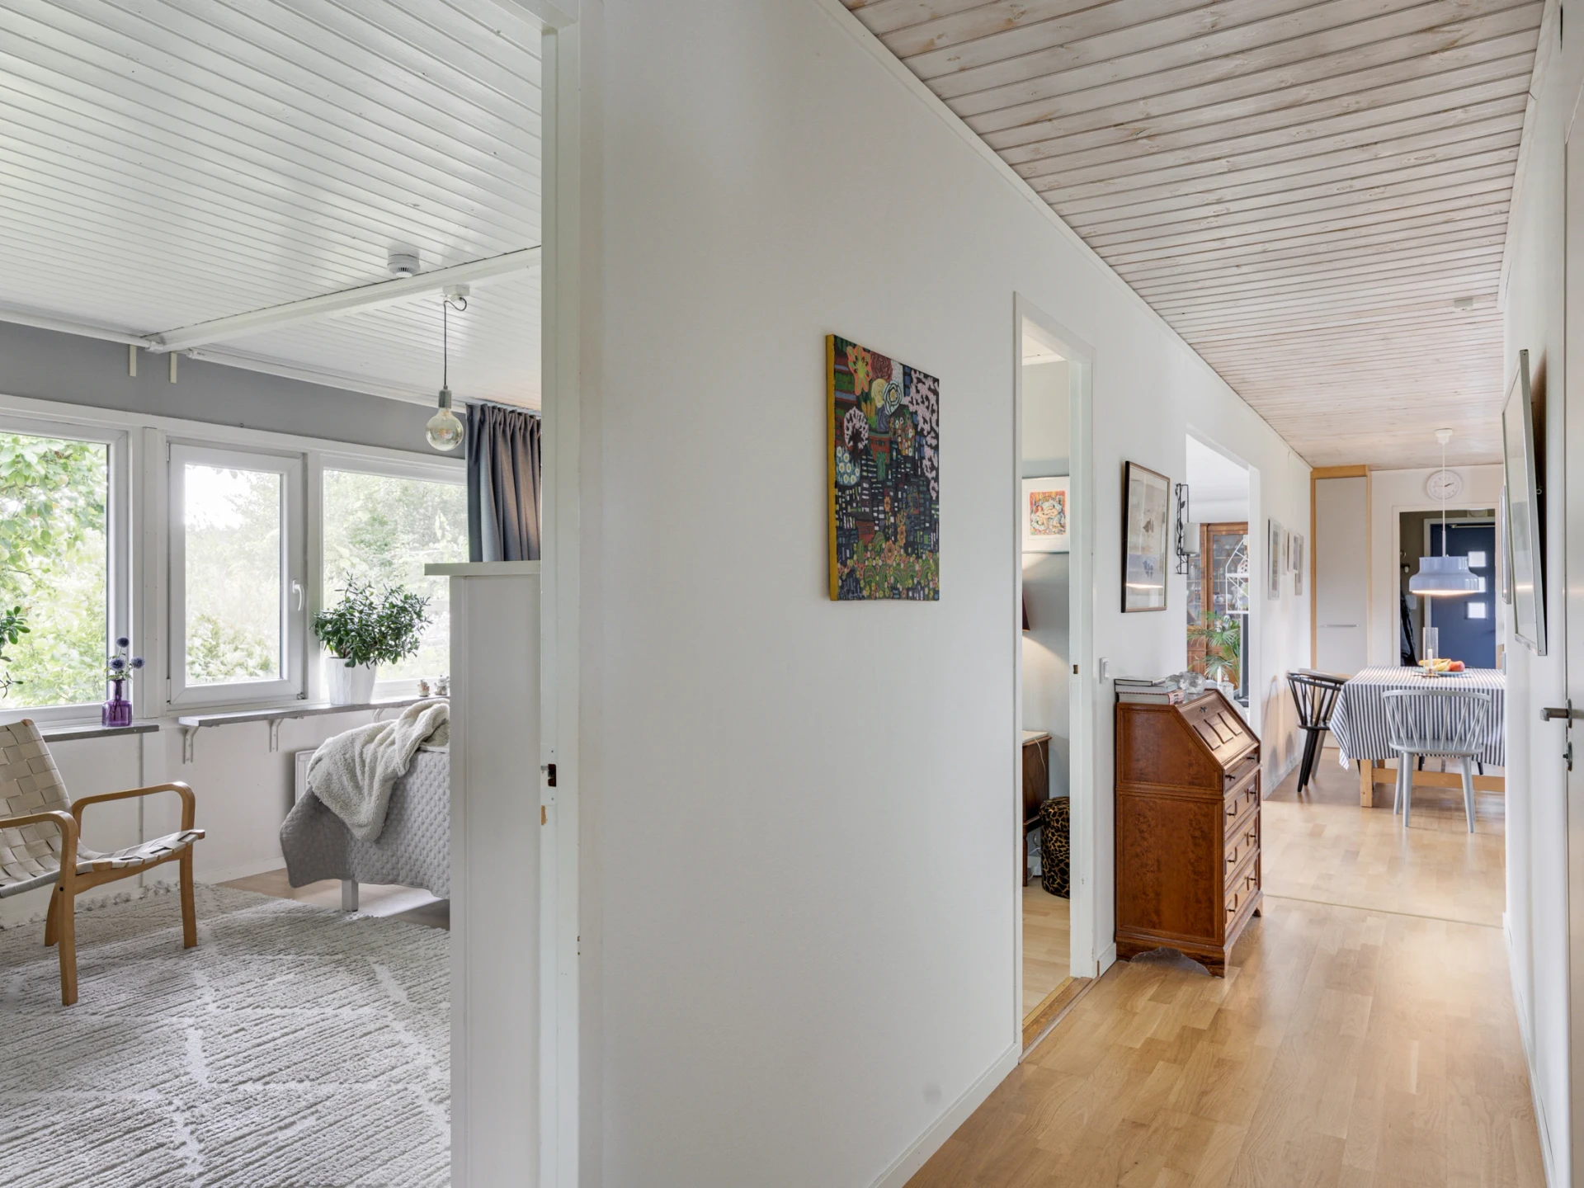
Entrance/hallHall with plenty of space for hanging clothes and storage.
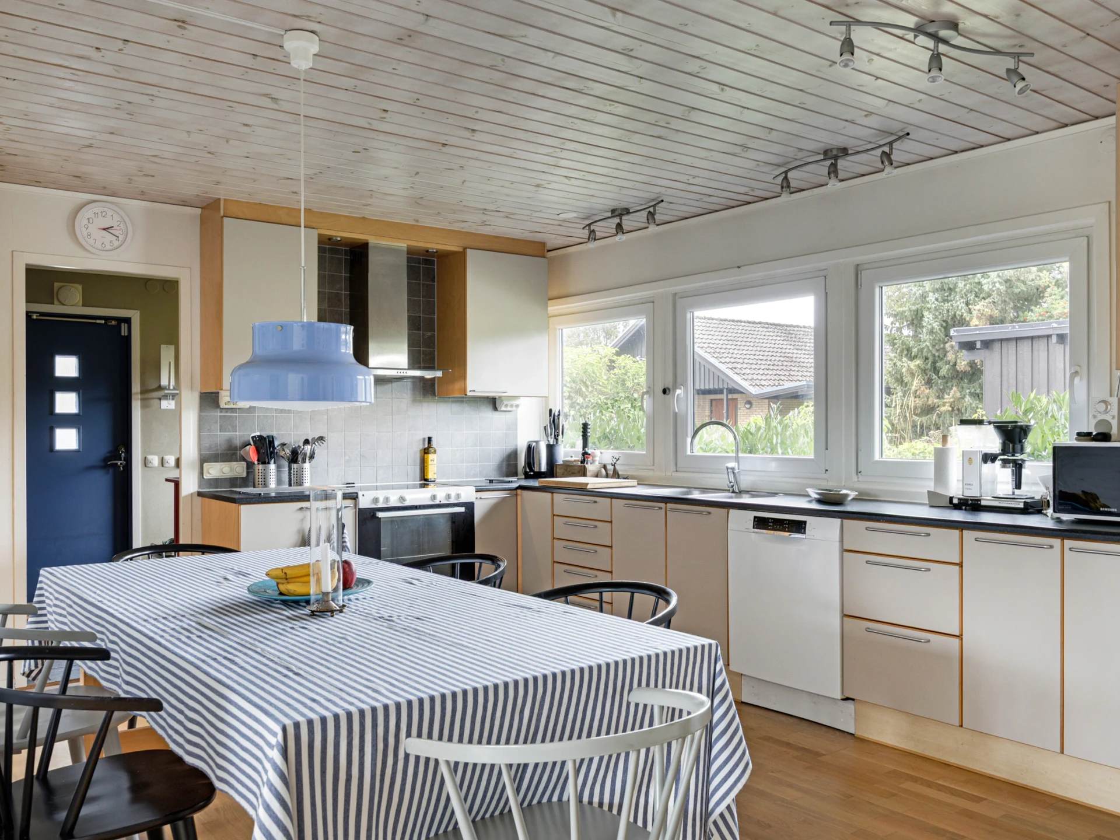
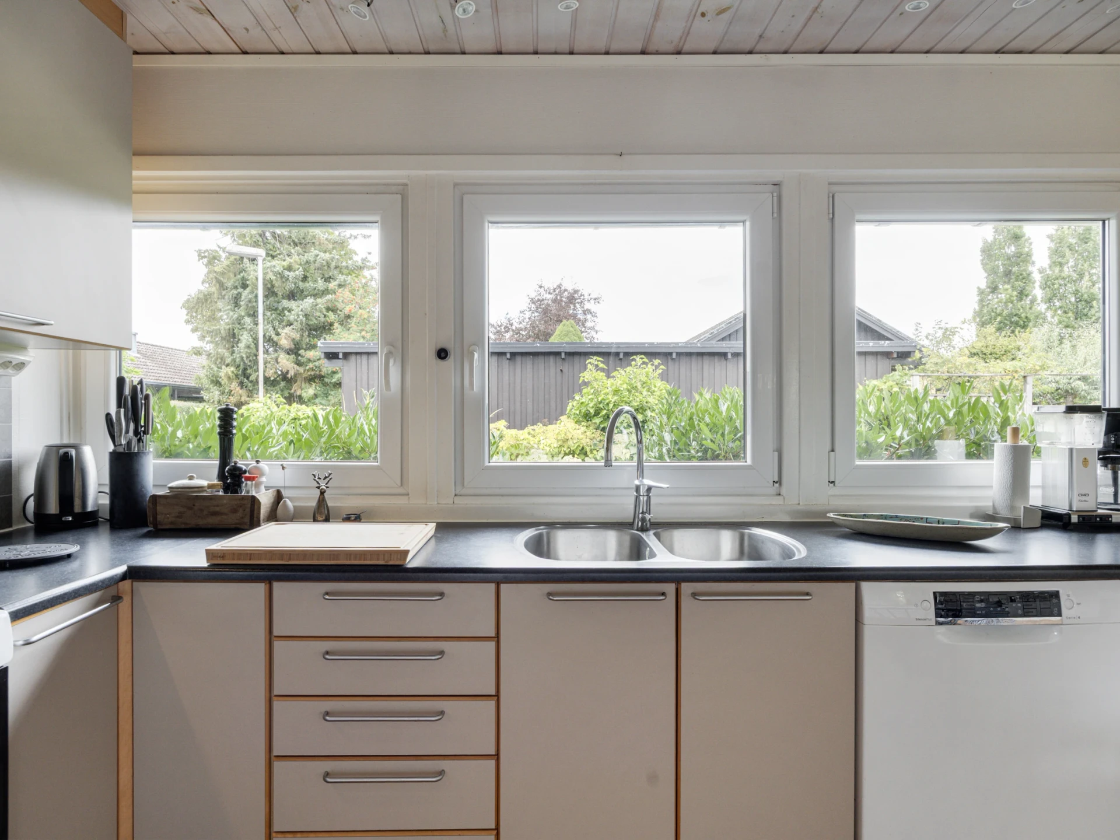
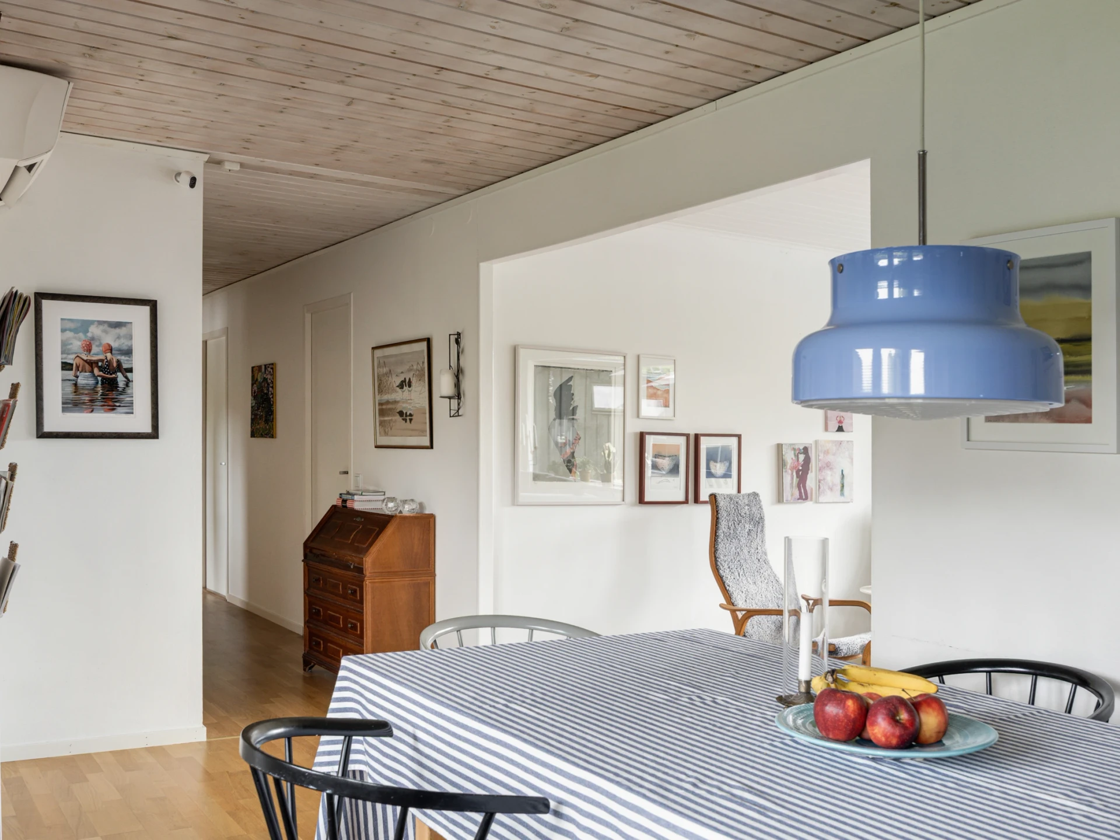
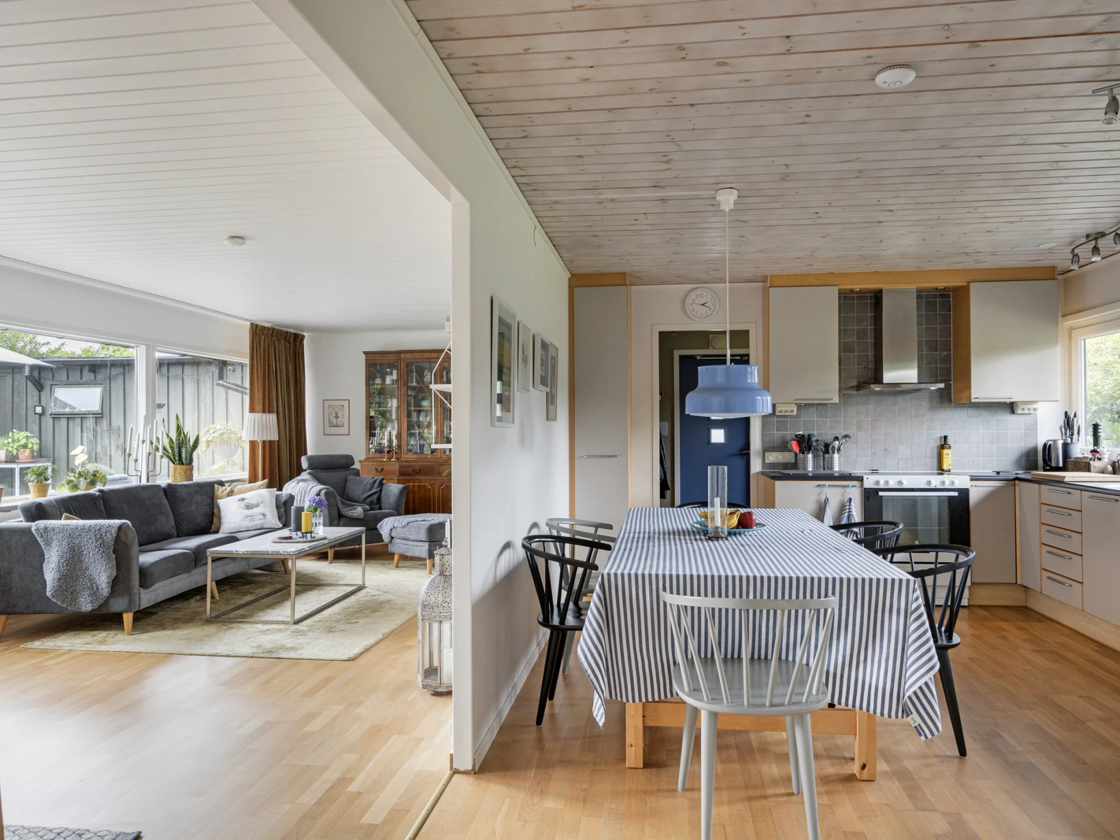
KitchenKitchen from HTH, renovated in 2005, with sand-coloured fronts with wooden frames, laminate worktop and tiles above the work surfaces. Parquet flooring, painted walls and panelled ceiling. Ample space for a larger dining table. The kitchen is equipped with a hob and oven from Electrolux, a microwave from Samsung, fridge and freezer from LG, and a dishwasher from Bosch.
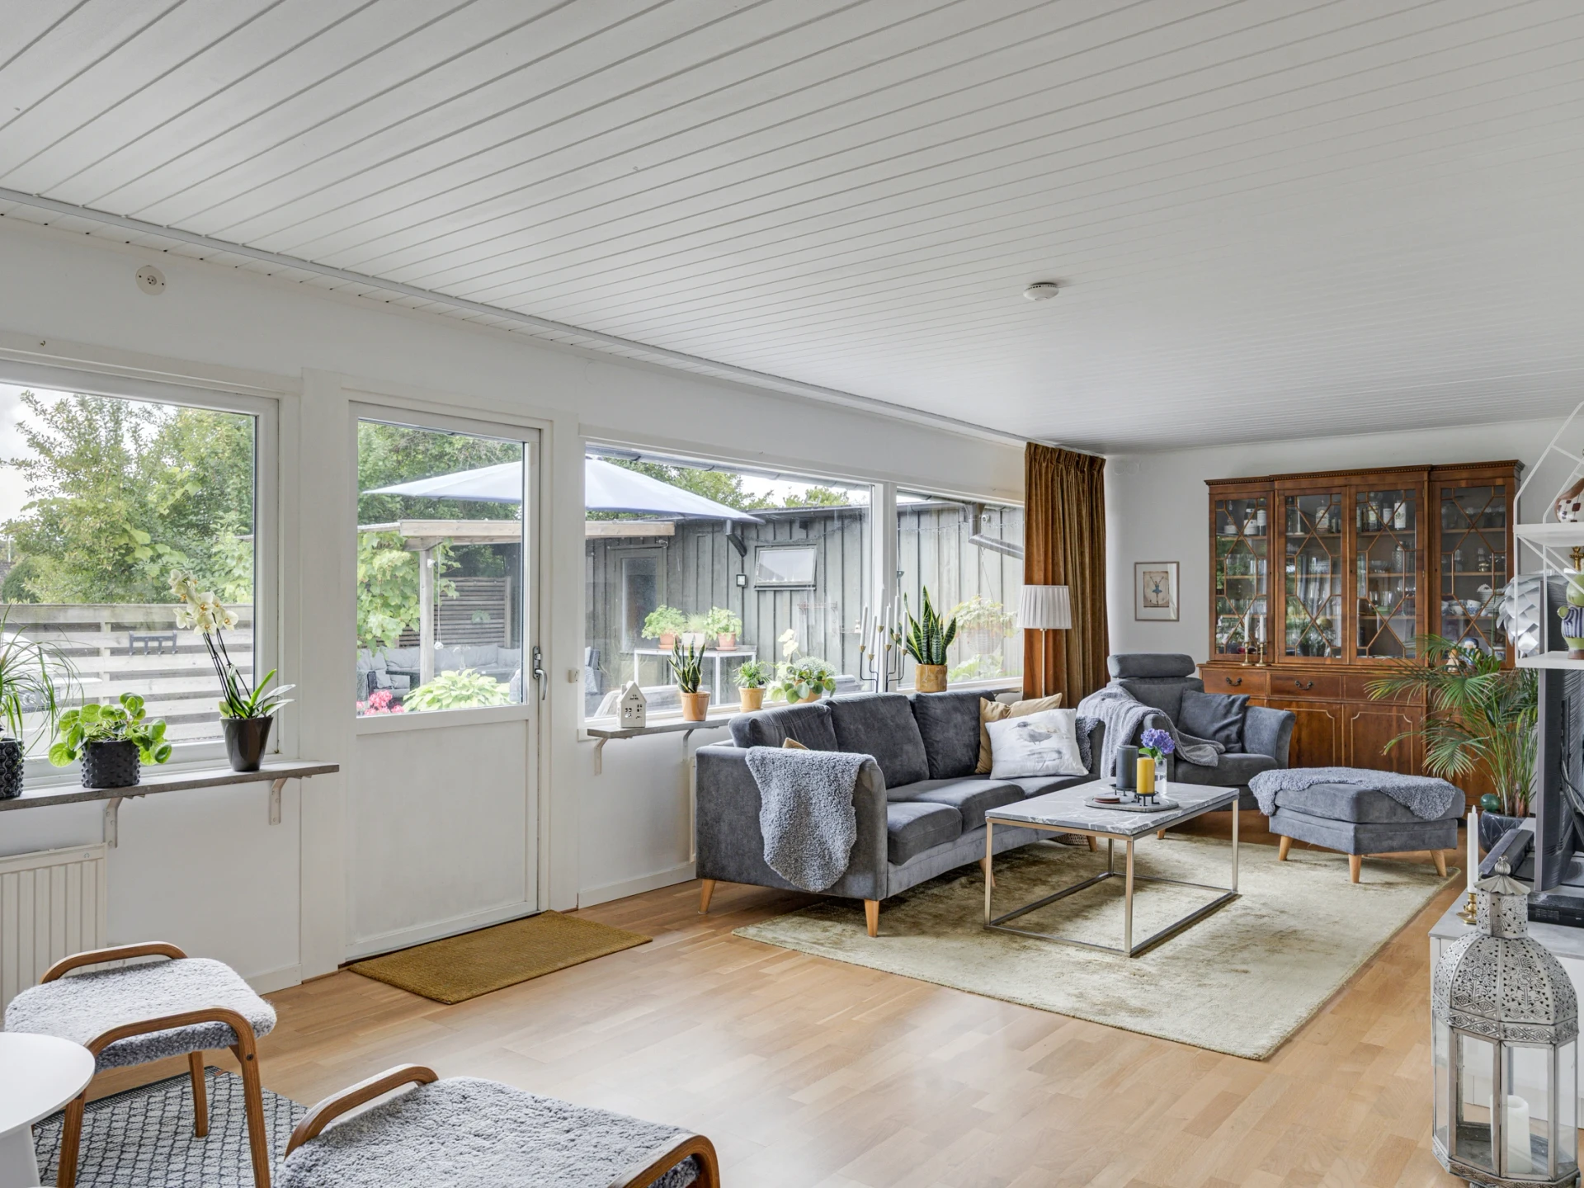
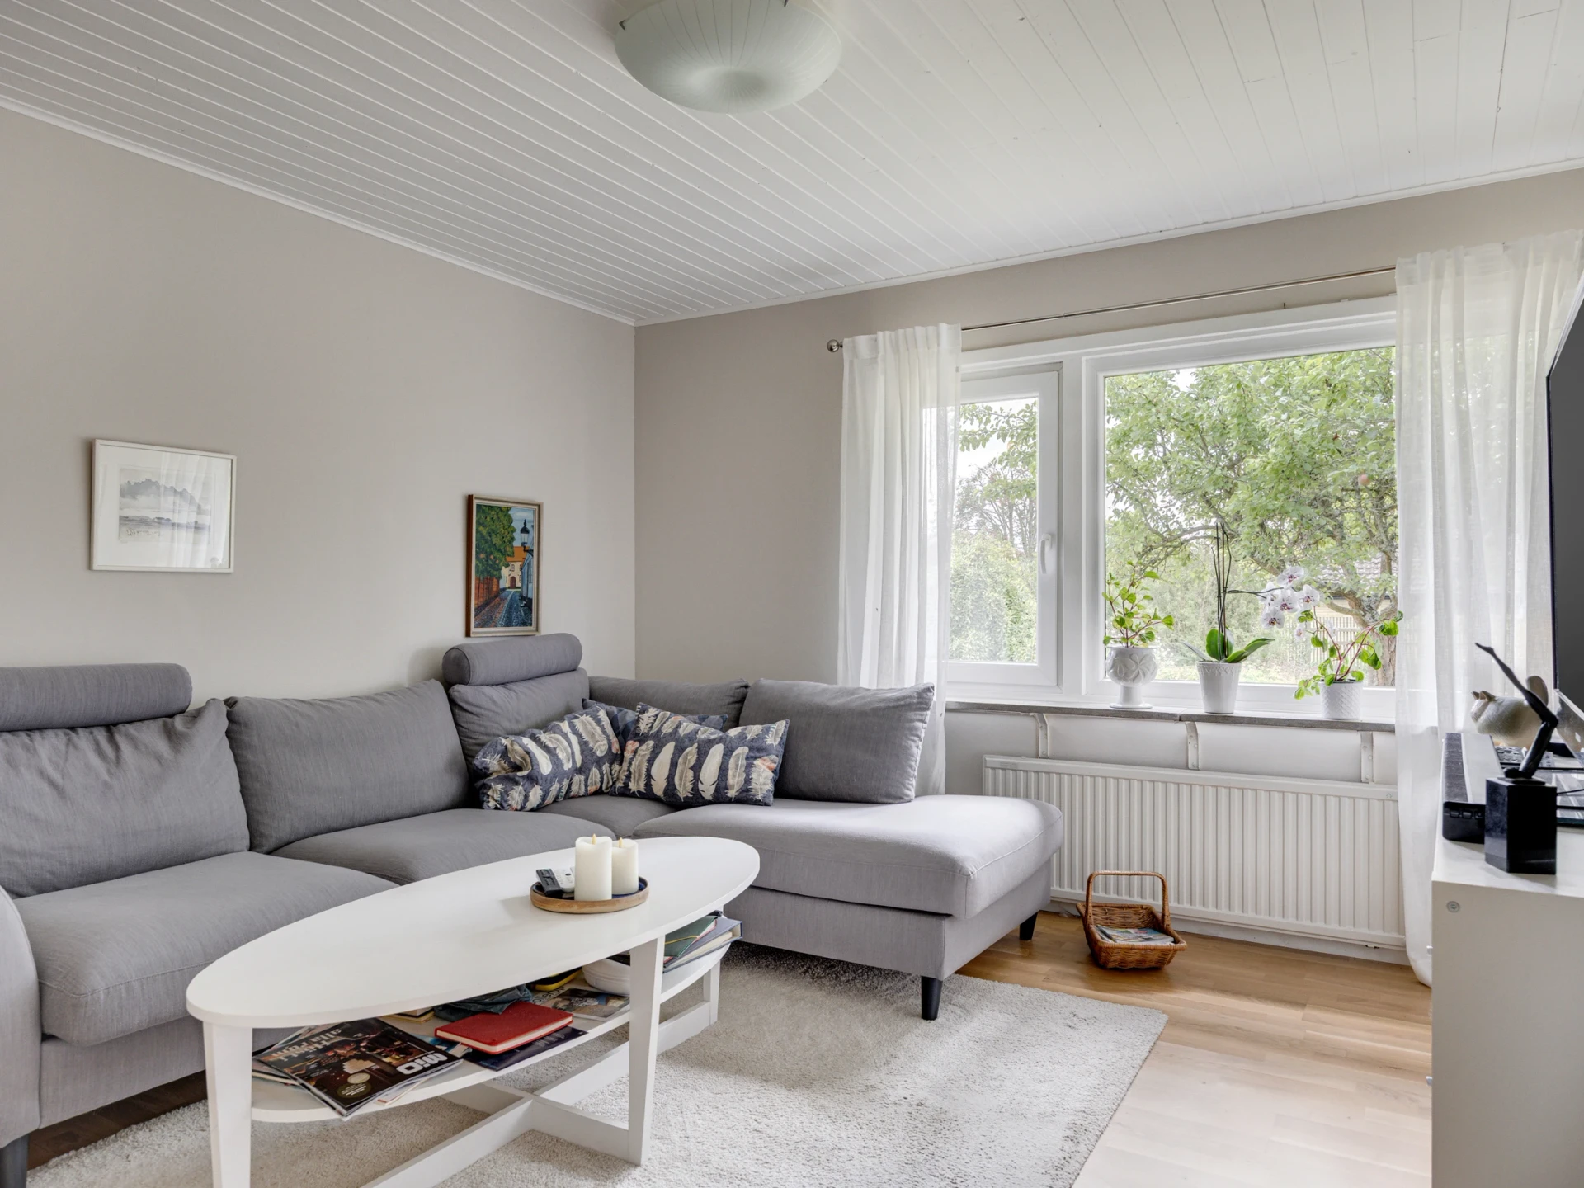
Living roomSpacious living room with room for a dining table and sofa. Access to the wooden deck facing south.
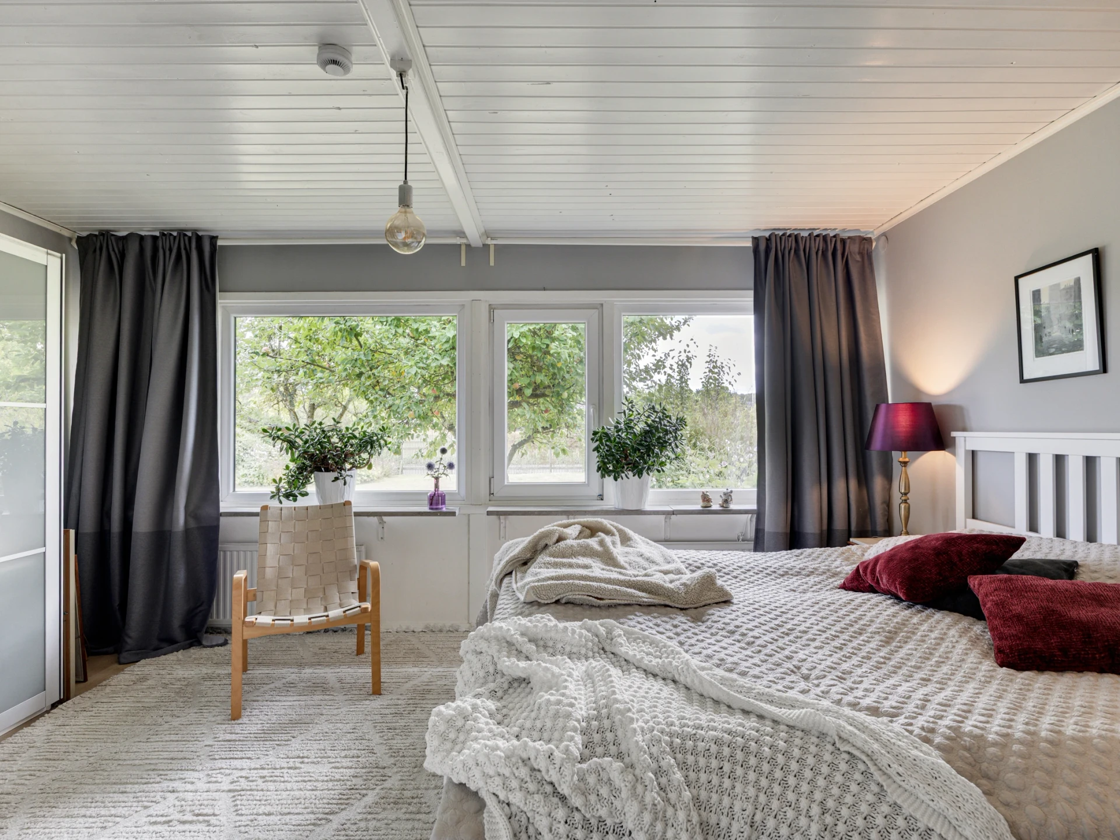
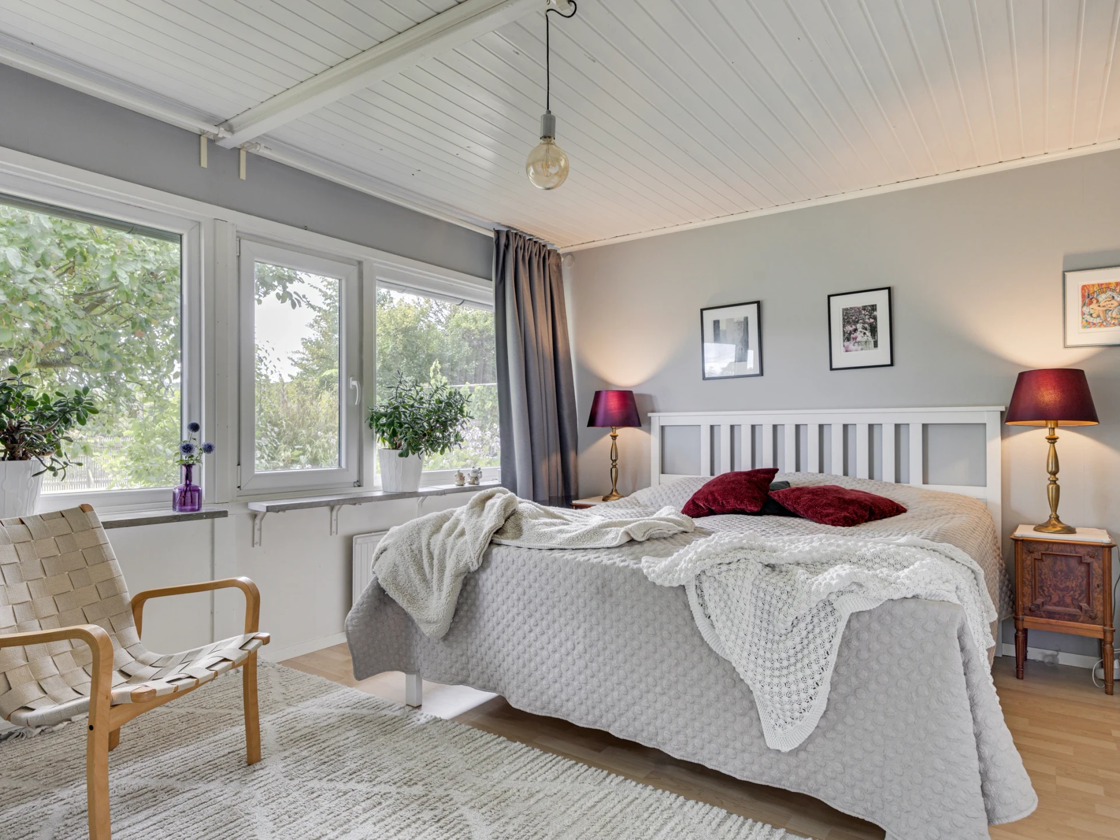
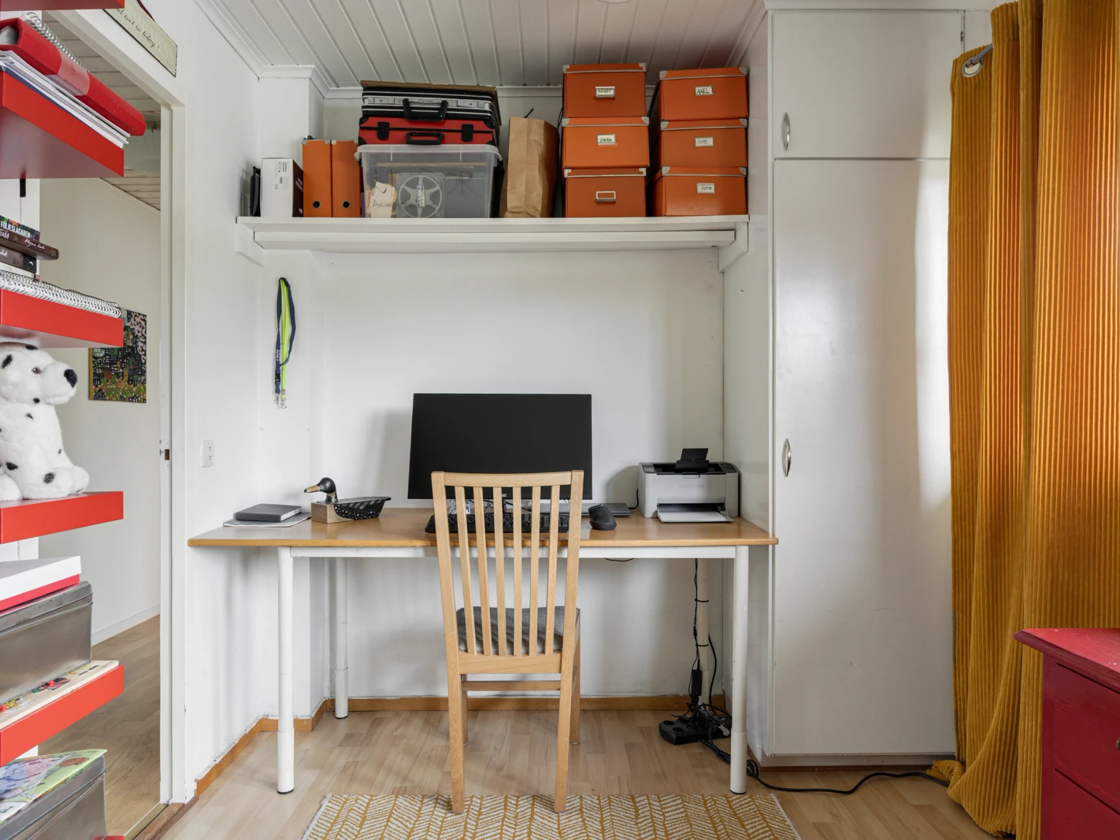
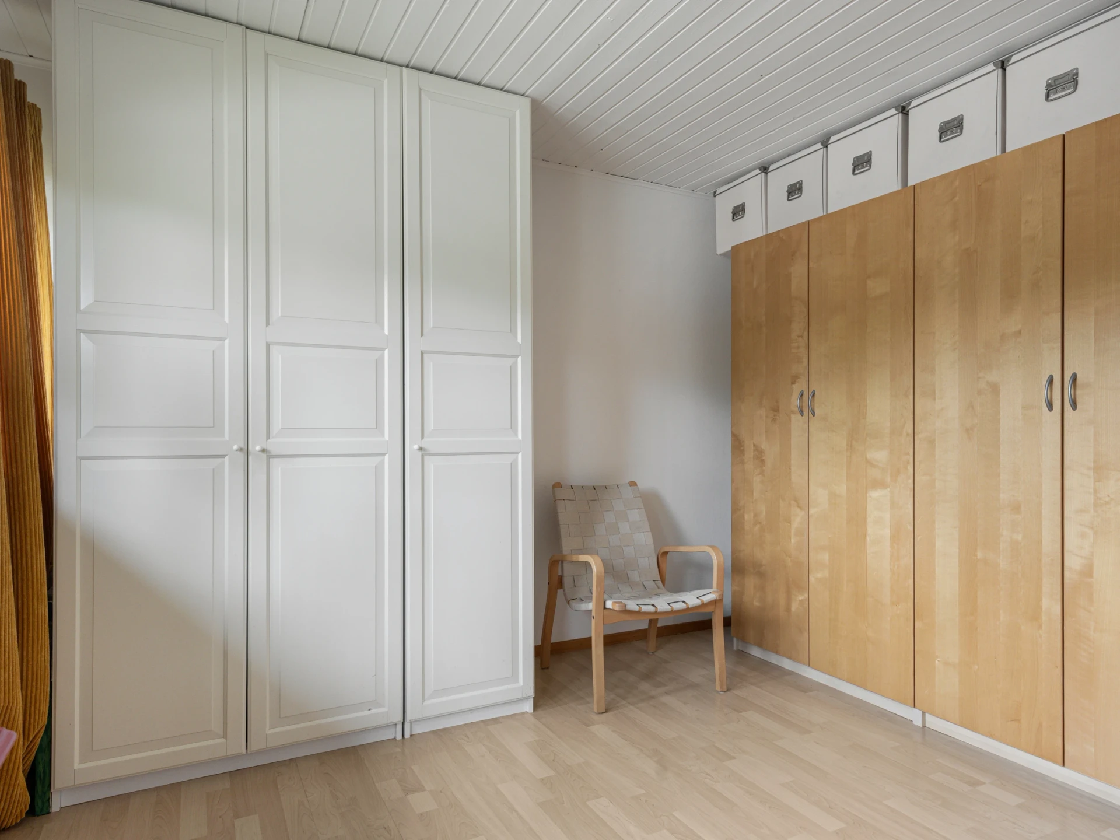
Bedroom 1Large bedroom that can be restored to the two bedrooms it originally was. Space for a double bed and wardrobes.
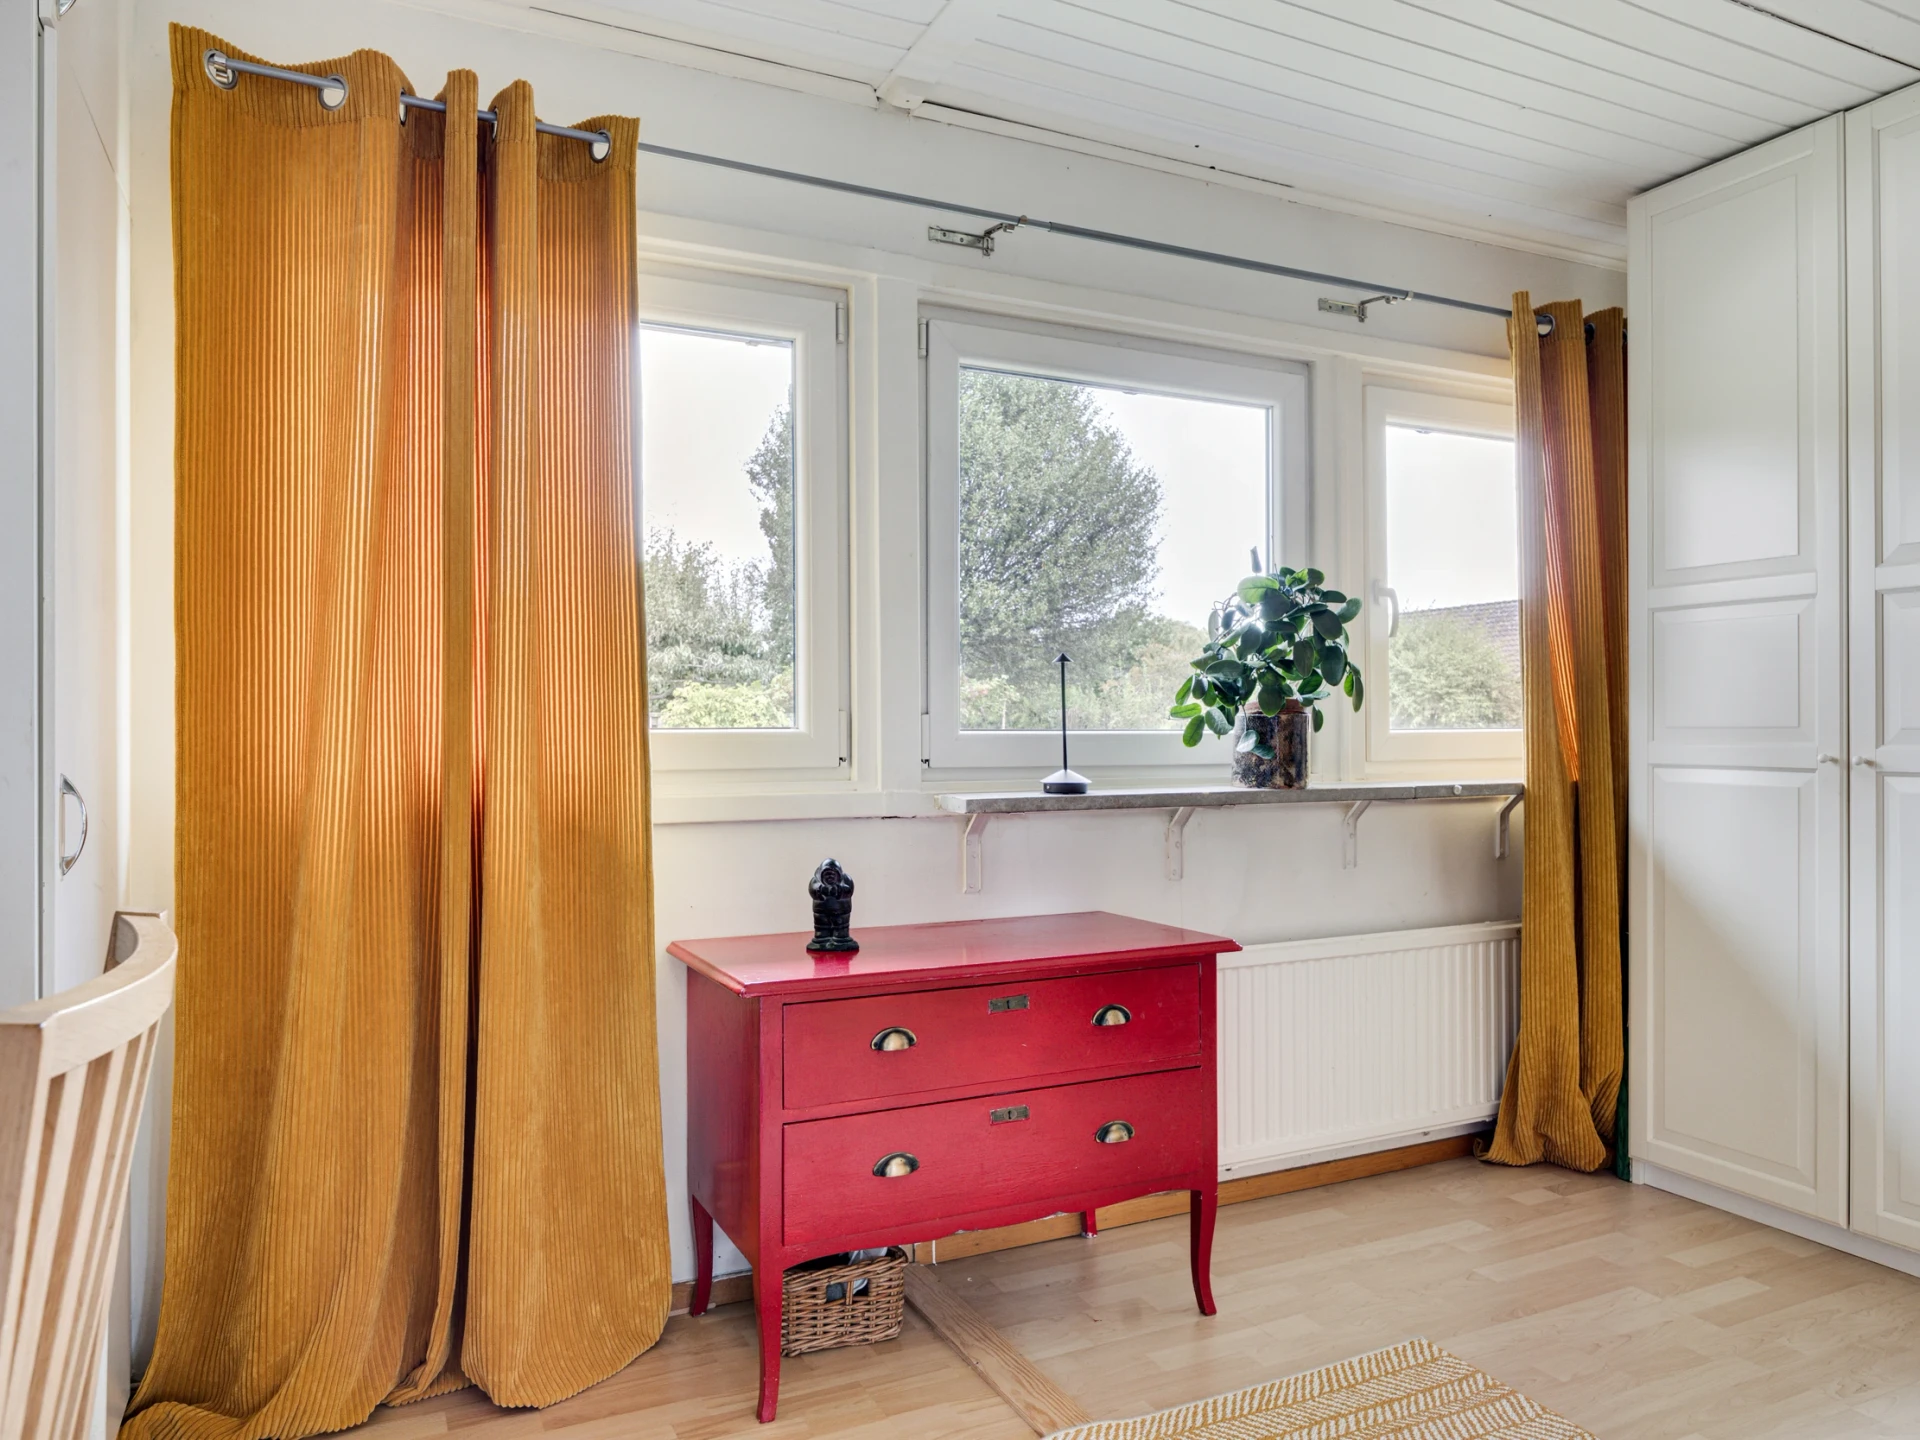
Bedroom 2Bedroom with space for a double bed and wardrobes.
Bedroom 3Bedroom with space for a double bed and wardrobes.
BathroomFully tiled bathroom that was completely renovated in 2018. Equipped with toilet, washbasin, shower, bathroom cabinet and electric towel rail.
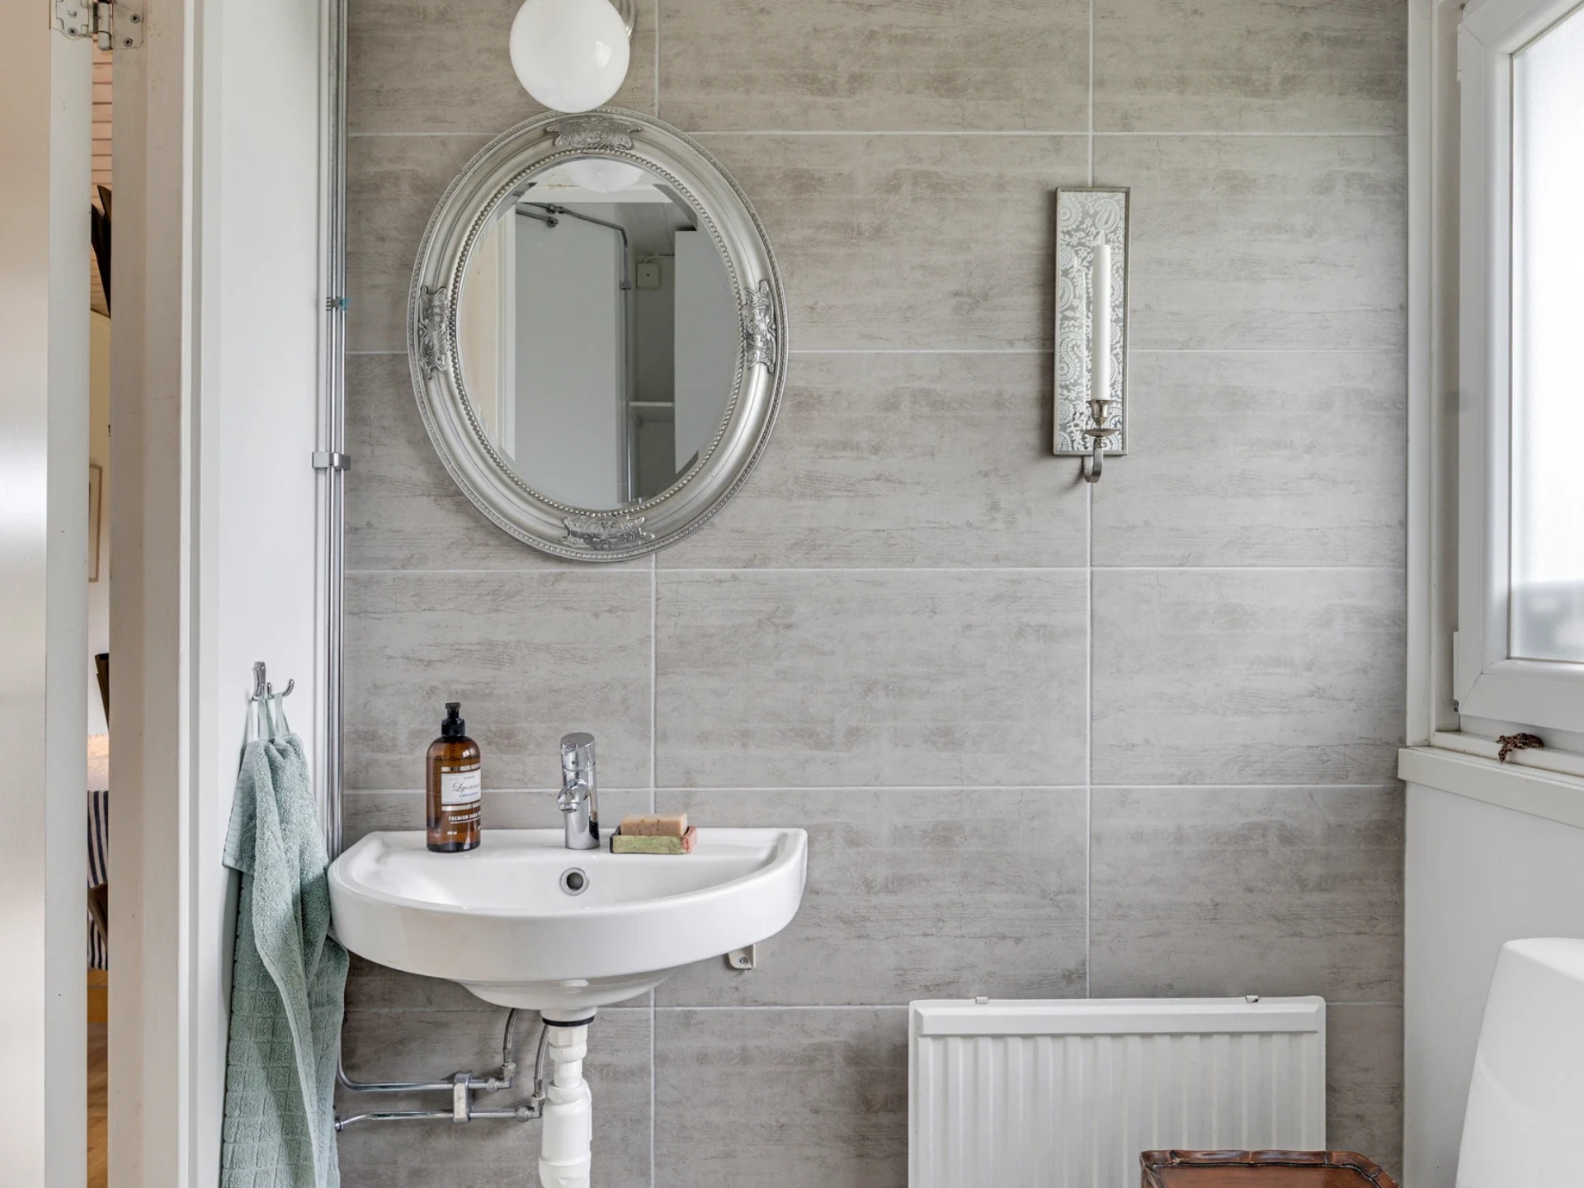
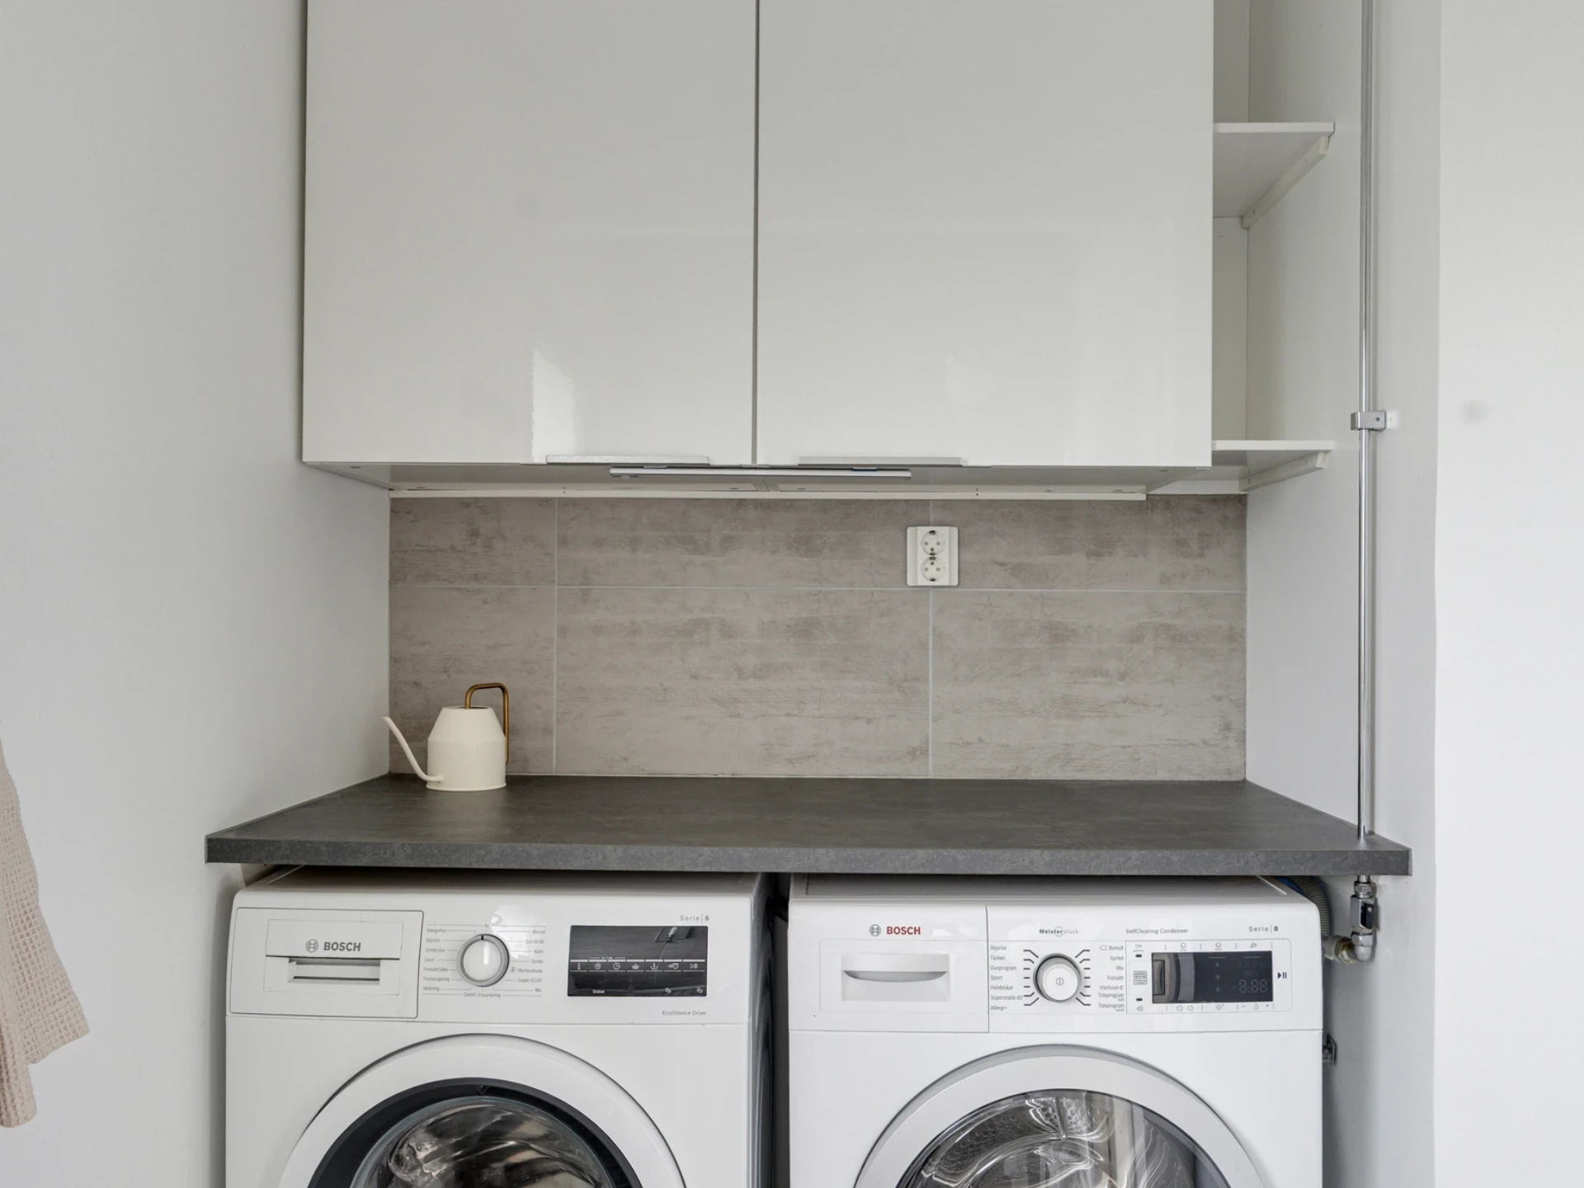
Laundry room & toiletThe laundry room was renovated in 2018 with a washing machine, tumble dryer and drying cabinet. There is also a toilet and washbasin here.
Building information
- Year built
- 1969
- Energy rating
- E
- Published
- 10 Sept 2026
- Updated
- 10 Sept 2026