Lönngatan 36E
Lönngården · 214 49 Malmö
Description
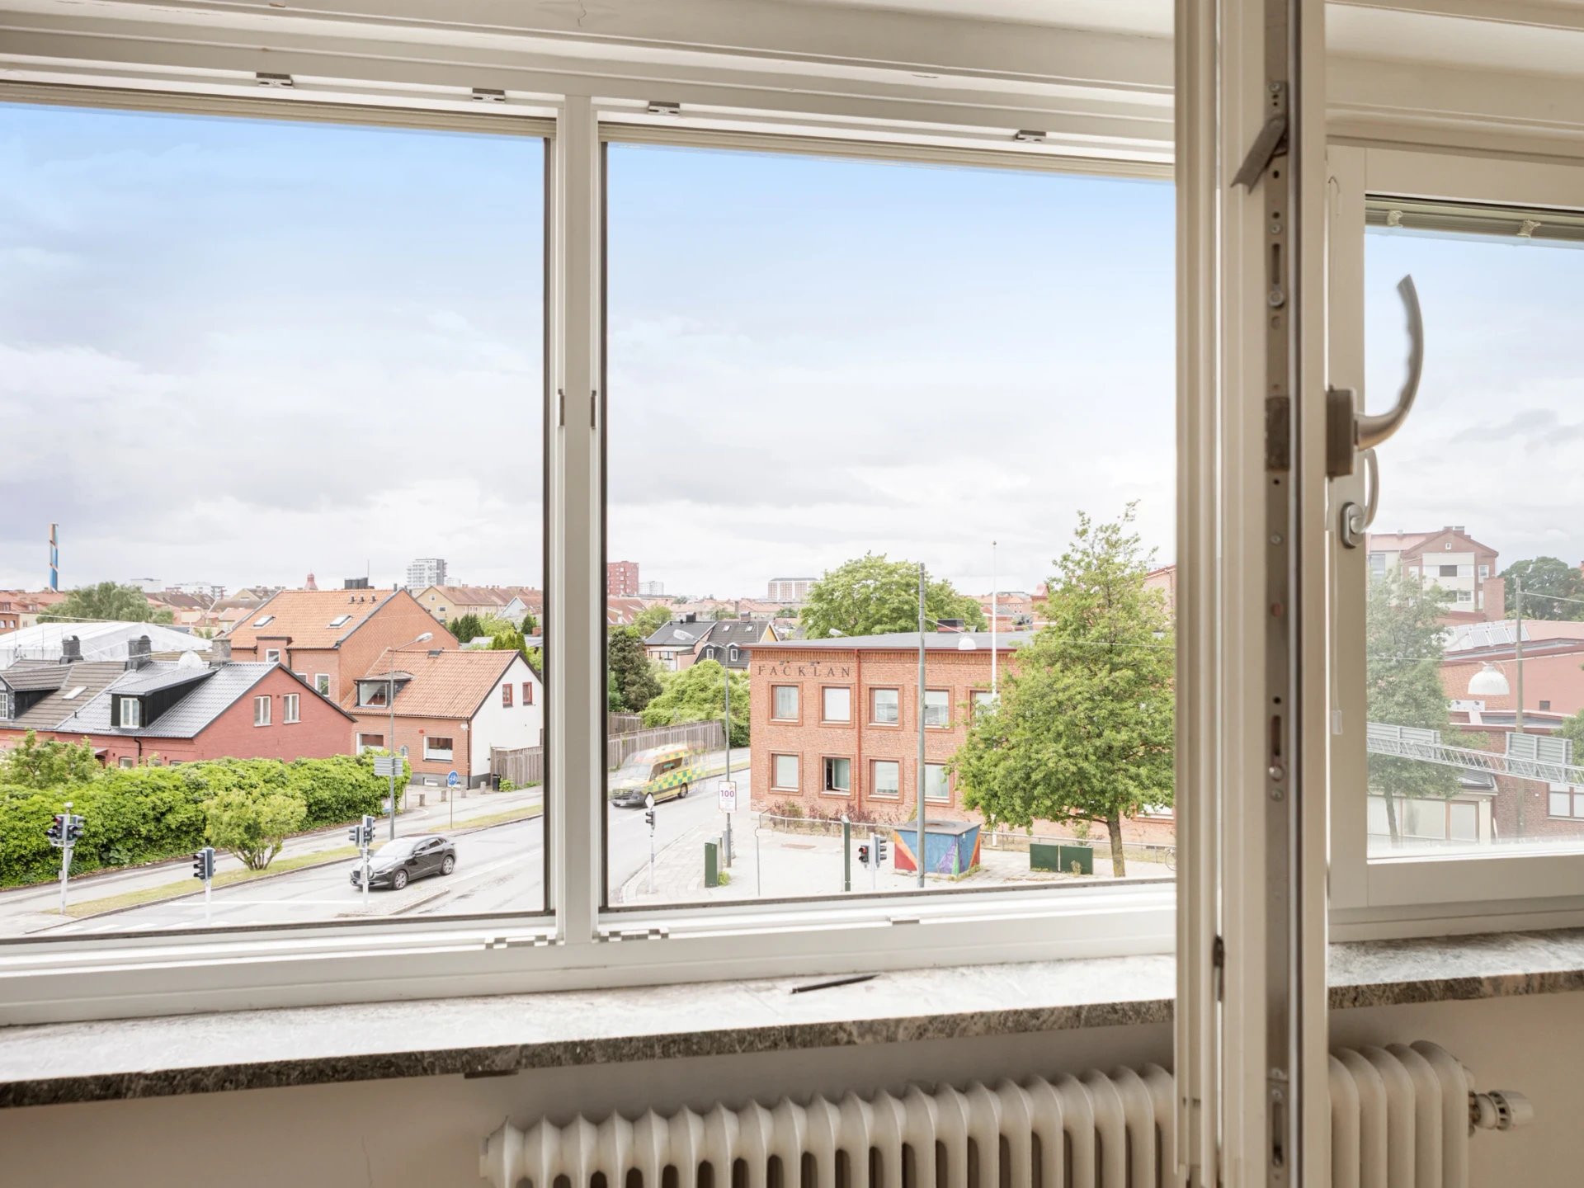
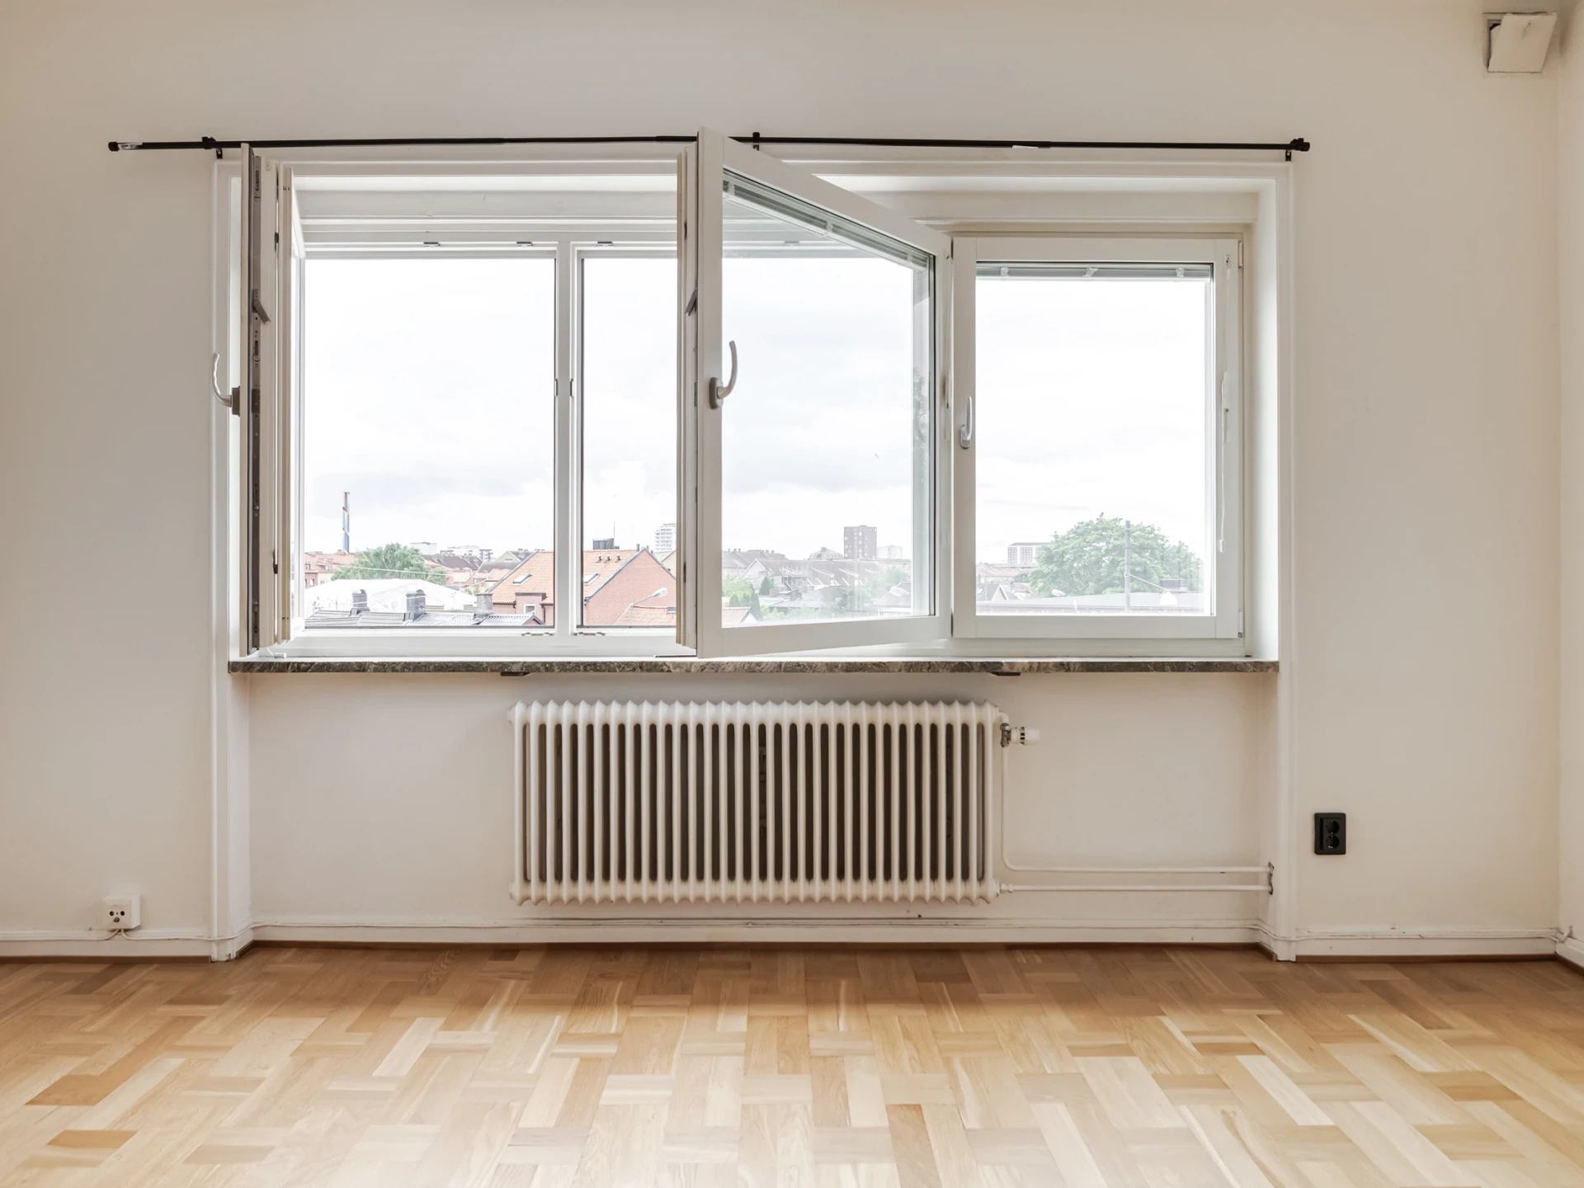
Bright and modern home with views over the rooftops.
Description
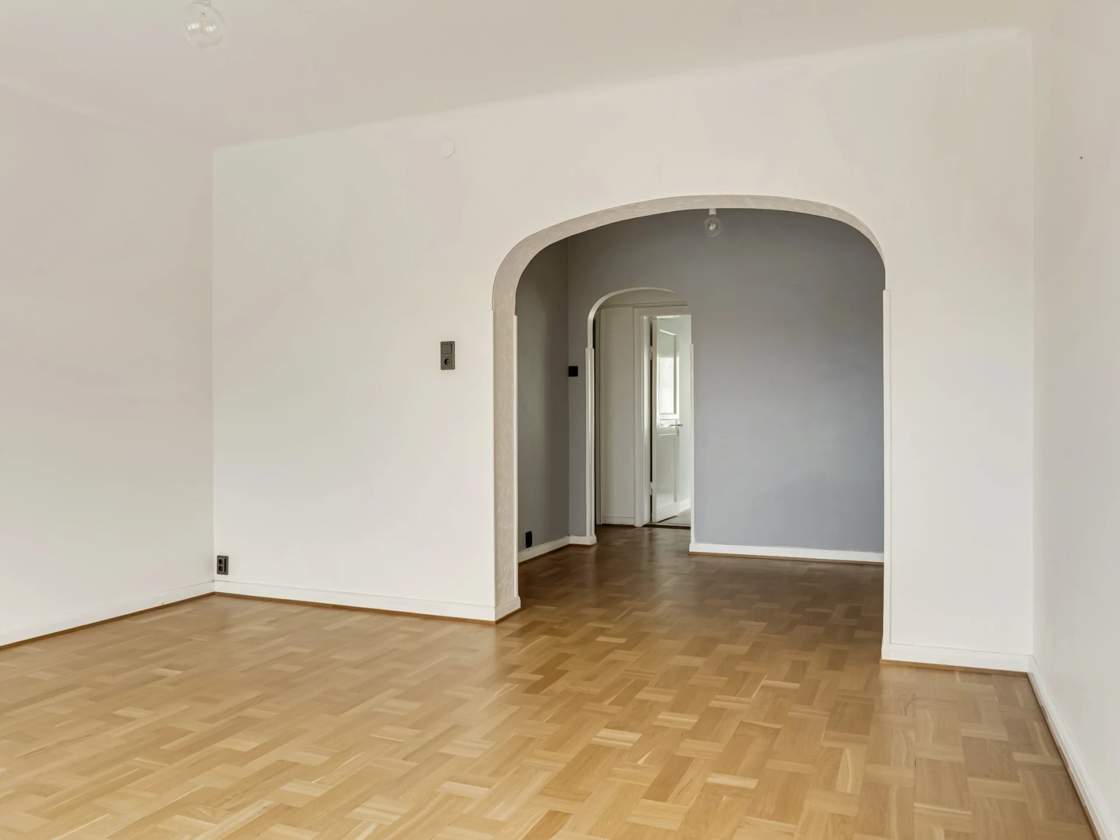
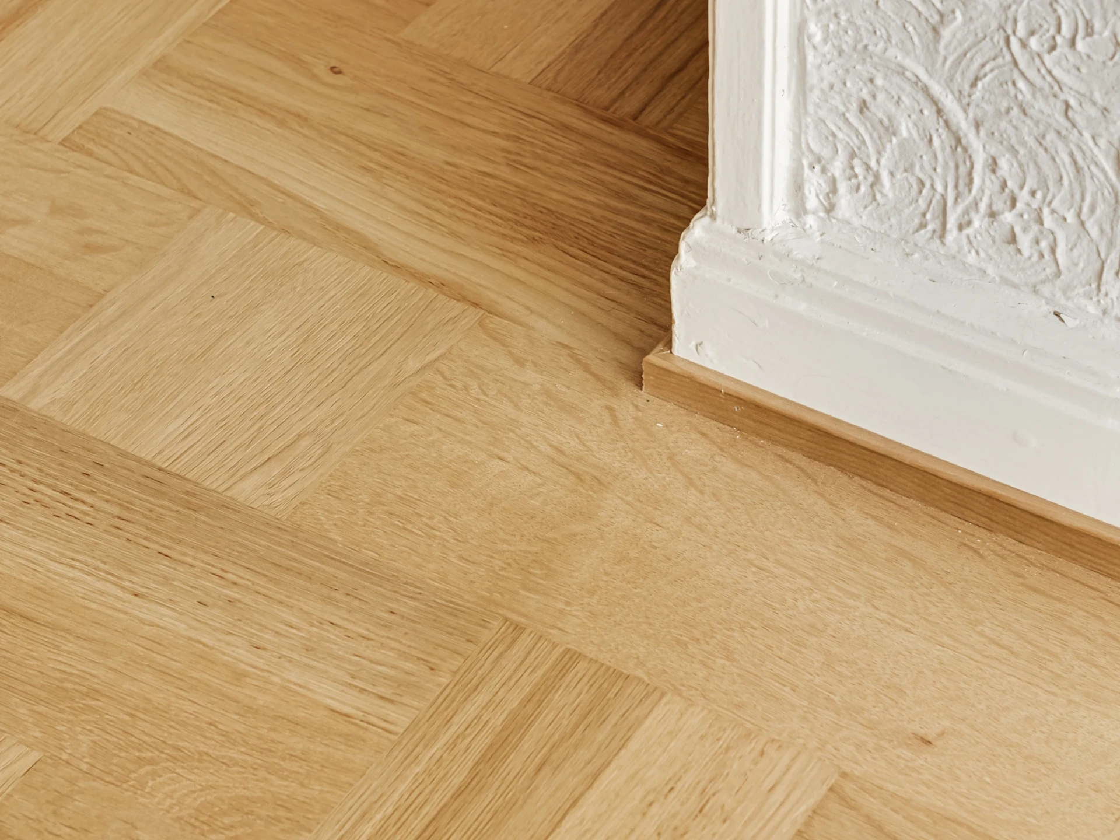
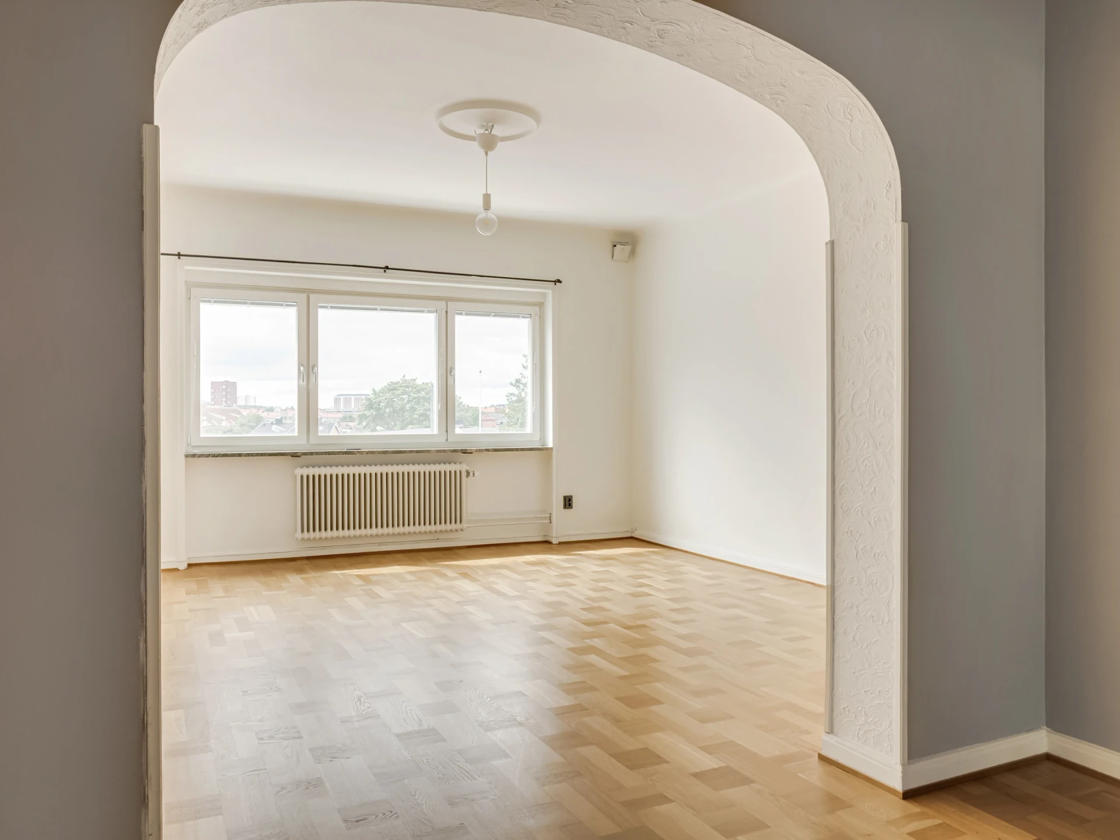
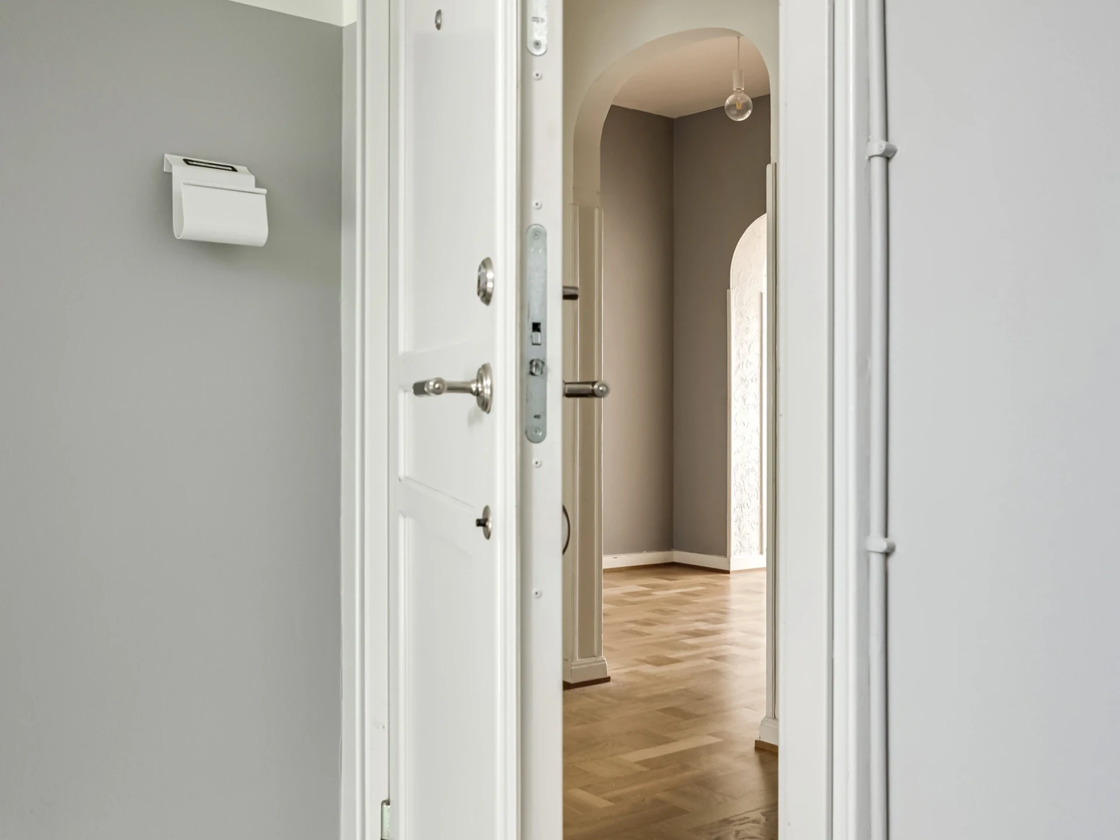
Welcome to this bright and well-planned home where clean material choices meet smart functionality. The continuous floor in elegant herringbone parquet creates a uniform and exclusive feel from the hallway to the living room and sleeping alcove.
The home offers an airy living room with large windows that let in plenty of natural light. There is ample space for both relaxation and socialising. The practical sleeping alcove provides a secluded sleeping area without taking away the open and spacious feel.
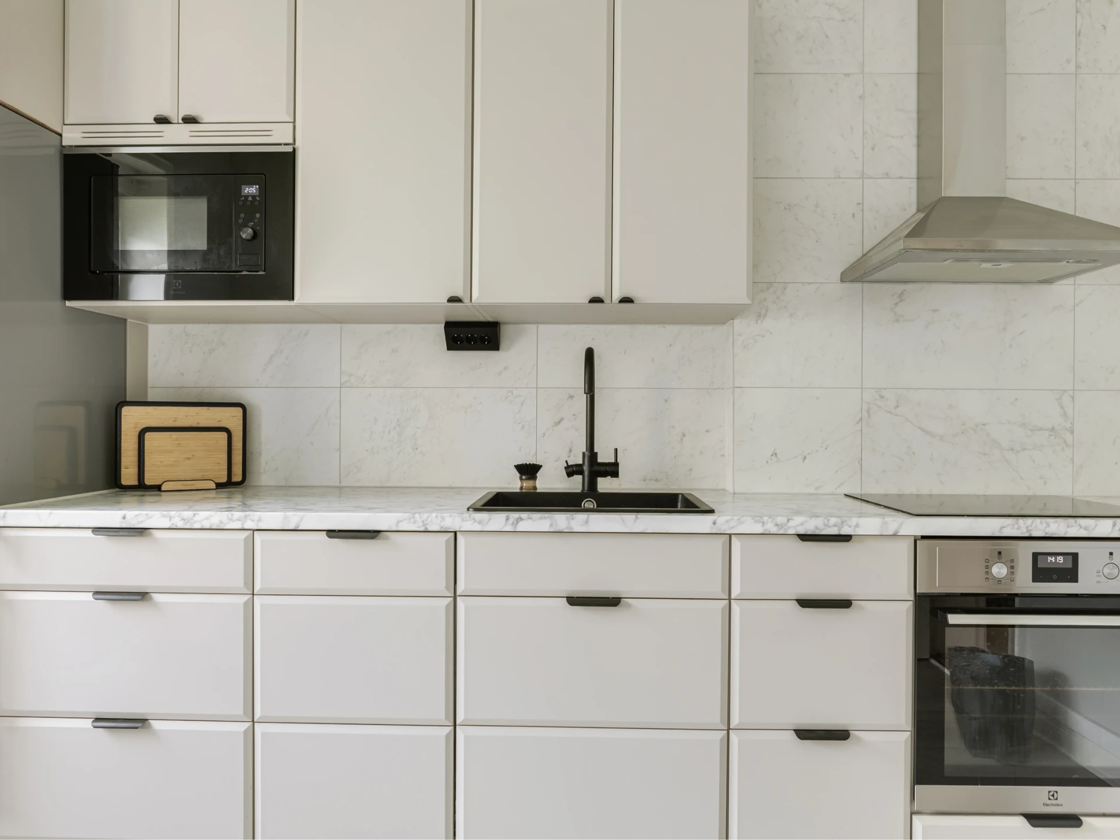
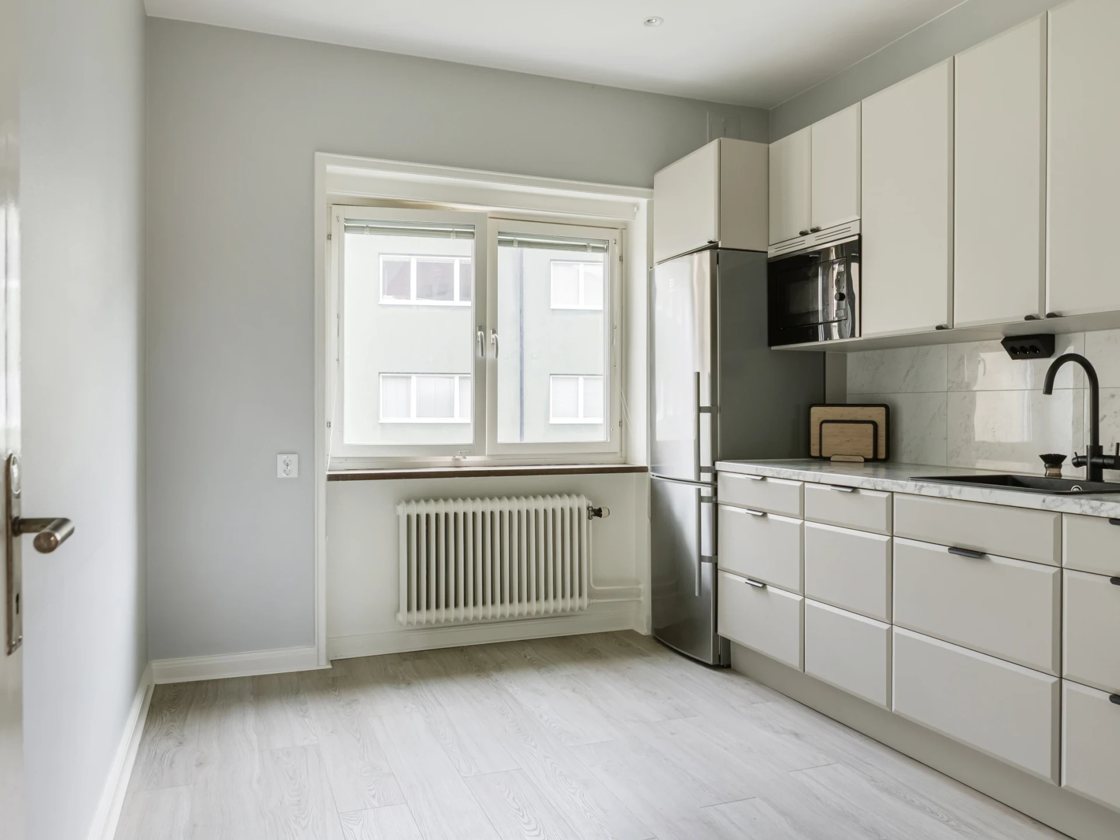
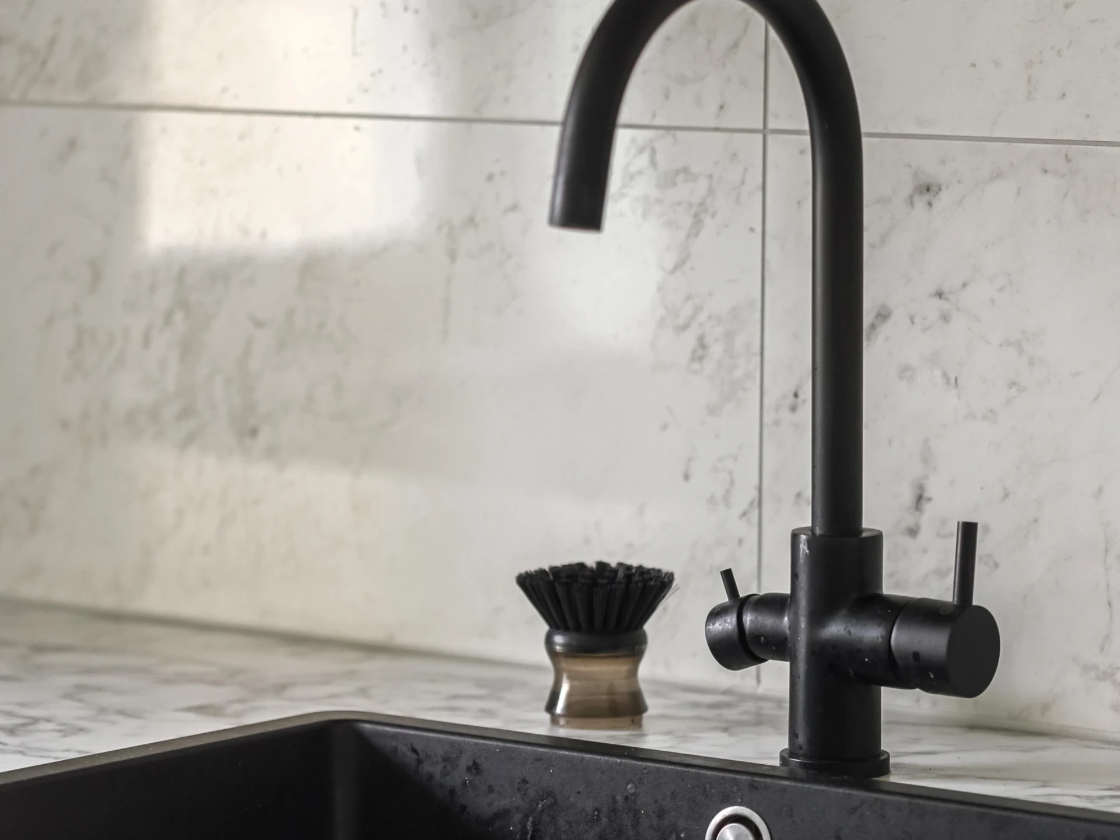
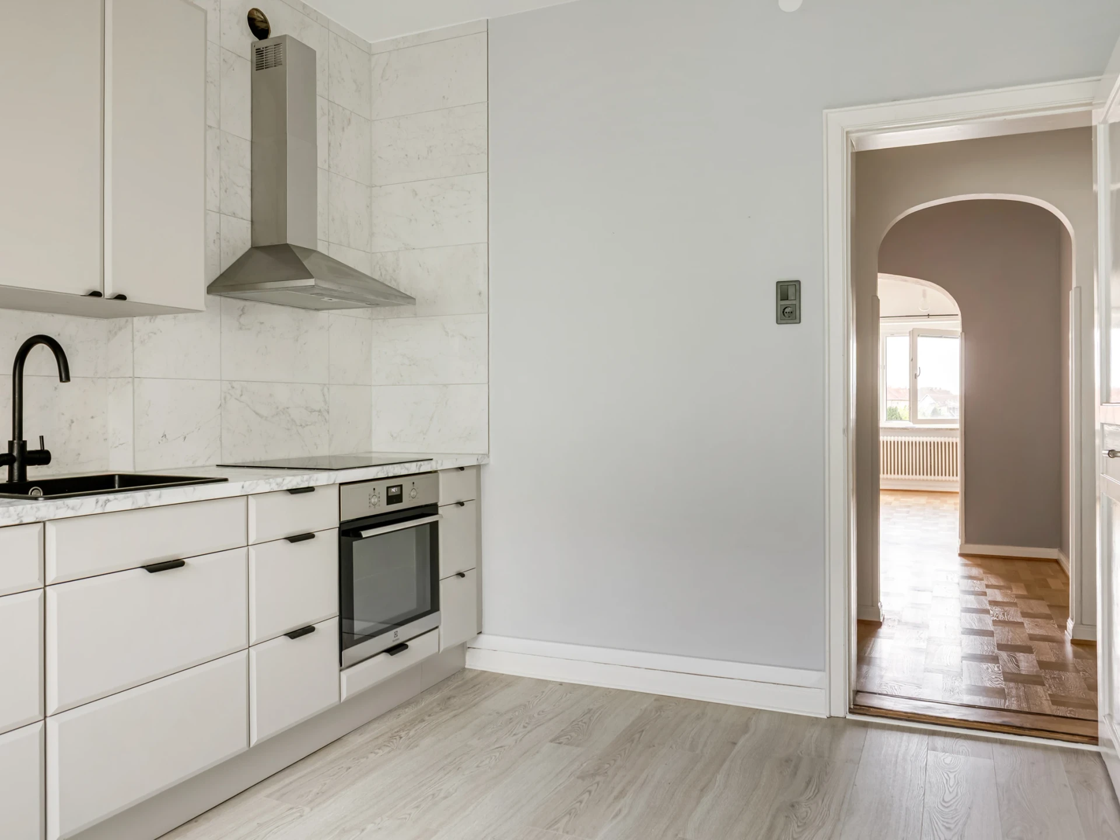
The kitchen is both attractive and functional, with grey cabinet doors, a marble-inspired splashback and generous work surfaces – perfect for both everyday cooking and social dinners. The fresh bathroom with white tiled walls and black-and-white ceramic flooring gives a modern and timeless impression.
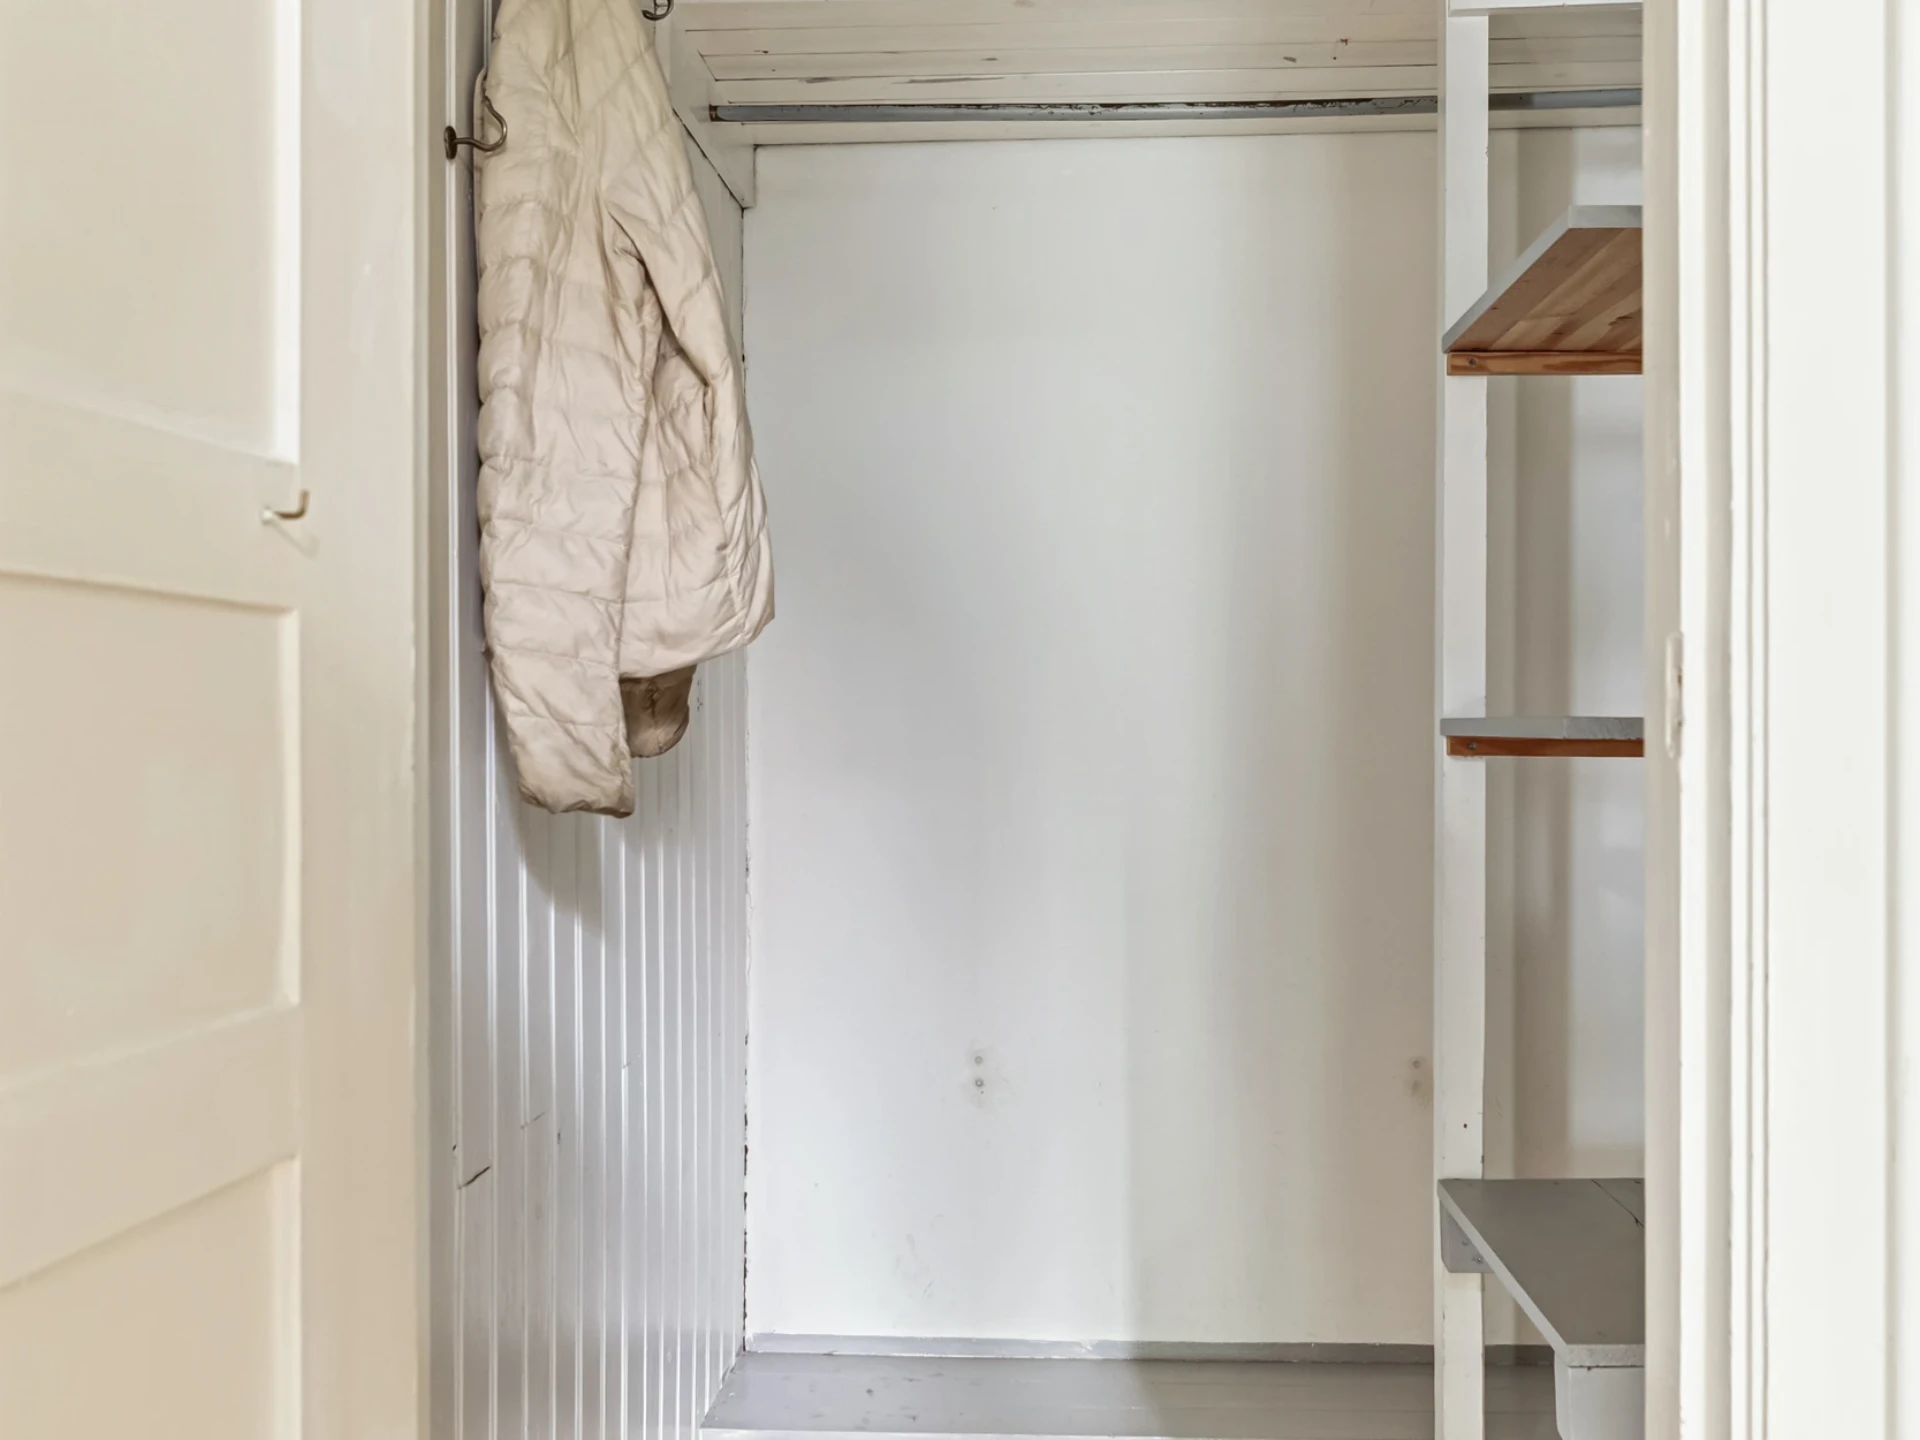
With a welcoming hallway, a spacious wardrobe room and a well-thought-out layout, this is a home that combines comfort, style and practical solutions in the best possible way.
On the pleasant Lönngården, you live within a short cycling distance of the city centre, close to commuter-friendly transport links at Södervärn and Persborg. The house is surrounded by pleasant courtyards and greenery, with patios to enjoy with family and friends on sunny days during the summer half of the year.
Welcome!
Interior
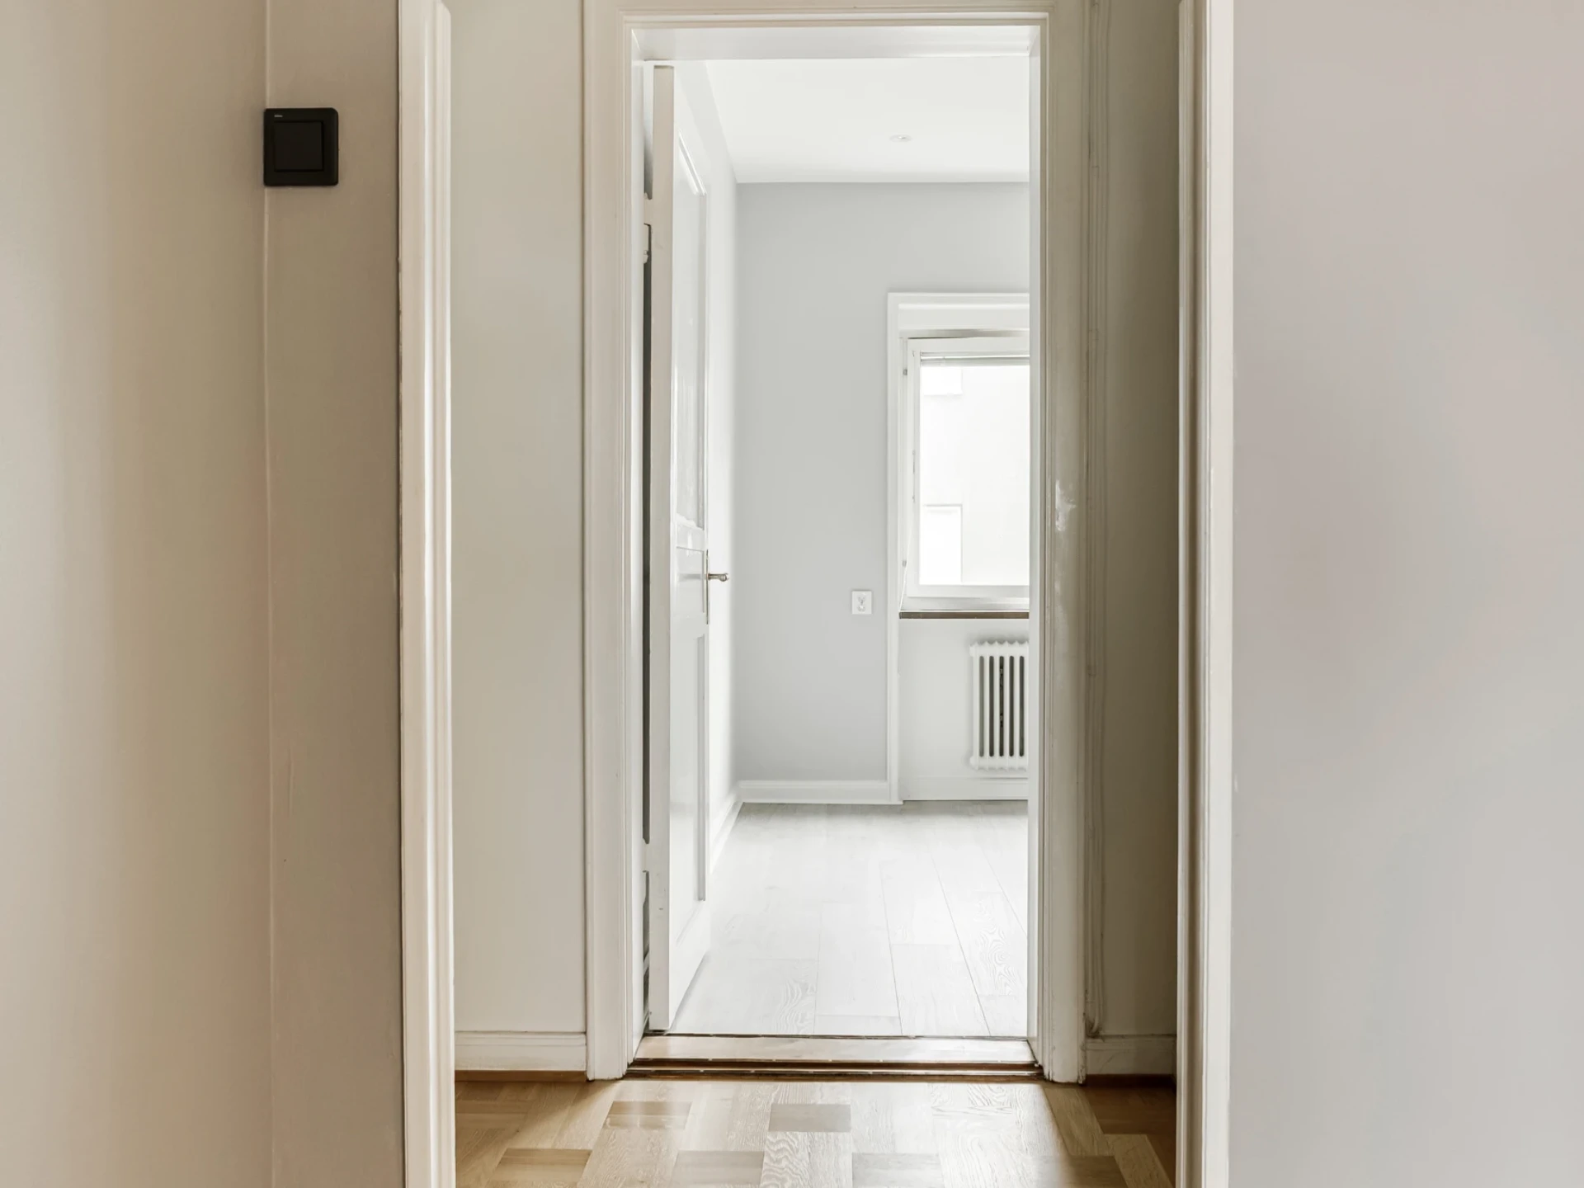
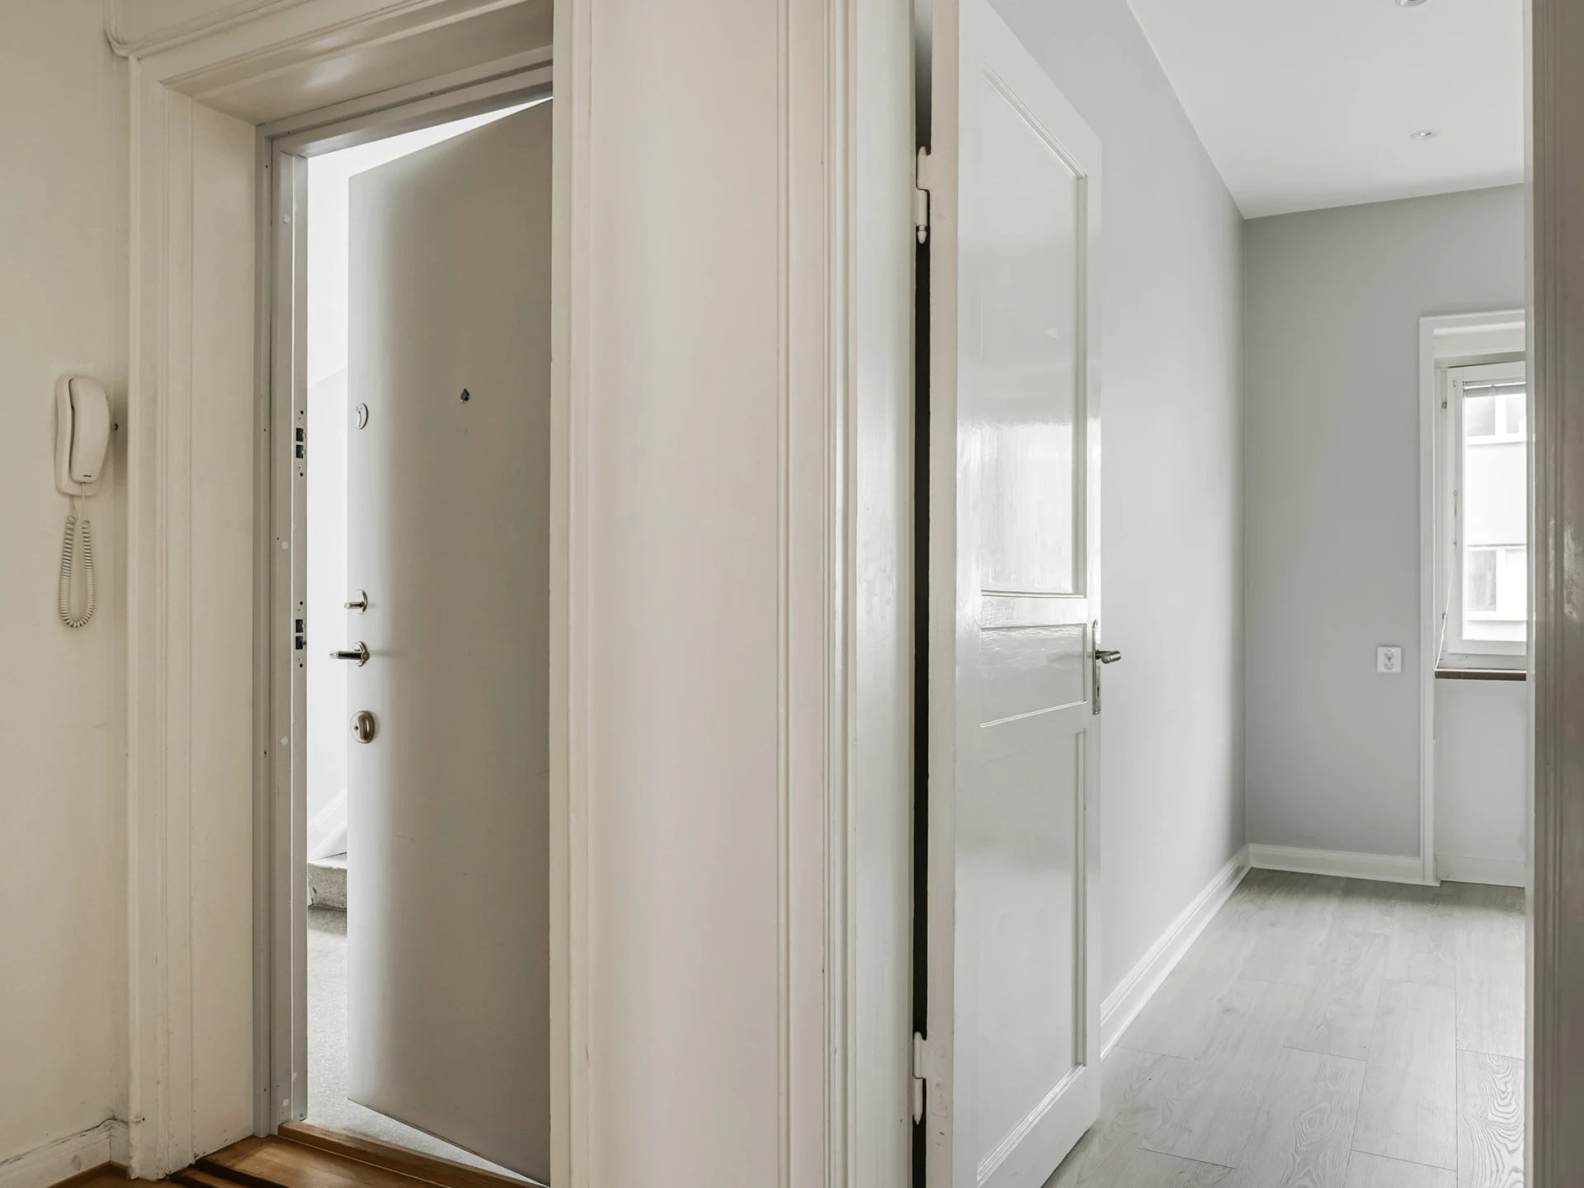
HallwayA welcoming hallway with a spacious wardrobe and good storage options. The walls are painted white. The continuous herringbone parquet floor continues into the living room and sleeping alcove, creating a uniform feel throughout the home.
Living roomBright and spacious living room with large windows that provide generous natural light. The walls are painted white, creating an airy feel. The beautiful herringbone parquet floor gives the room character and timeless elegance.
Sleeping alcoveA practical sleeping alcove with the same continuous herringbone parquet floor as the rest of the home. The walls are painted in a pleasant grey shade that contributes to a calm and cosy atmosphere. The large windows also provide a lovely natural light here, with wonderful views over the rooftops.
KitchenSpacious and functional kitchen with plenty of work surfaces and storage options. The grey kitchen doors combine stylishly with the marble-inspired splashback and the matching laminate worktop. The kitchen is equipped with a dishwasher, stove, extractor fan and a combined fridge and freezer. Grey walls and a light floor create a modern and inviting environment. There is space for a dining table for 4 people.
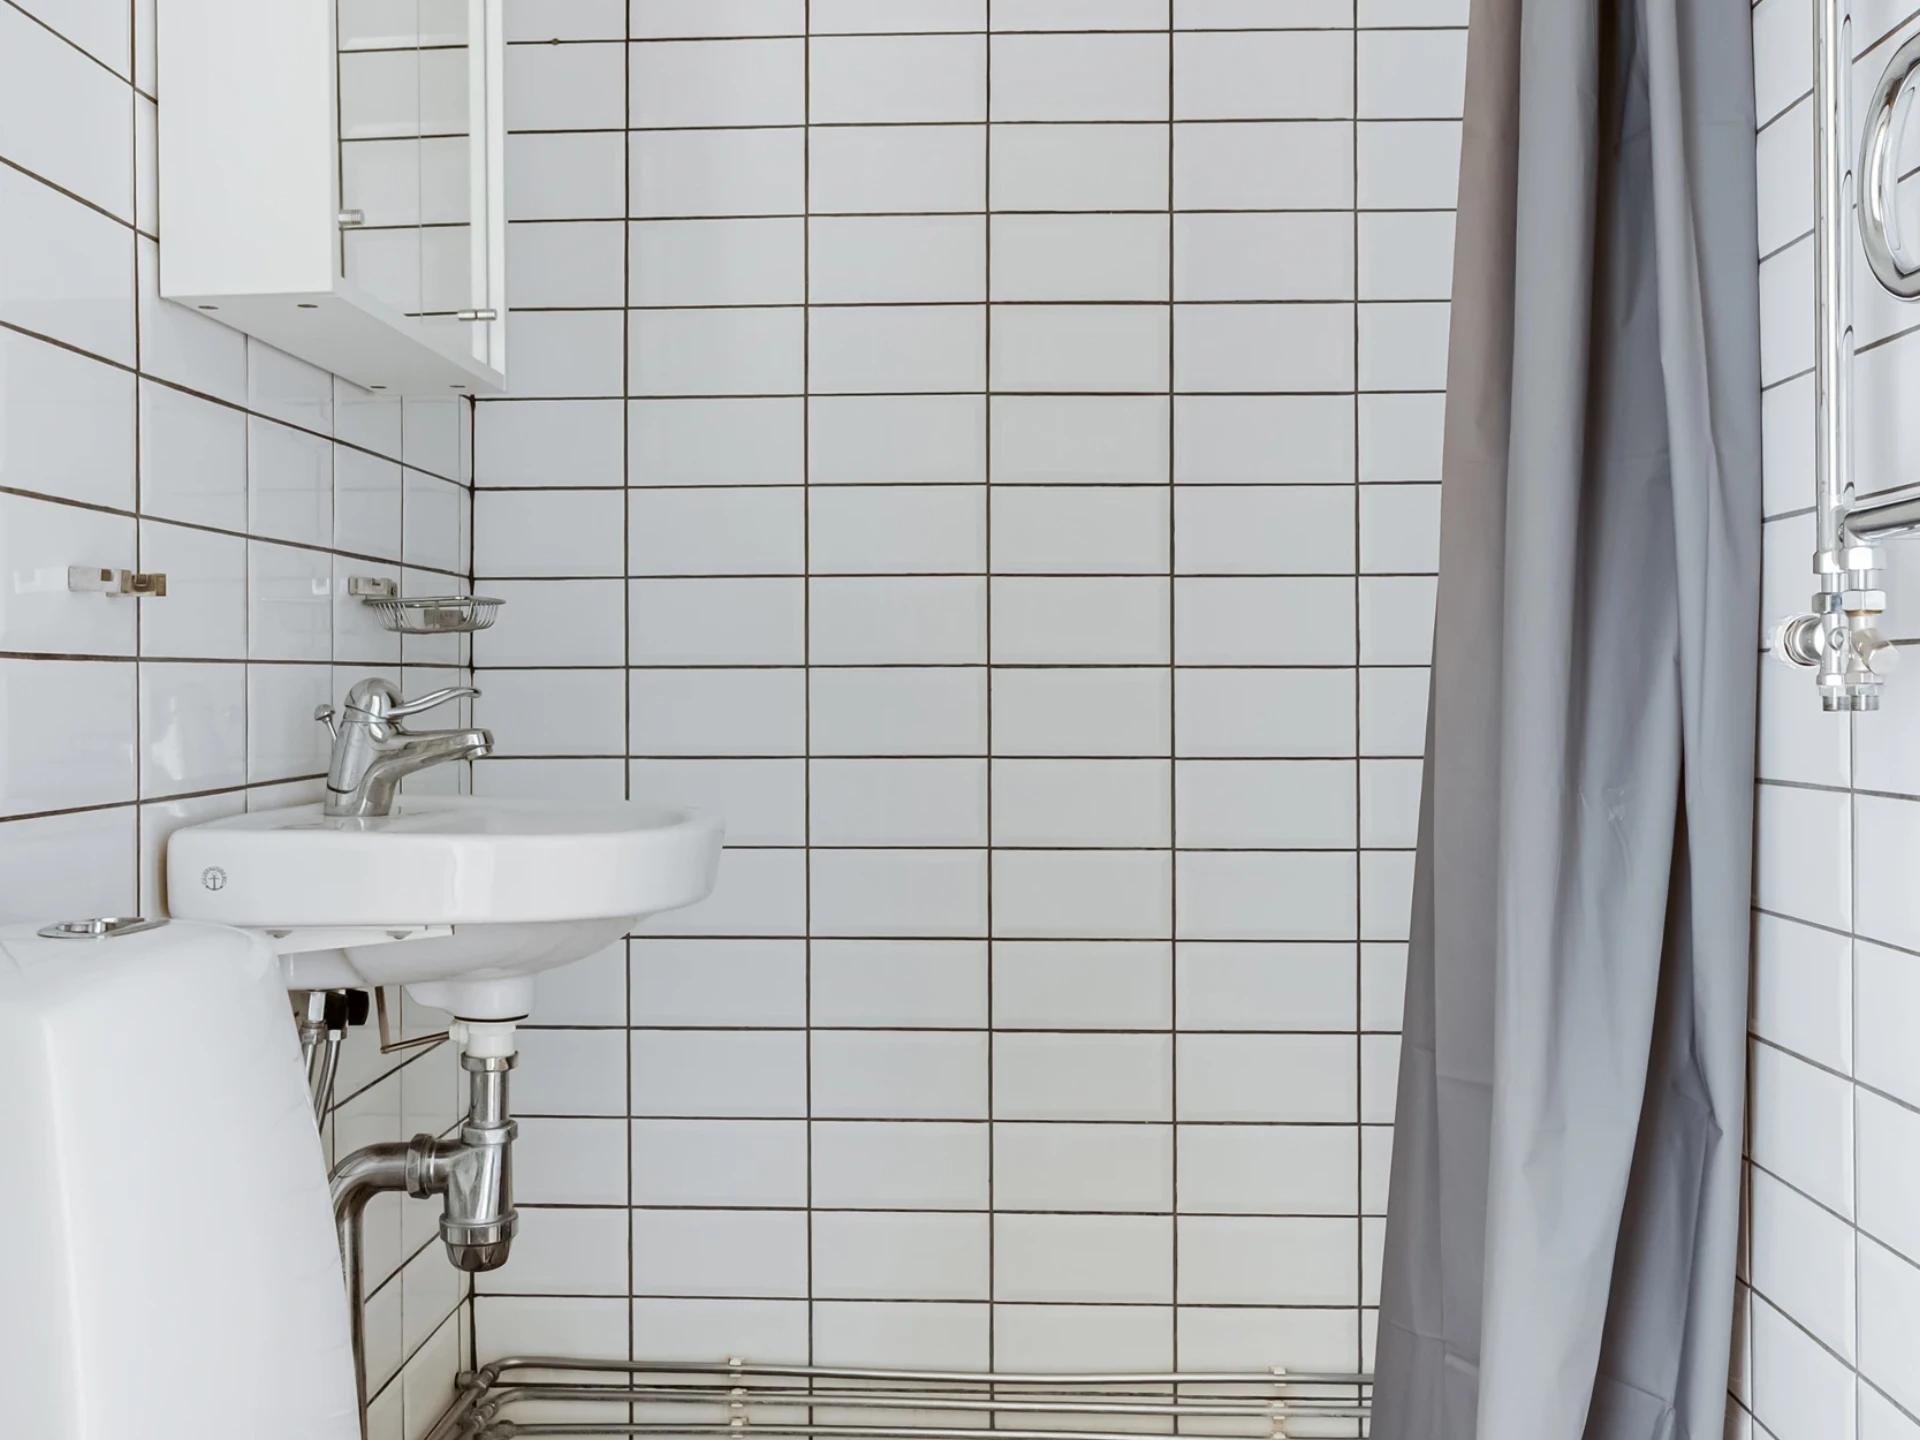
BathroomFresh bathroom with white tiled walls and black-and-white patterned ceramic flooring. There is a shower, a washbasin with vanity unit and practical storage options. The bathroom's clean material choices give both a functional and appealing impression.
Building information
- Year built
- 1935
- Energy rating
- G
- Published
- 10 Sept 2026
- Updated
- 10 Sept 2026