Oriongatan 4B - Tavleliden, Umeå - Terraced House - HusmanHagberg
Tavleliden · 907 52 Umeå

Description
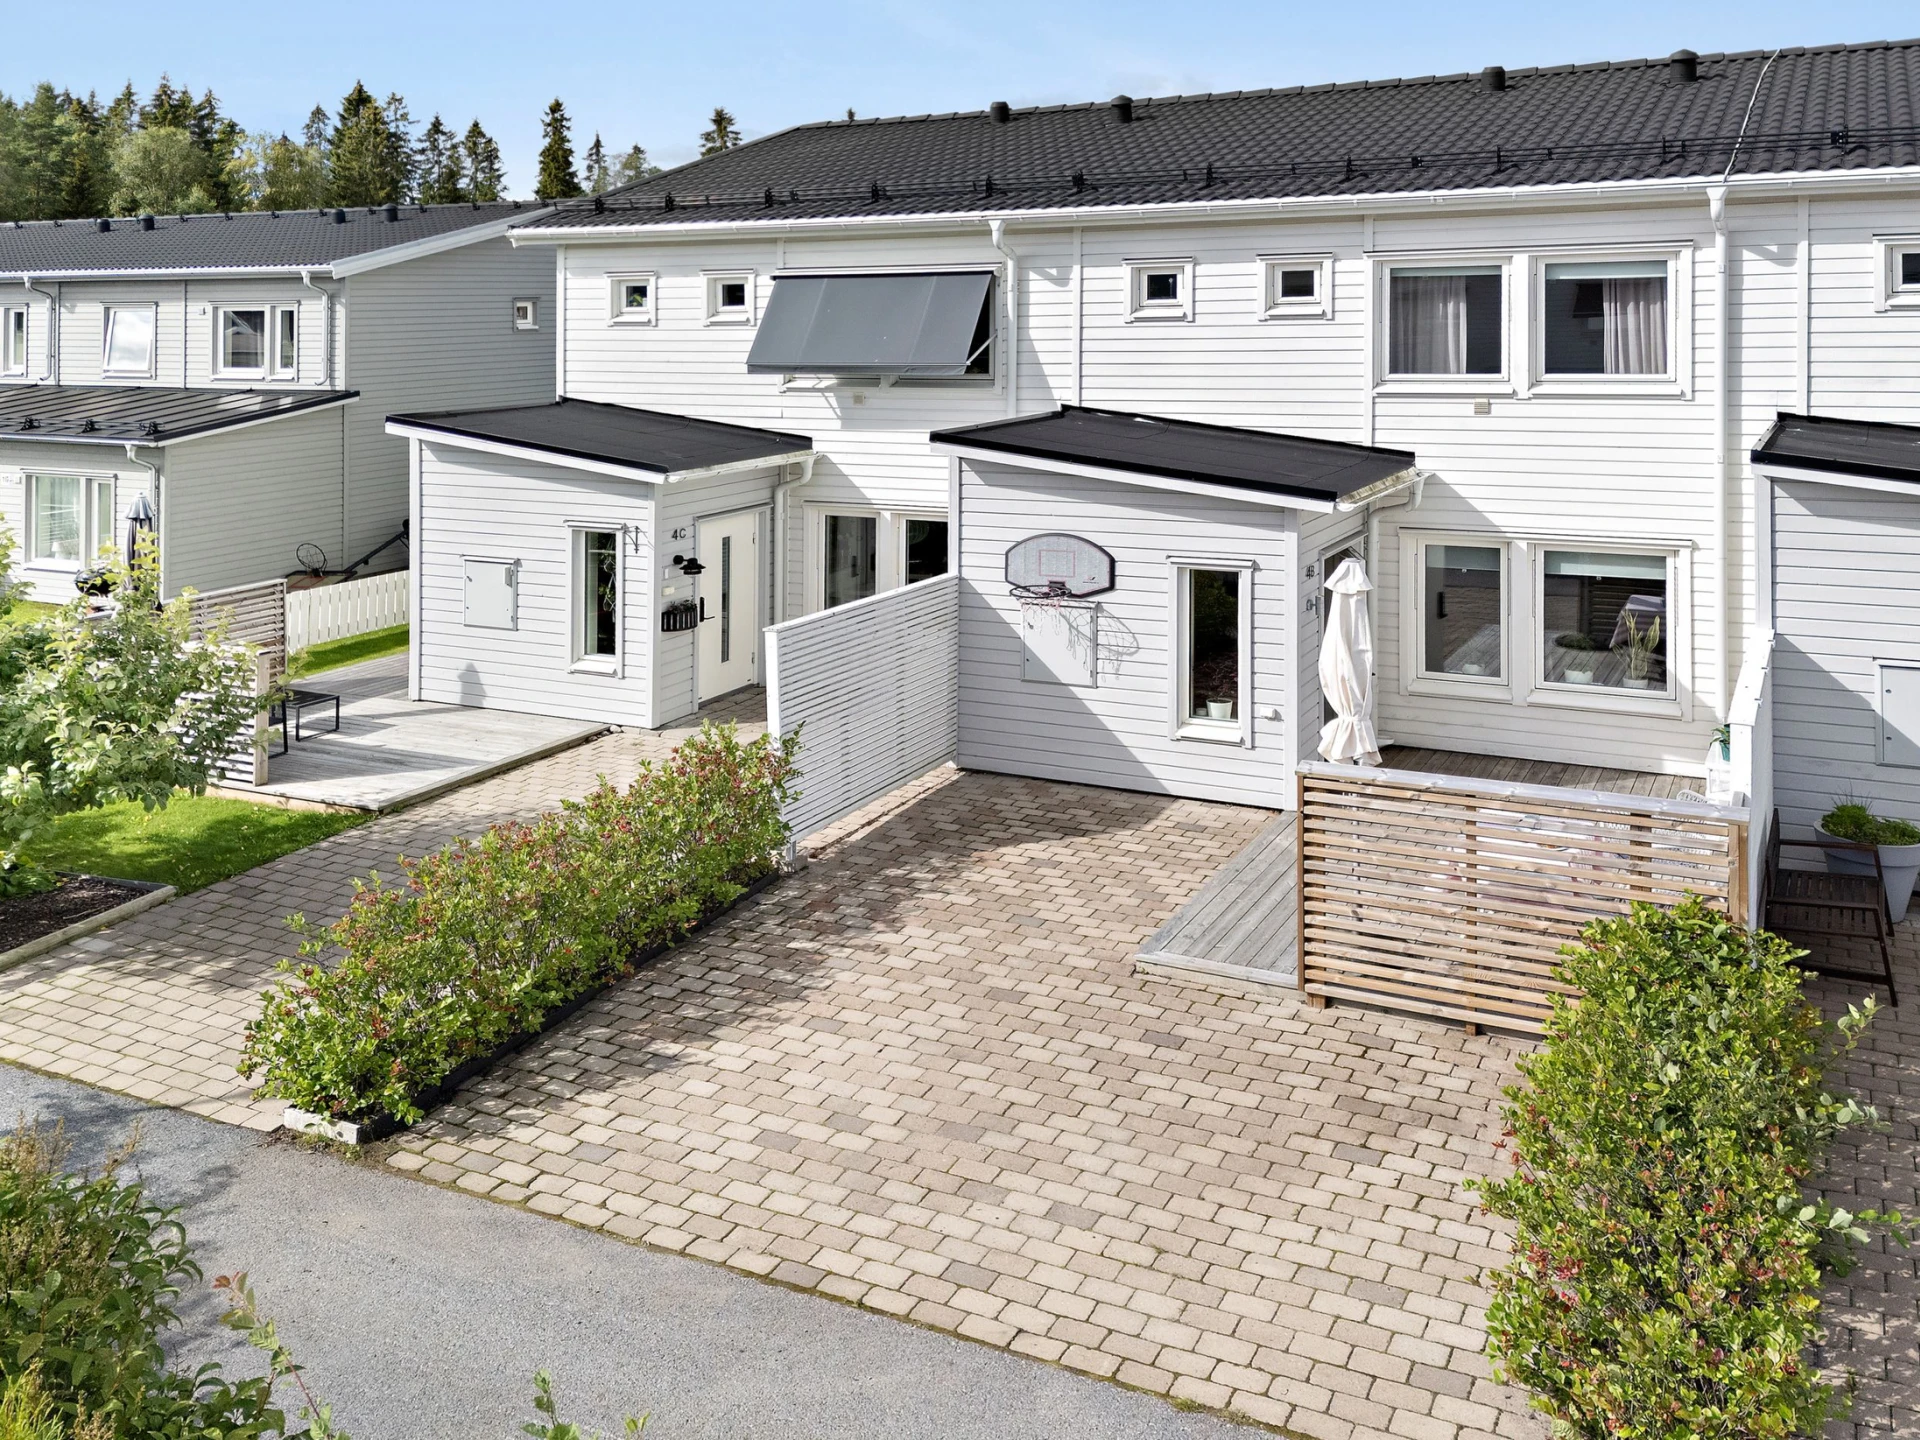
A warm welcome to Oriongatan 4B and this delightful two-storey terraced house on the popular Tavleliden – a home where well-thought-out spaces, clean material choices and a wonderful location create a very fine whole. Here awaits an accessible and family-friendly home of 107 well-planned square metres, with an open and social layout, three bedrooms, two bathrooms and plenty of storage. As an extra convenience, the entire entrance floor is equipped with underfloor heating.
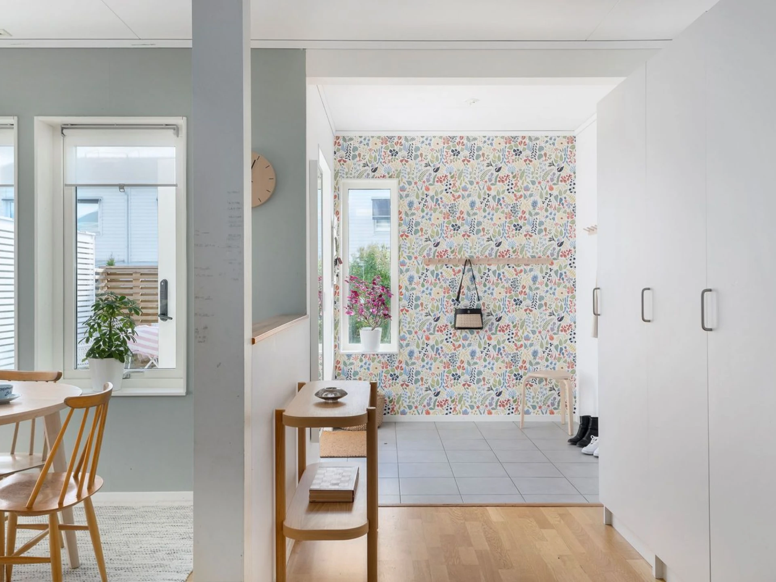
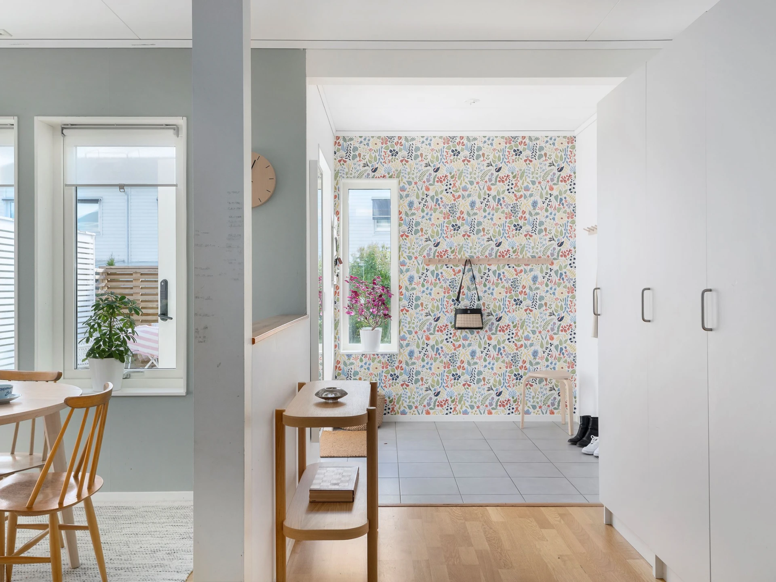
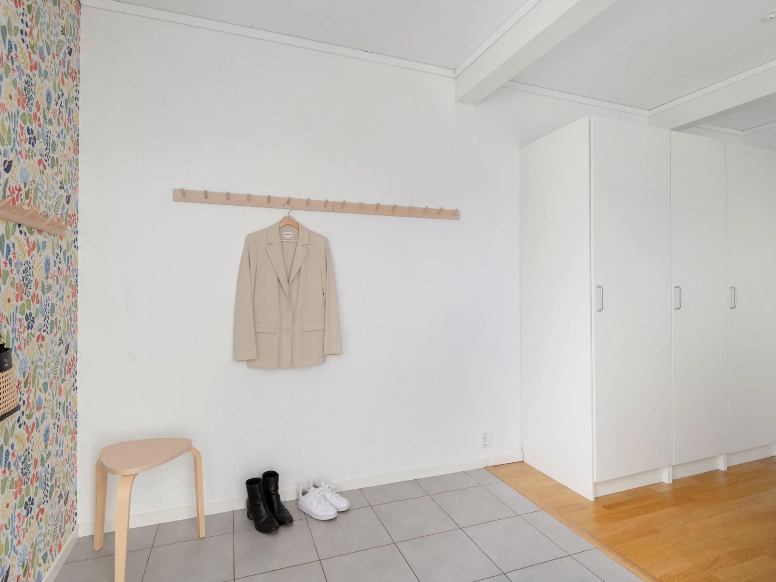
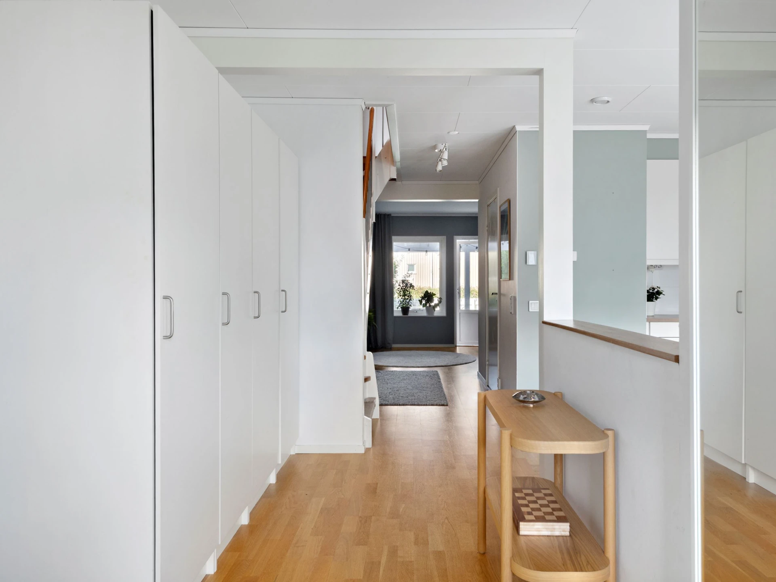
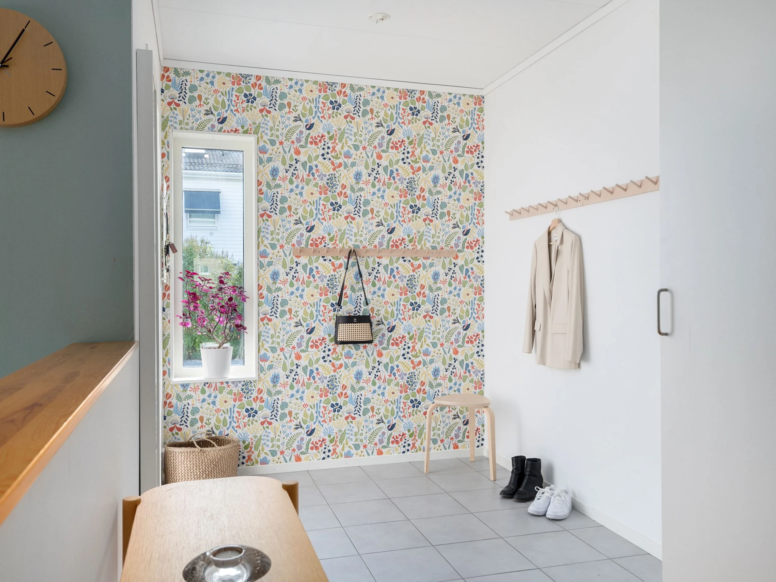
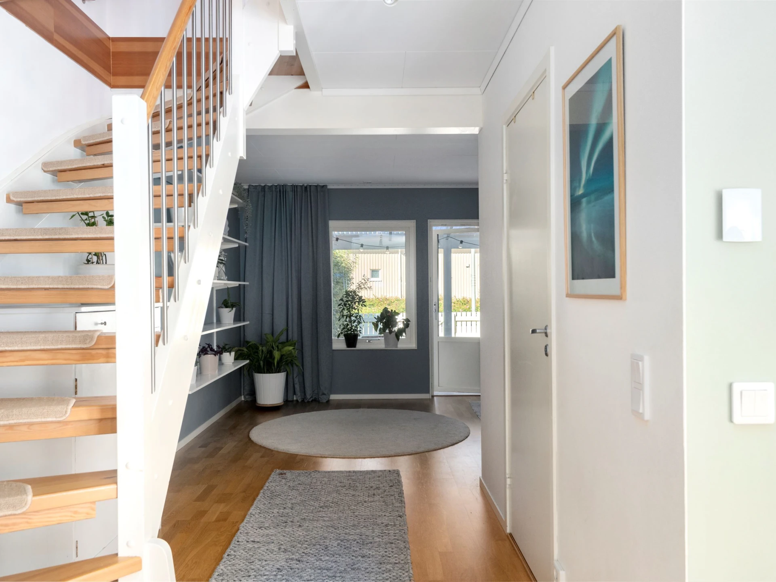
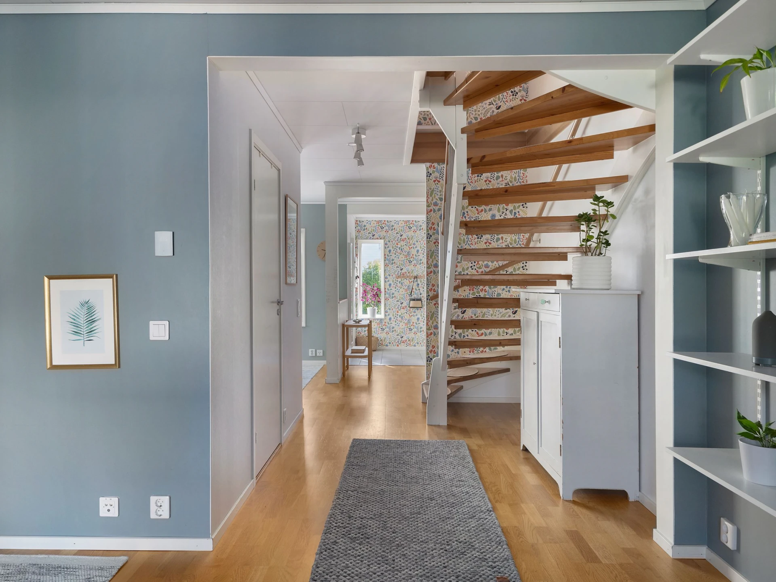
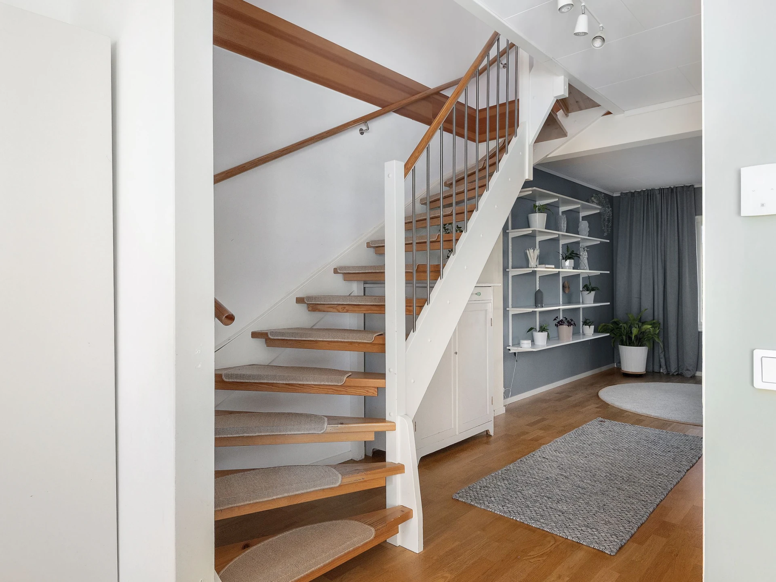
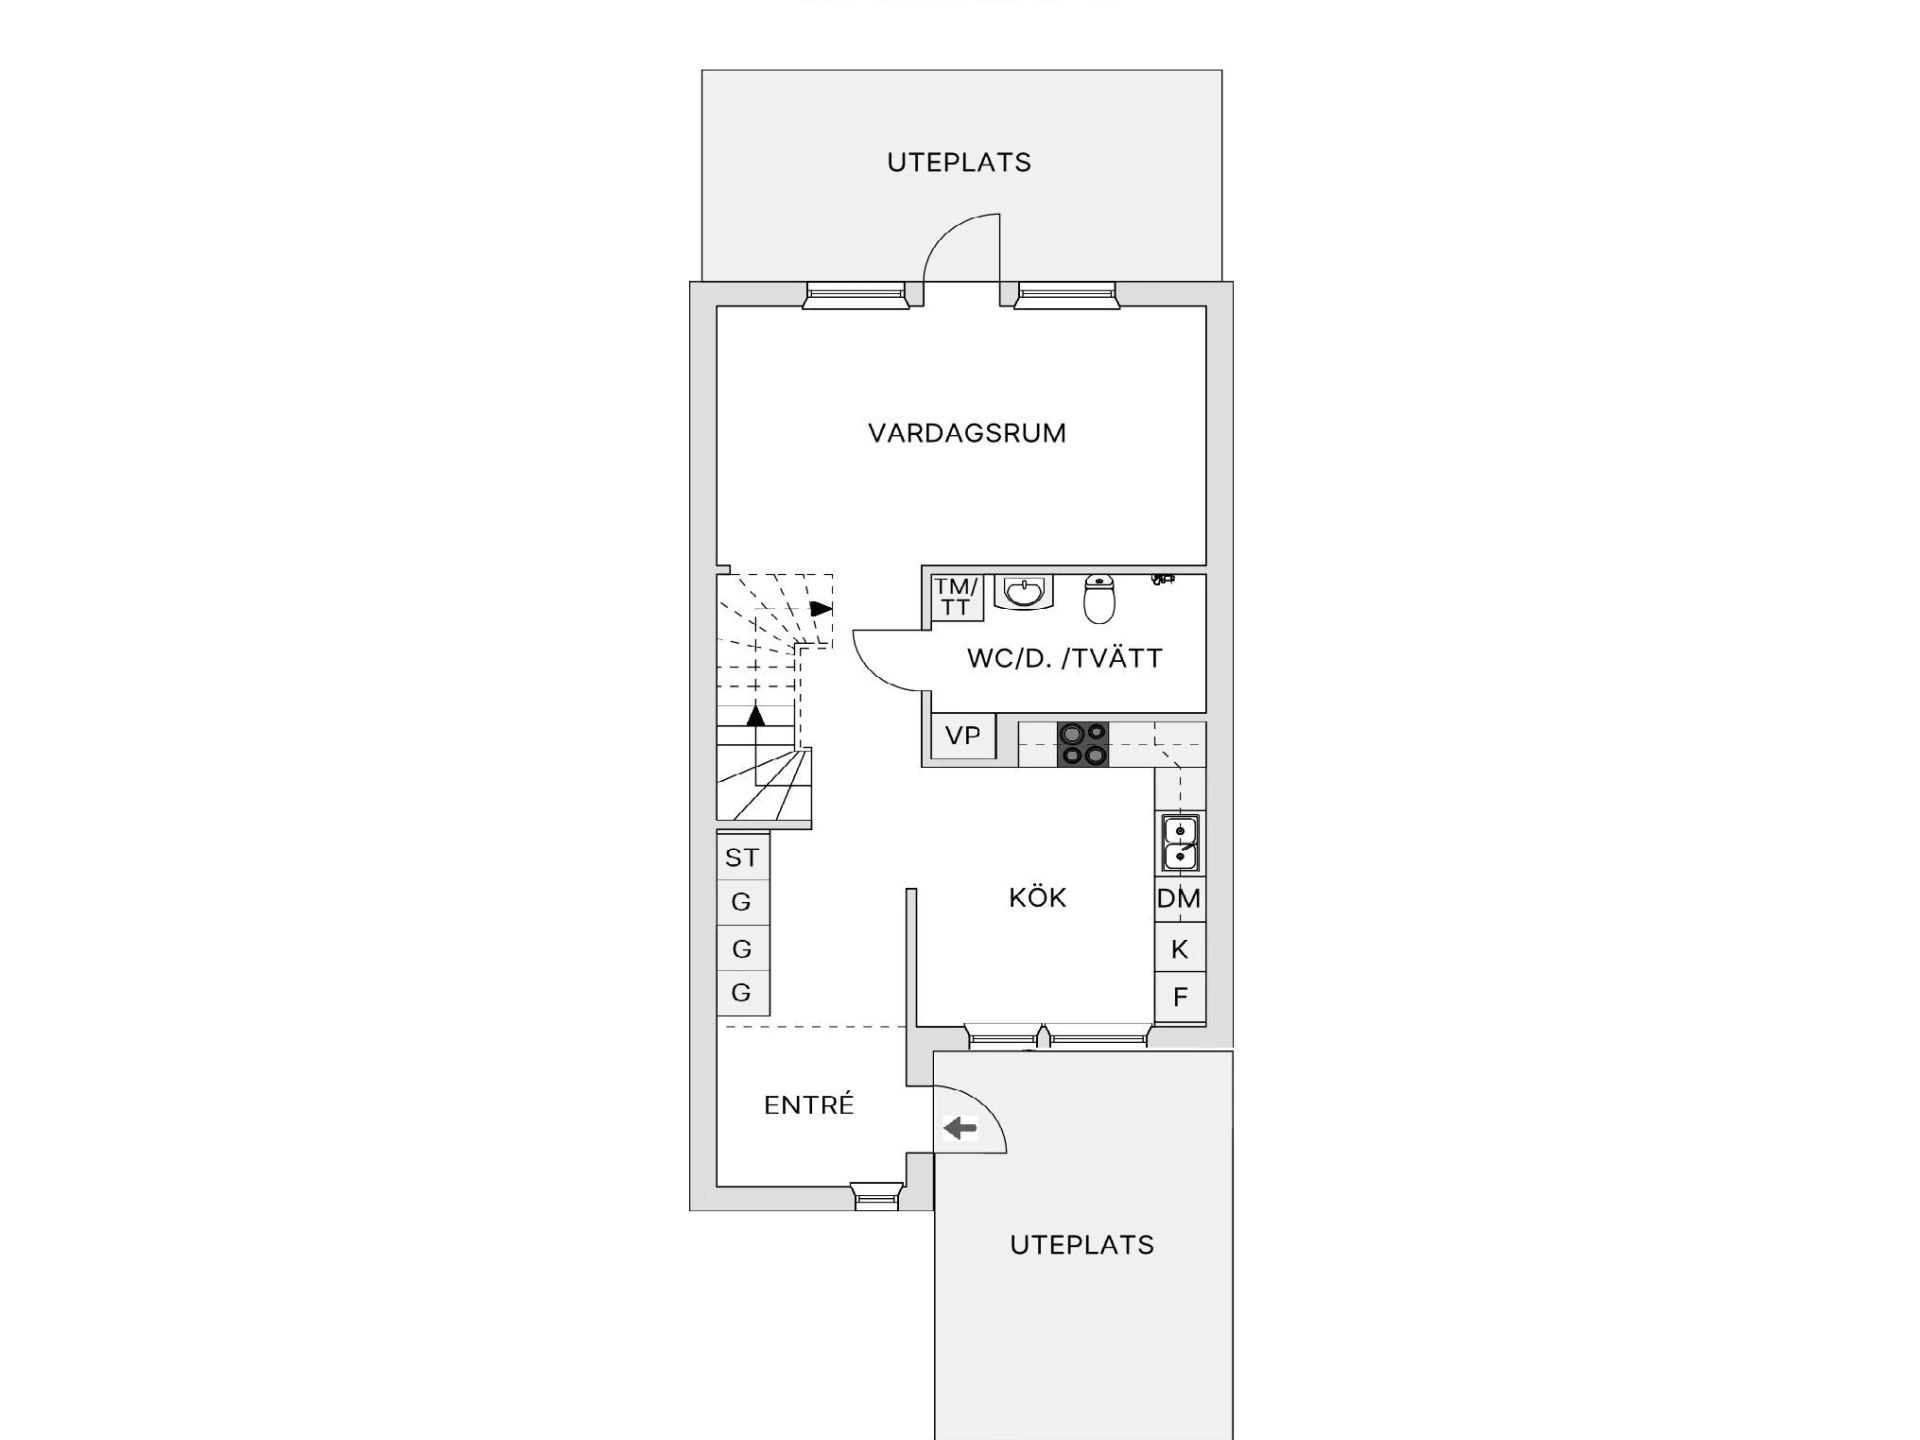
Already in the bright entrance hall you are greeted by a welcoming feel. Here there is good space for hanging coats and a dark tiled floor that transitions into a tasteful parquet floor and then continues through the social areas of the entrance floor. Further into the hall there are also four wardrobes offering practical storage.
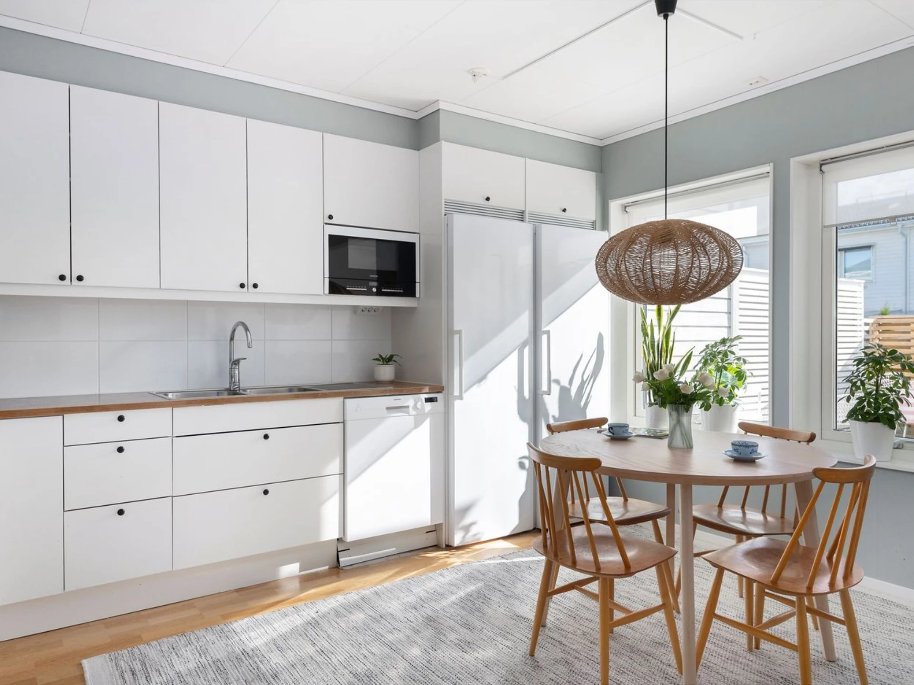
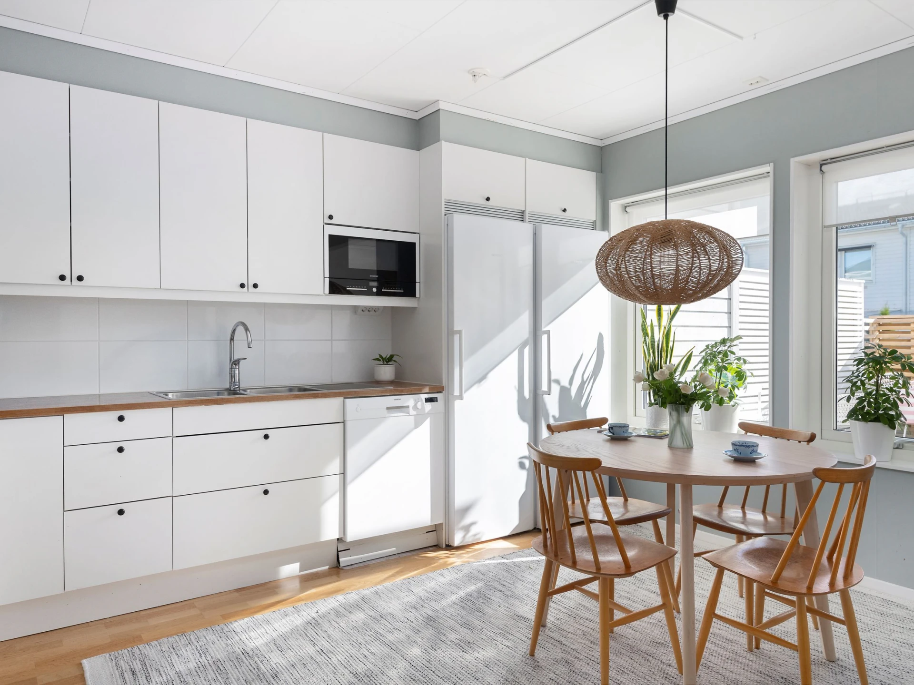
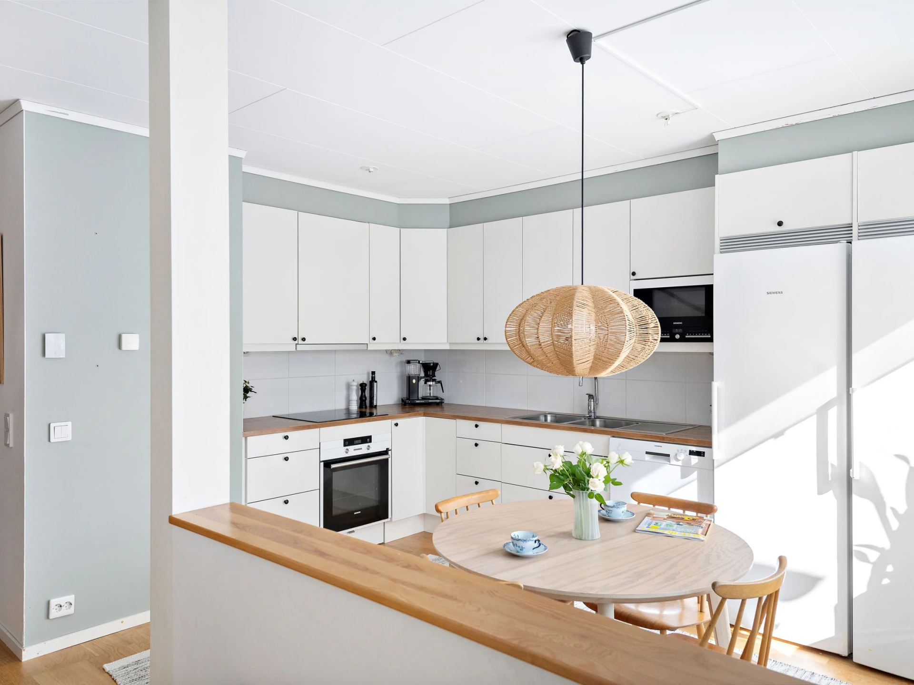
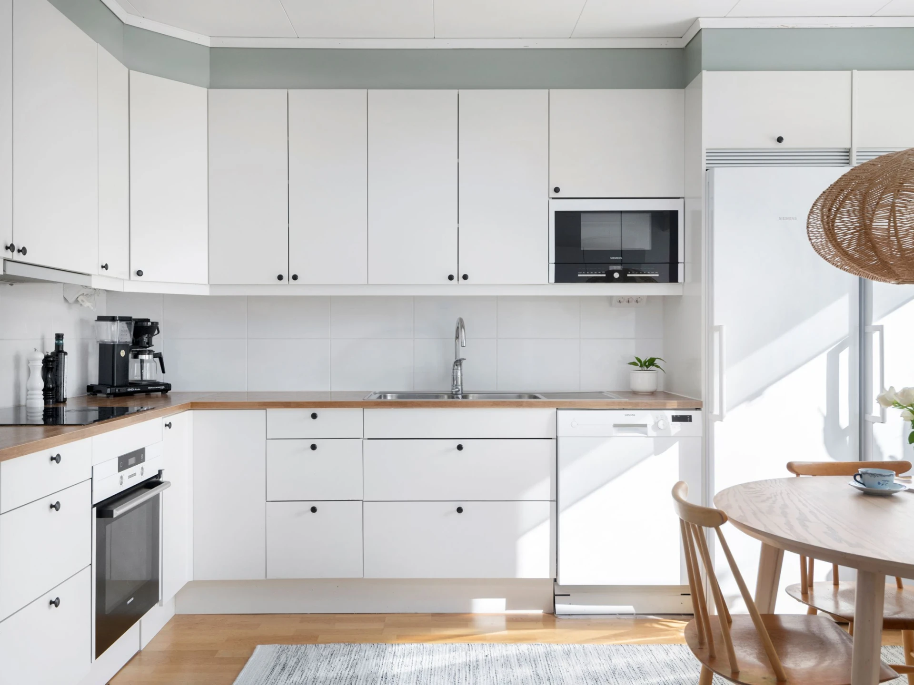
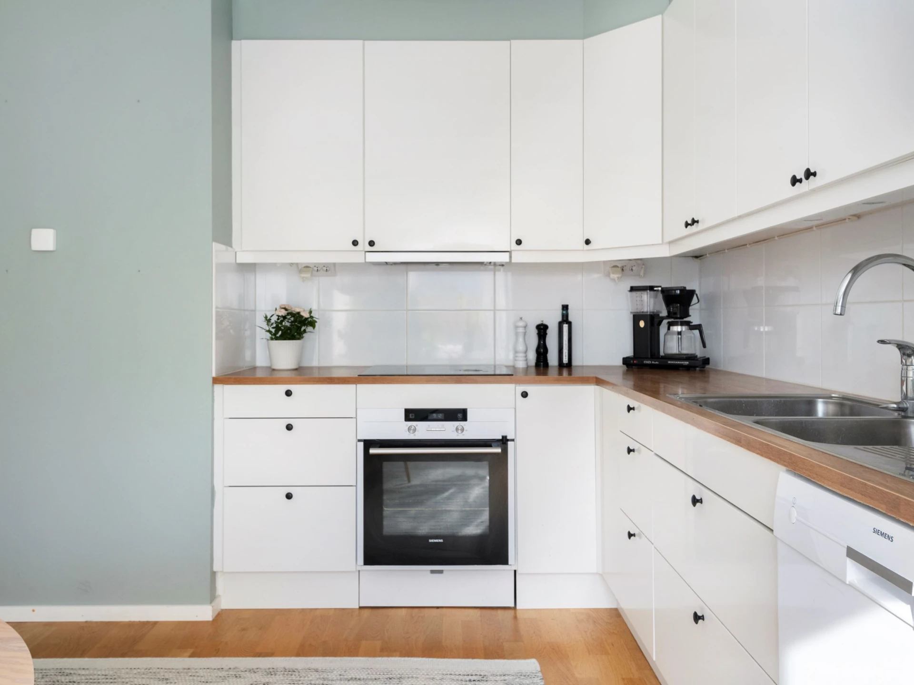
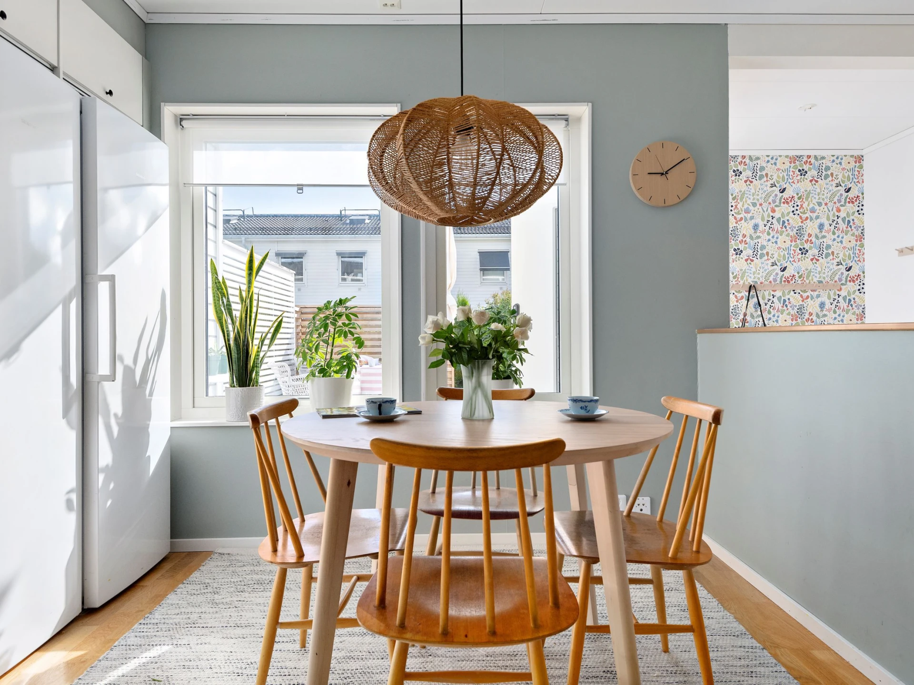
The kitchen is the home's natural hub and is characterised by a lovely influx of light from two window sections. The well-planned corner kitchen has white doors, a timeless splashback above the practical laminate worktop and a complete range of appliances consisting of a full-size fridge and freezer, induction hob, extractor fan, convection oven, built-in microwave and dishwasher. There are also very good storage options and plenty of space for a larger dining group – perfect for both everyday meals and dinners with family and friends.
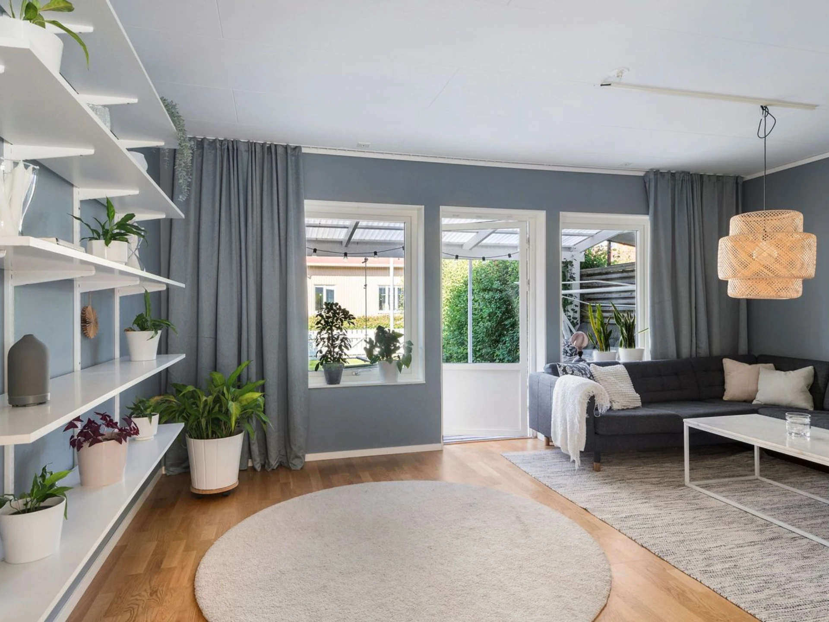
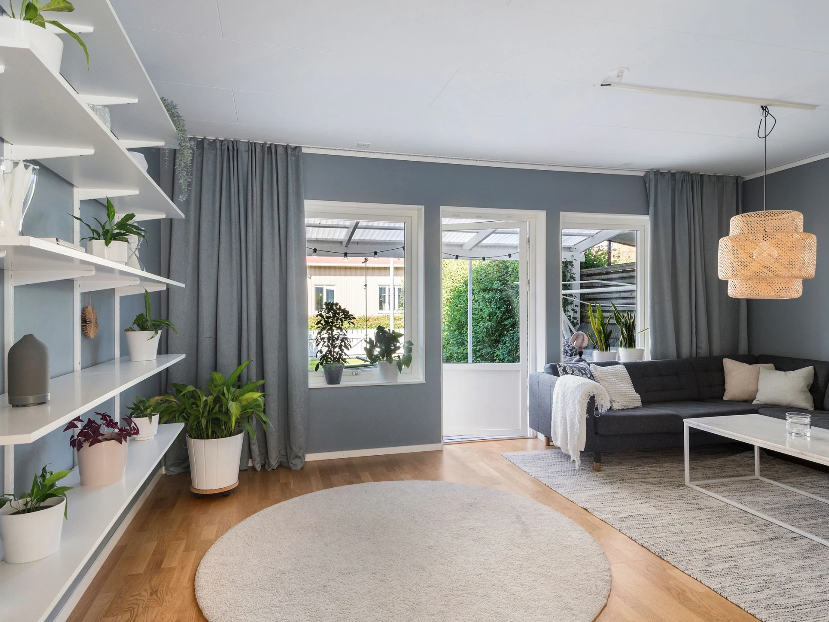
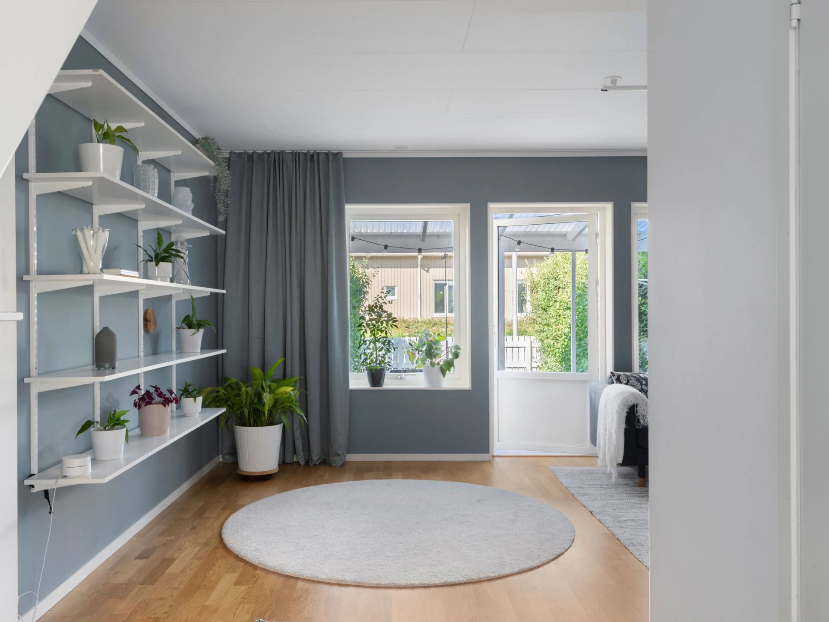
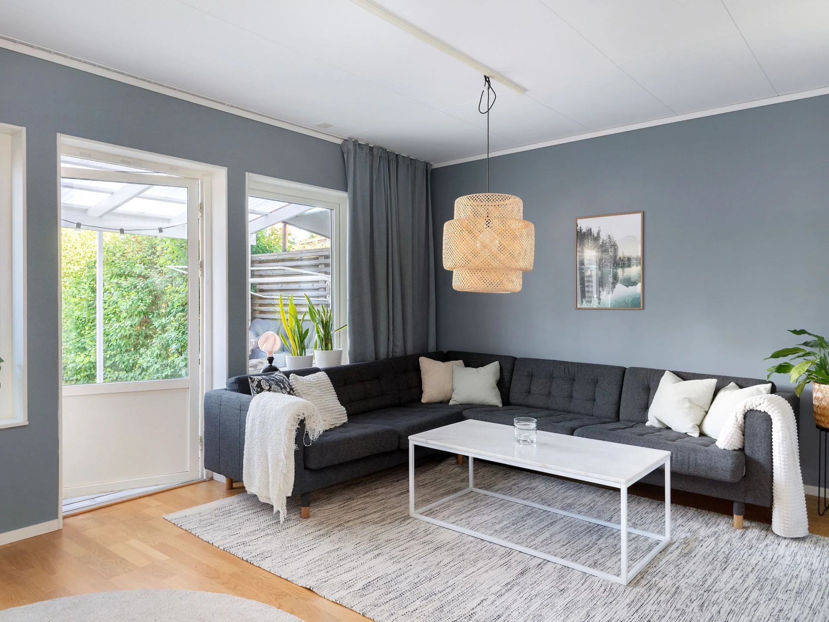
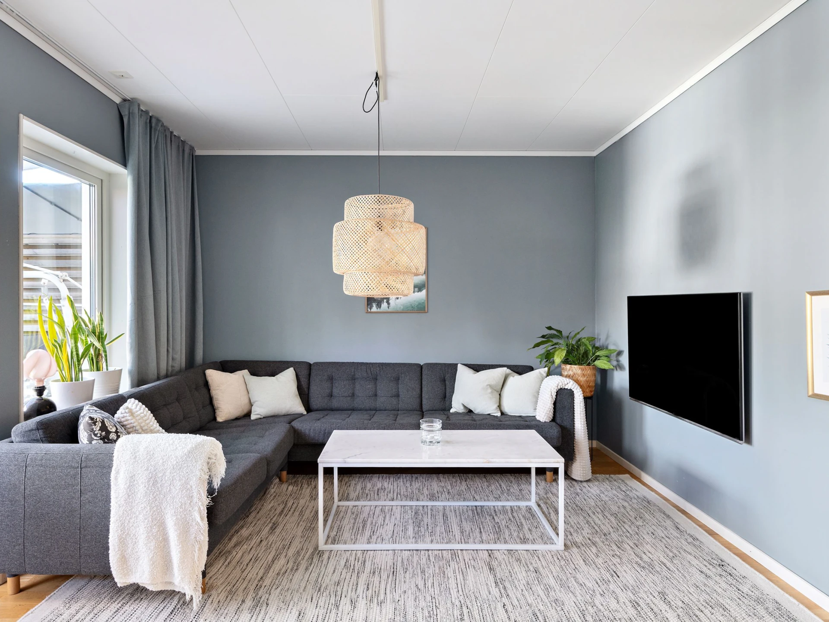
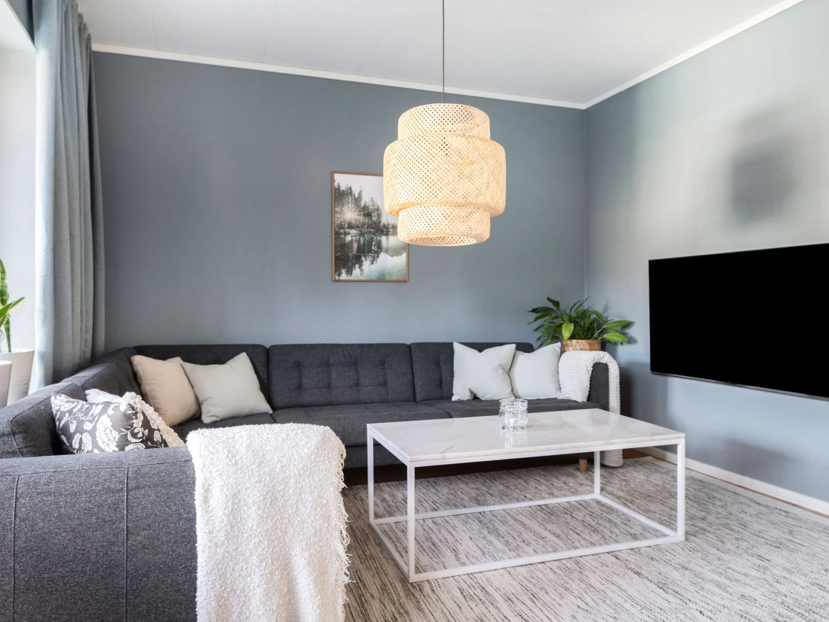
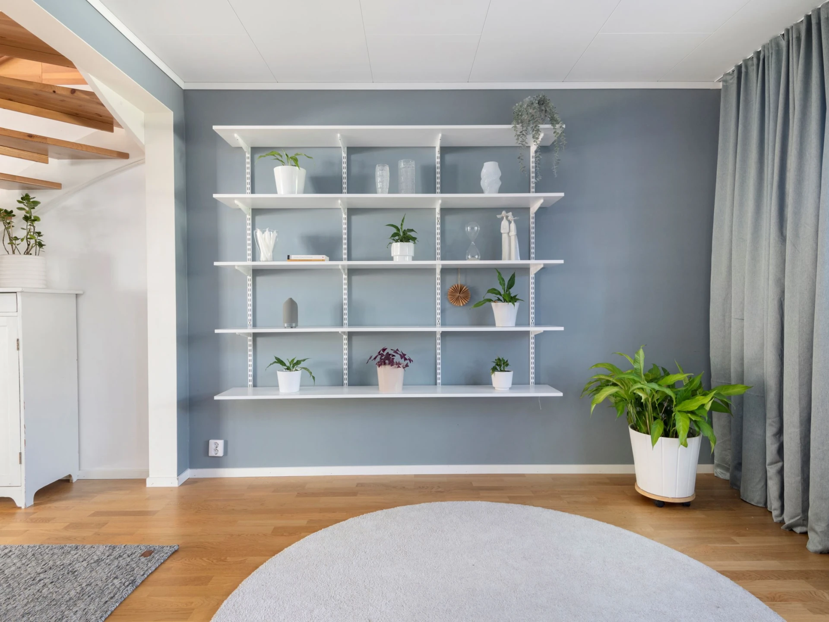
The home then opens up towards the airy living room. The large west-facing windows let the light flow in and create a wonderful sense of space. Here there is plenty of room for a larger sofa group and additional furnishings, while the open layout makes the room a natural gathering place when family and friends come to visit.
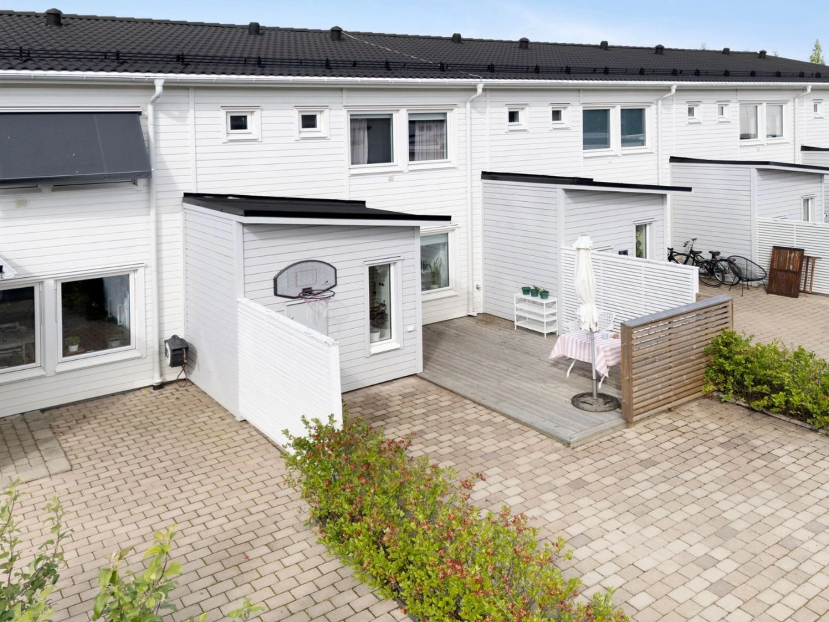
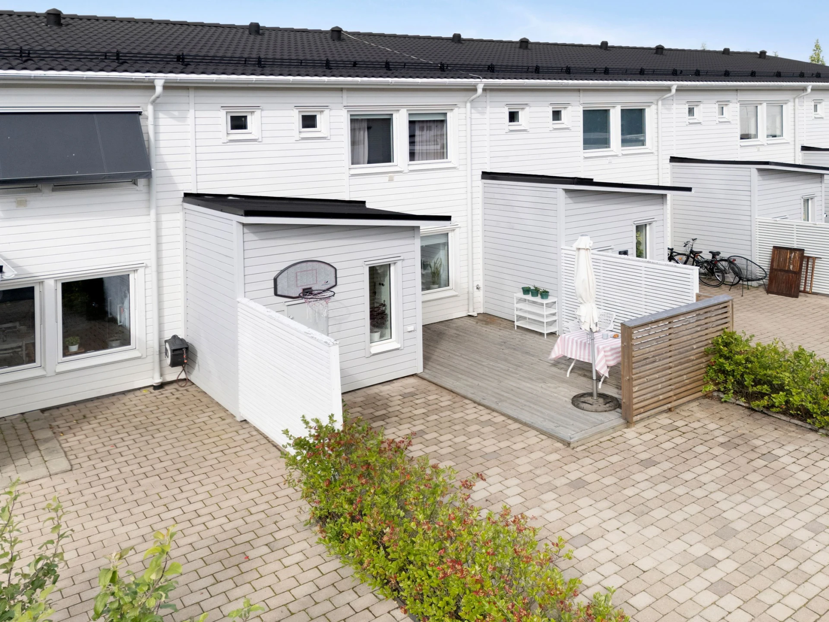
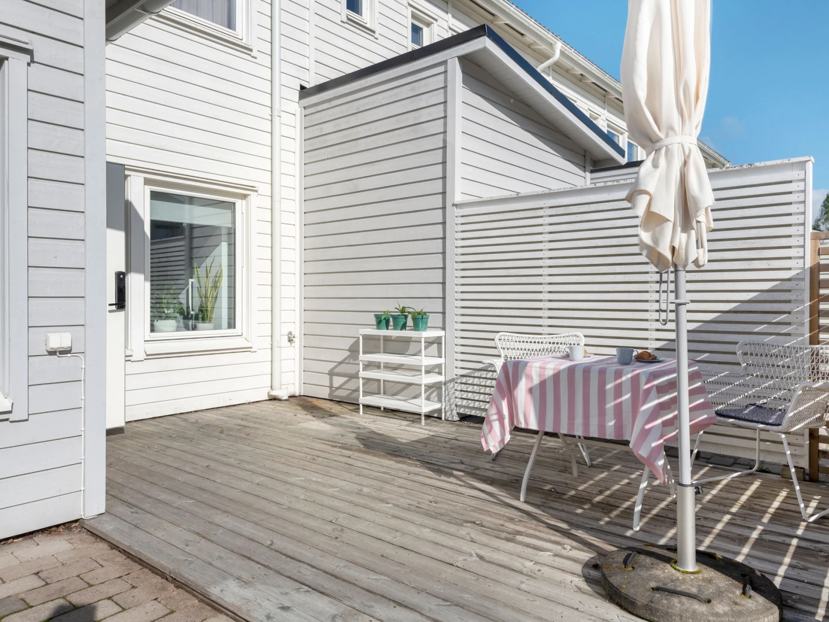
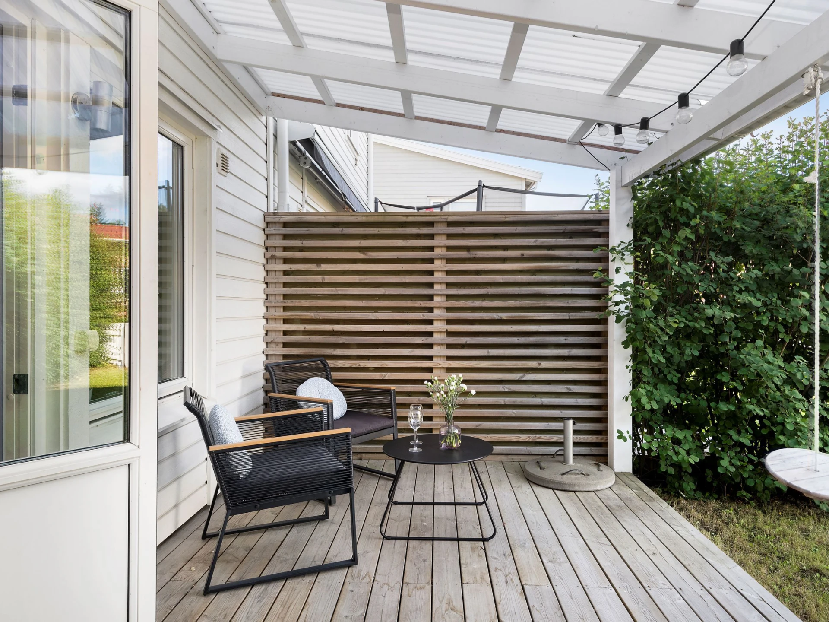
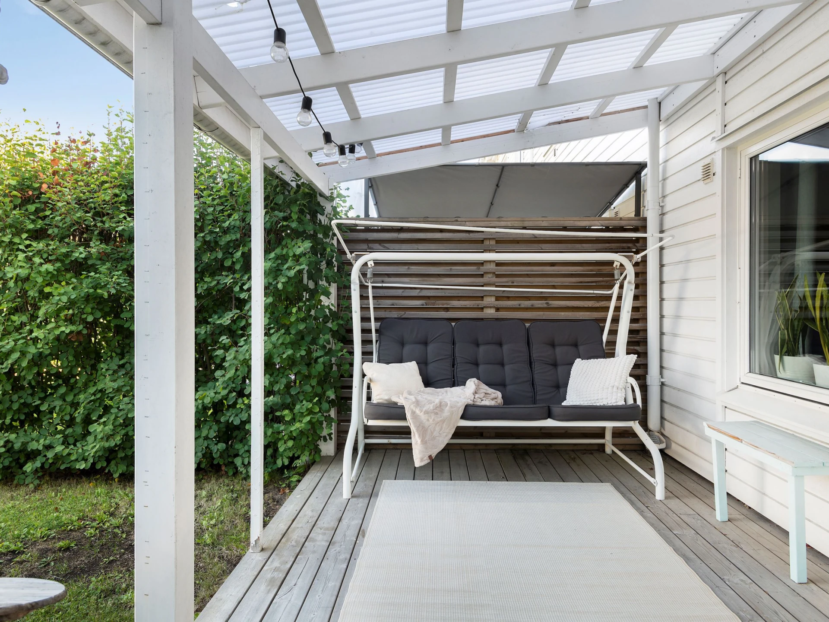
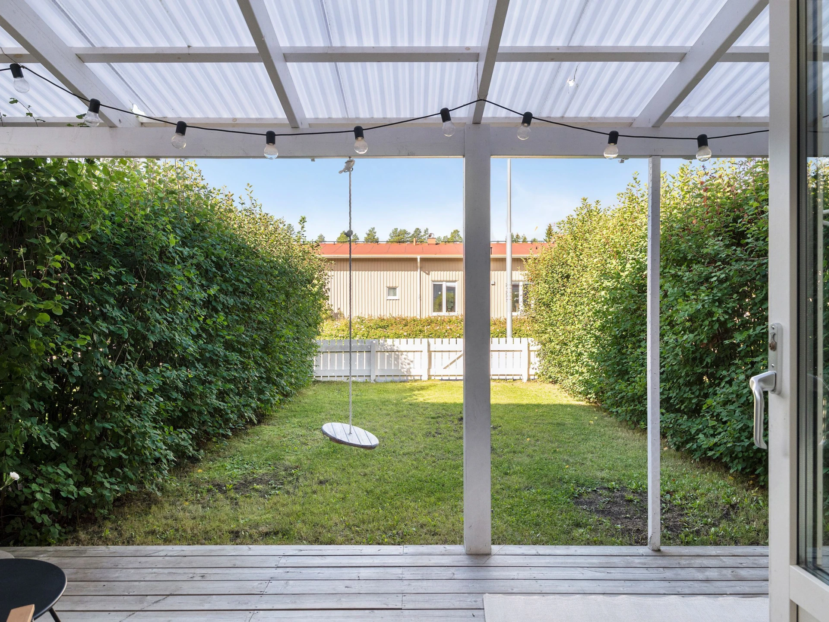
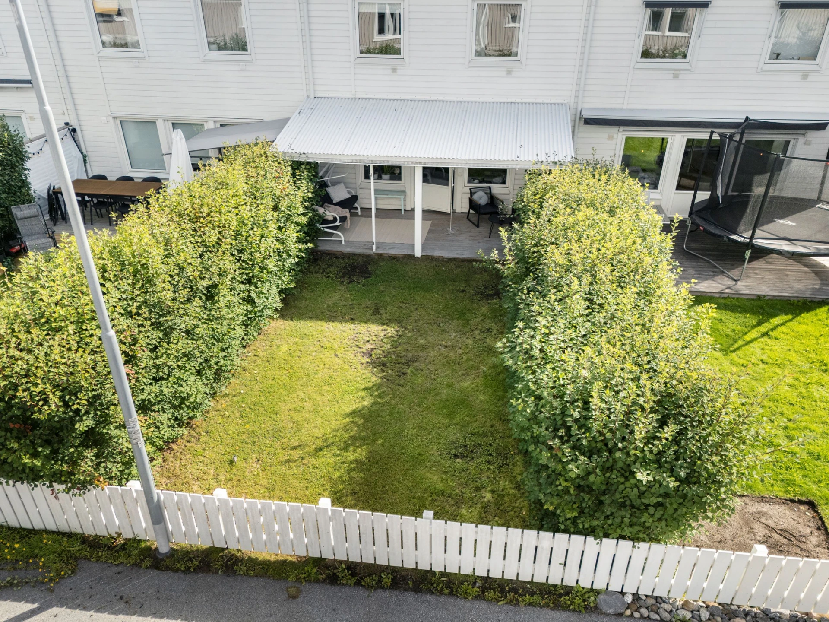
From the living room you reach the home's west-facing patio and the charming, neat little garden. Here you can enjoy the afternoon and evening sun, set the table for dinner, socialise in lounge furniture or end the day in peace and quiet. The patio becomes a natural extension of the home's social spaces during the warmer months of the year.
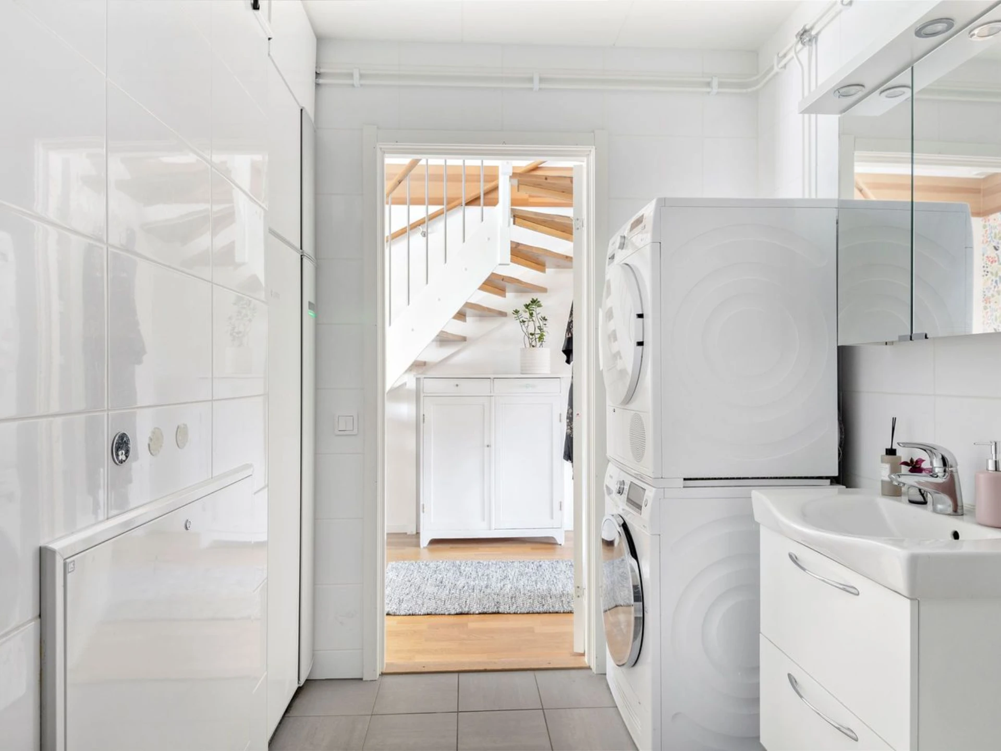
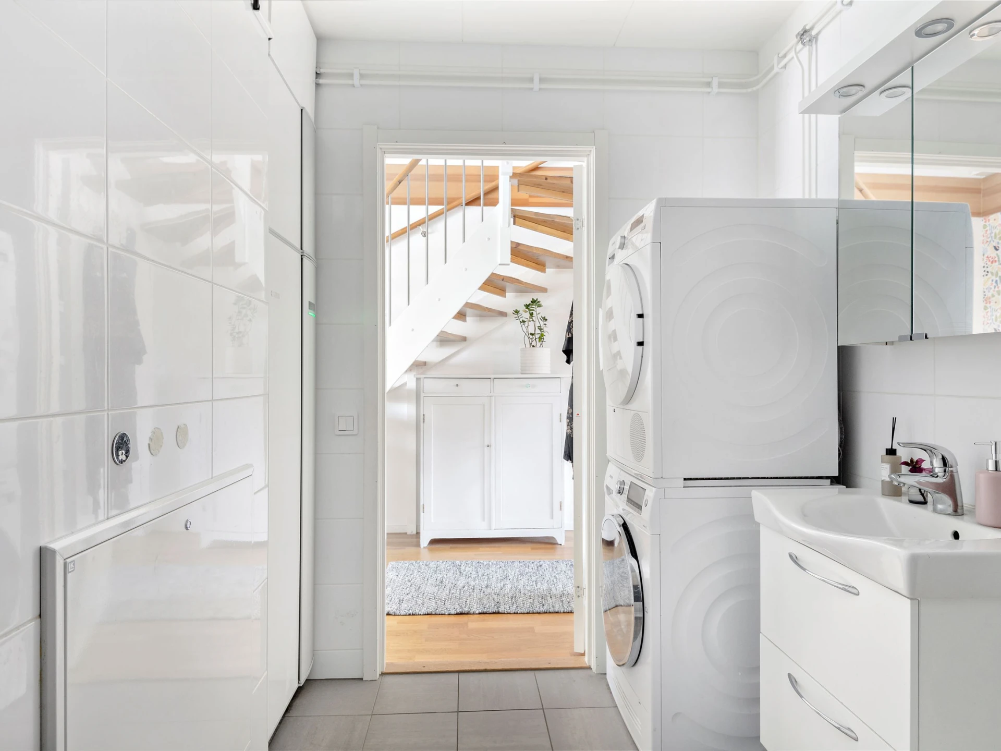
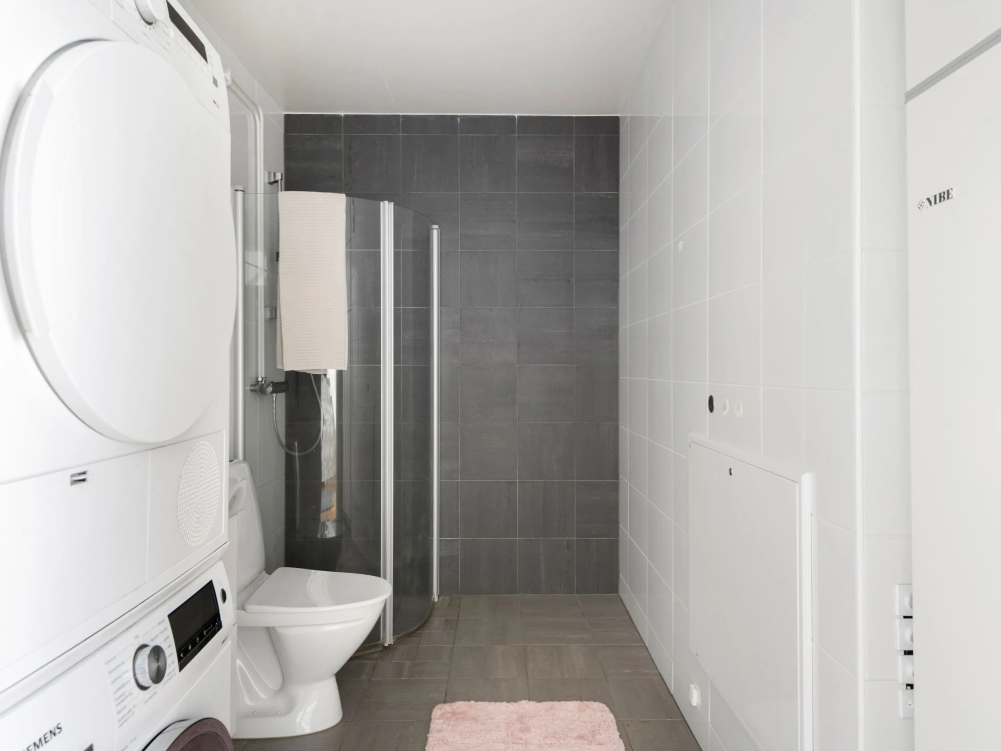
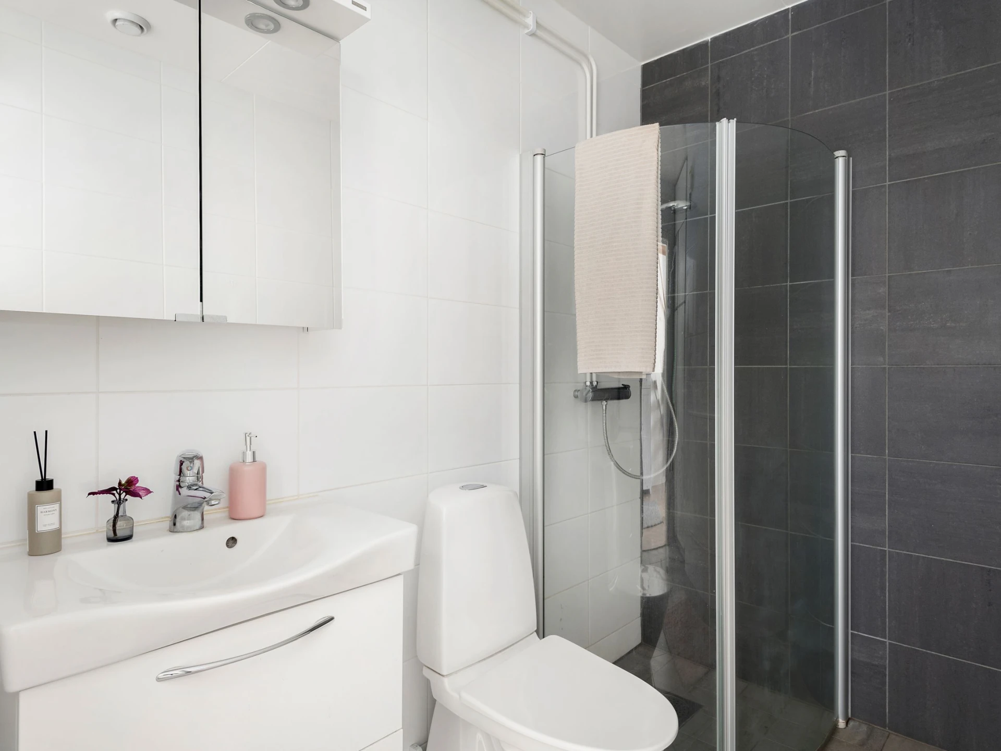
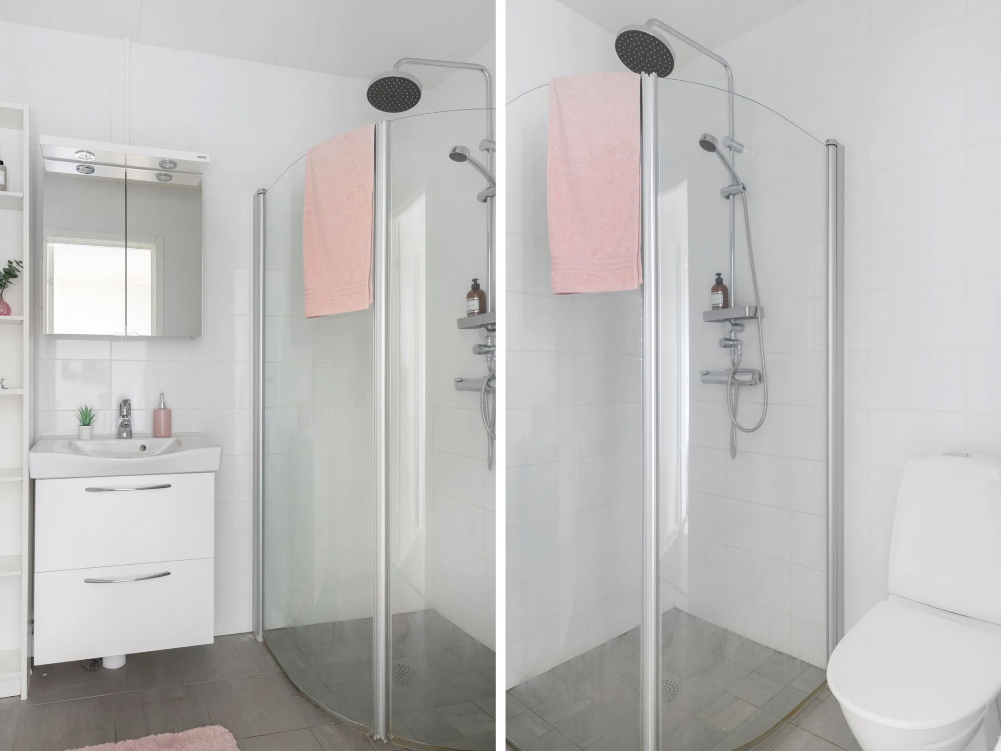
The entrance floor also features a tasteful bathroom with timeless material choices in tiles and ceramic. Here there is comfortable underfloor heating, a shower corner with folding walls, WC, washbasin with a spacious vanity unit and a mirror cabinet with lighting. The bathroom also accommodates both a washing machine and tumble dryer as well as equipment for the home's air heating system.
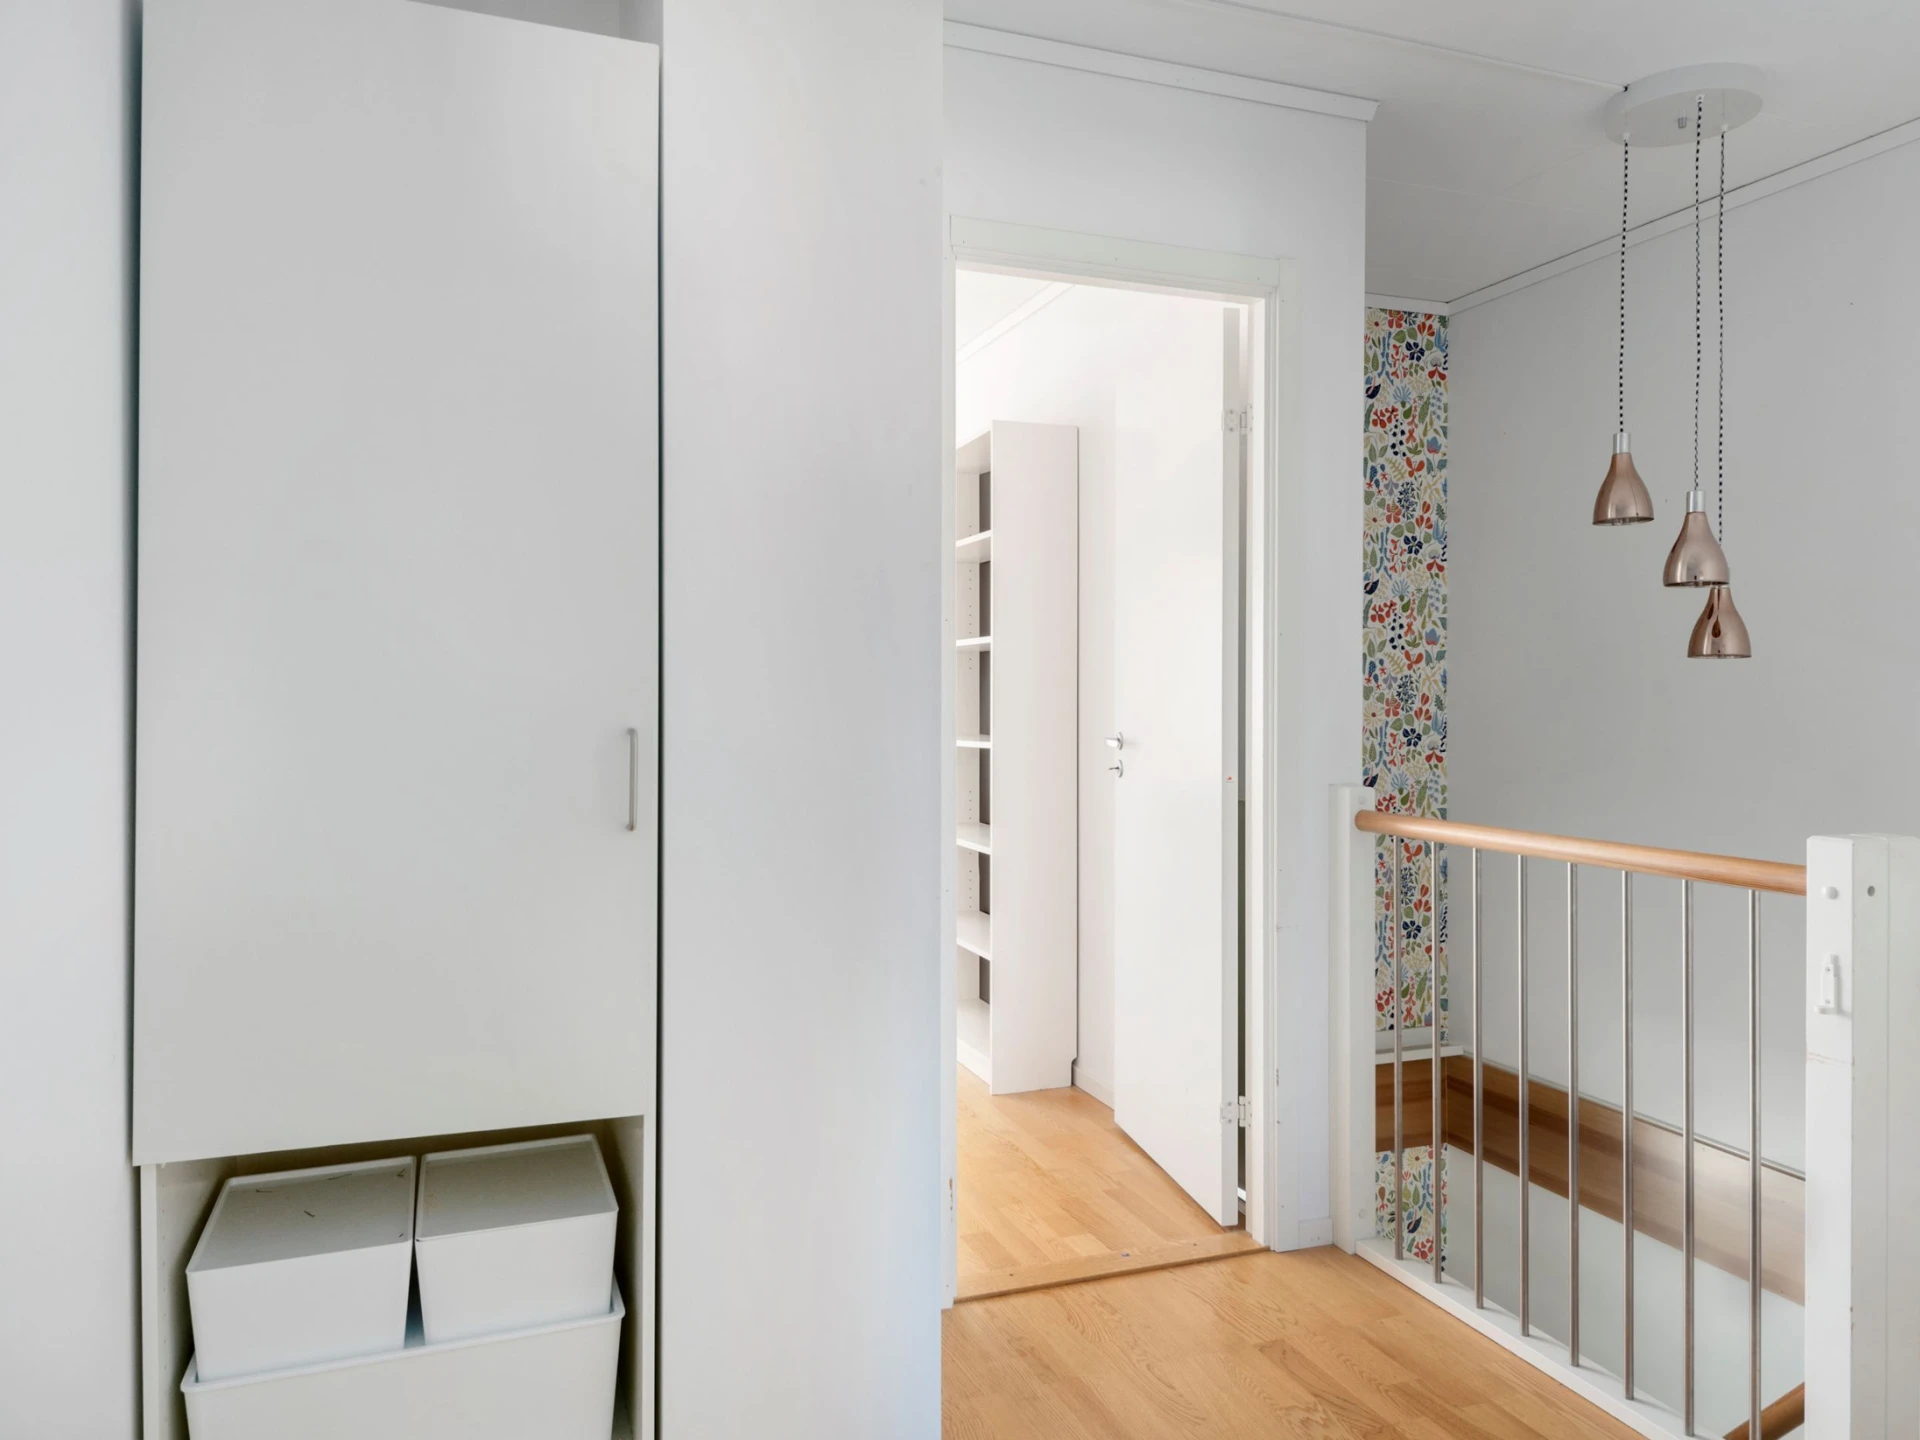
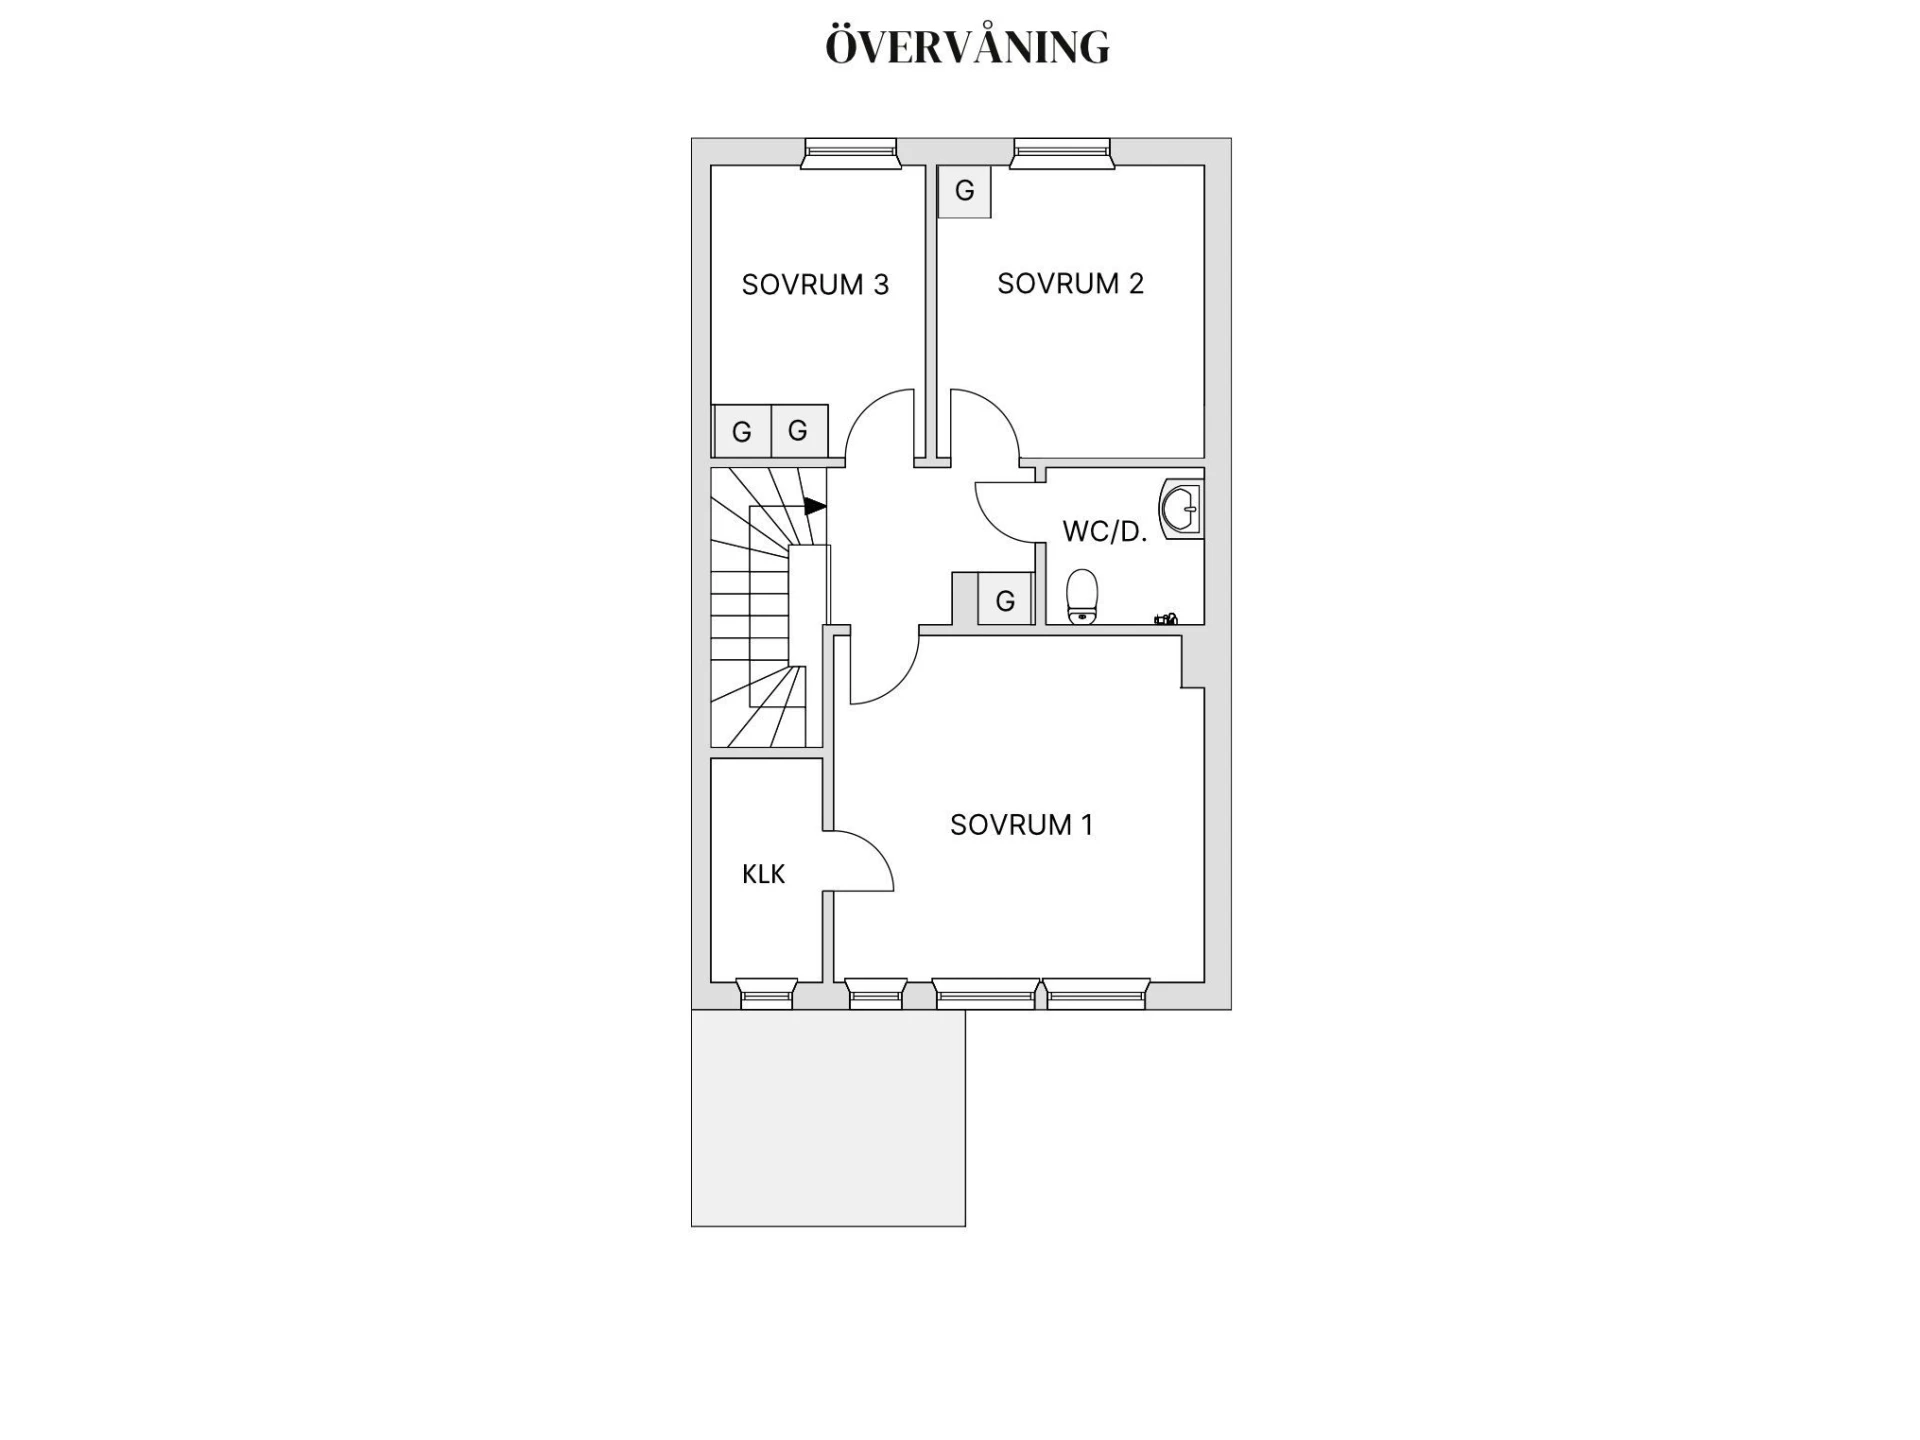
Upstairs await the home's more private areas. The upper hall leads on to three bedrooms, another bathroom and good storage options. The parquet floor continues here too, and together with the light walls creates a harmonious and easy-to-furnish environment.
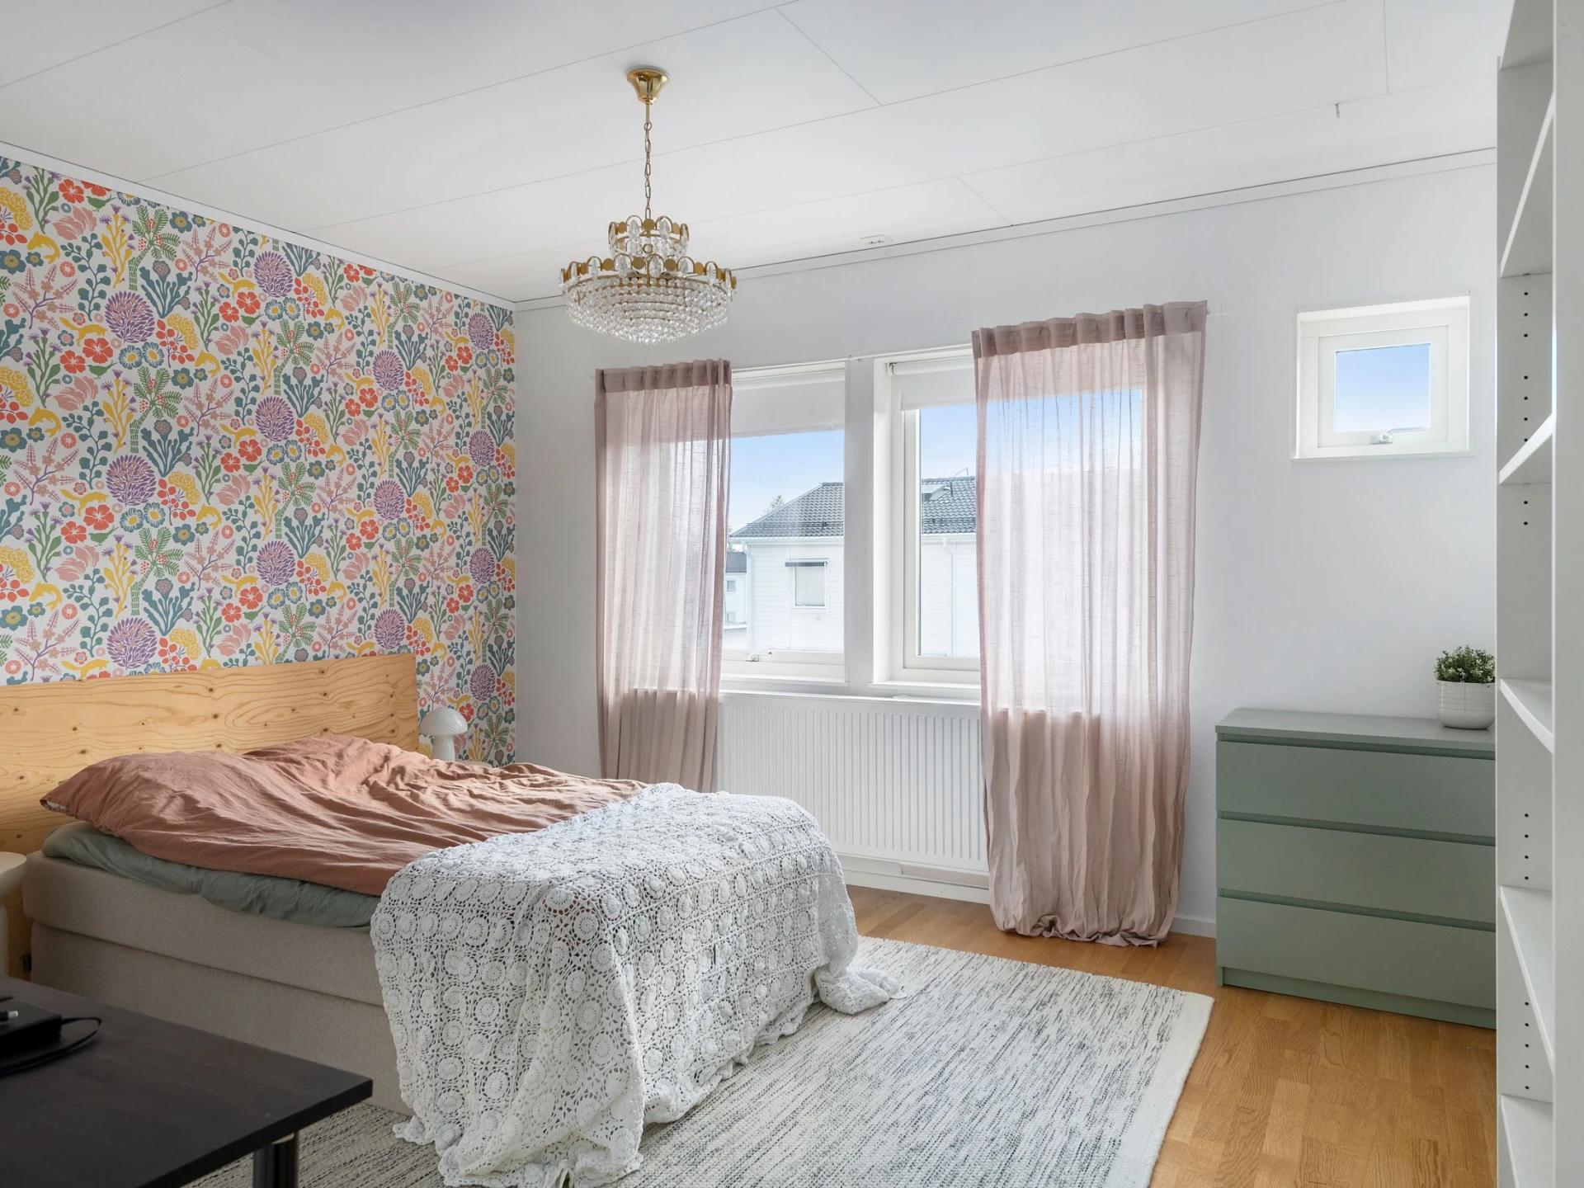
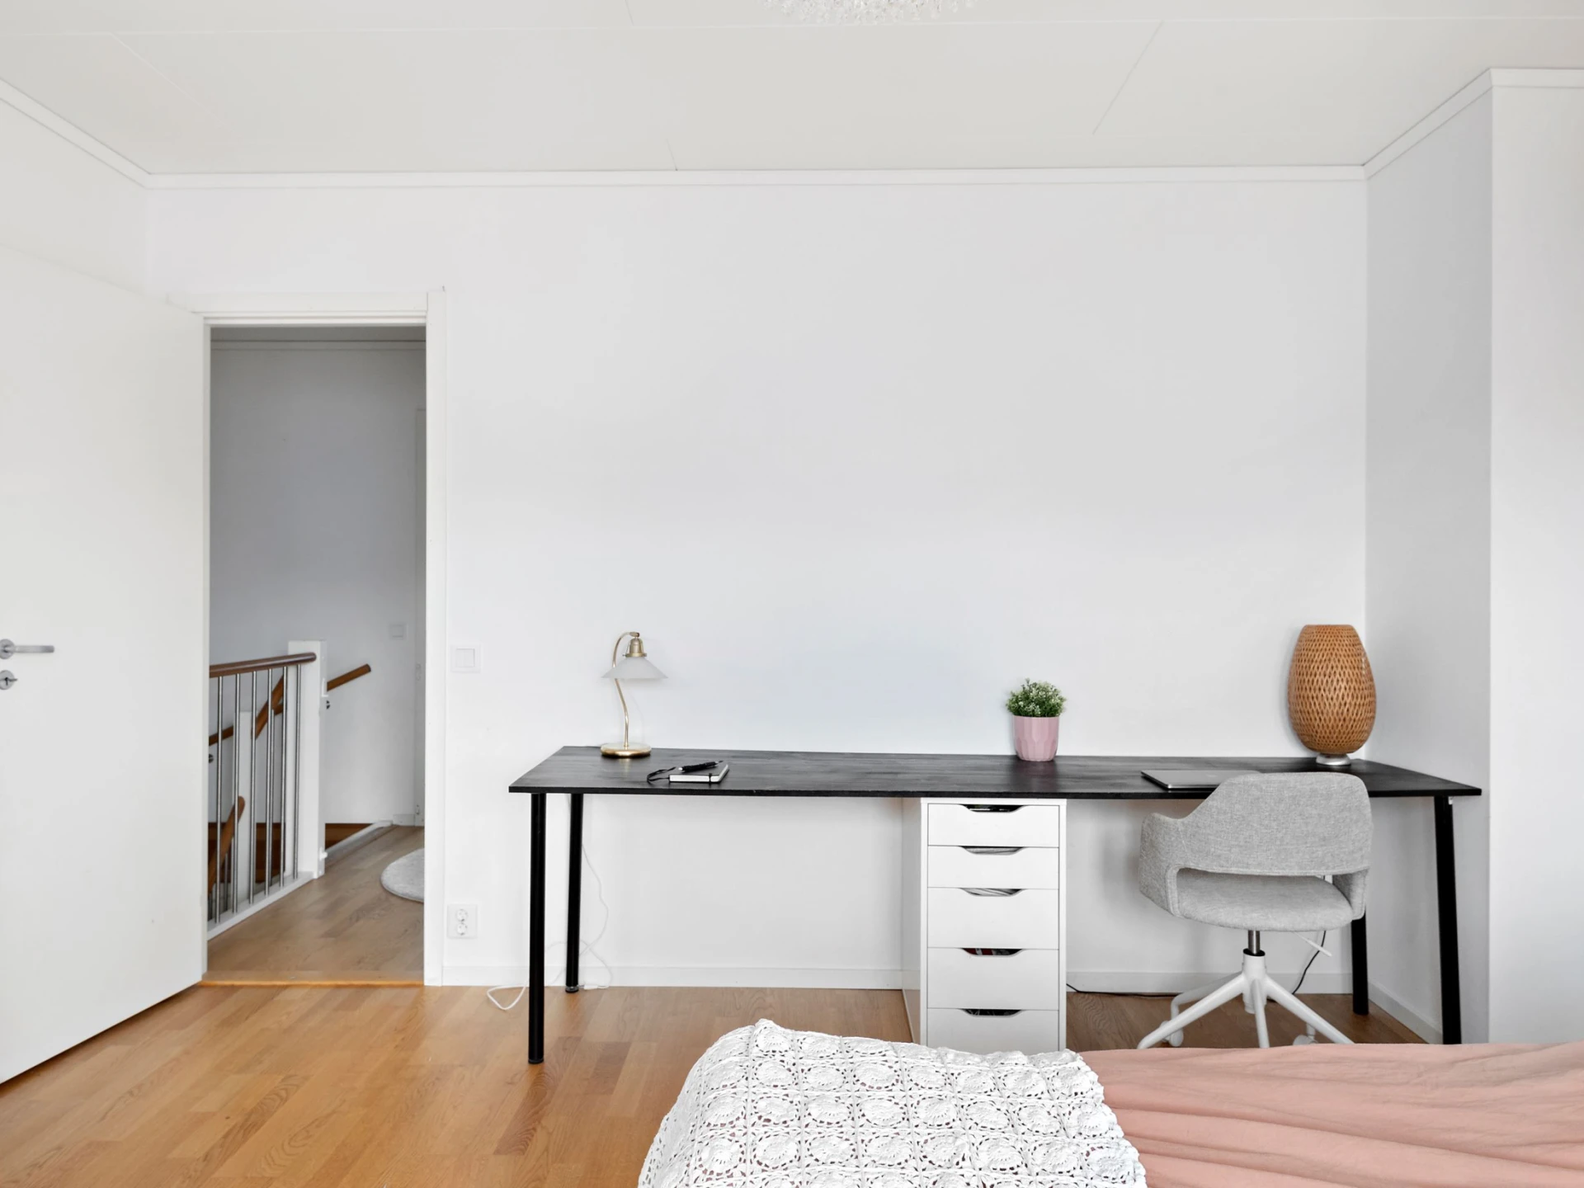
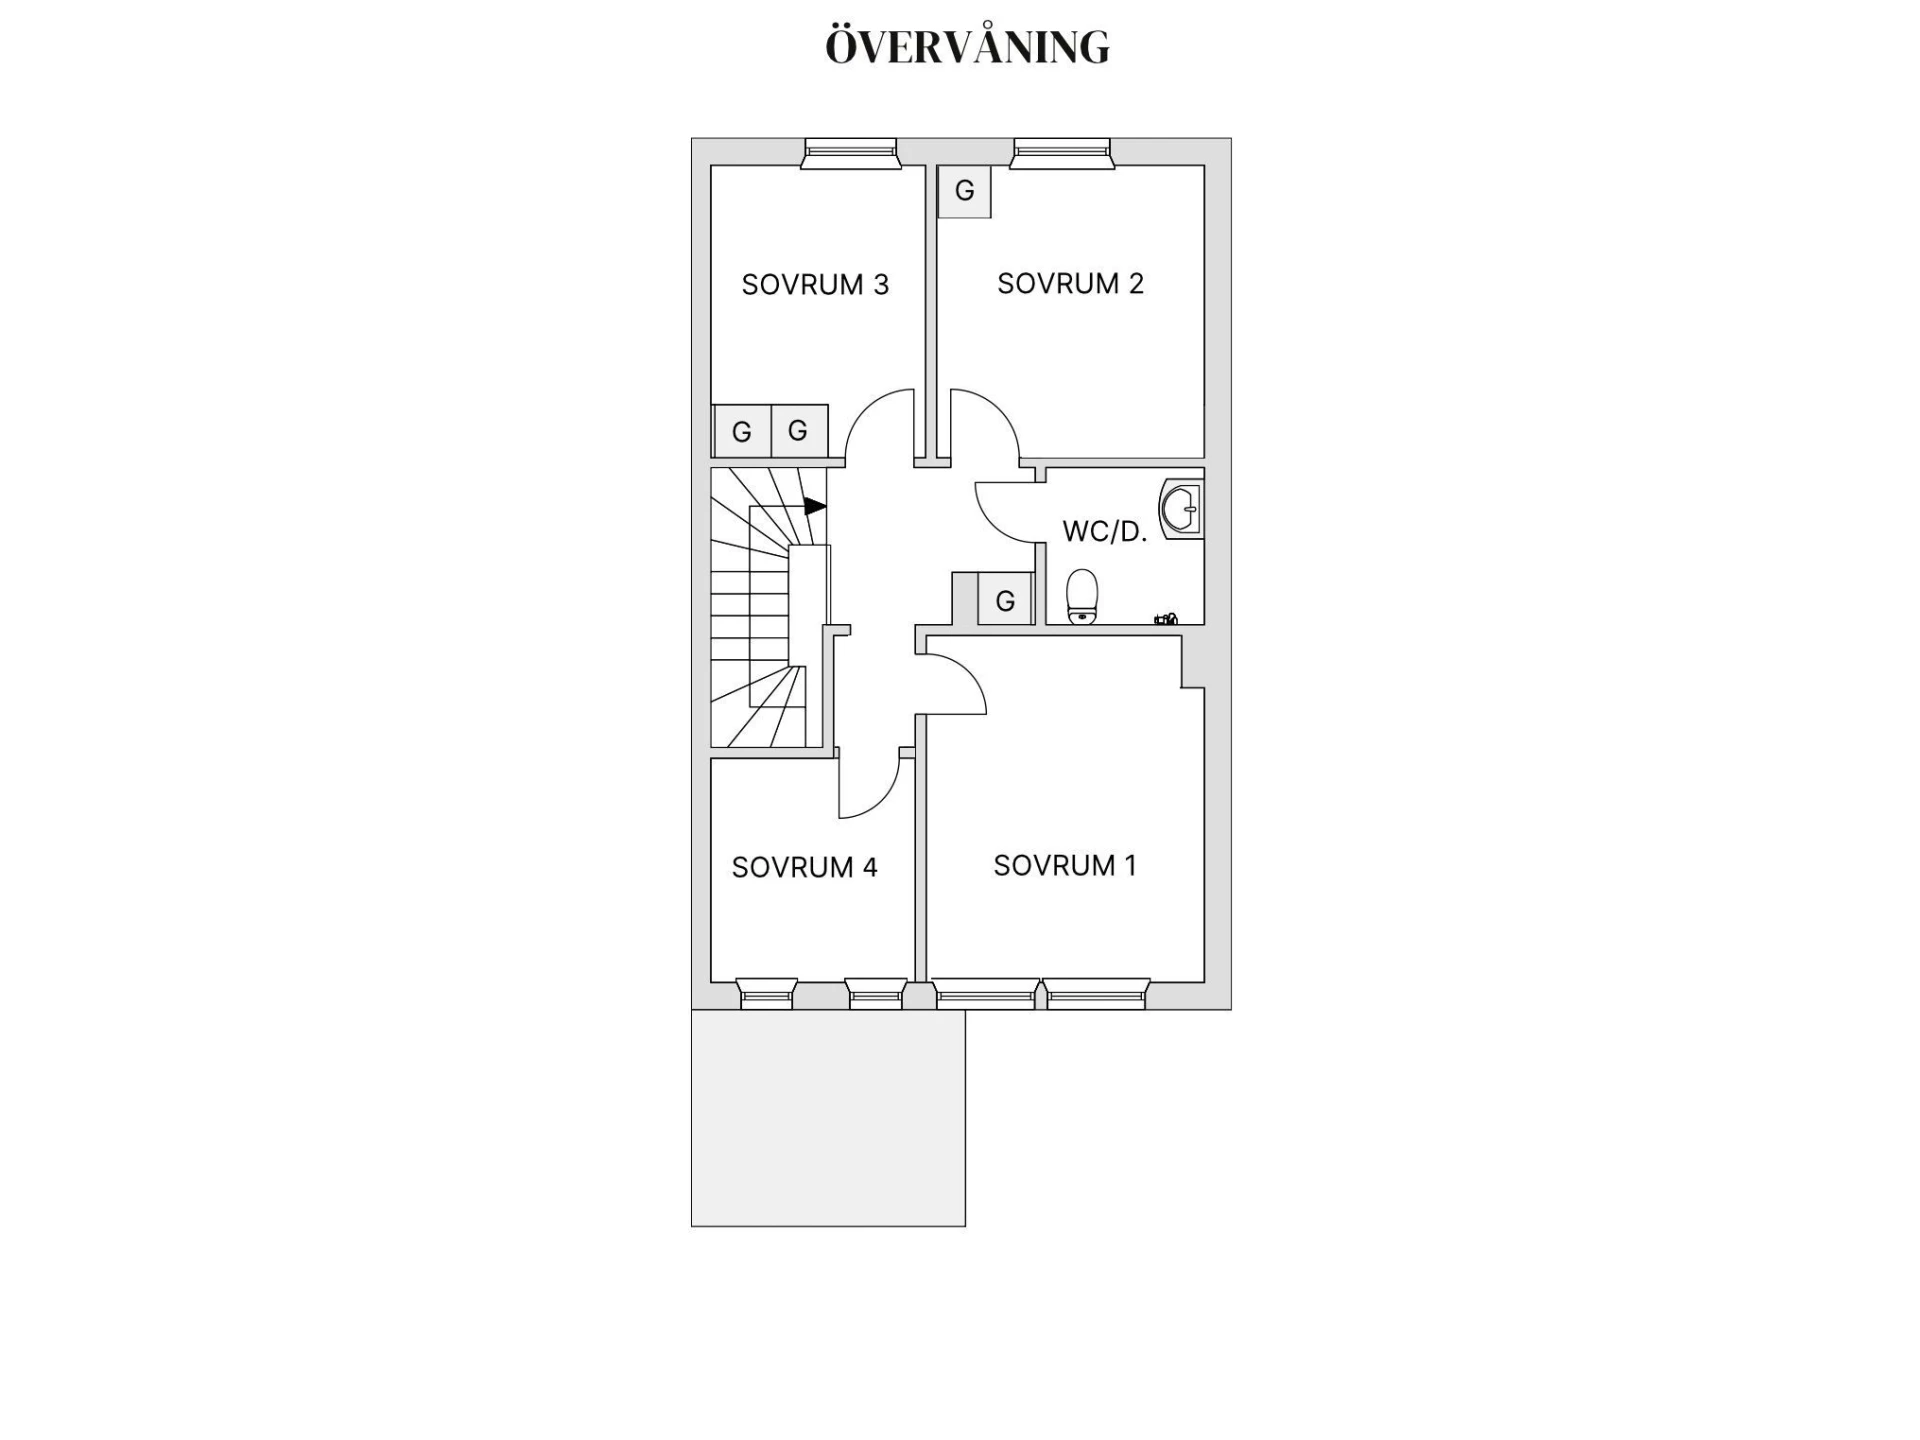
The master bedroom is a spacious and tranquil bedroom with room for a double bed and additional furnishings. Here there are generous spaces for further storage or a practical office area. In direct connection there is also a spacious walk-in wardrobe – an appreciated detail that provides plenty of space for clothes and storage. For the large family, there is also an exciting possibility to think further: by opening up between the bedroom and the wardrobe, the space can be reallocated into a larger room, with the potential to subsequently be divided off to create an additional bedroom. In this way, the home can be adapted to the family's needs over time.
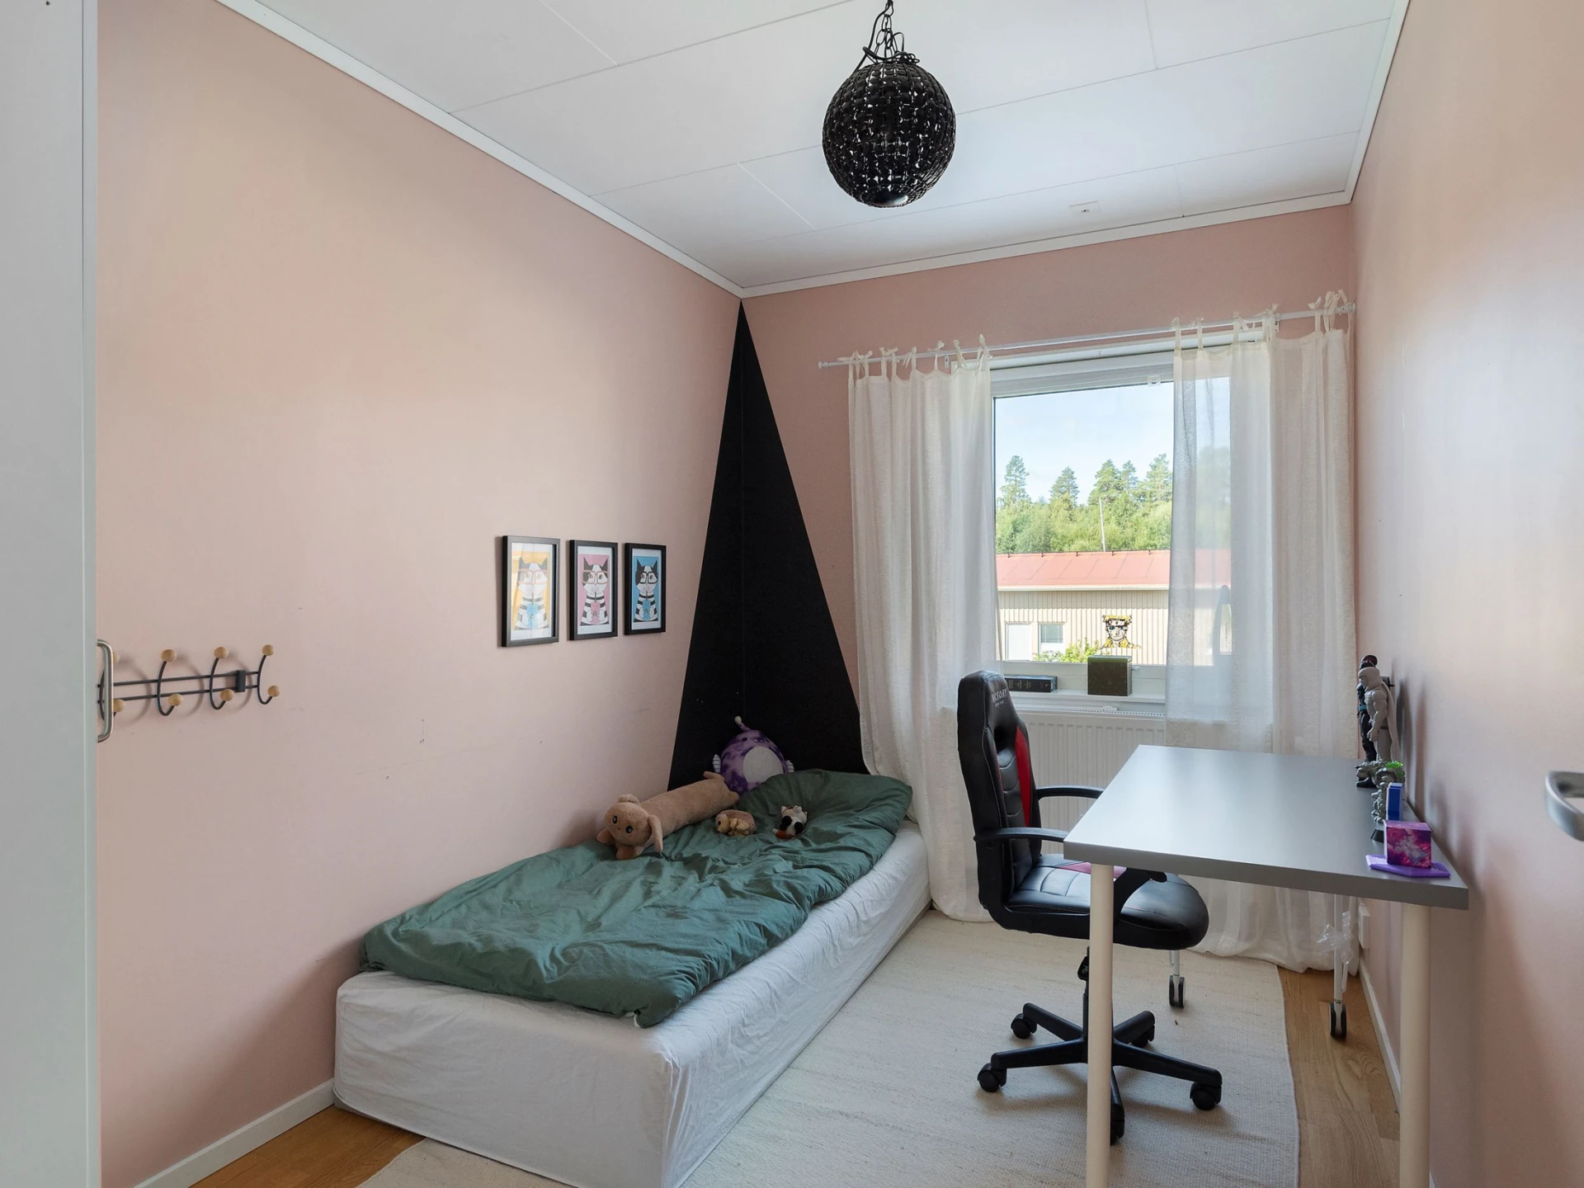
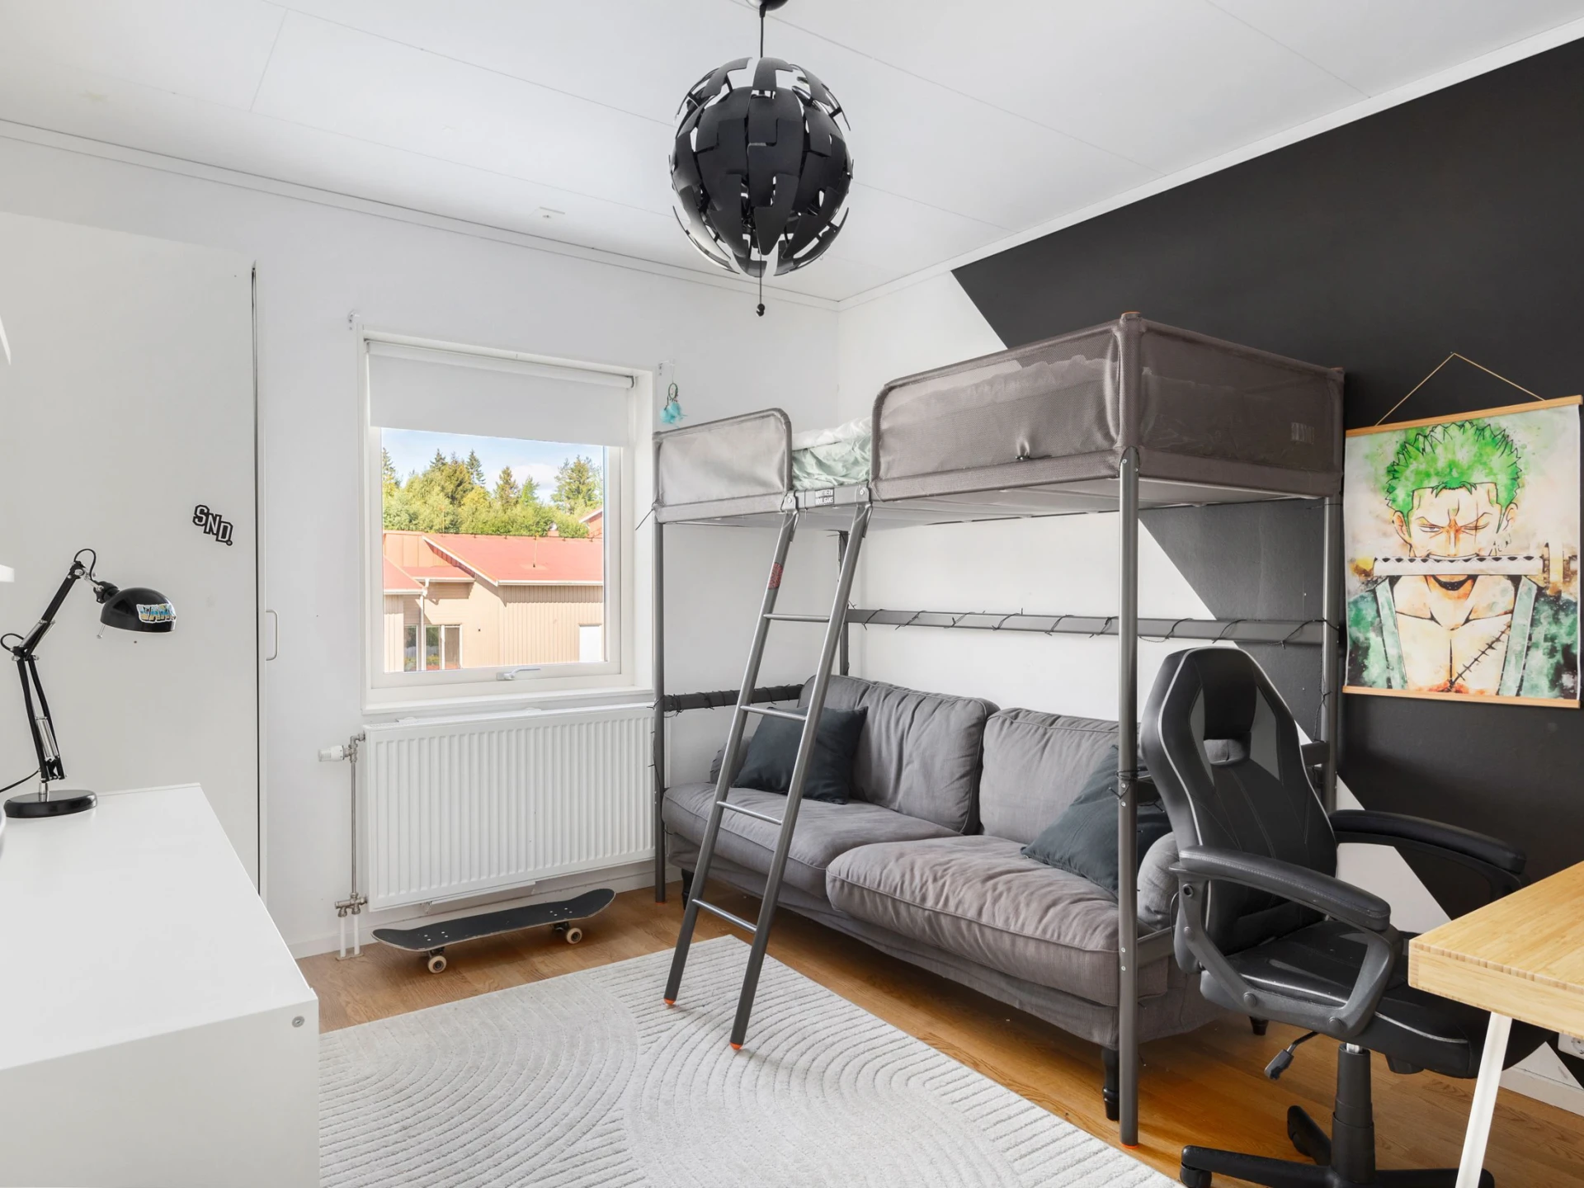
The two other bedrooms are flexible and work excellently as children's rooms, guest rooms or a home office. Here there are opportunities to adapt the rooms to the family's needs and the different stages of life.
The upper bathroom follows the home's clean expression with tiles and ceramic in classic, timeless colours. Here there is a shower corner with folding walls, WC, washbasin with vanity unit and a mirror cabinet with lighting. This bathroom is also equipped with comfortable underfloor heating.
One of the home's great qualities is the opportunity to follow the sun throughout the day. At the entrance at the front there is a pleasant patio in an easterly position – perfect for the morning coffee and the day's first rays of sun. At the back awaits the west-facing patio where the afternoon and evening sun takes over. Together, the patios create several natural places to enjoy outdoor life and make it easy to find the right spot no matter the time of day.
Included with the home is a carport space in a row as well as a practical storage room. A convenient arrangement that makes everyday life easy and provides good storage opportunities.
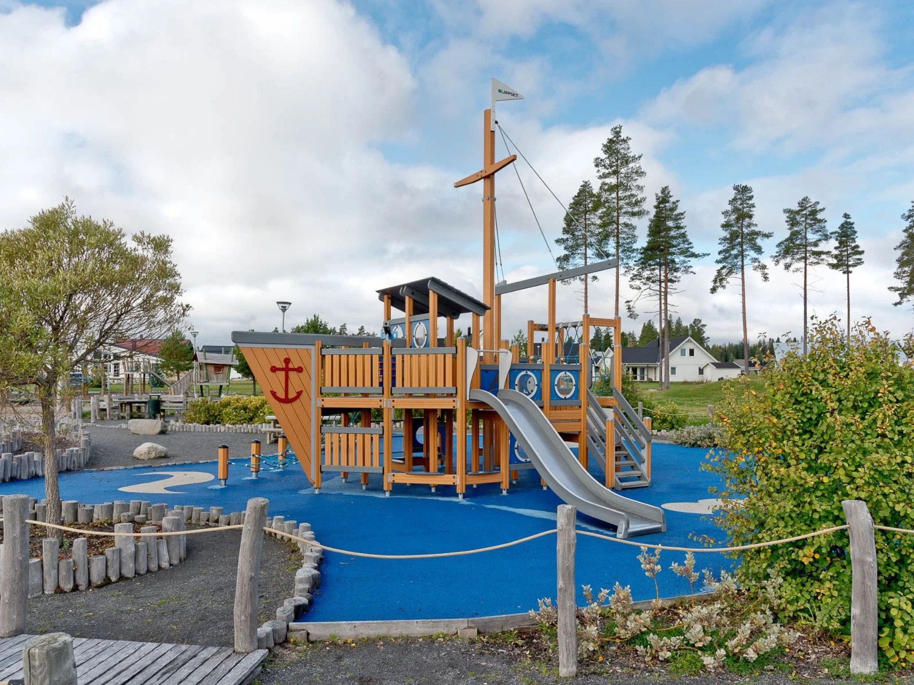
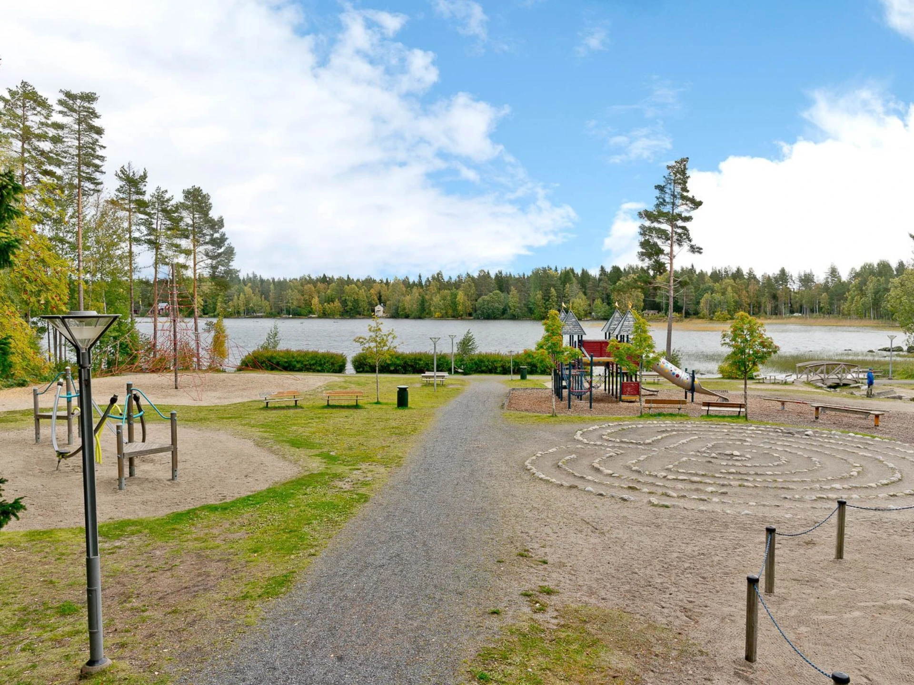
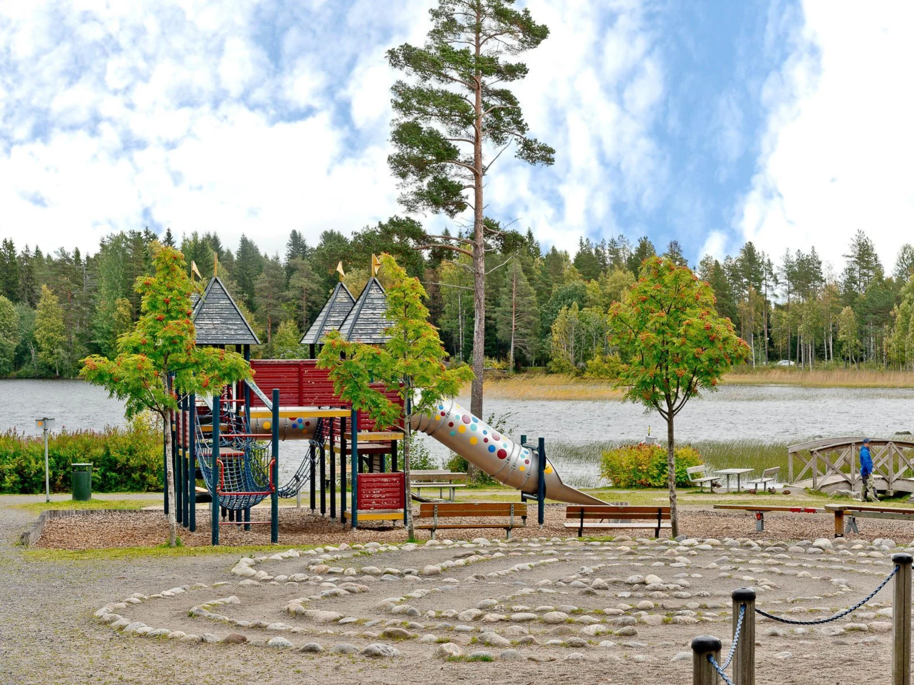
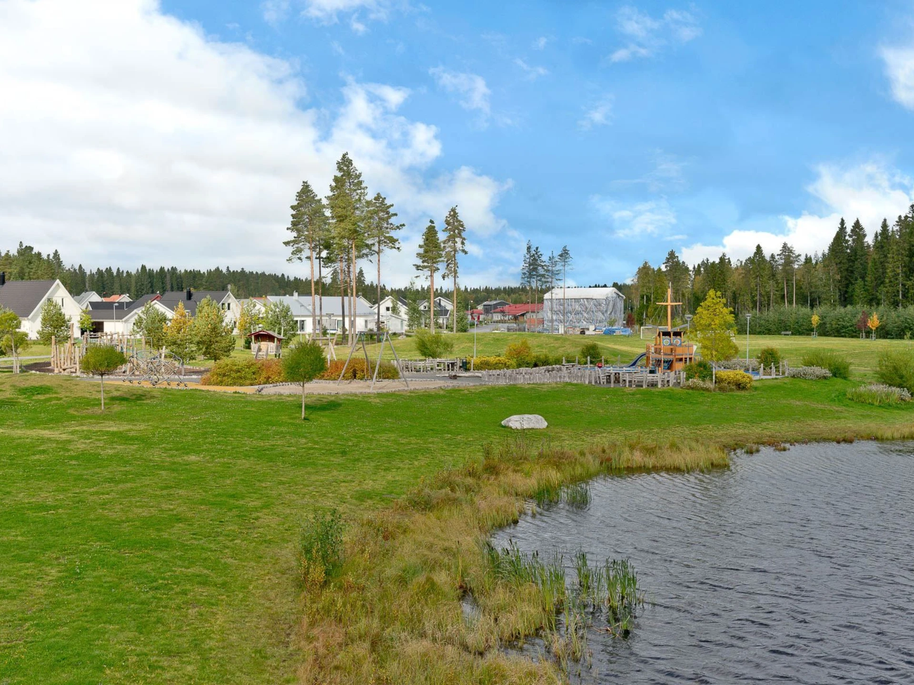
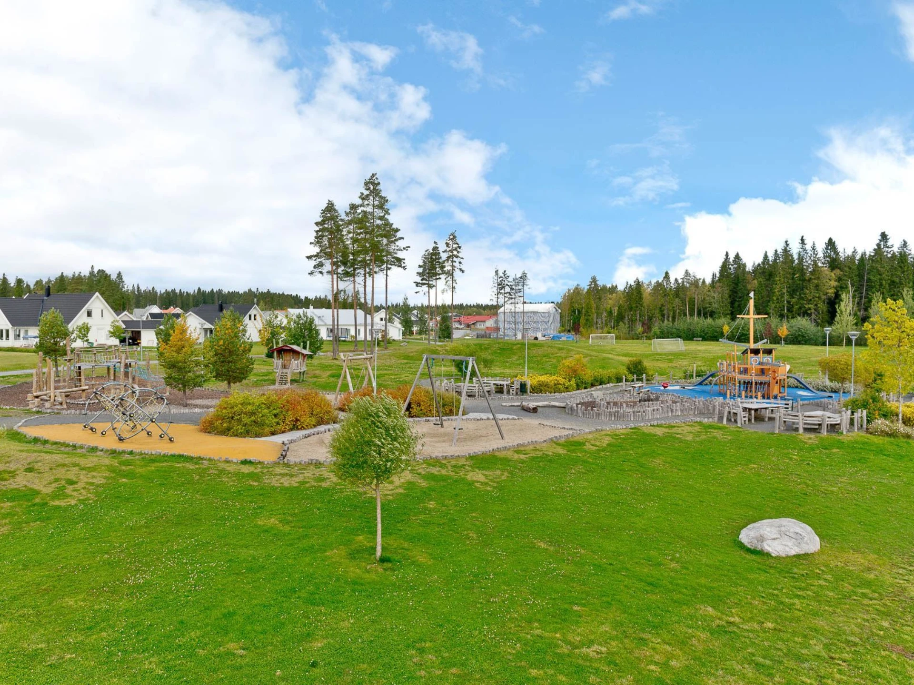
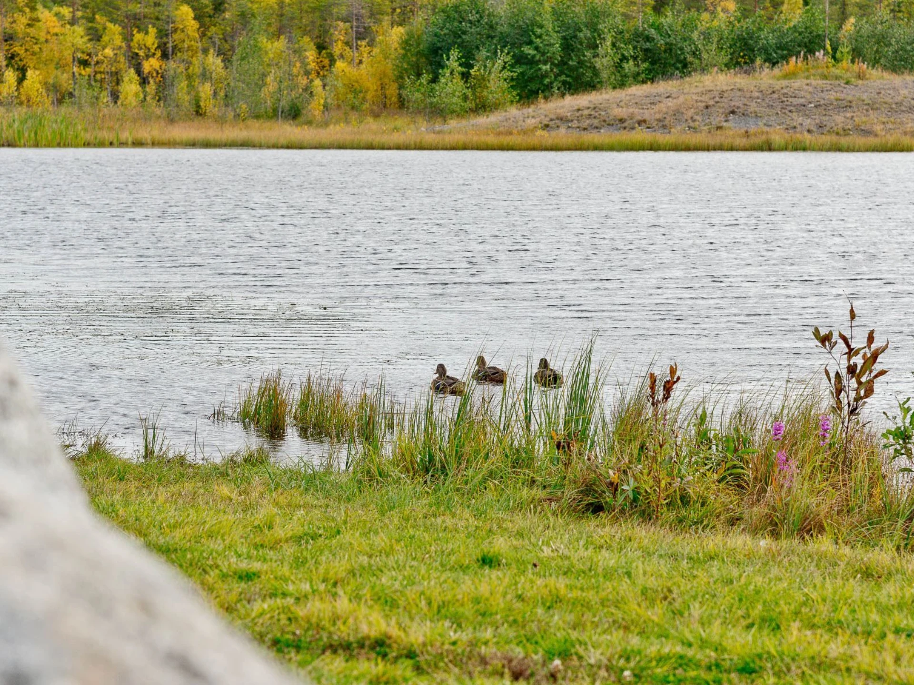
Tavleliden is a popular and child-friendly area where proximity to nature is a natural part of everyday life. Here there is a calm and familiar atmosphere with nice play areas and Sagotjärn, an appreciated small pond with a playground in the area. There is a preschool on Tavleliden and a school for years F–9 within convenient distance in Tomtebo.
For the active family, Lake Nydalasjön is close by with swimming opportunities, the Umelagun lagoon and lovely walking paths around the lake. There are also fitness trails, ski tracks, barbecue areas and a play and adventure park – the opportunities for an active outdoor life are many, all year round. At the same time, Umeå city centre is within a comfortable commuting distance.
This is a complete overall solution that you must not miss.
A warm welcome to experience this lovely terraced house in person!
Building information
- Year built
- 2015
- Energy rating
- B
- Published
- 8 Sept 2026
- Updated
- 11 Sept 2026