Pensionatsvägen 2, Färjestaden - Villa, 5 rooms, 130 m²
Vickleby · 386 93 Färjestaden

Description
Idyllic, Öland architecture and simply wonderful!
We now welcome you to one of the most sought-after locations to be seen in the idyllic Vickleby on Öland.
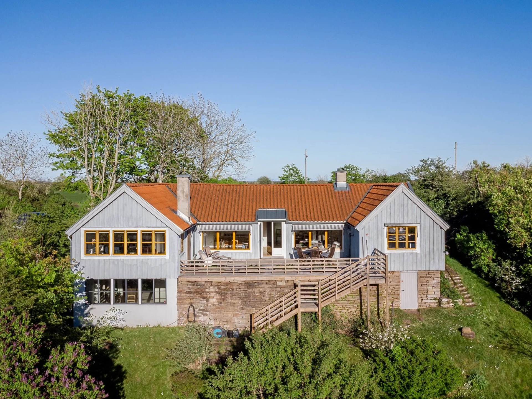
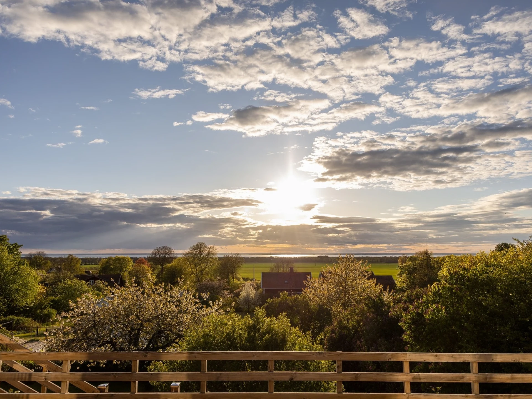
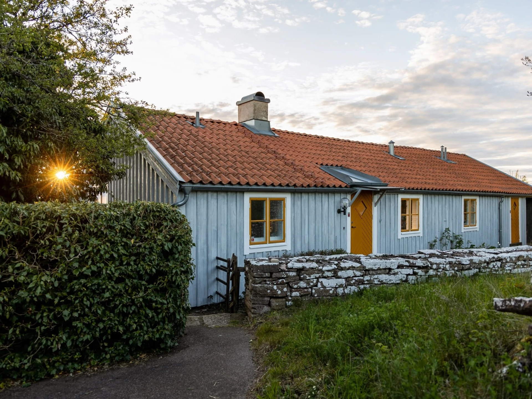
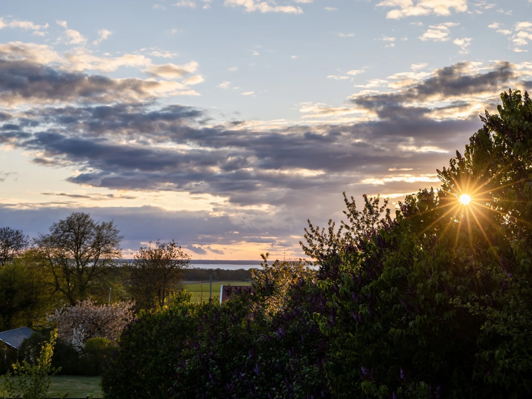
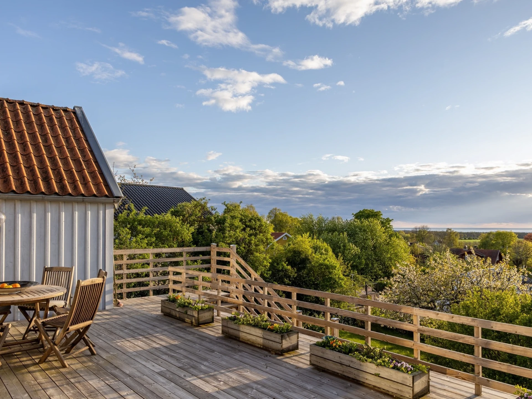
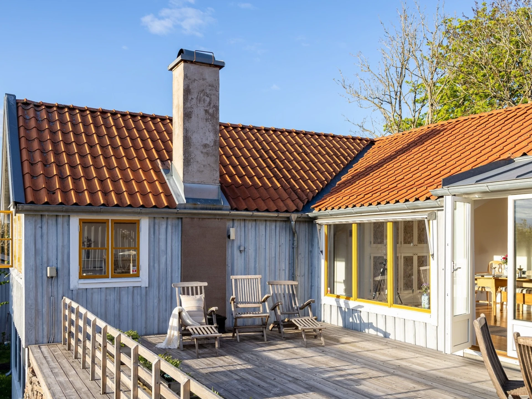
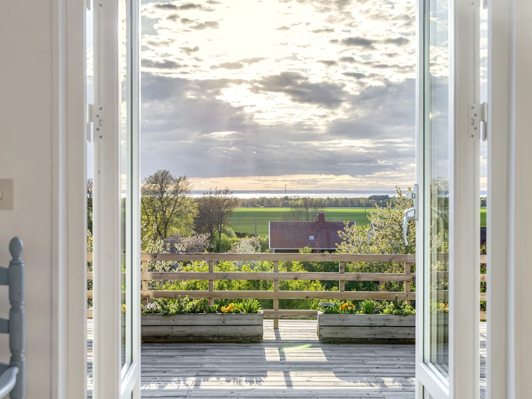
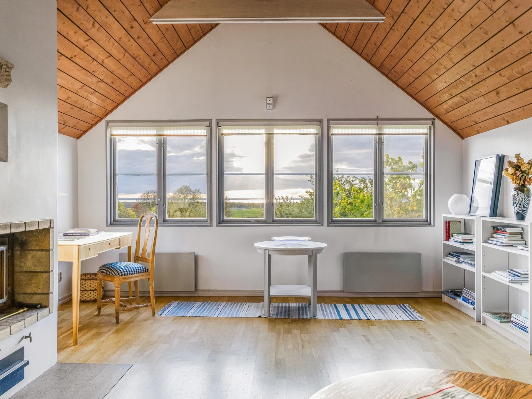
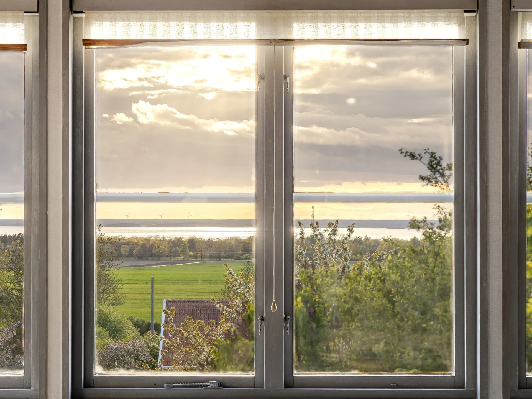
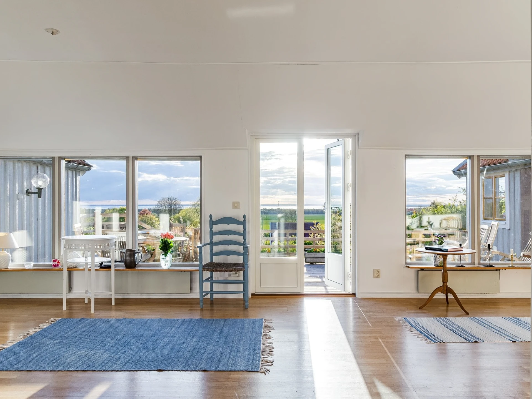
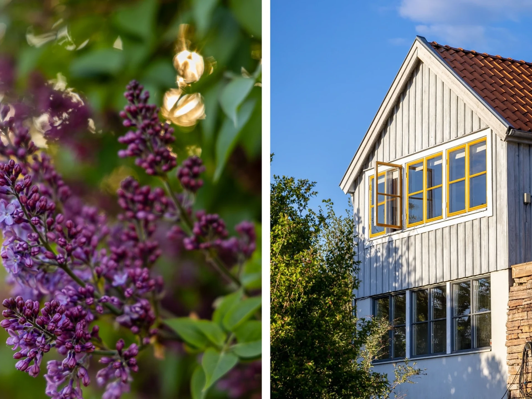
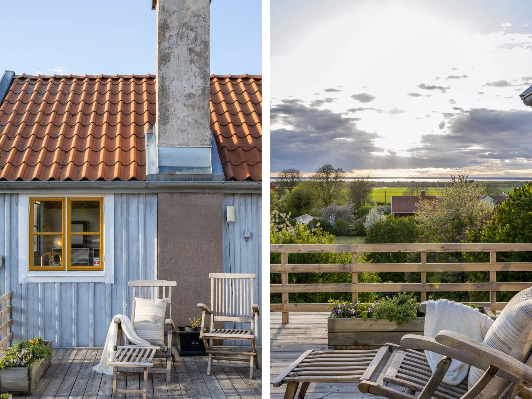
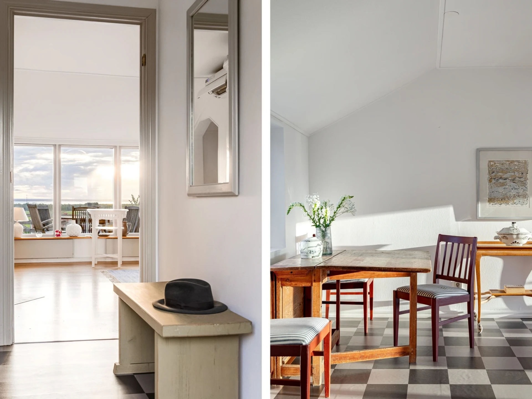
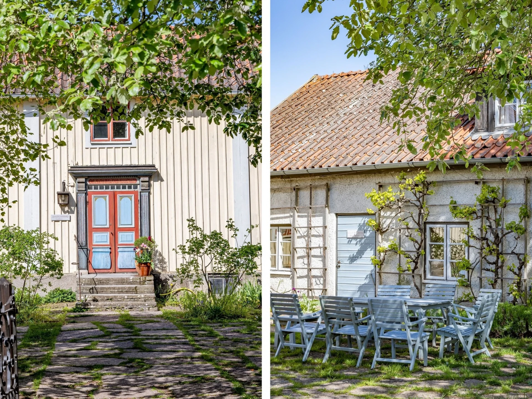
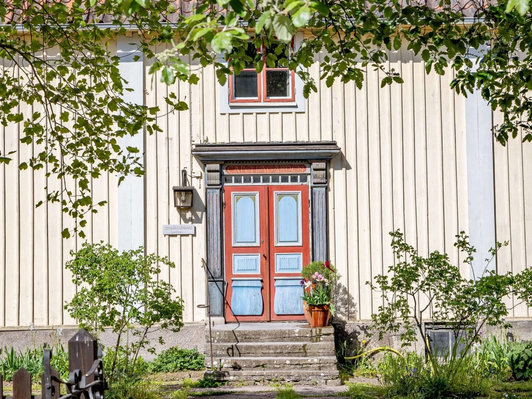
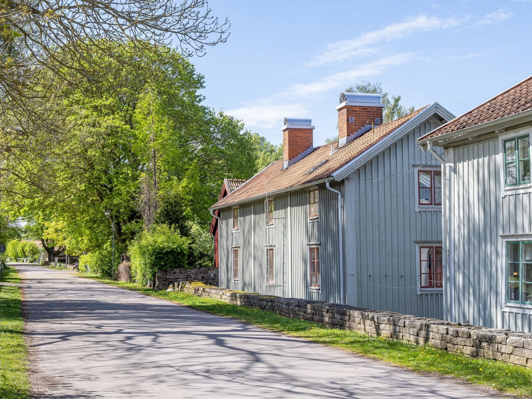
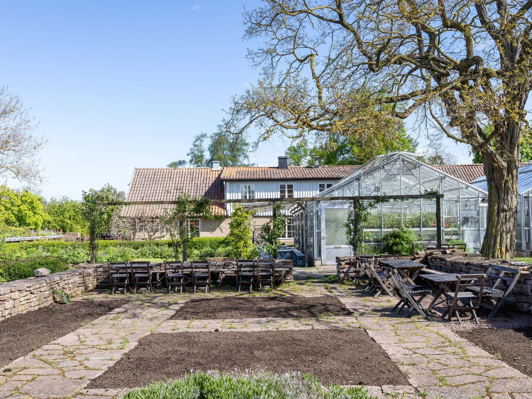
A lush embrace of greenery, beautiful Öland stone and a linseed-oil painted wooden façade form the home's first welcome. Once inside the home, one cannot help but be enchanted by the abundant daylight that flows through the entire house. It is this lovely light that, together with the incredibly beautiful view out over the strait, creates a feeling granted to few. The feeling of gazing out over the horizon is not only breathtakingly beautiful, but also very soothing. The striking view is simply in a class of its own and needs to be experienced.
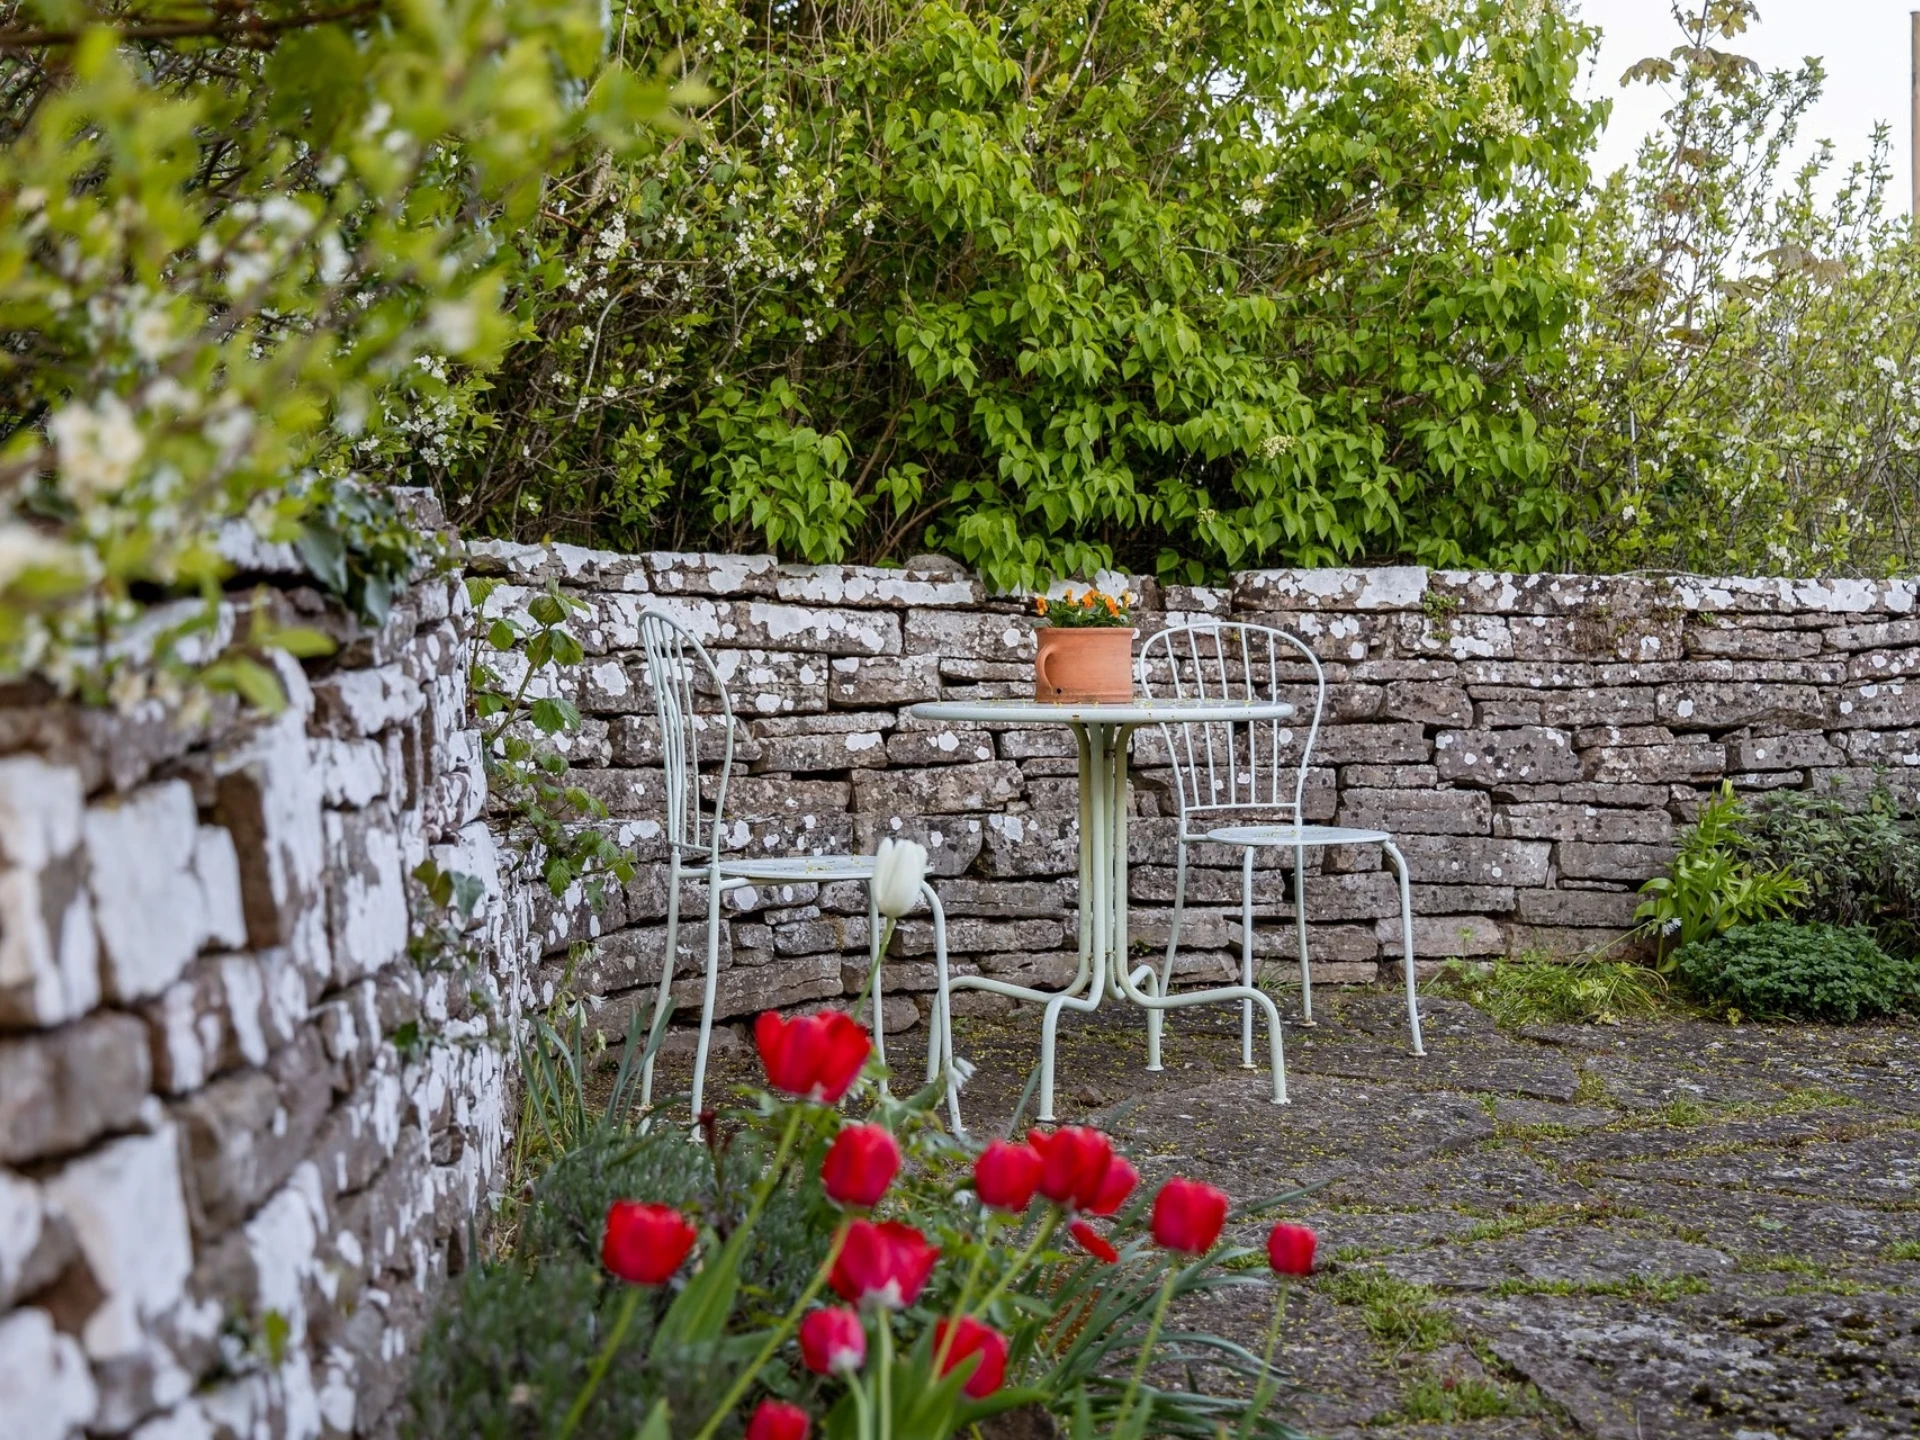
The water gladly shimmers beautifully in the fine sunset while the sun's rays still warm. The scent of the blooming lilac bushes is wonderful. The soft blades of grass create a genuine summer feeling between the toes. The Öland limestone around the front stands just as stately and beautiful, day after day. The stone has patinated beautifully since it was put in place in 1934.
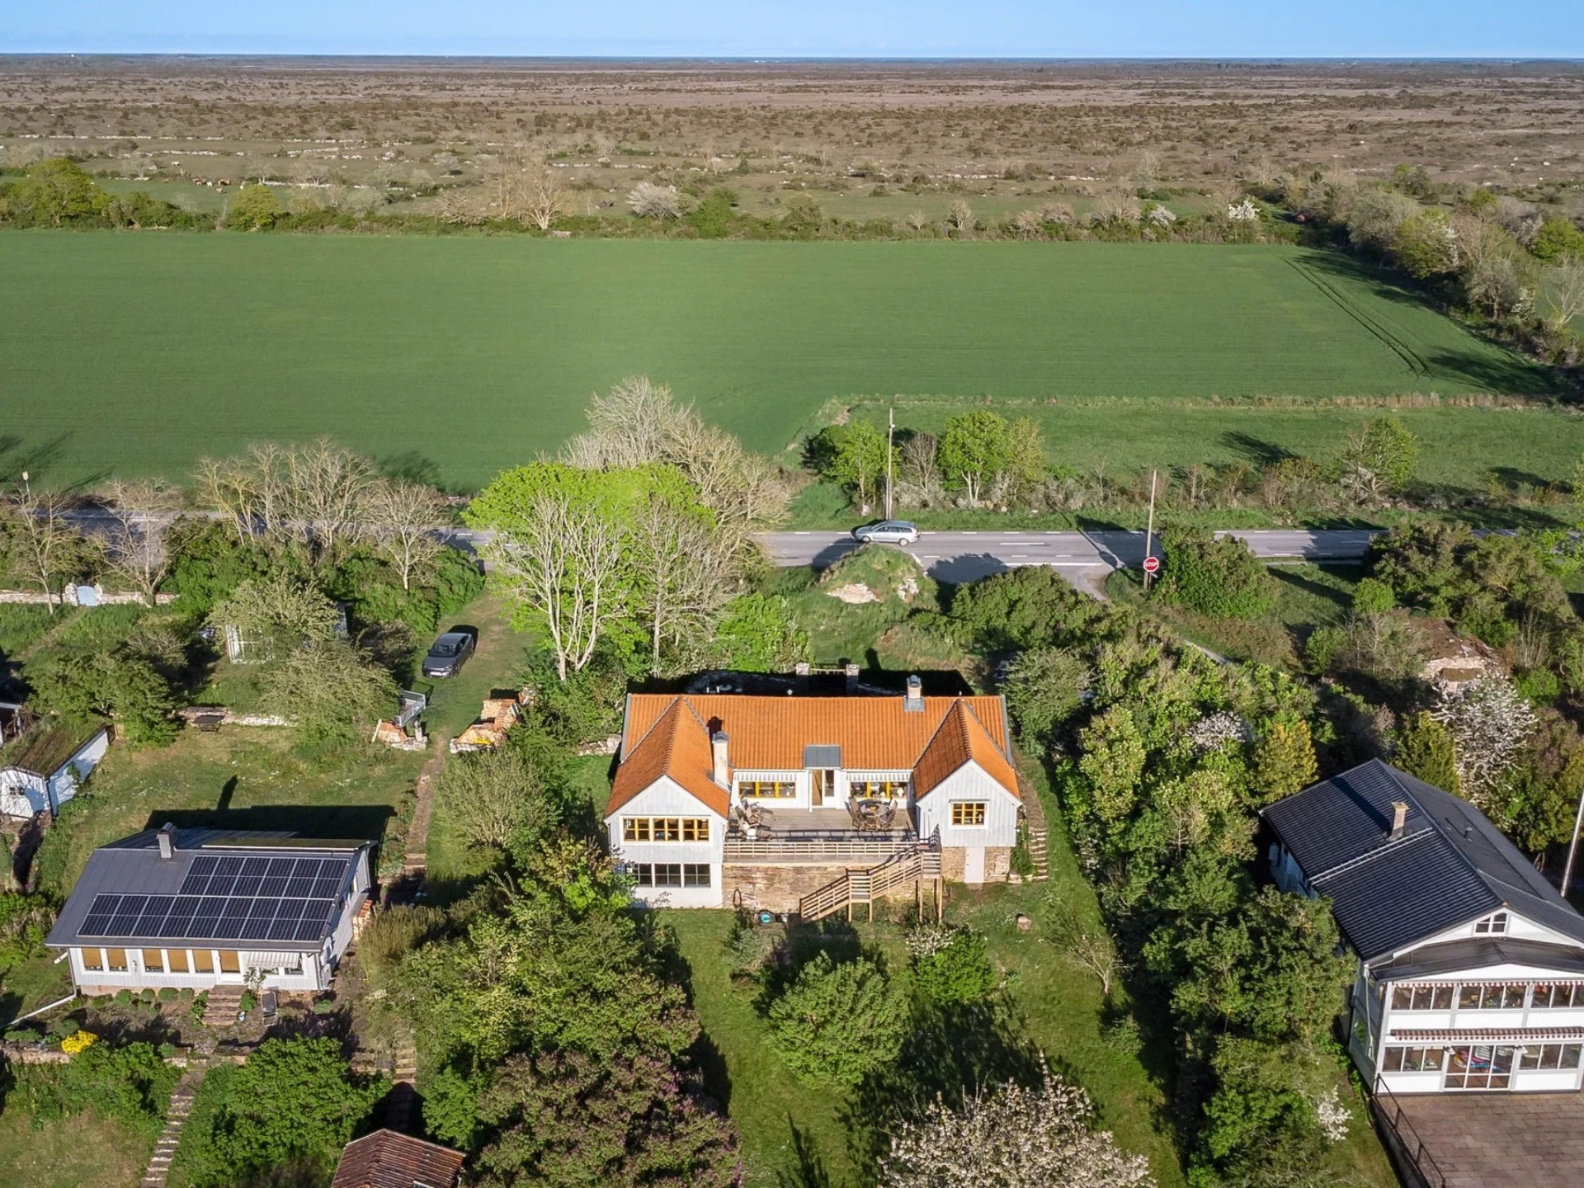
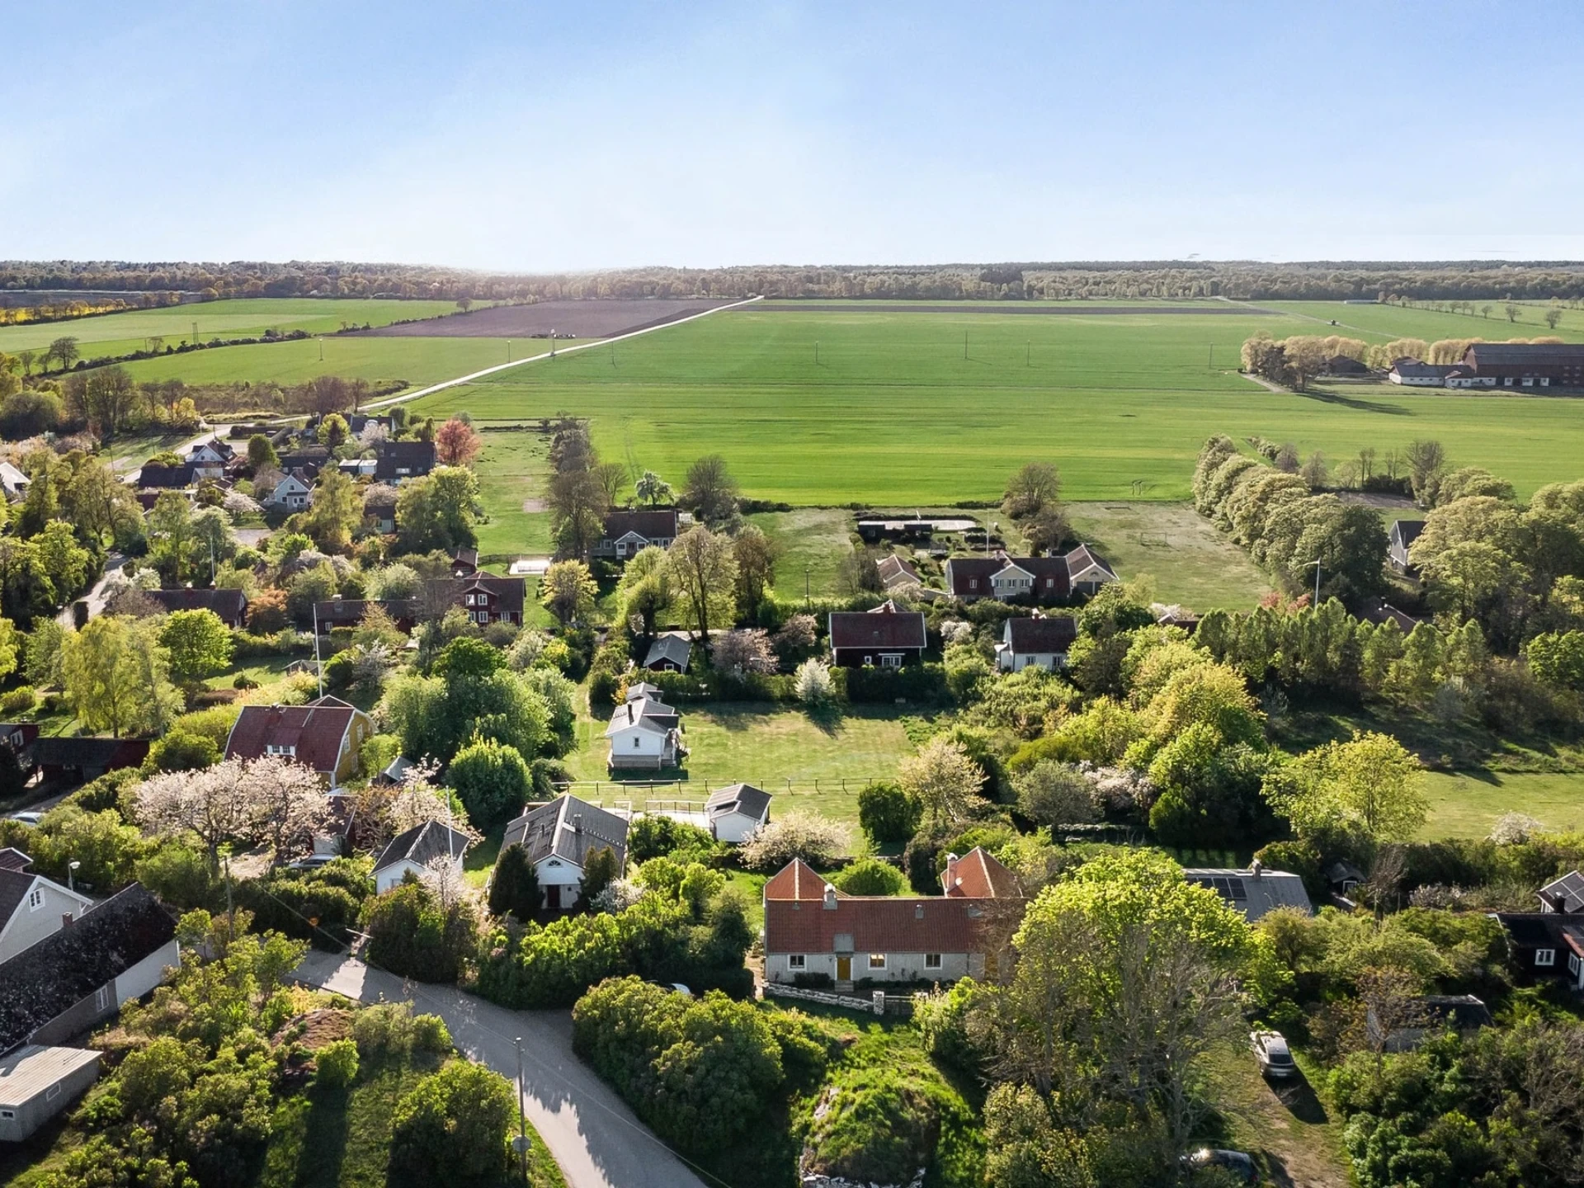
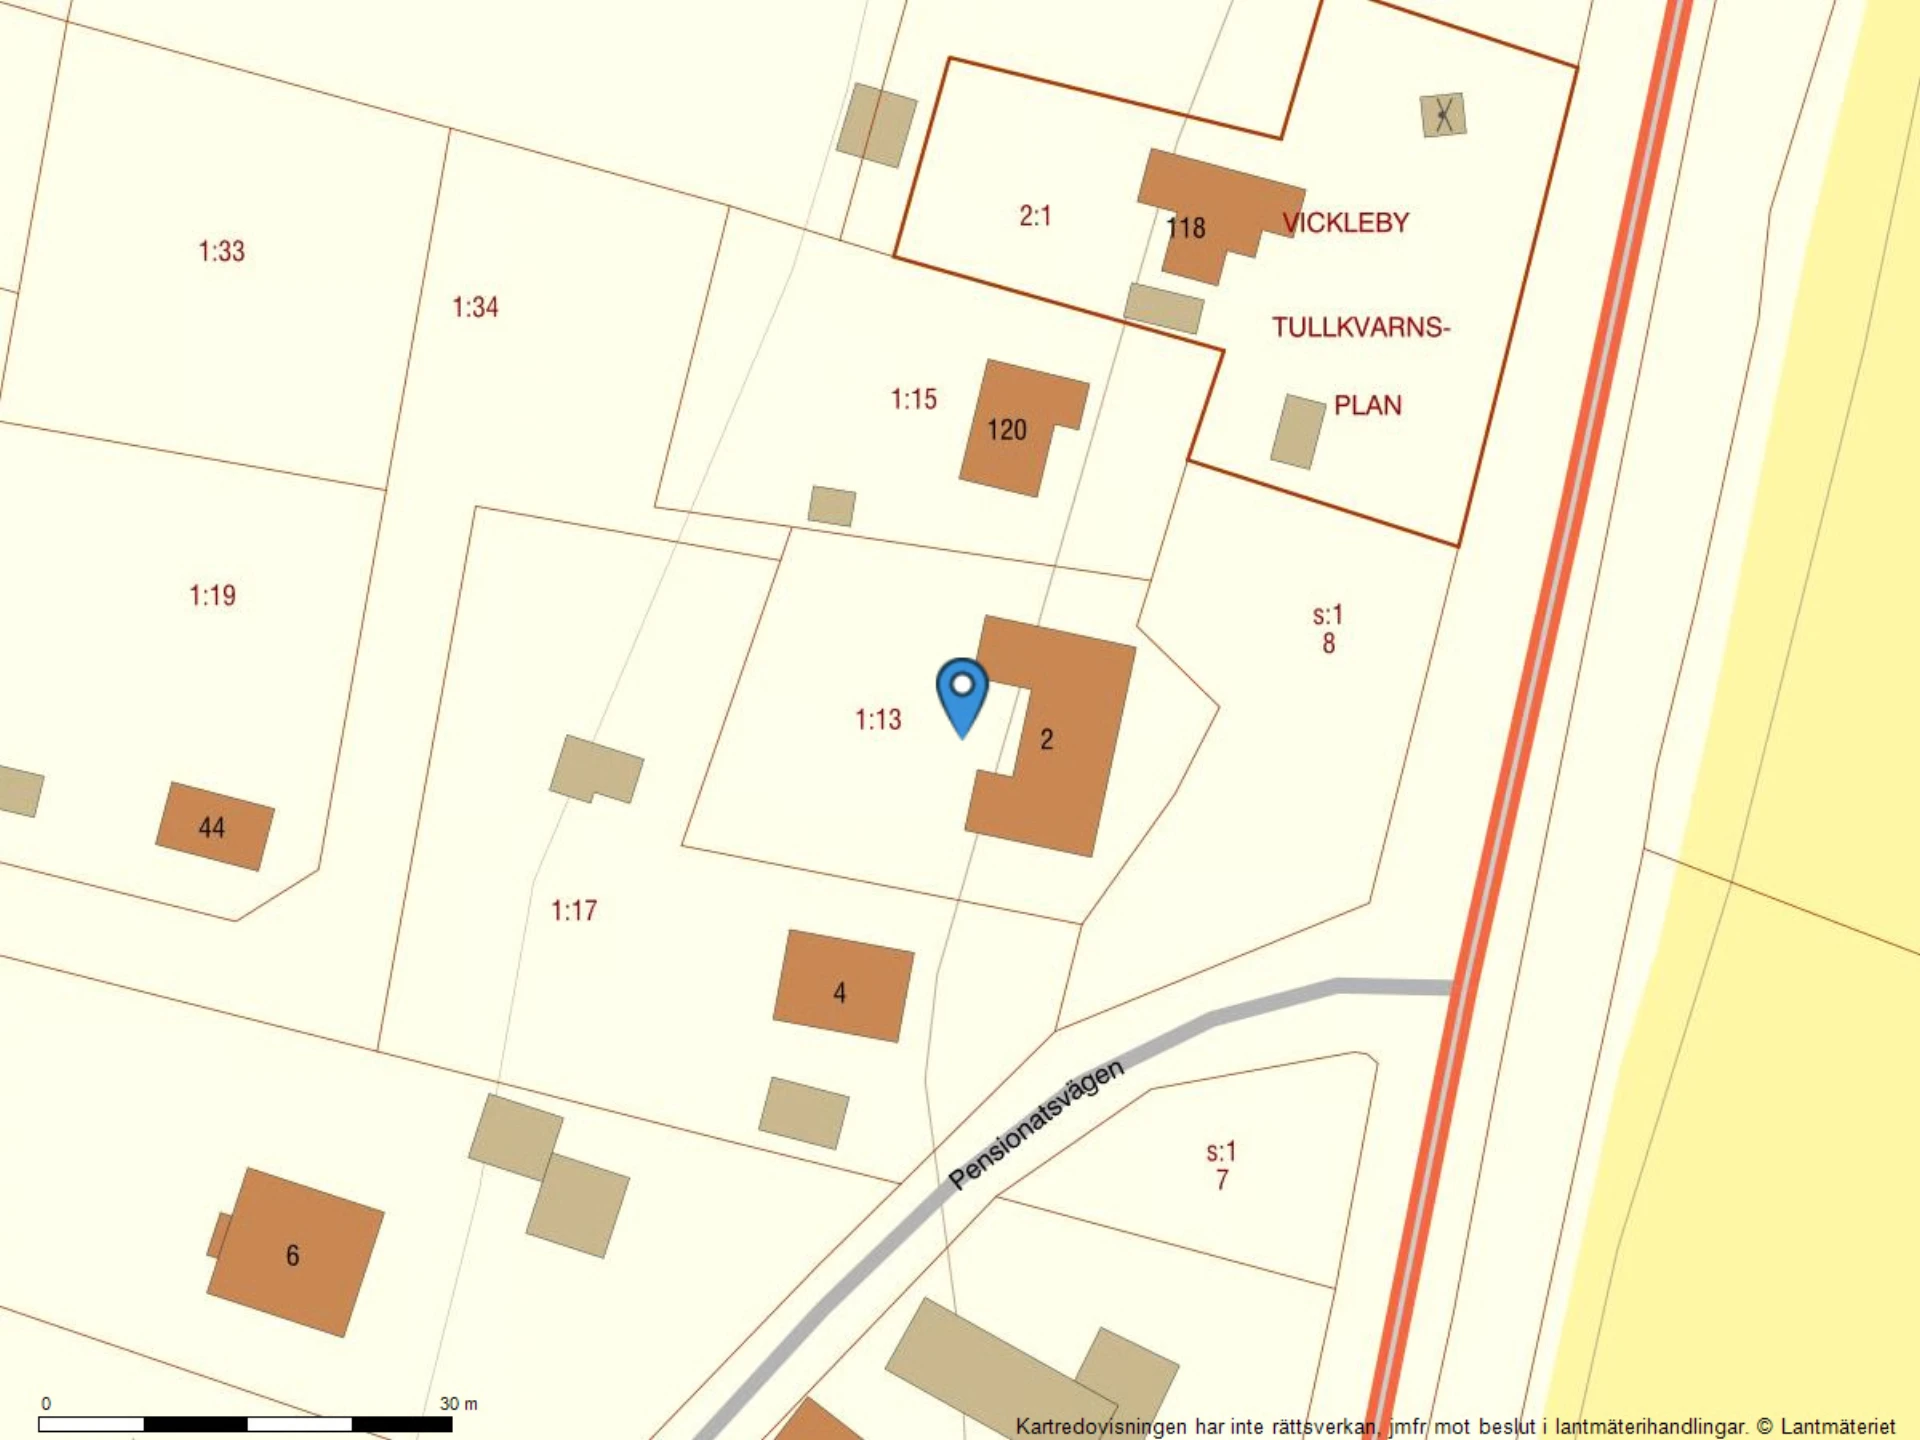
Despite its proximity to the road, it is incredibly quiet around this property, as the earth cellars that form the noise barrier against the larger road dampen very well, making it a peaceful place even when viewed from the front.
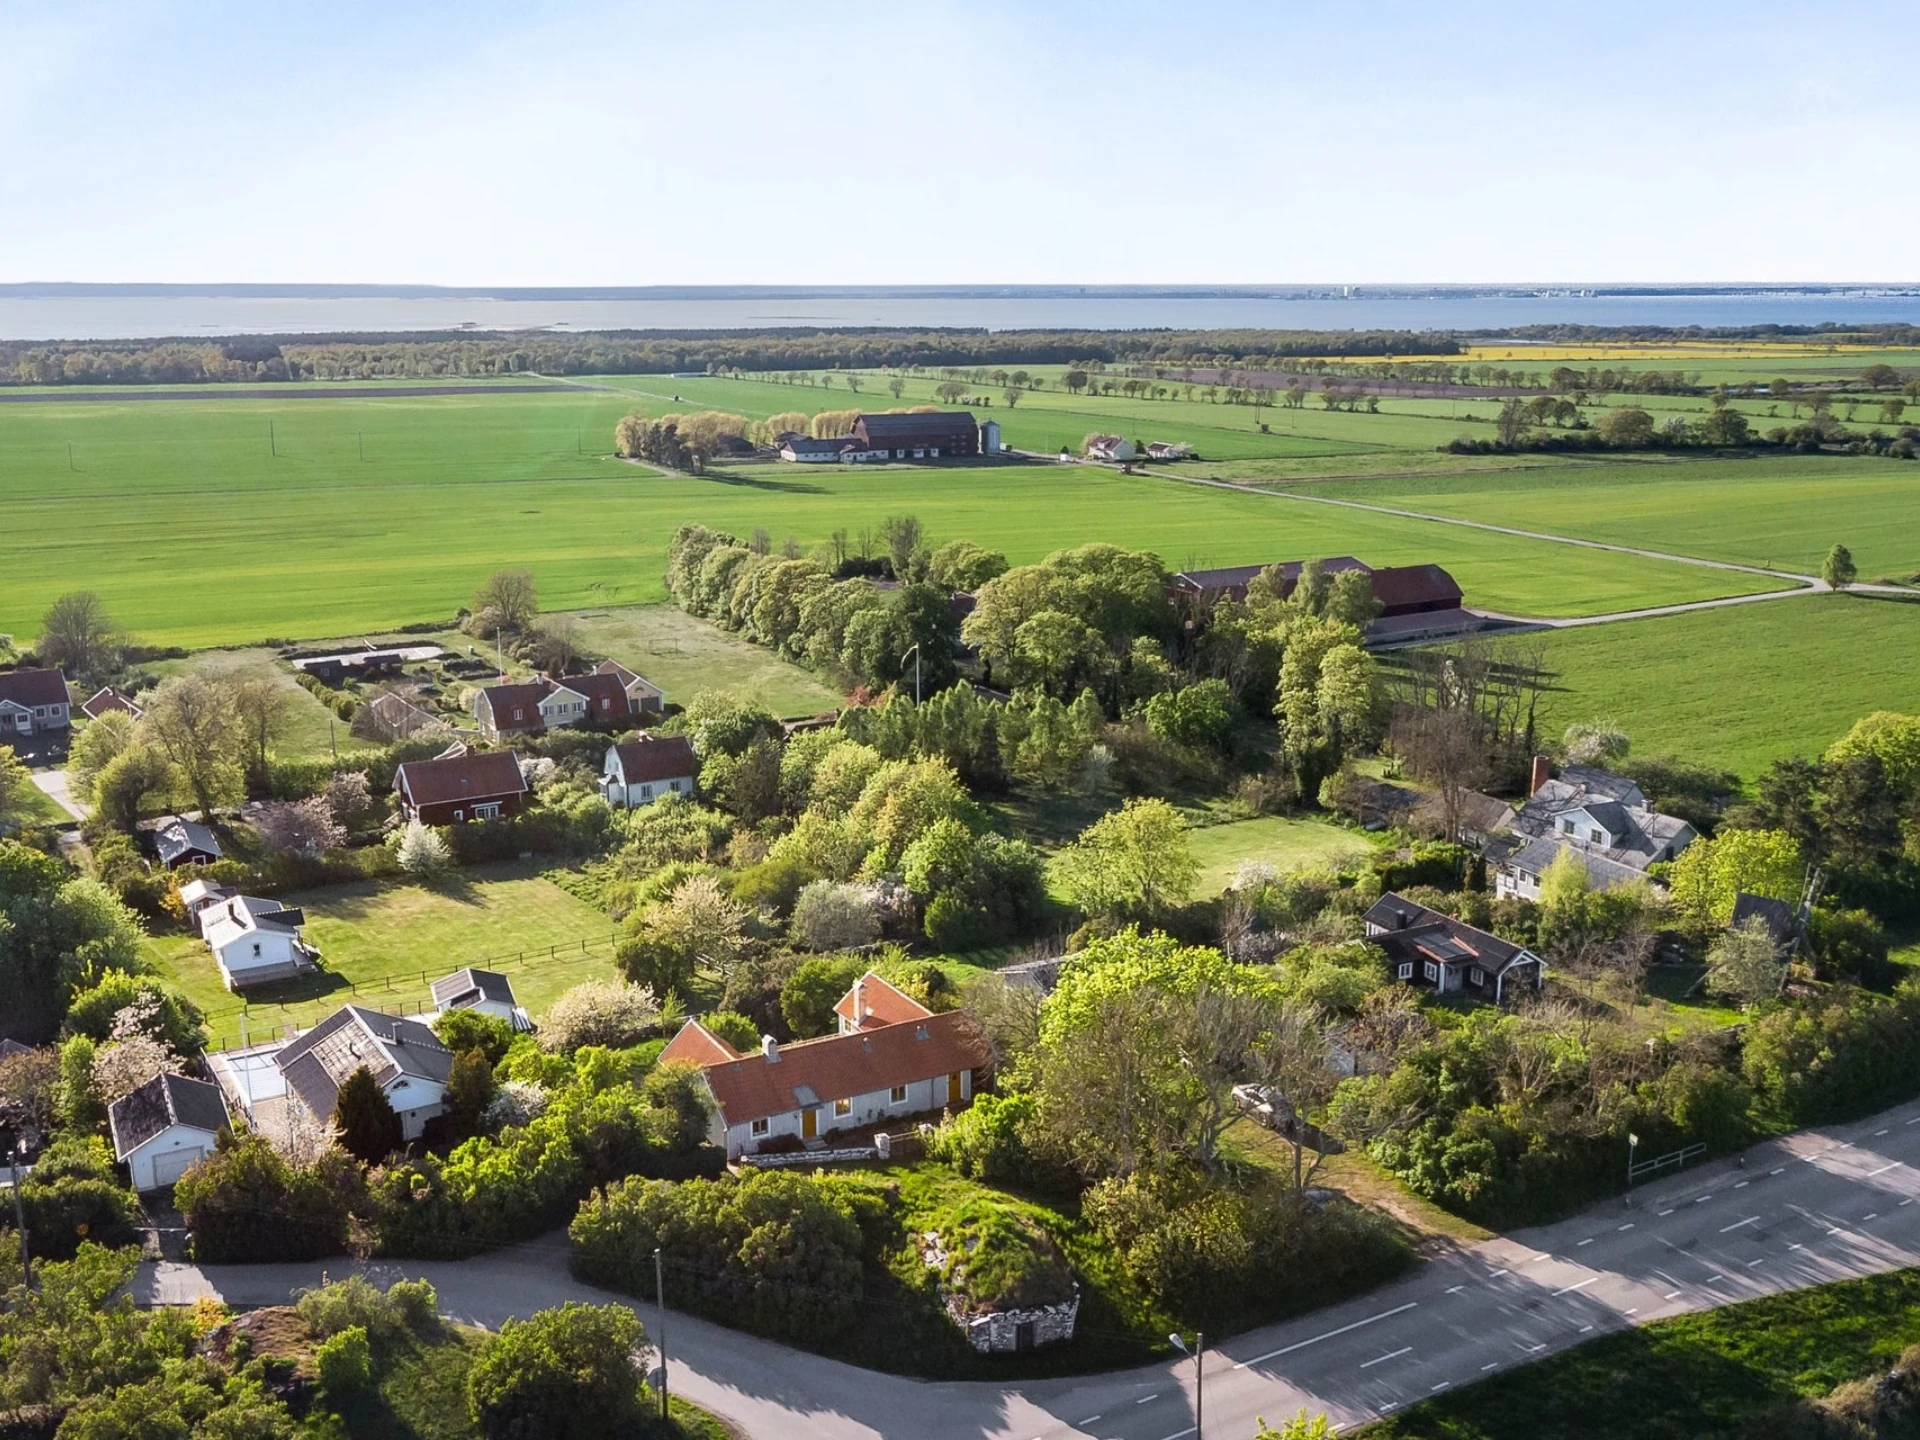
The house's location is, in short, unique - an embracing nature brings out the best in our senses and grants a fine peace of mind. Together with its proximity to both Färjestaden, Kalmar and Vickleby's own idyllic places and offerings, it constitutes a good location purely geographically - gratifying!
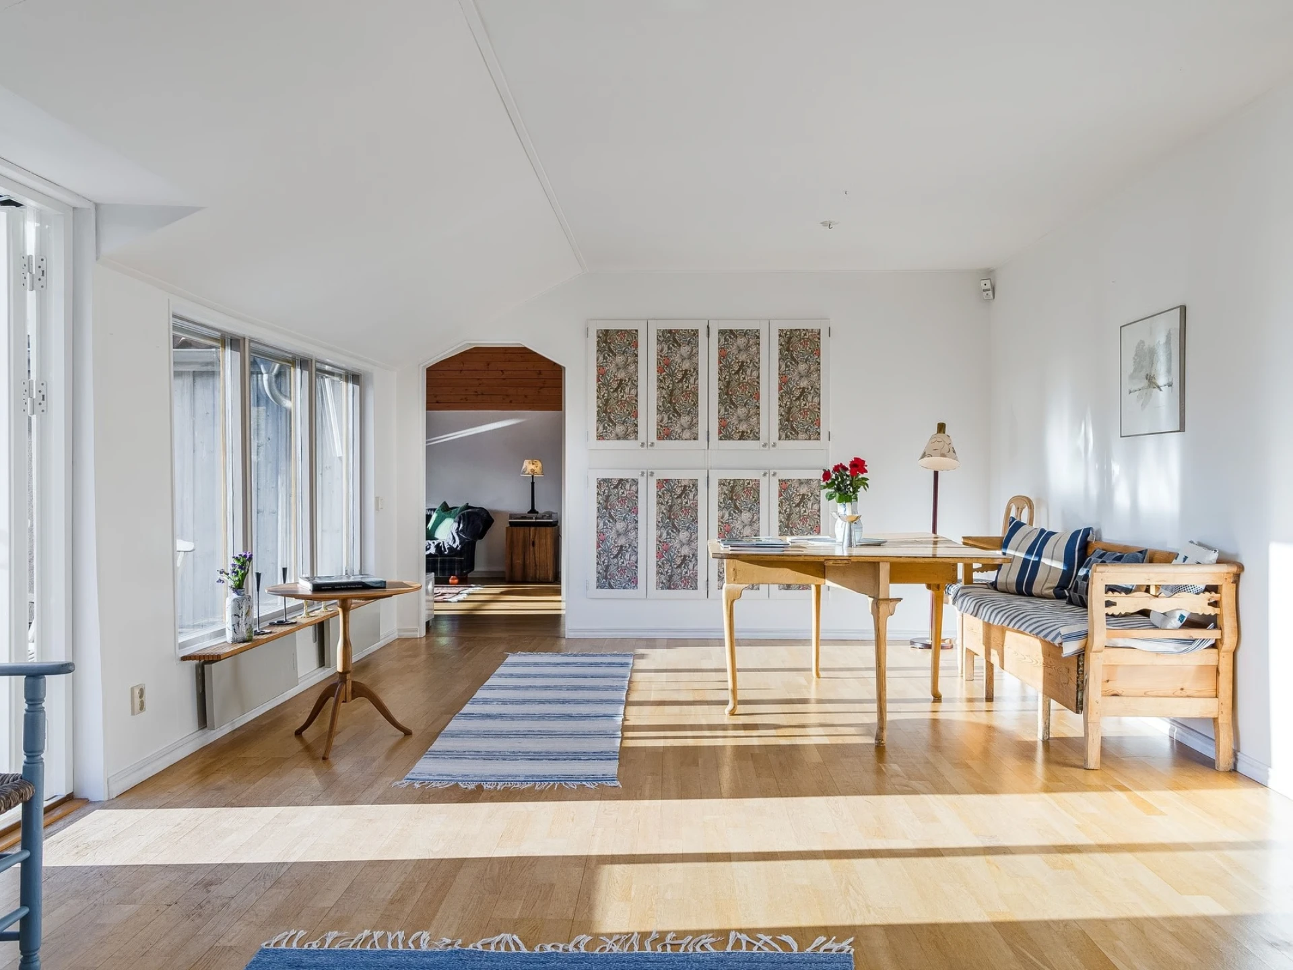
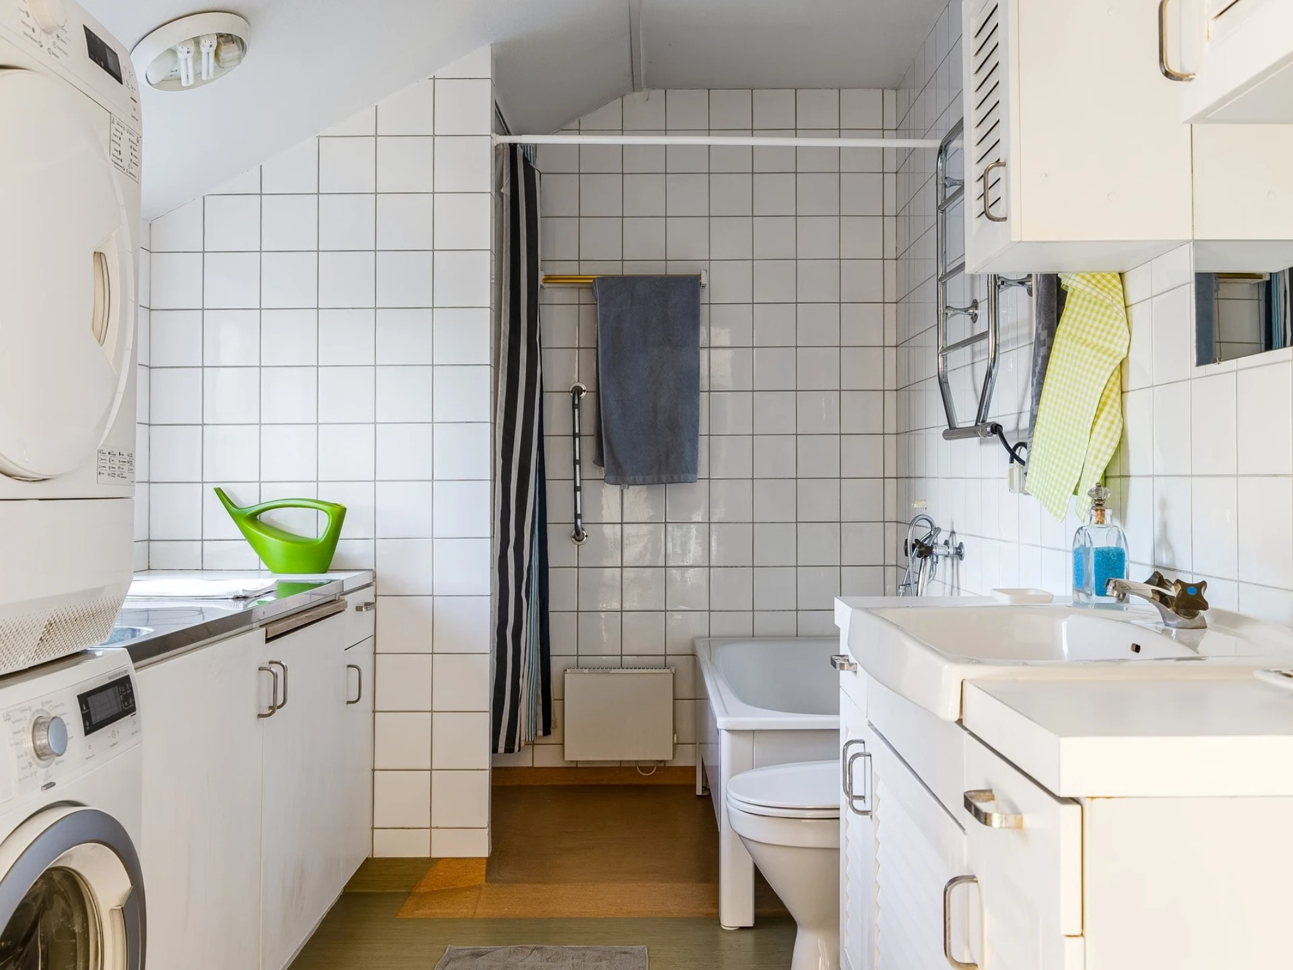
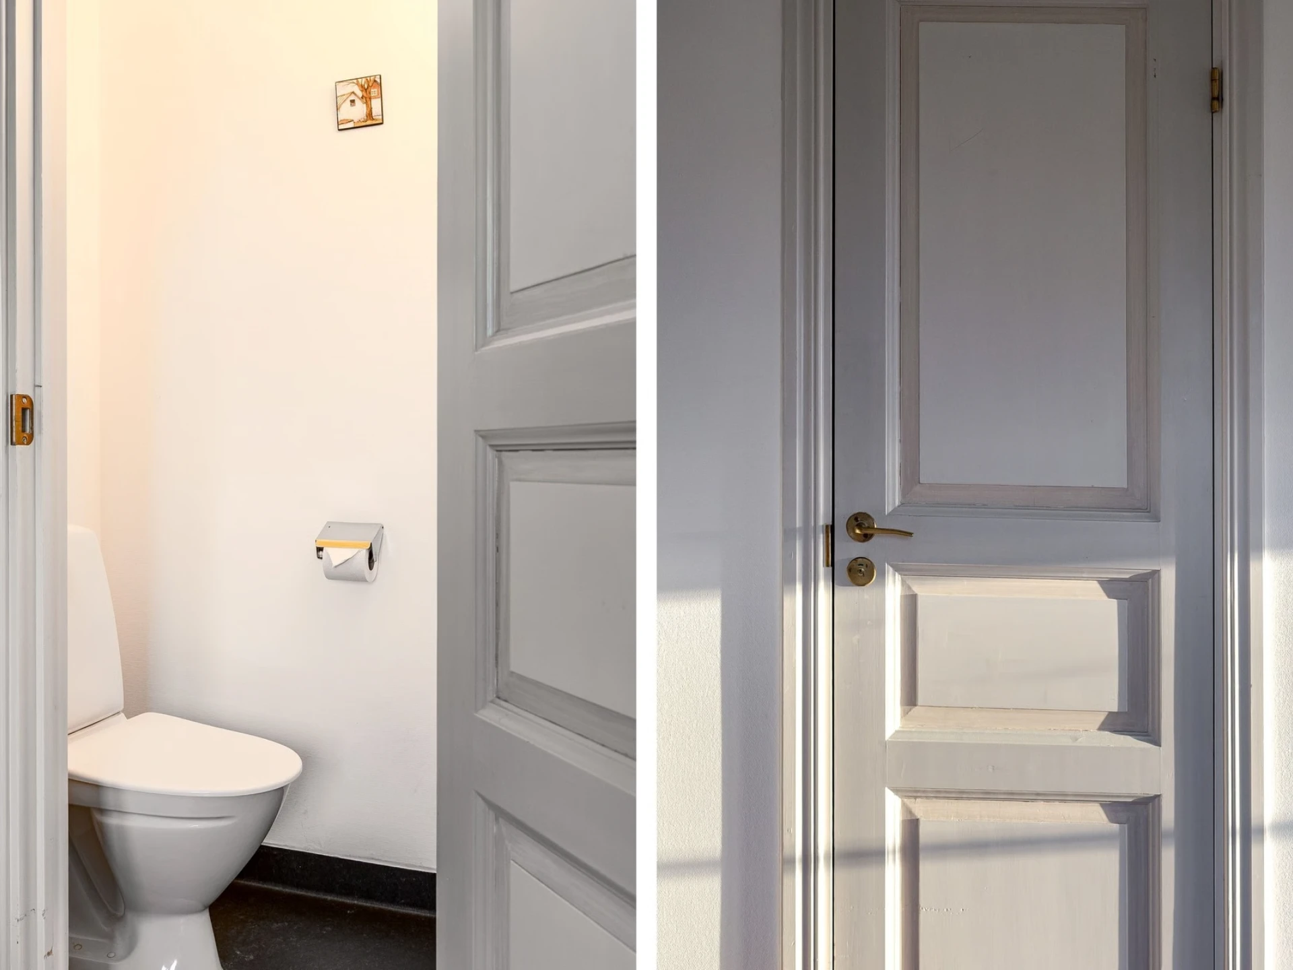
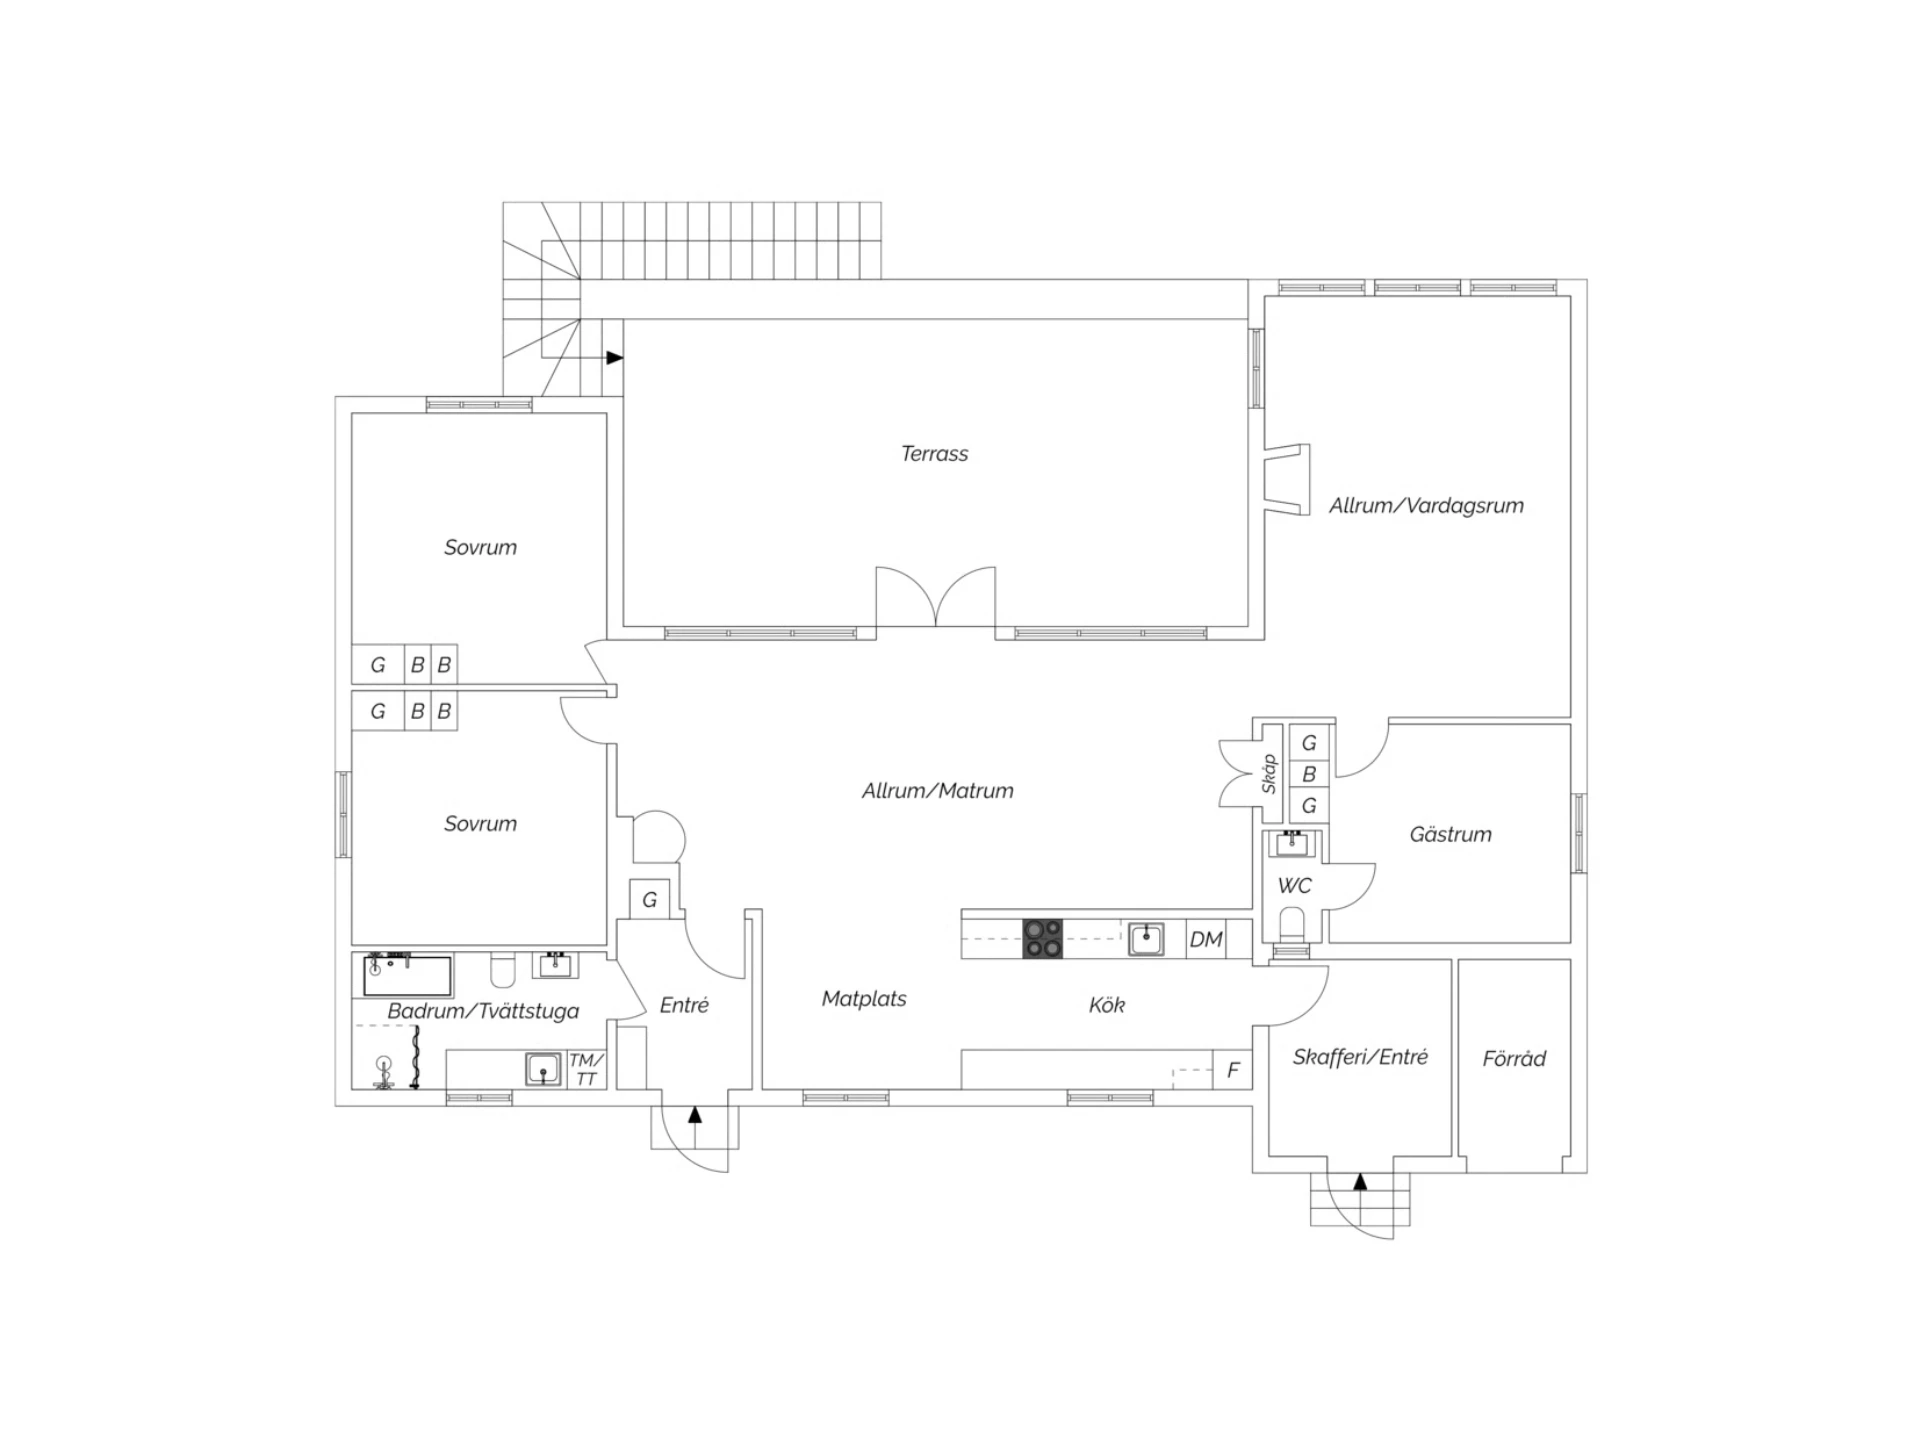
The interior of the home today offers an open and light layout for socialising and social occasions with friends and family. Just as much as one is also allowed to retreat, feel calm and quiet in one's own corners, which the three bedrooms today offer. The main entrance has a spacious hall that welcomes. The generously sized bathroom is located adjacent to the entrance. The bathroom has an extra-wide opening and is thus wheelchair accessible. Today it offers both its own laundry area, shower and bathtub for those who wish to sink into a warm bath on an autumn evening.
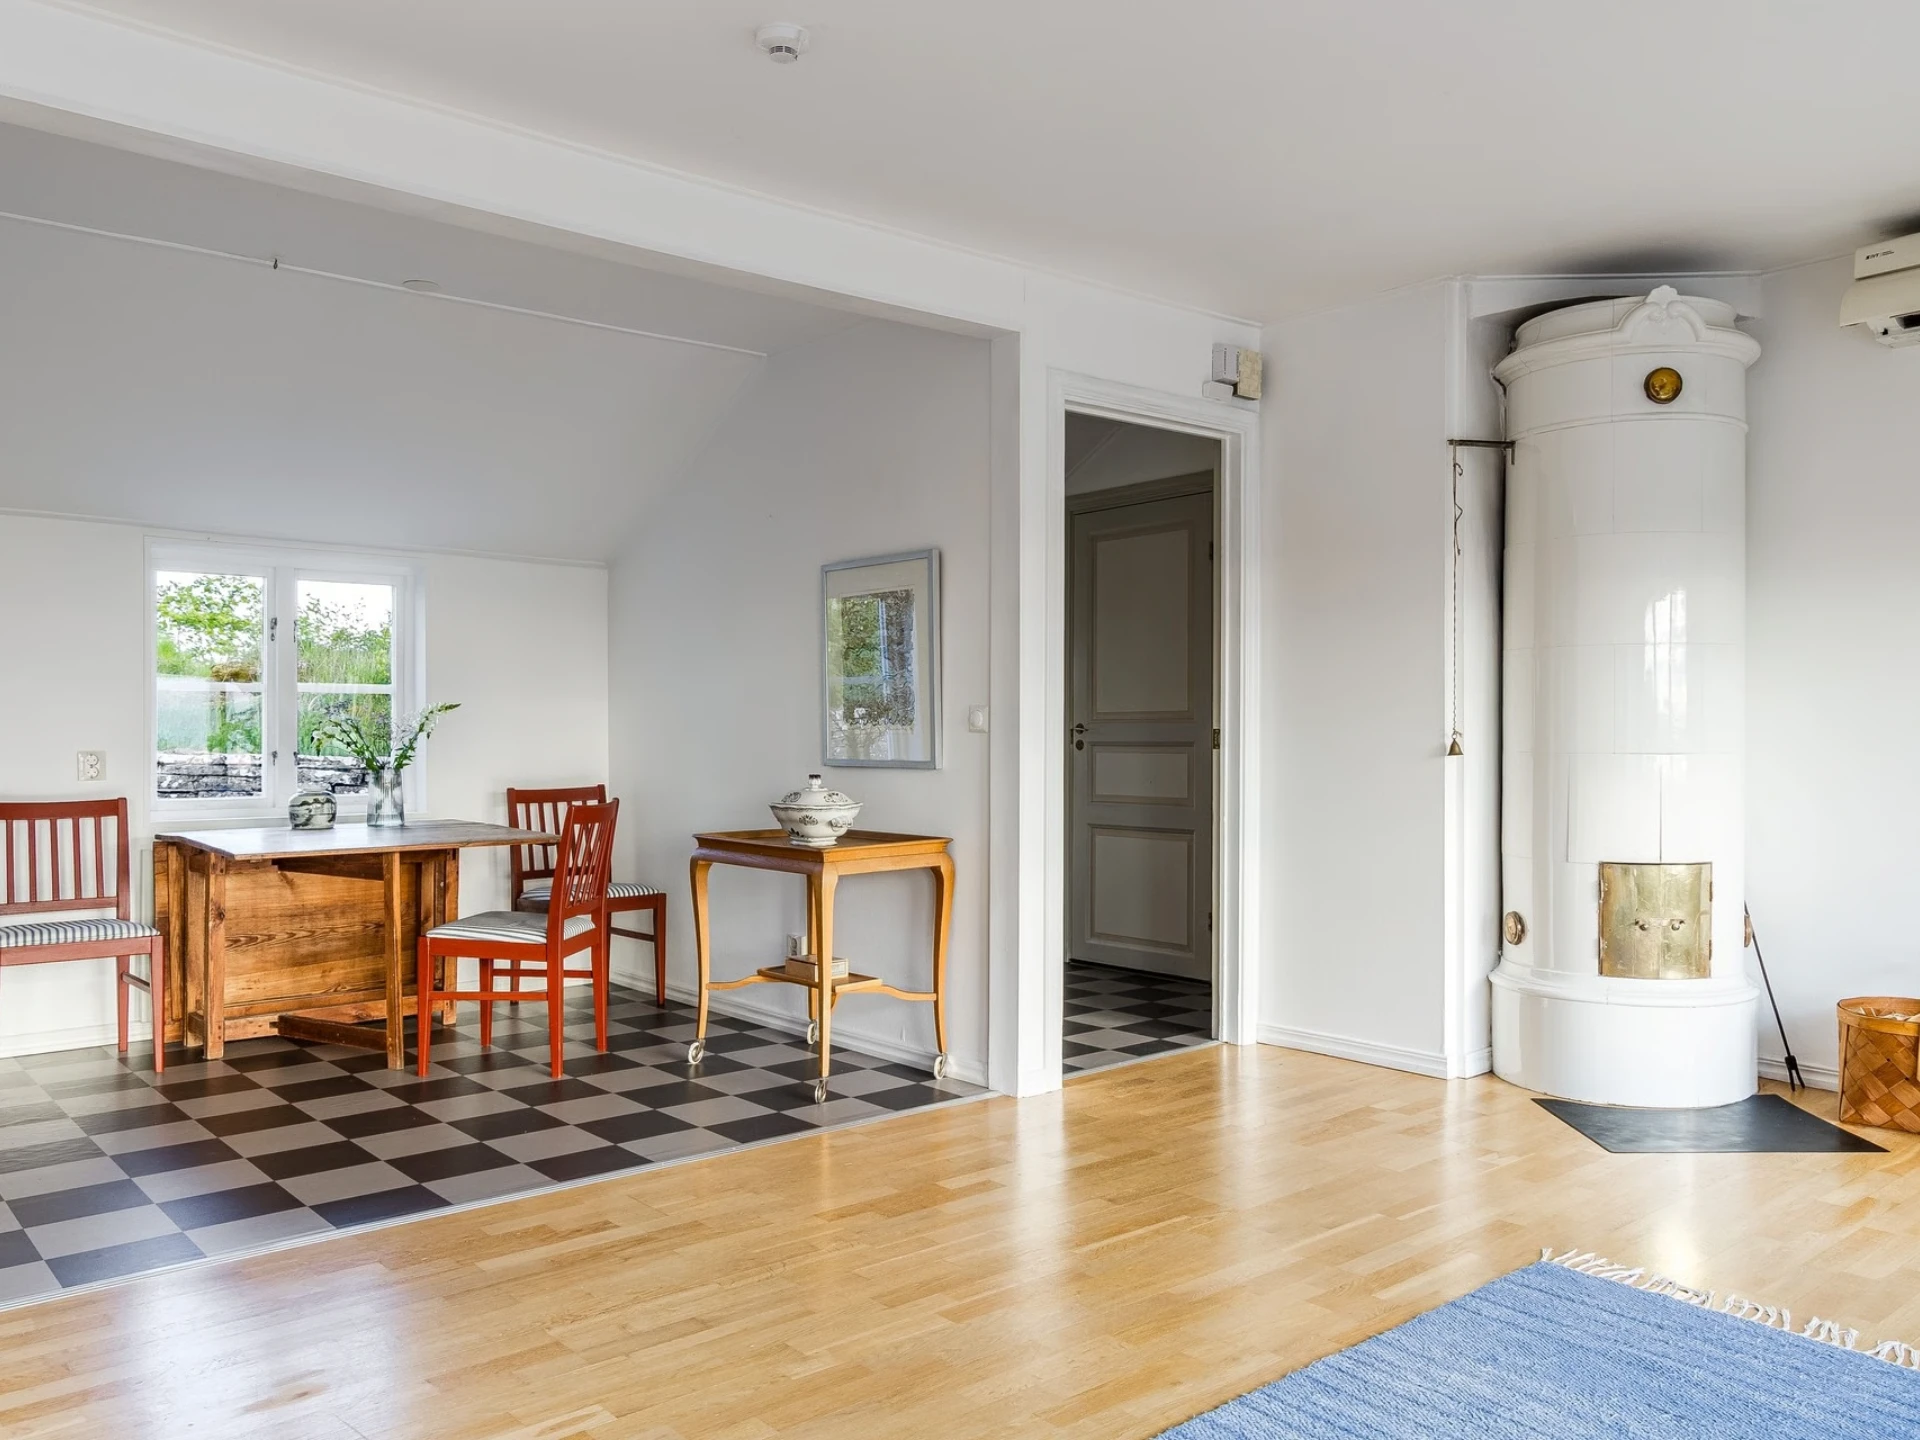
From the entrance, there is today the generous and spacious living and dining room that invites you to the very centre of the house. It is here that the feeling of the striking view becomes tangible, which together with its incredible intake of all the fine daylight begins. Magnificent!
The living and dining room is centrally and smartly placed in the home. It offers plenty of space for both a sofa group and dining area or other furnishings for those who wish. A beautiful tiled stove is also found in this room.
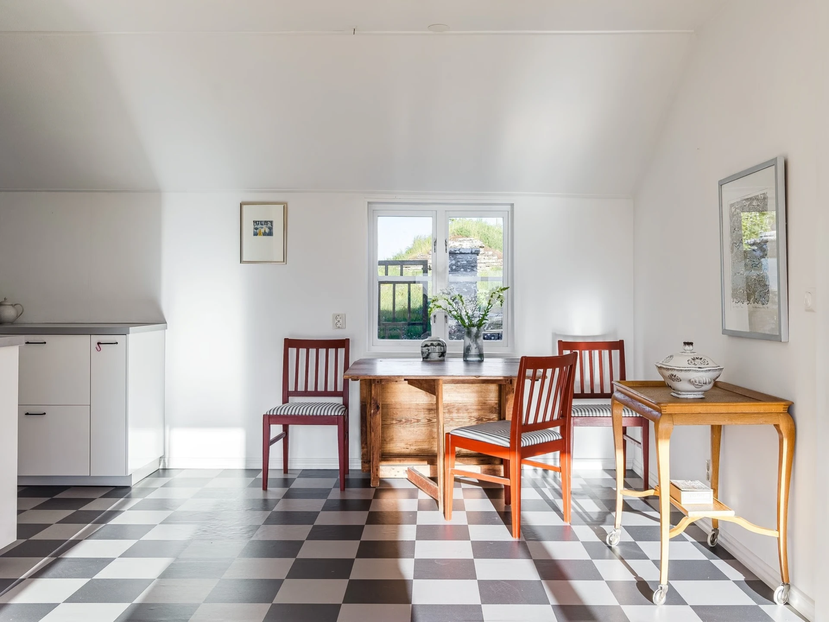
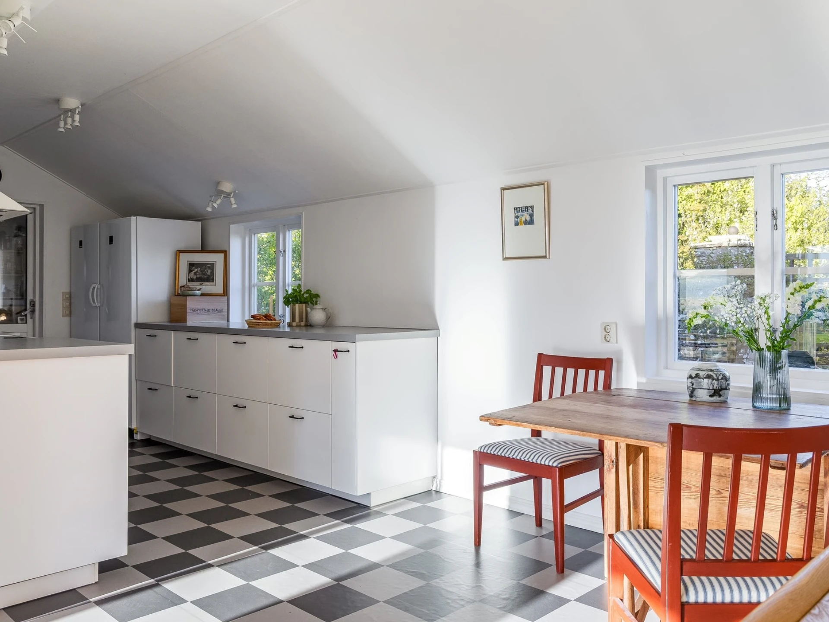
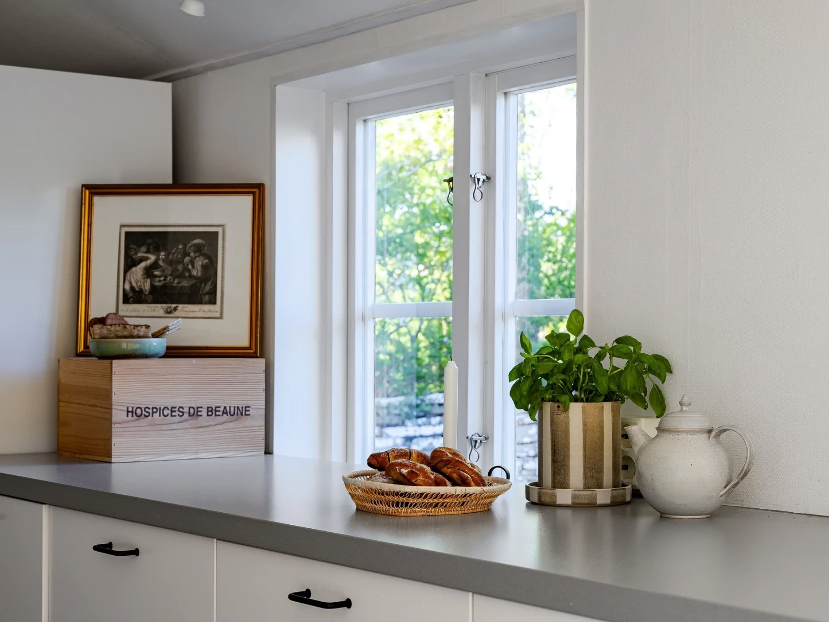
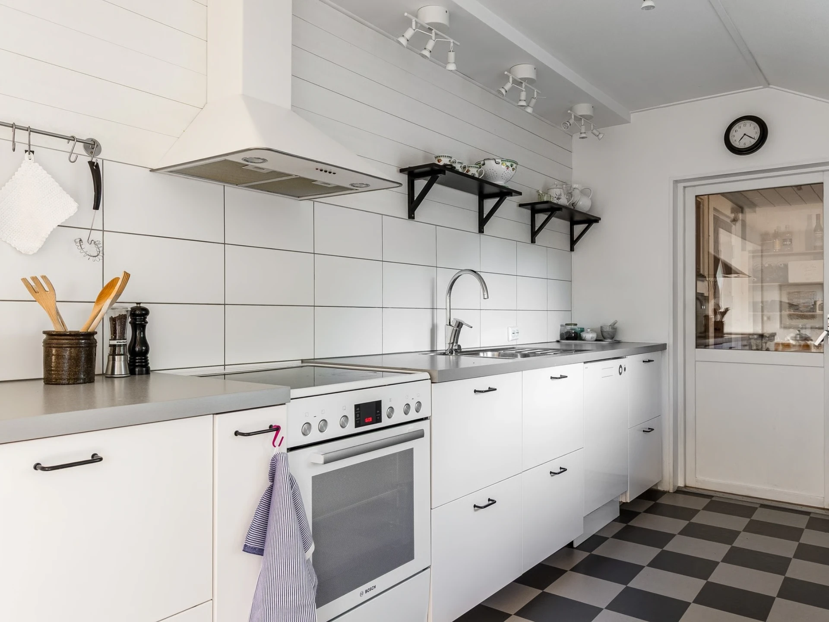
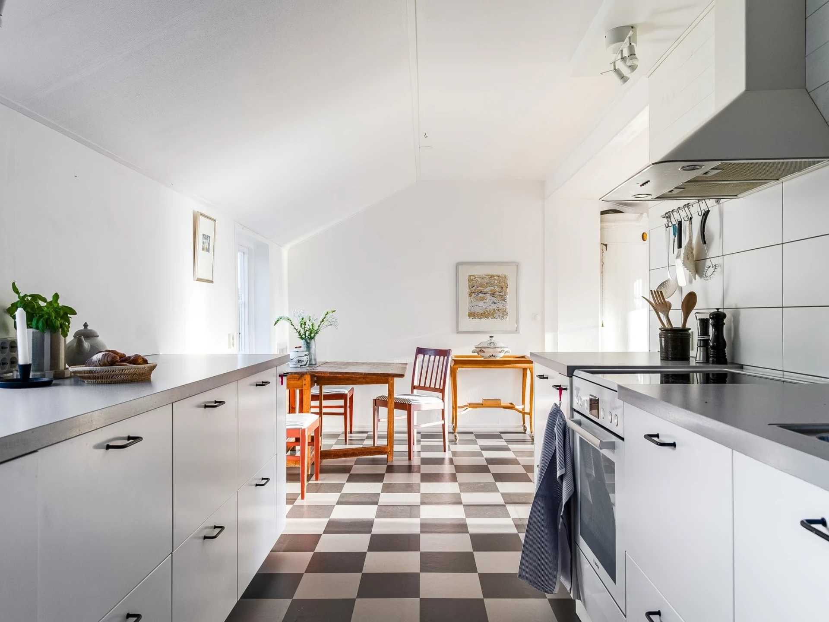
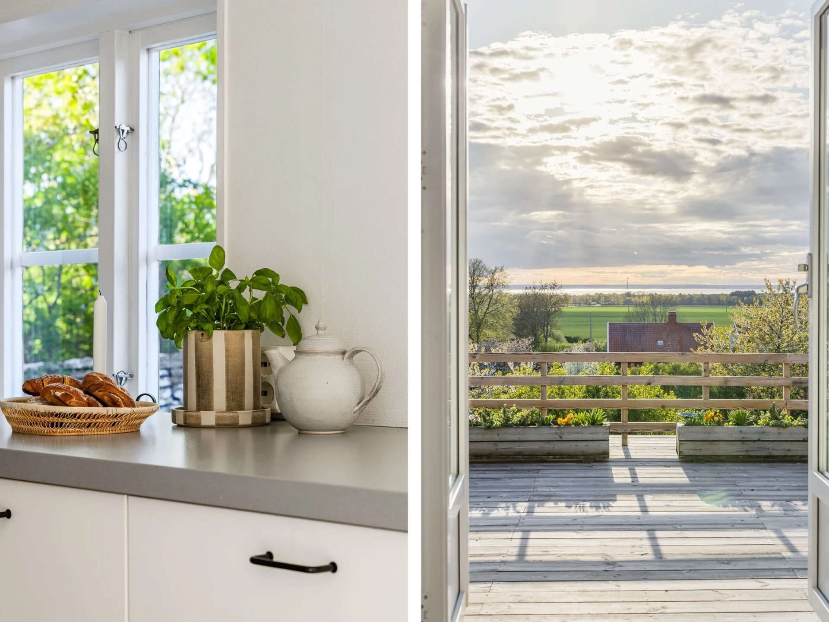
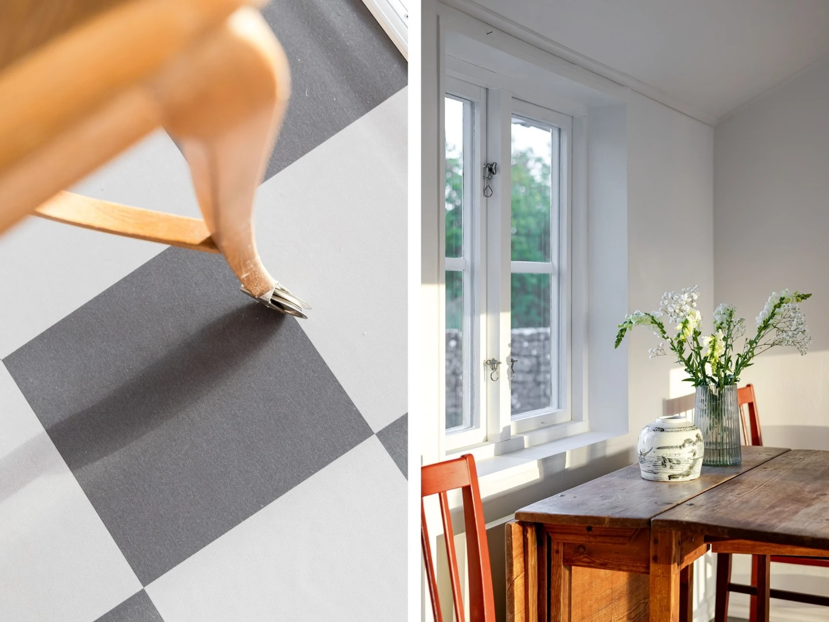
The kitchen, which follows from the large area, is very fine and well built, as it was completely renovated in 2016. There is plenty of space for both cooking, work surfaces and storage. The pantry built on adjacent is worth its weight in gold! From the area with the pantry there is its own entrance, from which the home can also be entered. A great advantage when pantry and goods need to be restocked, if nothing else. The dining area in the kitchen allows the breakfast moment with its morning coffee to taste extra good when the fine view can be gazed out over, even from here. It is a good start to the day!
A large living room is adjacent to the open plan: the room today has a fine open fireplace with insert that warms extra well during the colder seasons. Being able to enjoy Vickleby's beautiful view even from here while the fire crackles is a feeling granted to few, which should be experienced on site. The height of the ceiling, open up to the ridge, gives a fine spaciousness and lovely character to the room.
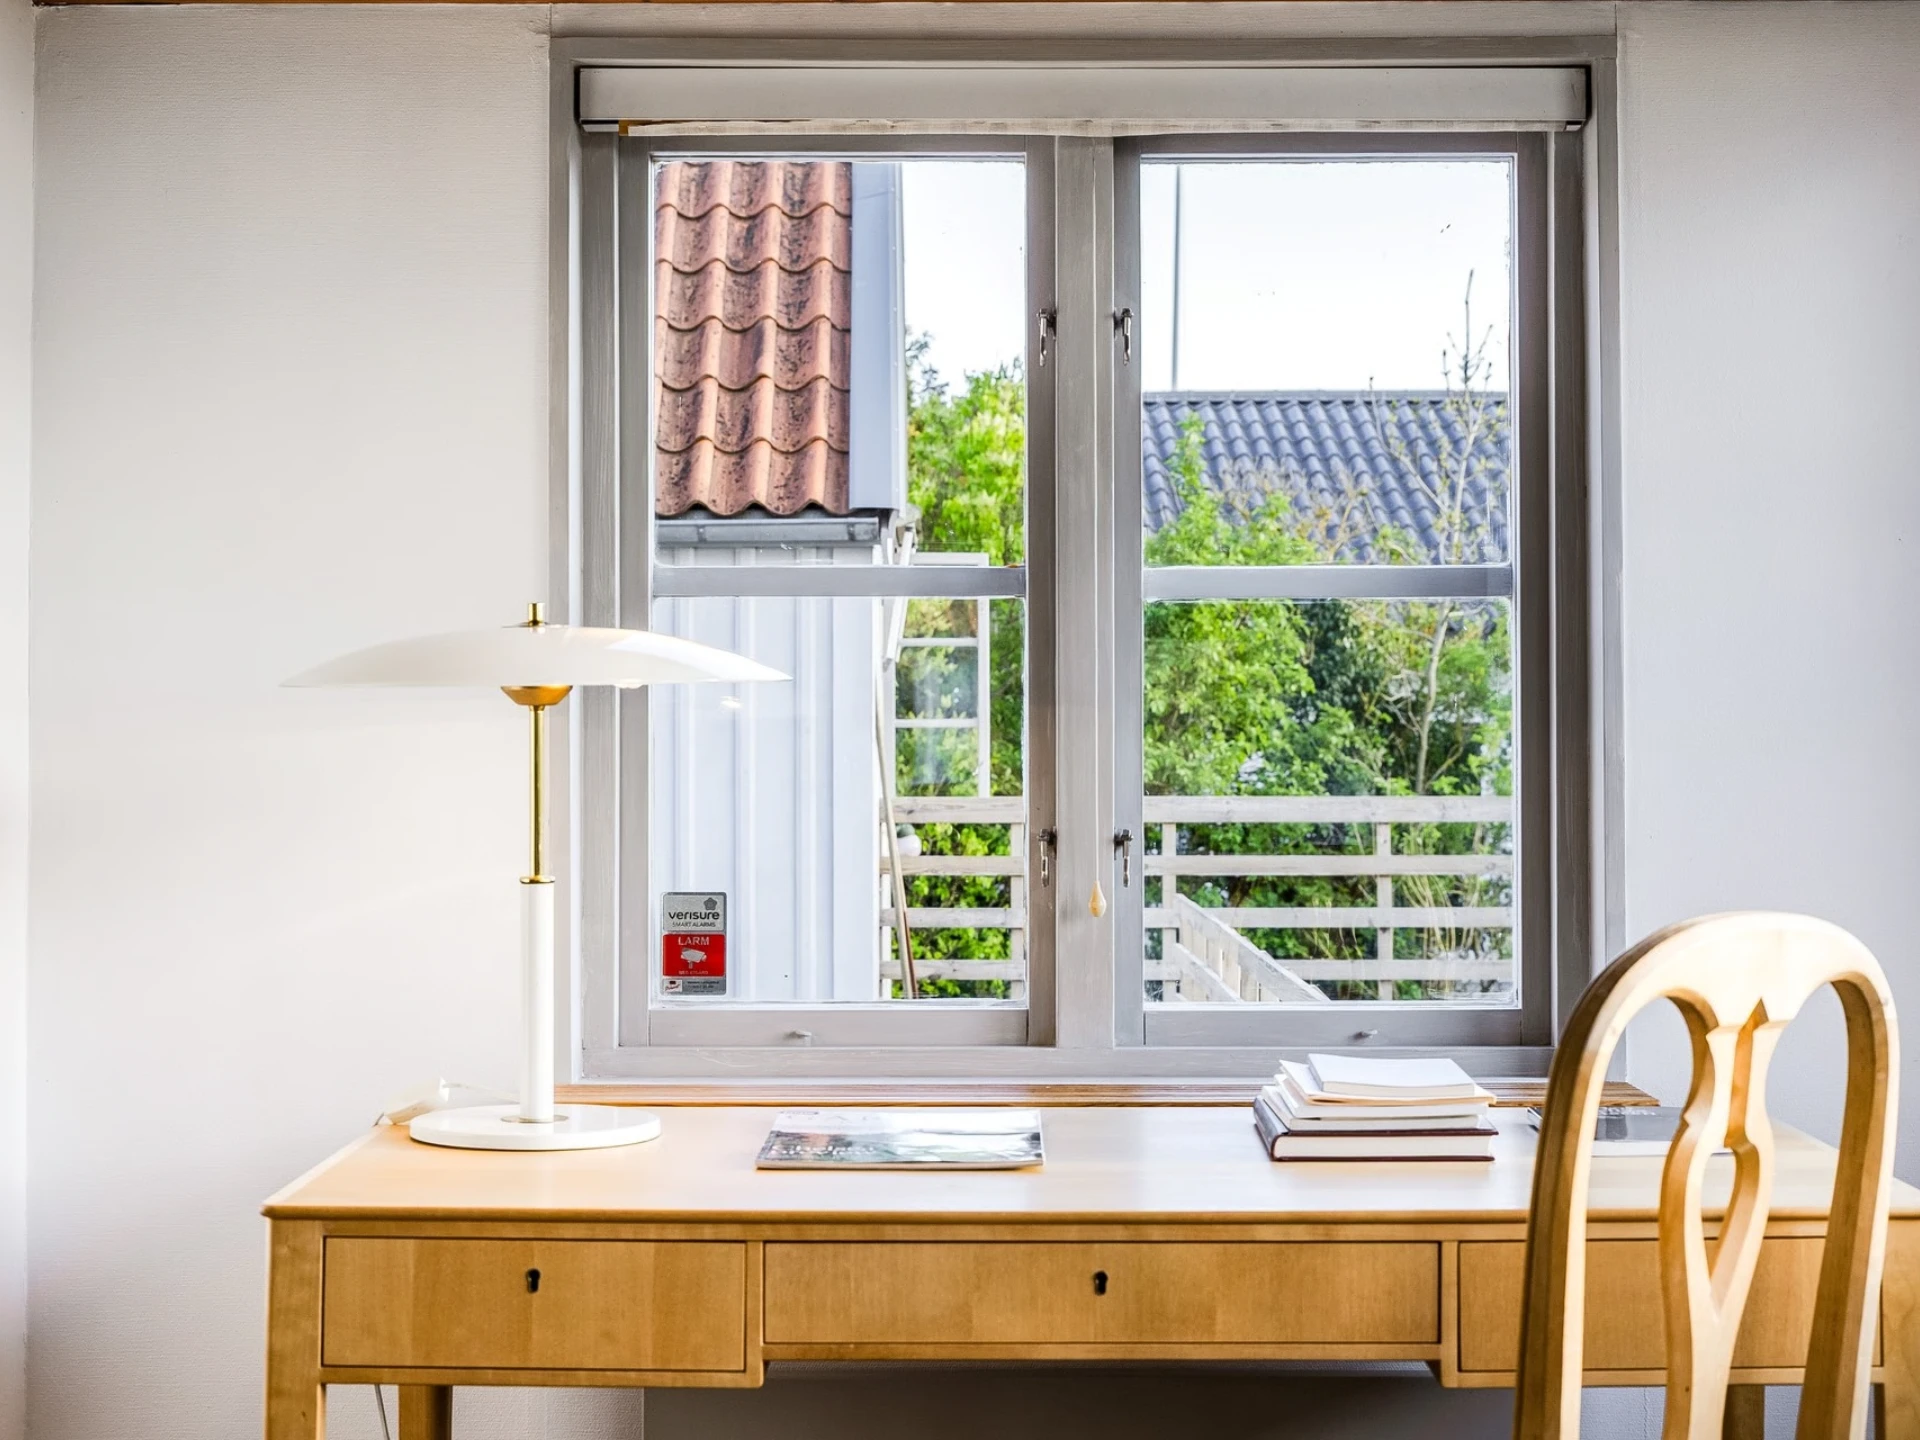
From here, a bedroom/guest room is also reached, where its own toilet with wc and washbasin is found. From the guest room there is also its own exit towards the pantry. Perfect for those who wish to rent out the guest room. Otherwise a fine solution where the guest, in short, has their own entrance from the garden. Well secluded and quietly located - perfect for overnight guests!
At the corresponding end of the home there are today two further bedrooms, both of which are spacious with plenty of storage space, one of which of course has the magical view towards the strait. A bedroom that is eminently suited as a master bedroom.
The whole home flows together nicely. There are no thresholds between openings. Aesthetically clean and creates ease for any disability adaptation!
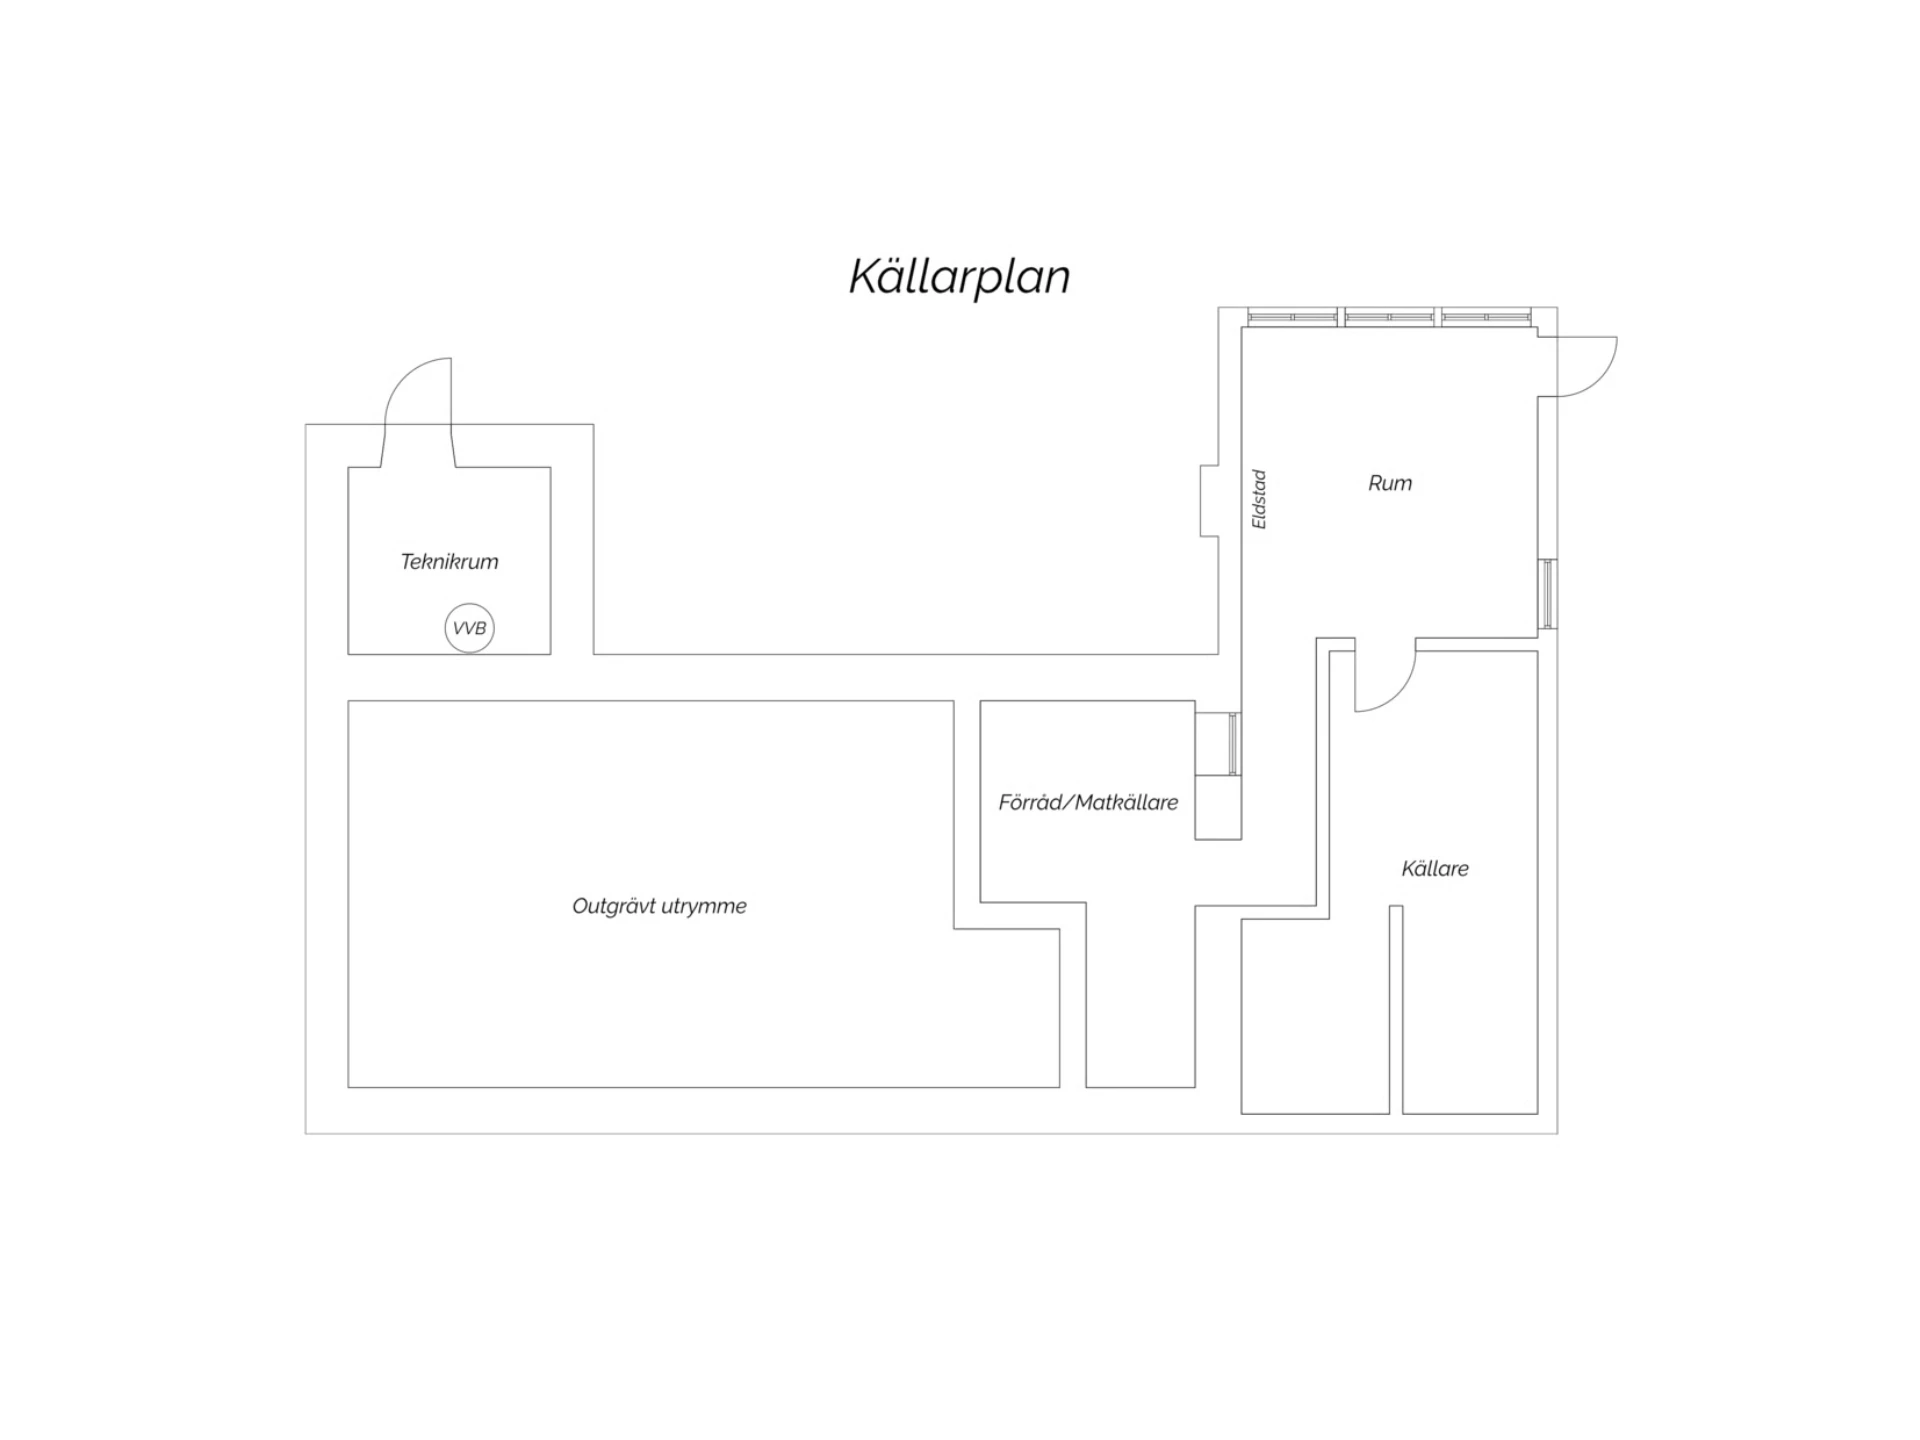
The basement level today has good spaces with fine potential going forward, where only imagination sets its limits. There are plenty of unexcavated spaces. Why not build a fine library or a wine cellar where the open fireplace, air source heat pump and large windows are found? A good food cellar and storage room provide further good storage space. A separate utility room with an irrigation system is included with a hydrophore, pipeline, as well as three outlets from its own well, water heater, and a centre for electricity and incoming water is smartly located in one of the spaces on the basement level.
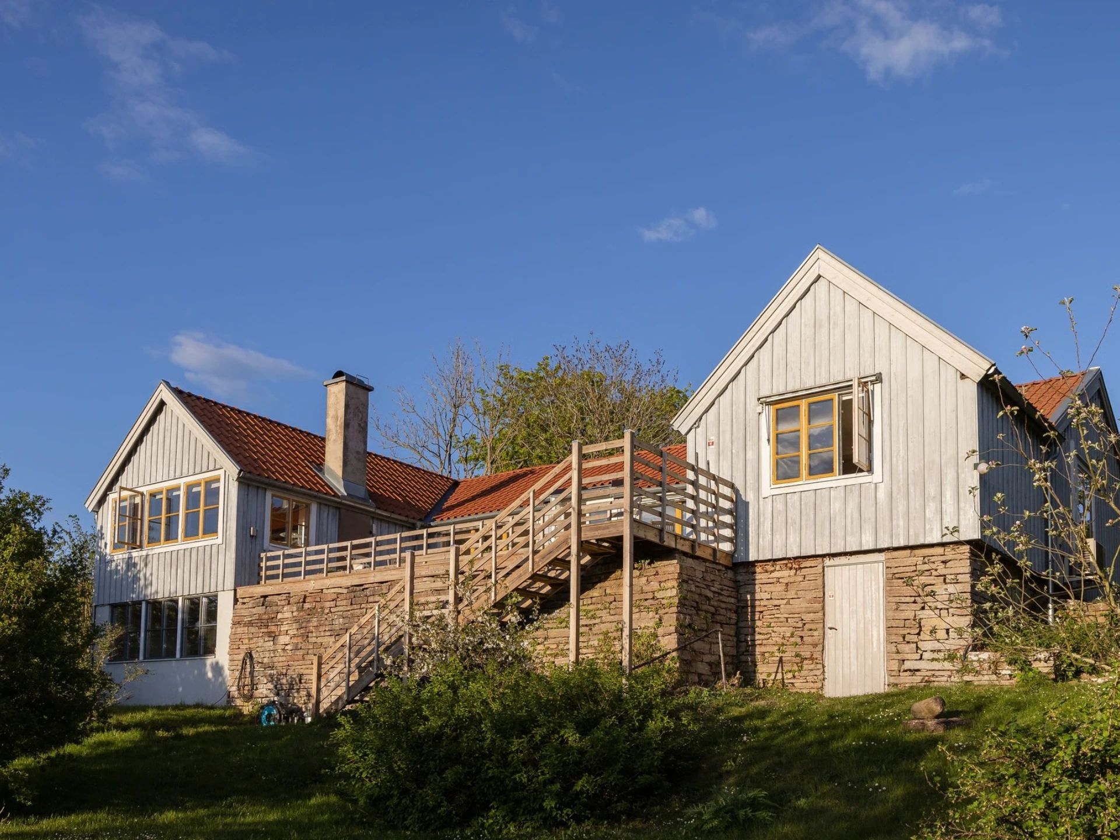
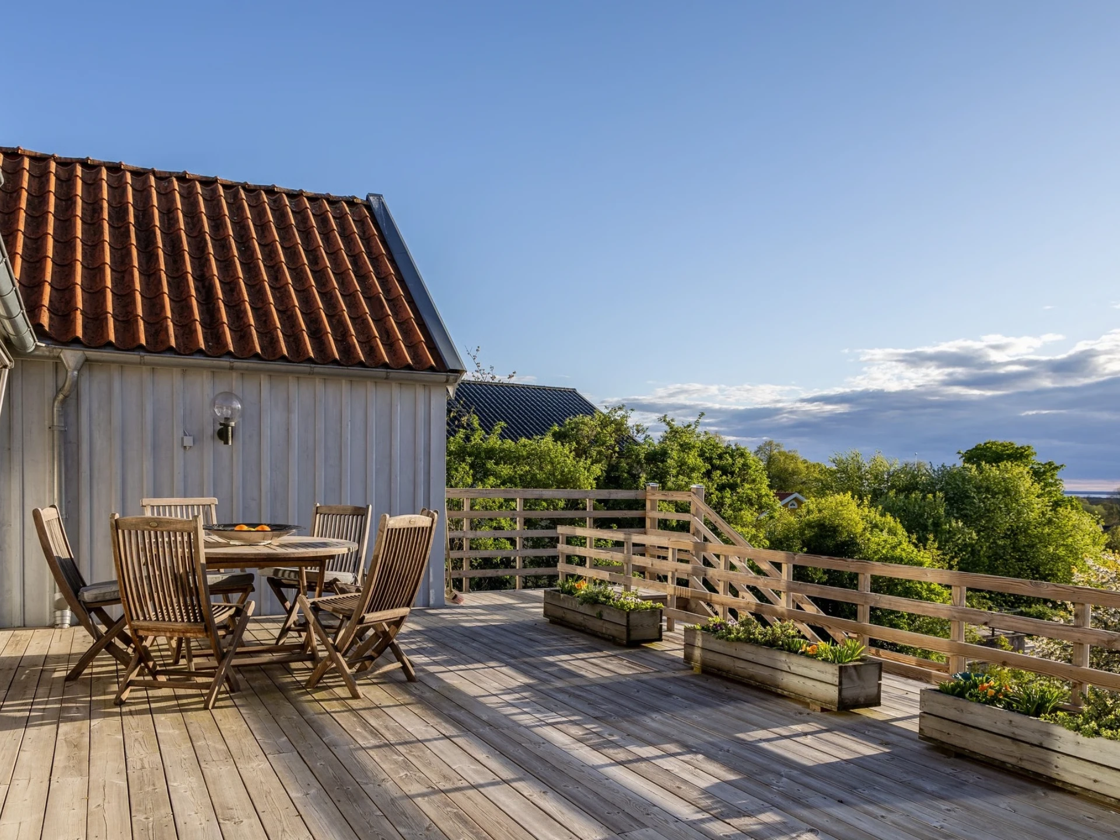
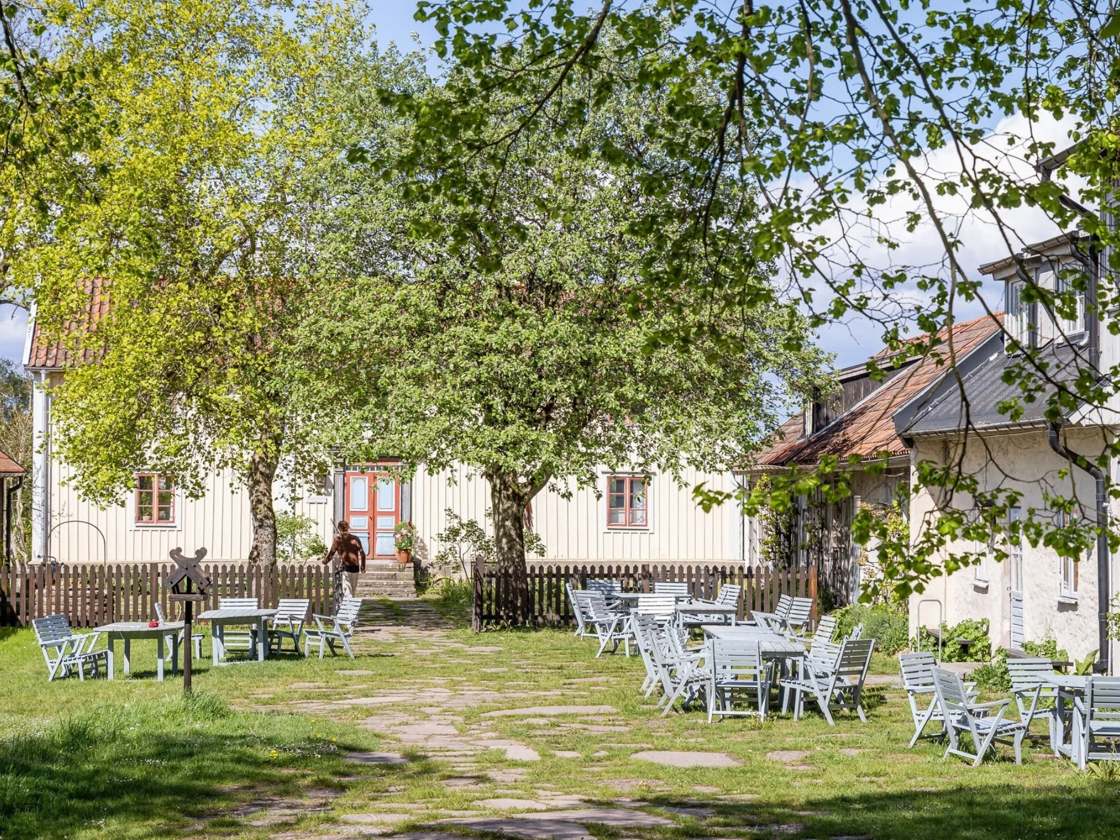
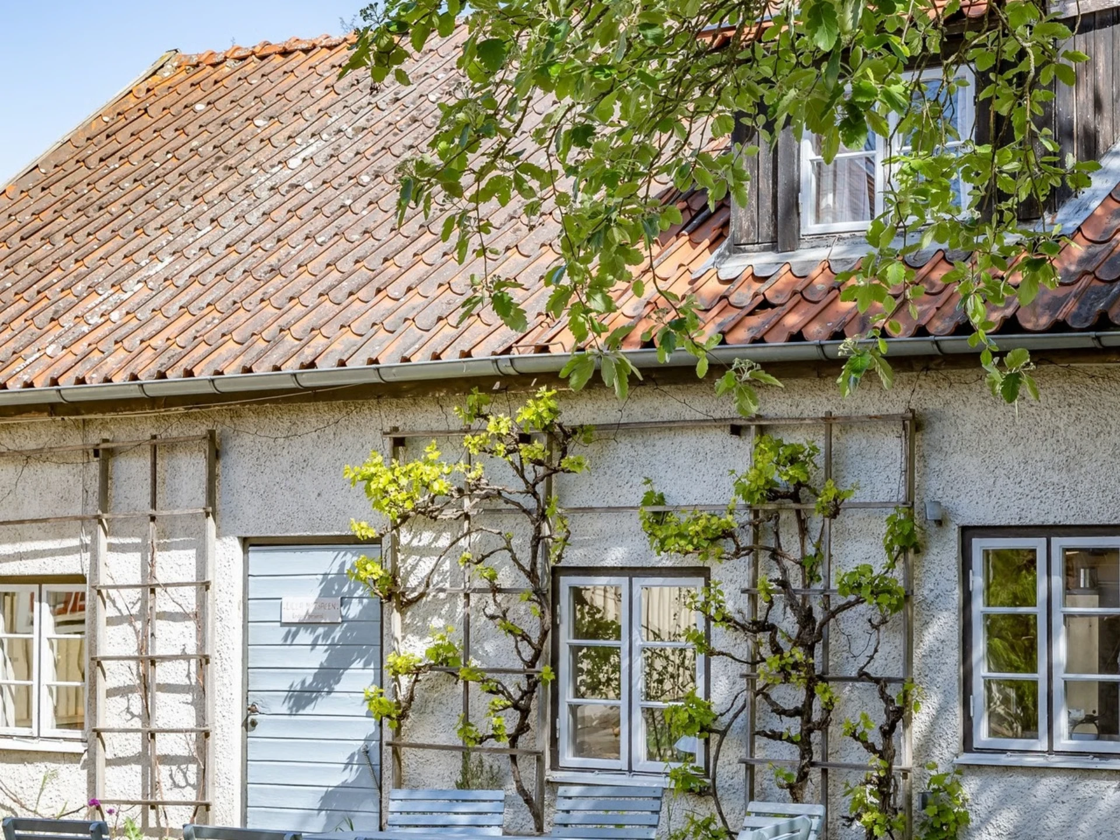
The garden is fantastic! Plenty of space for all ages and needs, where both play, cultivation or various places for relaxation make themselves available. The terrace, which can advantageously be entered from the dining room/living room, can also be reached from outside via its solid staircase. This large and utterly magnificent outdoor space is absolutely the place in the home that allows new, fine memories to be created at all times during the summer half of the year. It is the gold nugget that not only captures the beautiful view, but here there is really plenty of space for both dining groups and sun loungers. The terrace, like the atrium it is - here is "the place to be", simply!
Who then let this fine place, in its entirety, receive its design? It was in the early 1980s that the cavalry captain and officer Carl Foch with his family let an architect with his roots from Kalmar rebuild and extend the house. Thus, the house and the place as a whole were allowed to express their full potential, much as it stands today. The wife, Birgitta Foch, had a heated pool built during her last years, located in the garden at the back. It does not remain today, but the preparations exist for those who wish going forward. The current owner has, during their 6 years, had the property maintained more than well and with a gentle hand continued to let the home be the best of its kind!
Proximity to everything one could wish for:
Mörbylånga, 8 km.
Färjestaden with a wide range of offerings, 9 km.
Skogsby with the Ö&B department store, pizzeria, 6 km
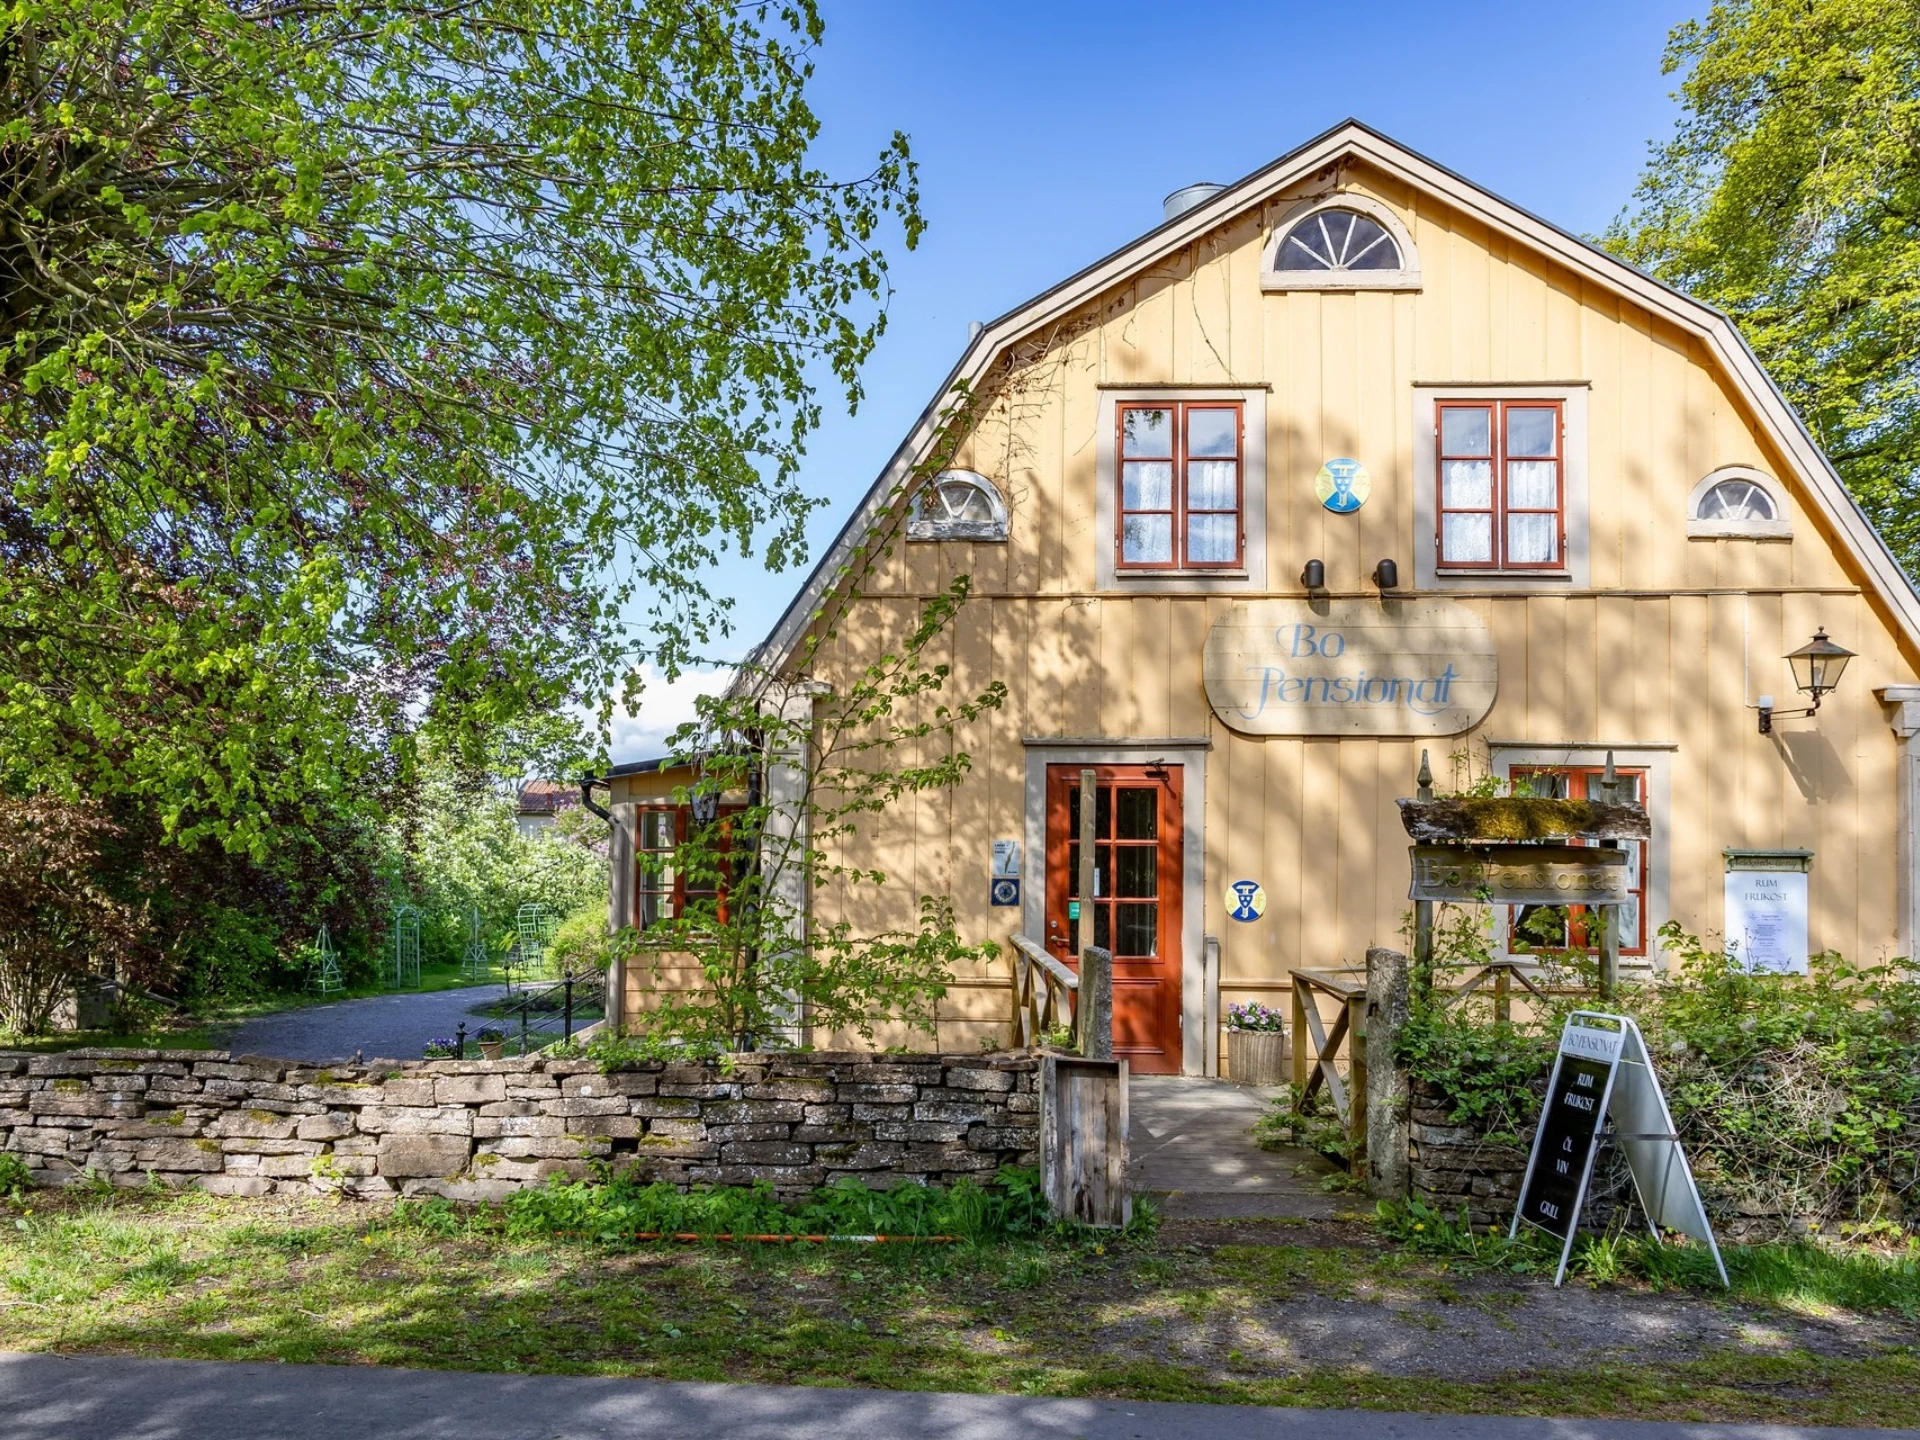
Bo Pensionat with full rights, food, breakfast as well as accommodation with a fine exterior and garden, just below the street, 0.2 km.
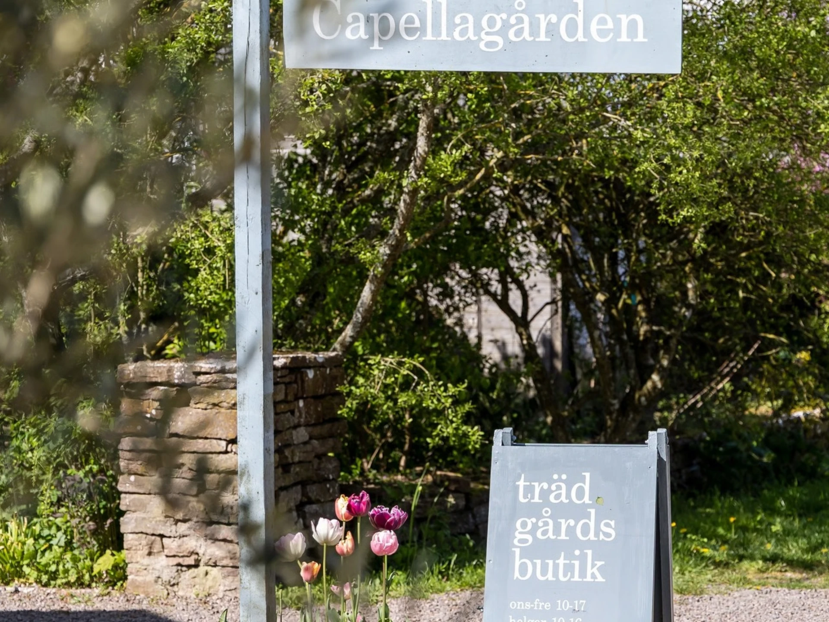
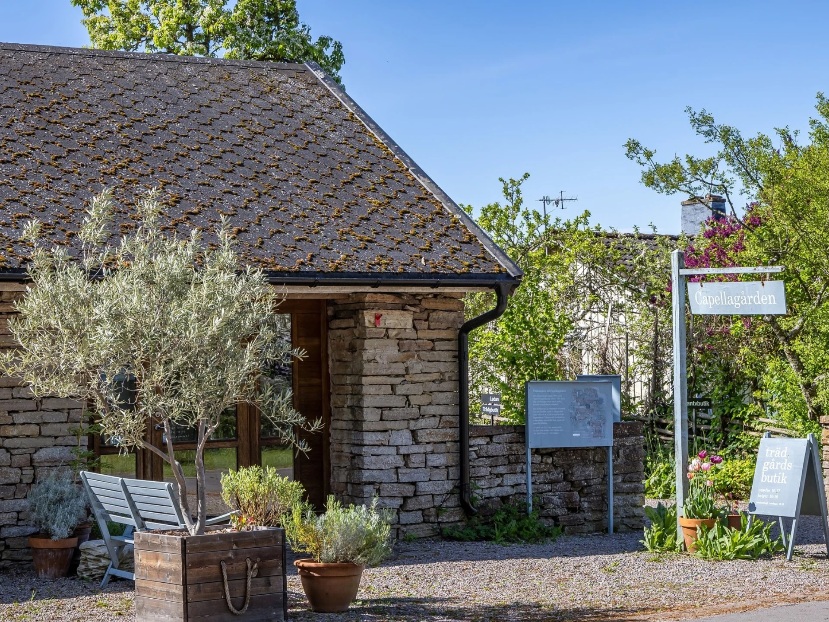
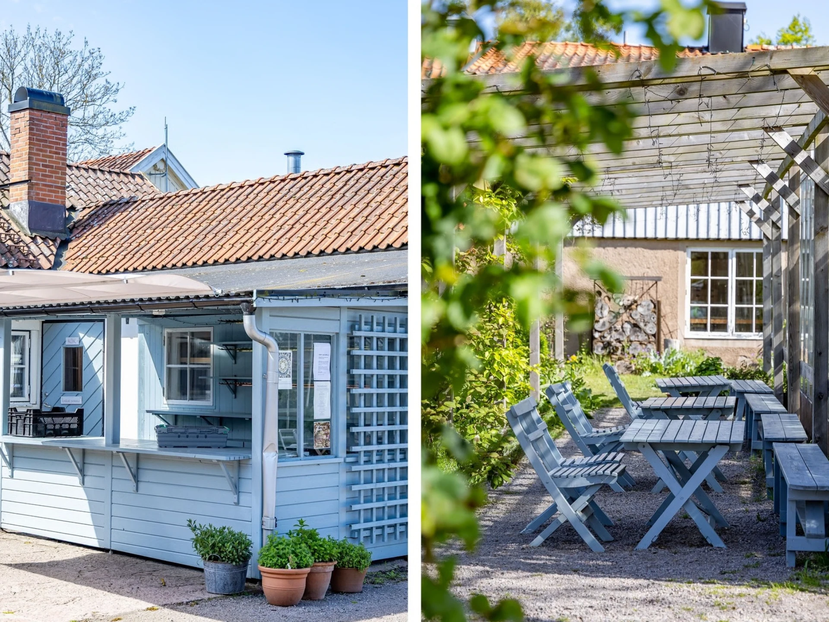
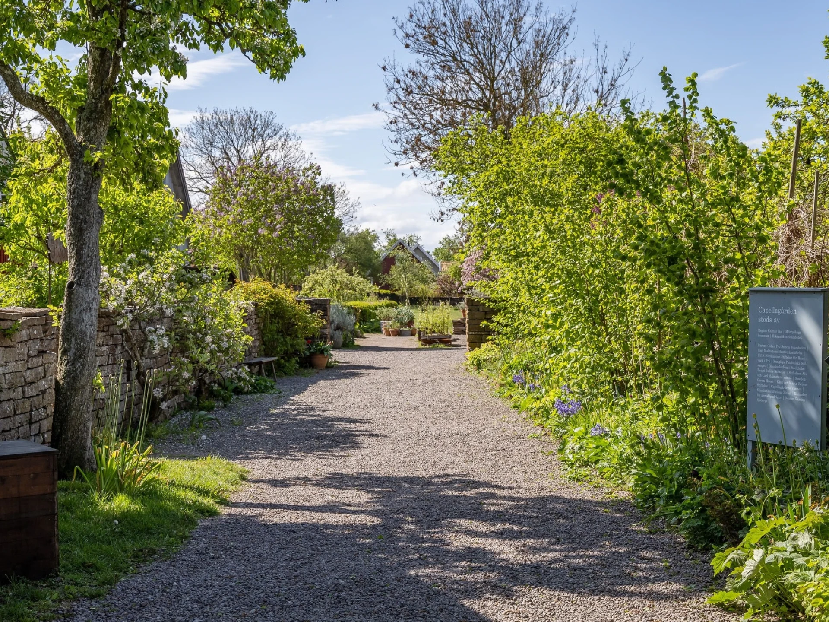
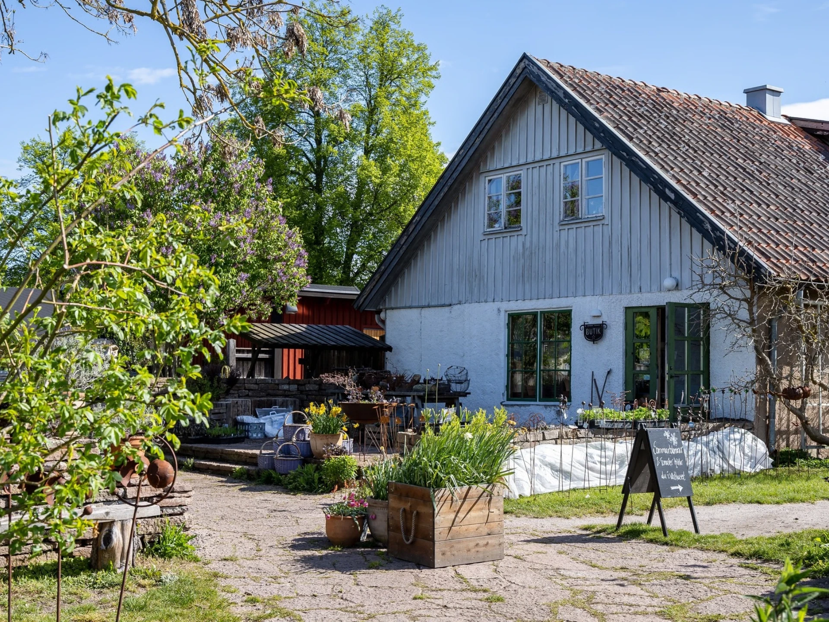
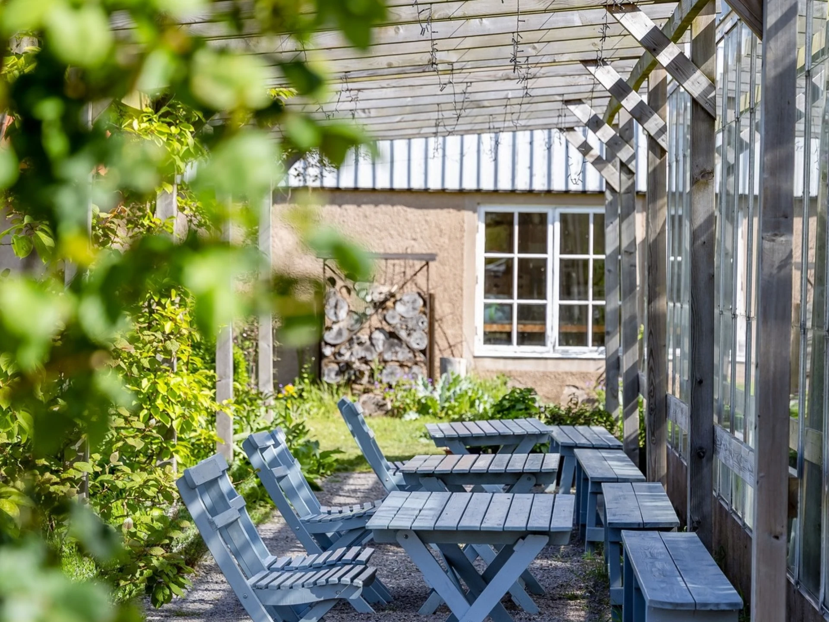
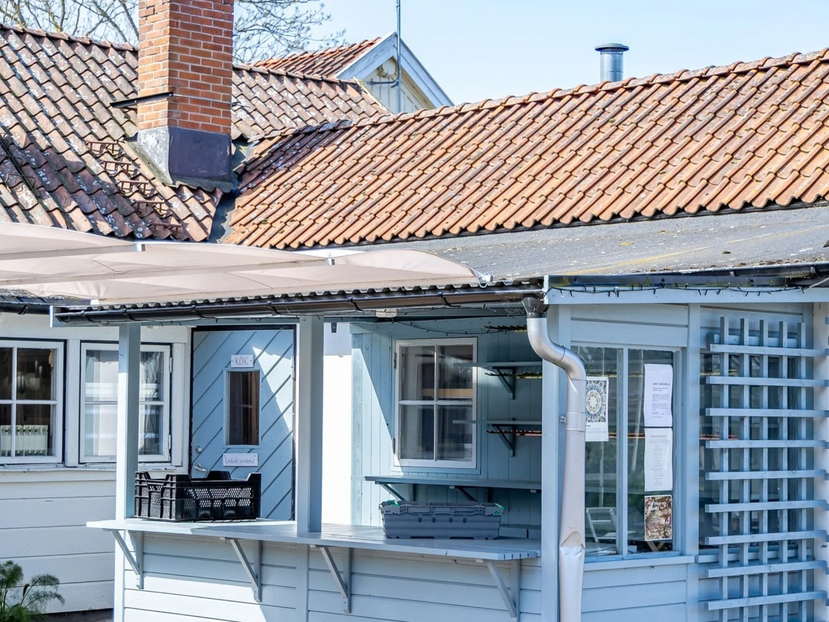
Capellagården with full rights, café with a fine exterior and garden, just below the street, 0.4 km.
Café Mejeriet, open on occasional occasions per year in Vickleby, 0.4 km.
Haga Park with the nearest beaches and camping, 0.39 km.
Stora Alvaret, 800 m.
The Öland Bridge, 13 km.
Kalmar city, 24 km.
Borgholm, 38 km.
Capellagården and the student home - beautiful with an open garden and summer café, founded by Carl Malmsten in the 1950s.
Bo Pensionat is a classic guesthouse, located a couple of hundred metres from the house! The place has a large garden, a beautiful dining room with home-made food and Öland ingredients. Many artists stayed here in the 1920s-1950s. The fine environment gives a "Skagen feeling".
To sit on a summer evening in the garden at Bo Pensionat or Capellagården and then be able to walk home in five minutes is granted to few.
These places as listed above, together with much, much more, are within reach to discover and enjoy.
Would you like to experience this fantastic home and thereby discover a new place to call home?
A visit together with me at Pensionatsvägen 2 is a given for you who cannot wait,
A warm welcome with your interest and registration for the viewing!, Vickleby, Mörbylånga
Building information
- Year built
- 1934
- Energy rating
- E
- Published
- 11 Sept 2026
- Updated
- 12 Sept 2026