Storgatan 82B
Arenastaden · 352 46 Växjö
Description
Well-planned and airy two-room apartment with a unified feel!
Description
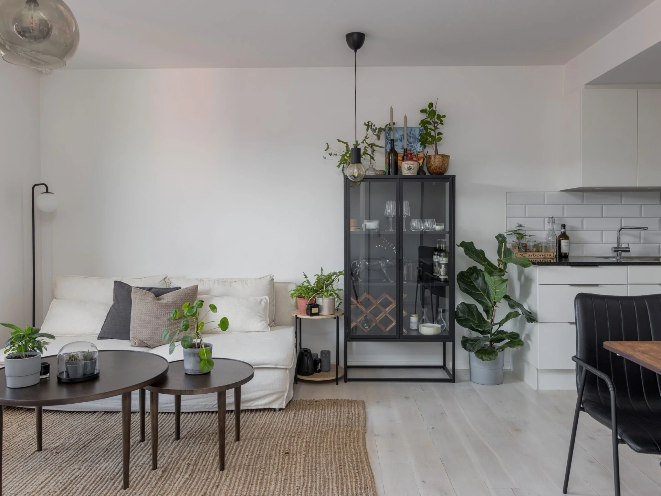
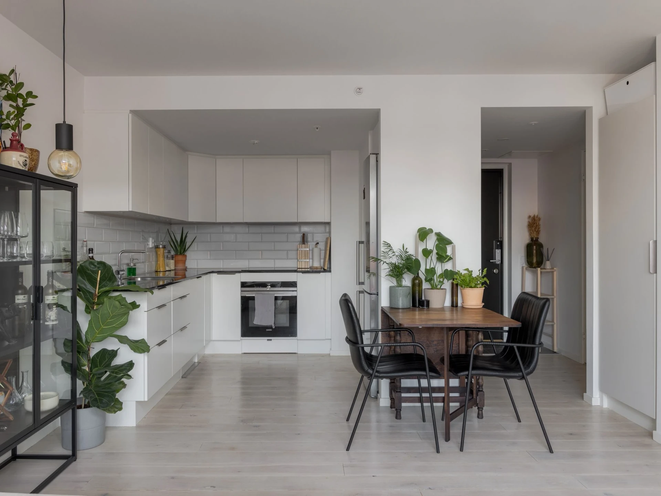
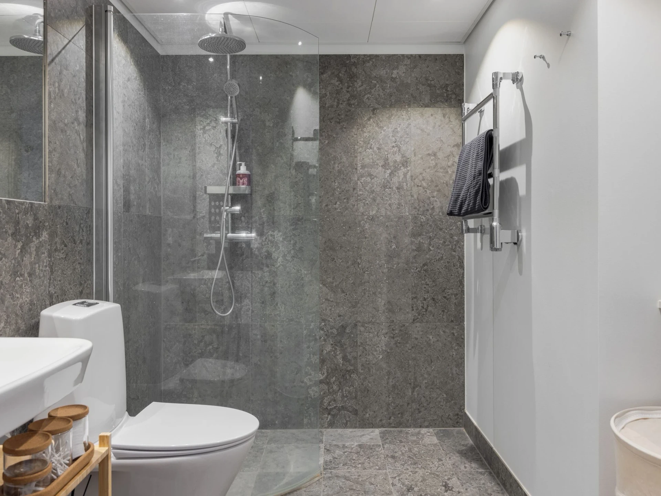
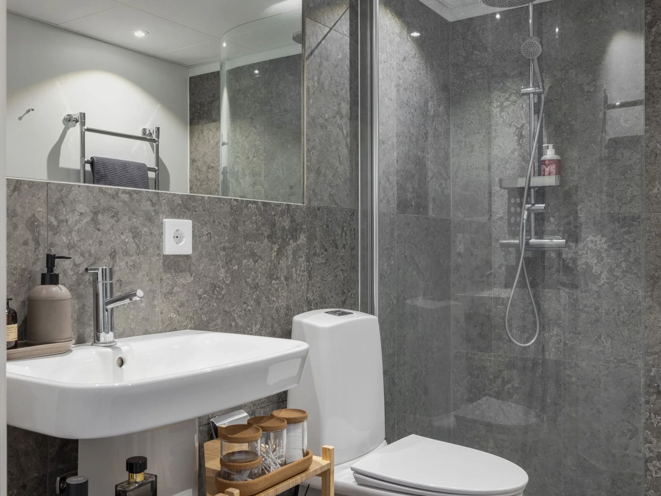
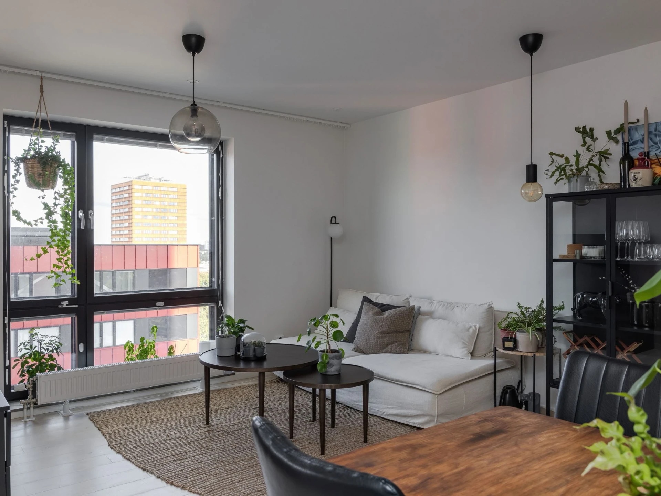
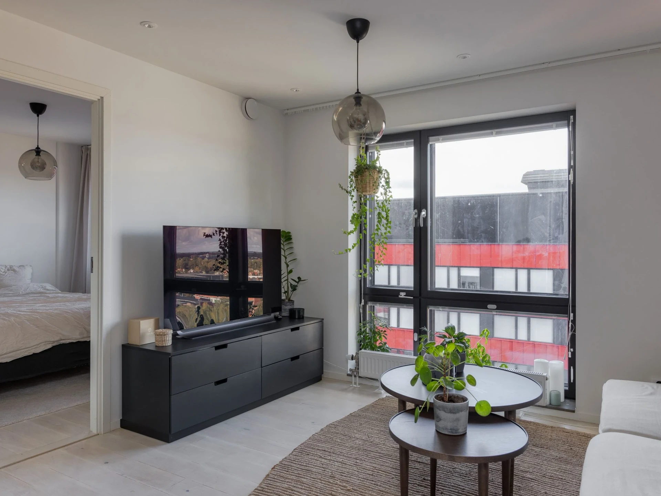
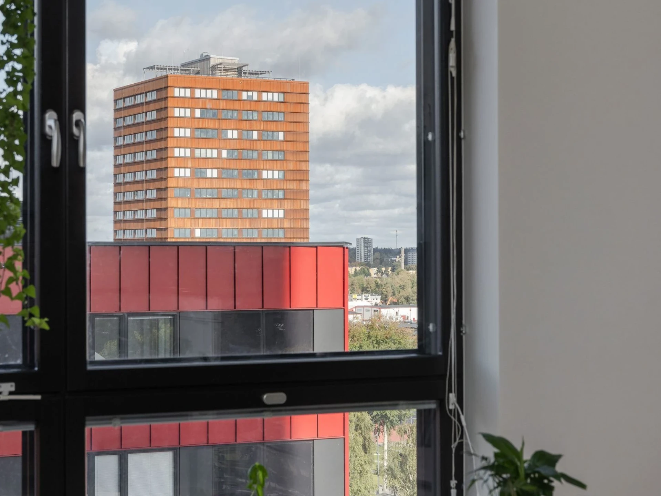
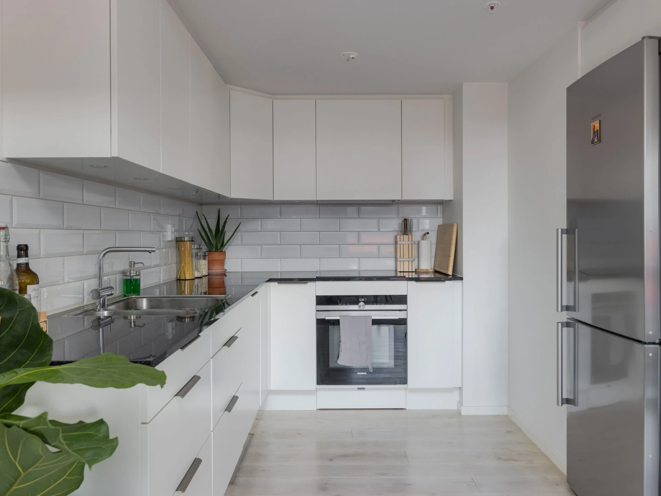
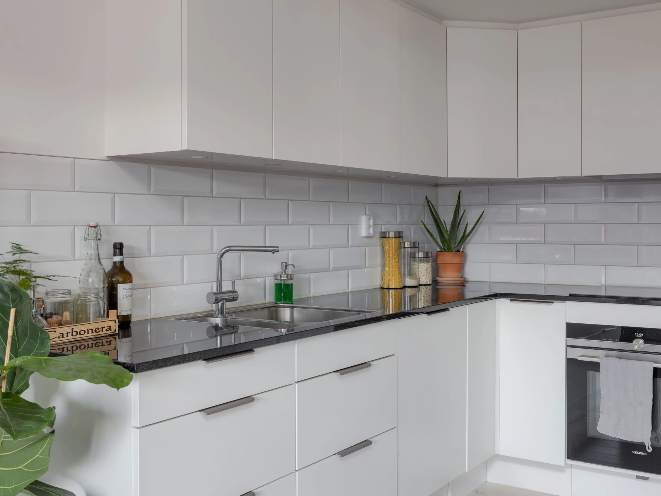
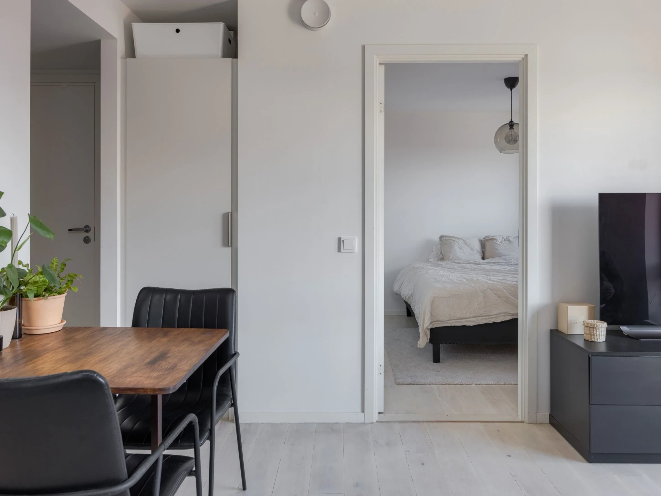
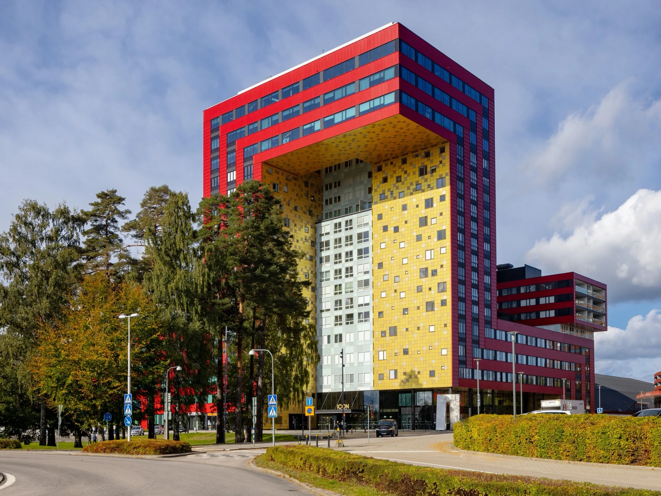
Welcome to this well-planned and tasteful two-room apartment with consistent, unified colour and material choices throughout. The home is attractively located on the 10th floor and offers plenty of storage. Here you will find a bright and open home with pleasant social spaces and wonderful light from the home's large window sections. The heart of the home is the spacious social area with an open floor plan between the kitchen, living room and dining area. The style-conscious, high-quality white kitchen has a well-thought-out layout with a generous work surface in a tasteful granite top and plenty of cupboard storage. The bedroom is bright and restful, and from the bedroom you reach a spacious walk-in wardrobe. Exclusive material choices and furnishings create a restful bathroom environment, and the bathroom is also equipped with a combined washing machine/tumble dryer. The inviting entrance is the large two-storey lobby, which becomes a social meeting place for the building. On the second floor you will find the lovely spa area and the well-equipped gym. The roof terrace at the very top of the building on the 19th floor has magnificent views over the entire city, and here you will also find the well-renowned restaurant Skai. Icon is located in the middle of Arenastaden, an area that has attracted homeowners, businesses and sports activities alike. In the nearby area there is the I11 shopping centre, Grand Samarkand, I11 Företagsstad and good bus connections. In addition, wonderful nature is a stone's throw away, with Bokhultet, Bergundasjön and Sundet as restful recreational environments. A first-class, comfortable living experience with unique service and a vibrant environment, where the association allows both private individuals and legal entities as owners.
Room descriptions
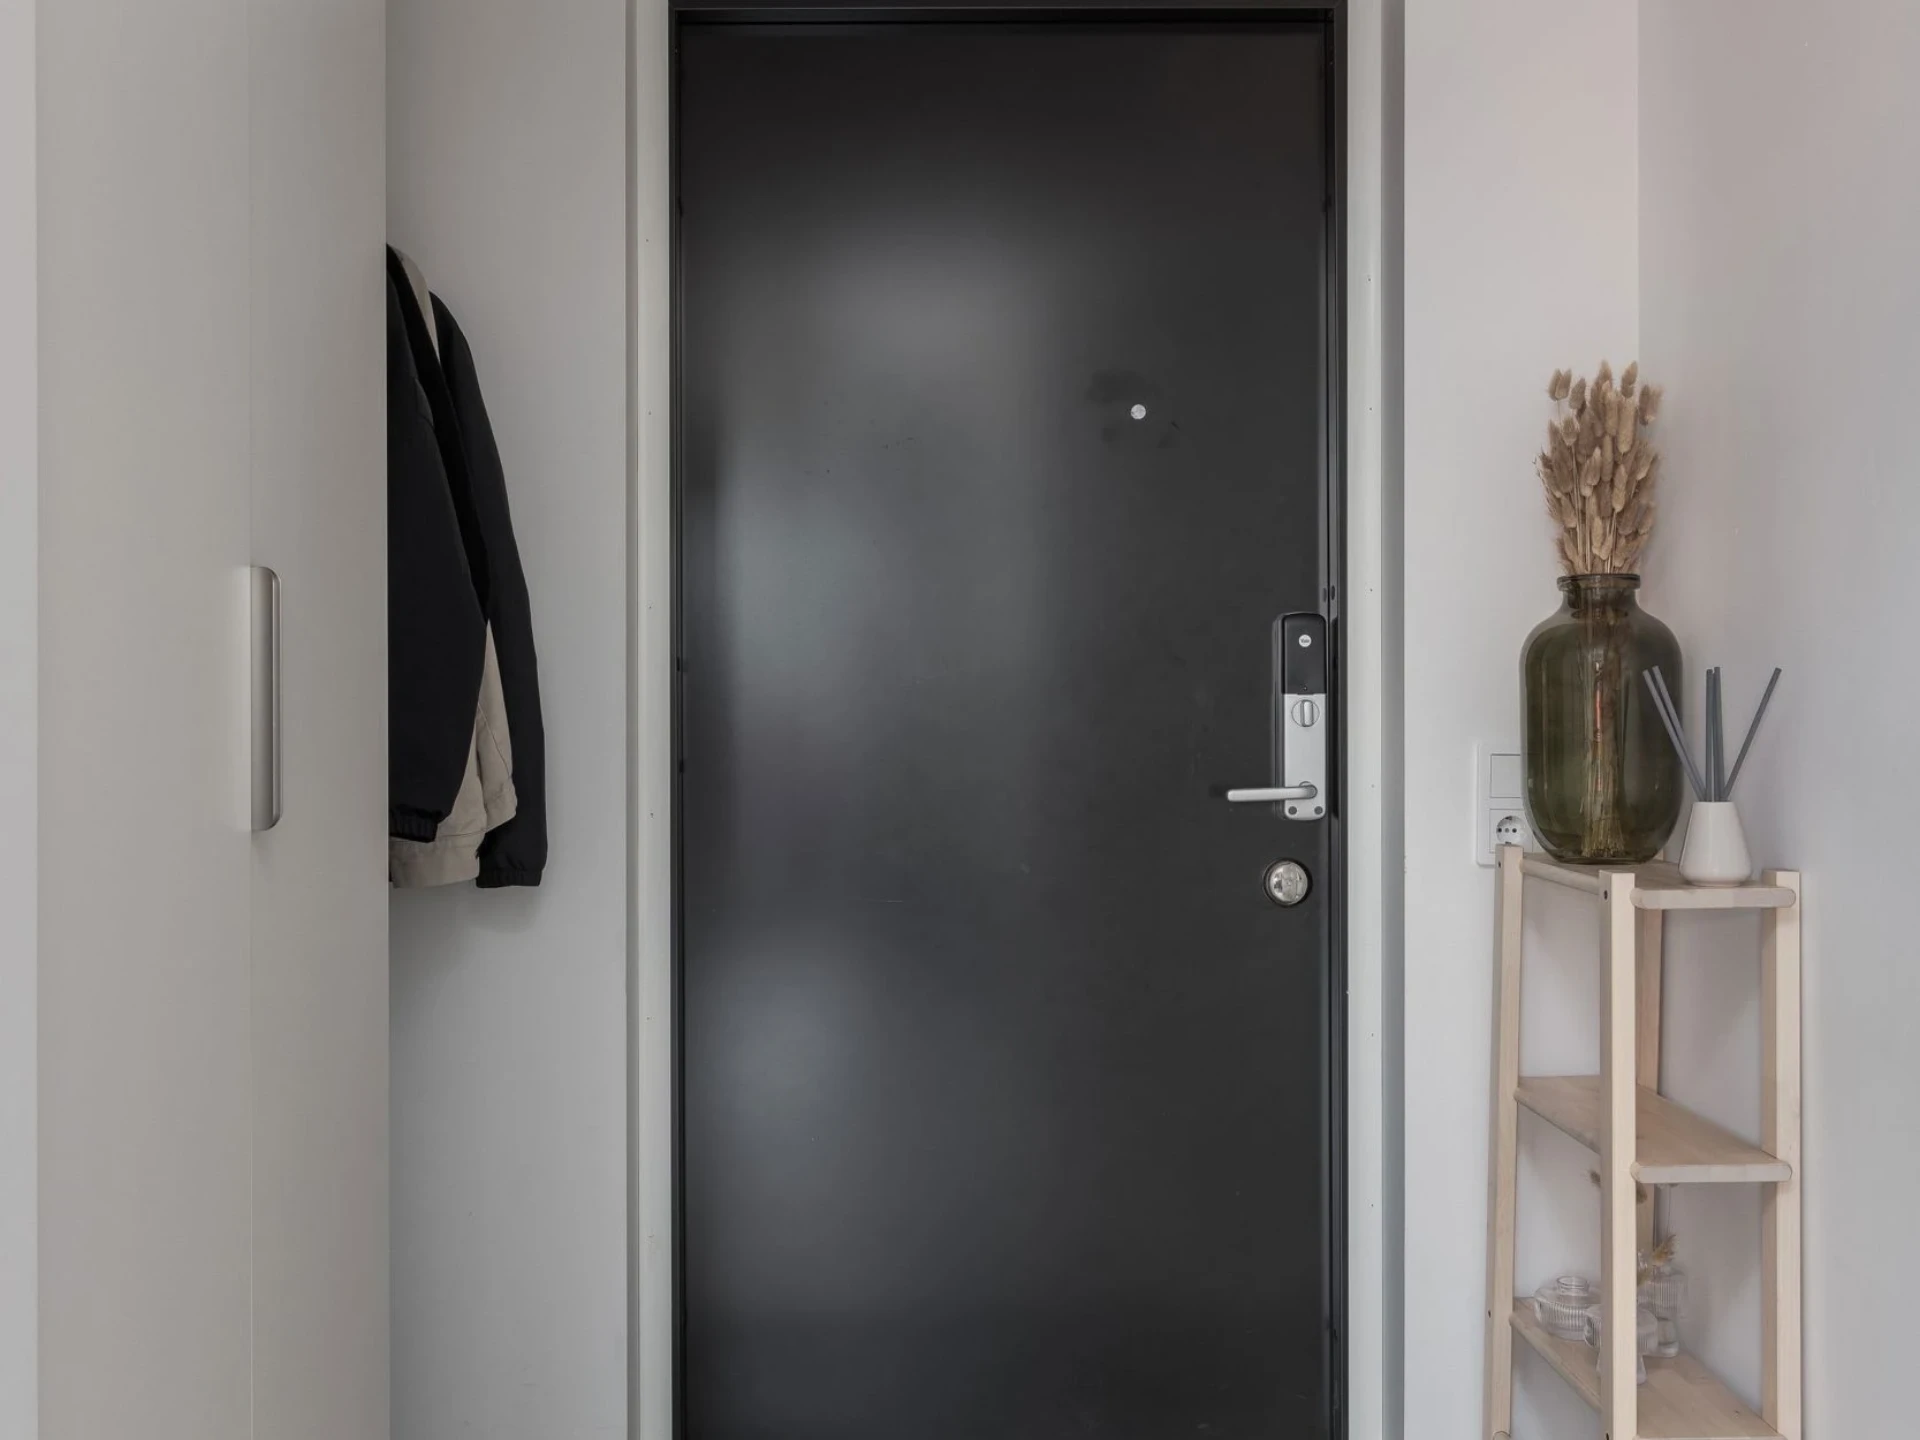
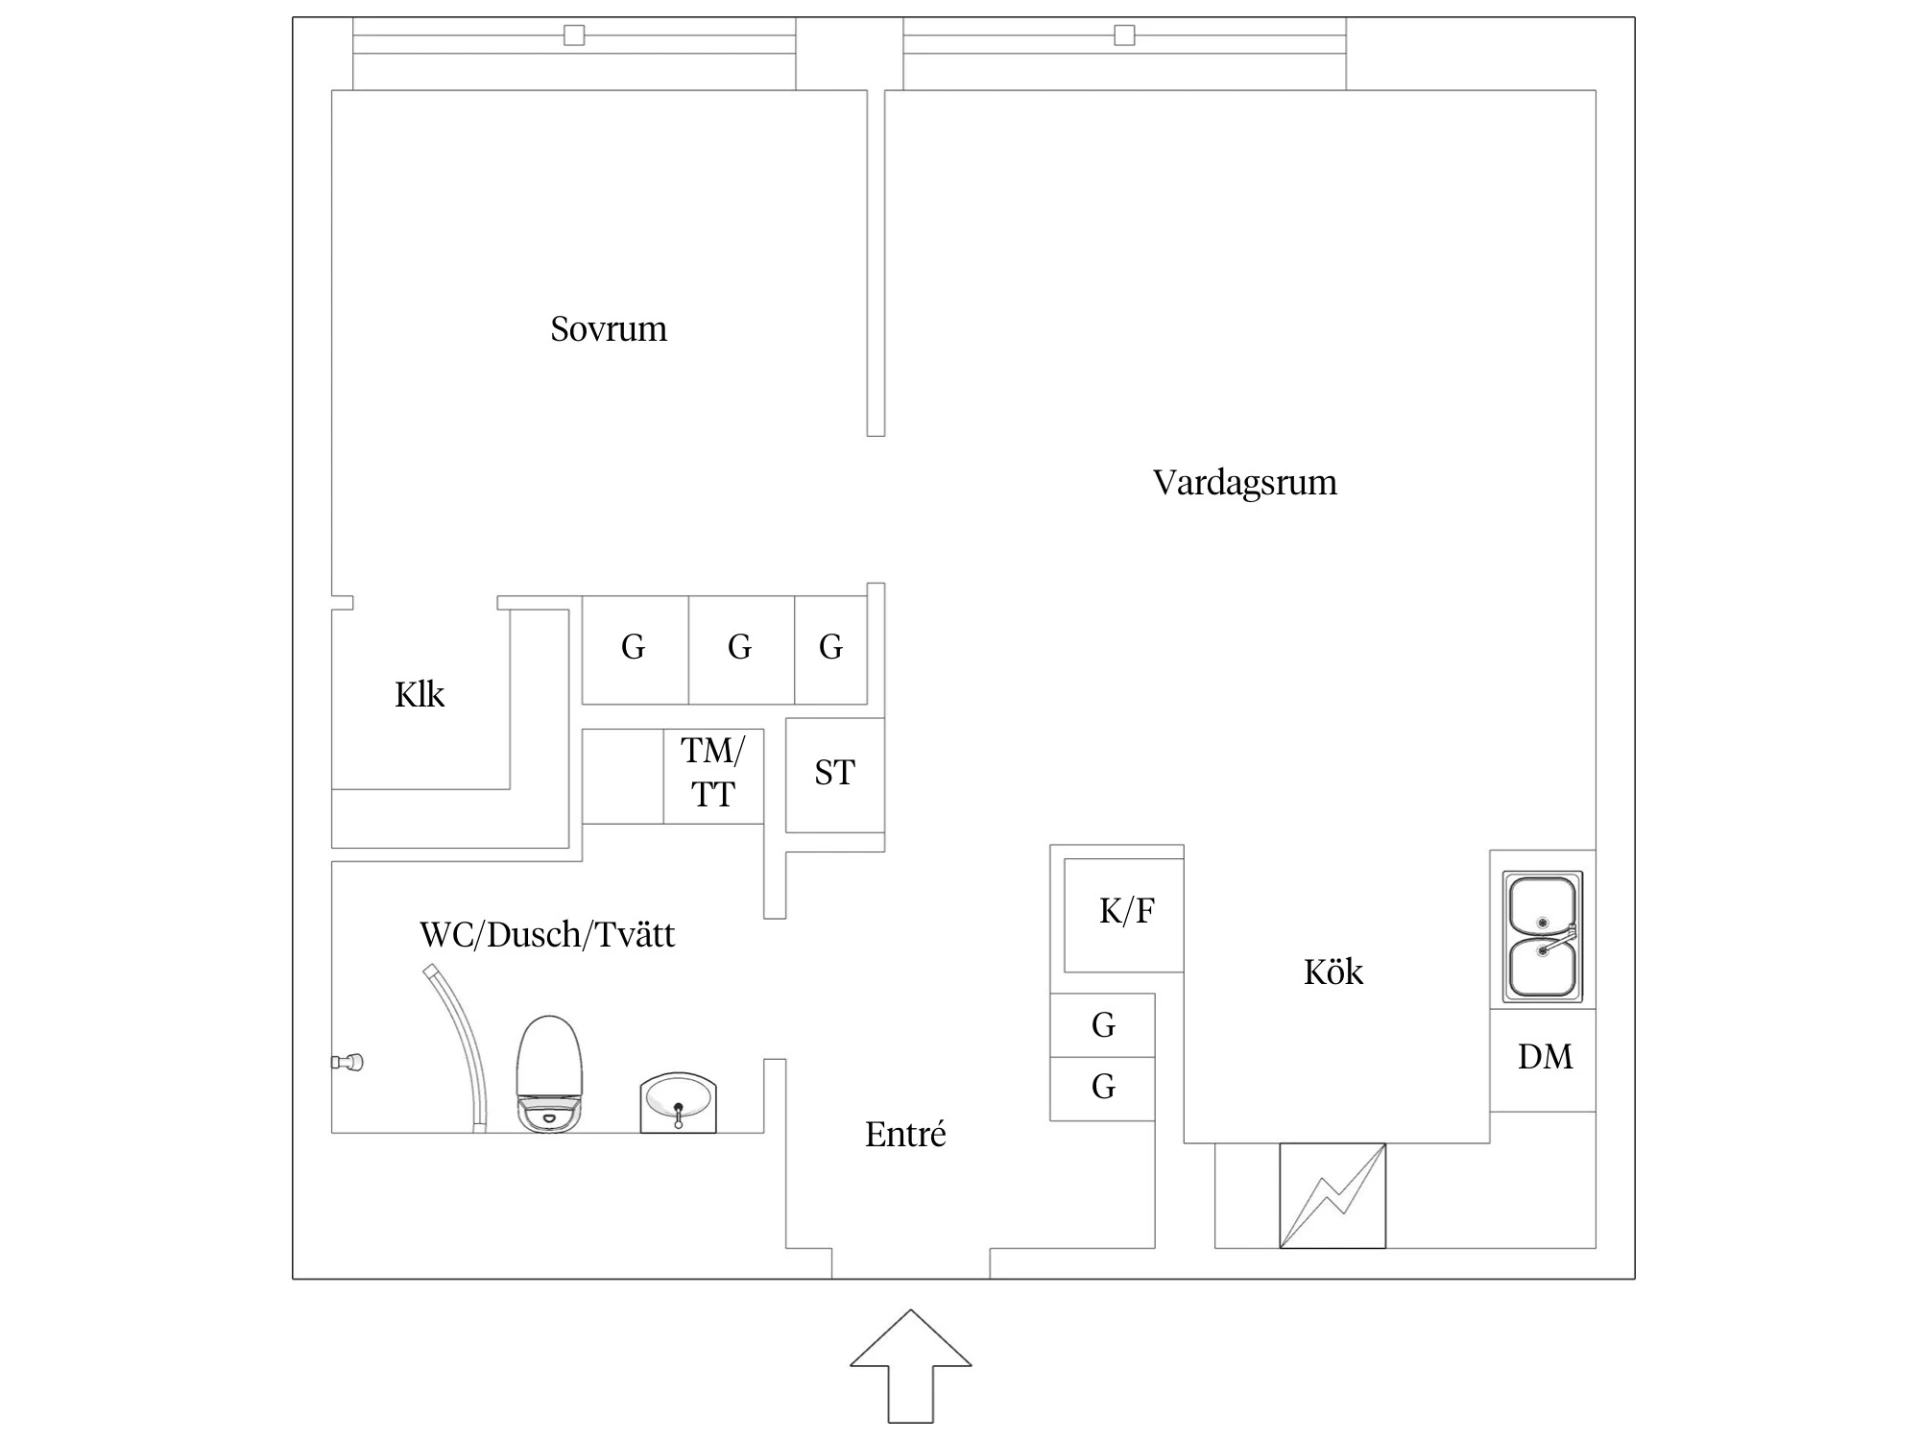
HallBright and welcoming hallway with good hanging options and several wardrobes. Built-in spotlights are installed in the ceiling.
BathroomSpacious bathroom in a timeless grey shade with tiled flooring and partially tiled walls combined with white-painted walls. The bathroom is equipped with a WC, washbasin, shower corner, heated towel rail and bathroom mirror. The bathroom has a practical laundry corner with a combined washing machine/tumble dryer and built-in spotlights.
KitchenThe sleek kitchen has a well-thought-out layout and generous work surfaces in a stylish granite top. The kitchen appliances consist of a hob, extractor fan, oven, integrated dishwasher and a combined fridge and freezer. Adjacent to the kitchen there is space for a dining set.
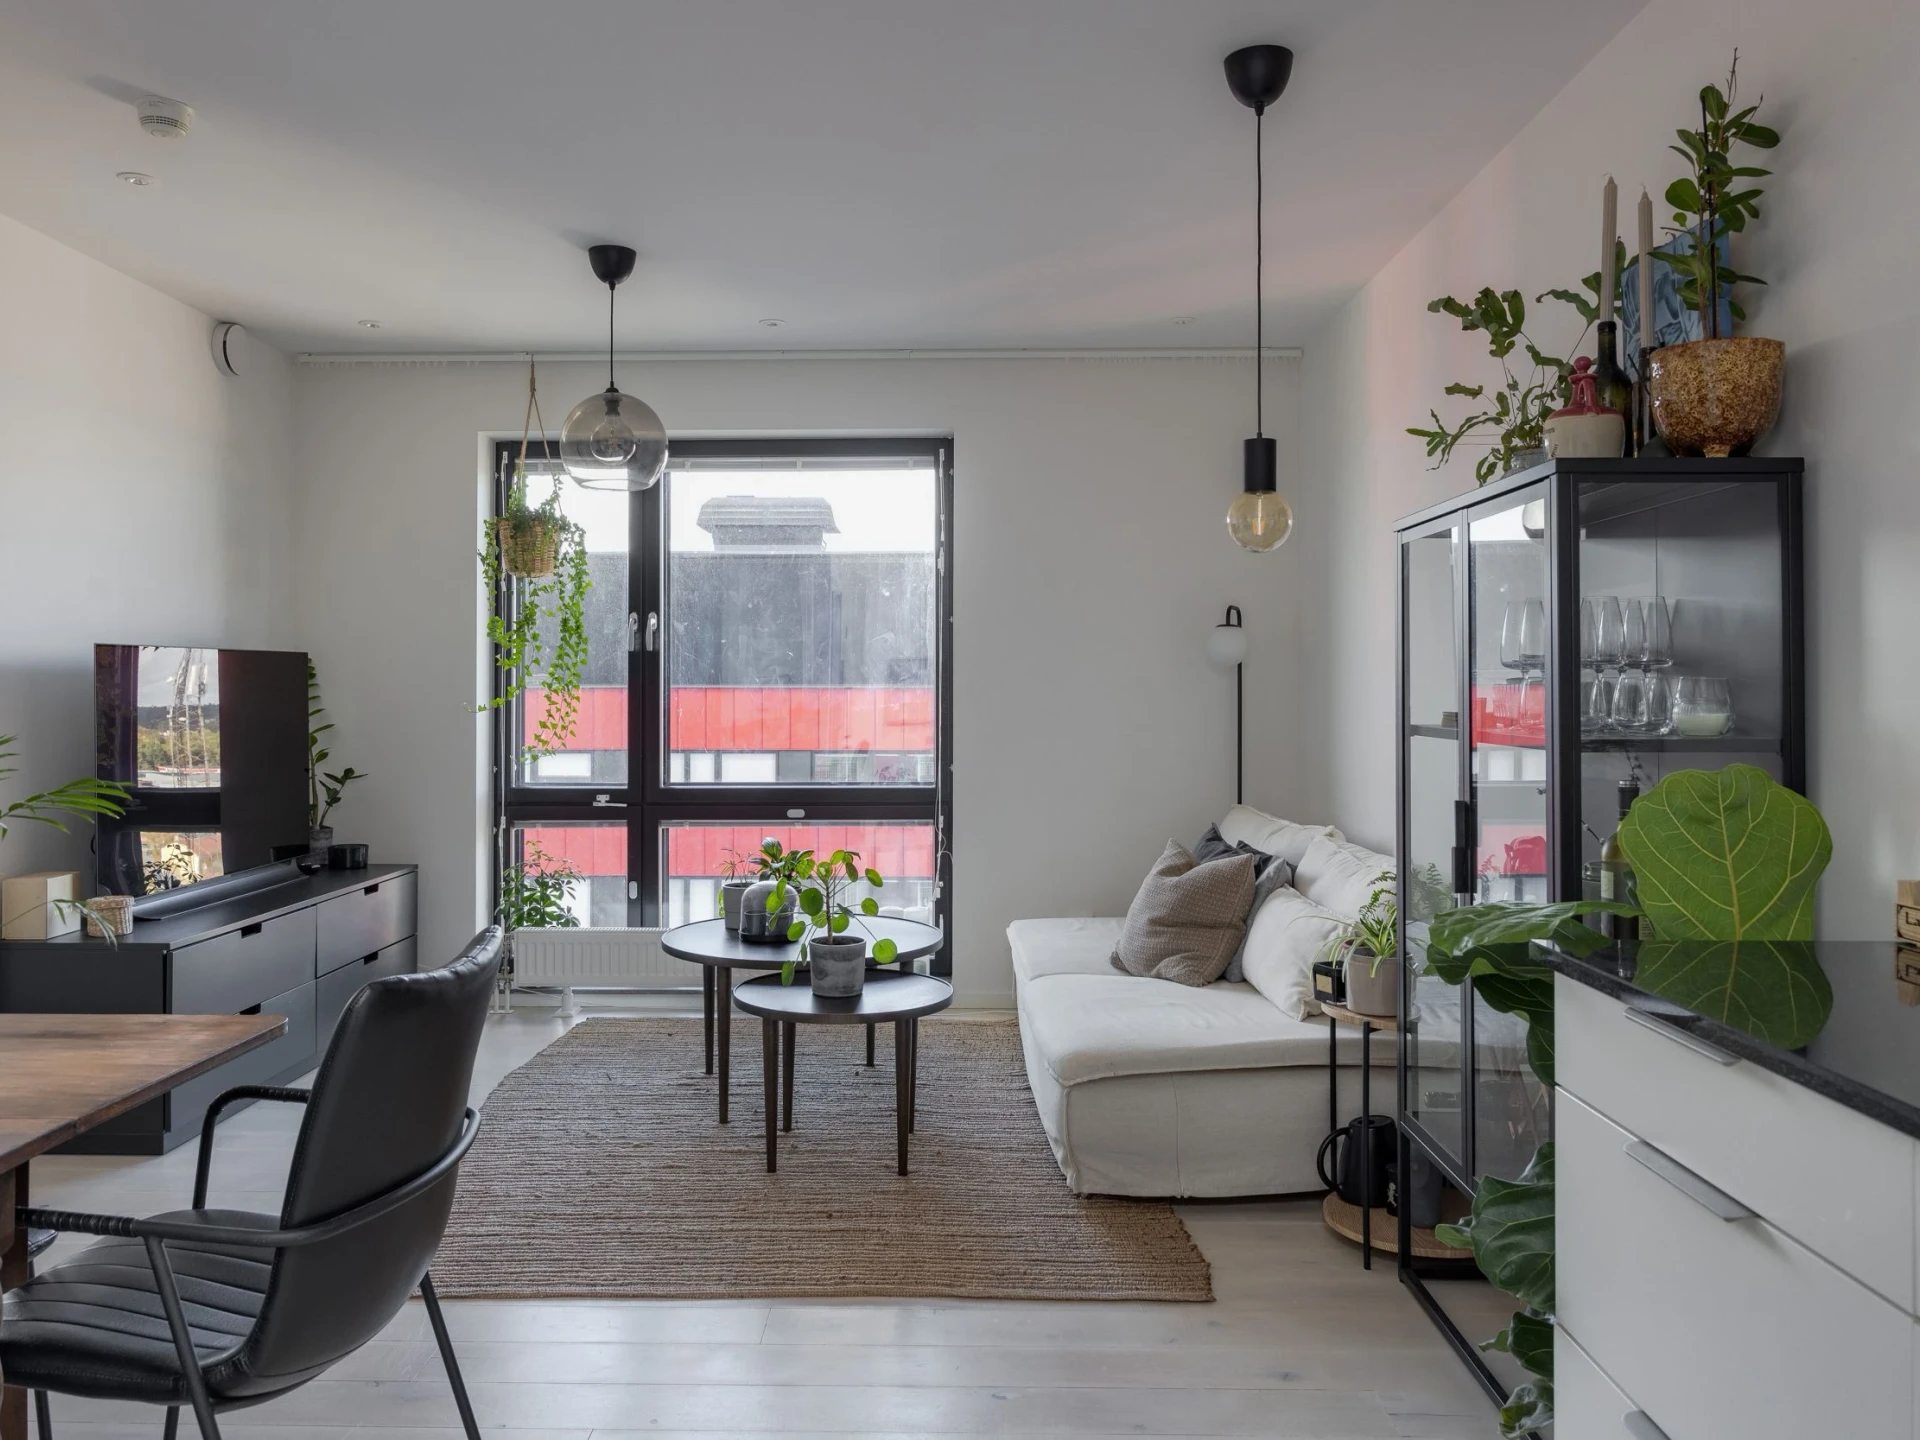
Living roomAiry living room offering good furnishing options for creating the social spaces, and the large window section gives the home wonderful light. The open floor plan between the living room and kitchen gives the home a lovely social flow.
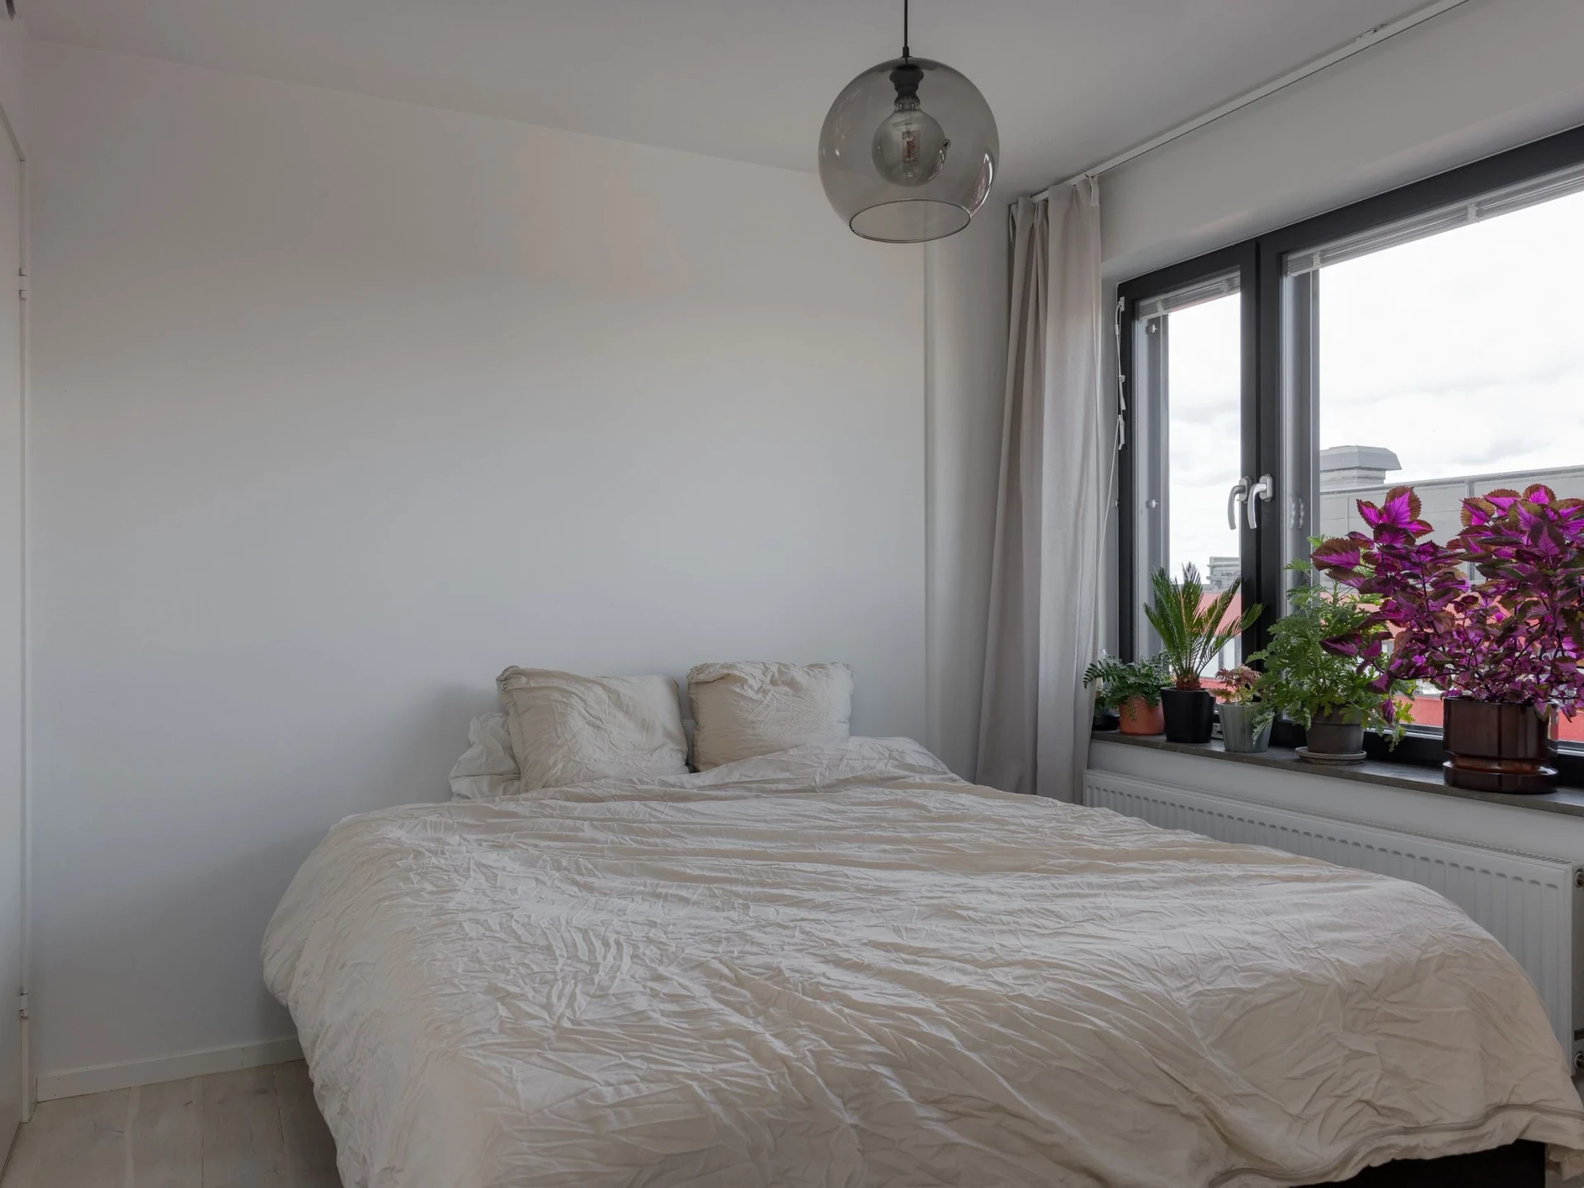
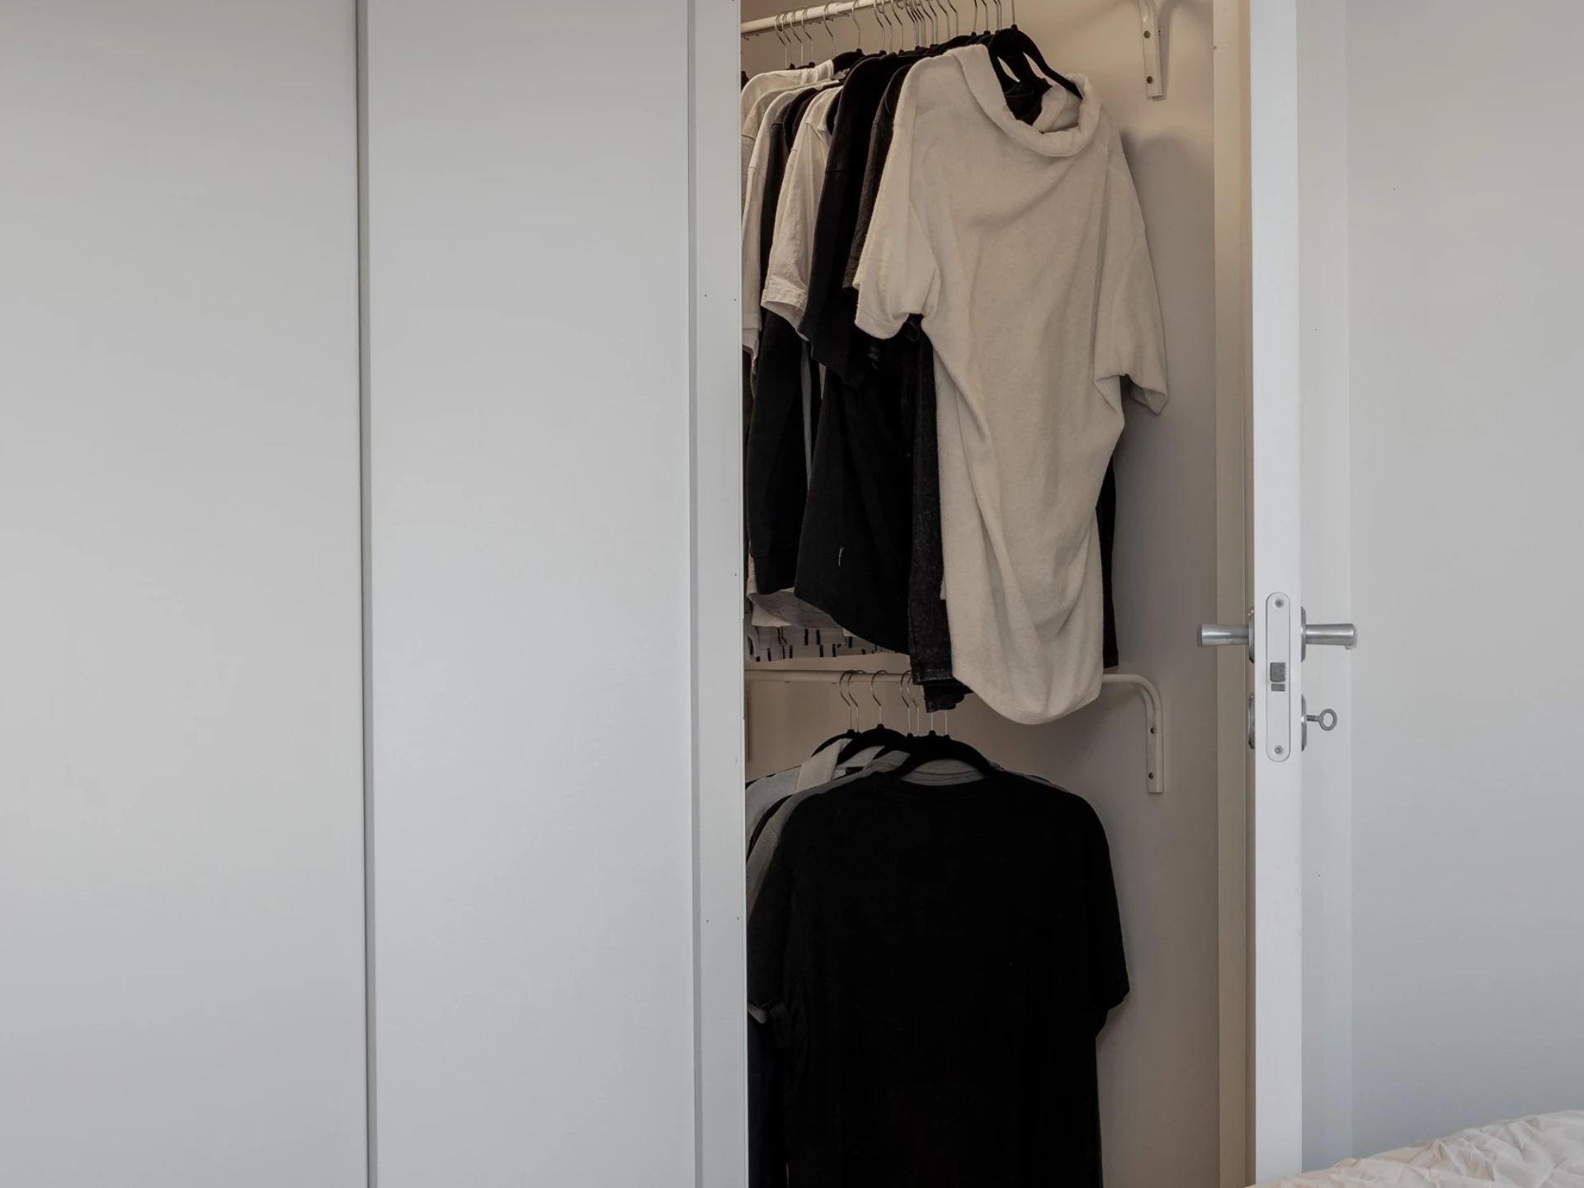
BedroomRelaxing bedroom that can easily be furnished with a larger bed and matching bedside table. The bedroom has a built-in wardrobe wall with three wardrobes, and from here you reach a spacious walk-in wardrobe for additional storage.
Building information
- Year built
- 2018
- Energy rating
- C
- Published
- 10 Sept 2026
- Updated
- 10 Sept 2026