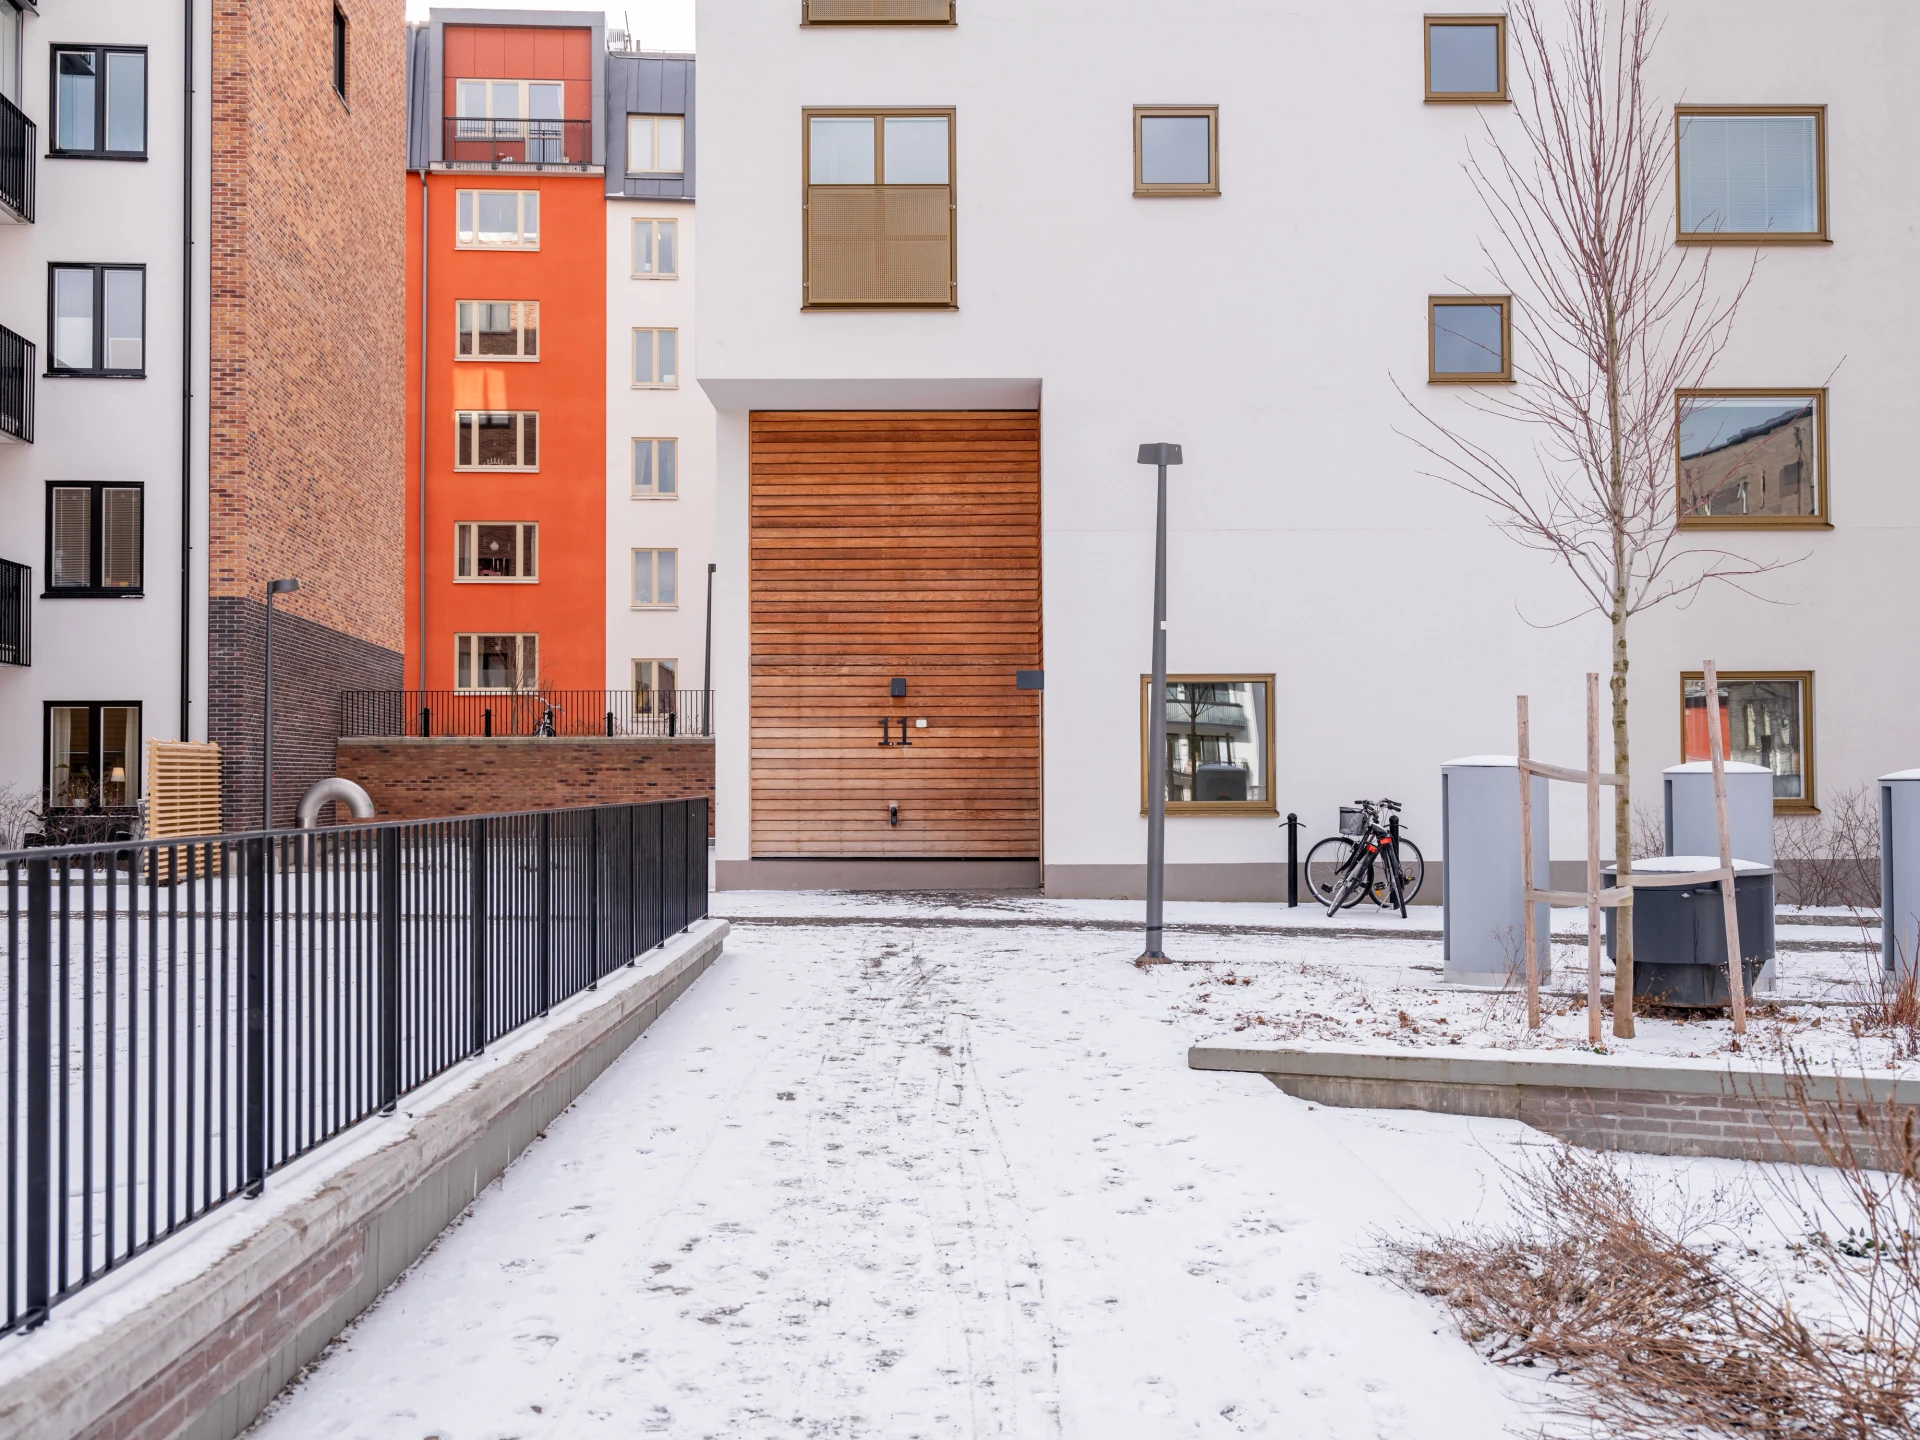
Tomtebobarnens Gata 11, 2nd floor
Bromma - Annedal · 168 71 Stockholm

Description
Annedal's best 2-room apartment - well-planned - high standard - gable-end apartment with light from three directions!
Description
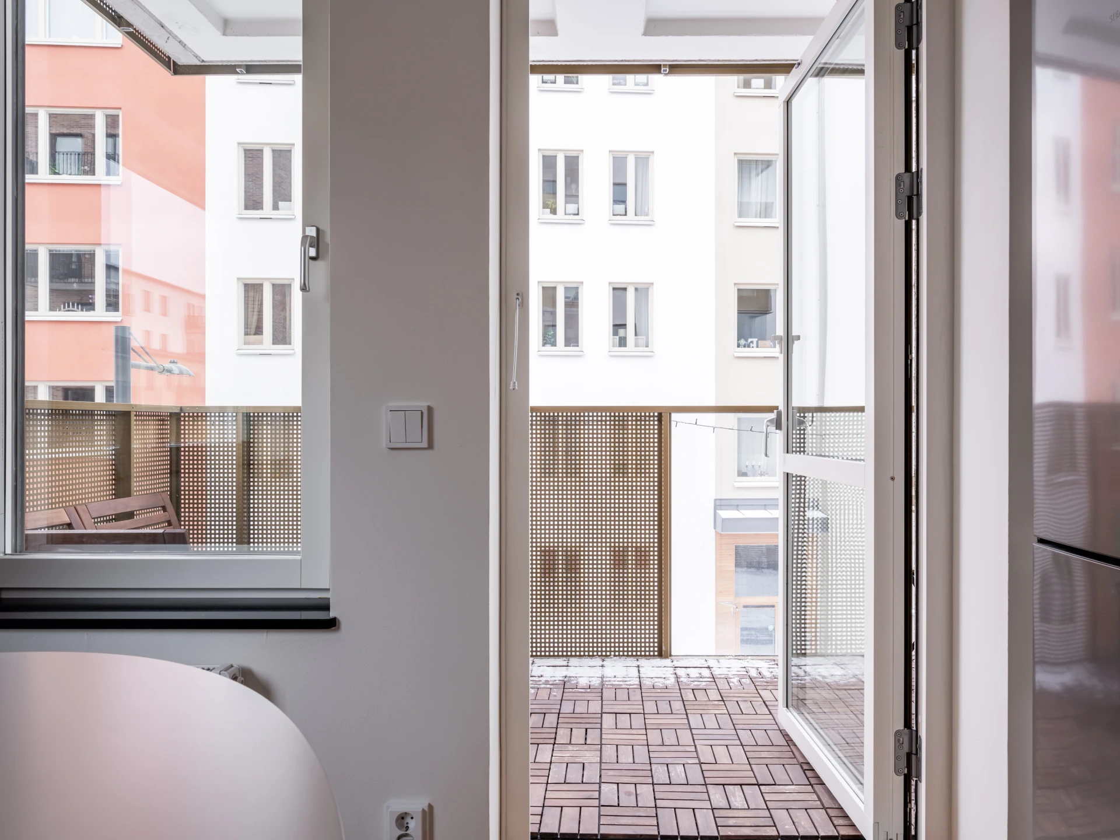
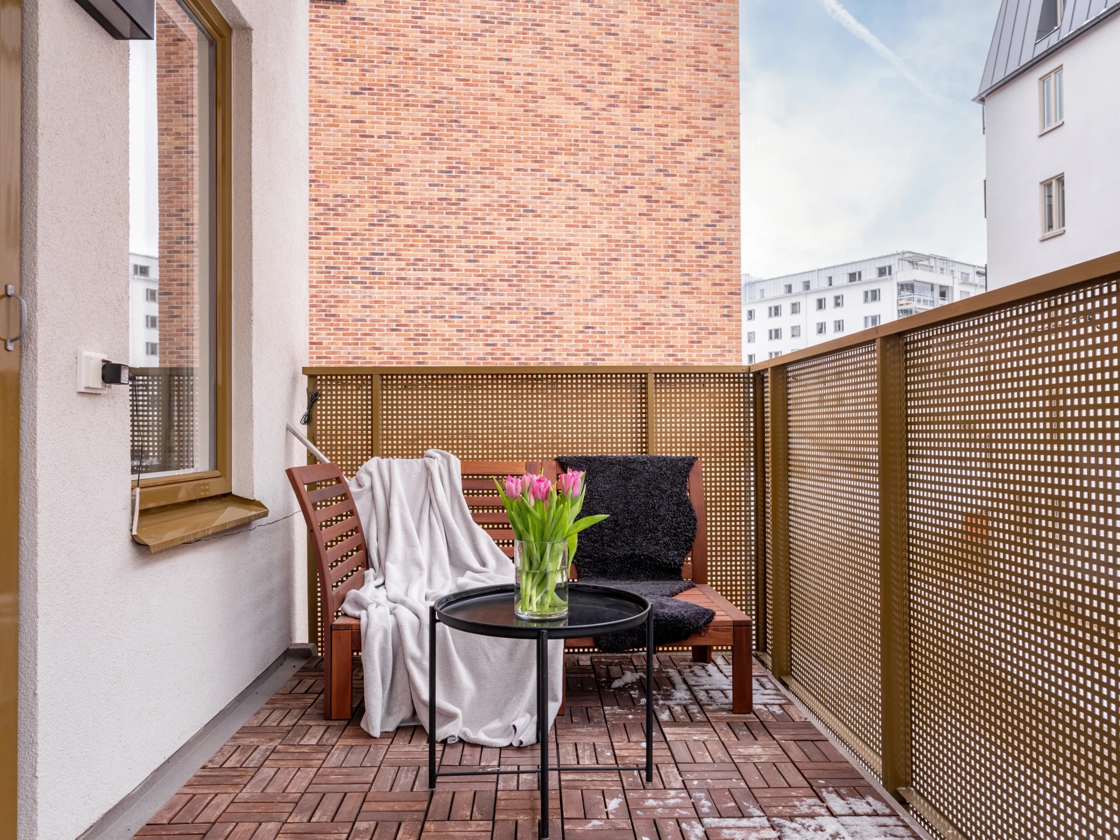
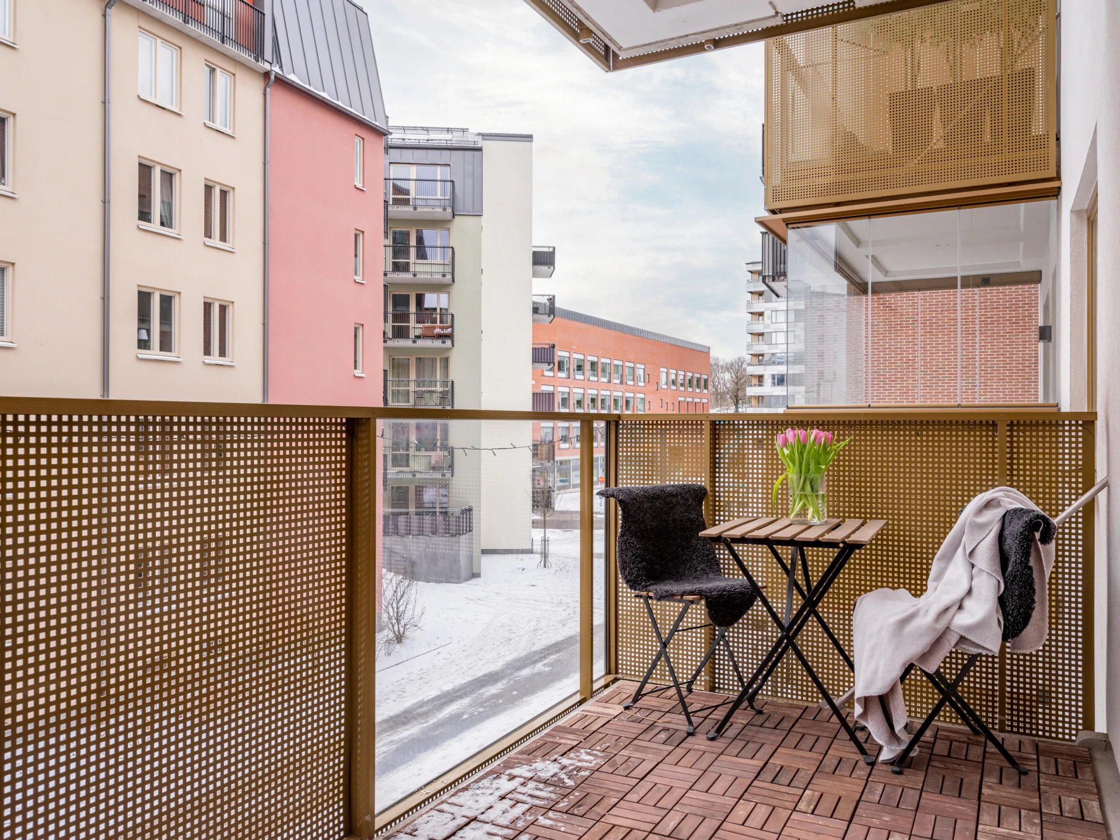
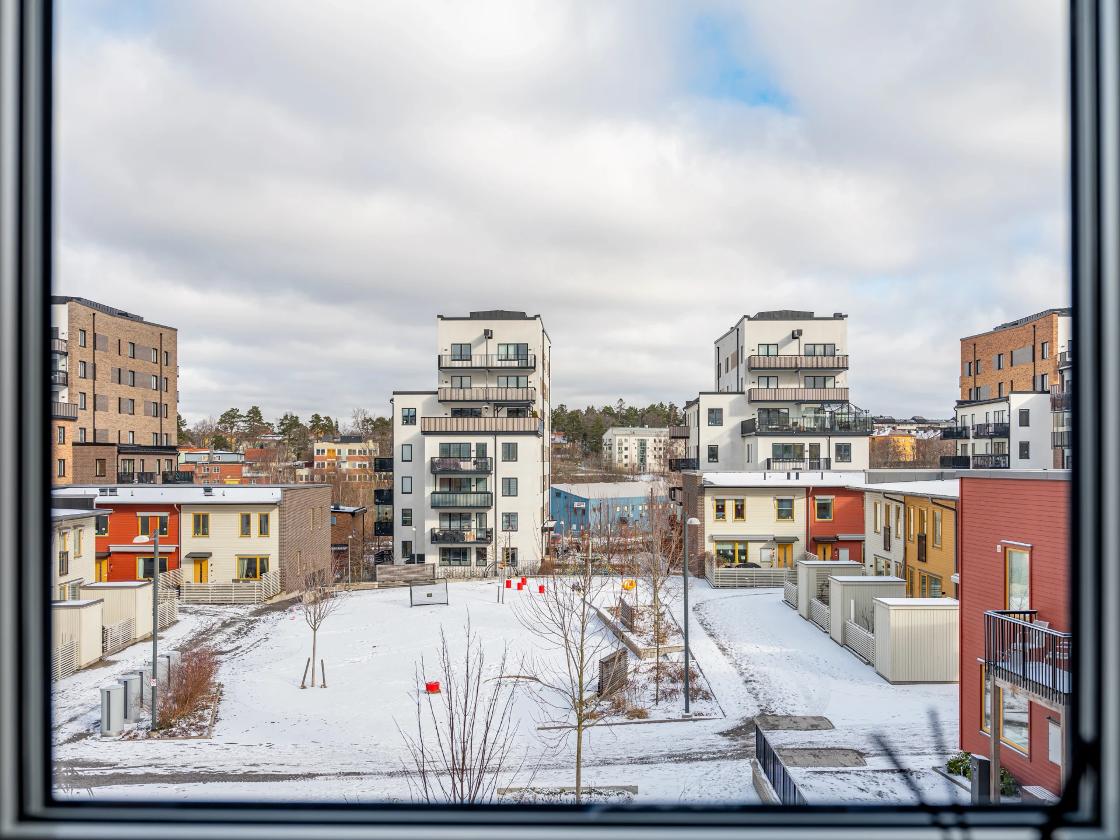
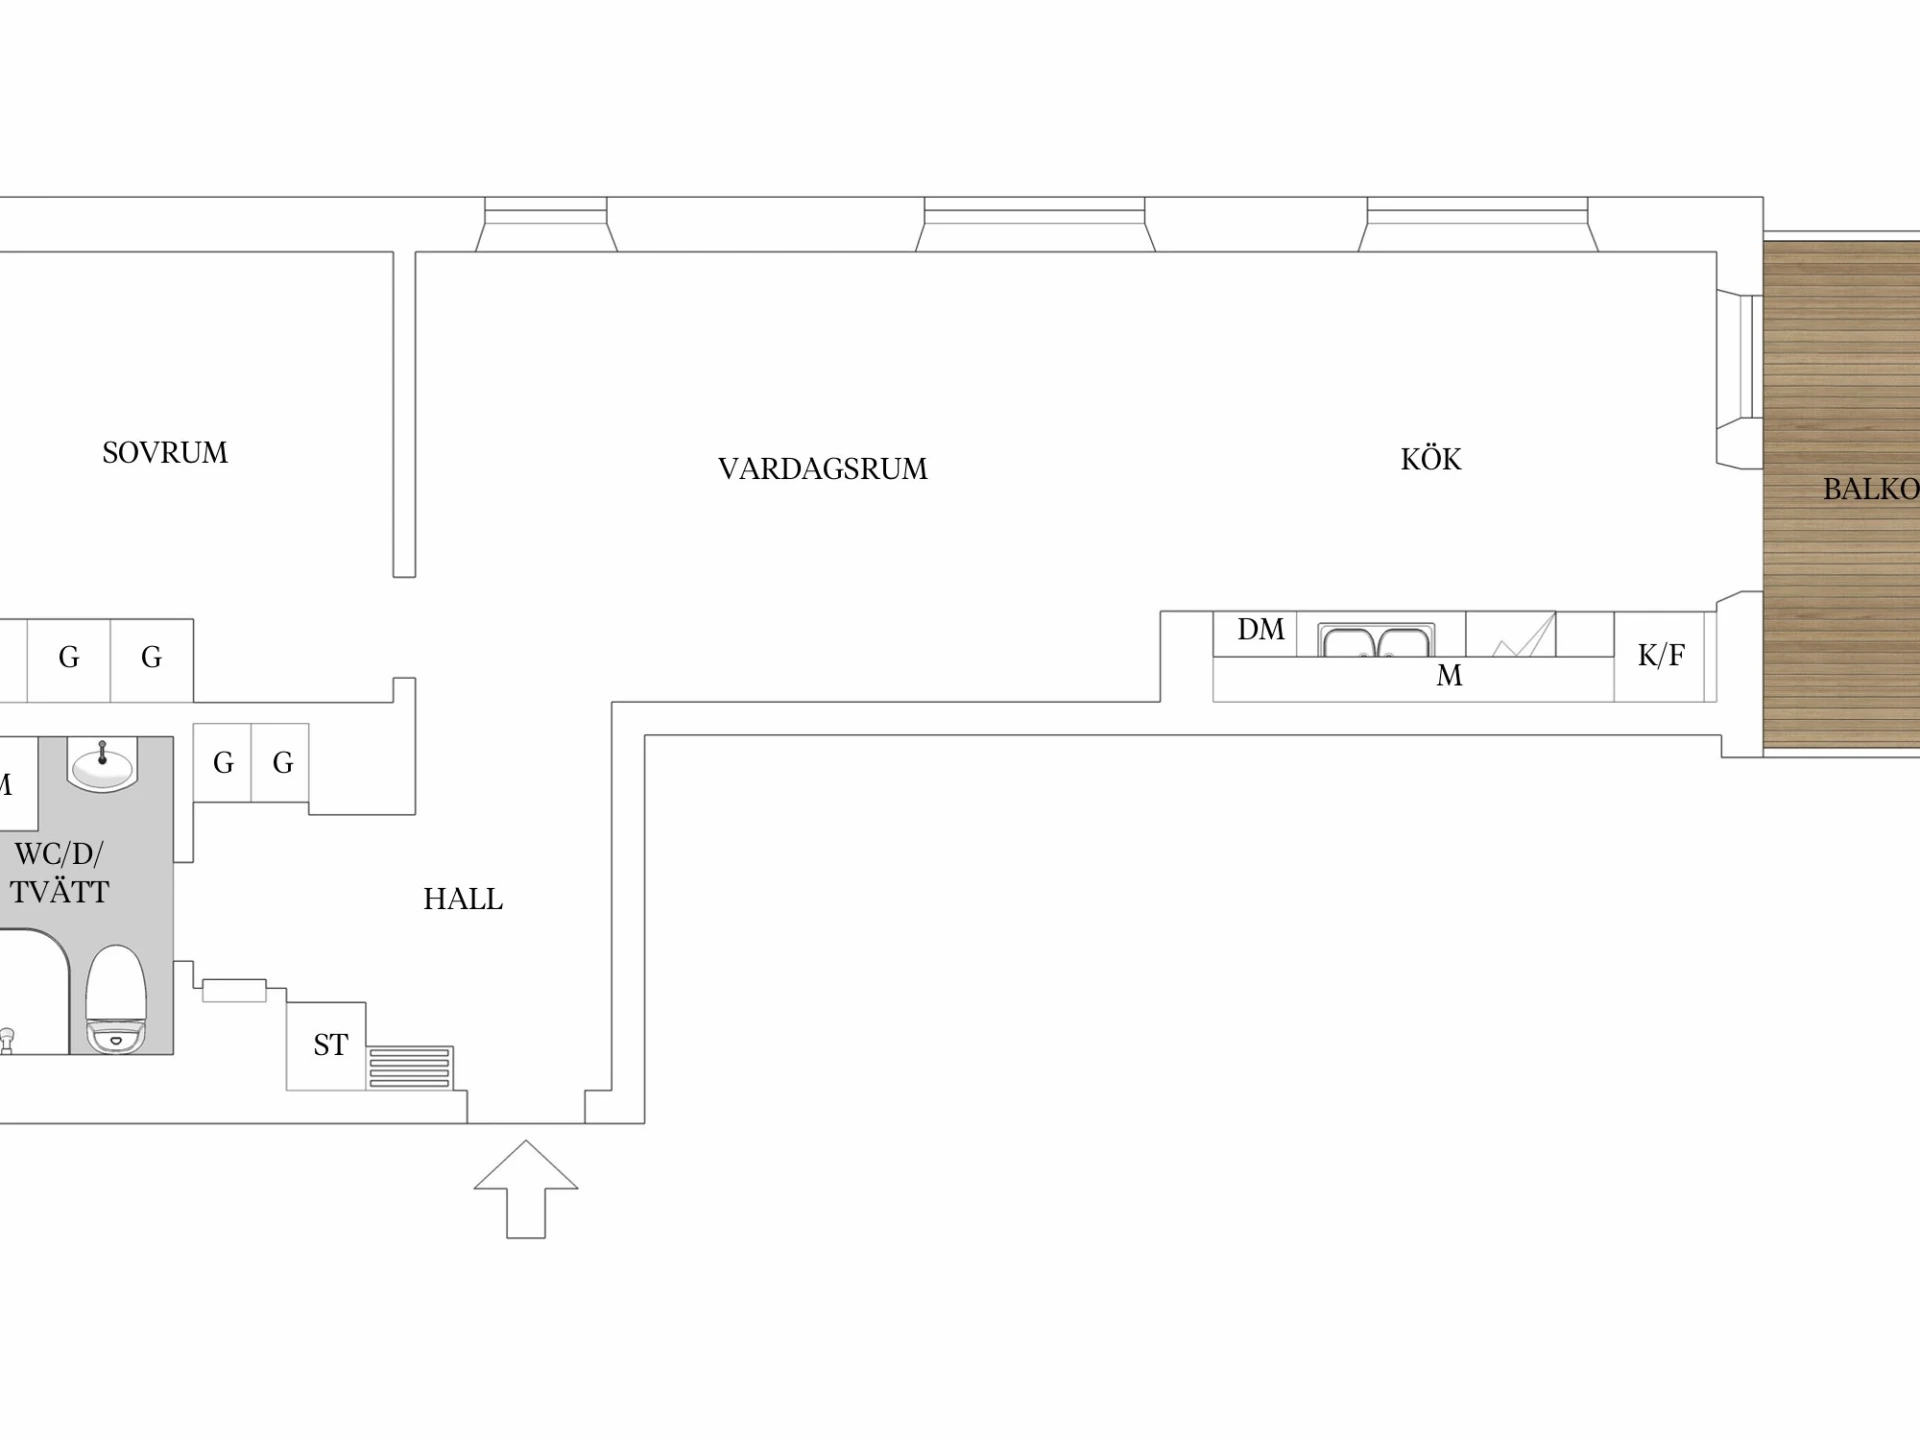
Welcome to an apartment offering the highest possible standard. Live in the popular Linaberg area within walking distance of Sundbyberg and all transport links. Due to the apartment's gable-end position, the natural light is noticeable from three directions. Large and spacious areas plus a large balcony facing due south, accessible from the kitchen. You are warmly welcome to get in touch for more info!
Interior
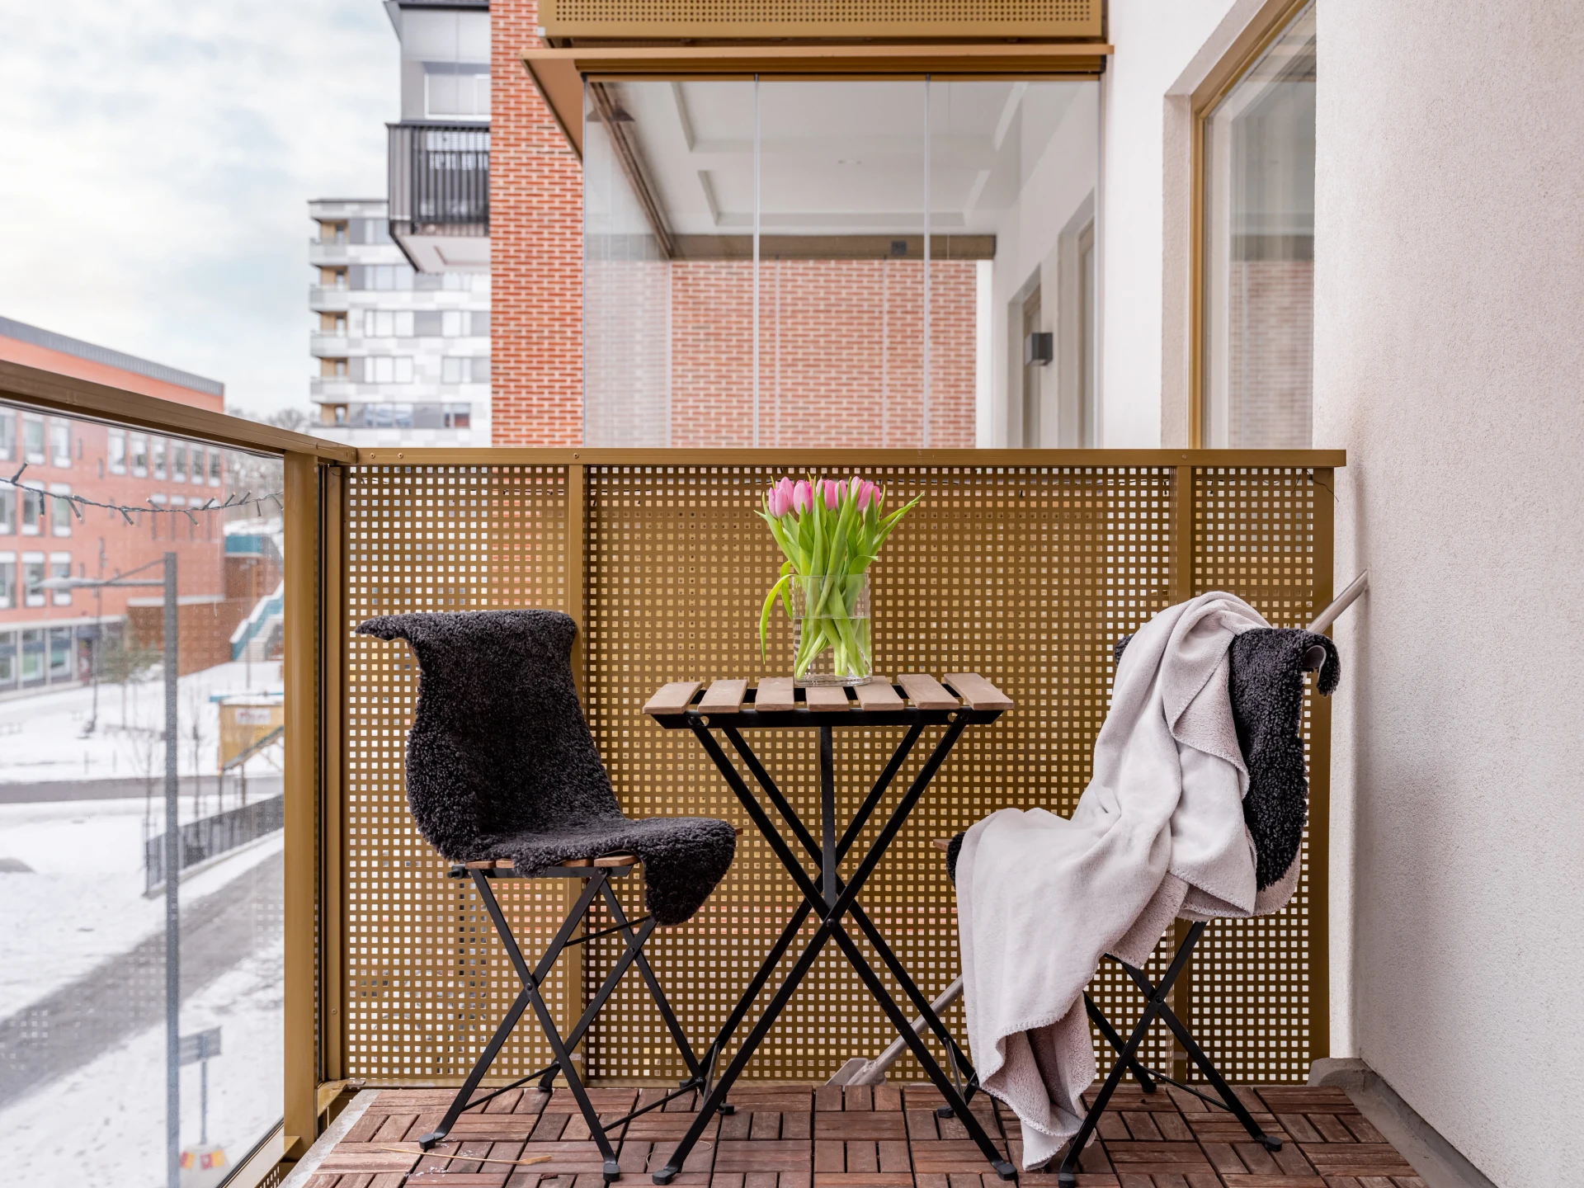
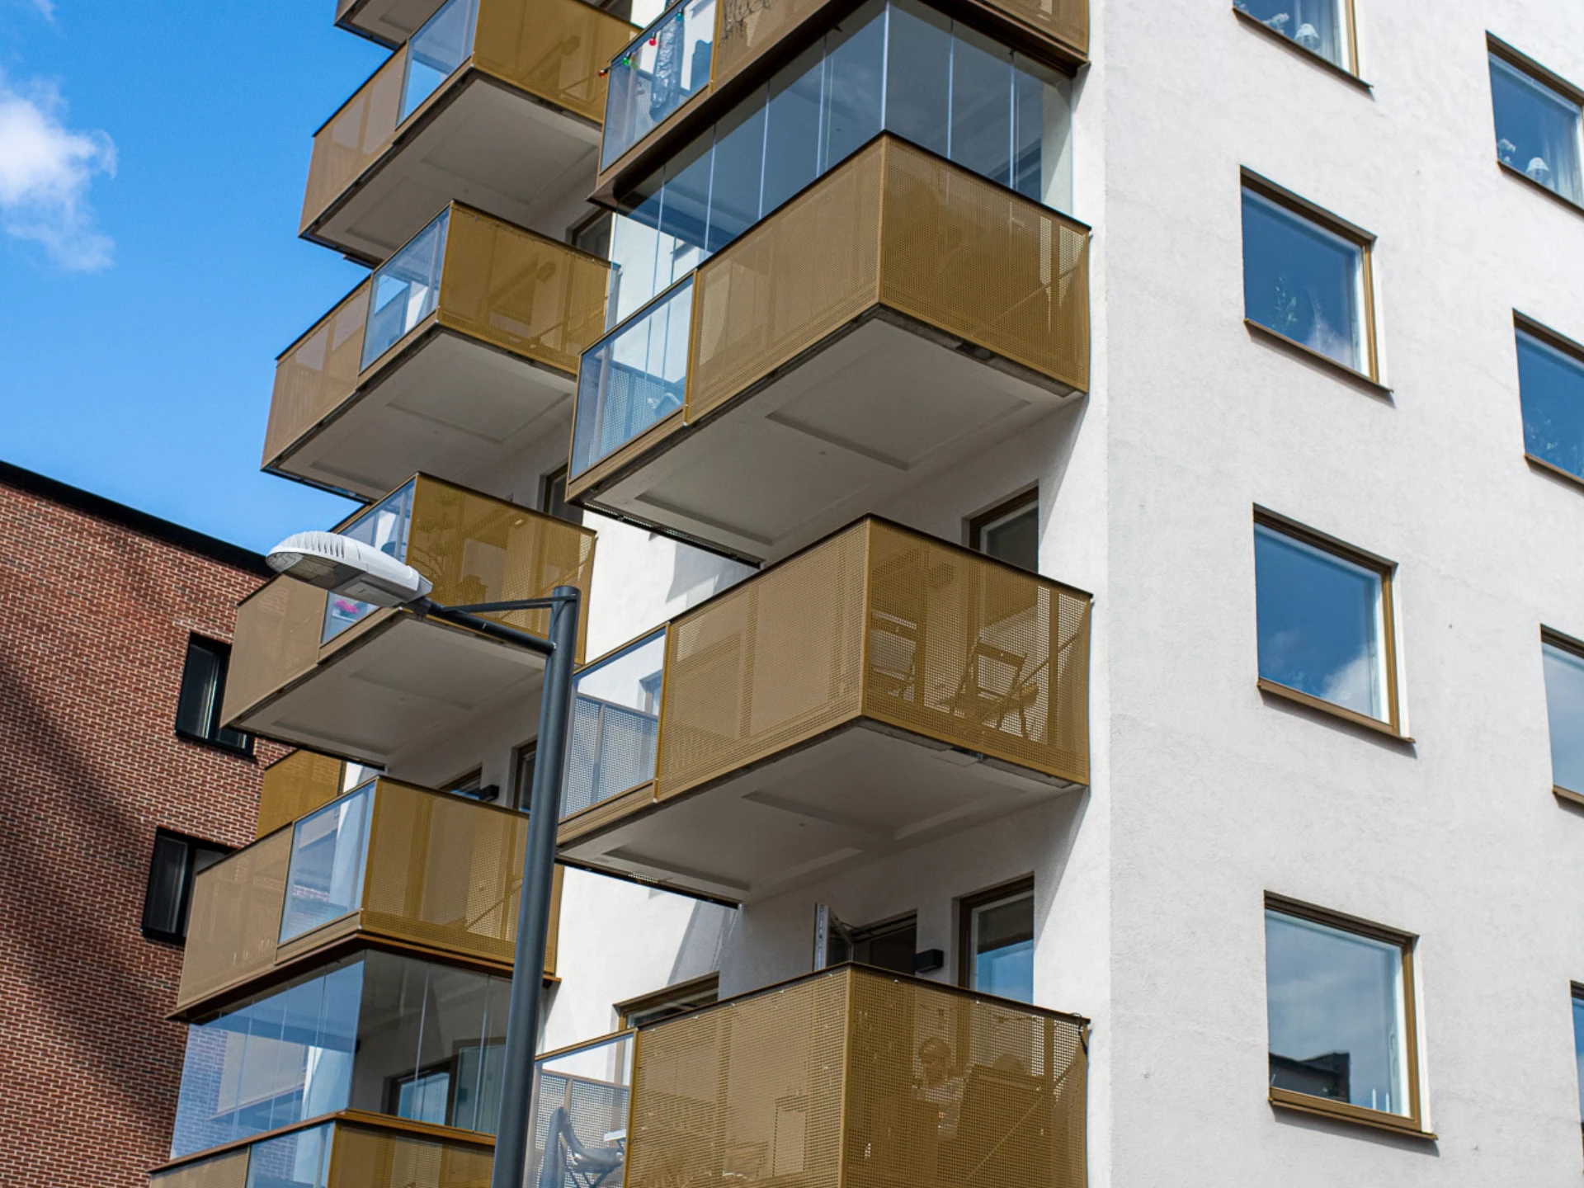
BALCONY: First-class balcony in a sunny south-facing position. Large and spacious, creating a relaxing spot. Room for a table, chairs and flower arrangements.
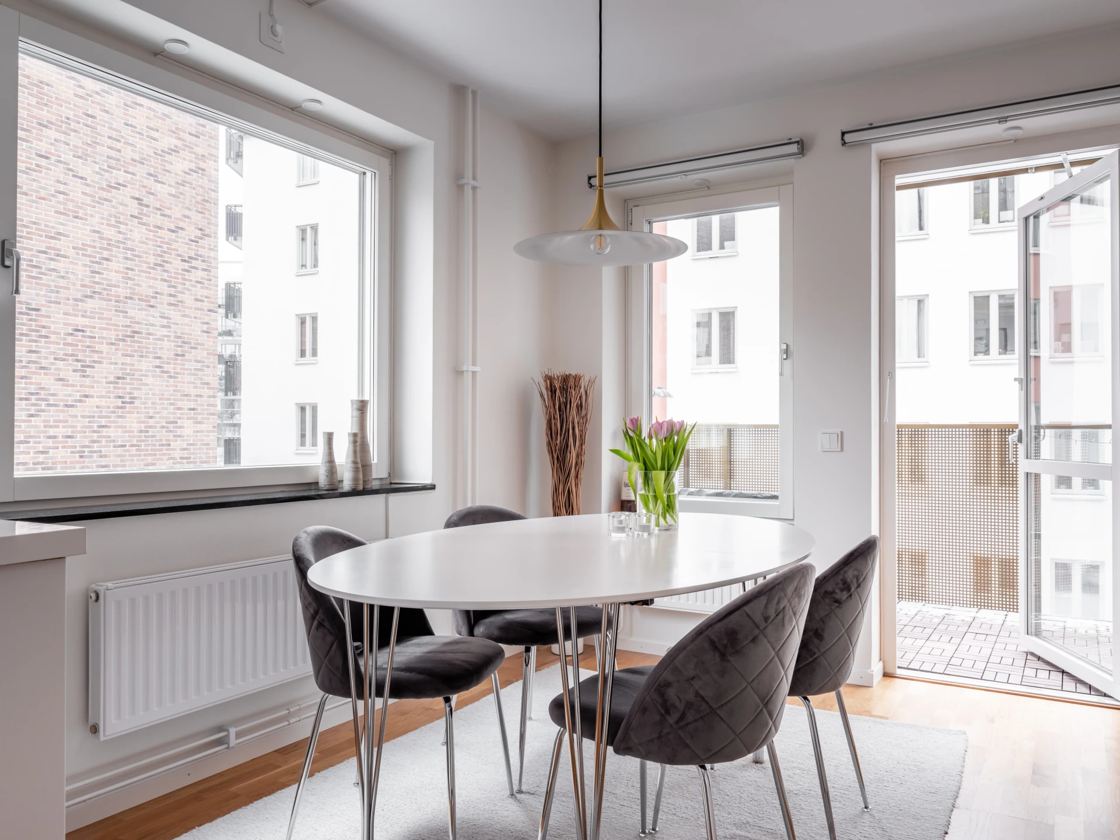
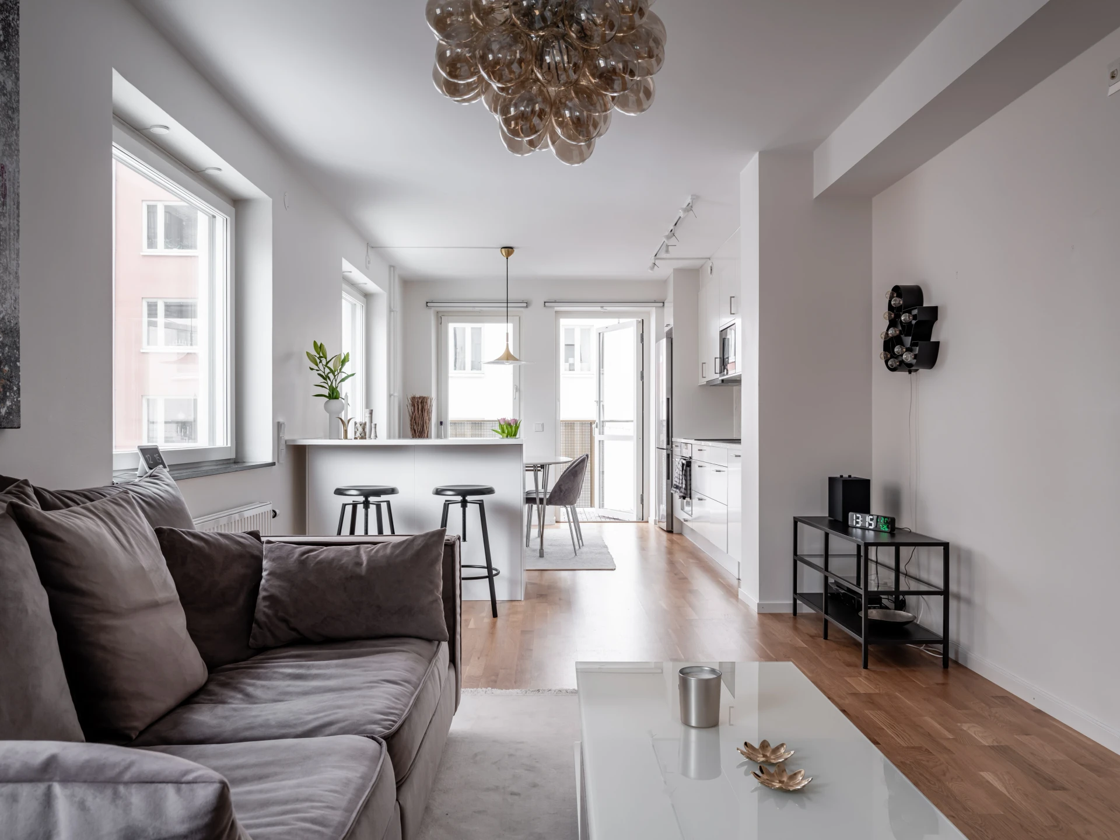
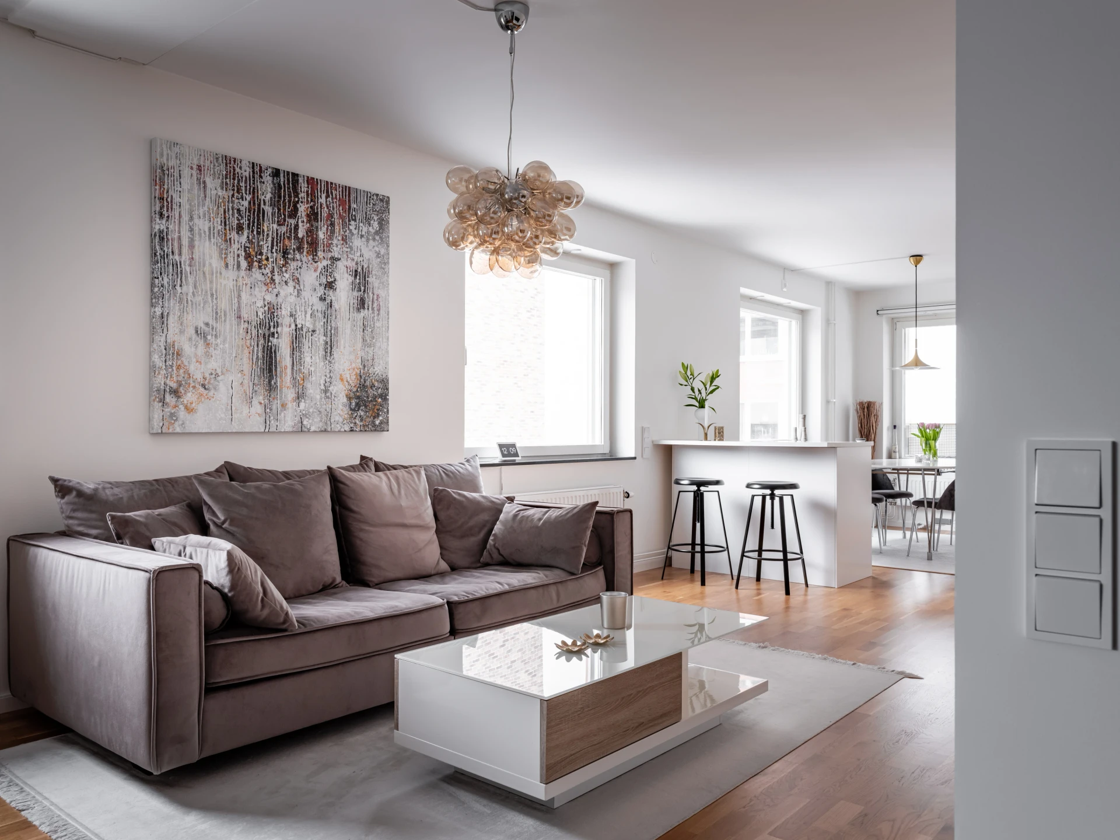
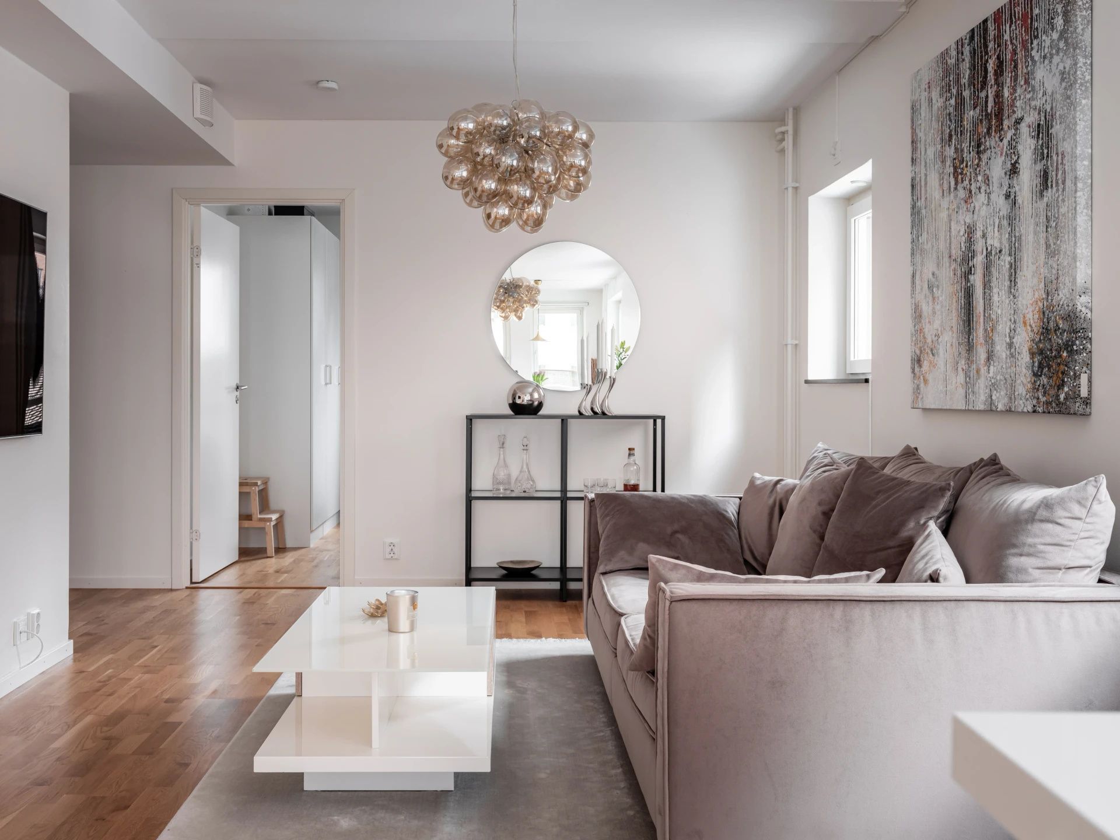
LIVING ROOM: Airy living room with windows from two directions. Beautiful natural light and room for a sofa group, TV unit and other storage. Space for a large sofa in an open and social layout towards the kitchen.
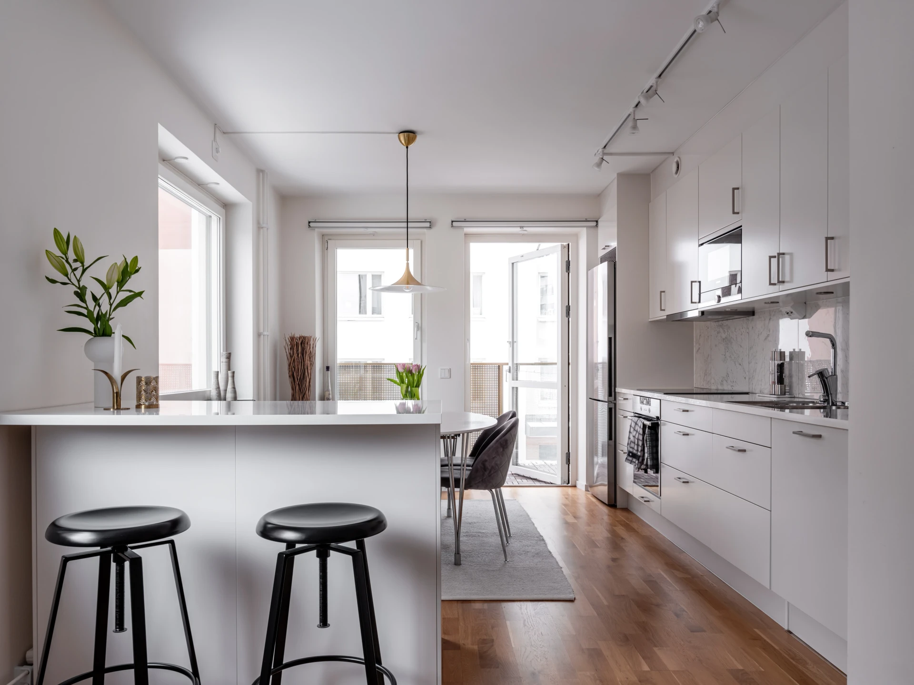
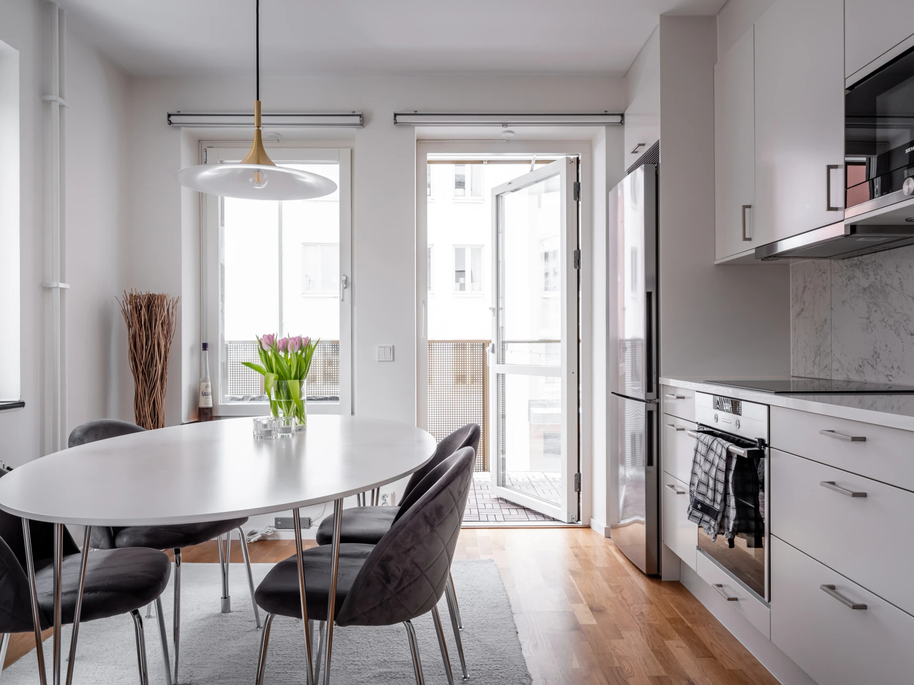
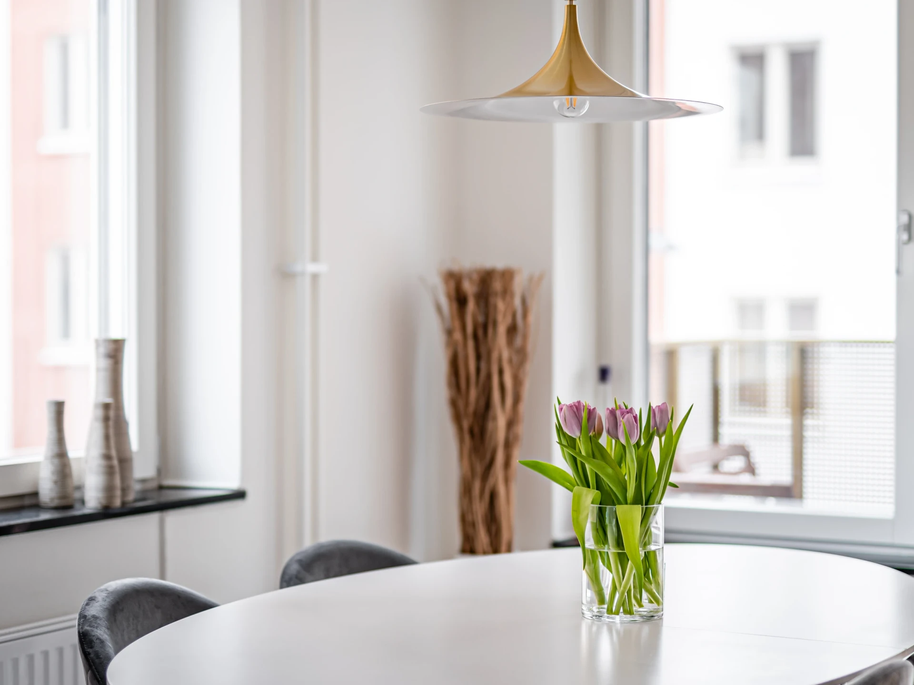
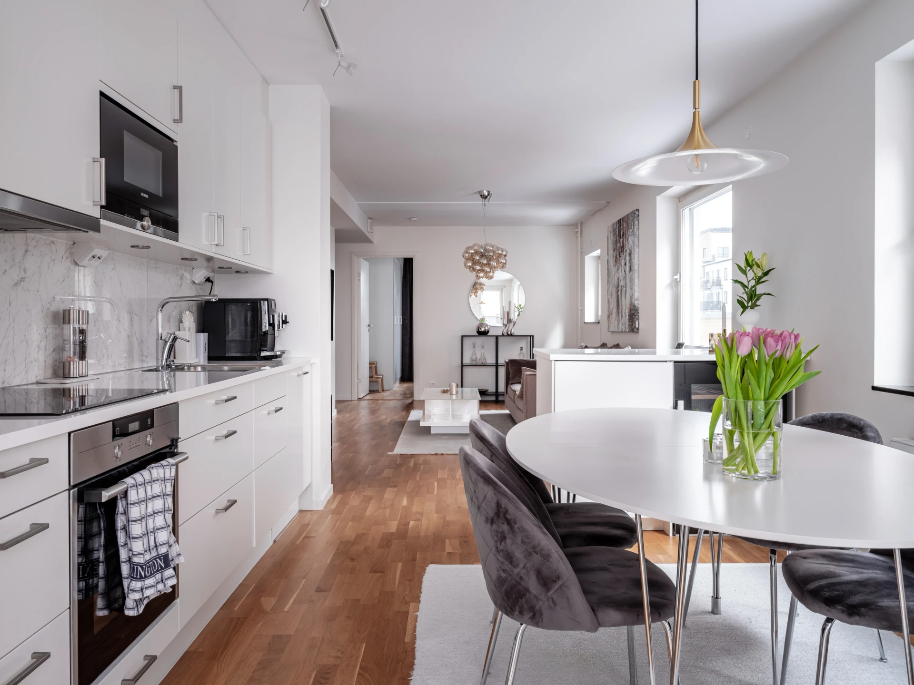
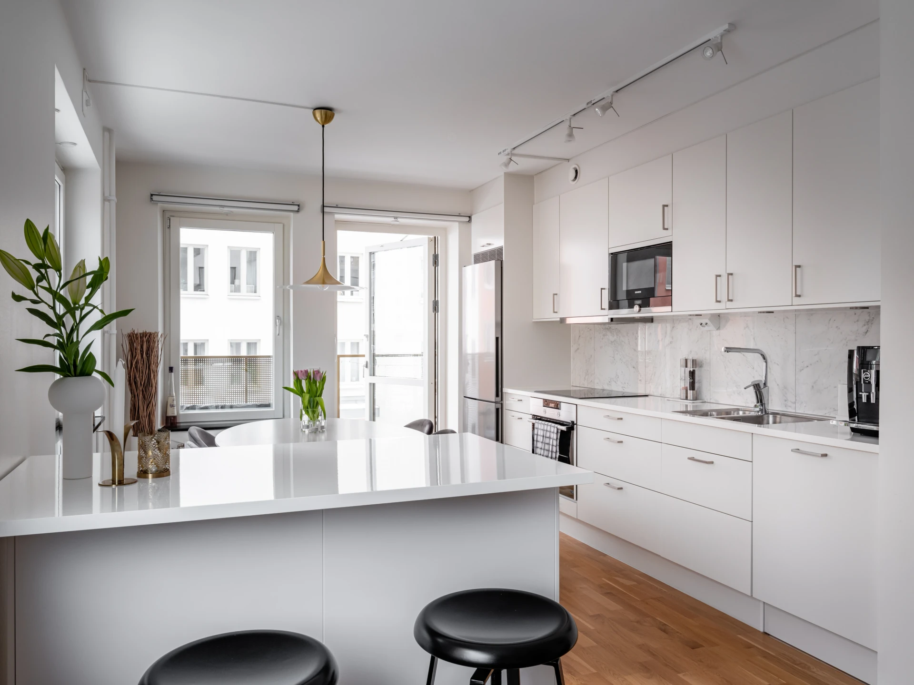
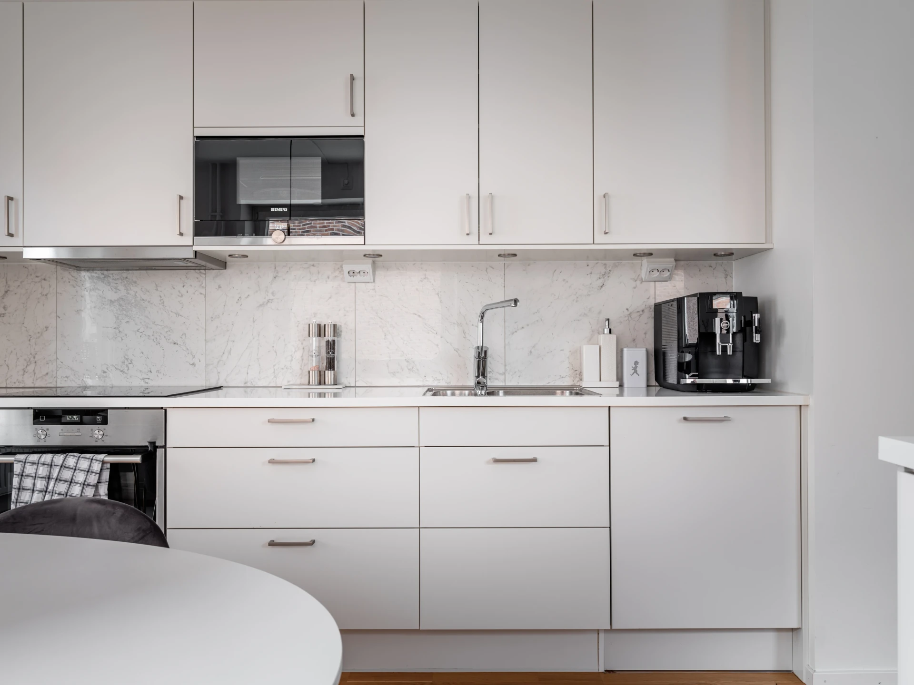
KITCHEN: State-of-the-art kitchen with high-end material choices. Trendy appliances and practical work surfaces. Space-efficient with dining space for 6-8 people. The living room is directly adjacent, creating a pleasant and social layout.
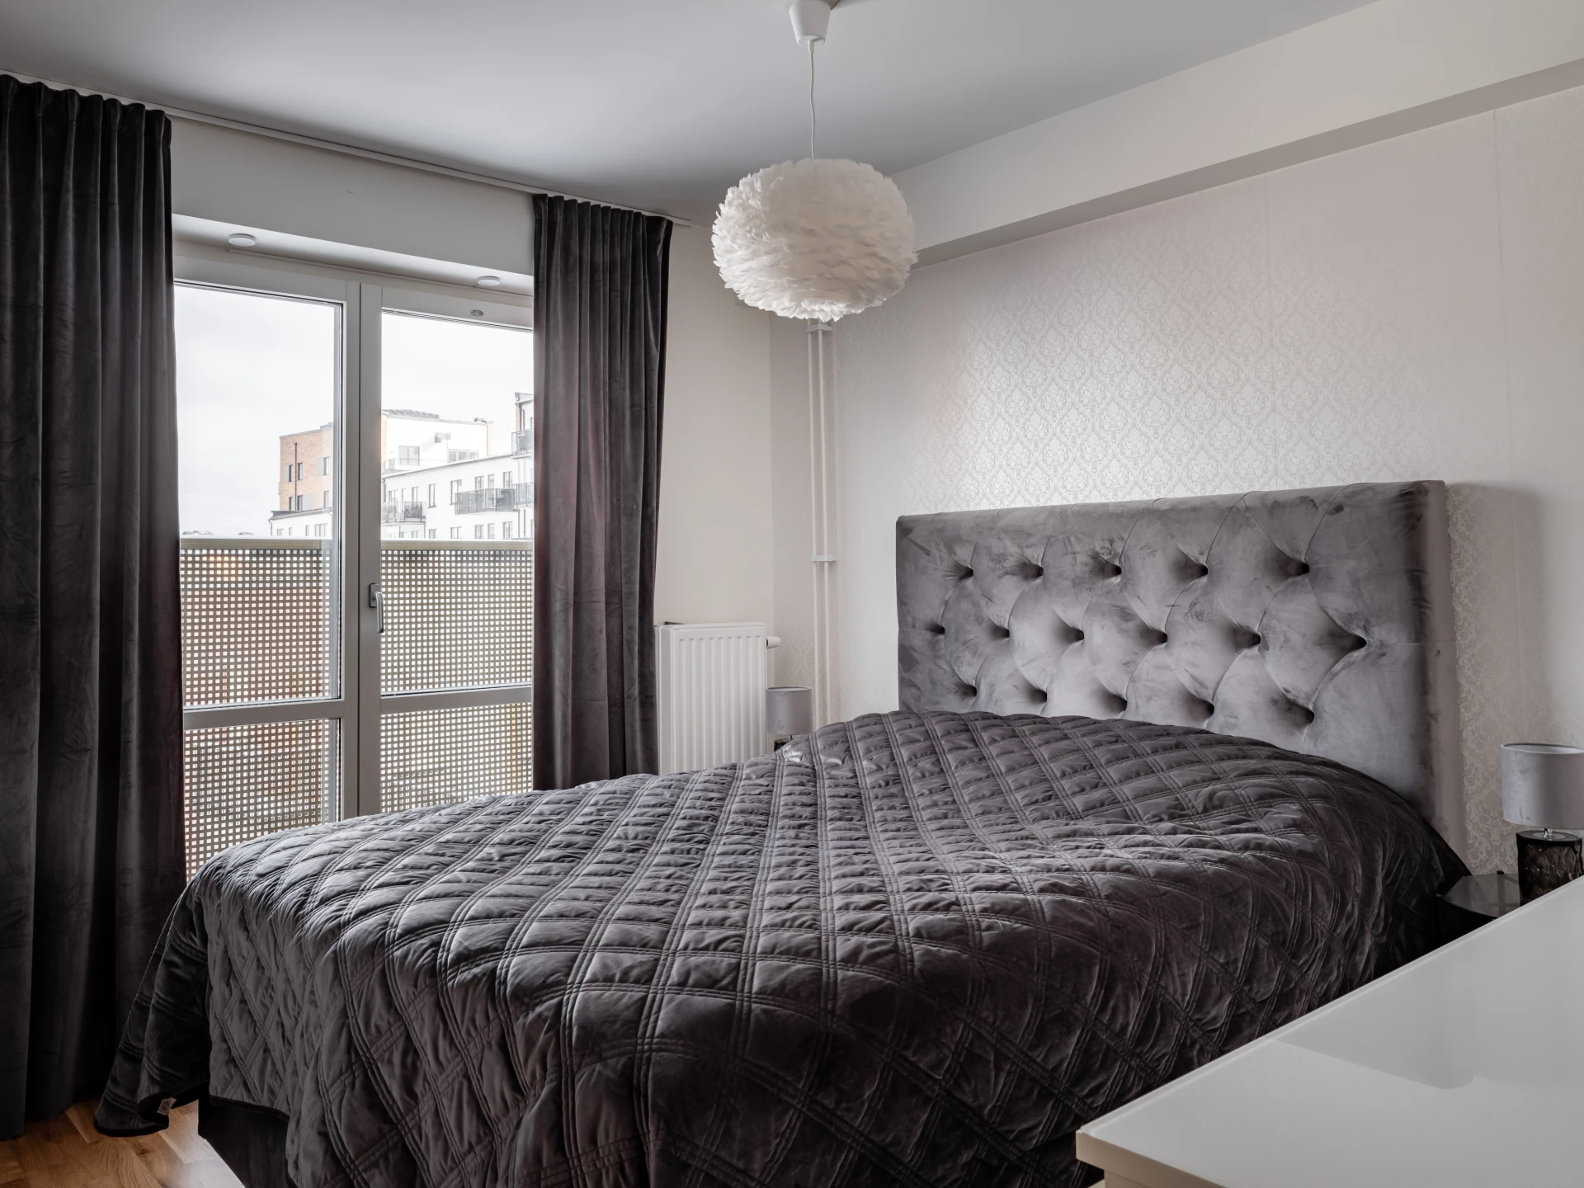
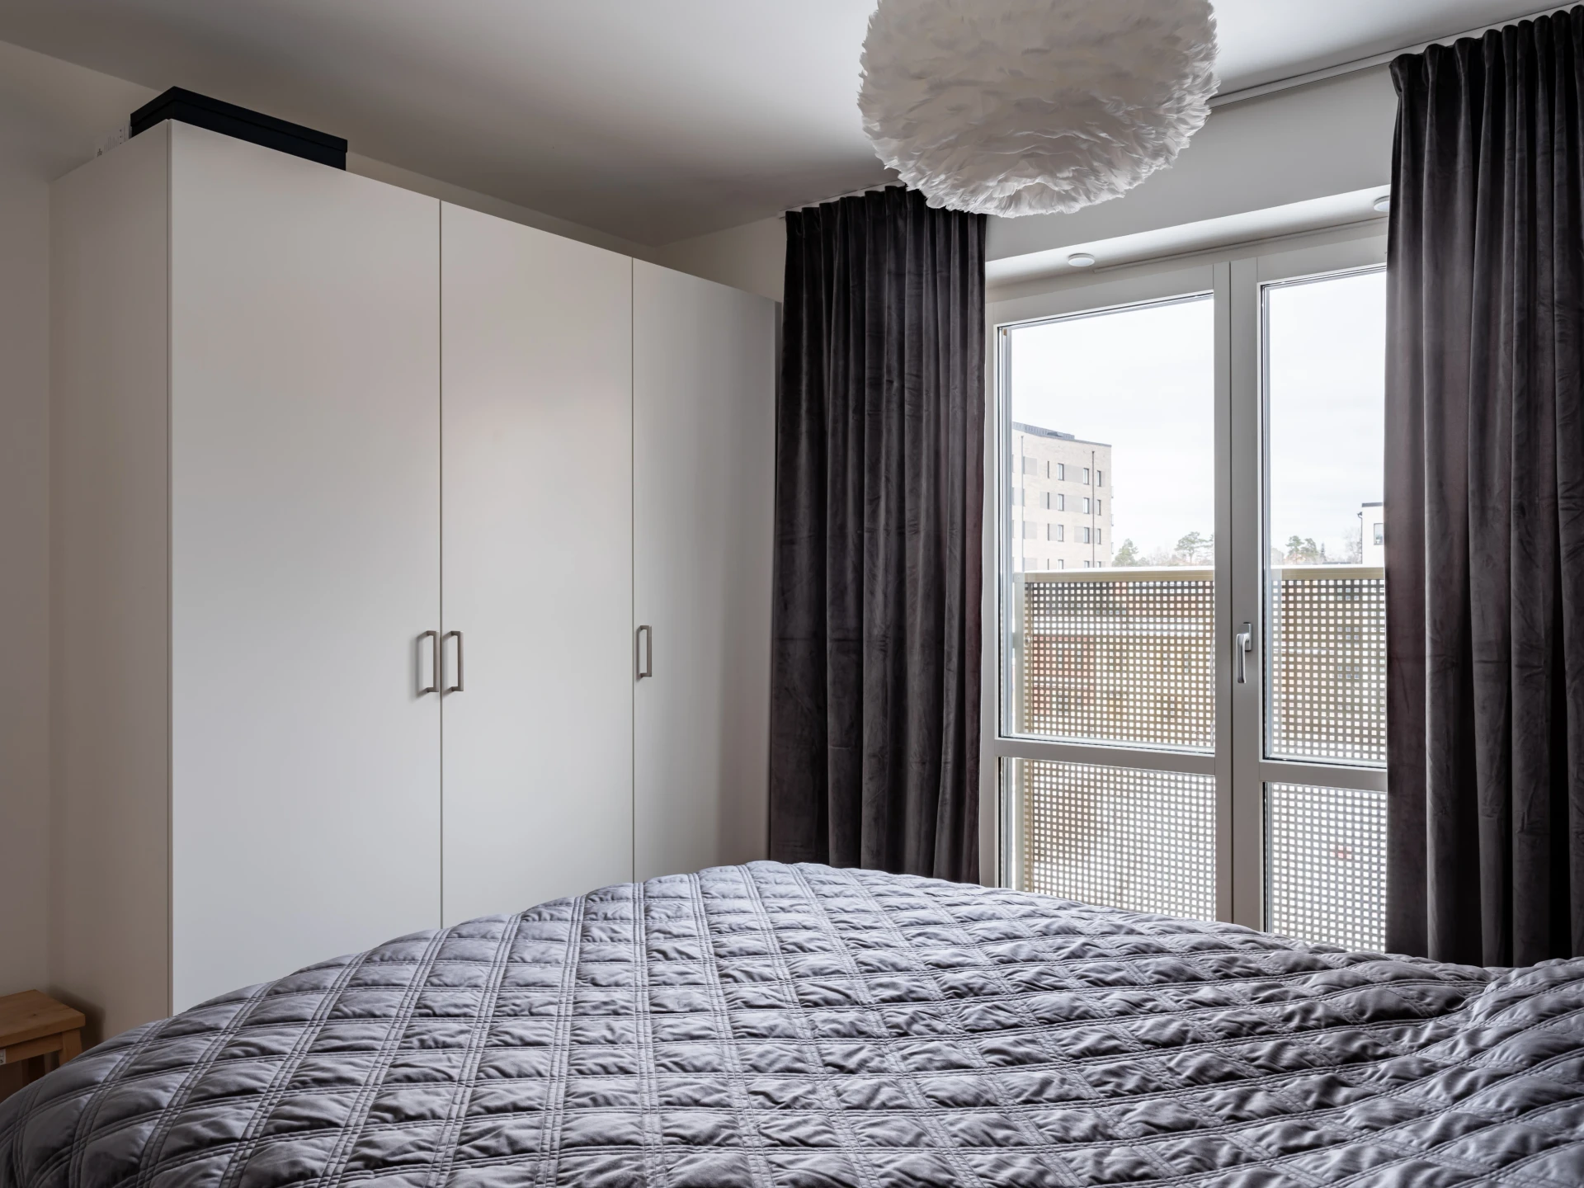
BEDROOM: Harmonious and peaceful bedroom with a fine window section that lets in beautiful light. Spacious, with room for a double bed and a matching bedside table. Built-in wardrobes providing storage in a practical and stylish way.
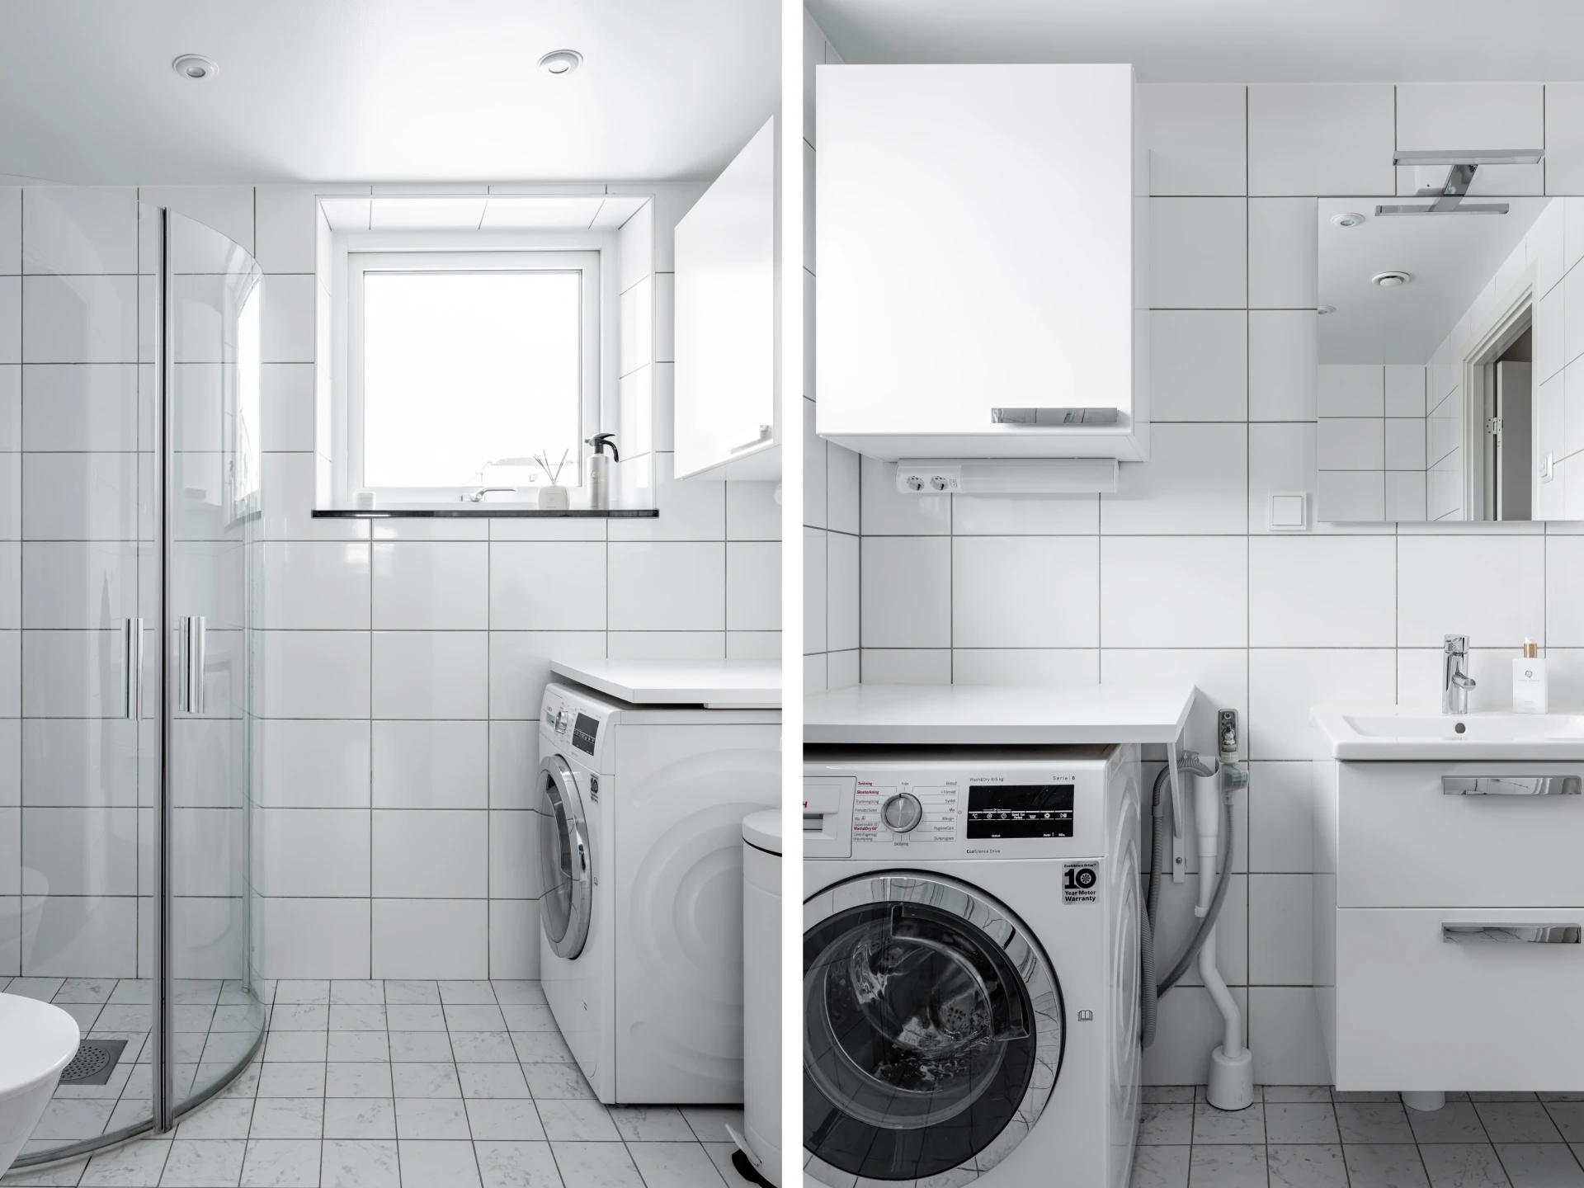
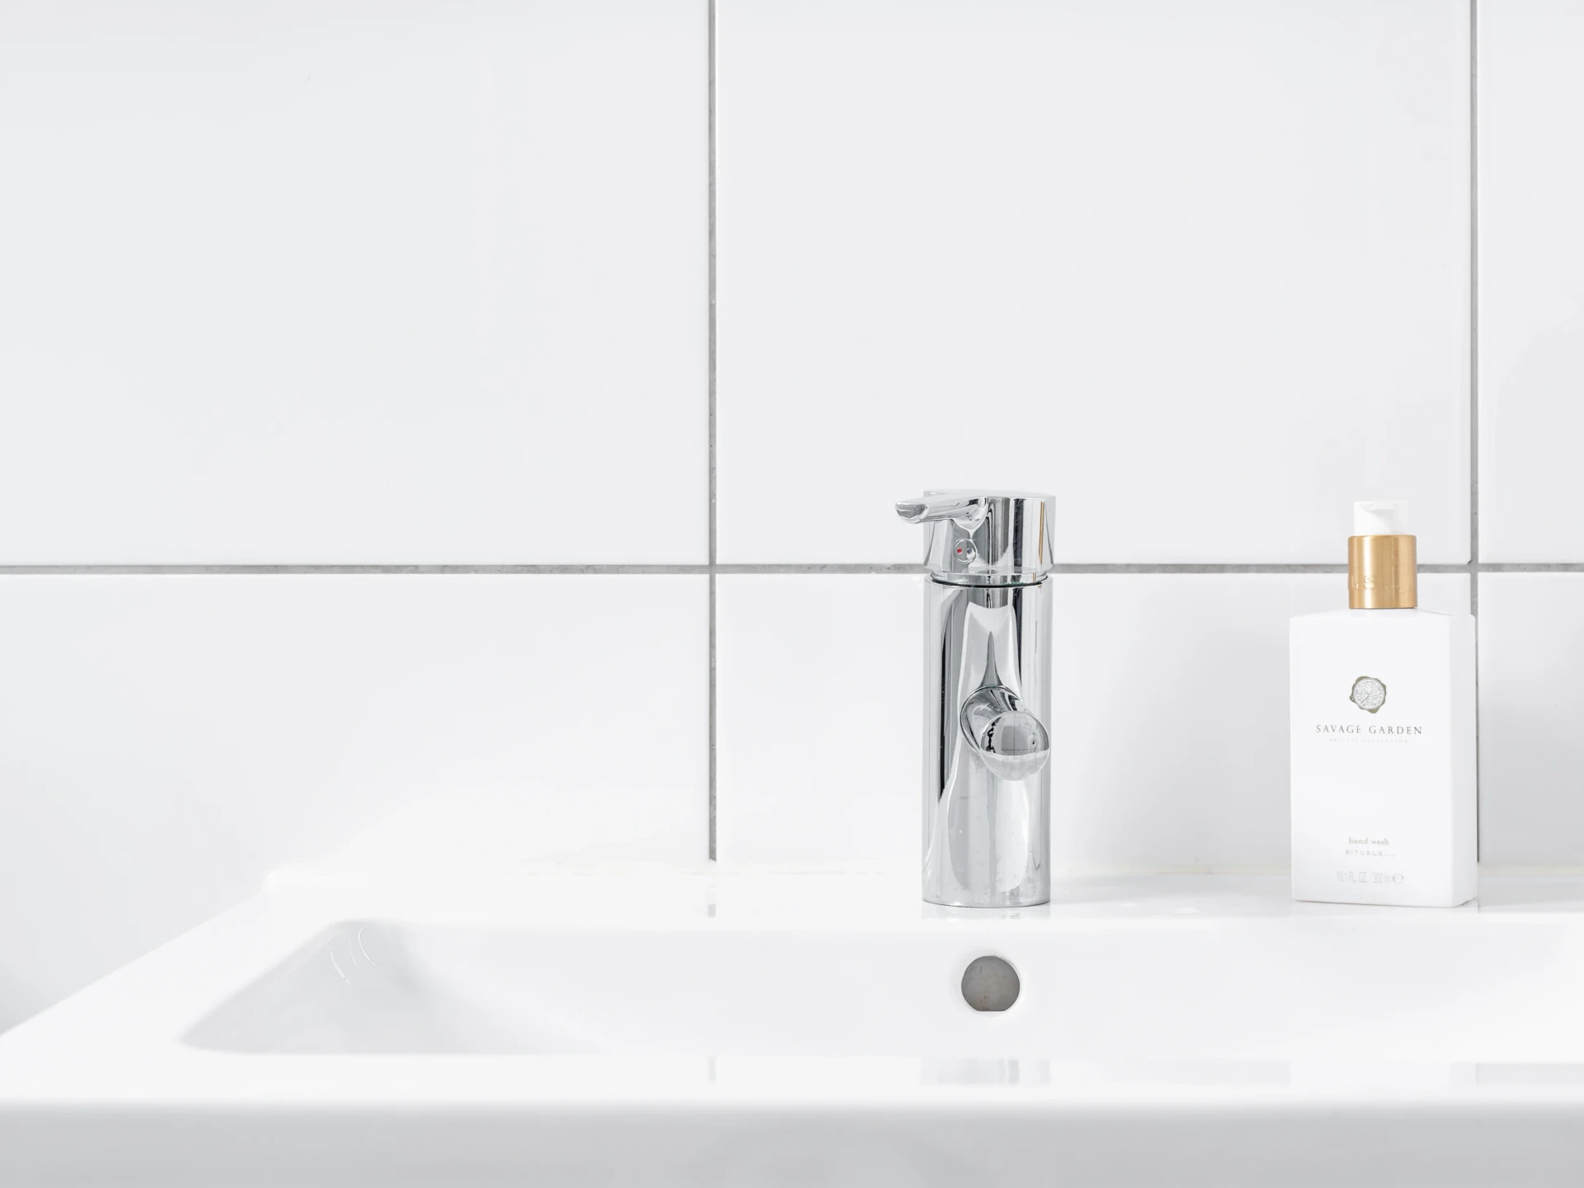
BATHROOM: Exclusive bathroom with fine material choices and efficiently planned space. Shower corner with clear glass walls, washing machine, WC and a washbasin with matching cabinet. Confident colour scheme with light colours. Underfloor heating in the bathroom.
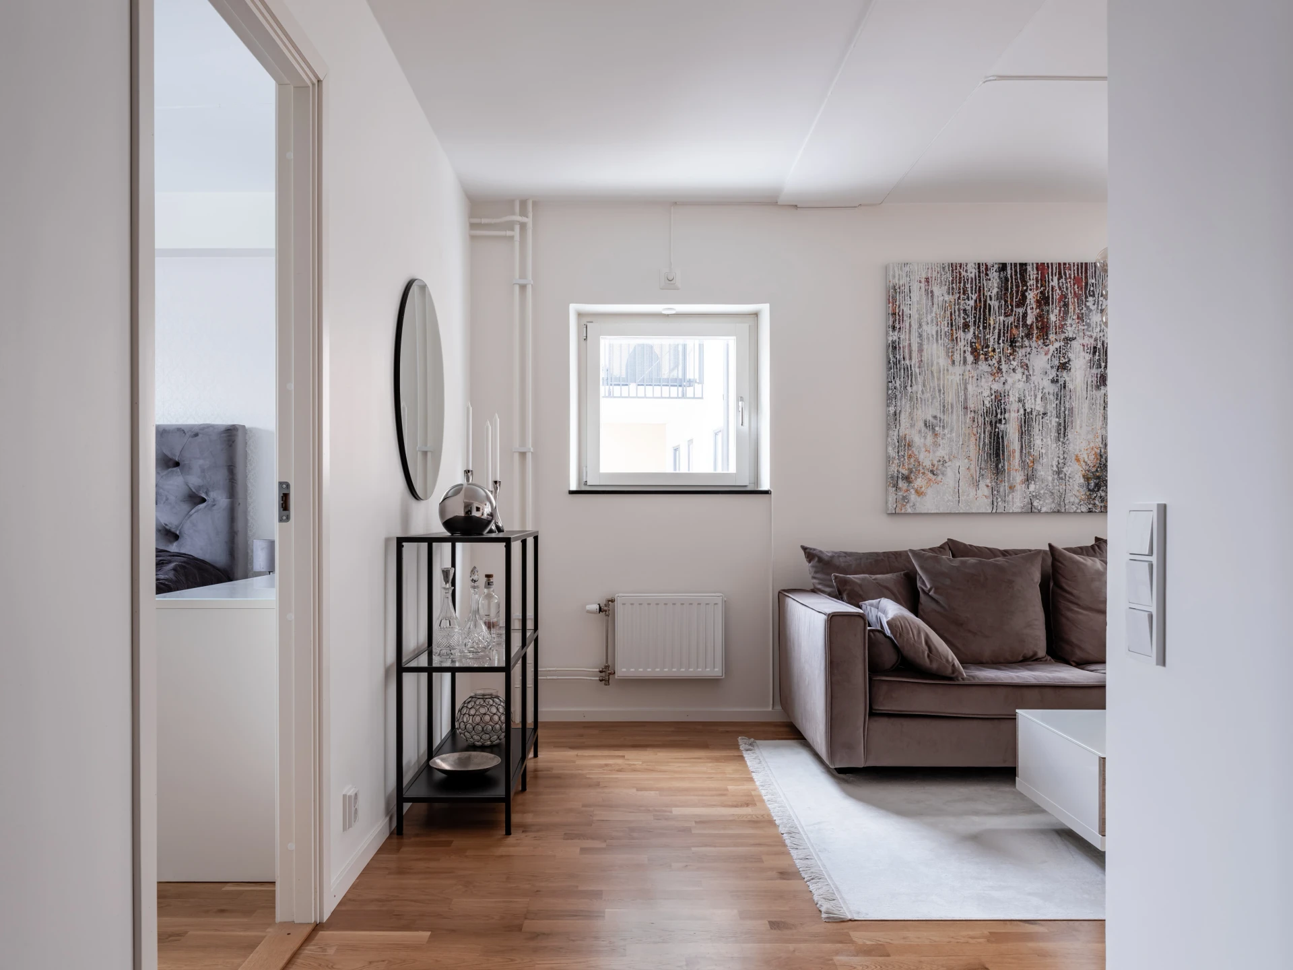
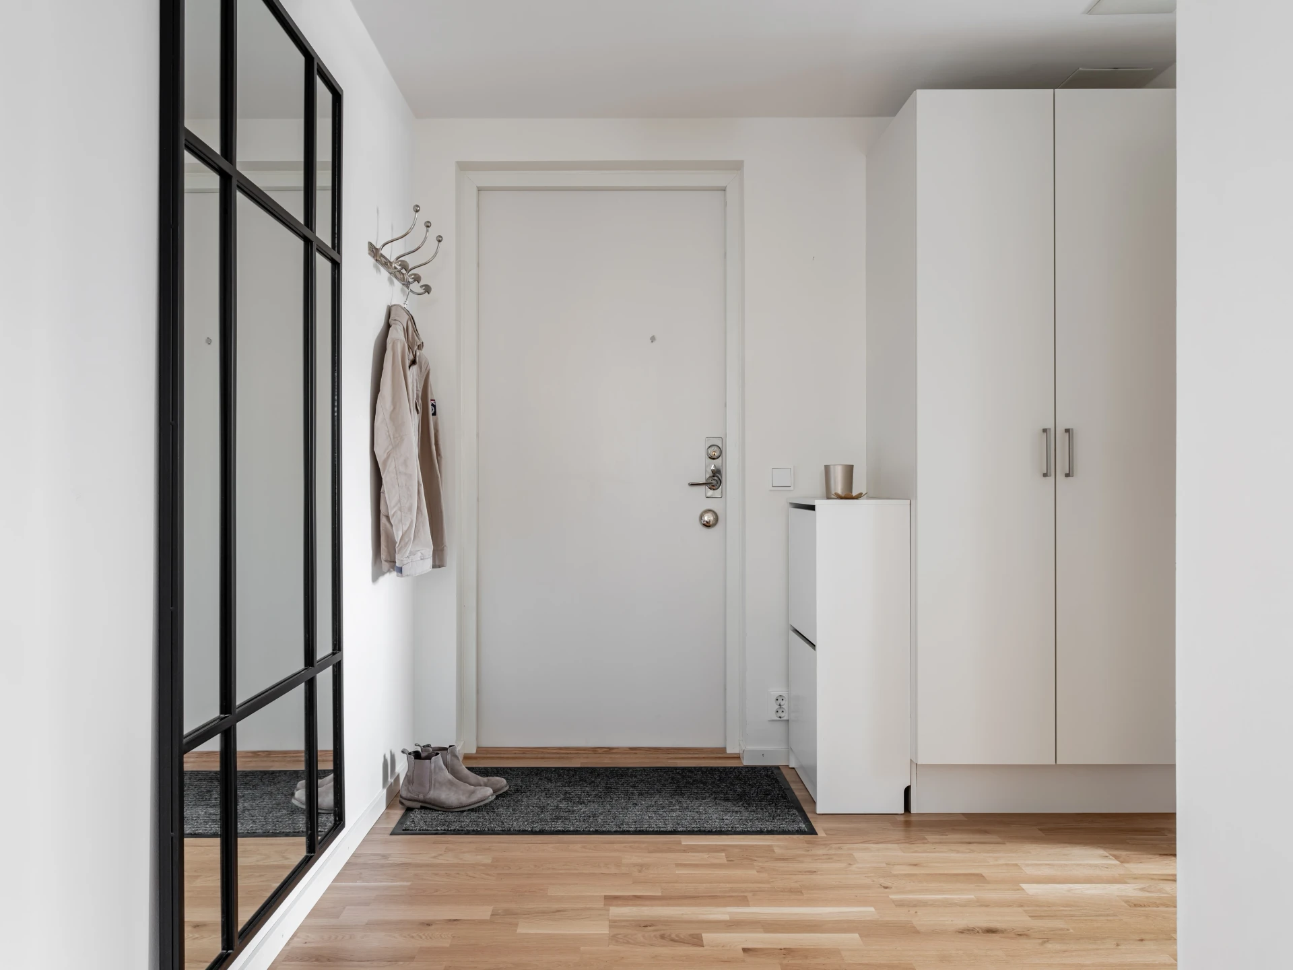
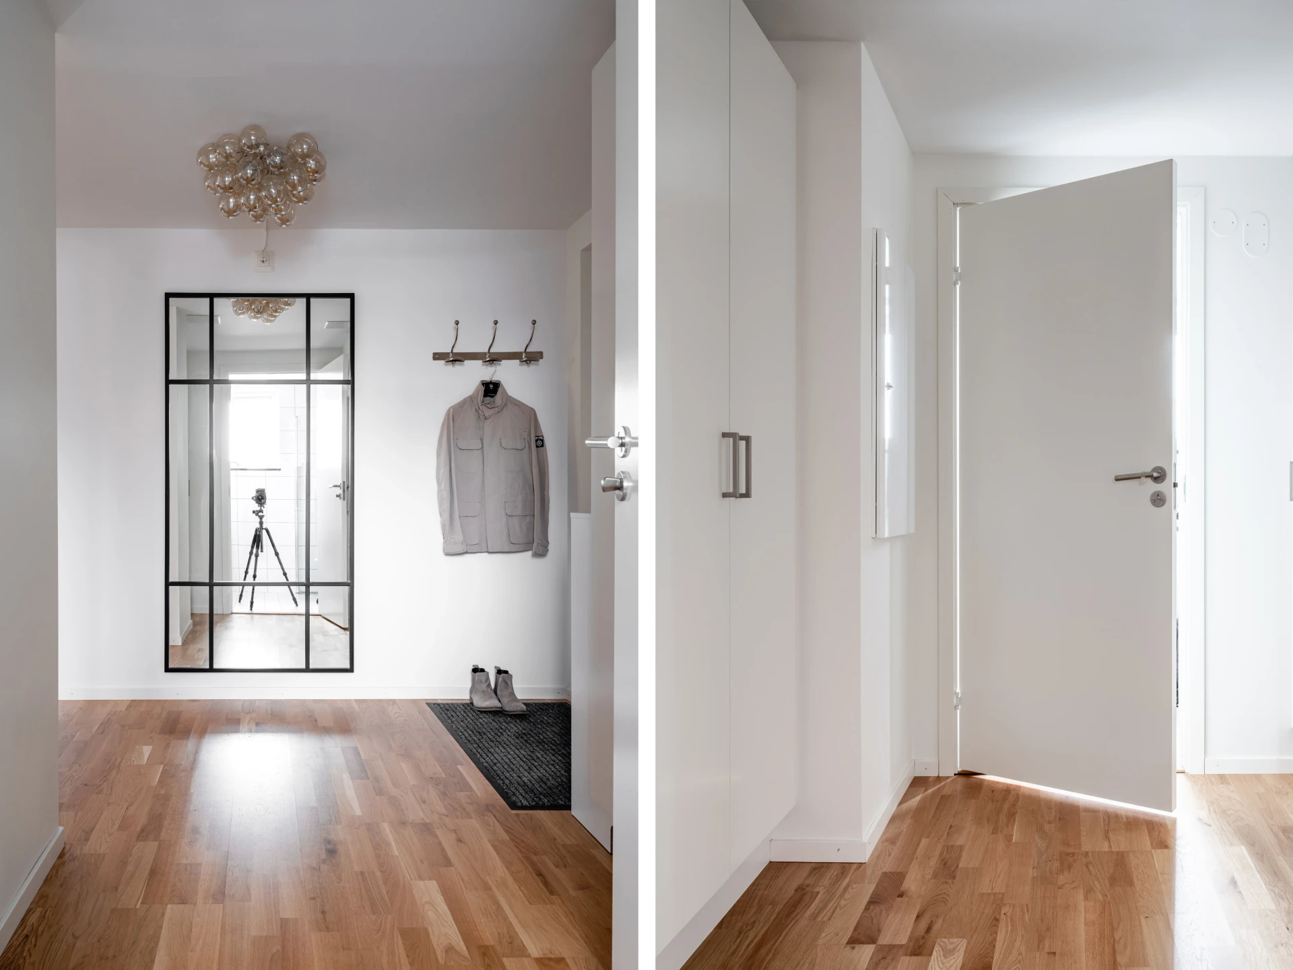
HALLWAY: Welcoming and bright hallway with good hanging space. Tasteful wooden flooring and a white surface finish throughout the home.
Room descriptions
BALCONYFirst-class balcony in a sunny south-facing position. Large and spacious, creating a relaxing spot. Room for a table, chairs and flower arrangements.
LIVING ROOMAiry living room with windows from two directions. Beautiful natural light and room for a sofa group, TV unit and other storage. Space for a large sofa in an open and social layout towards the kitchen.
KITCHENState-of-the-art kitchen with high-end material choices. Trendy appliances and practical work surfaces. Space-efficient with dining space for 6-8 people. The living room is directly adjacent, creating a pleasant and social layout.
BEDROOMHarmonious and peaceful bedroom with a fine window section that lets in beautiful light. Spacious, with room for a double bed and a matching bedside table. Built-in wardrobes providing storage in a practical and stylish way.
BATHROOMExclusive bathroom with fine material choices and efficiently planned space. Shower corner with clear glass walls, washing machine, WC and a washbasin with matching cabinet. Confident colour scheme with light colours. Underfloor heating in the bathroom.
HALLWAYWelcoming and bright hallway with good hanging space. Tasteful wooden flooring and a white surface finish throughout the home.
Building information
- Year built
- 2017
- Energy rating
- D
- Published
- 10 Sept 2026
- Updated
- 10 Sept 2026