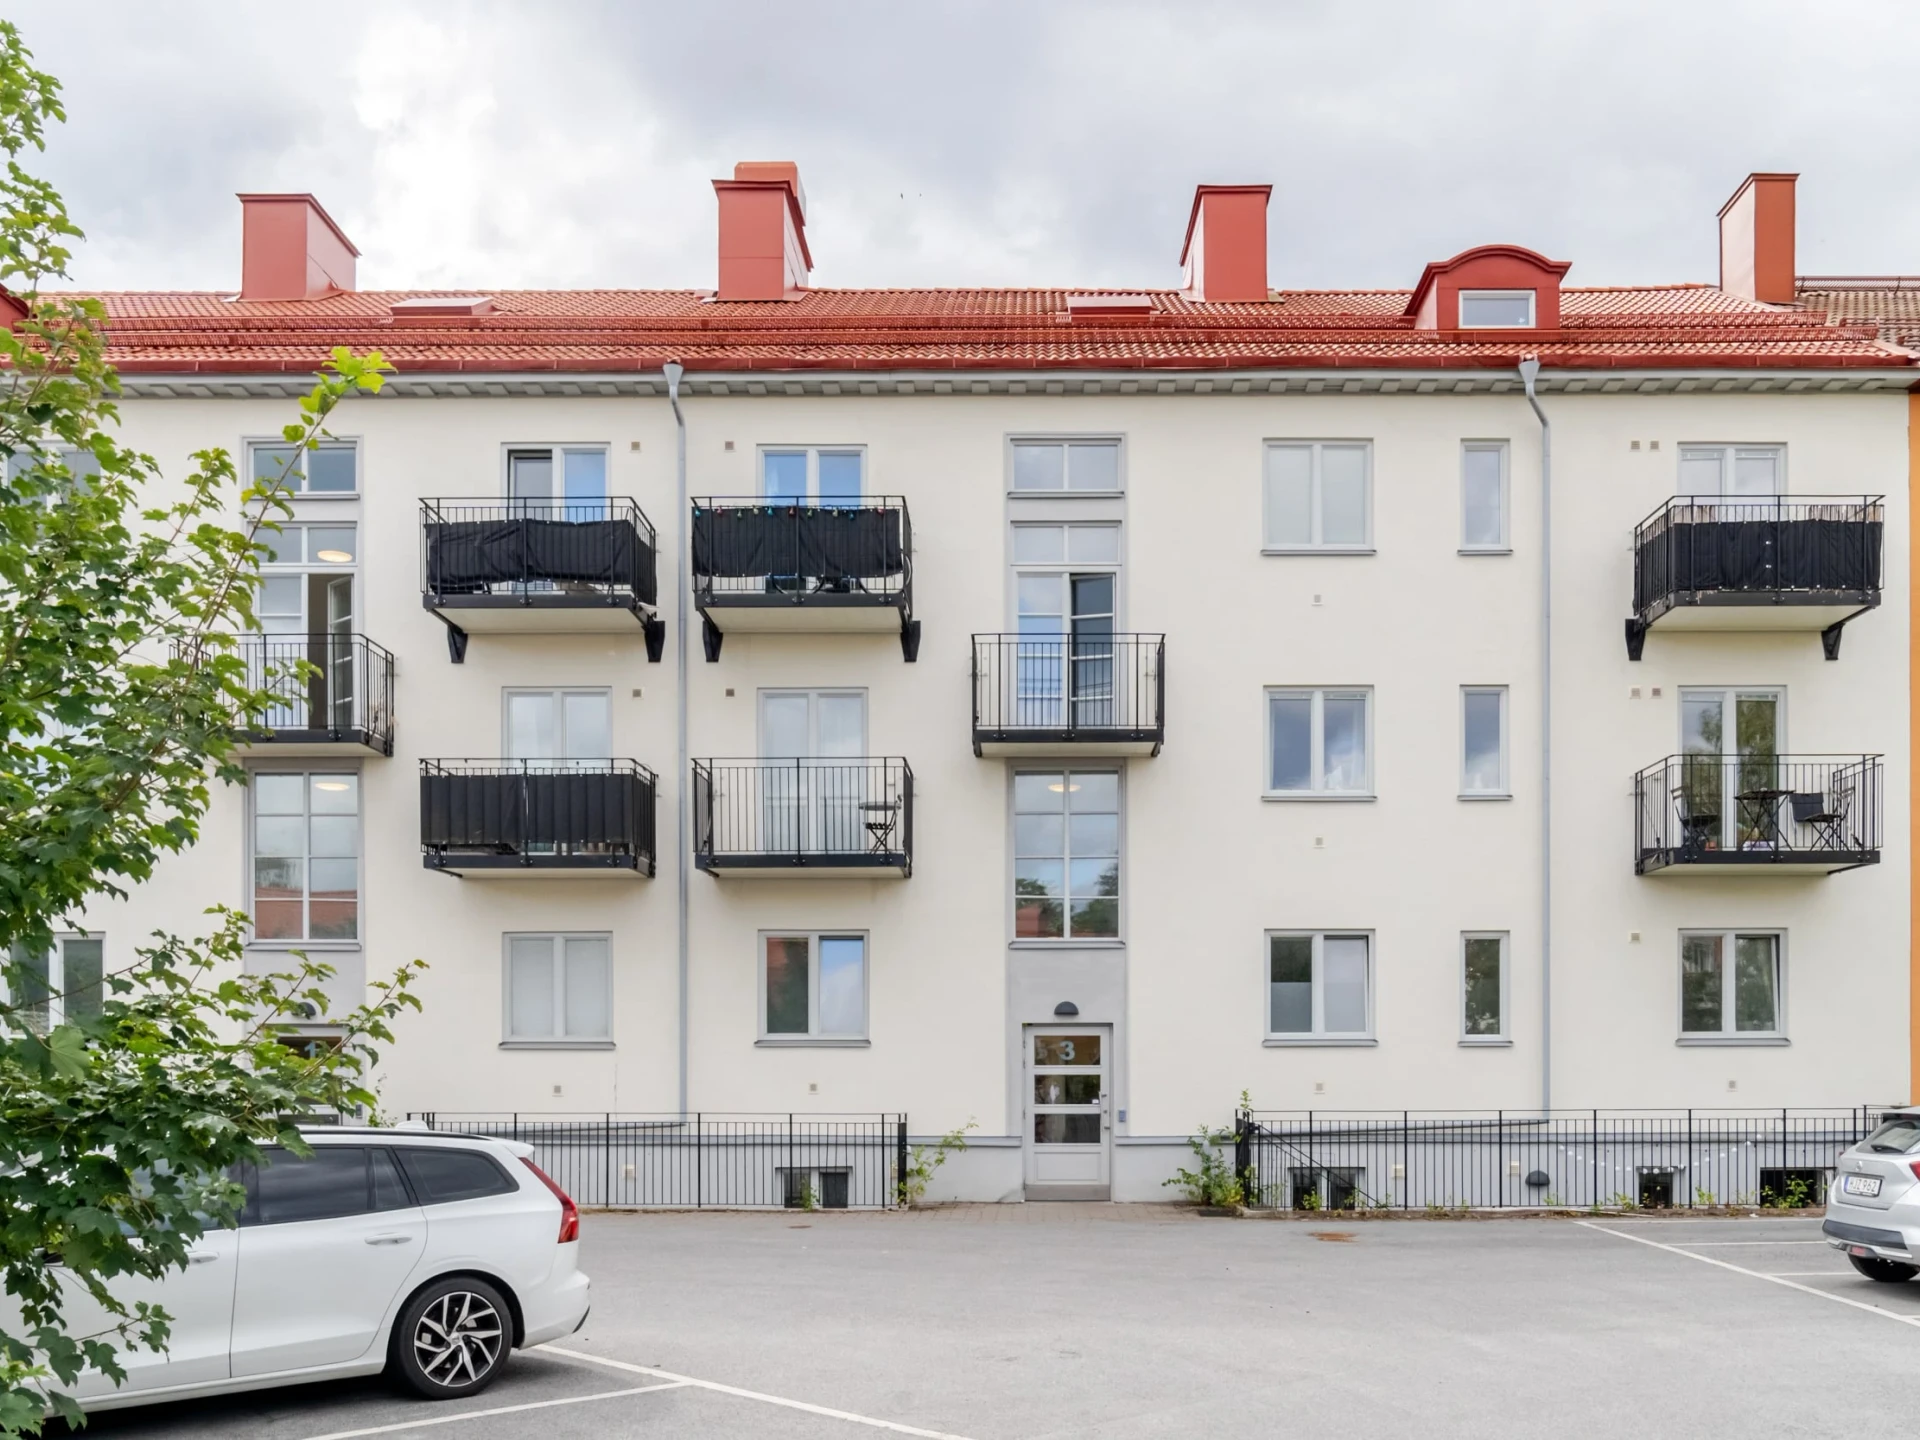
Ulvsundavägen 1
Bromma - Ulvsunda · 167 32 Stockholm

Description
Modern two-room apartment with central location and rental opportunity
Description
- The land is owned by the association – no leasehold (tomträtt)- Possibility of subletting- The association provides 10 parking spaces- The property was completely renovated in 2017/2018
Welcome to a well-planned and stylish two-room apartment with an attractive, central location and excellent transport links – a home that appeals to both owner-occupiers and long-term investors, as renting out is permitted and legal entities are approved.
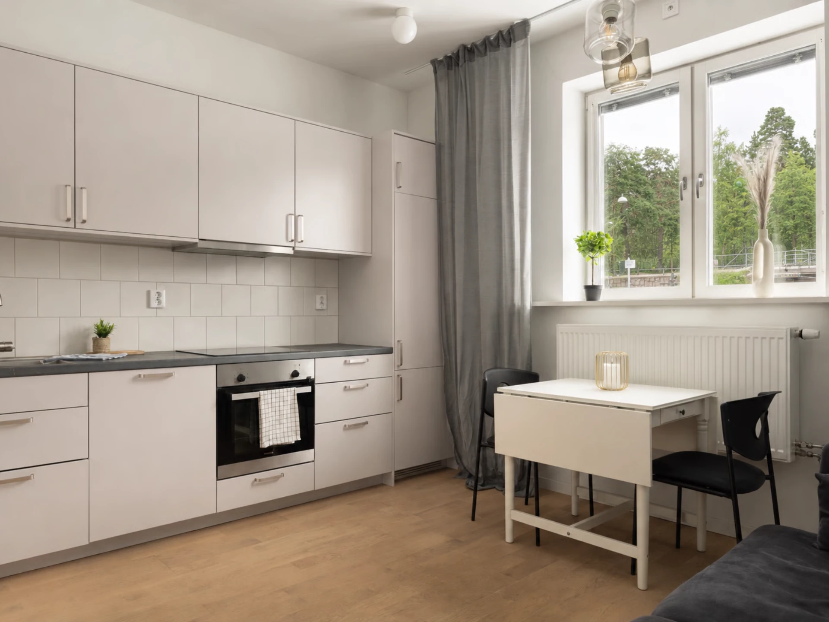
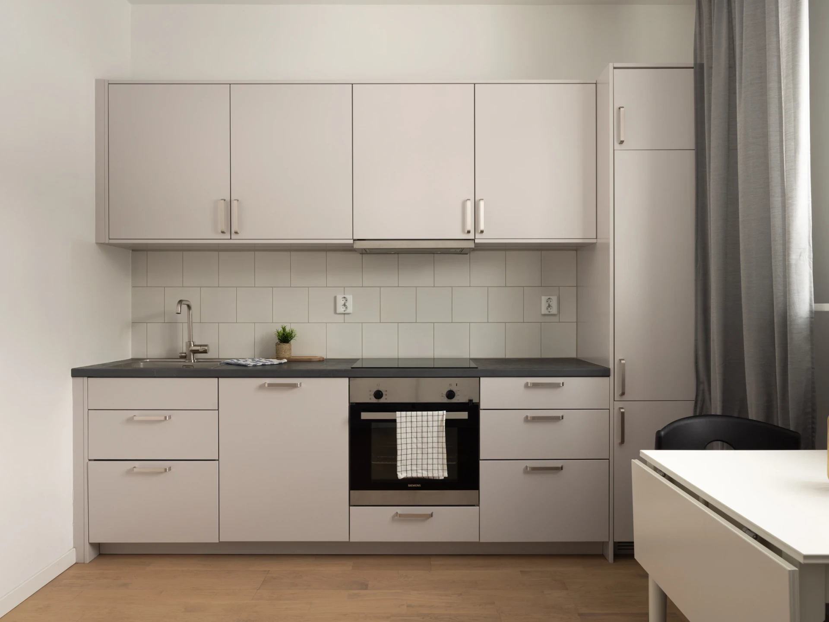
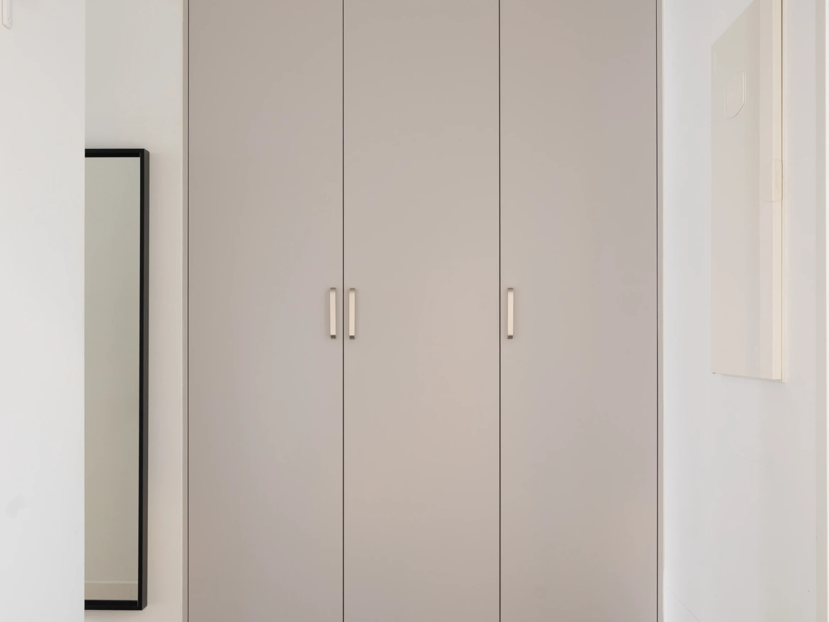
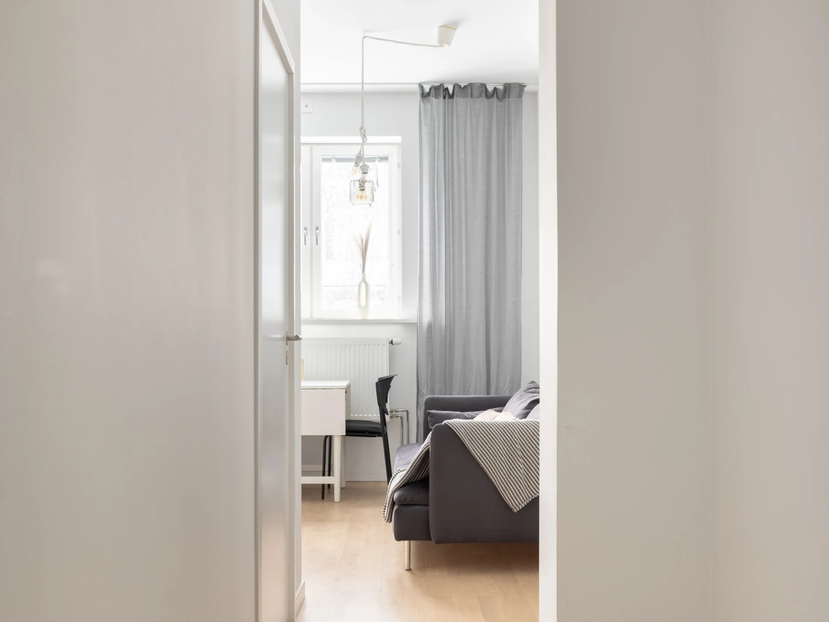
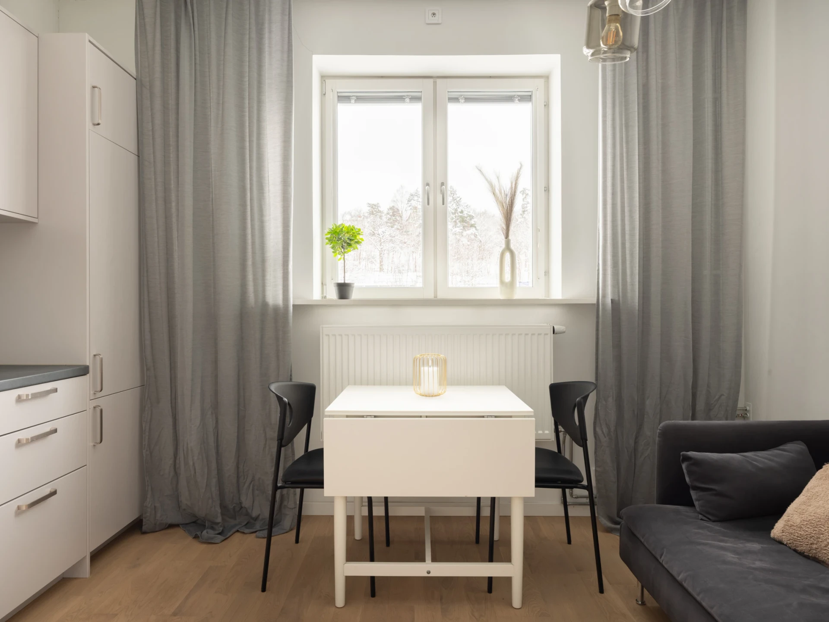
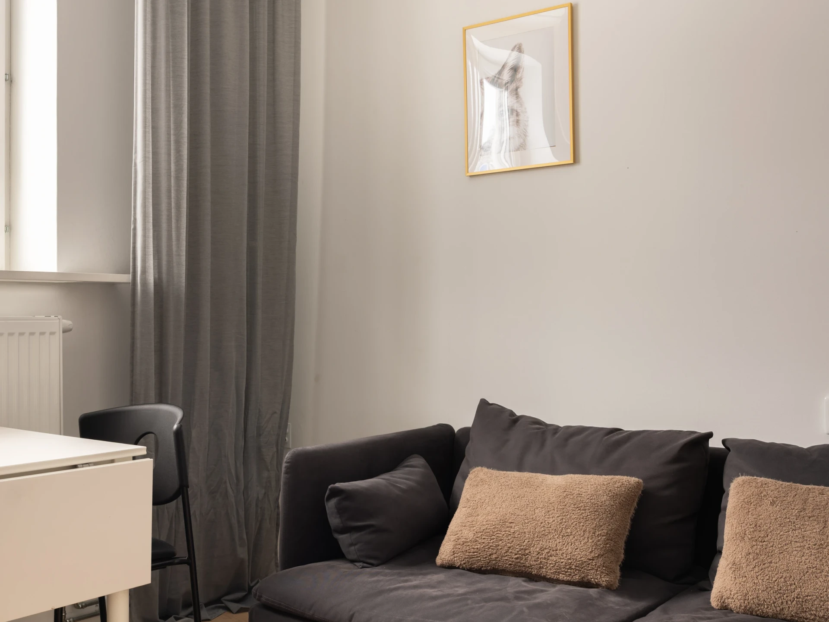
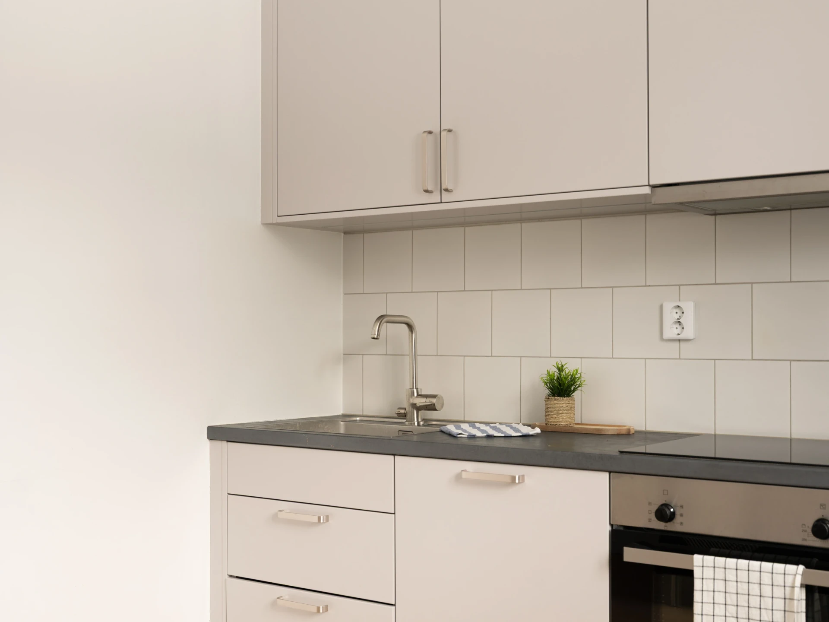
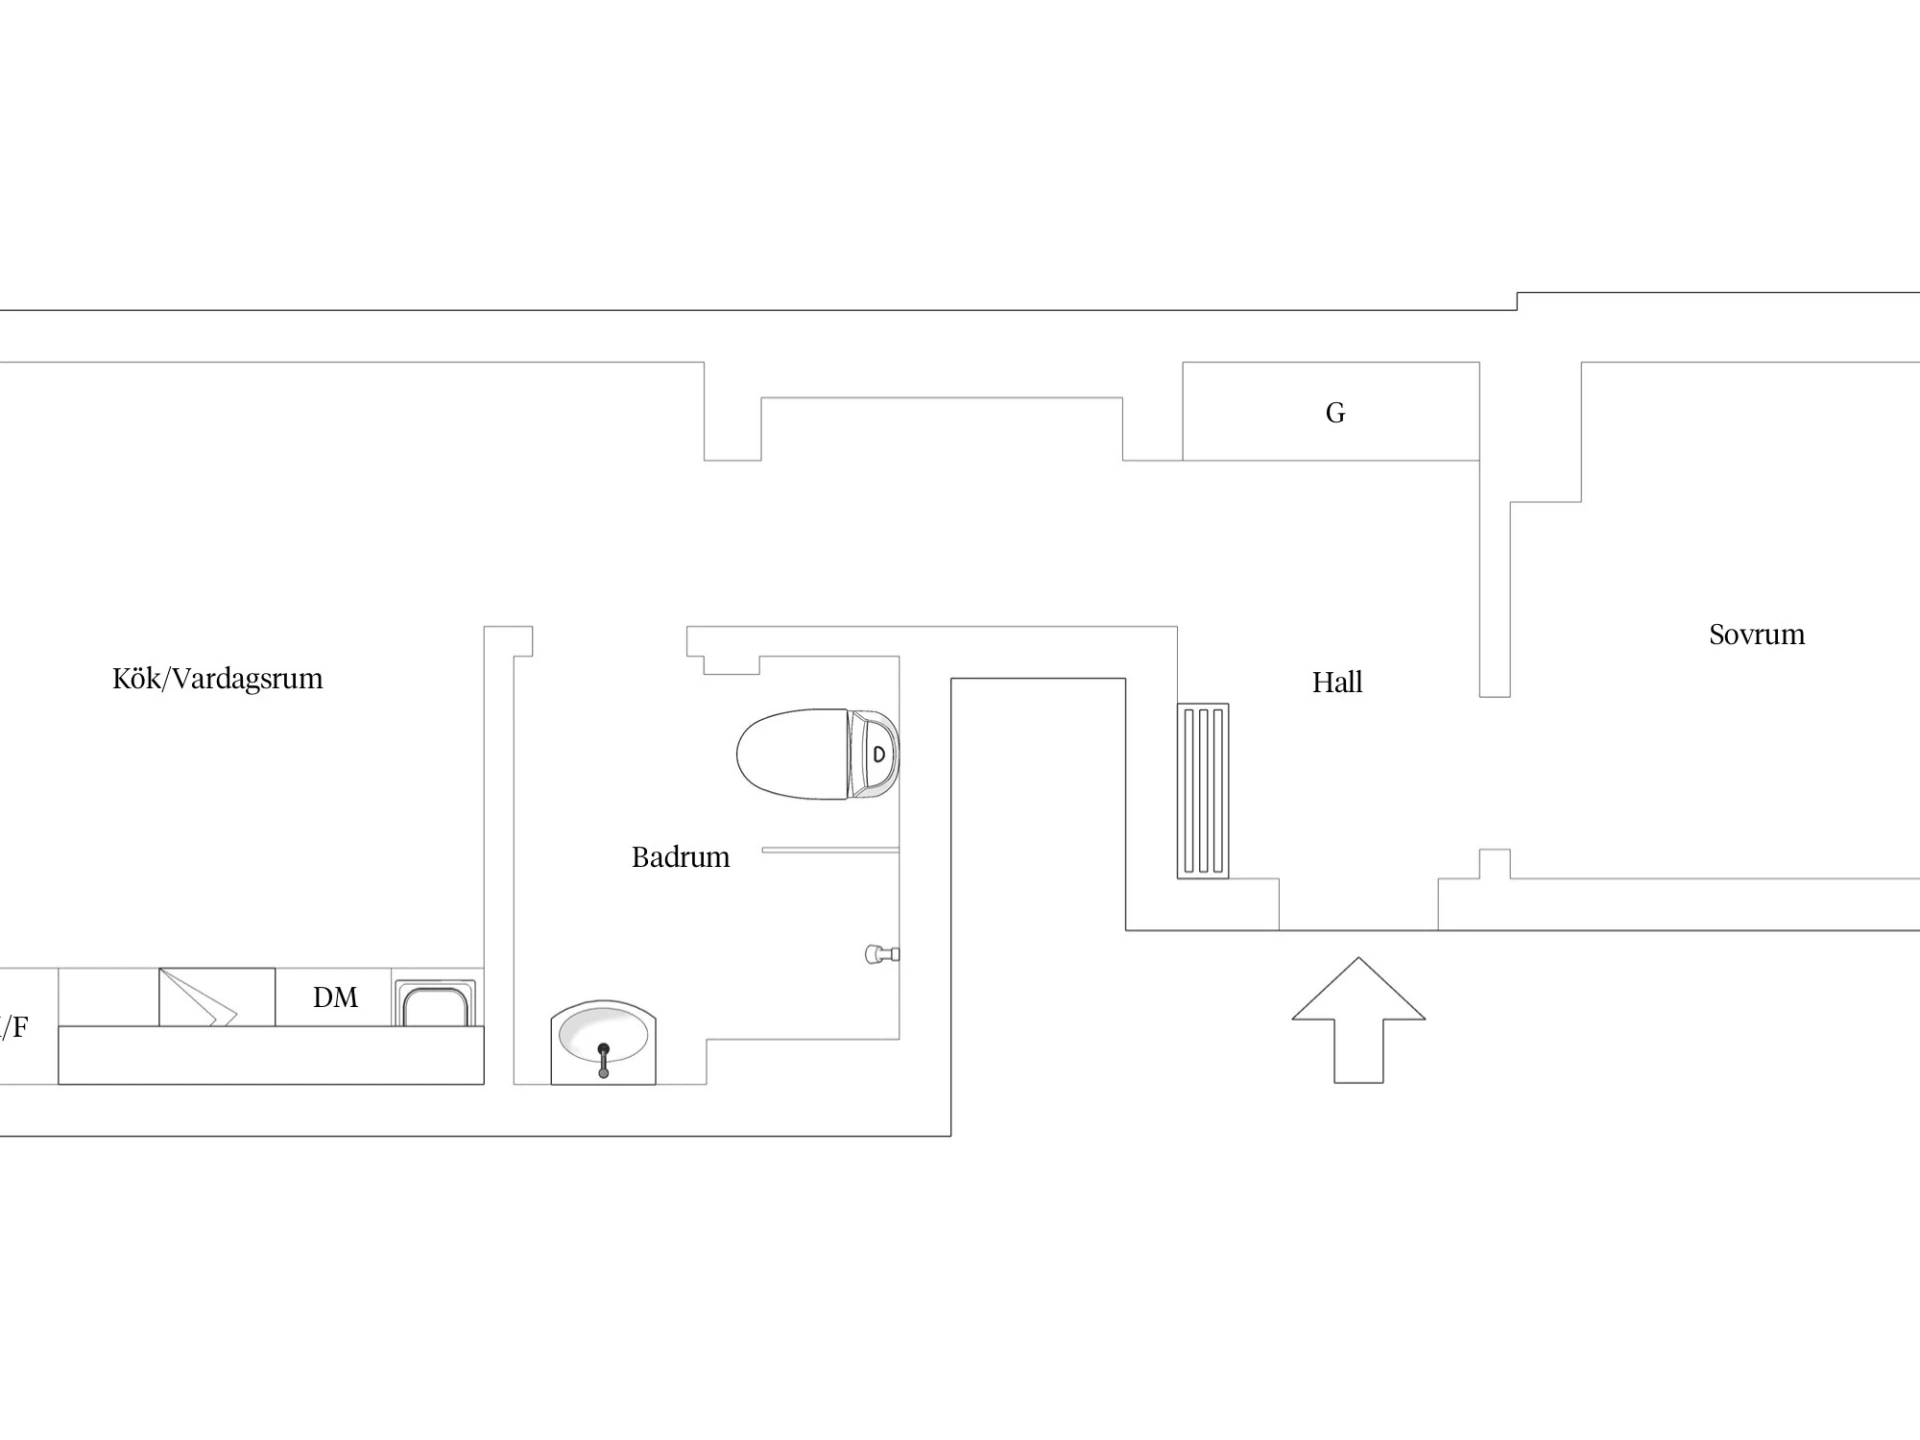
At Ulvsundavägen 1 you live with Stora Mossen metro station right next door, from which Stockholm Central can be reached in just under 15 minutes. The location is hard to beat, with proximity to both services, green areas and an area characterised by stable demand for housing. The home offers consistently modern standard with a fully tiled bathroom as well as a modern kitchen with fittings from Decoform and appliances from Siemens. The kitchen is equipped with, among other things, a dishwasher, hob and integrated fridge and freezer. There is ample storage in several cabinets and generous work surfaces. The kitchen and living room are in an open plan layout, providing space for both a dining table and a smaller sofa group, and the spacious bedroom easily accommodates a double bed as well as complementary furniture such as a wardrobe, chest of drawers or desk. Practical hallway with tiled floor and plenty of space for hanging clothes and good storage in the built-in wardrobes from Decoform. The home has a generous ceiling height of approximately three metres, creating an airy and pleasant whole.
A major added value is the housing association's positive attitude to renting out, which provides excellent flexibility and great opportunities for those wishing to rent out the home. In addition, the association owns the land, which contributes to a secure and long-term stable housing economy with no risk of future increased leasehold fees.
A modern, easy-to-maintain and flexible home with strong appeal – you are warmly welcome to contact the responsible agent Milton Tumegård for a viewing!
Interior
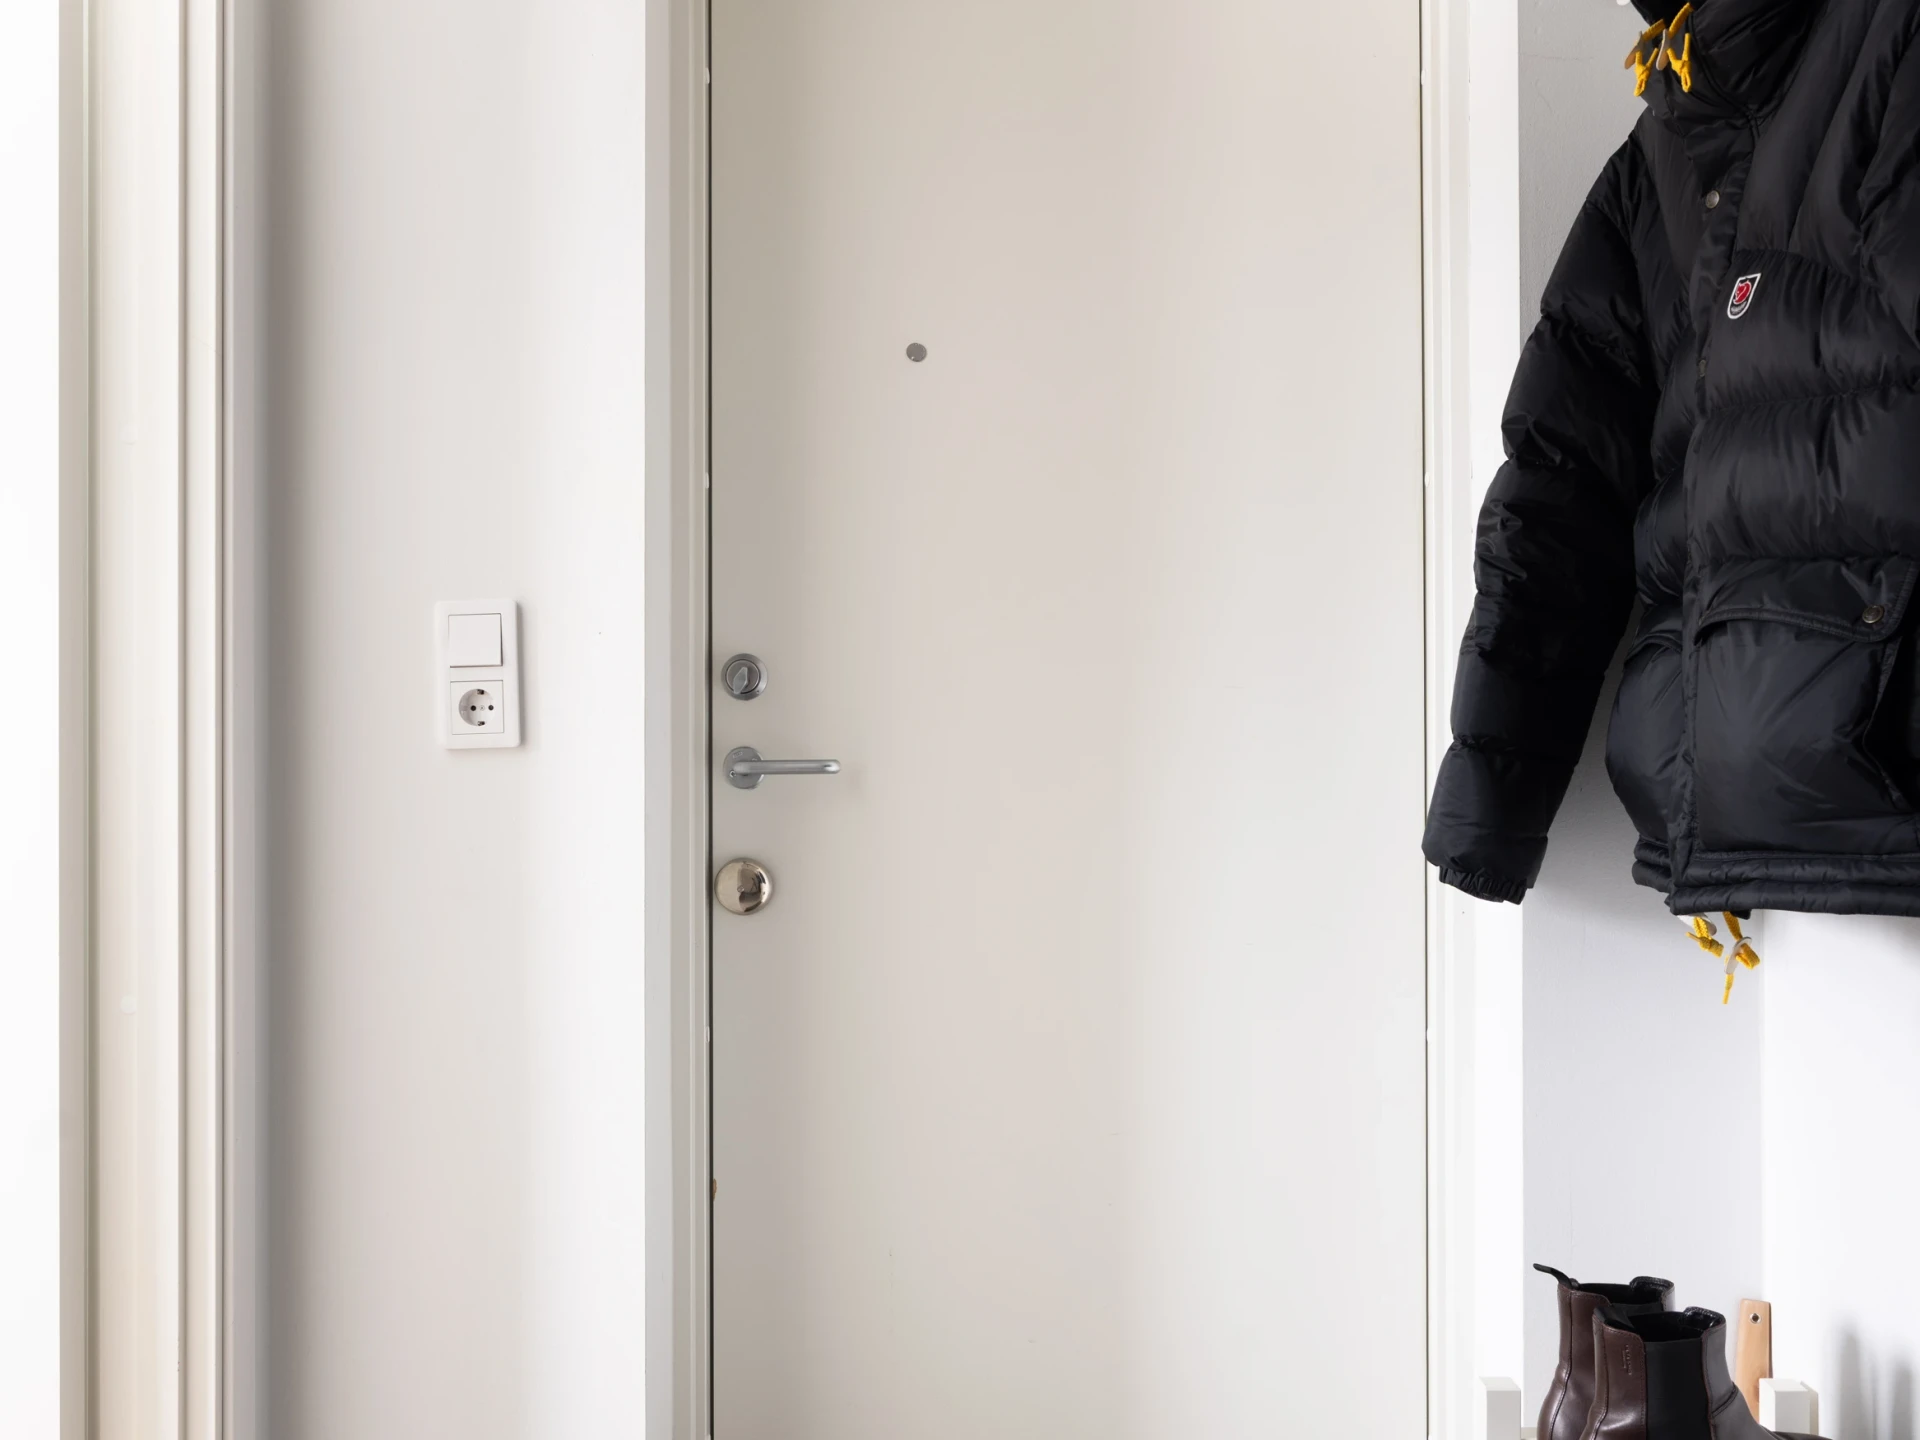
HALLWAY: Welcoming and practical hallway with durable tiled flooring that withstands everyday wear. Good hanging options and good storage in the wardrobes from Decoform provide a tidy and functional first impression.
KITCHEN & LIVING ROOM: Open and social layout that combines kitchen and living room. Modern kitchen with quality appliances, generous work surfaces and good storage. A well-proportioned ceiling height of approximately three metres creates space, light and a pleasant atmosphere for both everyday life and socialising.
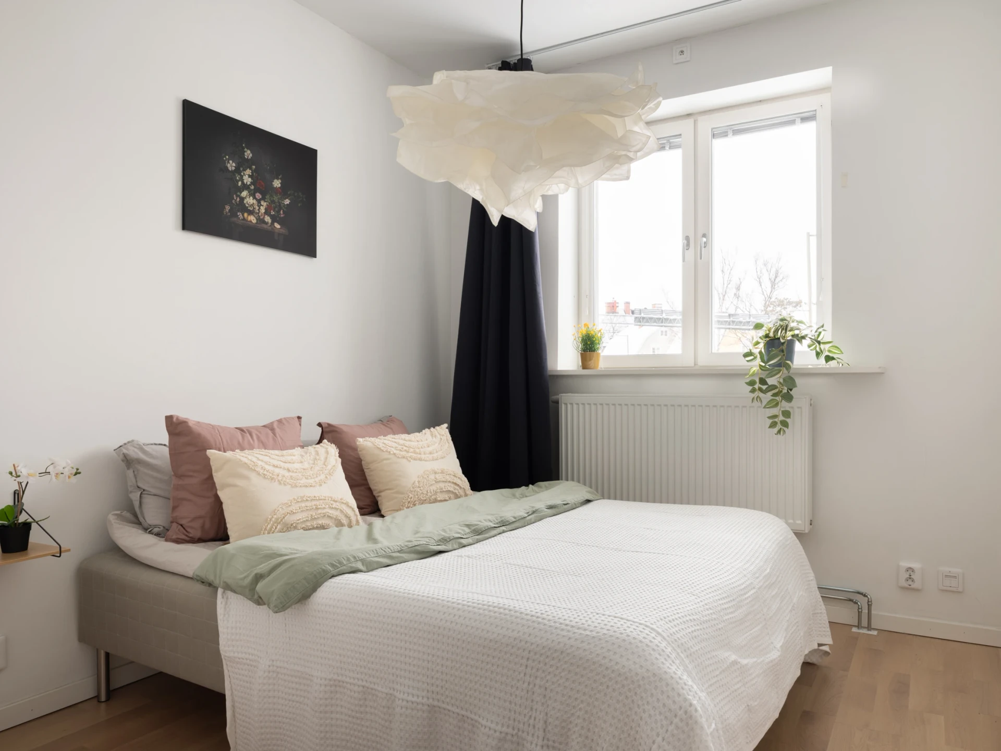
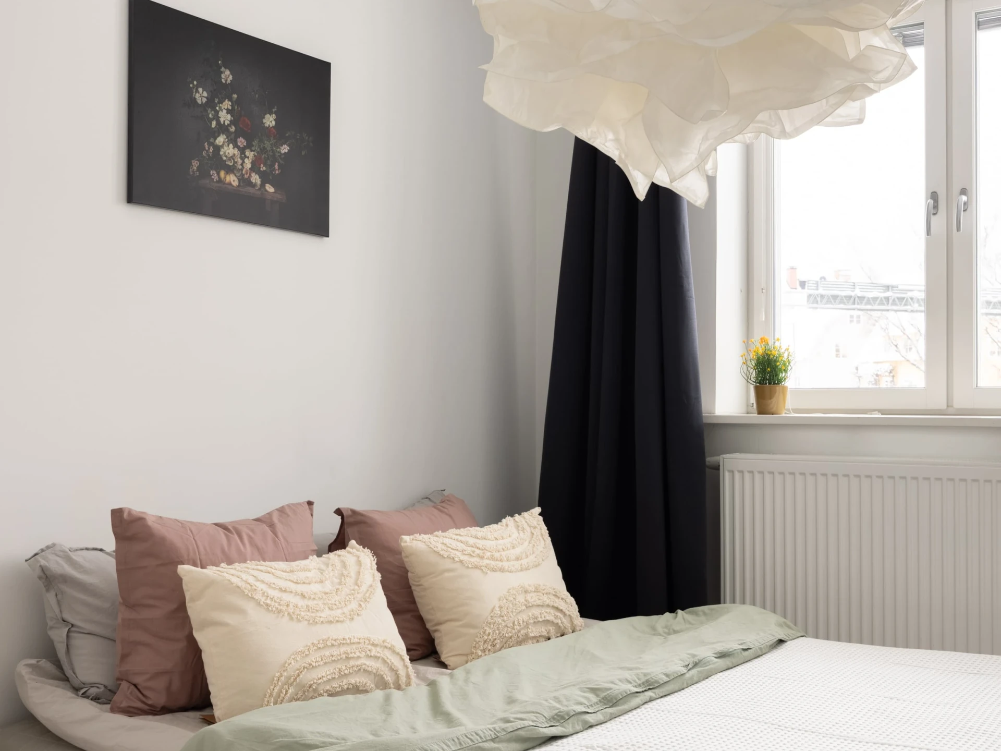
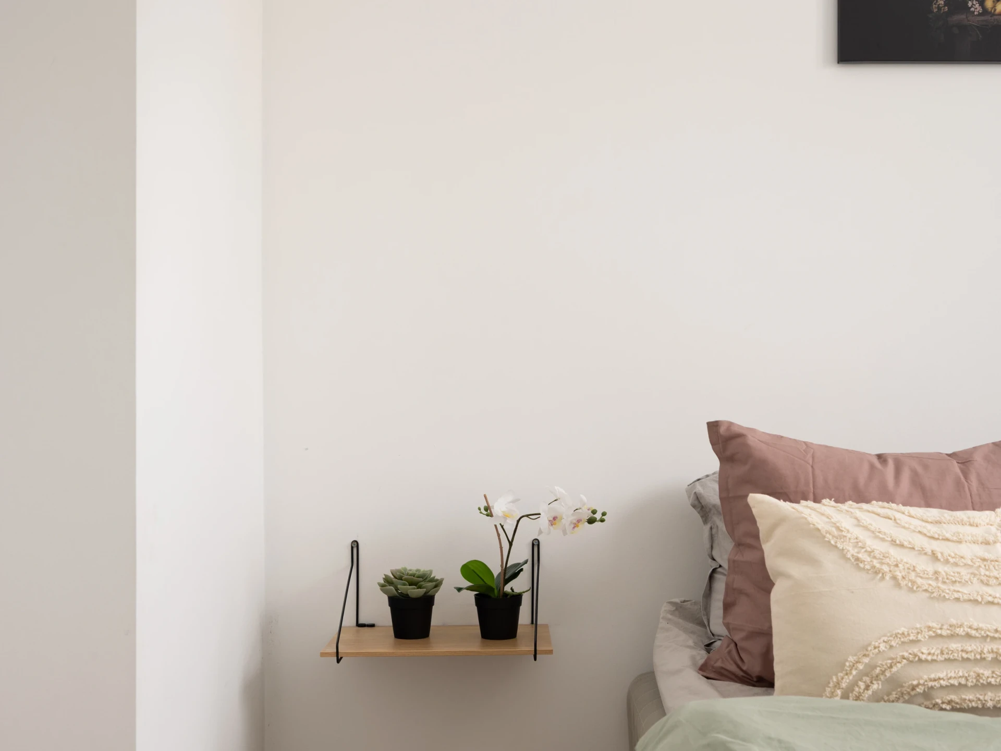
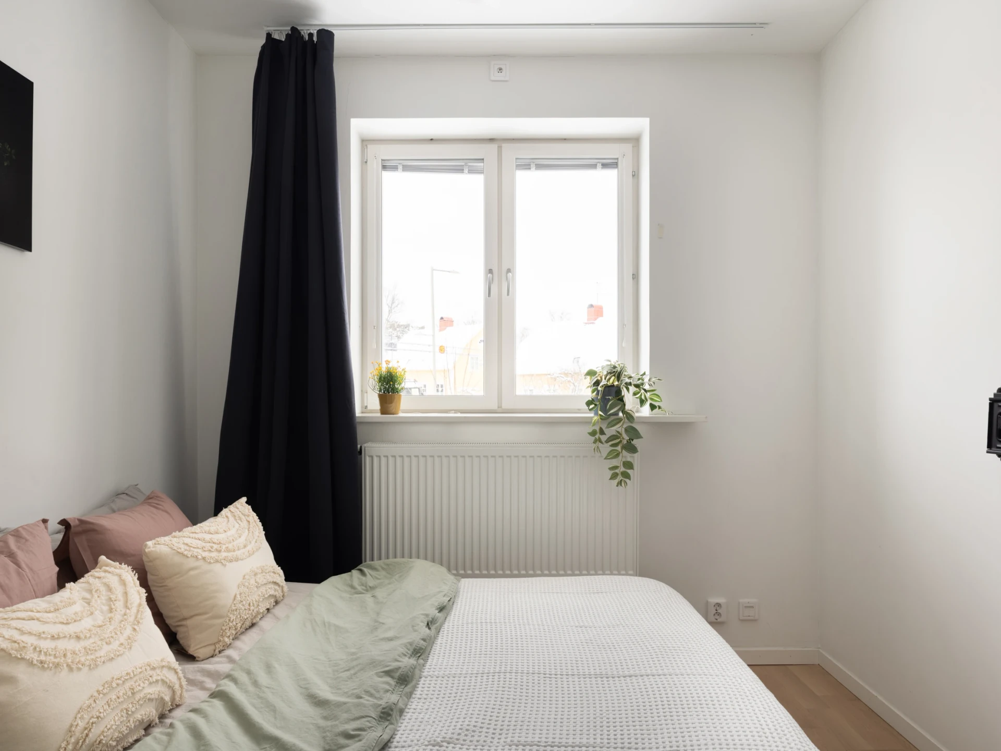
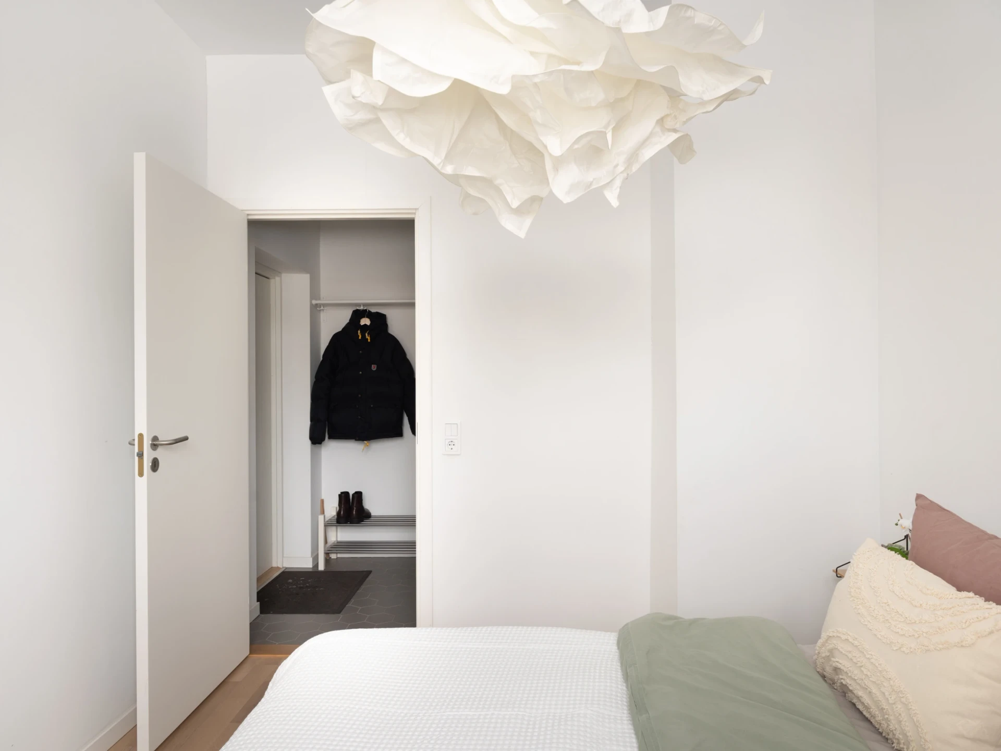
BEDROOM: Bright and restful bedroom with a large window that provides lovely natural light. There is plenty of space for a double bed, bedside table and wardrobe or chest of drawers for smooth and efficient storage.
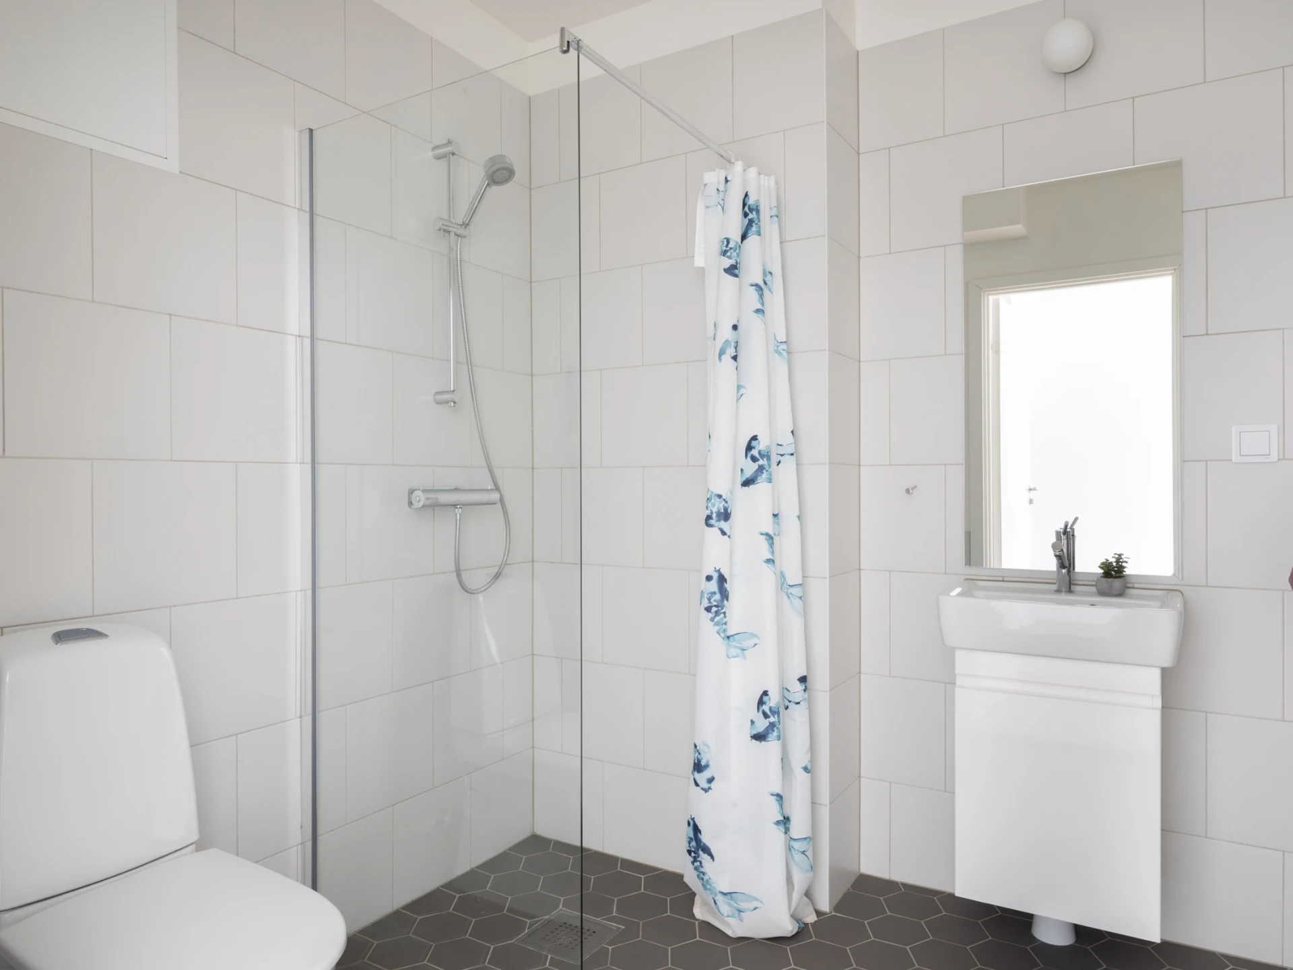
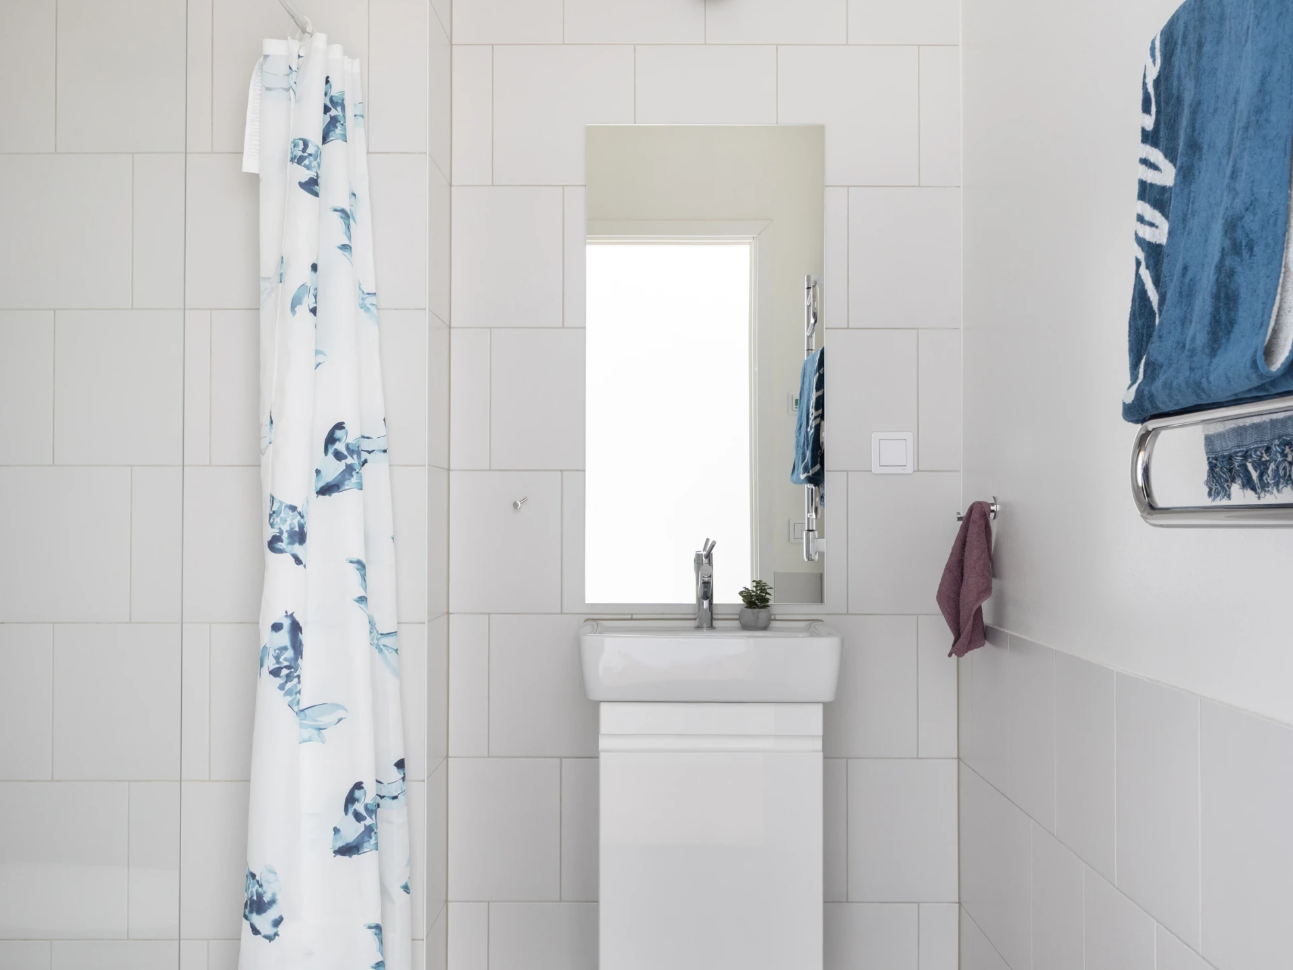
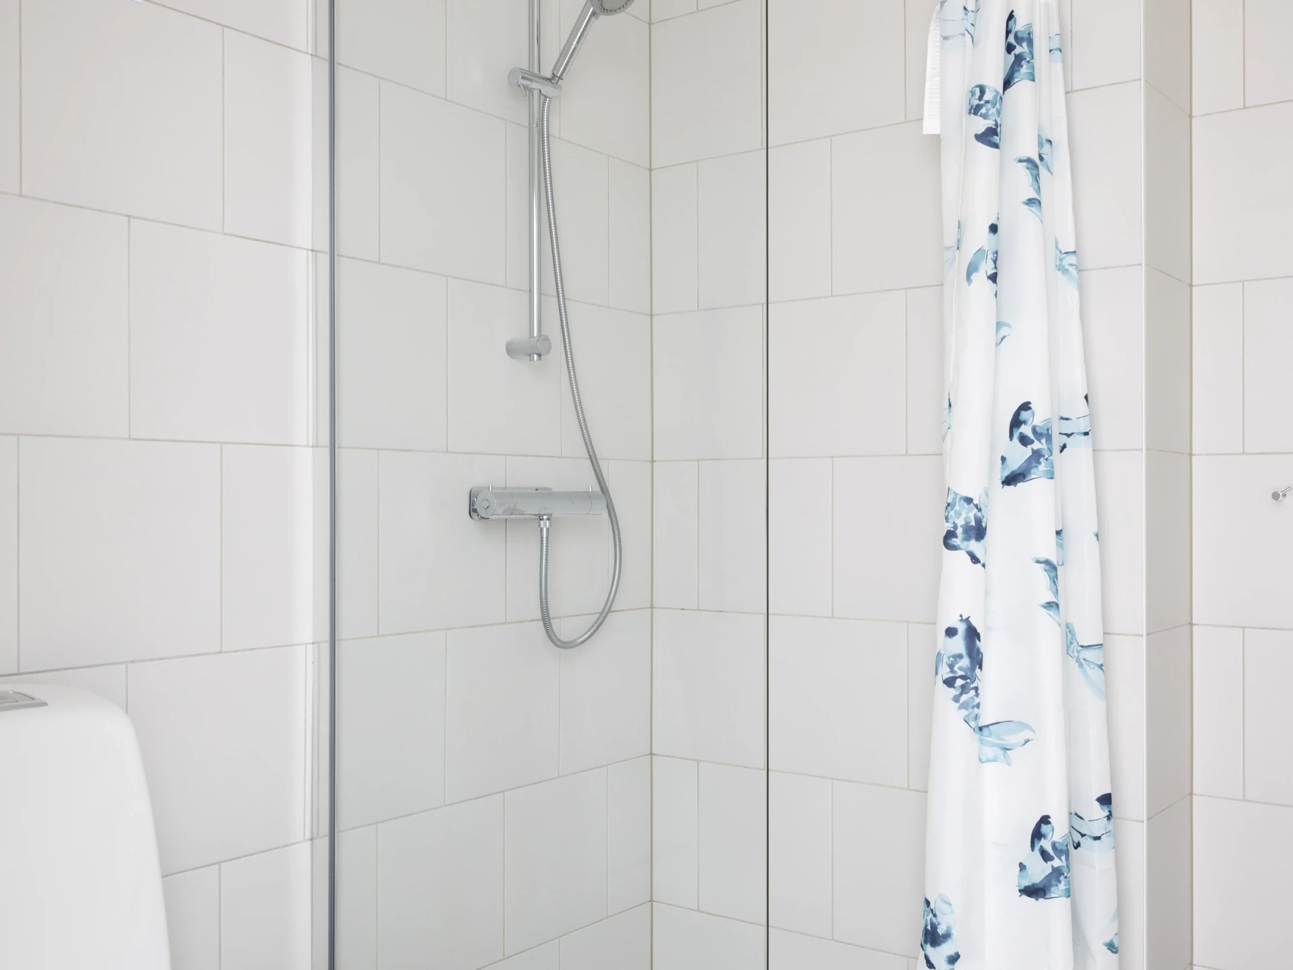
BATHROOM: Stylish fully tiled bathroom with grey tiled floor and white tiled walls, giving a timeless expression. Spacious corner shower, washbasin in a vanity unit with good storage and a mirror above it for extra functionality.
Building information
- Year built
- 1930
- Energy rating
- G
- Published
- 10 Sept 2026
- Updated
- 10 Sept 2026