Vimpelgatan 25
Västra Hamnen · 211 14 Malmö
Description
Harmonious home close to the sea with an outdoor space in a sunny southern position
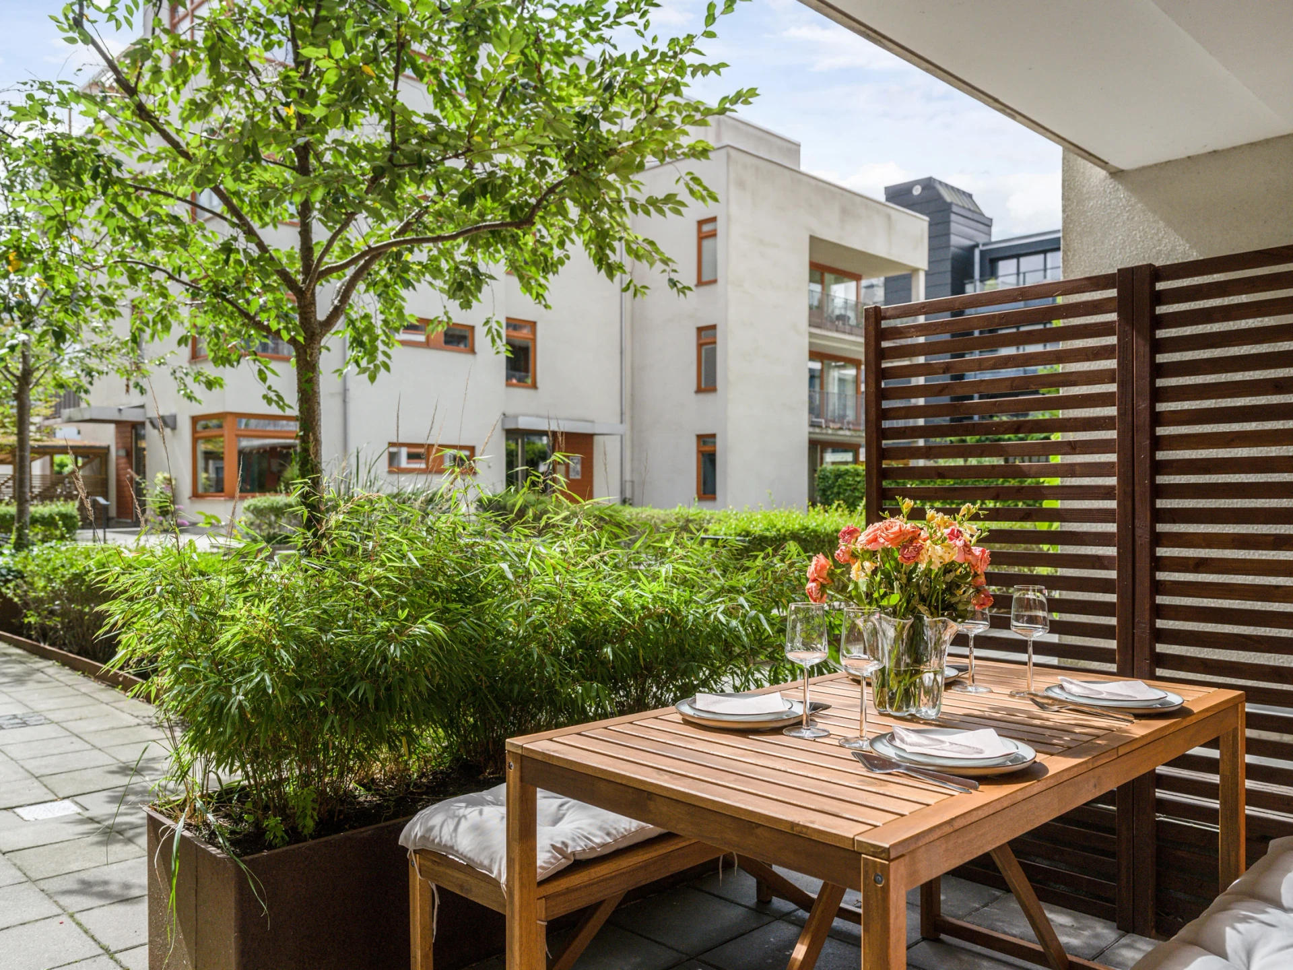
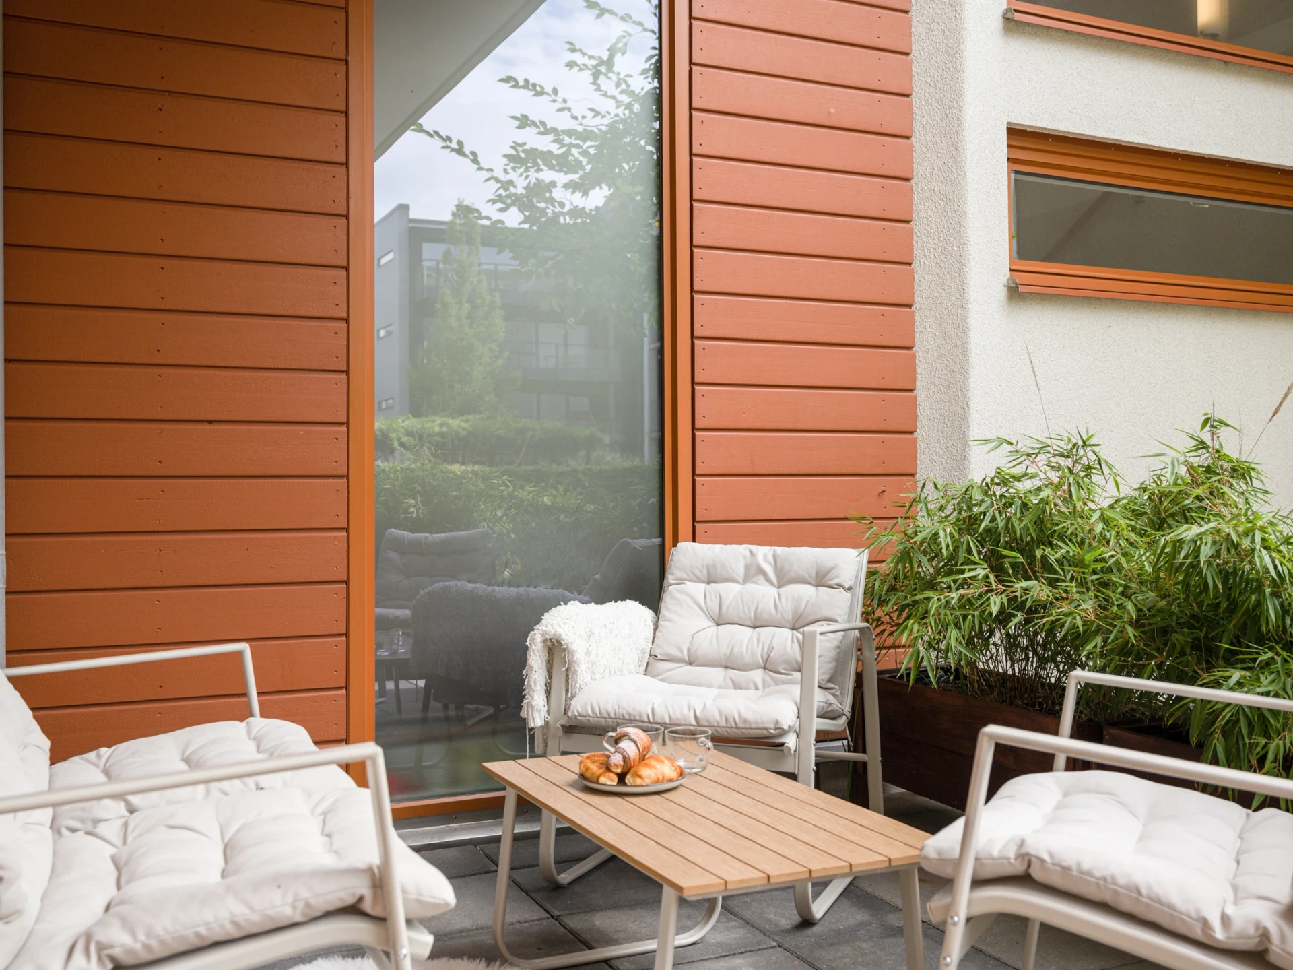
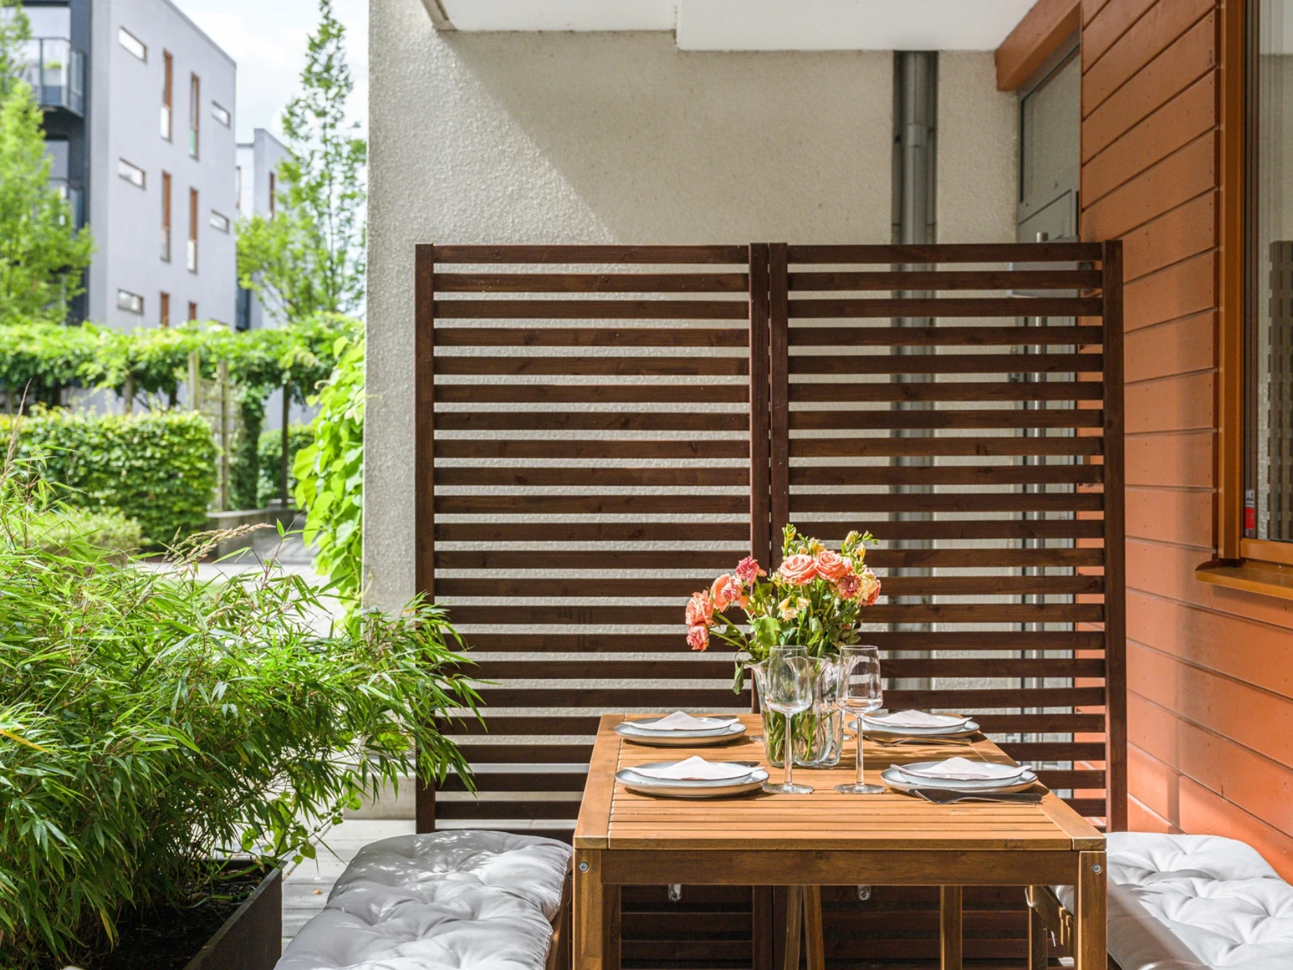
Spacious two-room apartment with a through-flowing layout and an outdoor space in a private position facing the inner courtyard.
Description
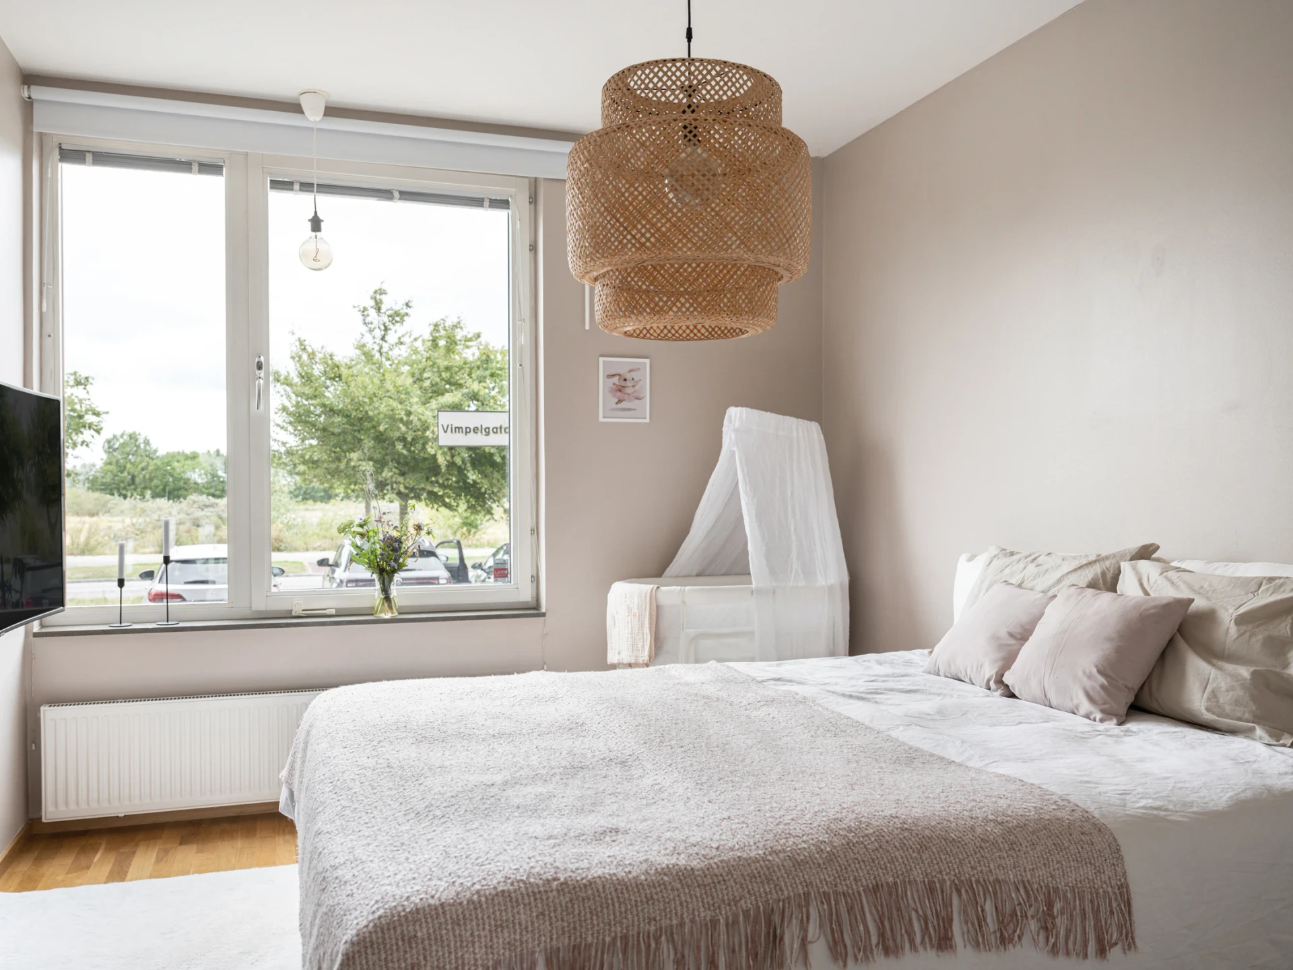
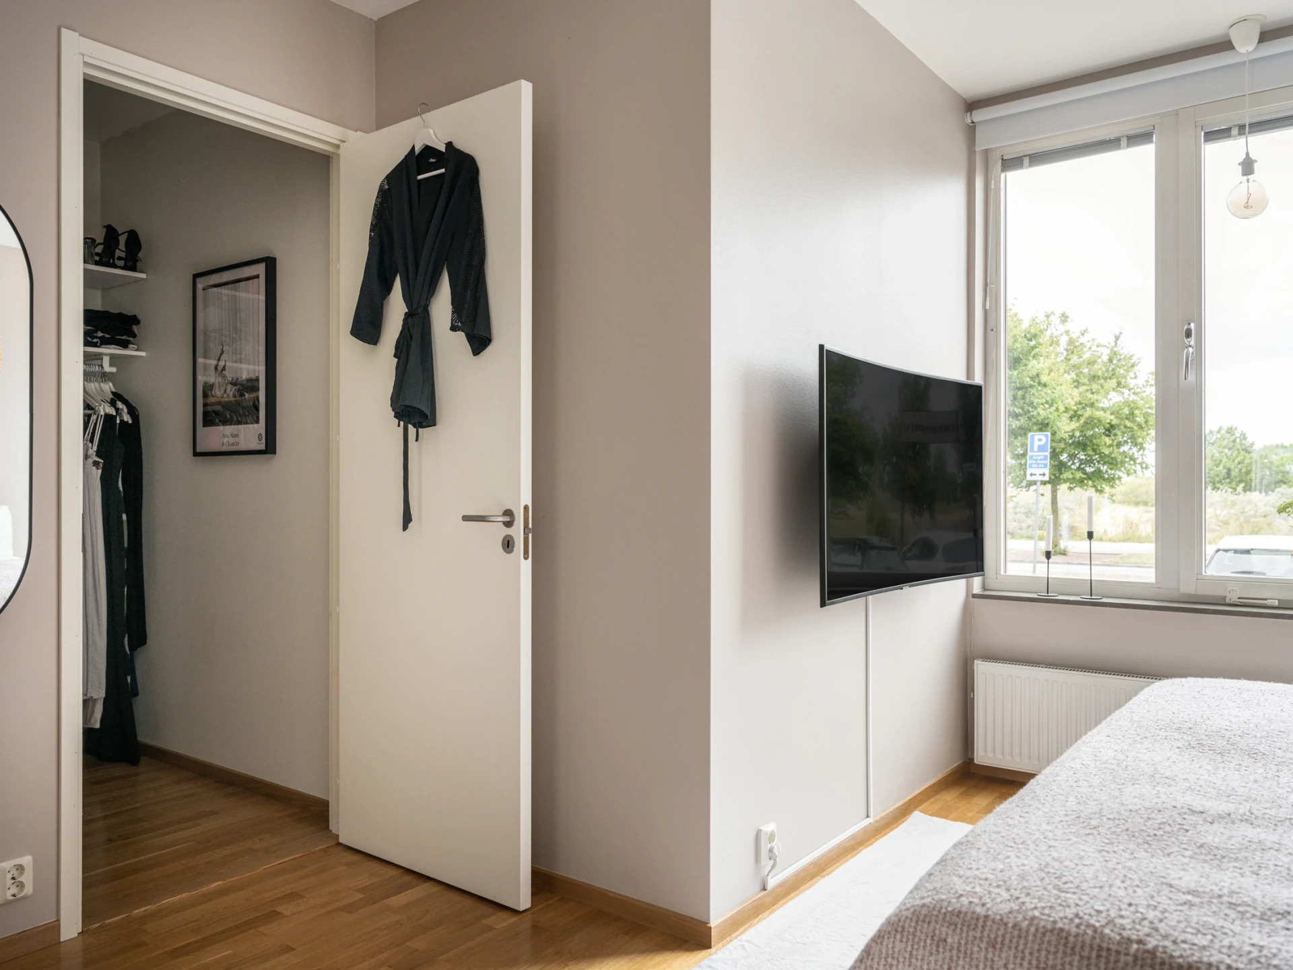
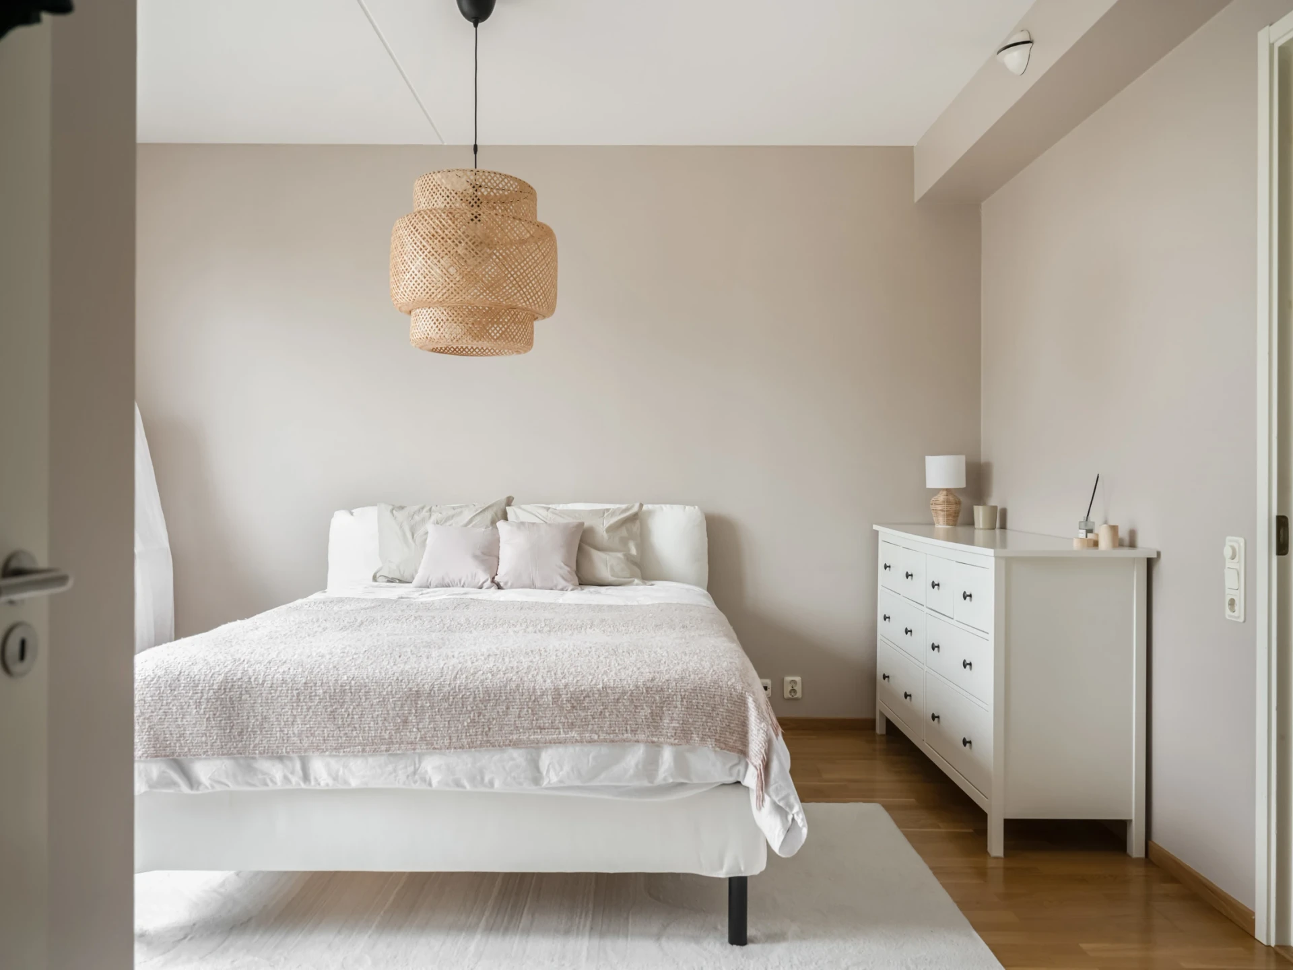
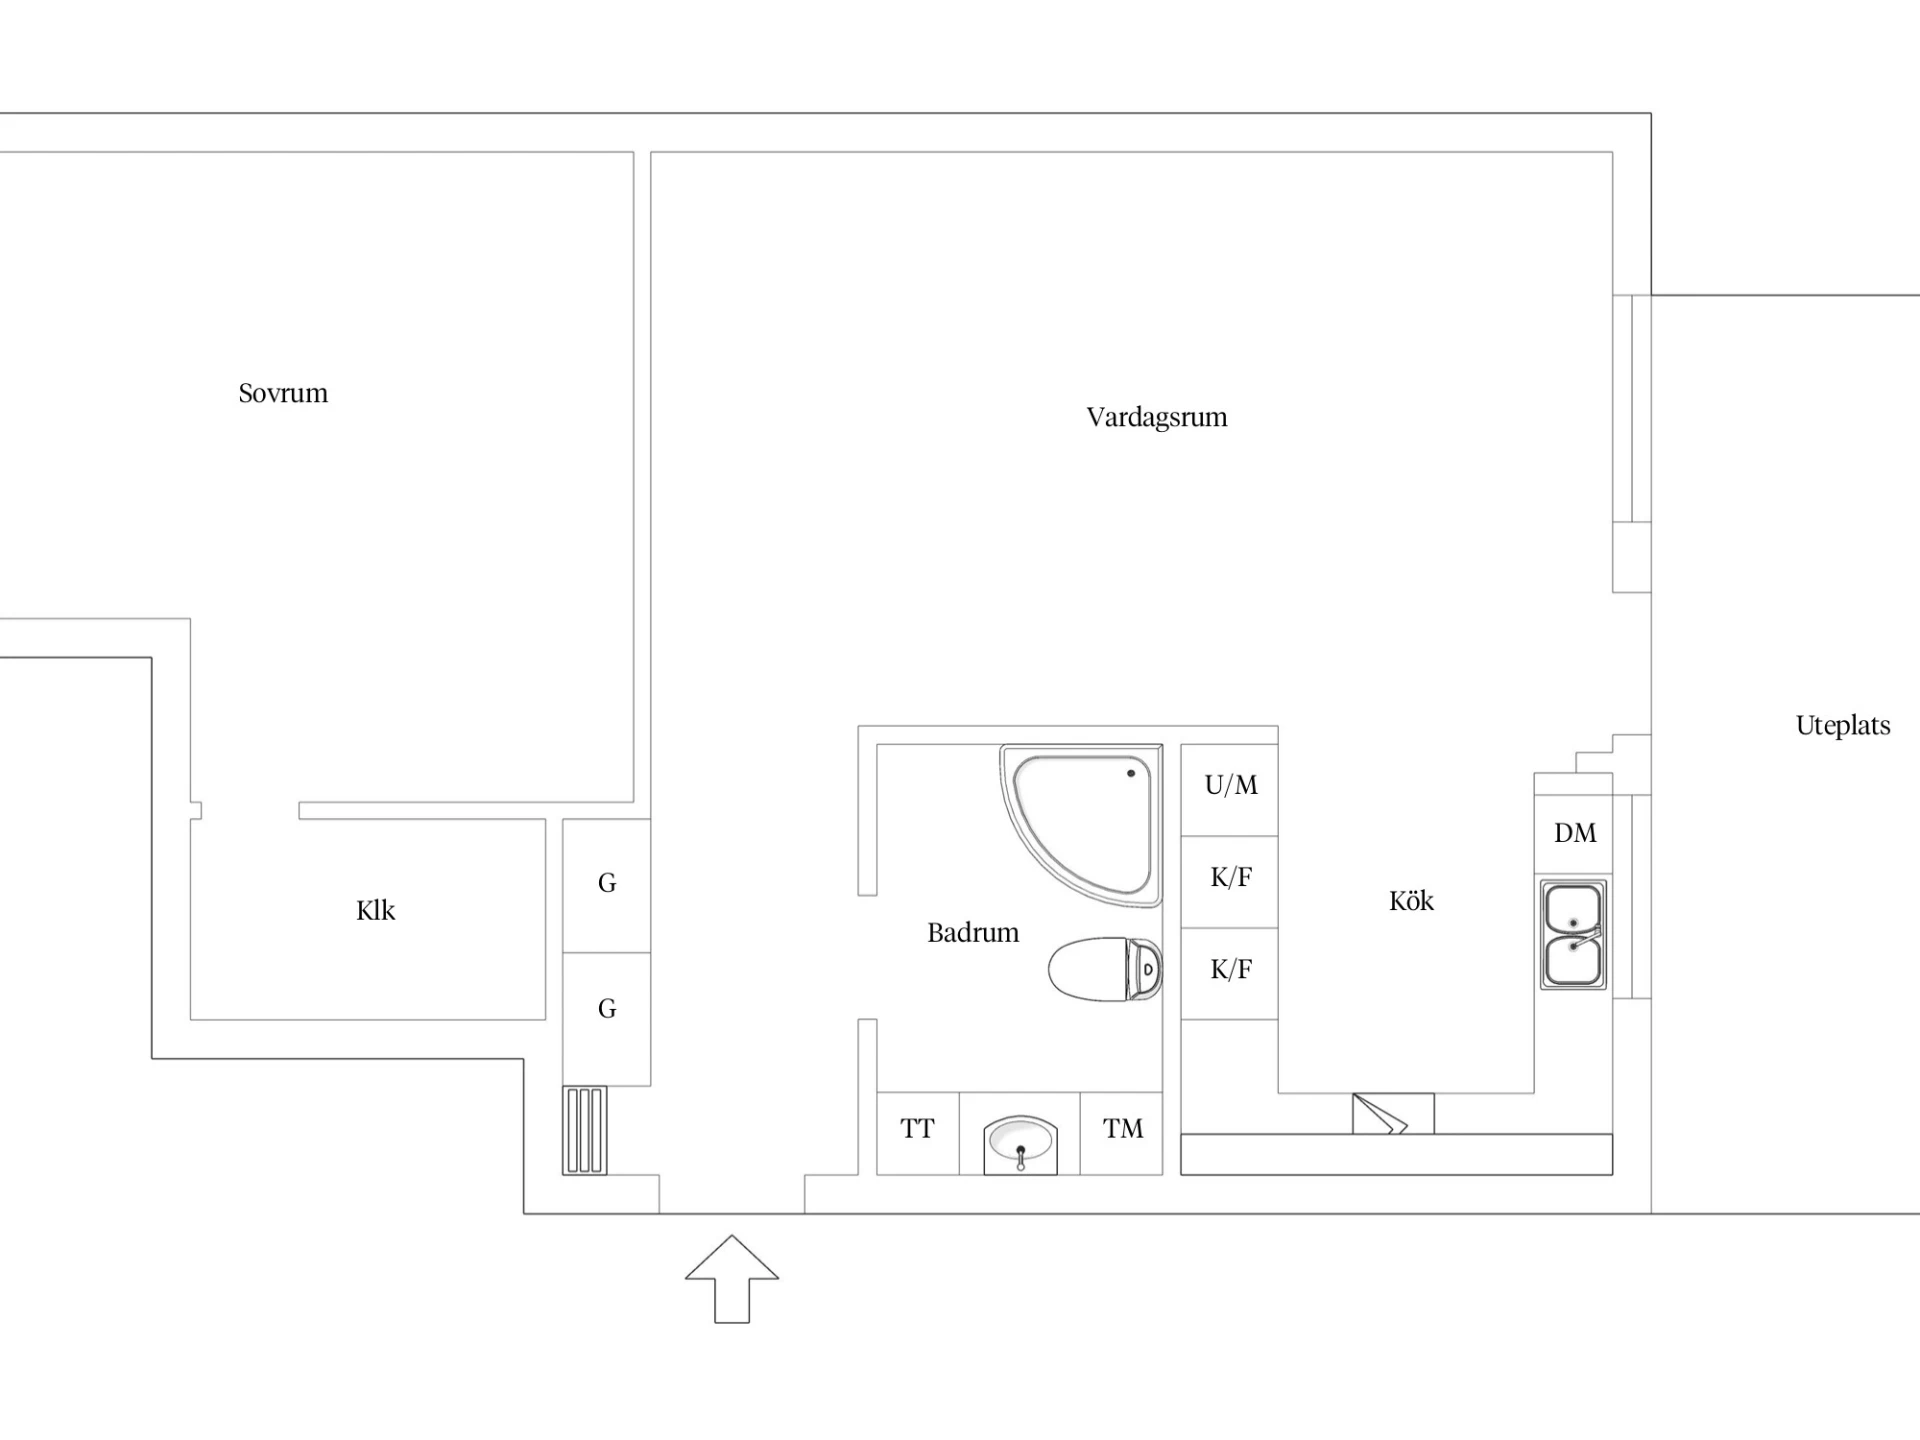
Welcome to this home close to the sea of 62.8 sqm with a lovely, through-flowing layout and a large courtyard-facing outdoor space. Here you live comfortably on the first floor with plenty of light from the south and north. From the apartment's well-proportioned bedroom you enjoy views of the coastline; here you sleep well with the sea right on your doorstep. The bedroom also offers a large private wardrobe.
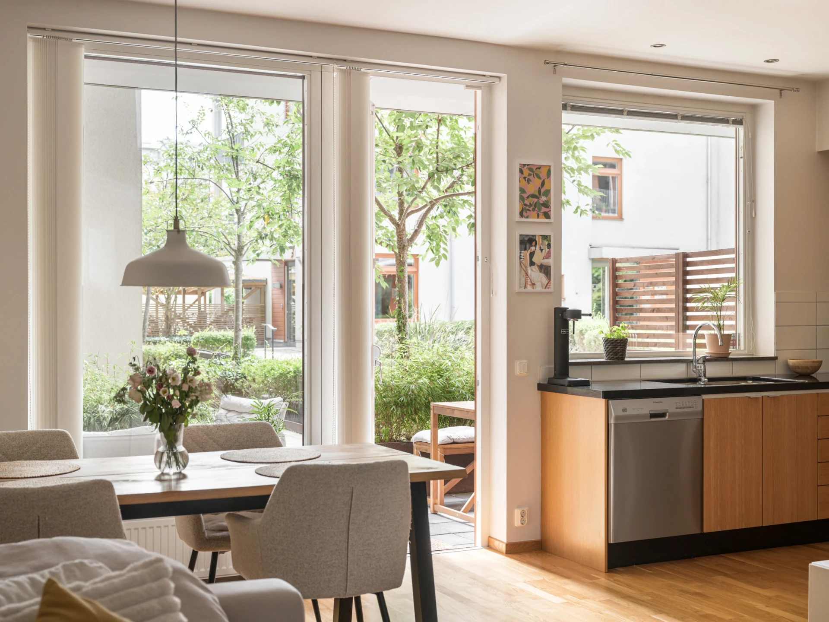
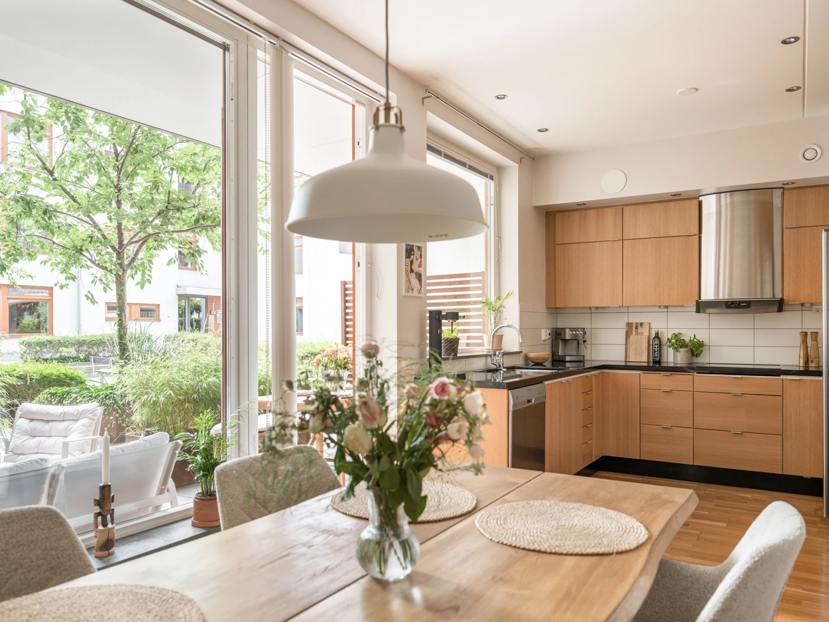
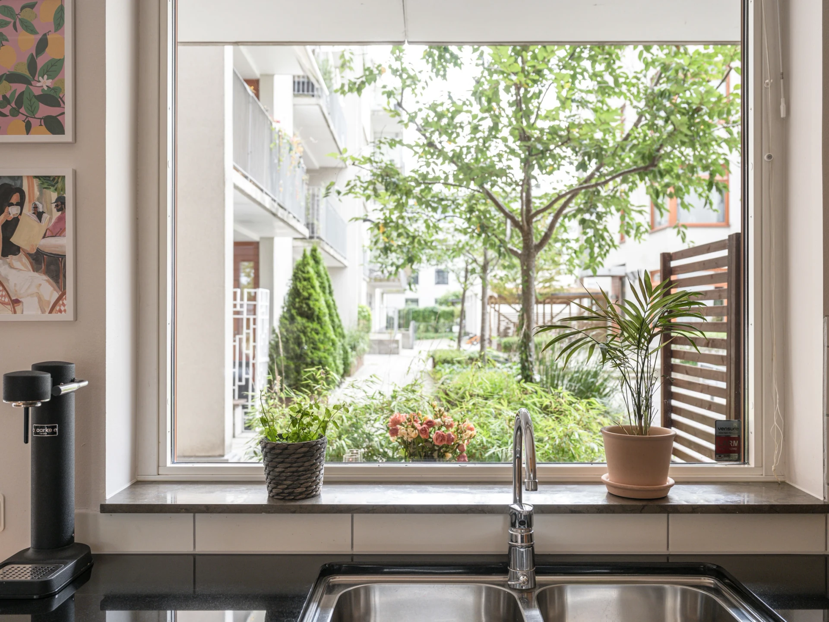
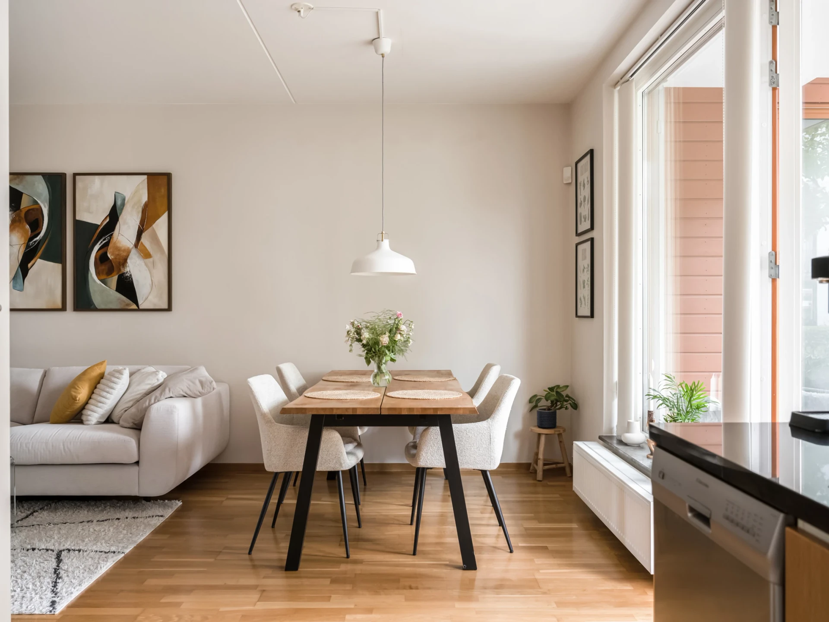
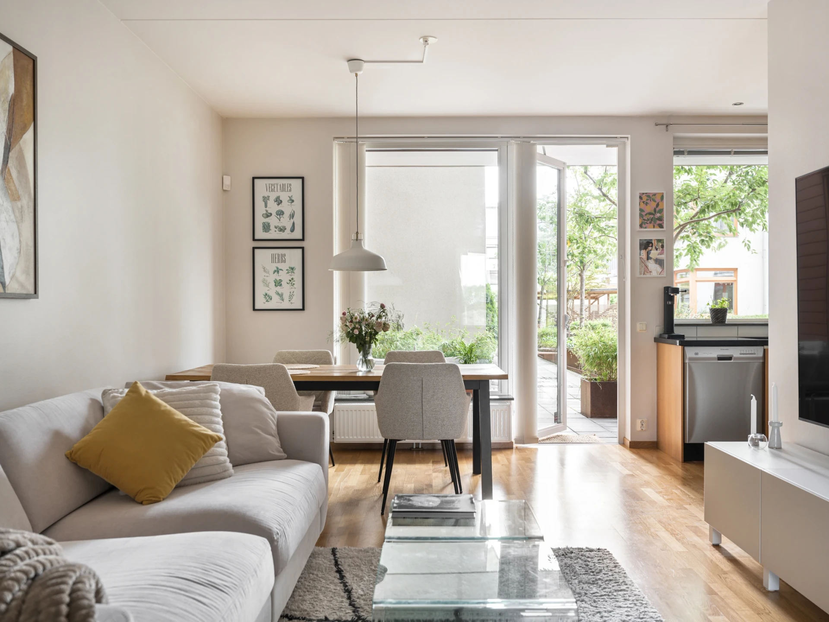
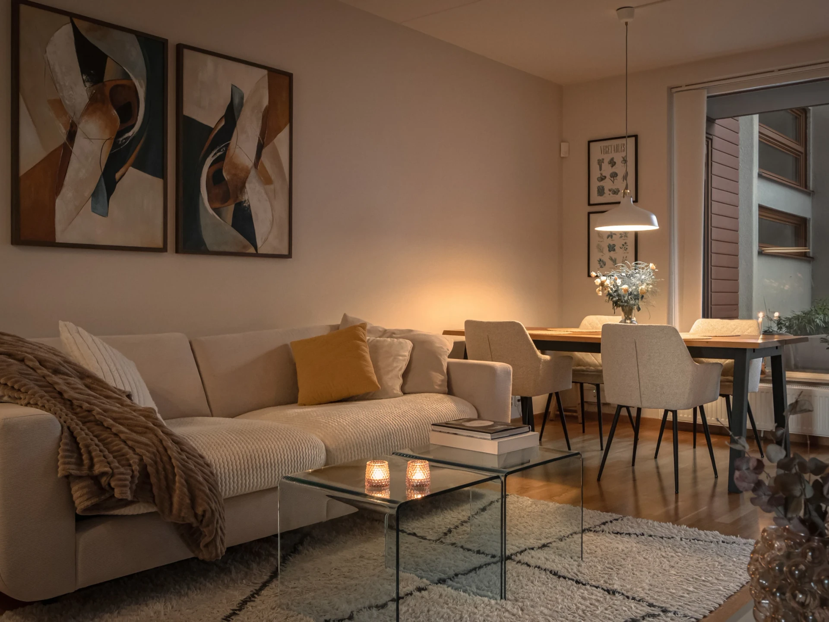
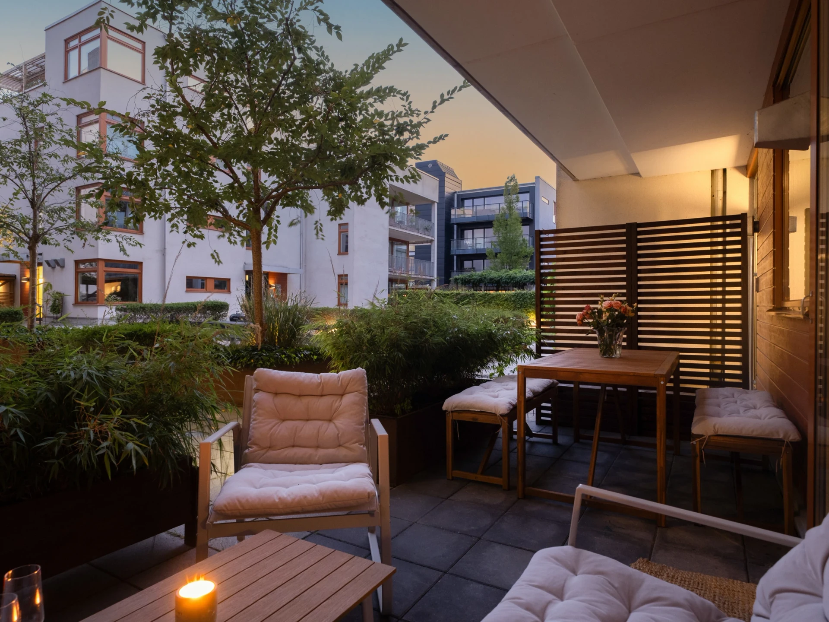
The apartment offers an L-shaped living room with a dining area and access to a lovely south-facing outdoor space overlooking the association's well-tended inner courtyard.
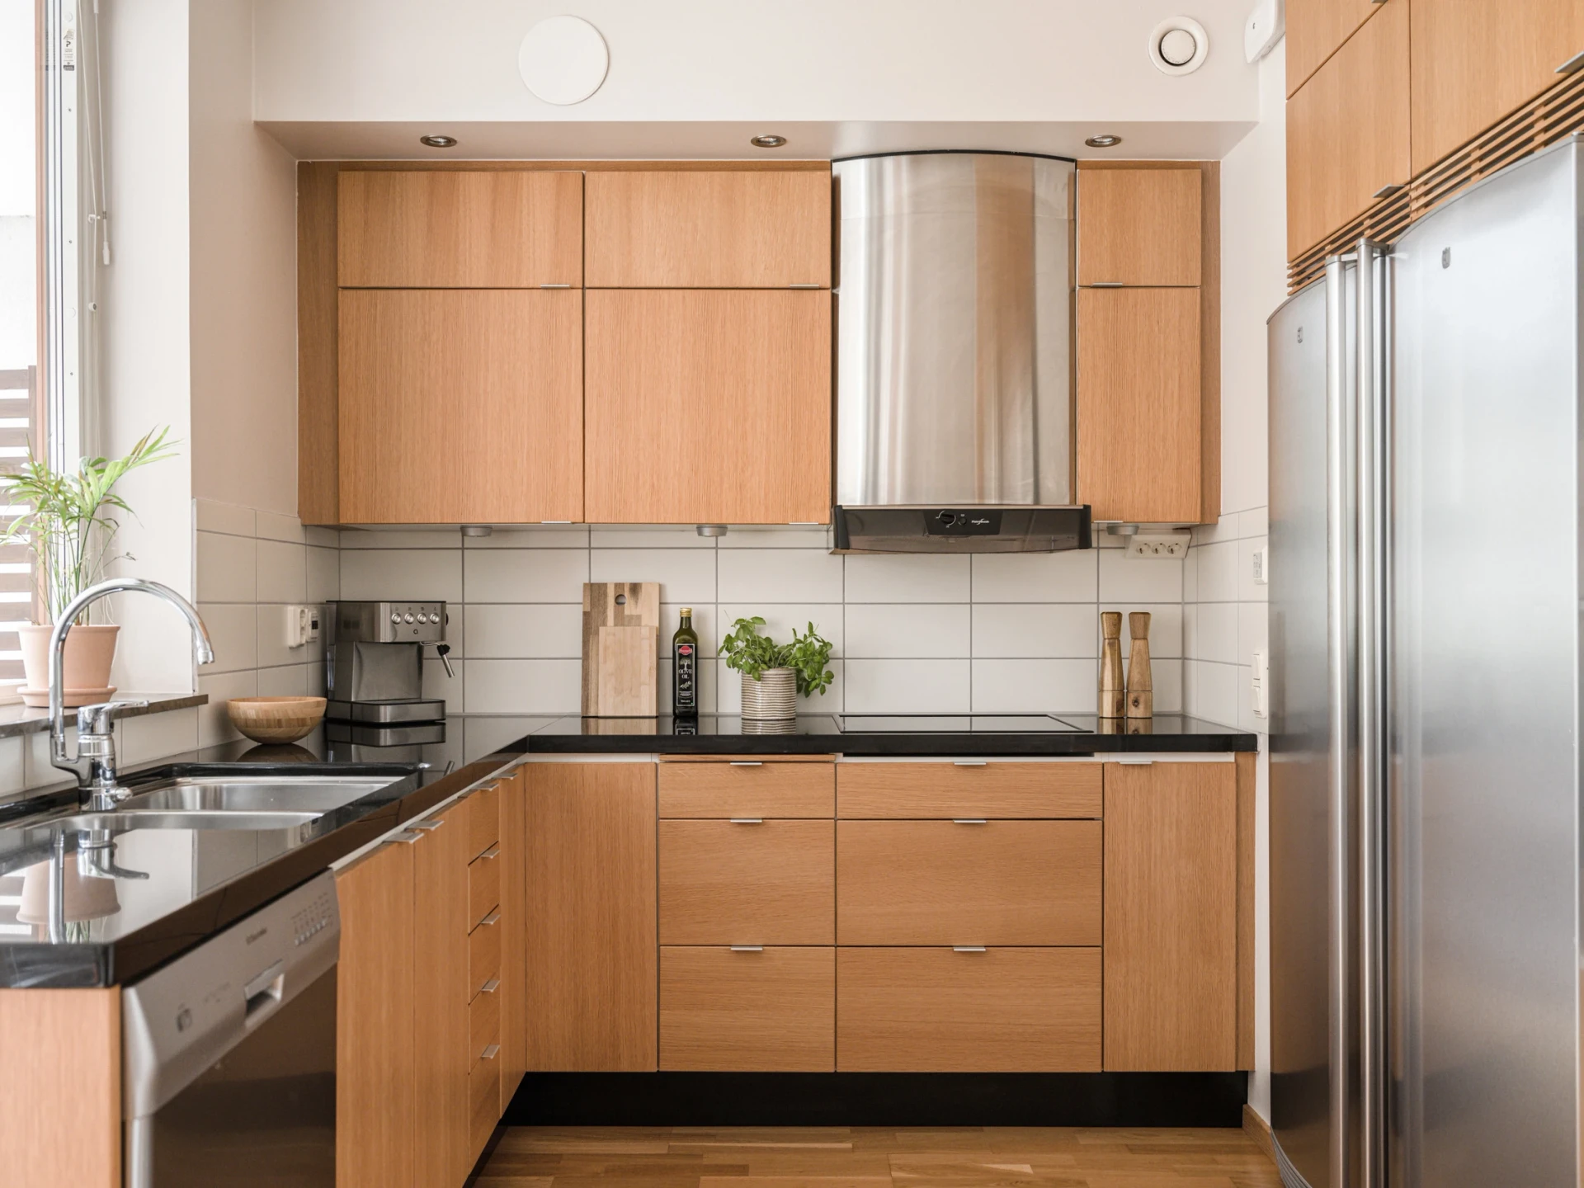
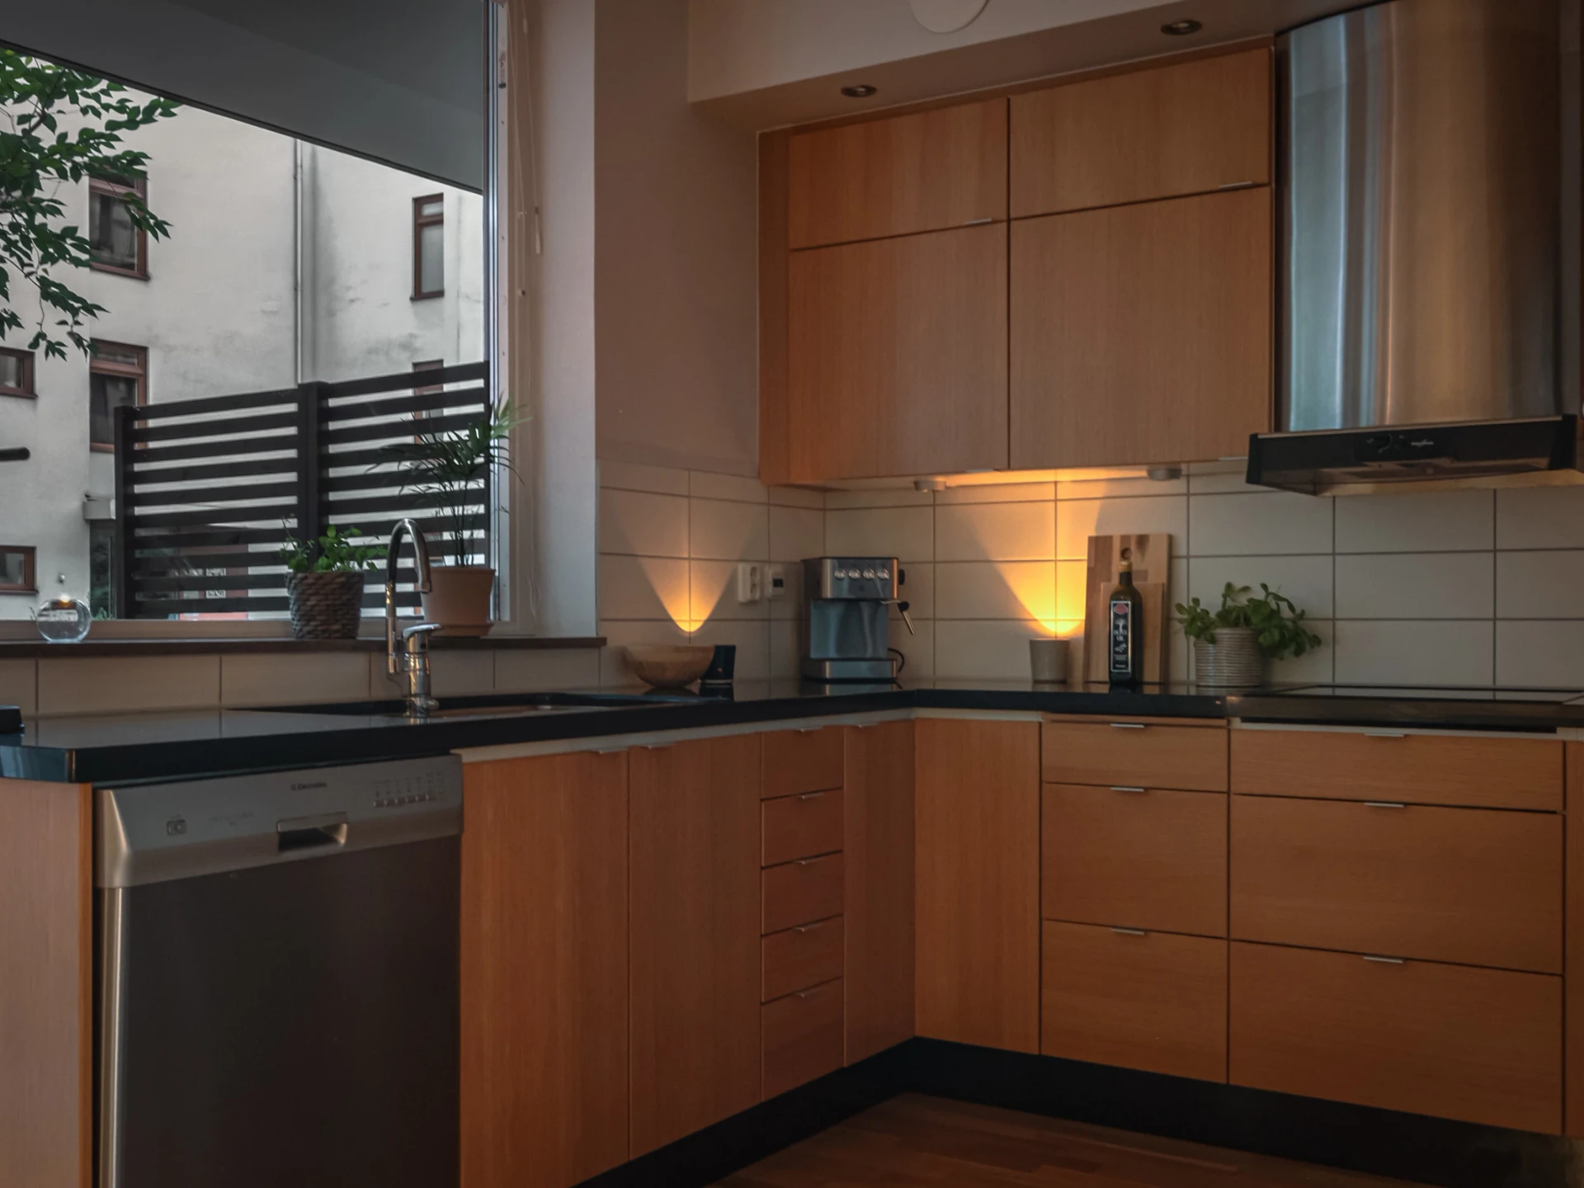
The large window sections in the apartment lend a pleasant influx of light to the interior. The kitchen also has a large, fine window section which, with its southern position, provides plenty of light. The U-shaped kitchen is adjacent to the living room and dining room and has a sleek, wood-coloured design with stainless steel appliances.
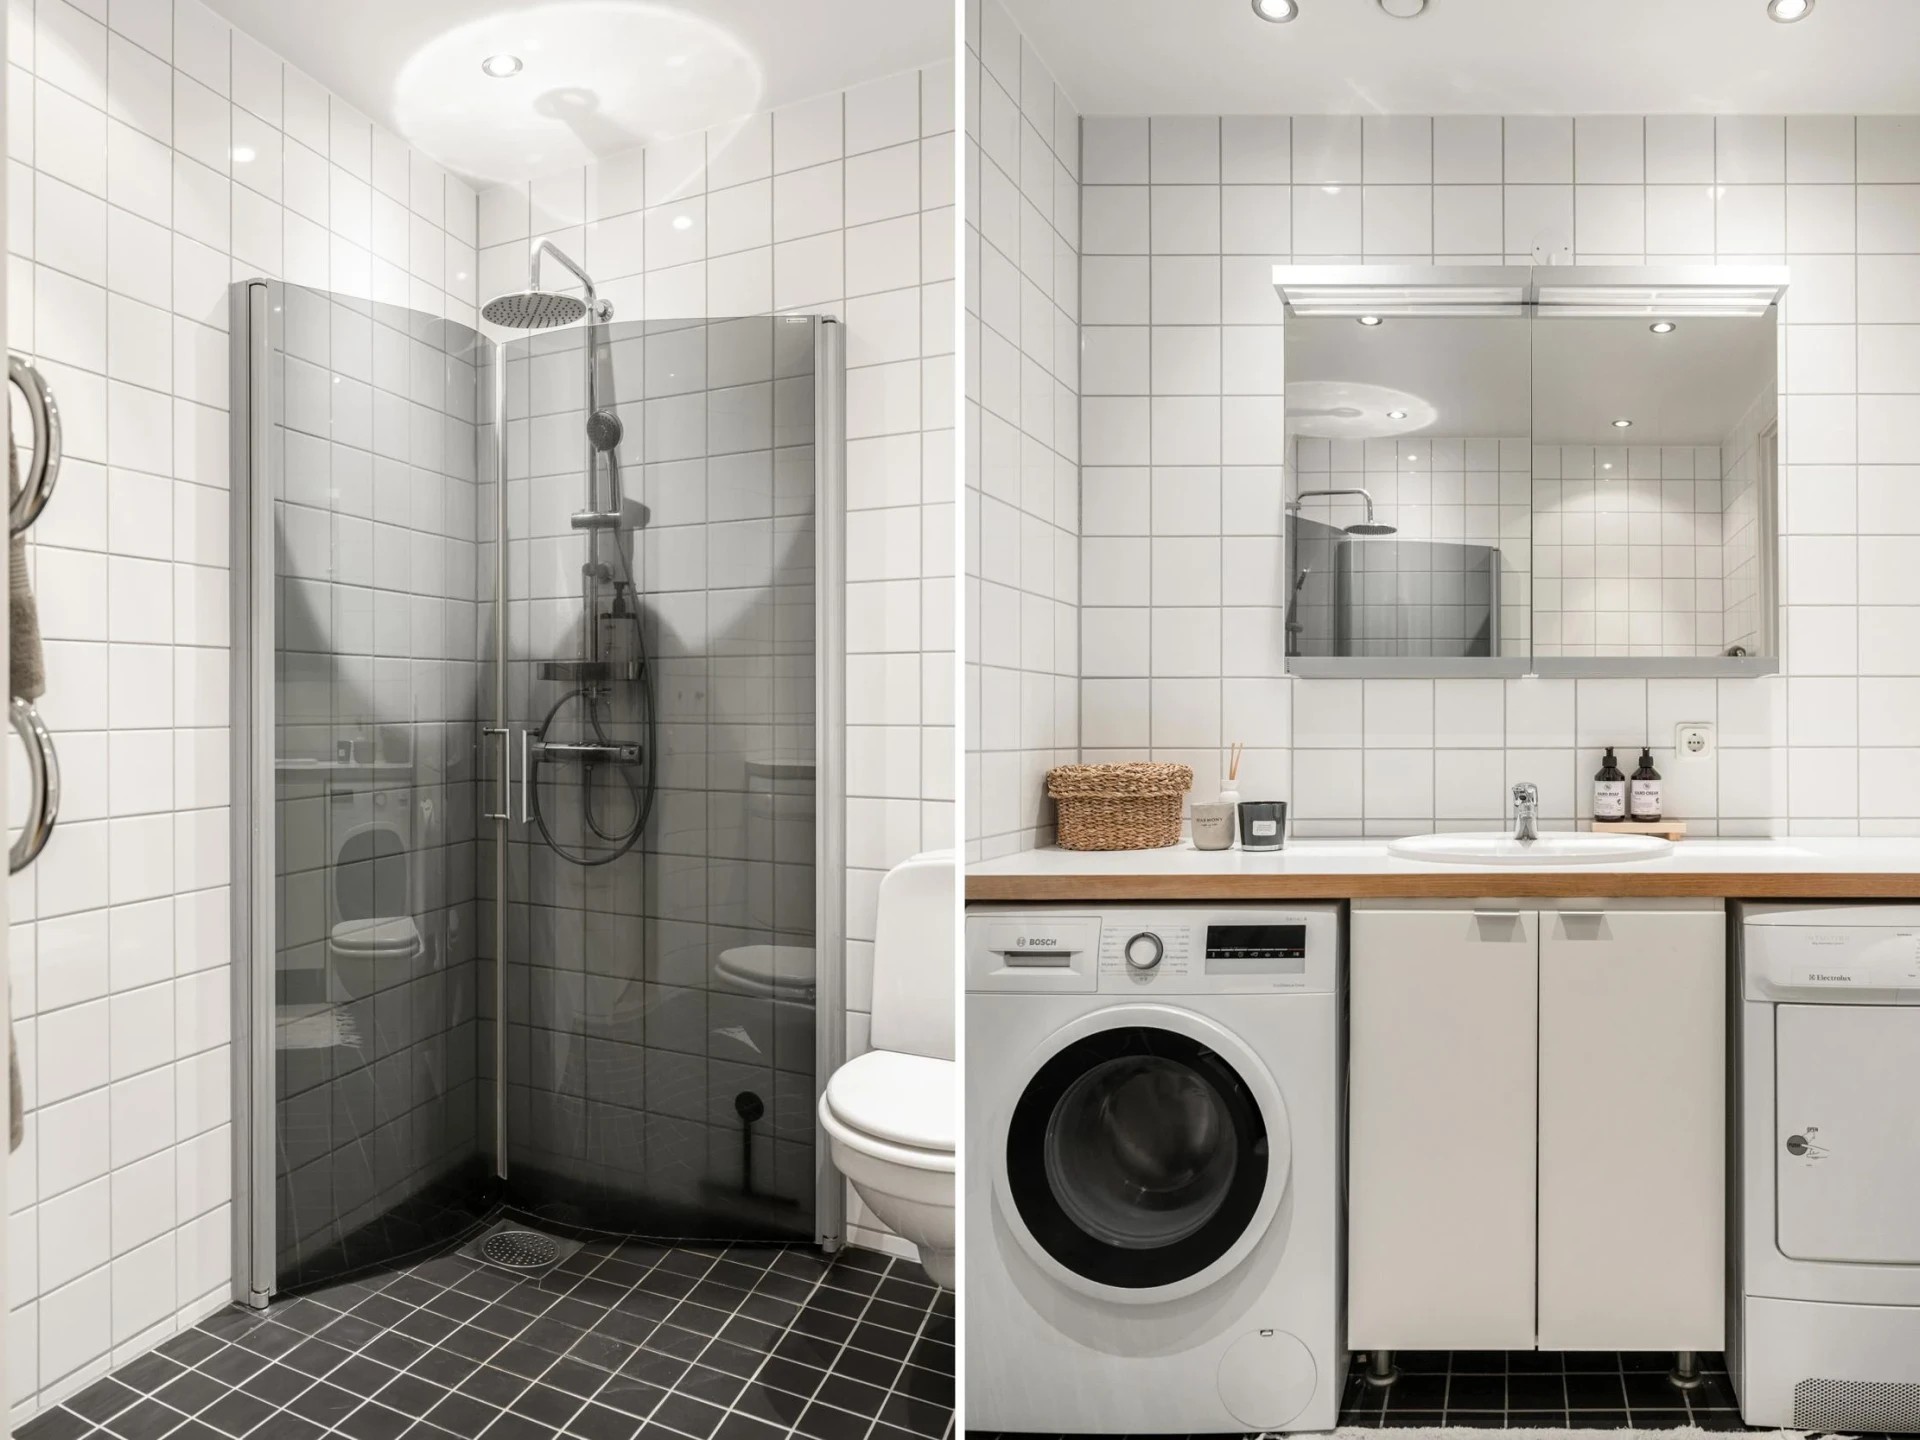
This well-planned home also offers a large bathroom with both a washing machine and a tumble dryer.
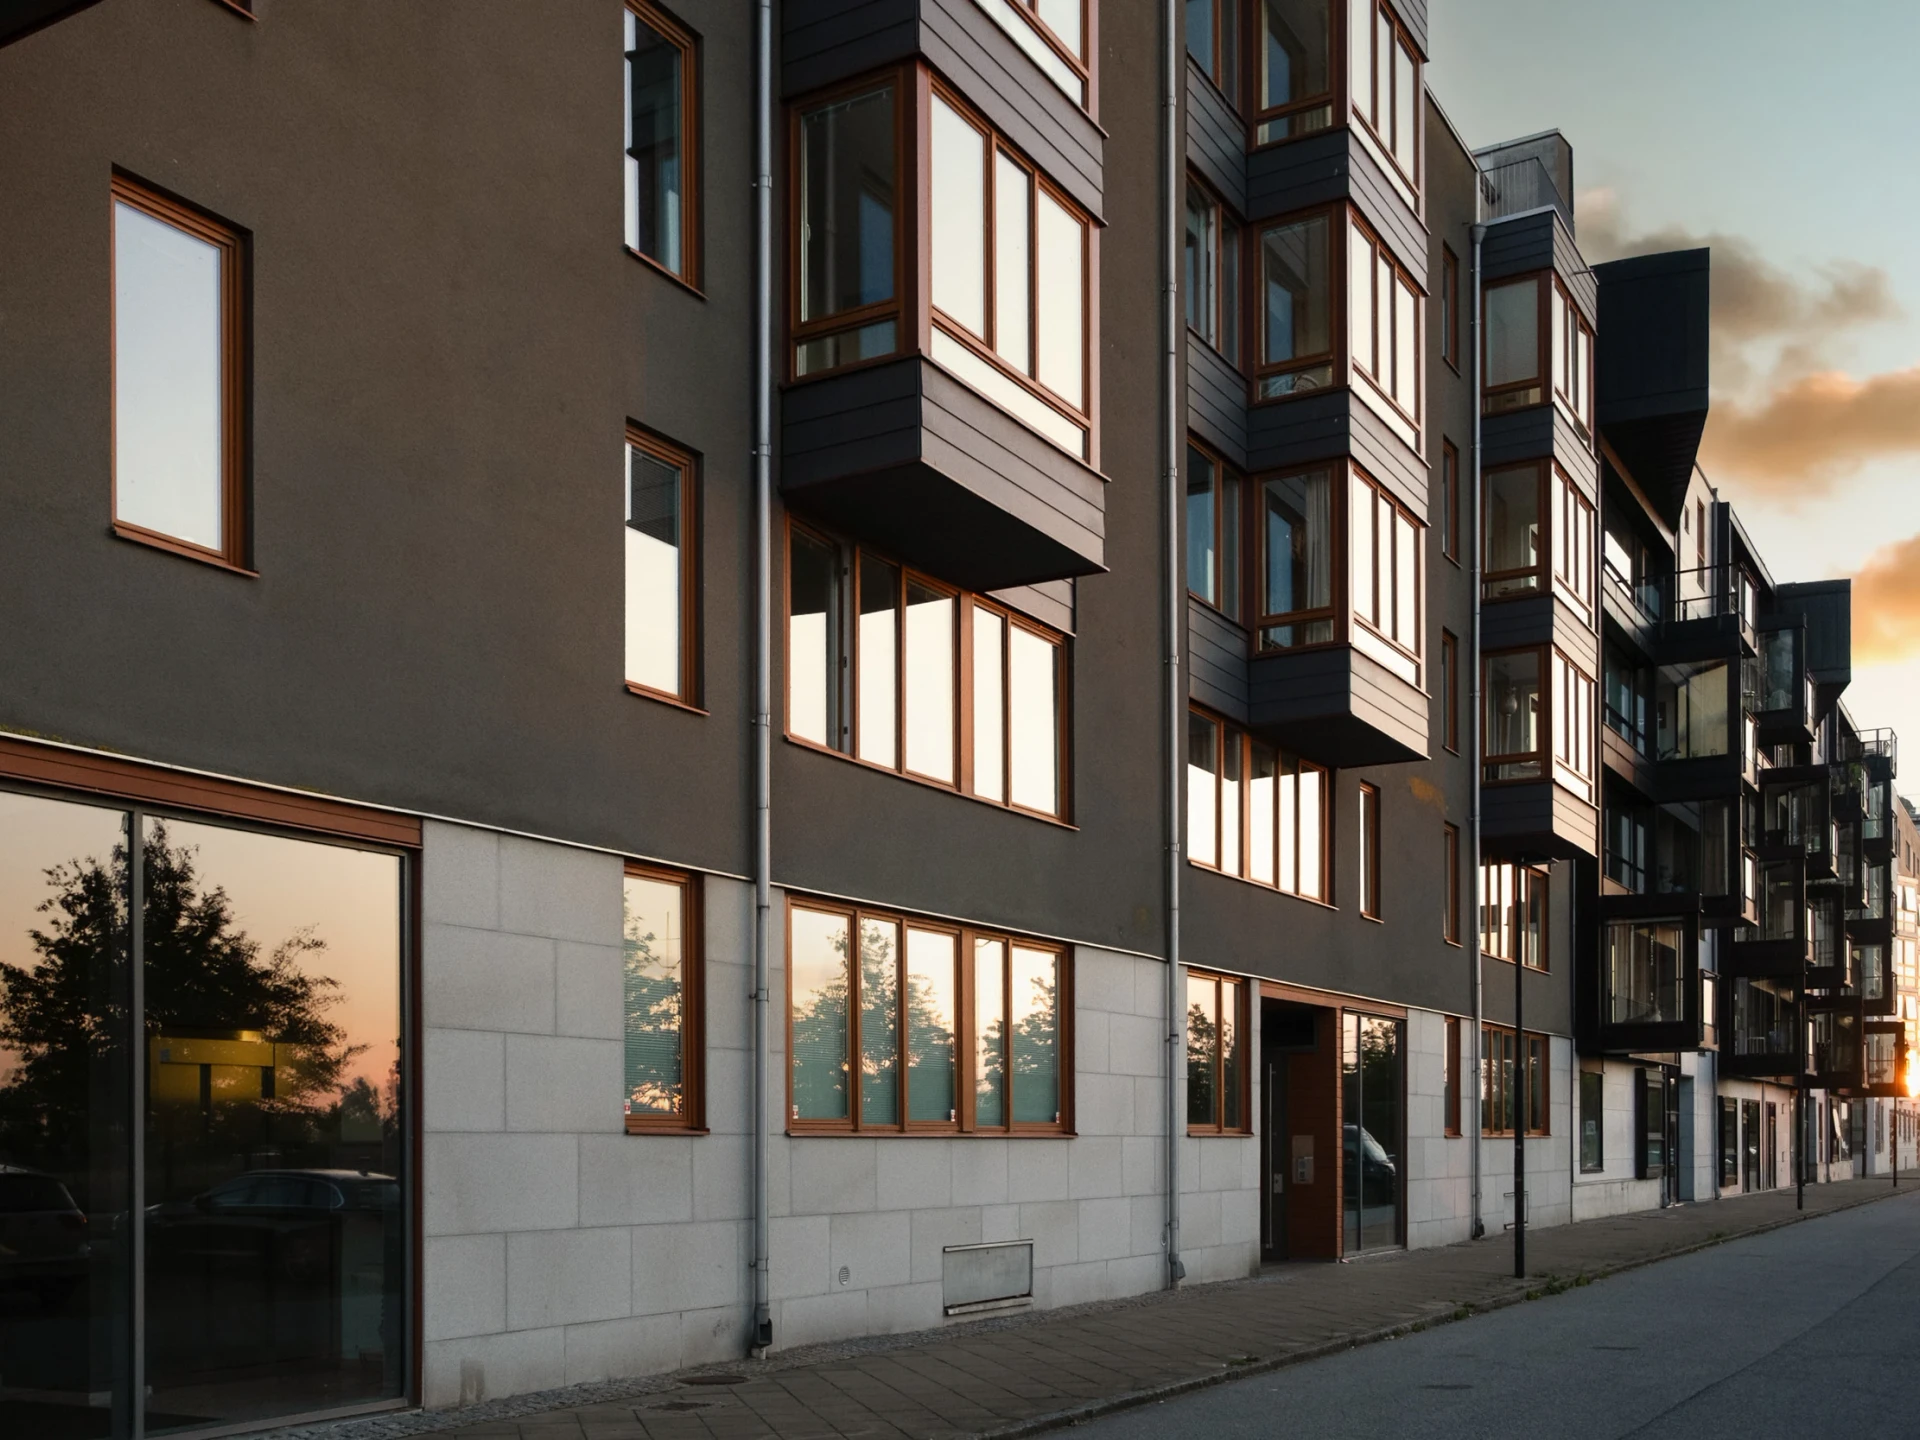
At Vimpelgatan 25 you live in an association with a lift and garage, next door to the sea.
Contact the agent if you are interested in booking a pre-viewing.
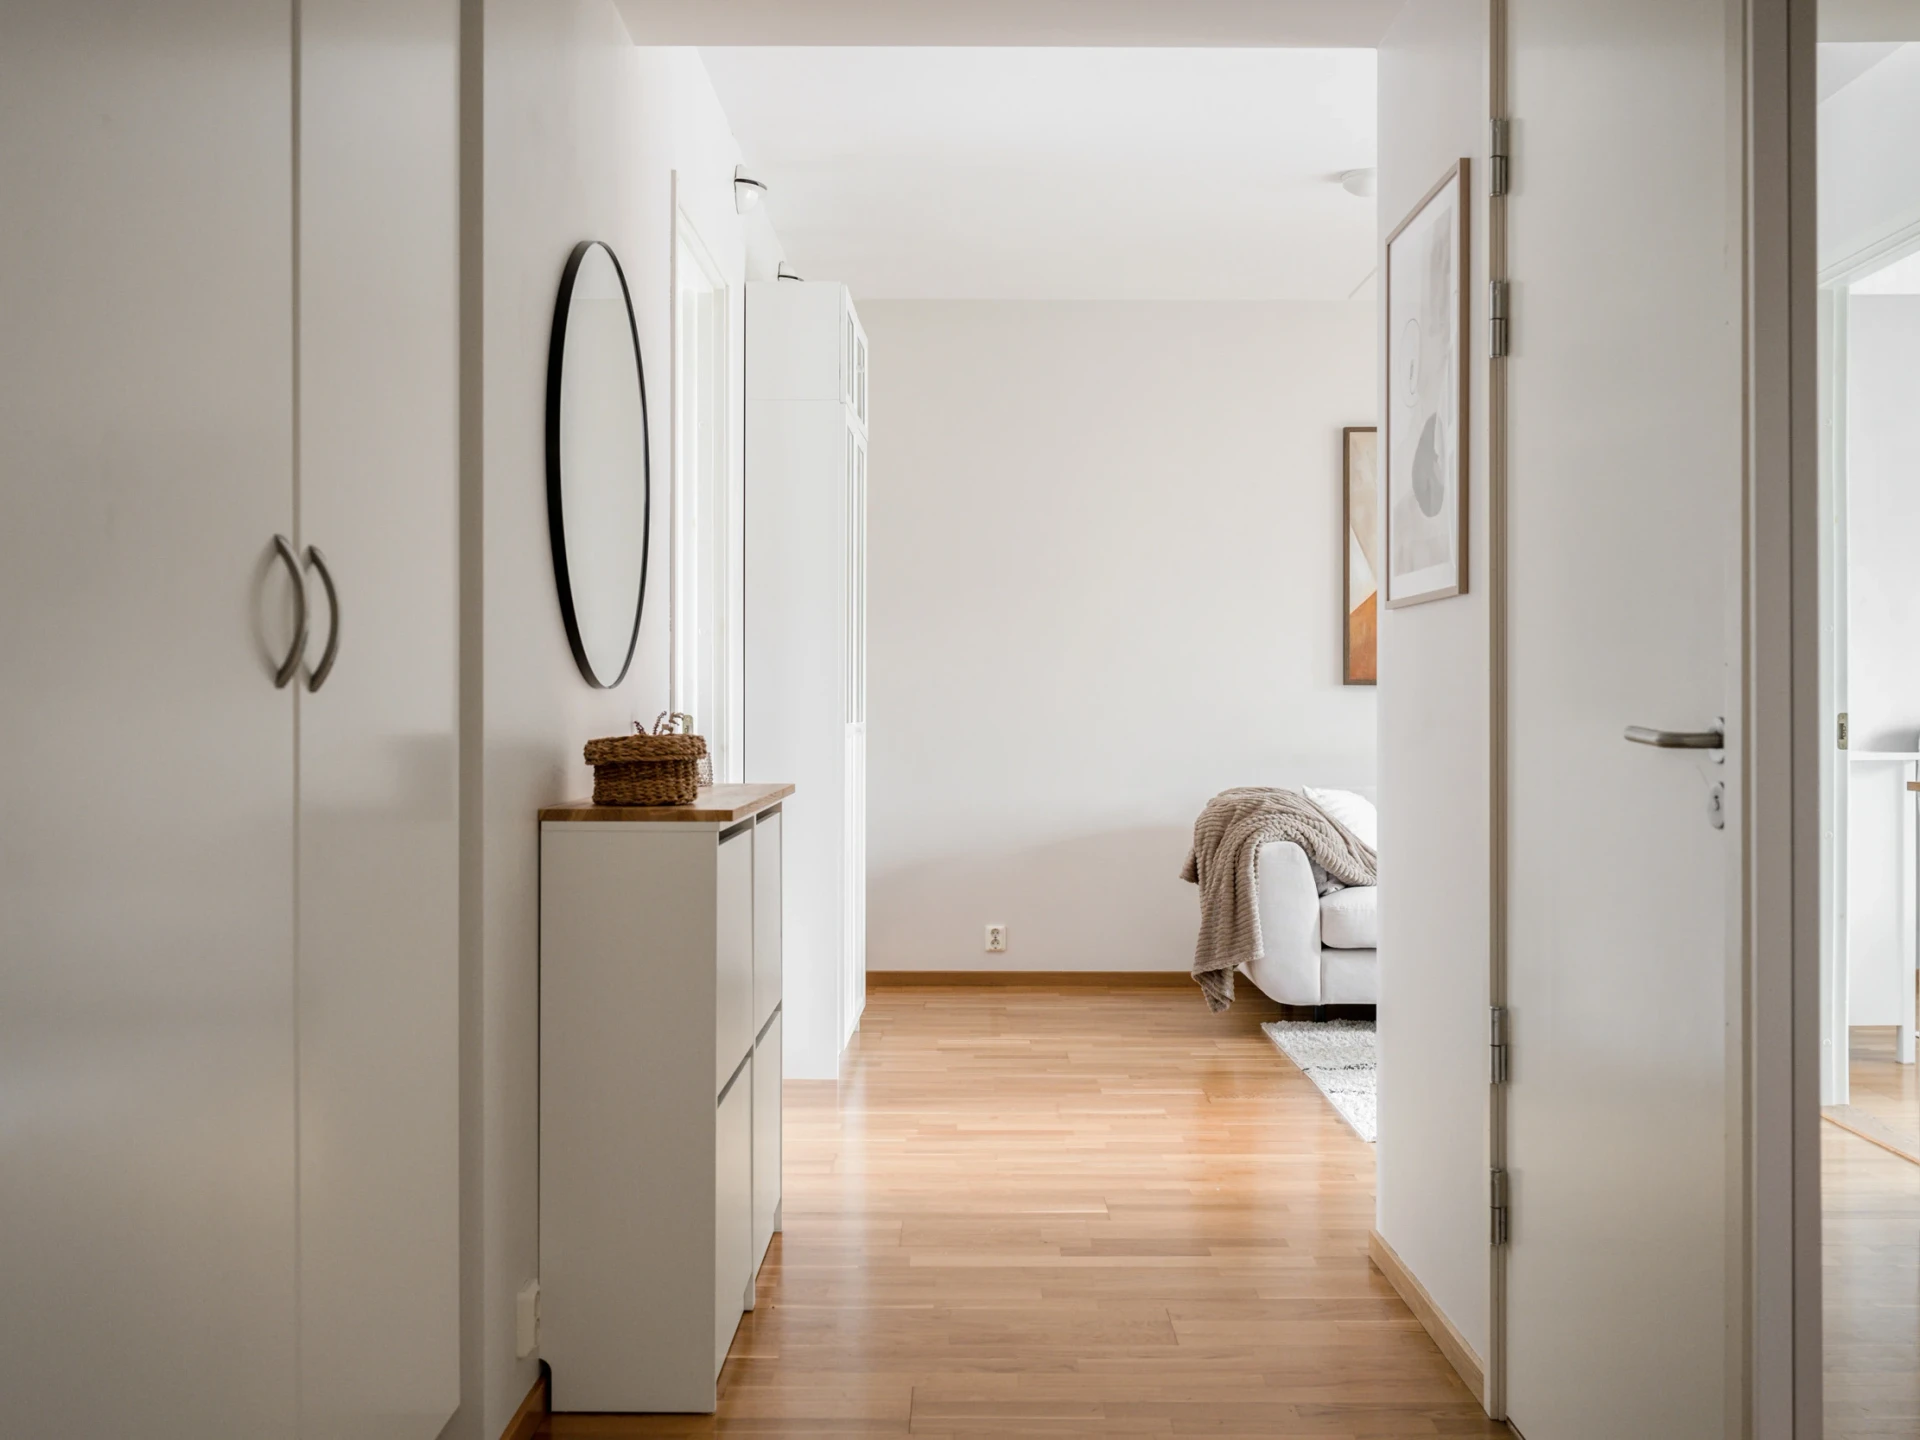
InteriorHall - Through a security door we enter the hall, which has ceramic tiles that then transition into oak parquet, and white-painted walls that run throughout all of the home's rooms. Here there is storage in built-in wardrobes.
Bathroom - The bathroom has dark grey ceramic tiles and white-tiled walls and ceiling with recessed spotlights. Shower corner, WC, washbasin as well as washing machine and tumble dryer with a practical worktop above and plenty of storage. Electric underfloor heating and heated towel rail.
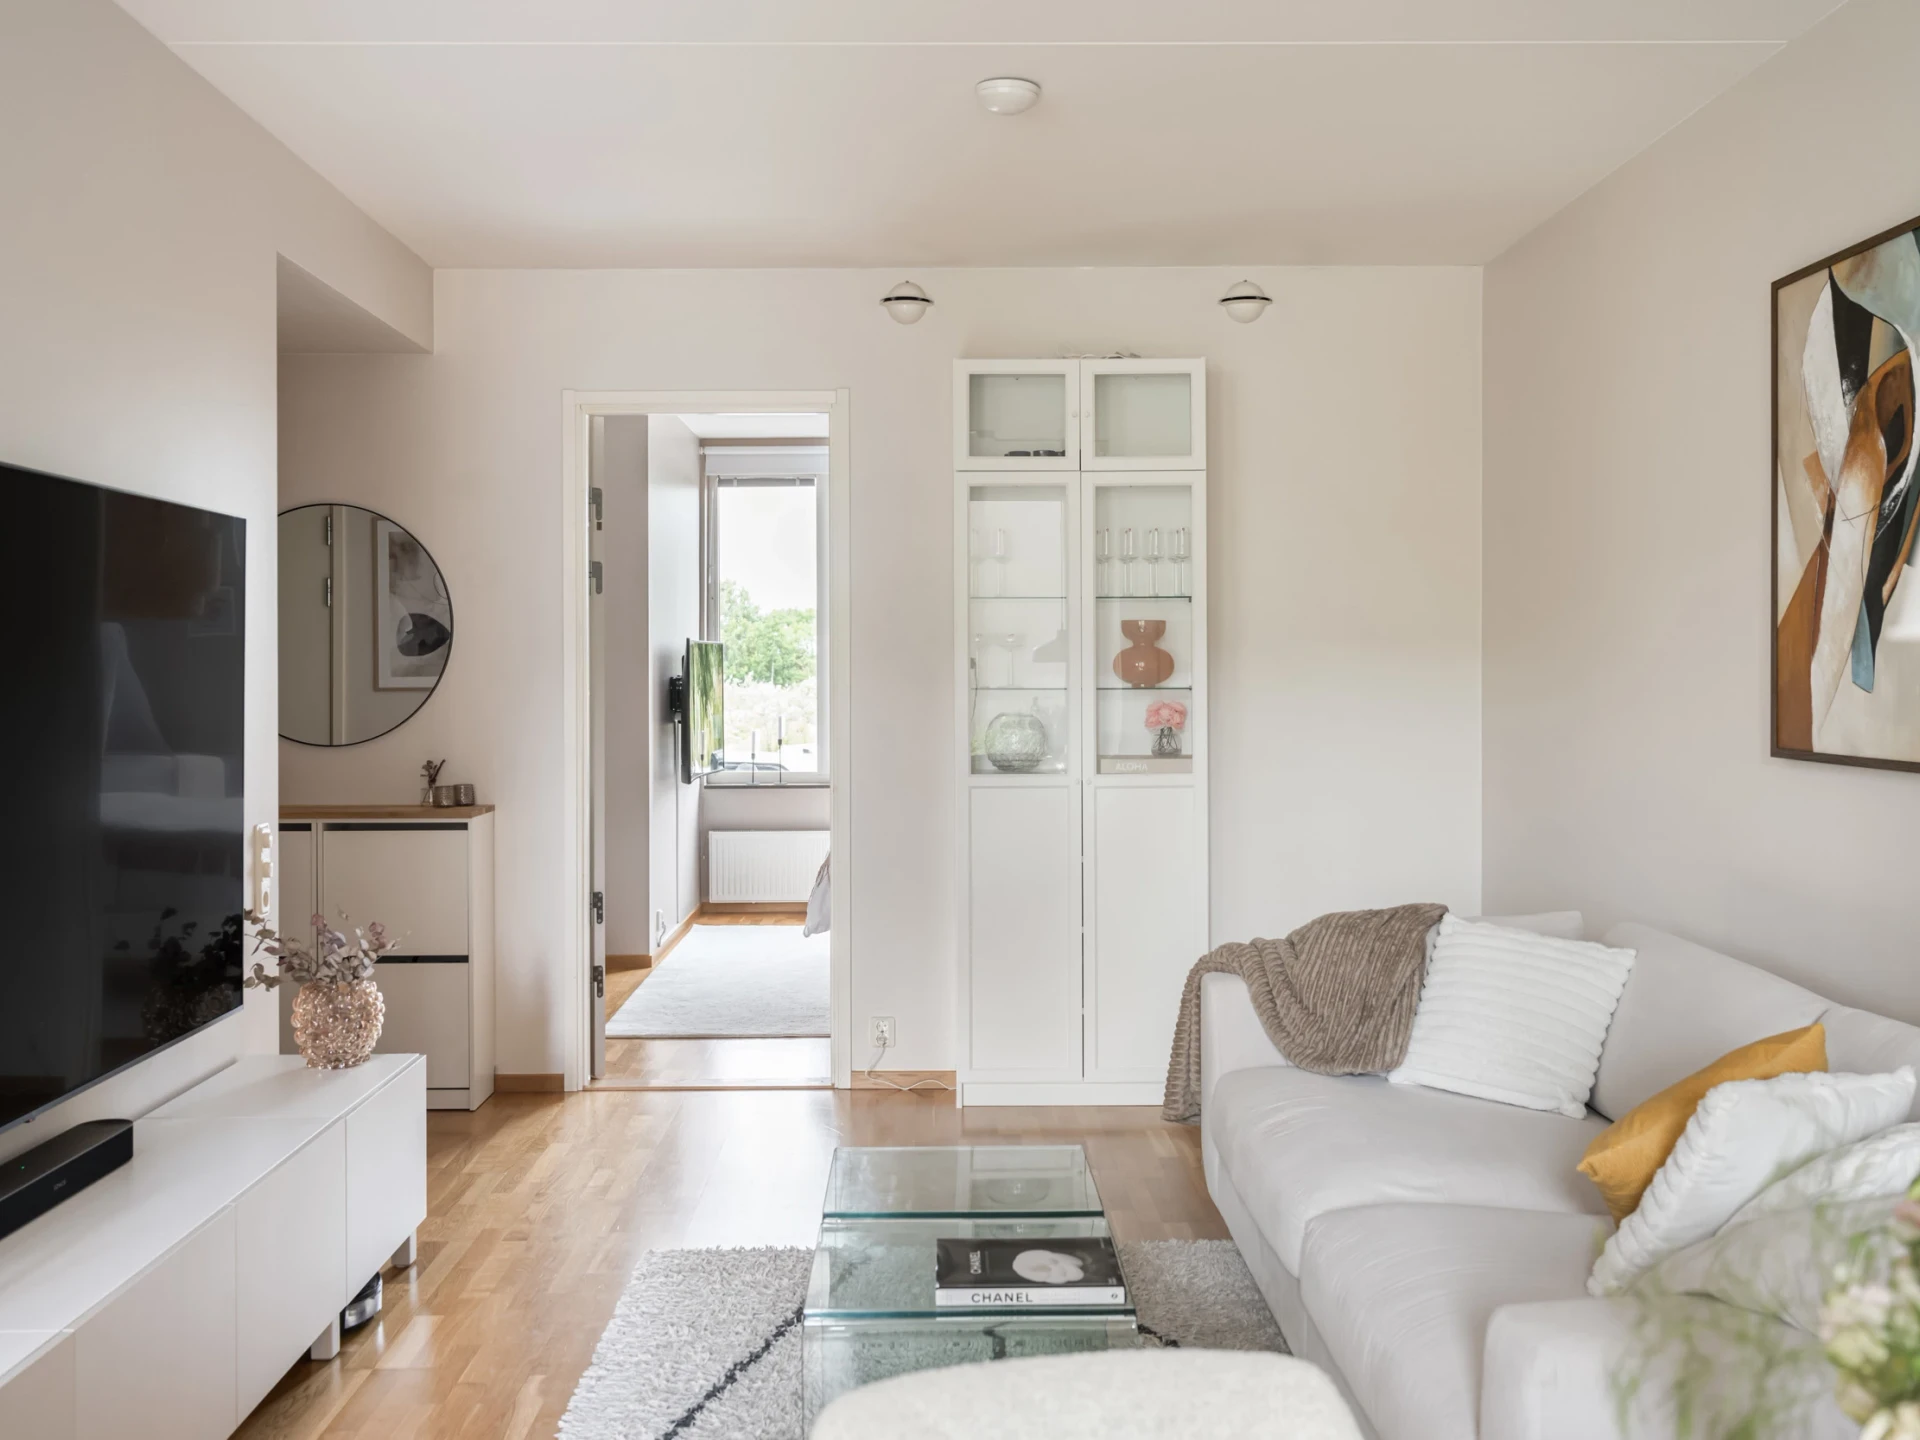
Living room - Large and airy living room with plenty of space for both a dining table and a sofa group. Access to the large courtyard-facing outdoor space in a southern position.
Kitchen - In a semi-open, social layout towards the living room is the U-shaped kitchen from Vedum with wood-coloured doors, a black granite worktop and white tiles. Stainless steel appliances and plenty of cupboard and worktop space. Mechanical equipment as follows: stove, oven, microwave, fridge, freezer, extractor fan and dishwasher.
Bedroom - Large bedroom with space for a double bed and a large walk-in closet that accommodates most things.
Building information
- Year built
- 2005
- Energy rating
- D
- Published
- 10 Sept 2026
- Updated
- 10 Sept 2026