Wendels väg 12, Hovås - Villa, 7 rooms, 307 m²
Hovås · 436 50 Hovås


Description
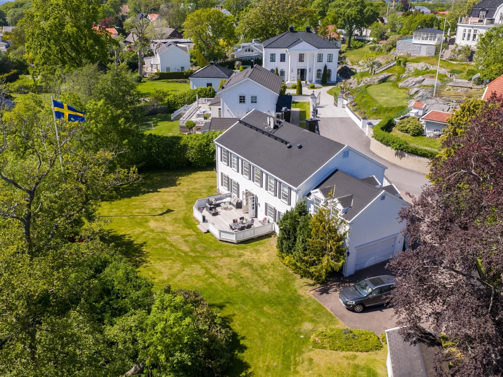
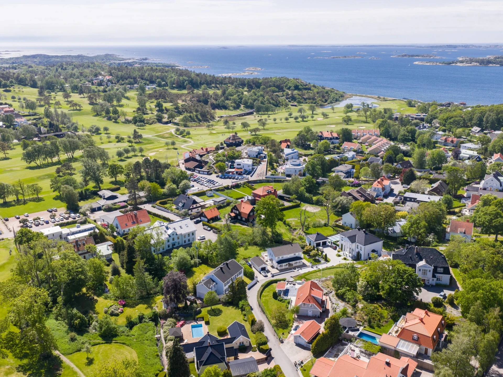
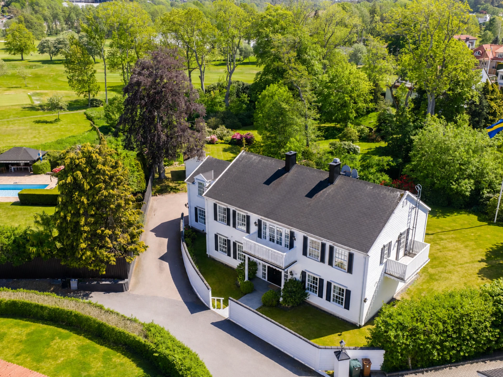
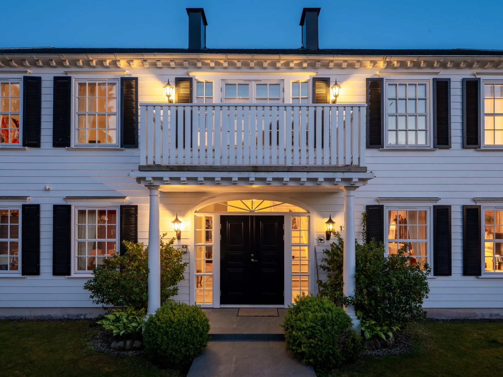
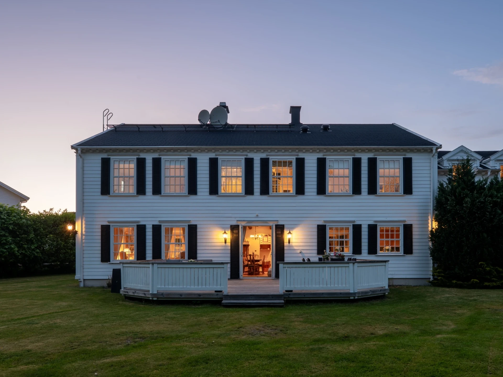
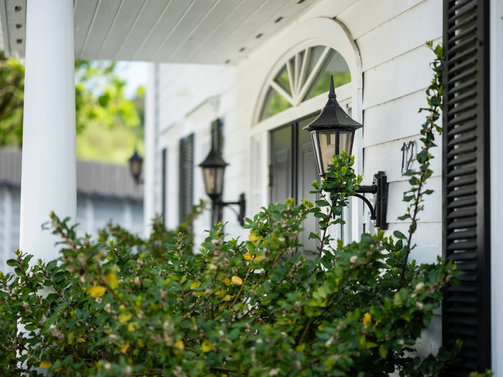
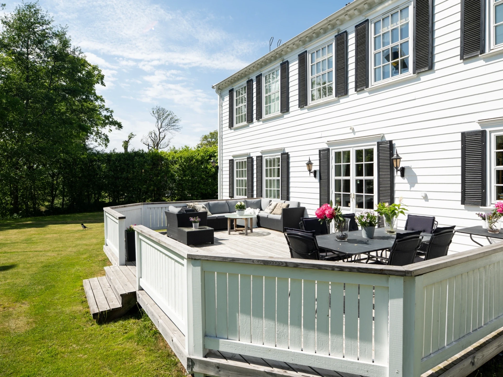
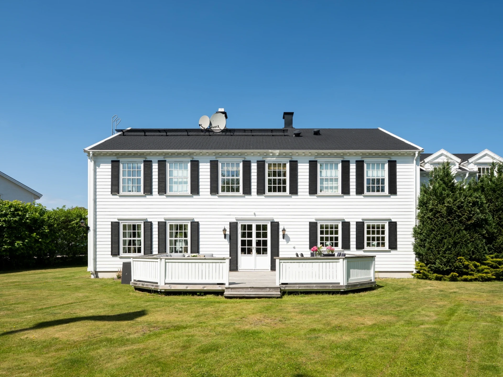
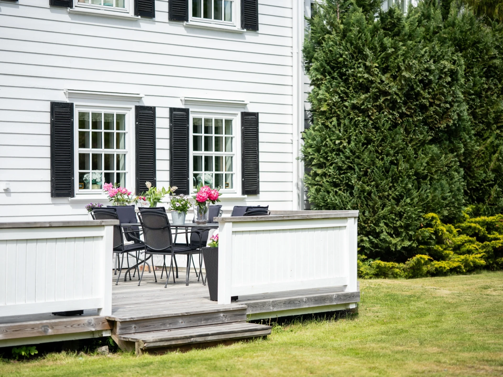
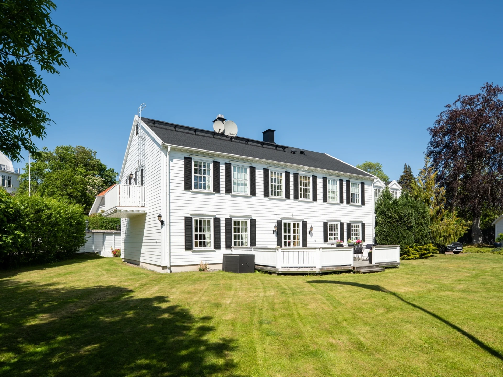
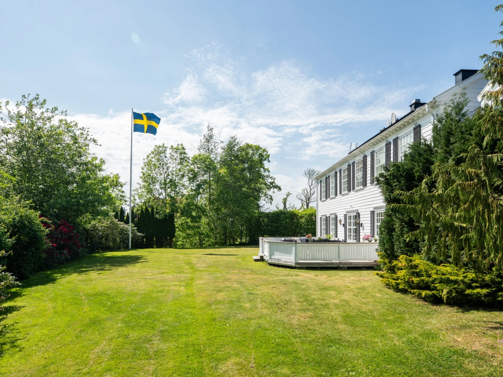
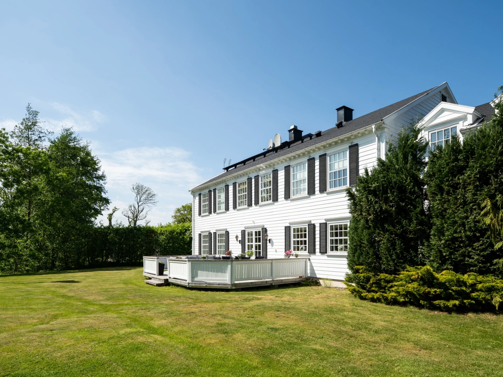
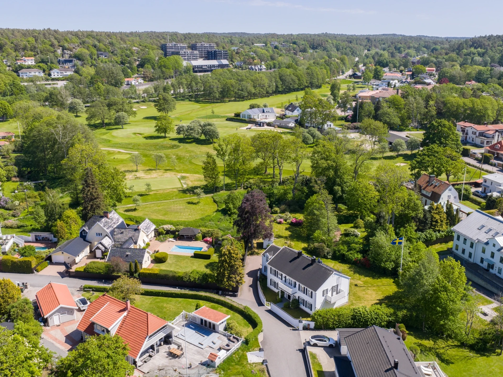
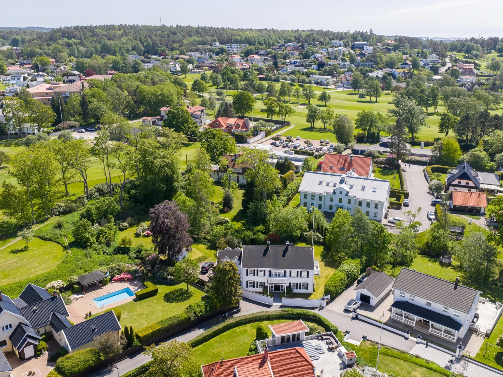
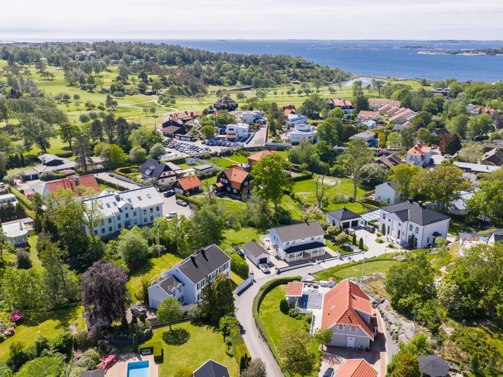
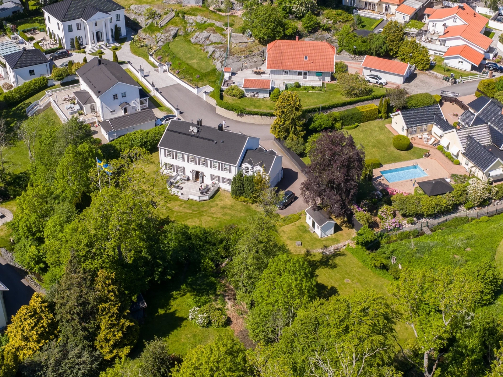
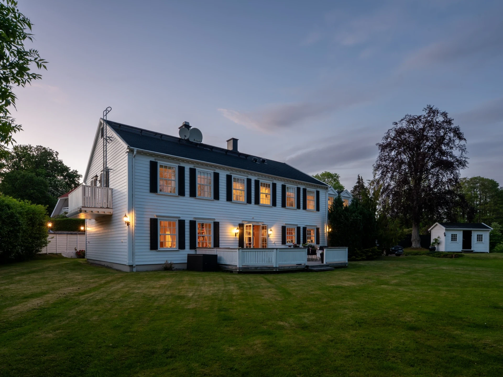
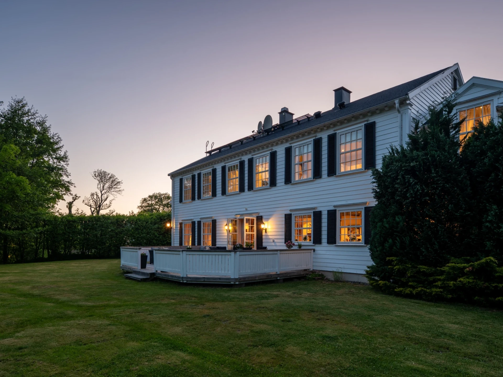
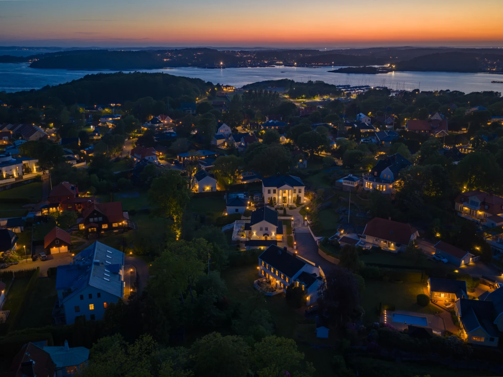
Welcome to a home where classic New England architecture meets one of Hovås' most sought-after locations - right next to the golf course's open views and verdant surroundings.
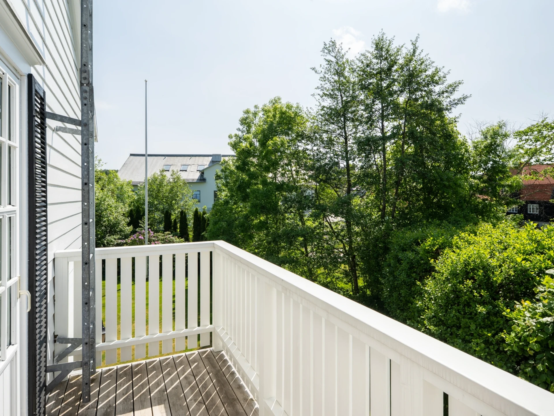
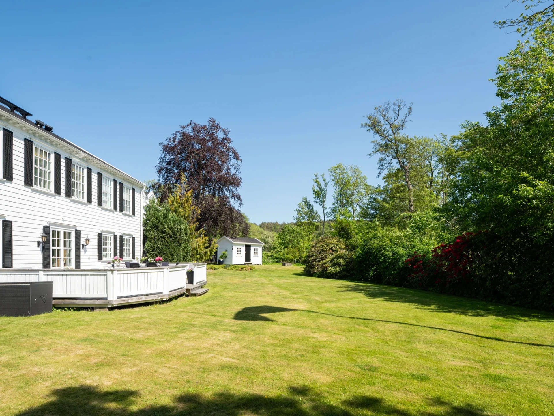
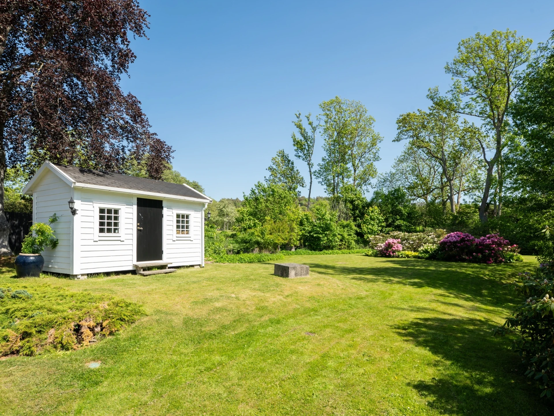
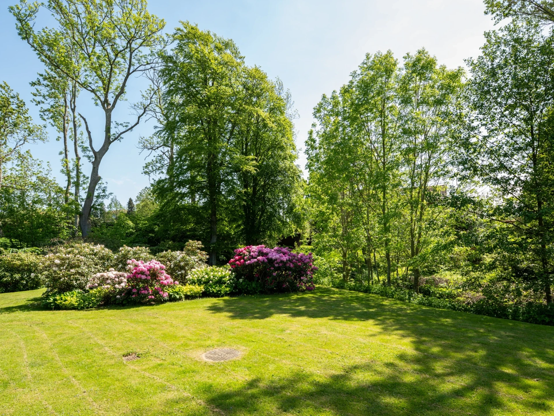
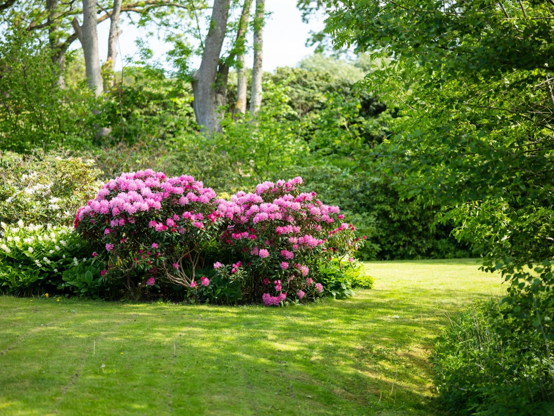
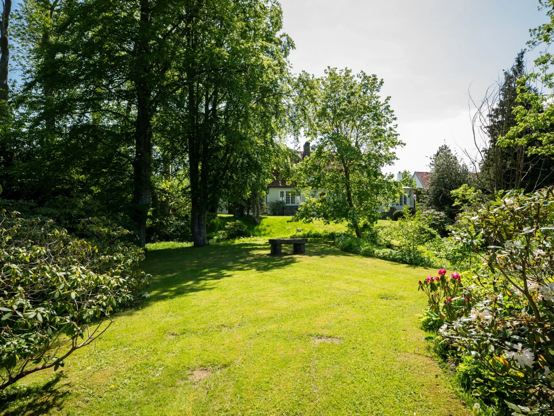
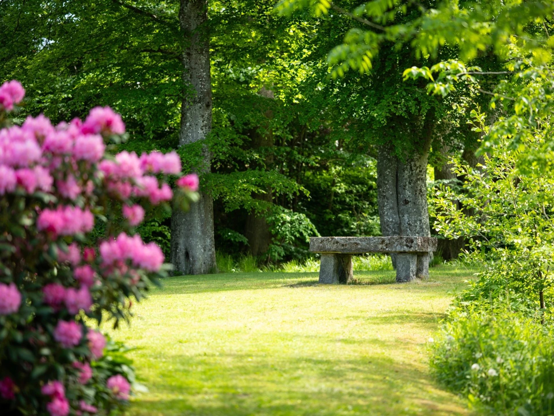
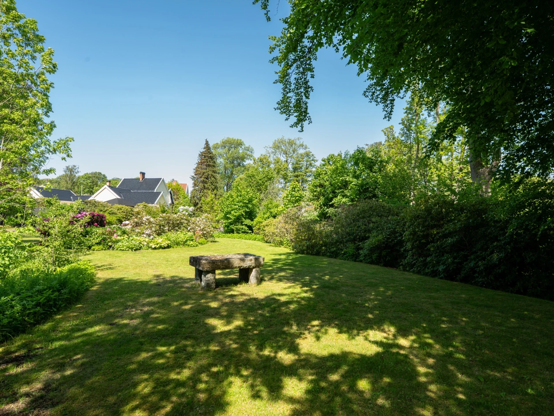
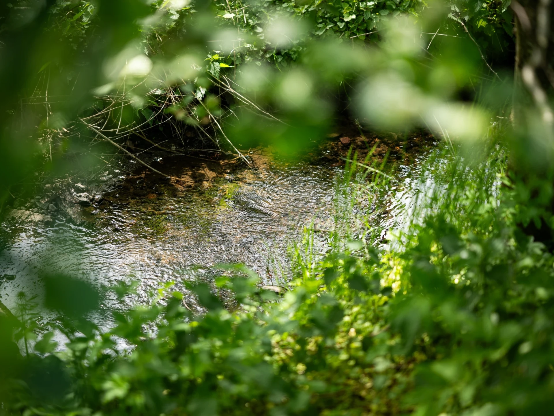
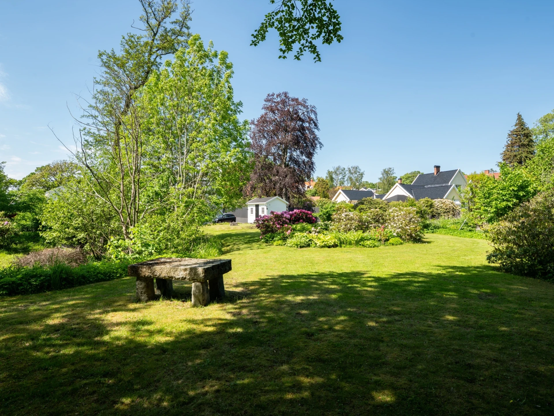
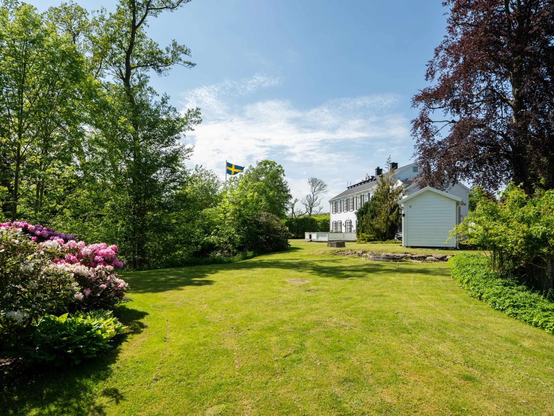
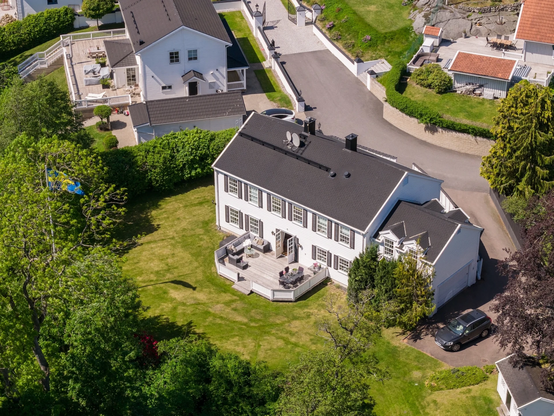
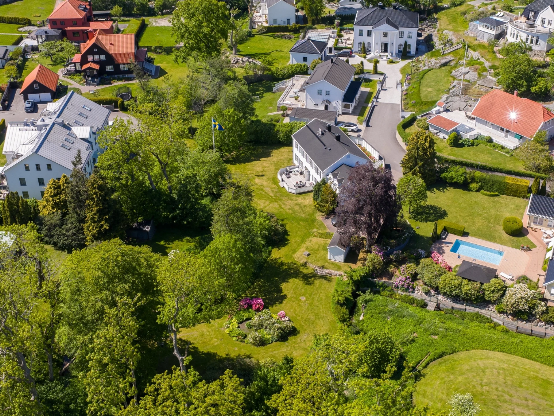
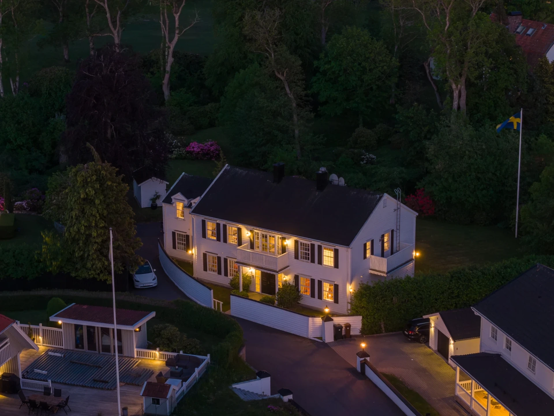
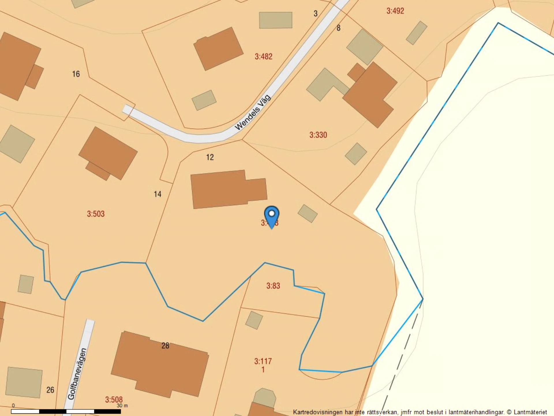
On a generous and lush plot in a quiet cul-de-sac, surrounded by mature trees, greenery and a babbling brook, lies this well-maintained villa with a rare sense of privacy and tranquility. Here, the golf course's open landscape becomes a natural part of everyday life, and the changing seasons are always present outside the windows.
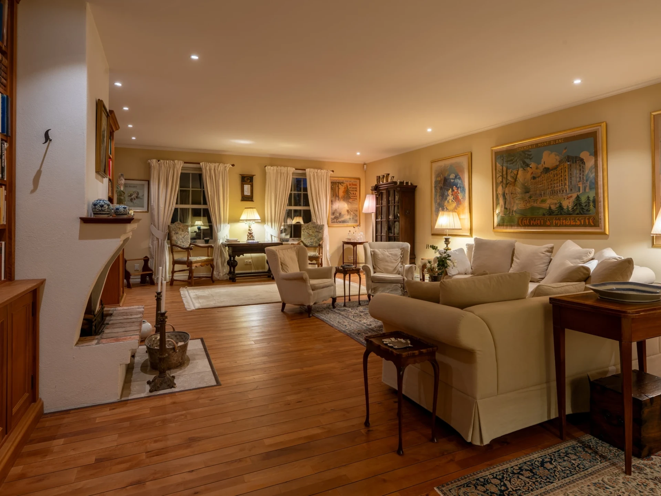
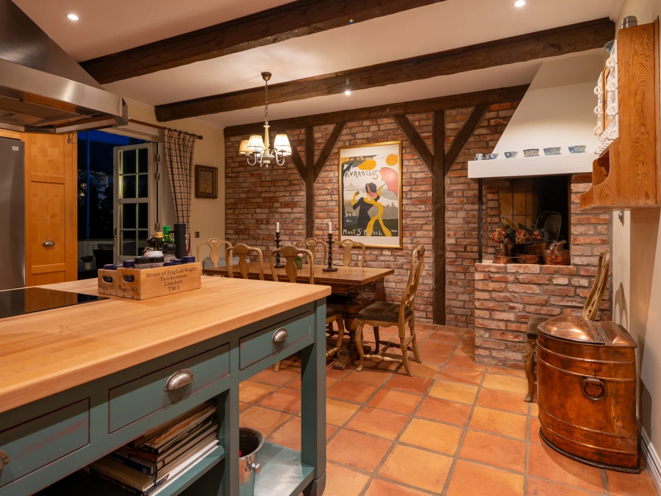
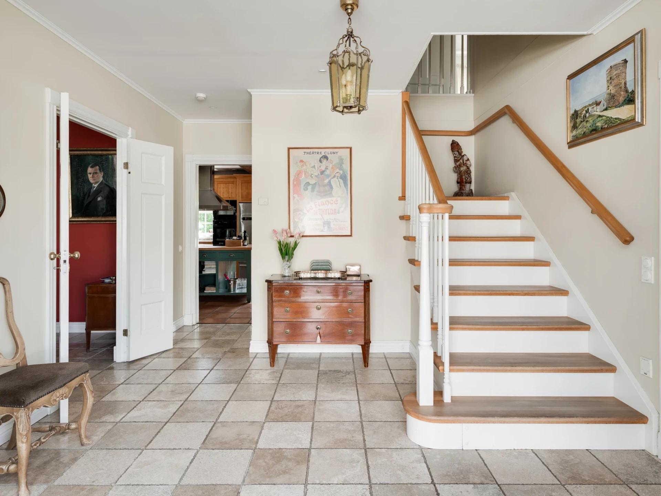
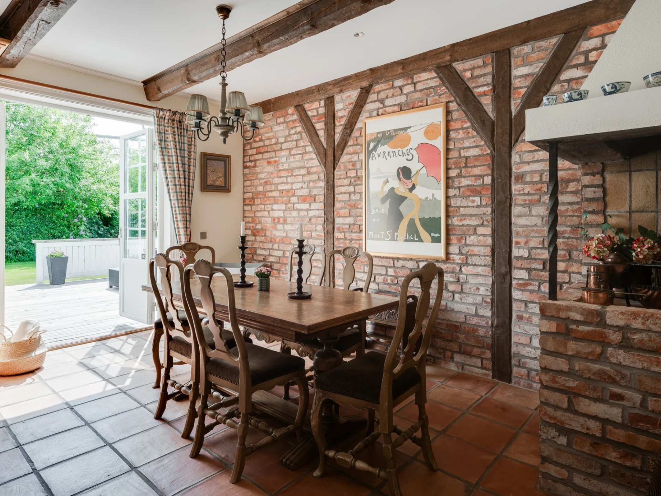
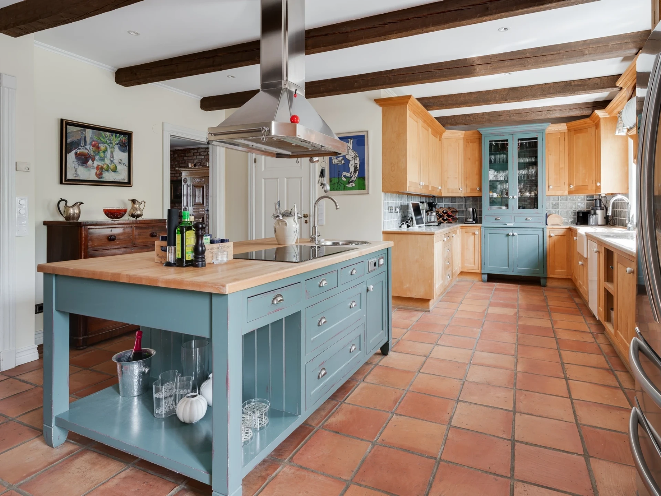
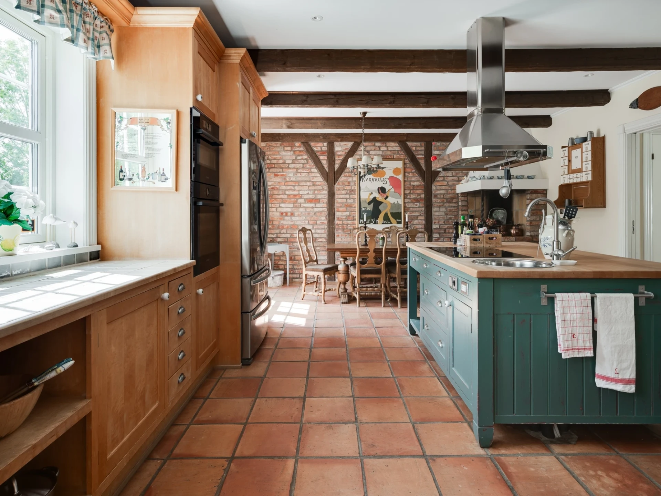
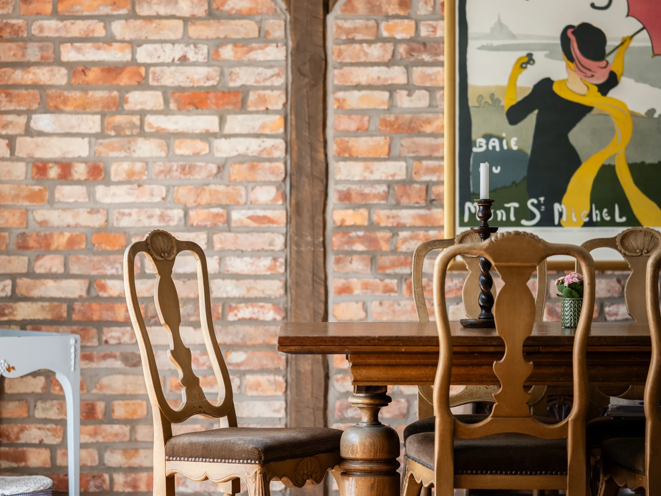
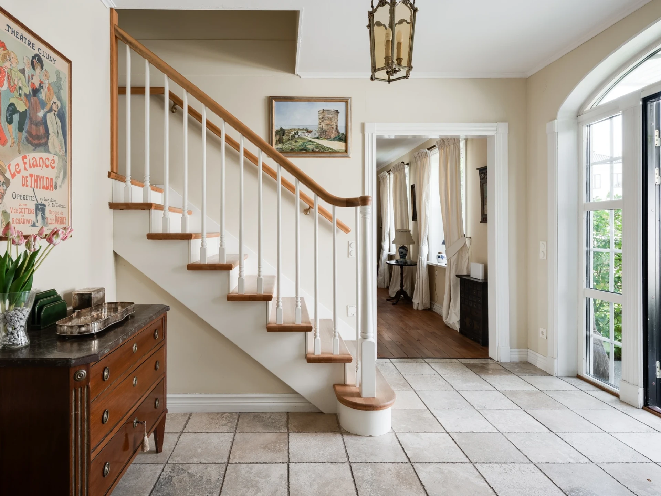
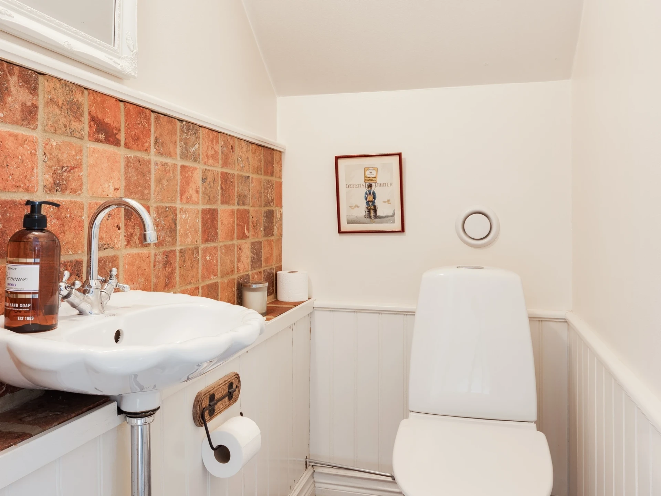
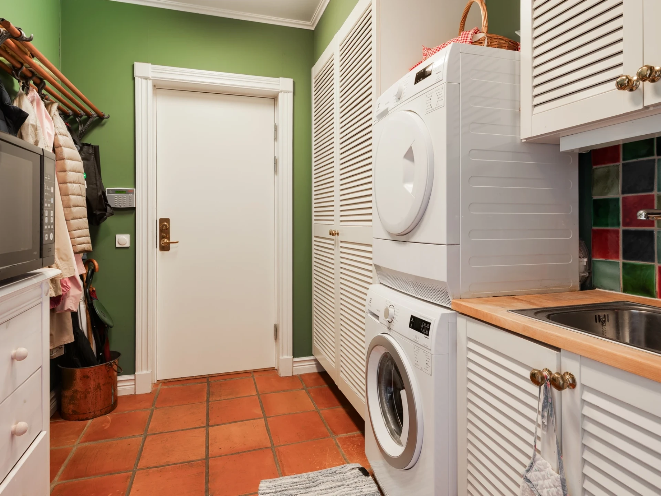
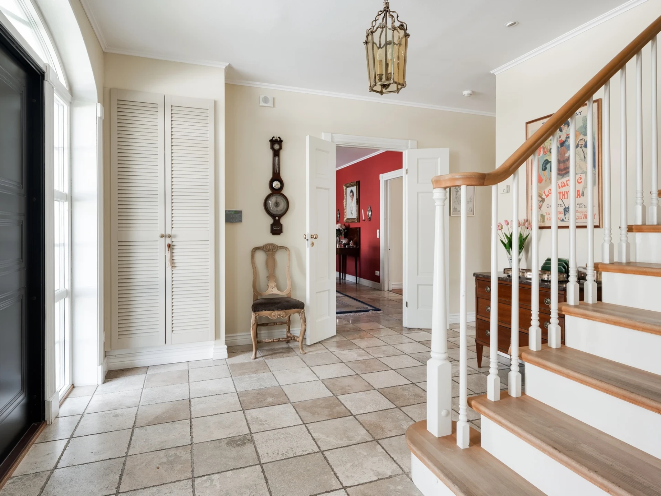
Upon arrival, you are greeted by a home with soul and character. Reclaimed beams, bespoke solutions and two fireplaces create a warm and timeless atmosphere. The house is equipped with ground-source heating, underfloor heating on both floors, and LED lighting throughout, contributing to both high comfort and low energy consumption. Generous spaces interact with a cozy feel that makes the house both representative and inviting.
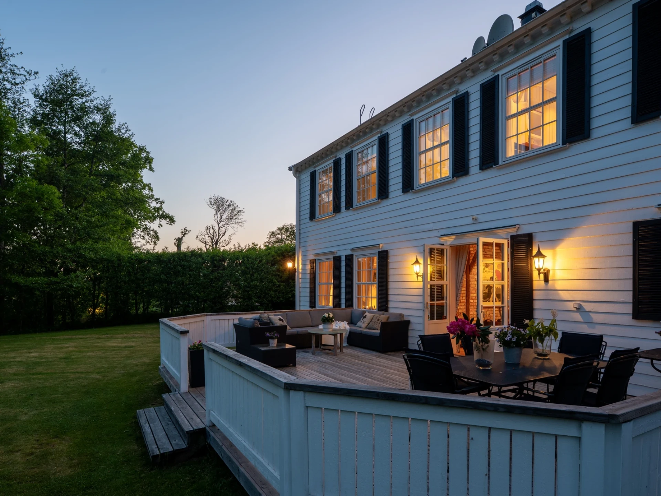
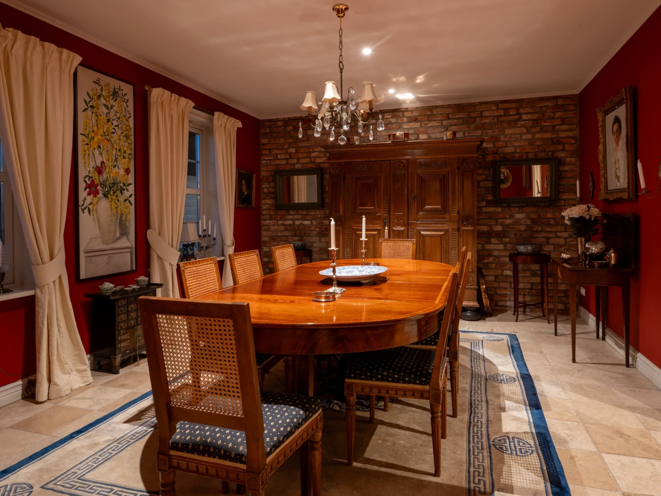
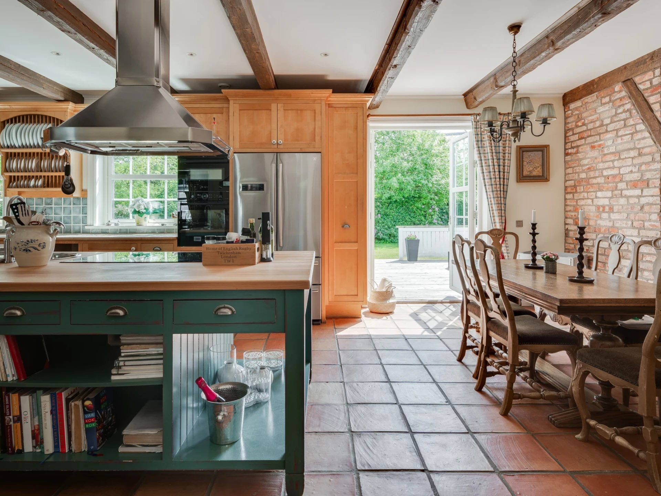
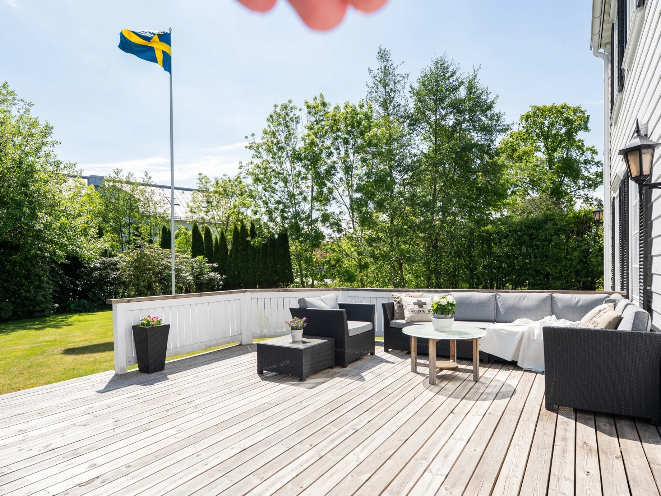
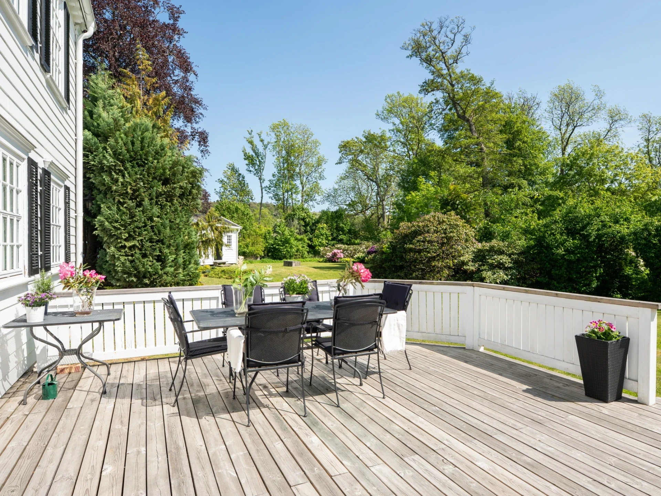
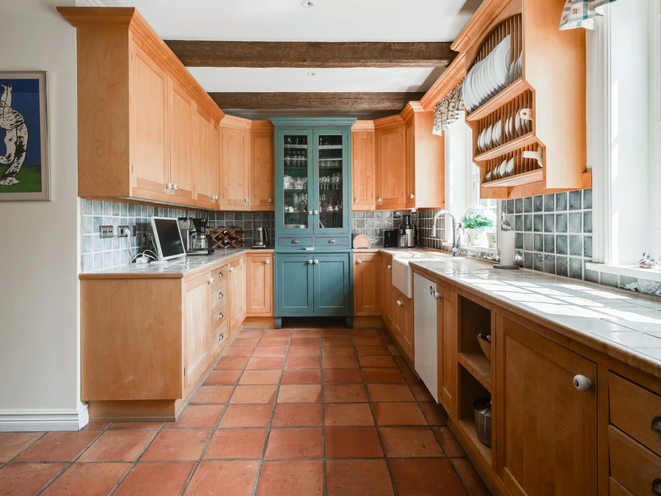
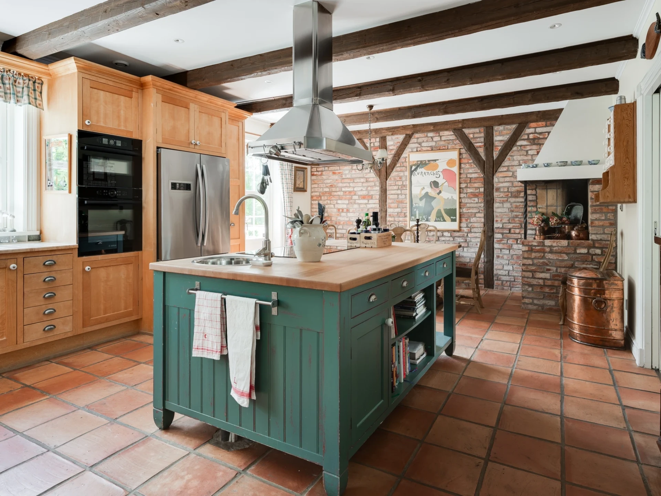
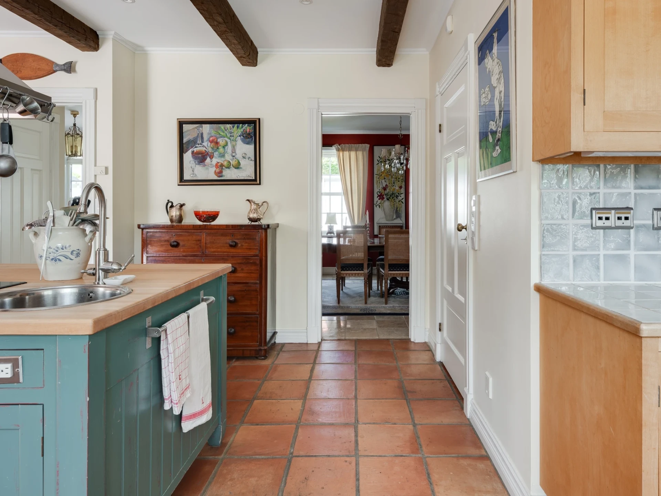
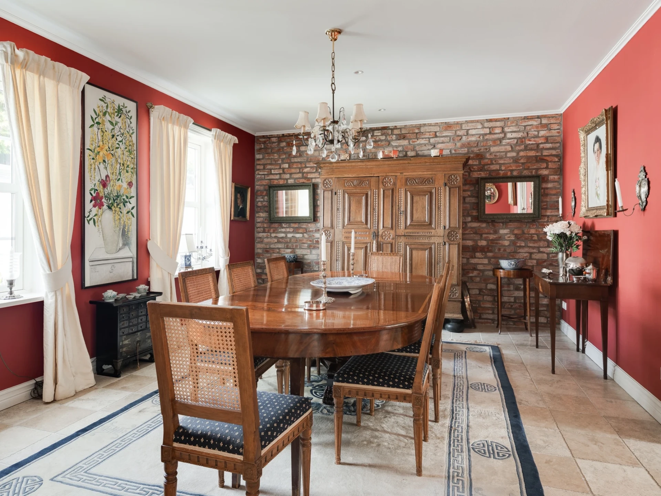
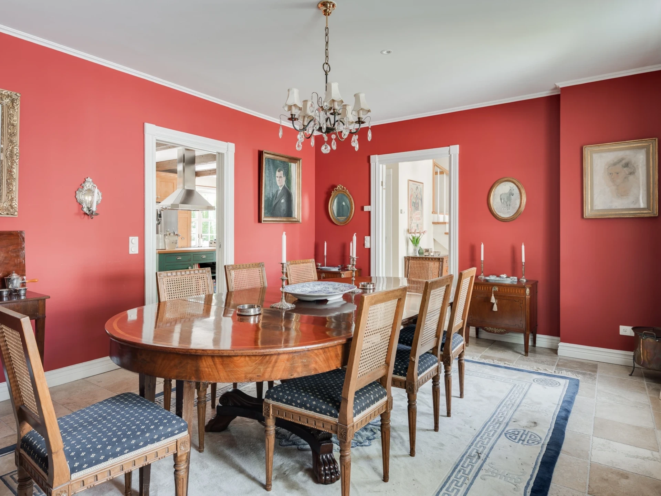
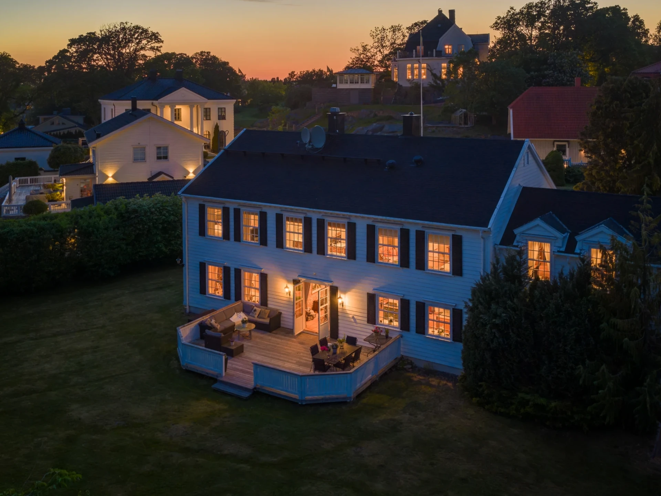
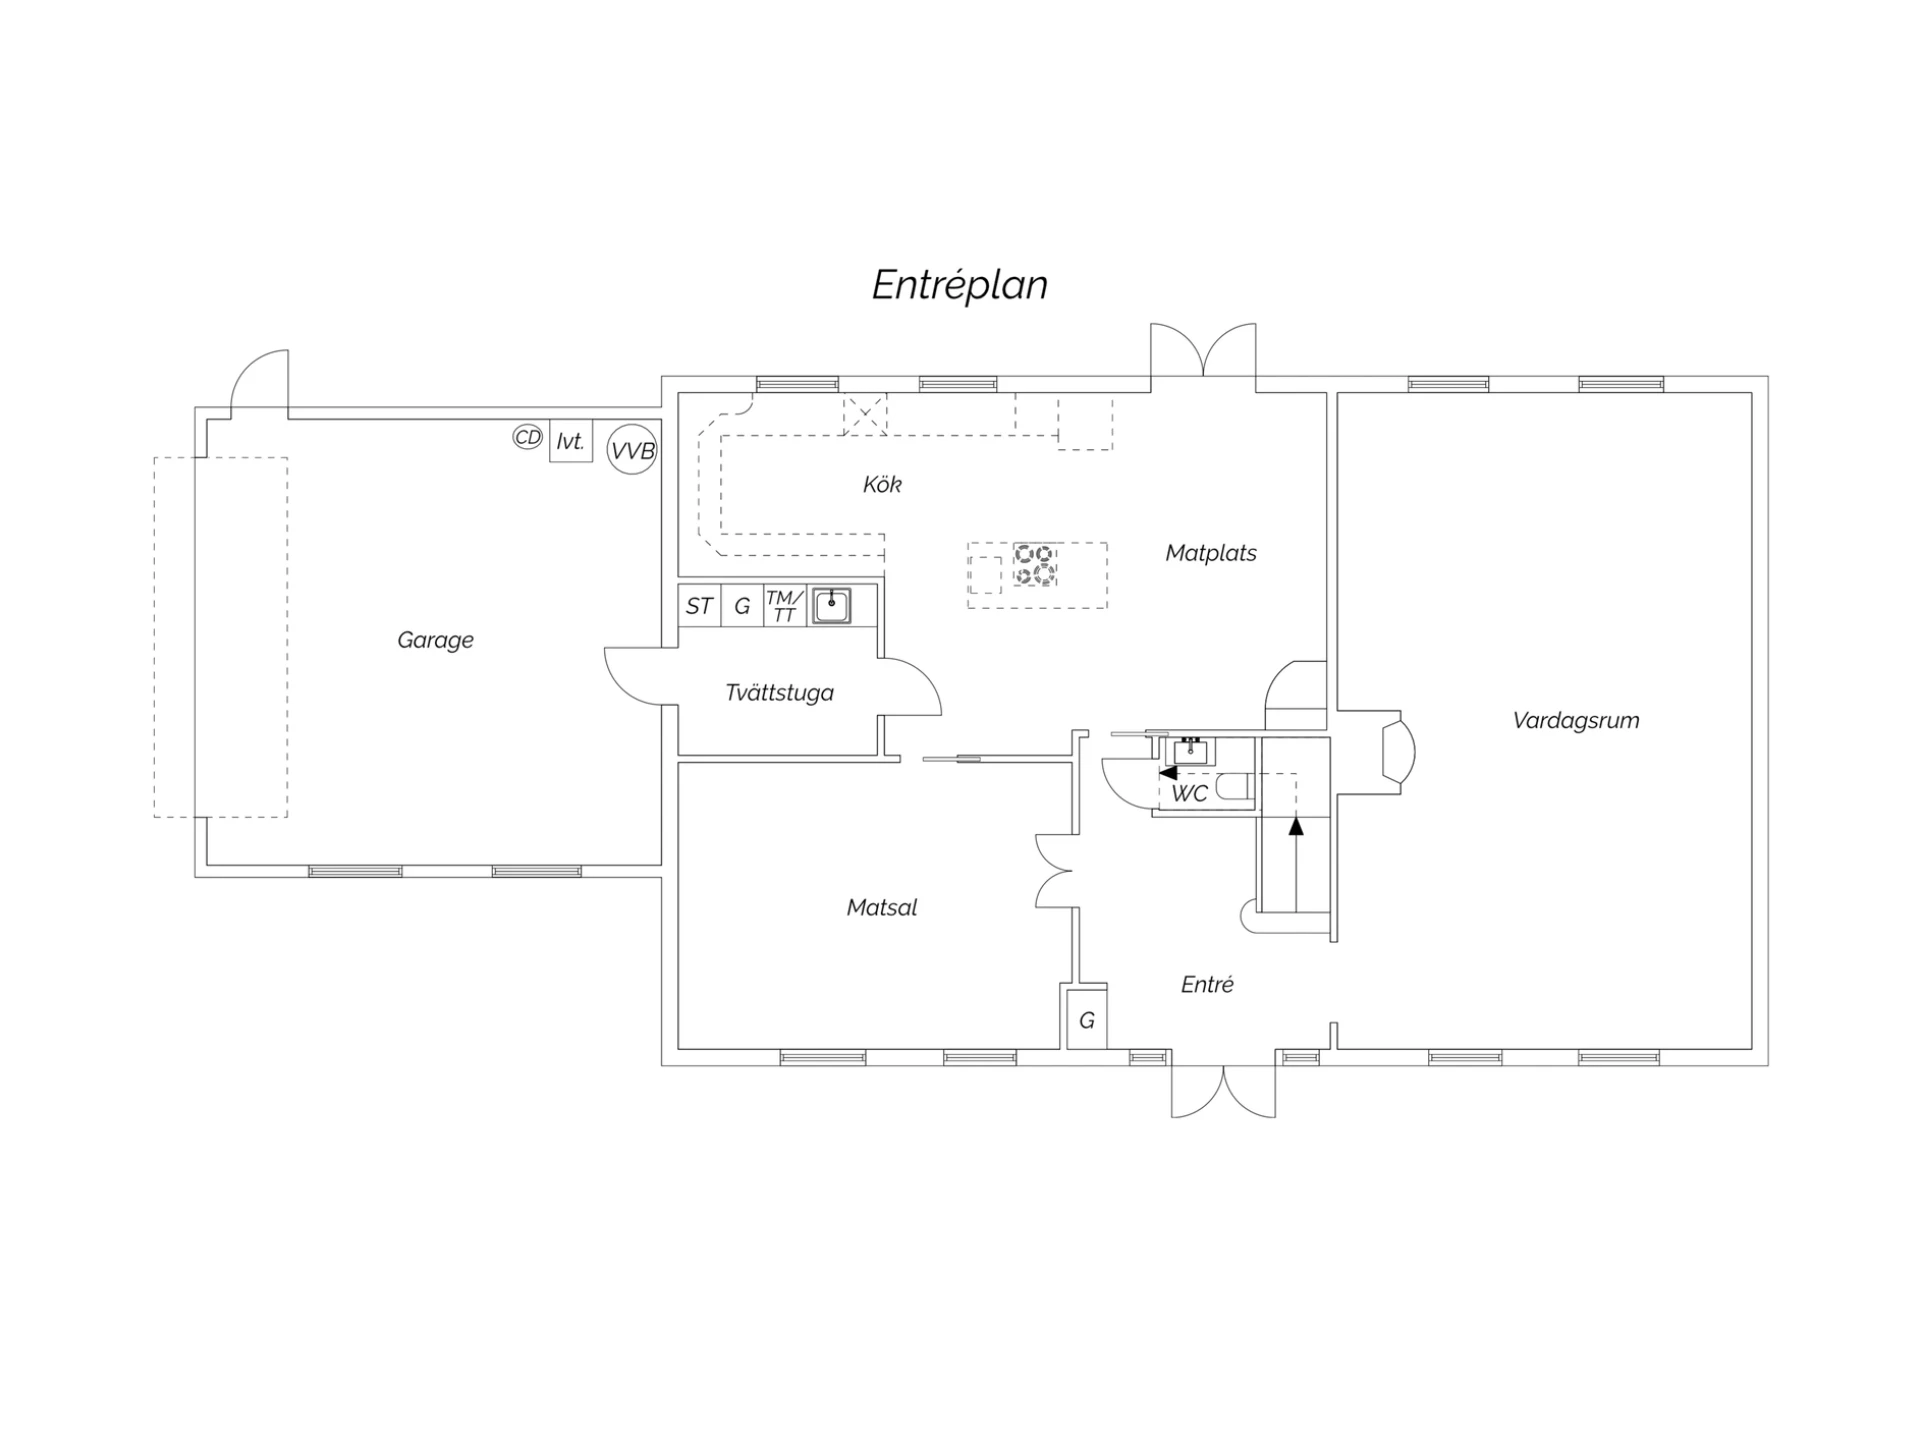
The large bespoke kitchen with an impressive kitchen island becomes the home's natural gathering point and opens onto the dining room, which easily accommodates larger dinners and social gatherings. Here there is a beautiful flow between the rooms that creates spaciousness and a natural sense of togetherness. From the kitchen, the generous terrace is also reached, creating a natural extension of the social areas and making the home equally well suited for everyday life as for long dinners in good company.
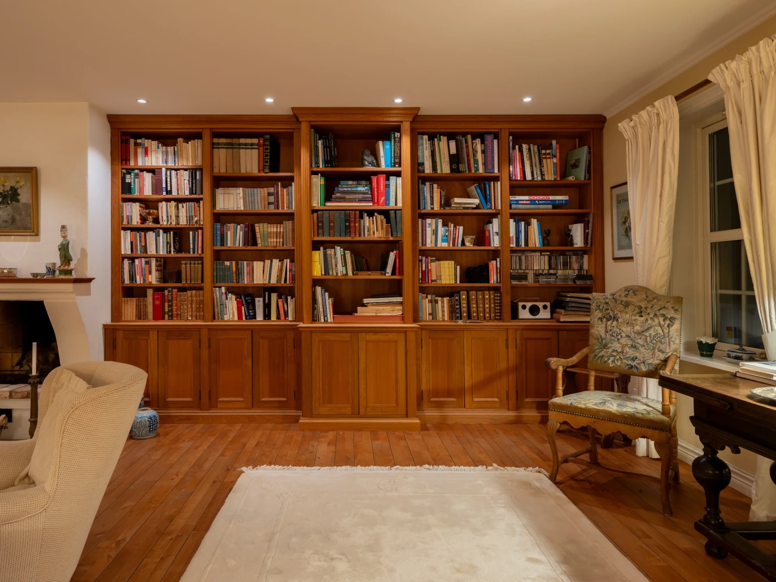
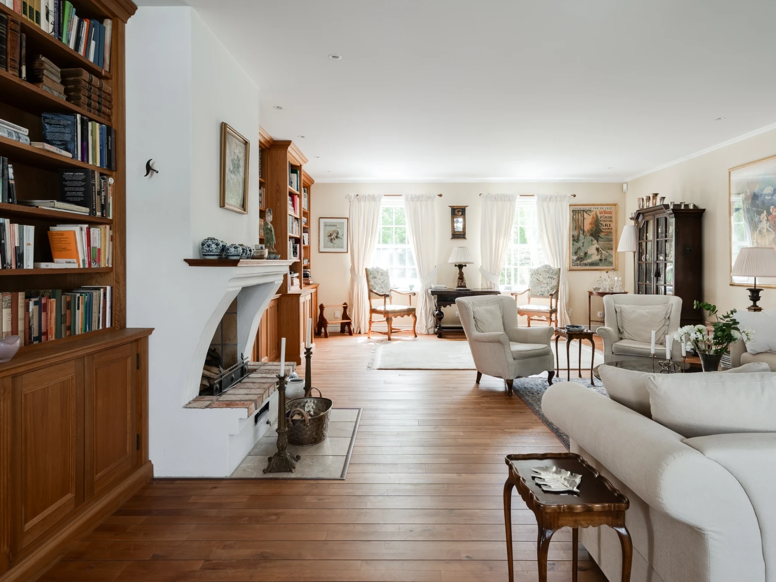
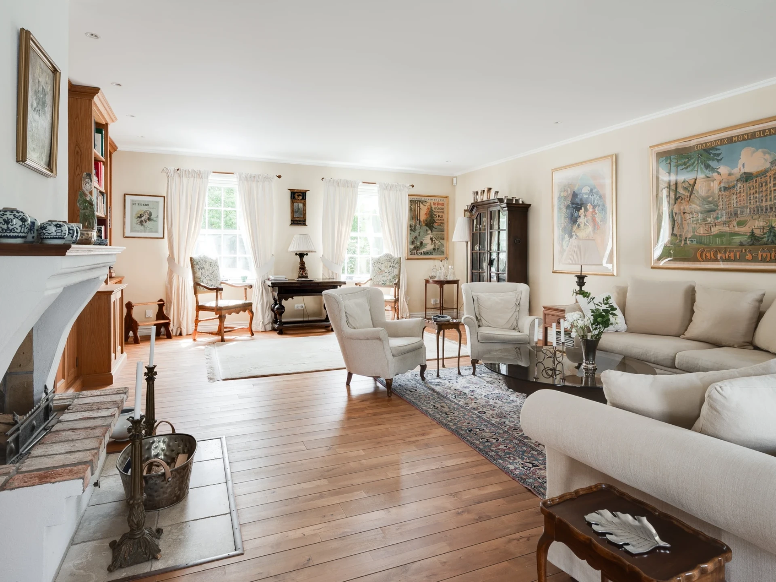
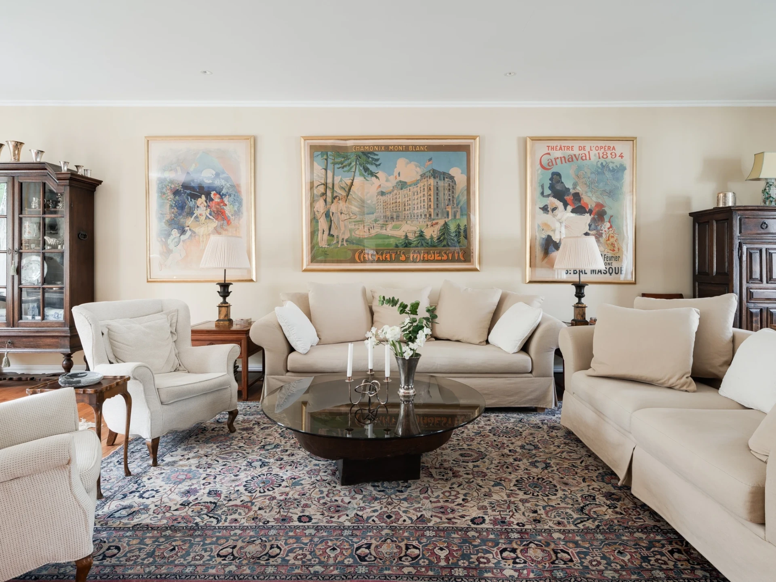
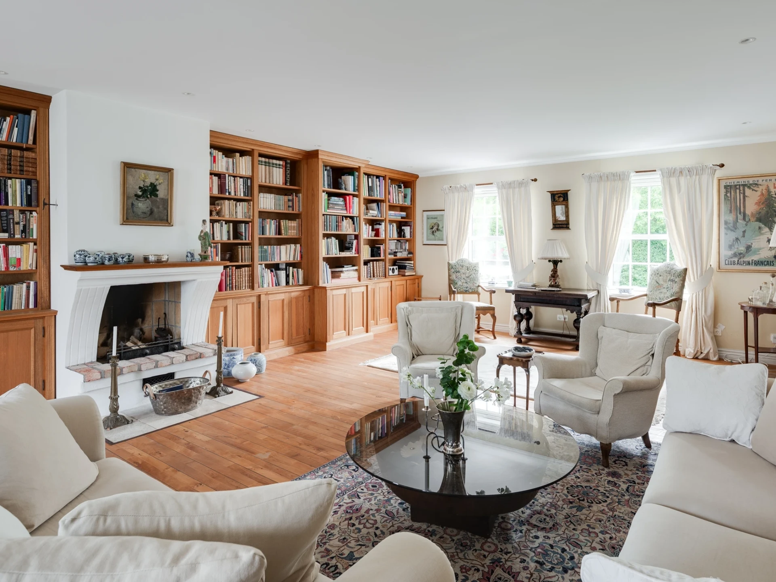
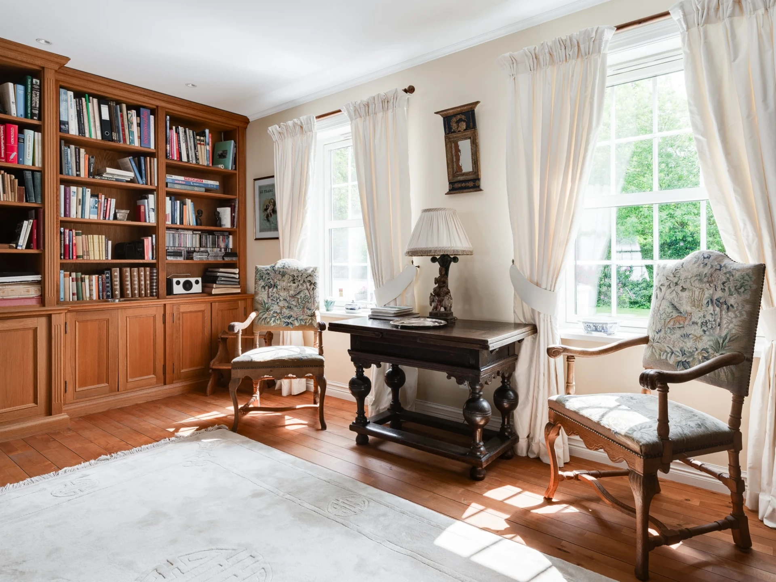
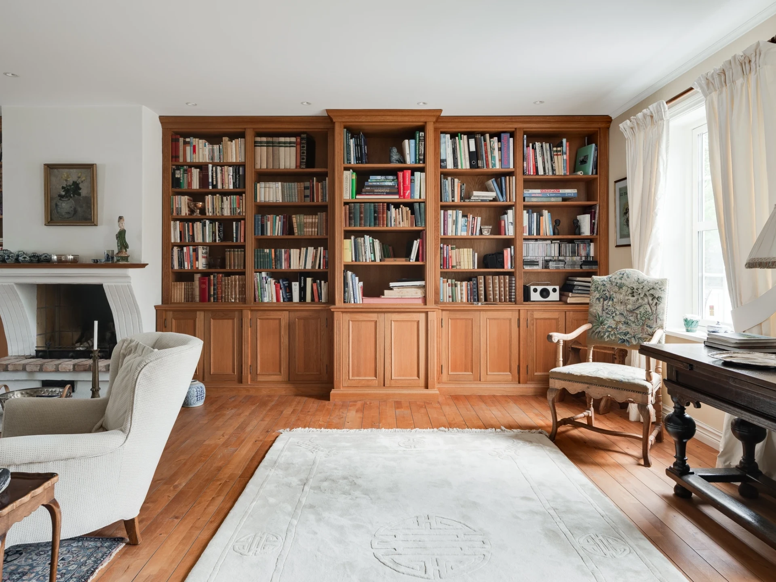
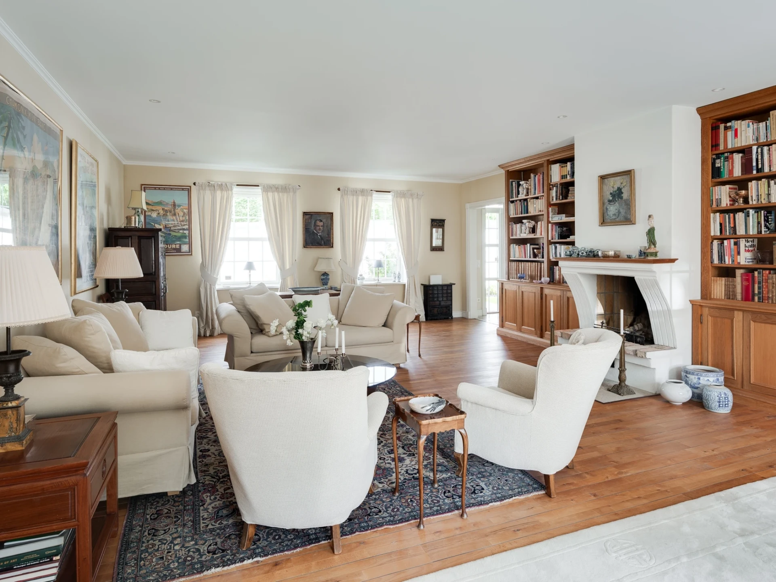
The well-proportioned living room offers an elegant and cozy environment with a built-in bookshelf and fireplace. The large window sections let in abundant light and allow the surroundings to become a natural part of the interior.
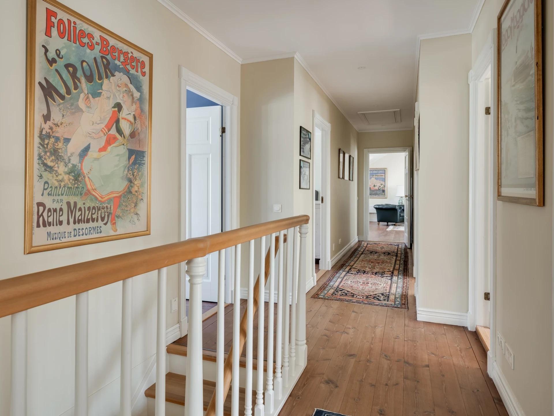
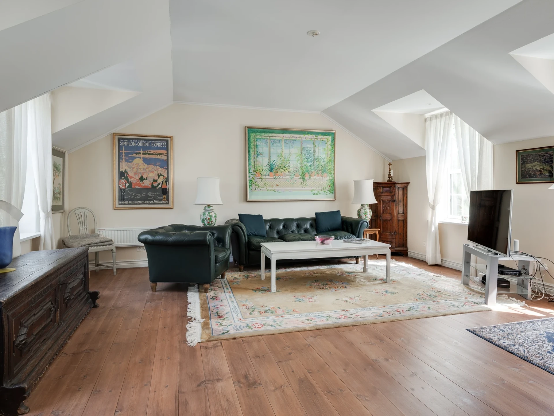
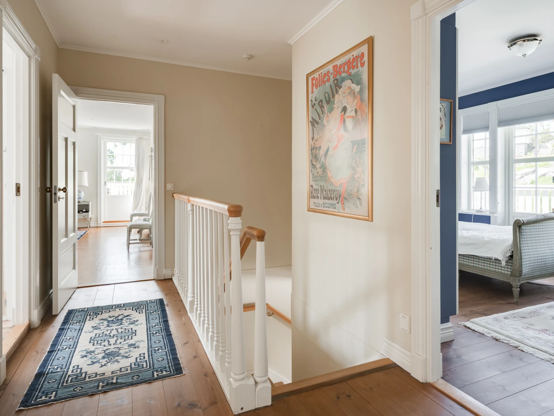
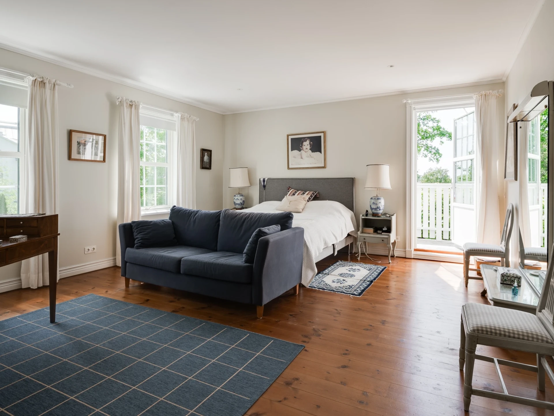
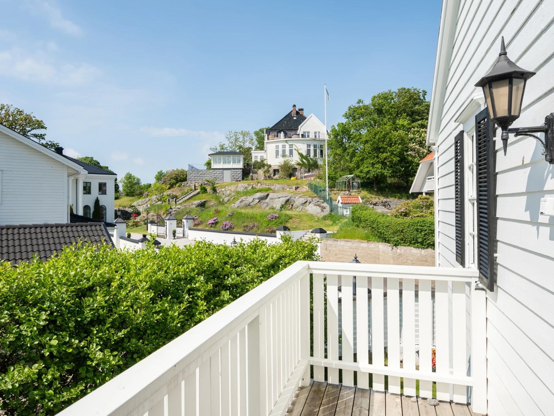
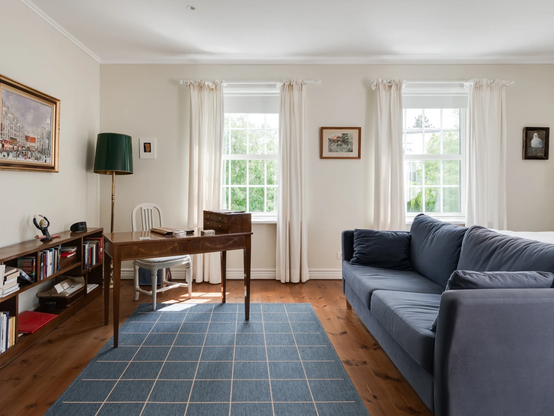
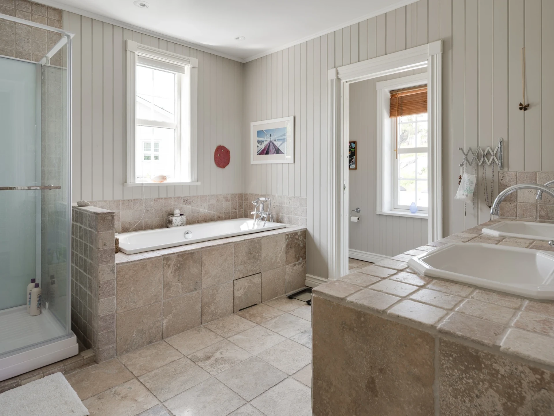
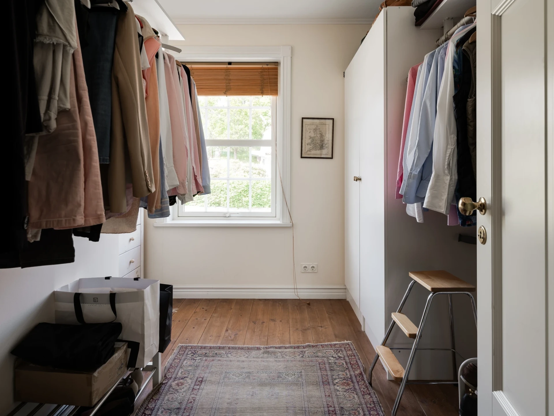
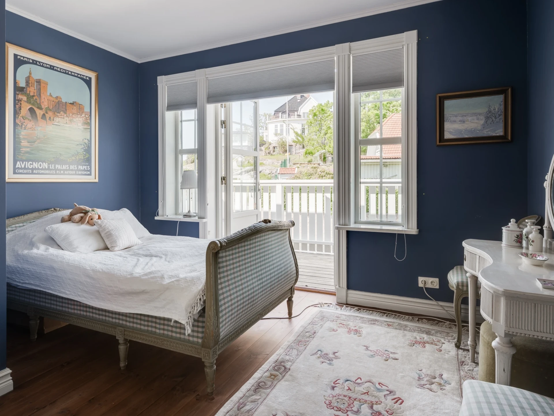
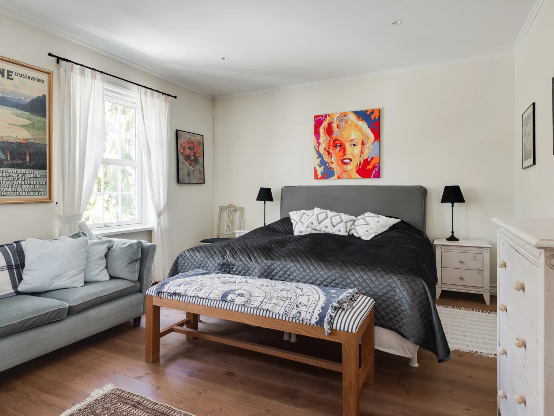
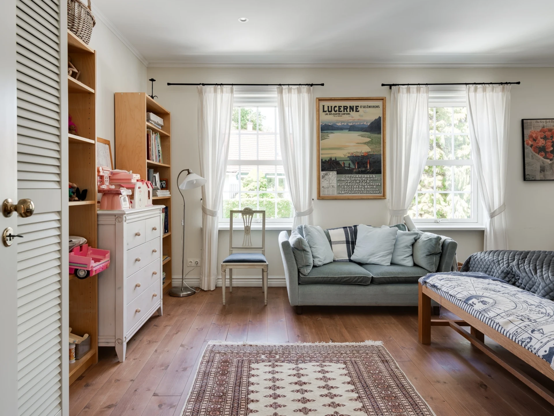
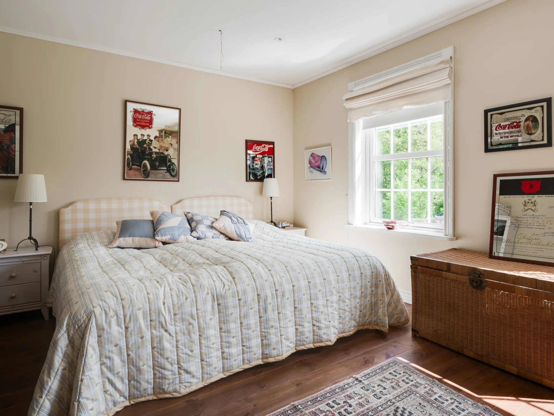
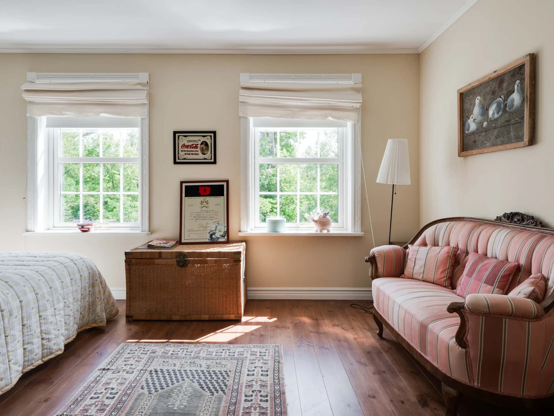
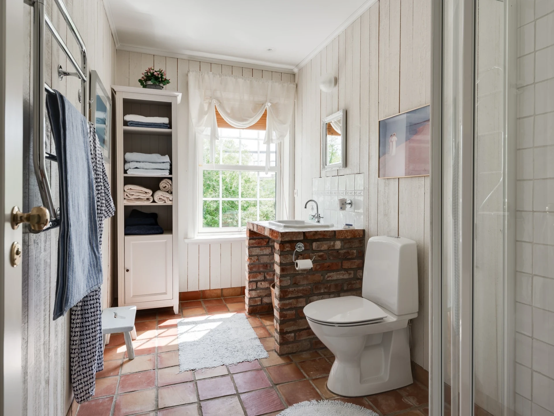
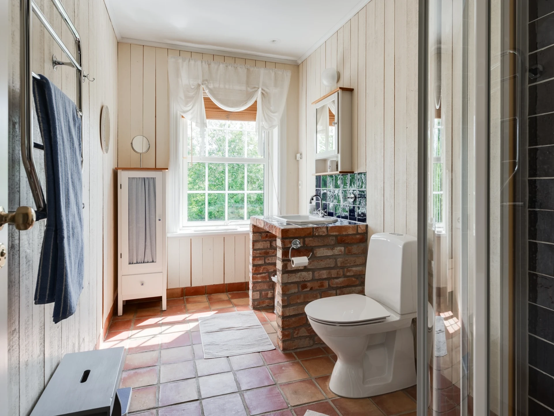
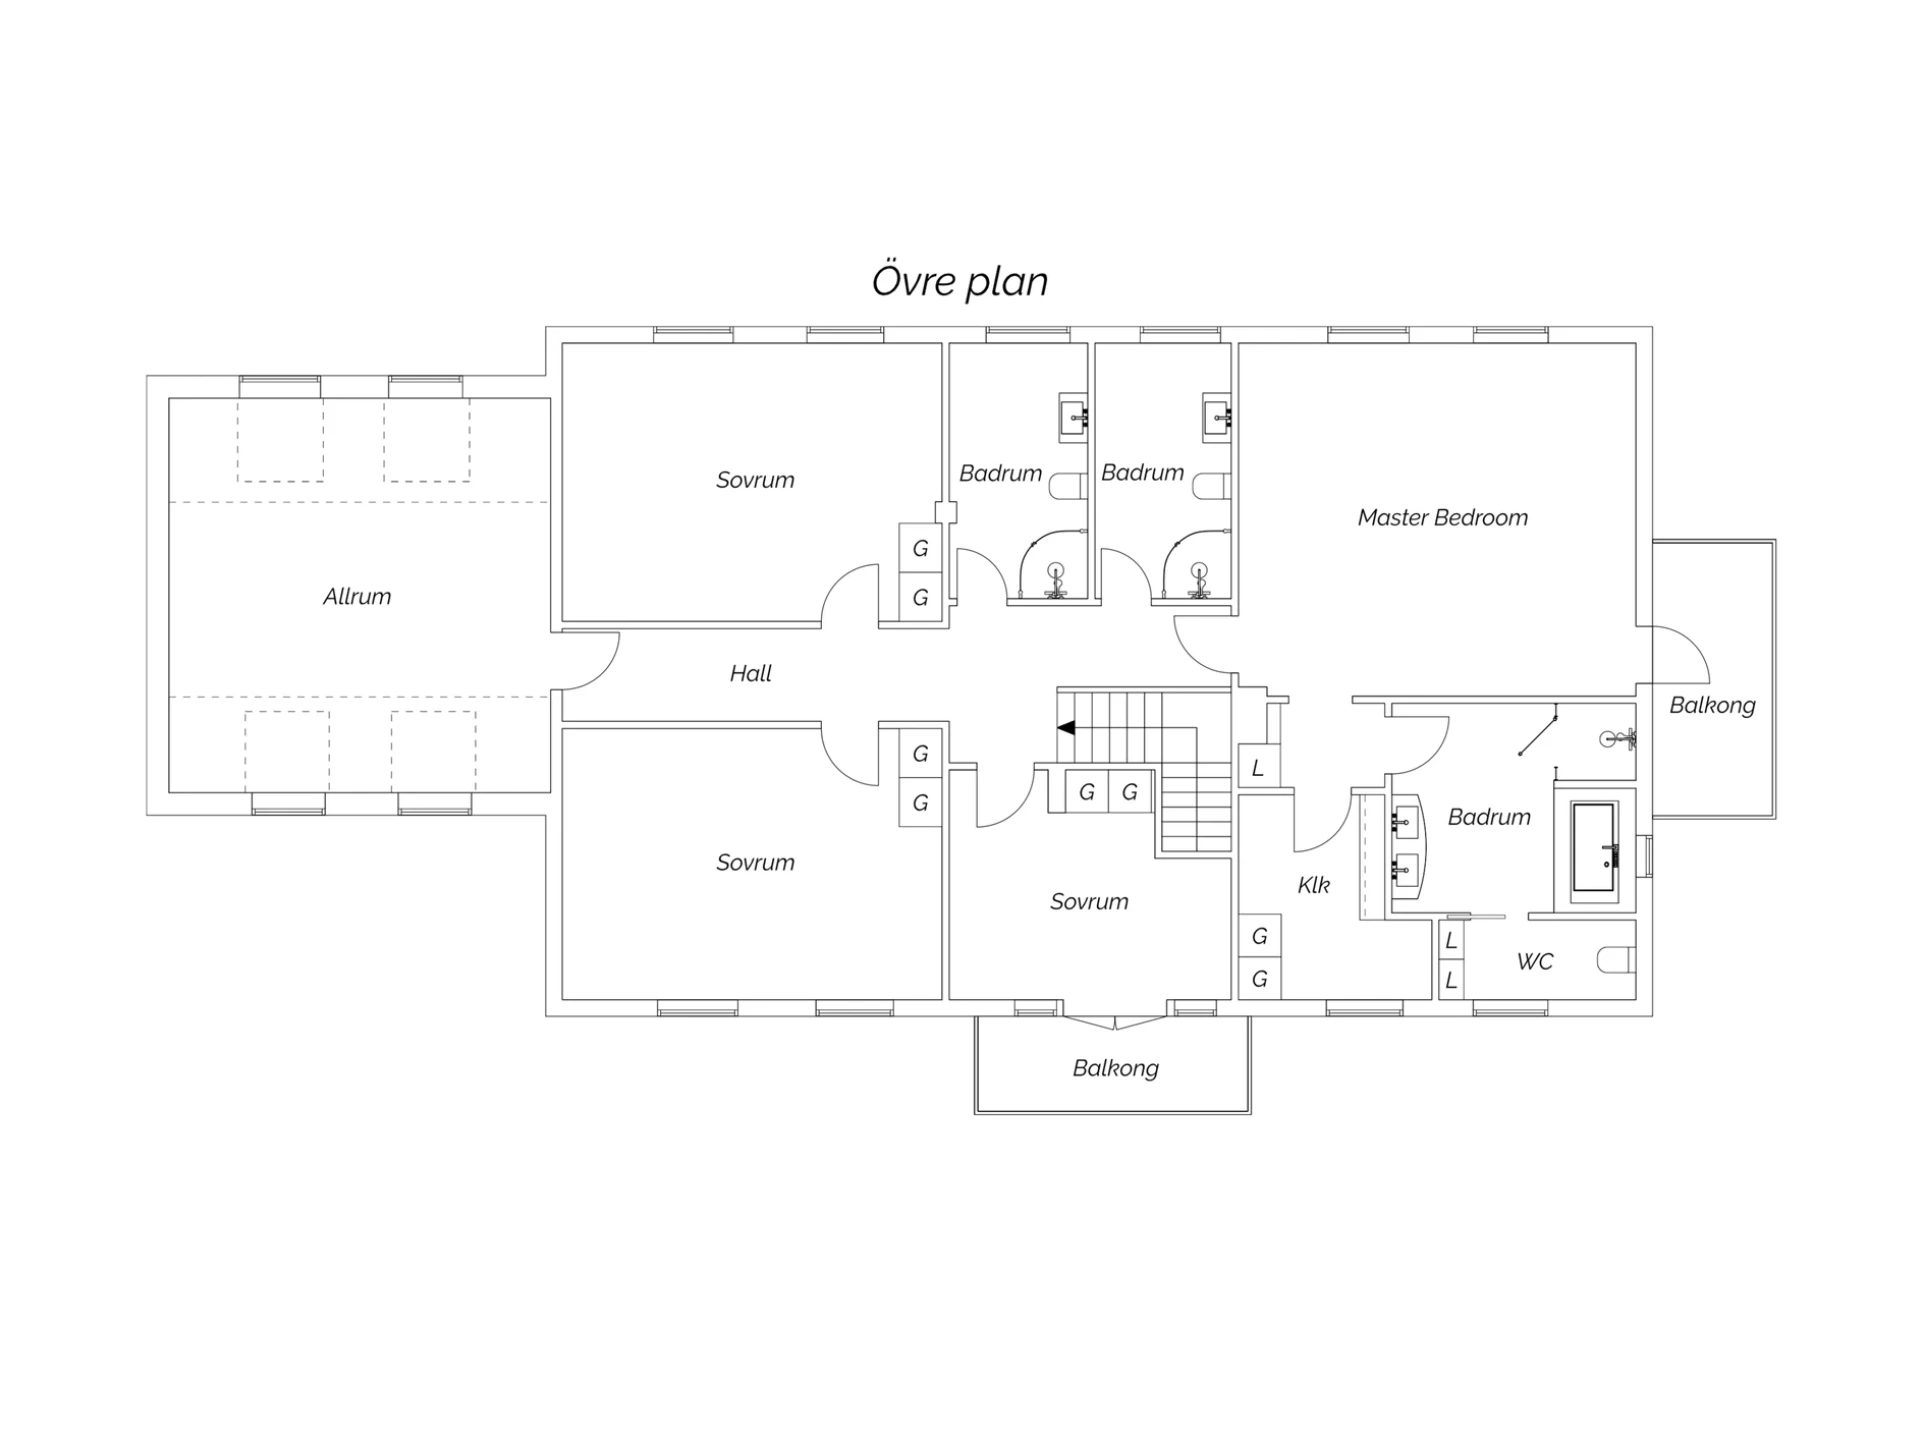
On the upper floor await several bedrooms, family rooms and a total of three bathrooms. The master bedroom forms a private suite with its own balcony, walk-in closet and en-suite bathroom. From one of the other bedrooms, another balcony is reached, providing several opportunities to enjoy the peaceful surroundings. The large family room creates flexible possibilities for a TV room, library, office or guest section depending on needs.
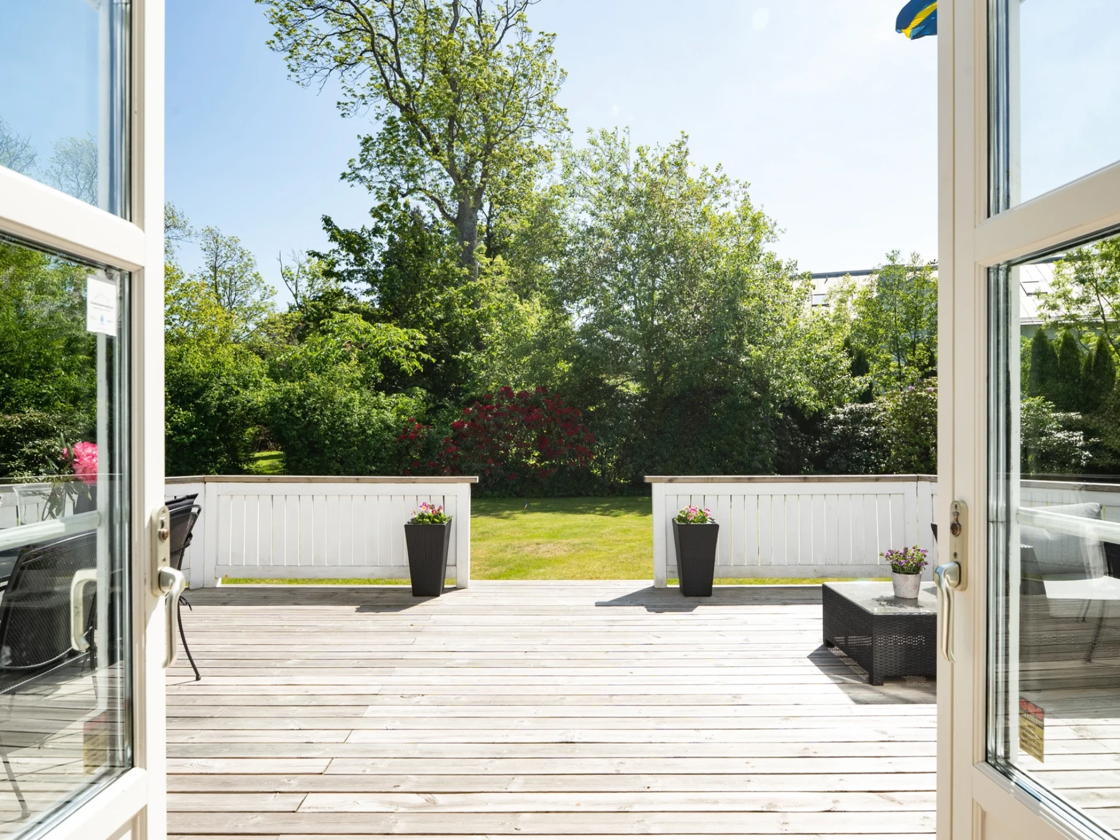
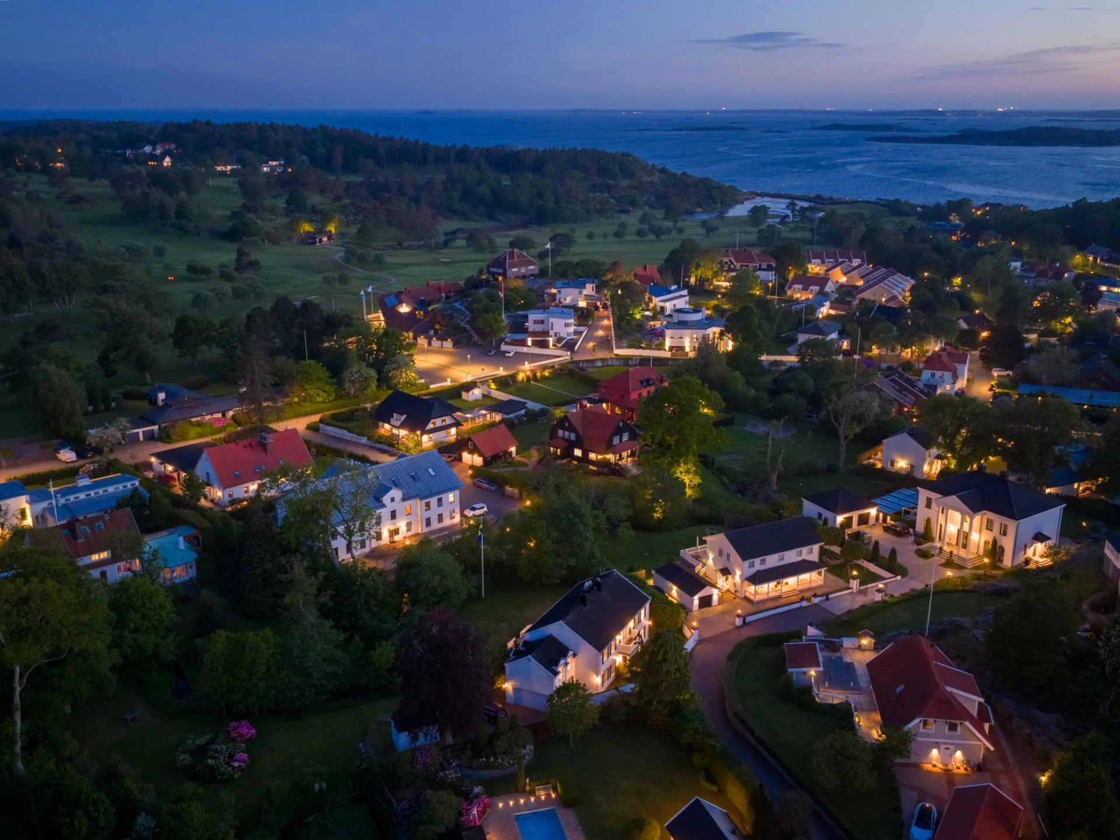
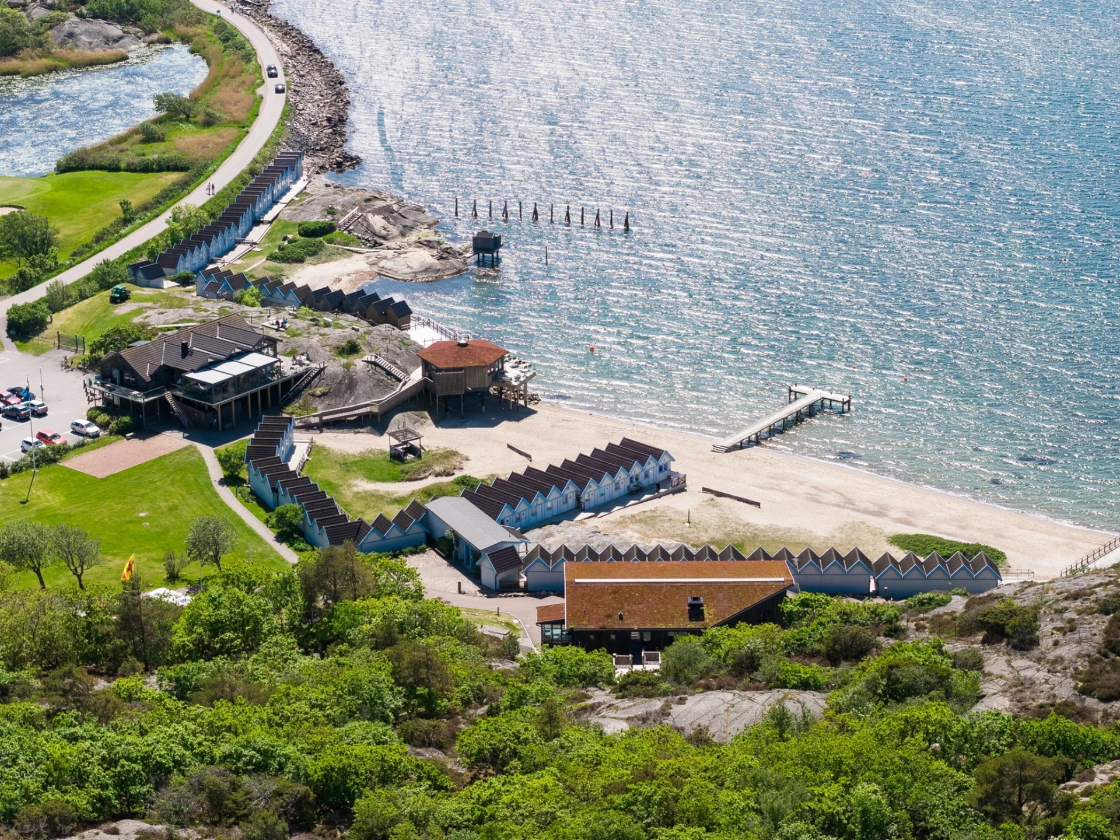
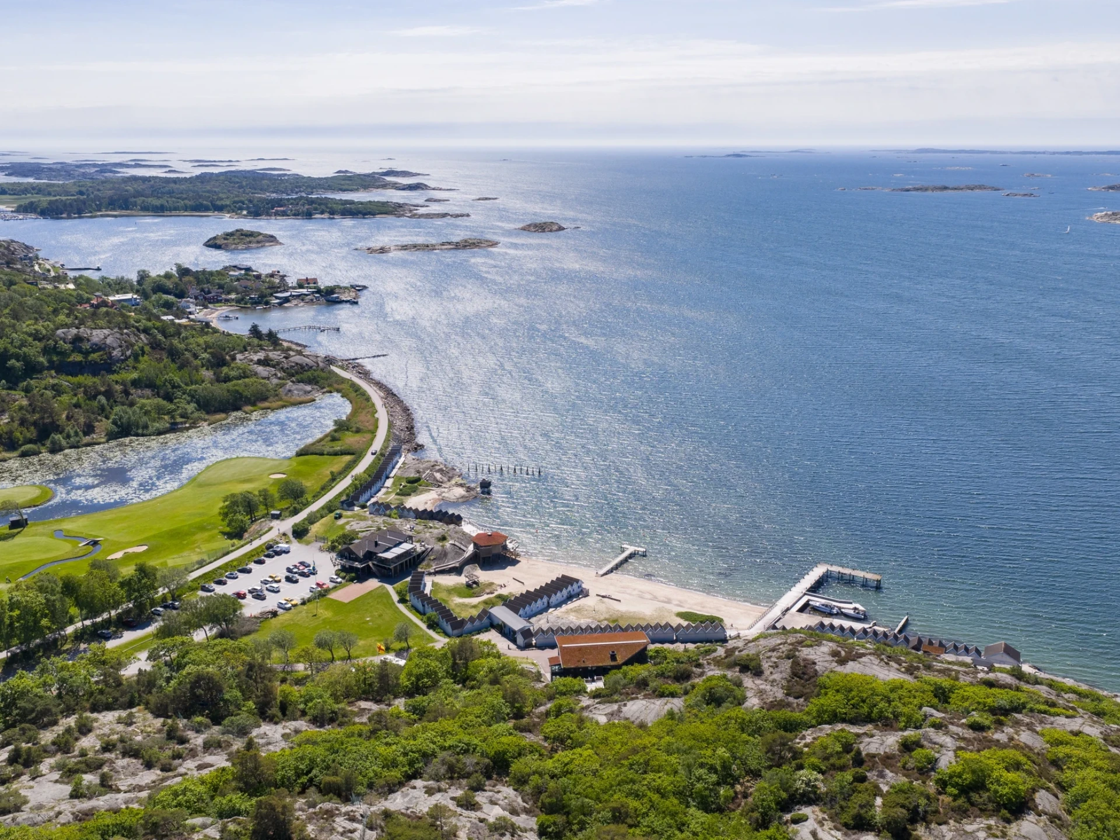
The large plot invites a comfortable outdoor life, where the generous terrace becomes a natural gathering place for sunny days, barbecue evenings and relaxing moments. Here you enjoy a peaceful location with a tranquility that is hard to find so close to the city. At the same time, you live in the heart of Hovås, with the sea, nature, the golf course and the area's popular amenities within comfortable reach.
This is a home for those seeking something more than just a house - a home with soul, character and a location rarely offered in Hovås., Hovås, Göteborg
Building information
- Year built
- 1998
- Energy rating
- D
- Published
- 11 Sept 2026
- Updated
- 12 Sept 2026