Exclusive 3.5-room apartment with west-facing balcony, open living spaces and generous ceiling height in Stråhattsfabriken
Kungsholmen · Stockholm
Description
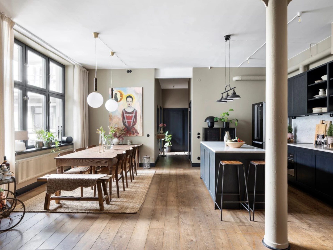
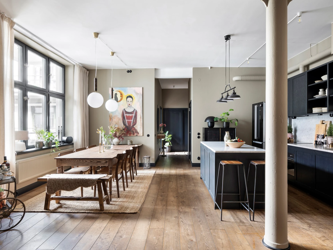
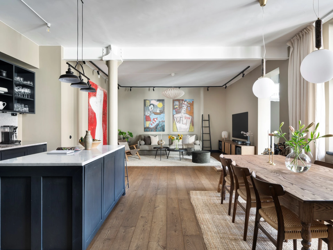
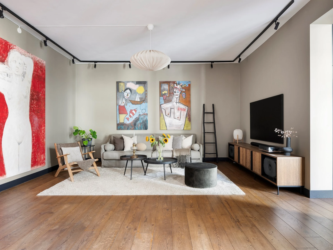
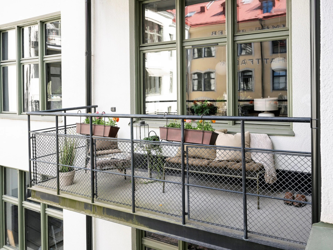
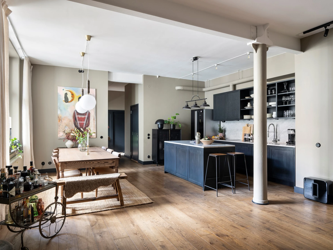
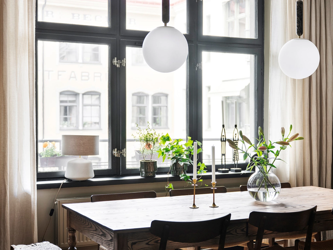
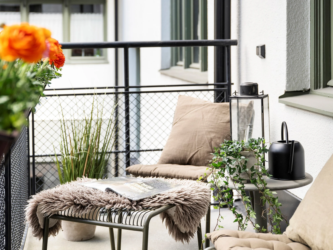
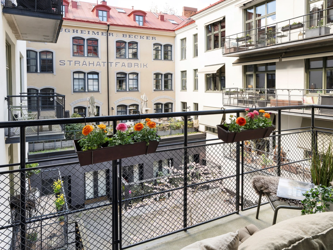
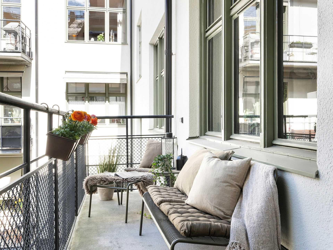
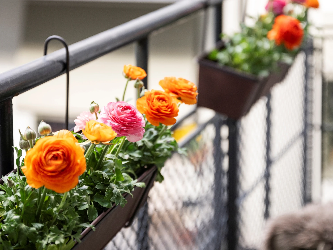
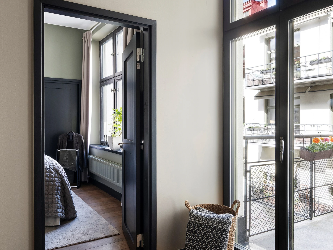
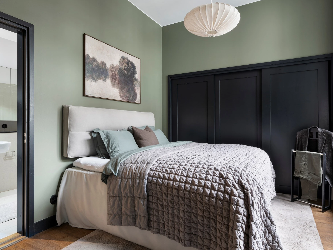
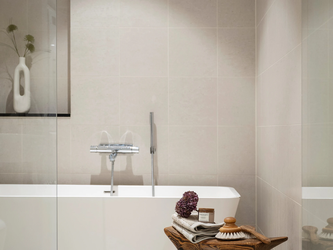
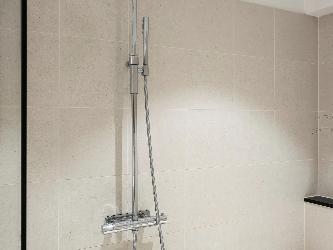
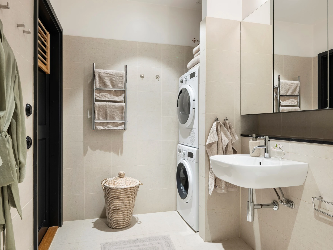
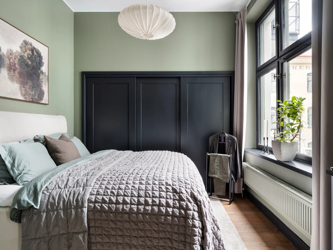
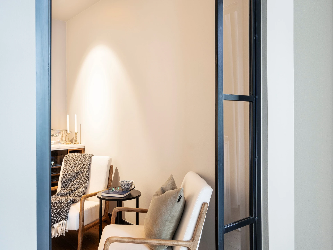
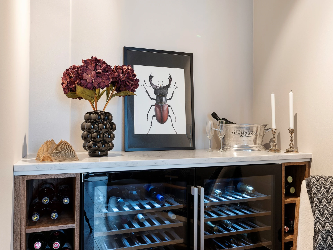
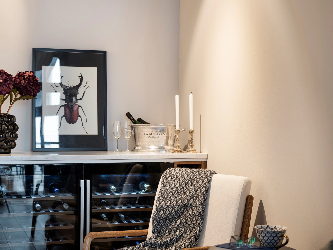
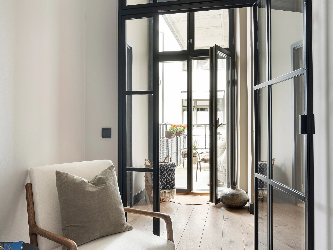
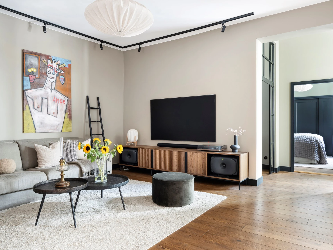
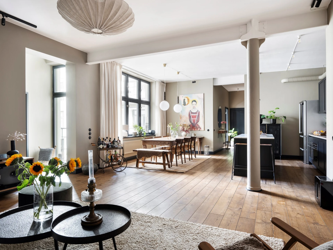
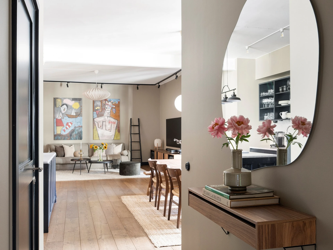
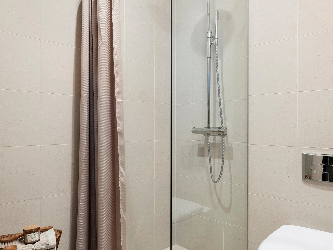
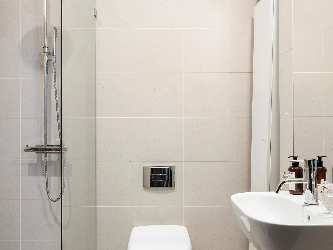
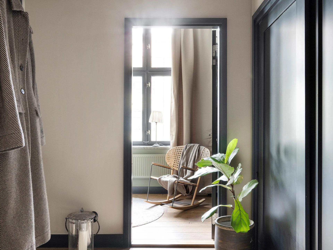
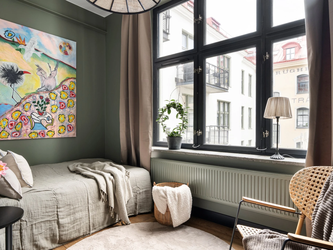
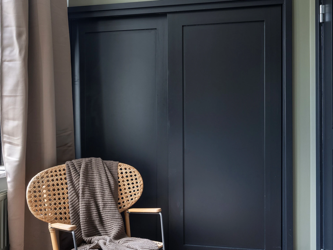
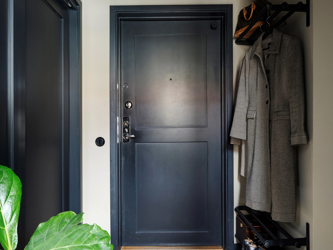
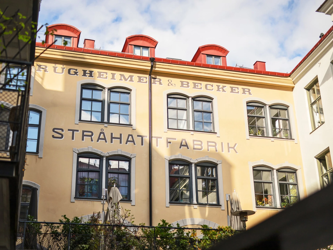
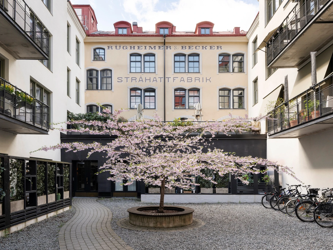
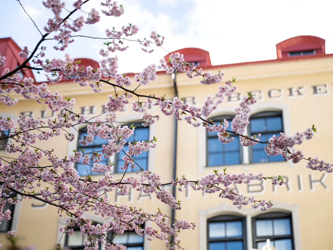
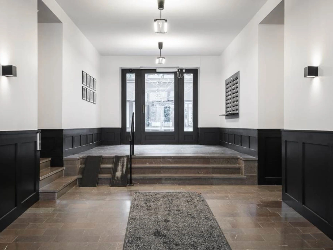
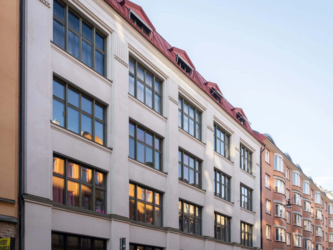
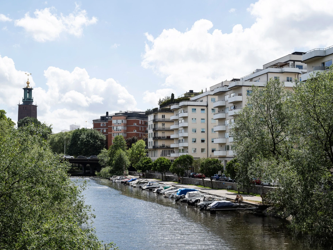
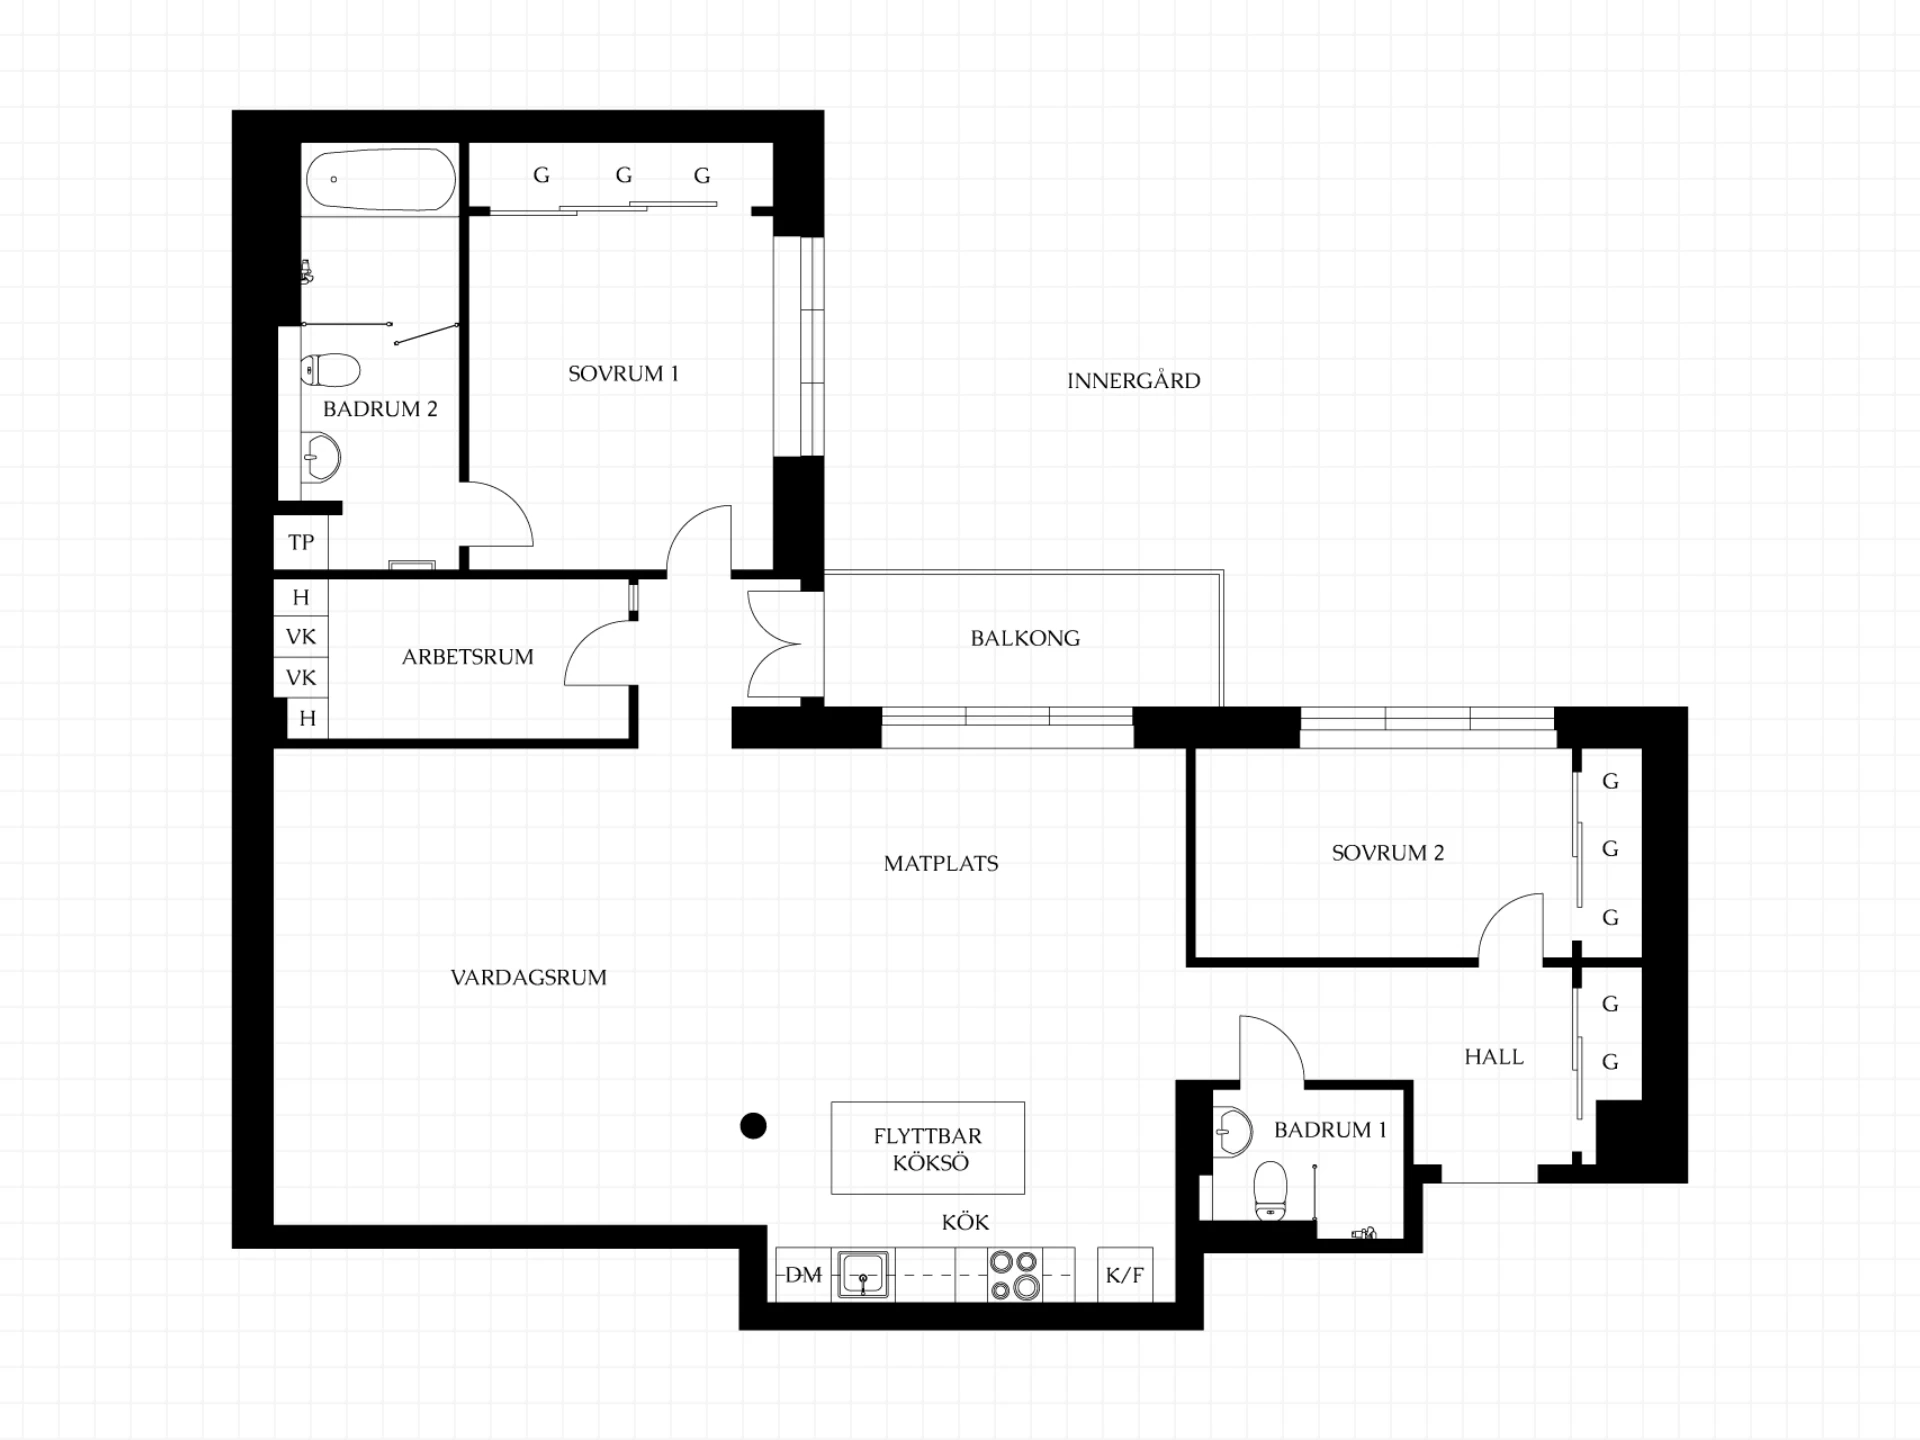
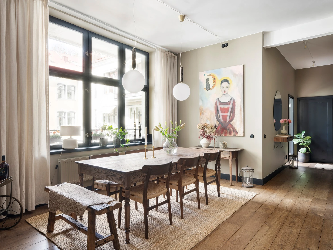
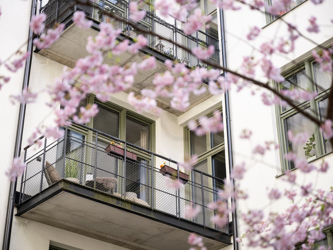
In one of Kungsholmen's most characterful properties, Brf Stråhattsfabriken at Pipersgatan 27, awaits a home where industrial history meets modern comfort in an unusually well-considered whole. Here you live with a generous ceiling height of over three metres that gives the rooms an impressive sense of space and an airy feel that enhances the apartment's architectural qualities. The floor plan is designed by Andreas Martin-Löf, whose architecture is characterised by precision, material sensitivity and respect for the building's origins. This 3.5-room apartment on the 2nd floor has a more intimate and lived-in character, with a softer light flow that creates a sense of calm throughout the home. The floor plan is social and well-balanced, where the kitchen, dining area and living room interact in a natural whole. The kitchen and living room form the heart of the home, open and social with a natural division. Here you cook while guests gather around the kitchen island, sit at the dining table or have an aperitif on the sofa. The material choices are consistently sober and substantial, with a clear sense of quality in everything from the kitchen joinery to the wide floors and the harmonious colour palette. There is an obvious exclusivity here, where every detail has been chosen with care. The west-facing balcony becomes its own room during the warmer months of the year, a sheltered spot for afternoon and evening sun overlooking the quiet courtyard. The location on Pipersgatan is one of Kungsholmen's most appreciated, with proximity to water, promenades, restaurants and cafés. Here the peaceful and the urban meet in an obvious way. Garage in the building. Spacious lift with space for a double pram. Approx. 5 sqm balcony facing west towards the courtyard. Generous ceiling height of approx. 3.07 cm. Balcony with space for outdoor furniture. The apartment of 107 sqm is located in a renovated factory from the 1890s. Here you look out over the courtyard's tranquility and the building's fantastic façade. Perfect for planting. Fully glazed French doors and oiled oak floors. A peaceful and quiet bedroom with space for a double bed and good storage behind sliding door wardrobes. En suite bathroom creates a luxurious environment of international standard. Elegant bathroom with shower and bathtub behind glass partition. Light materials and clean lines create a calm and practical whole. Here there is a practical laundry column, sink, wall-mounted toilet and bathroom cabinet with mirror. A separate part of the apartment where the pace slows down. An extra room that adds both function and character. Today furnished with dual wine coolers and built-in storage. Usable as a study, children's room or dressing room.
Building information
- Published
- 1 Sept 2026
- Updated
- 1 Sept 2026